Mojeque: A Planned Ceremonial and Administrative Center in Peru
Site at a Glance
- Rating
- 4.4
- Popularity
- Low
- Country
- Peru
- Primary era
- Bronze Age
- Eras represented
- Bronze Age, Iron Age
- Civilizations
- Unclassified
- Site type
- City
On this page9 sections
History
Initial Period settlement
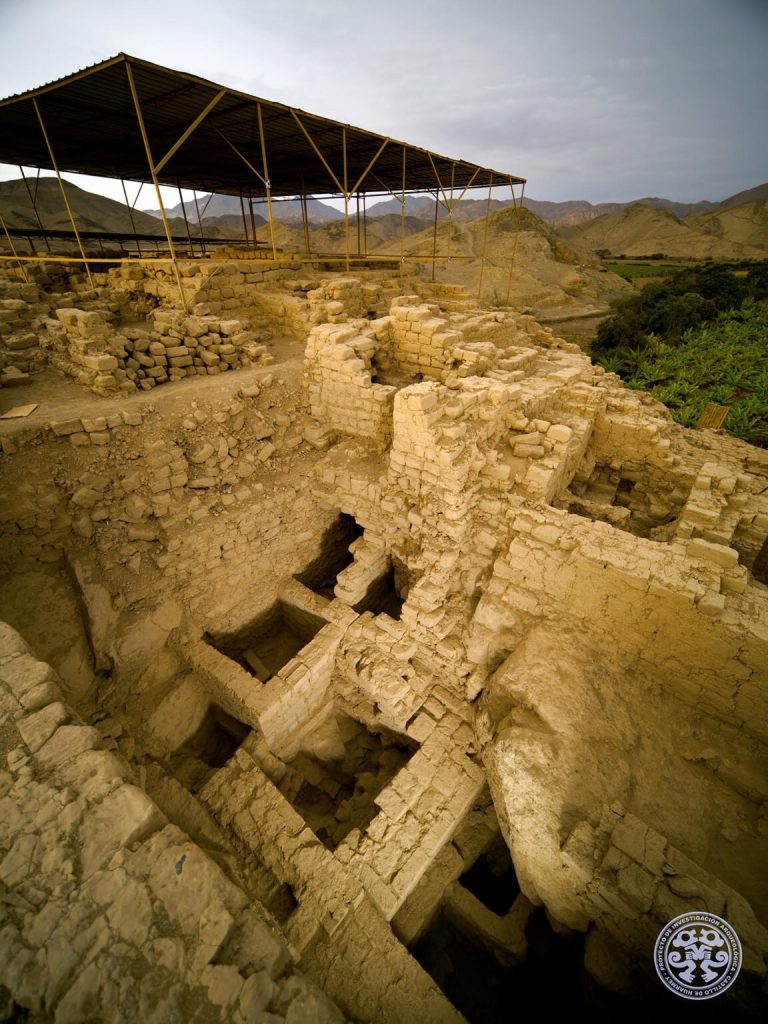
Mojeque, also known as Pampa de las Llamas-Moxeke, is a planned settlement in Peru’s Casma Valley. Associated with the Casma/Sechín tradition, an archaeological tradition linked to the Casma and Sechín valleys, it was occupied by around 2200 BC. Its principal building and occupation phase belongs to the Initial Period, also called the Formative Period, from about 1800 to 900 BC. This early phase of Andean history saw pottery, textile production on an organized scale, and large canal irrigation emerge. Mojeque predates Chavín de Huántar, a site associated with the later Chavín tradition.
At its height, Mojeque had more than 2,500 inhabitants and served administrative, political, economic, religious, and ceremonial purposes. Large gatherings took place for rituals associated with its mounds. Huaca A, a sacred structure, has been interpreted as a central storehouse for local produce administered by the ruling class, although fishing remained a principal source of food for the inhabitants. Huaca A is dated to about 1400 BC.
The complex was abandoned around 900 BC, probably following an invasion, possibly by people from the mountains, during a period of internal conflict in the Casma Valley.
Archaeological study and chronology
Ernst W. Middendorf visited Moxeke in the 1880s. Julio C. Tello worked at the site in 1937 and initially associated it with Chavín, considering Huaca A later than Chavín. Tello’s student, Toribio Mejía Xesspe, discovered the large painted figures at Moxeke.
In the 1970s, archaeologist Rosa Fung Pineda argued that Huaca A’s main occupation belonged to the earlier Initial Period. Thomas and Sheila Pozorski studied the complex in the 1980s, placing it before Chavín and linking Moxeke with neighboring Pampa de las Llamas. They excavated Huaca A in 1980.
Remains
Site plan and construction
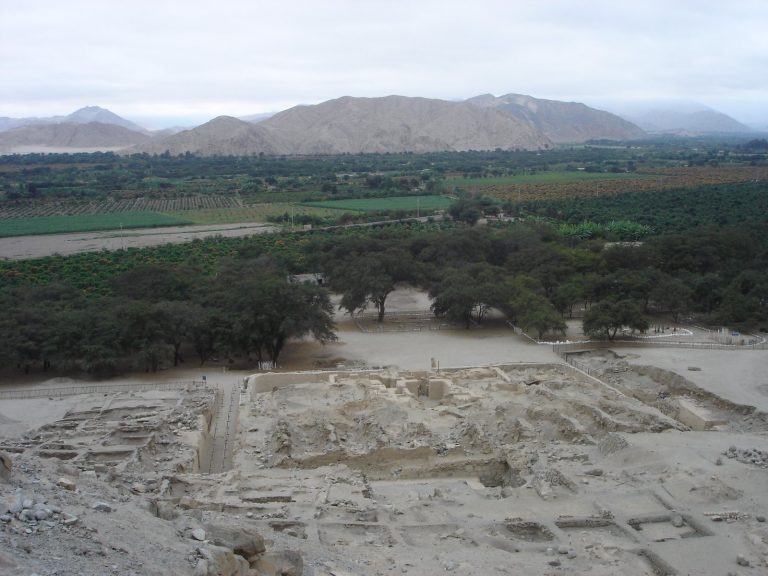
The complex covers about two square kilometers and centers on the pyramid-shaped monuments of Moxeke and Huaca A, set about 1.3 kilometers apart on a northeast alignment of N 41° E. A large open area lies between them. Although they stand on different levels of a ravine, their summits reach approximately the same elevation. More than 100 smaller mounds are distributed around and aligned with the principal monuments. The complex also contained residential groups, modest houses, and about 100 administrative buildings beside the two main monuments. Construction used large stones, stone walls bound with mud mortar, and clay bricks in upper sections. Some granite blocks were coated with mud, and walls and floors were painted white.
Principal monuments
Moxeke
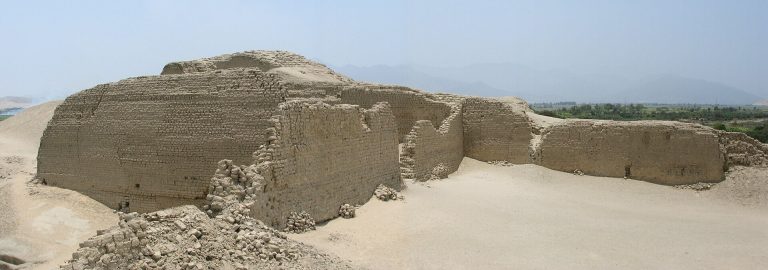
Moxeke is a stepped, U-shaped pyramid, interpreted as a probable temple for public ceremonies. It stands about 30 meters high and has at least six platforms. Its almost square plan measures approximately 160 by 170 meters. Very large stones were combined with cone-shaped adobe units, adobe being a building material made from mud.
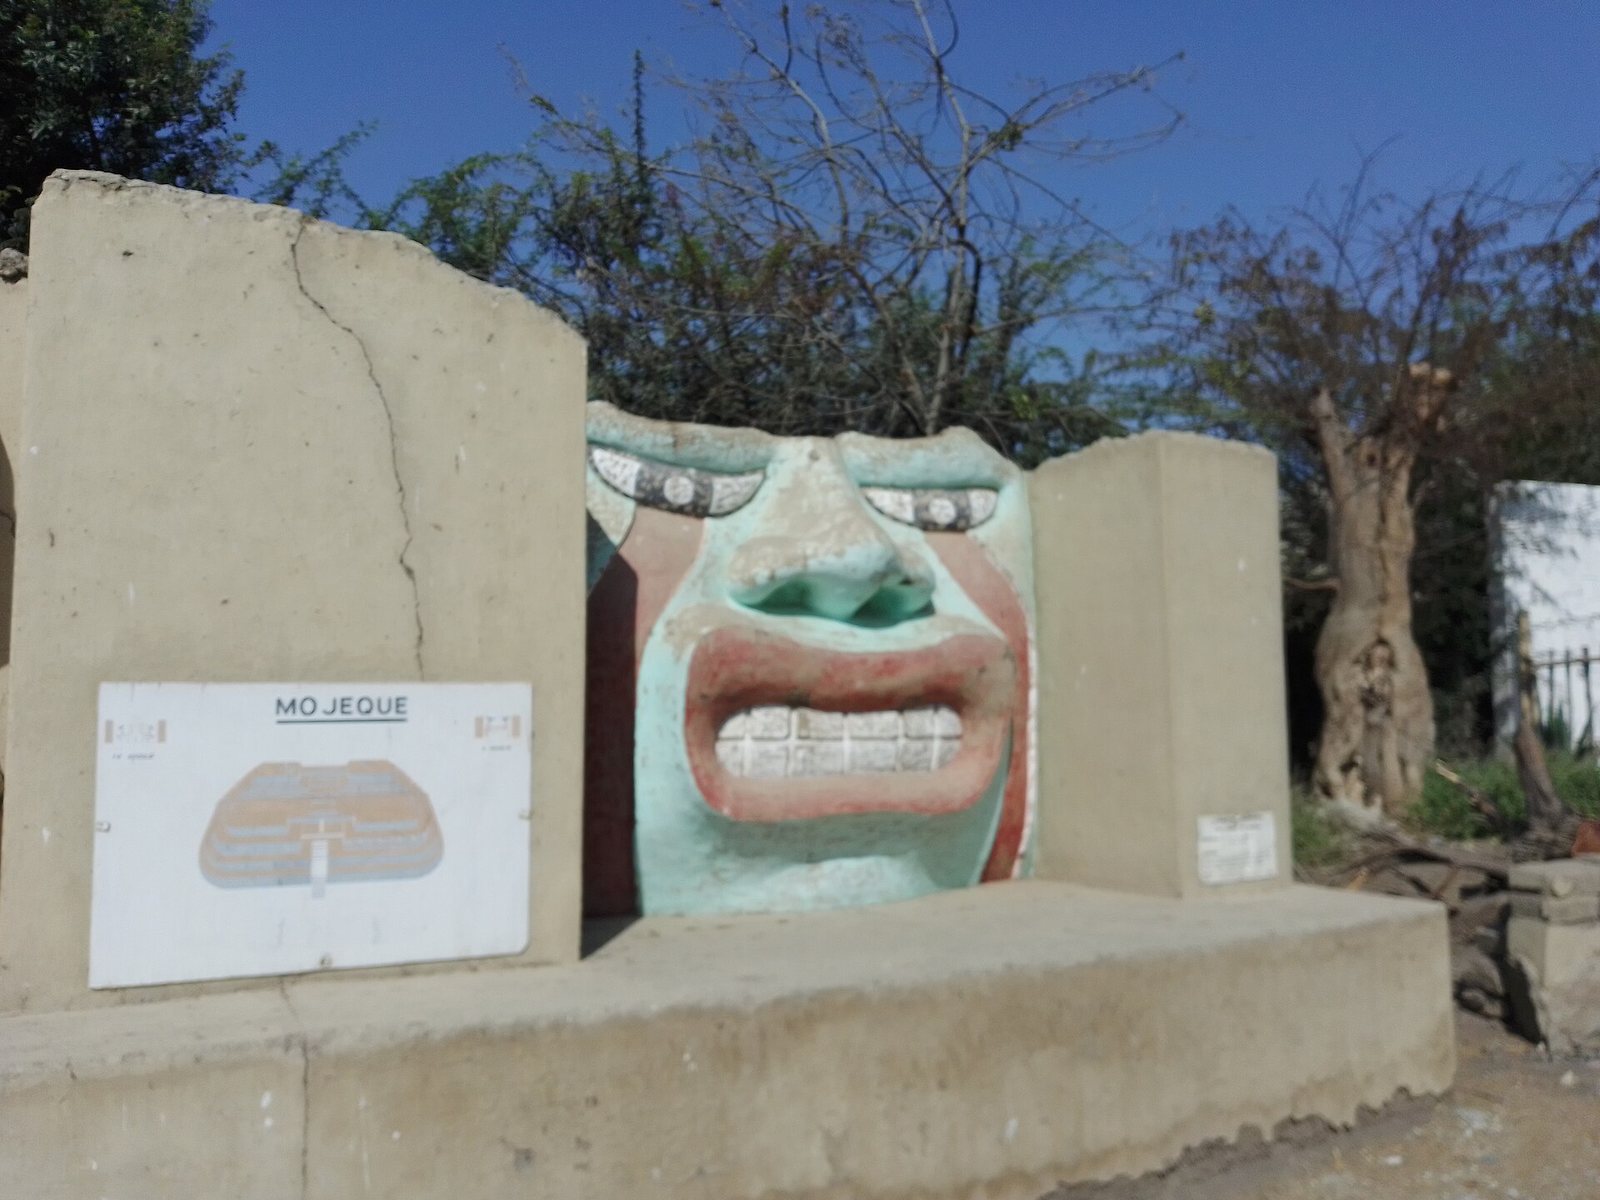
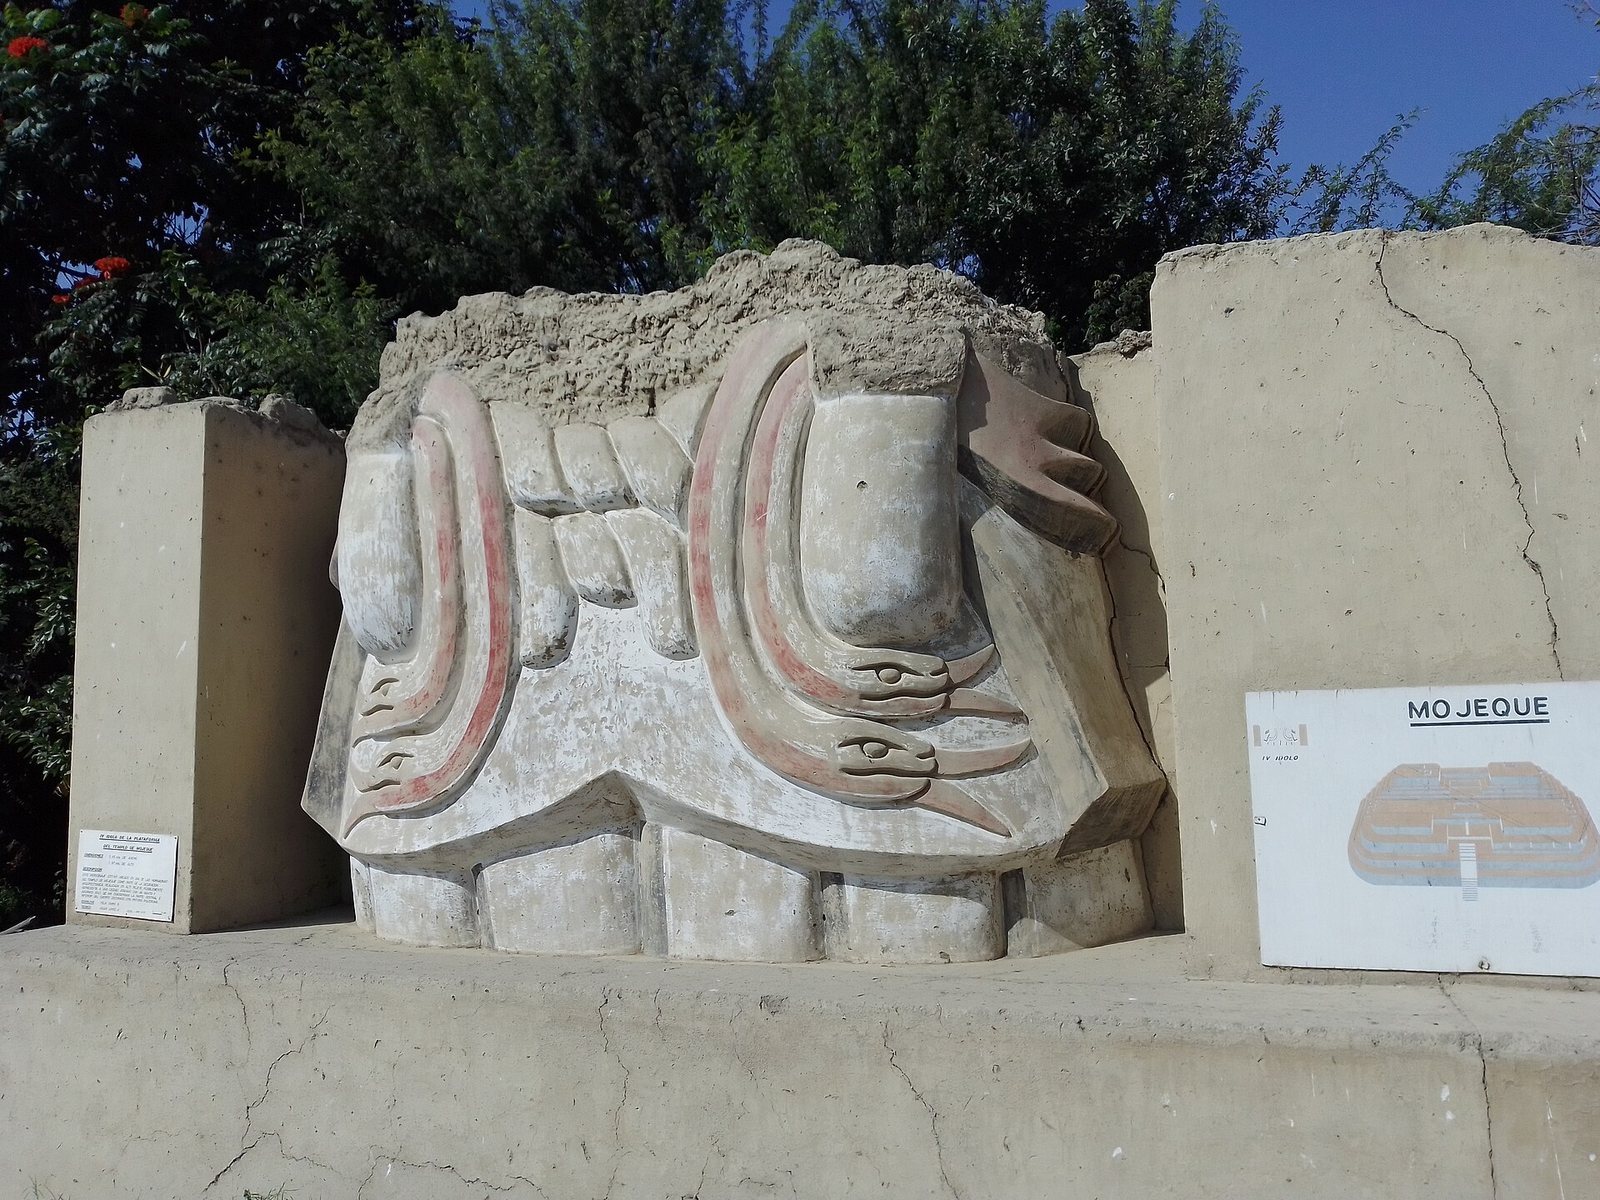
Four modeled clay busts and two smaller faces occupied niches on the third platform. The figures were painted red, blue, white, black, and green; the busts may have reached about three meters in height. They are thought to represent deities or divine rulers, and one image is known as the Weeping God. One face has long bands extending from half-open eyes toward the cheeks. This motif has been compared with imagery at Cerro Sechín and with later Tiahuanaco, Nazca, and Lambayeque imagery. Carved and painted motifs resembling living forms survive between the niches, but only their lower portions remain.
Huaca A
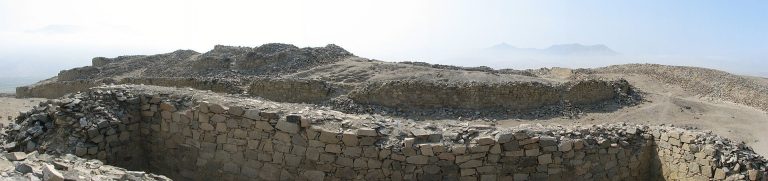
Huaca A measures approximately 135 by 120 meters and stands about 12 meters high. It is built mainly from unworked stones set in clay mortar, with cone-shaped adobe units used in places. Rooms on the summit form a grid that divides the interior into four symmetrical sections. The principal entrance is on the north side, with another entrance to the south. The square rooms contain large niches, barriers, and protective gates. Two large friezes in the atrium are thought to depict jaguars. Varied, modest enclosures flank the monument and are thought to have served as stores and dwellings.
Excavations at Huaca A yielded pottery fragments, sculpture pieces, relief-decorated stone vessels, and fragments of both interlaced and loom-woven textiles. Plant remains included squash, lúcuma, potatoes, sweet potatoes, achira, cassava, and smaller quantities of canavalia, along with cotton pollen, beans, and peanuts.
Residential remains
Residential structures ranged from larger groups to modest houses. Remains include a large stone hearth, wall niches, and storage rooms partly below ground. Finds from residential areas include fragments of ceramic figurines, stone mortars, and pestles. More modest houses had smaller rooms and low stone walls, with perishable materials used for the rest of their construction.