Roman Amphitheatre of Leptis Magna: A Roman Spectacle Venue in Libya
Site at a Glance
- Rating
- 4.7
- Popularity
- Low
- Country
- Libya
- Primary era
- Classical
- Eras represented
- Classical
- Civilizations
- Roman
- Site type
- Entertainment
- Remains
- Amphitheatre
On this page15 sections
History
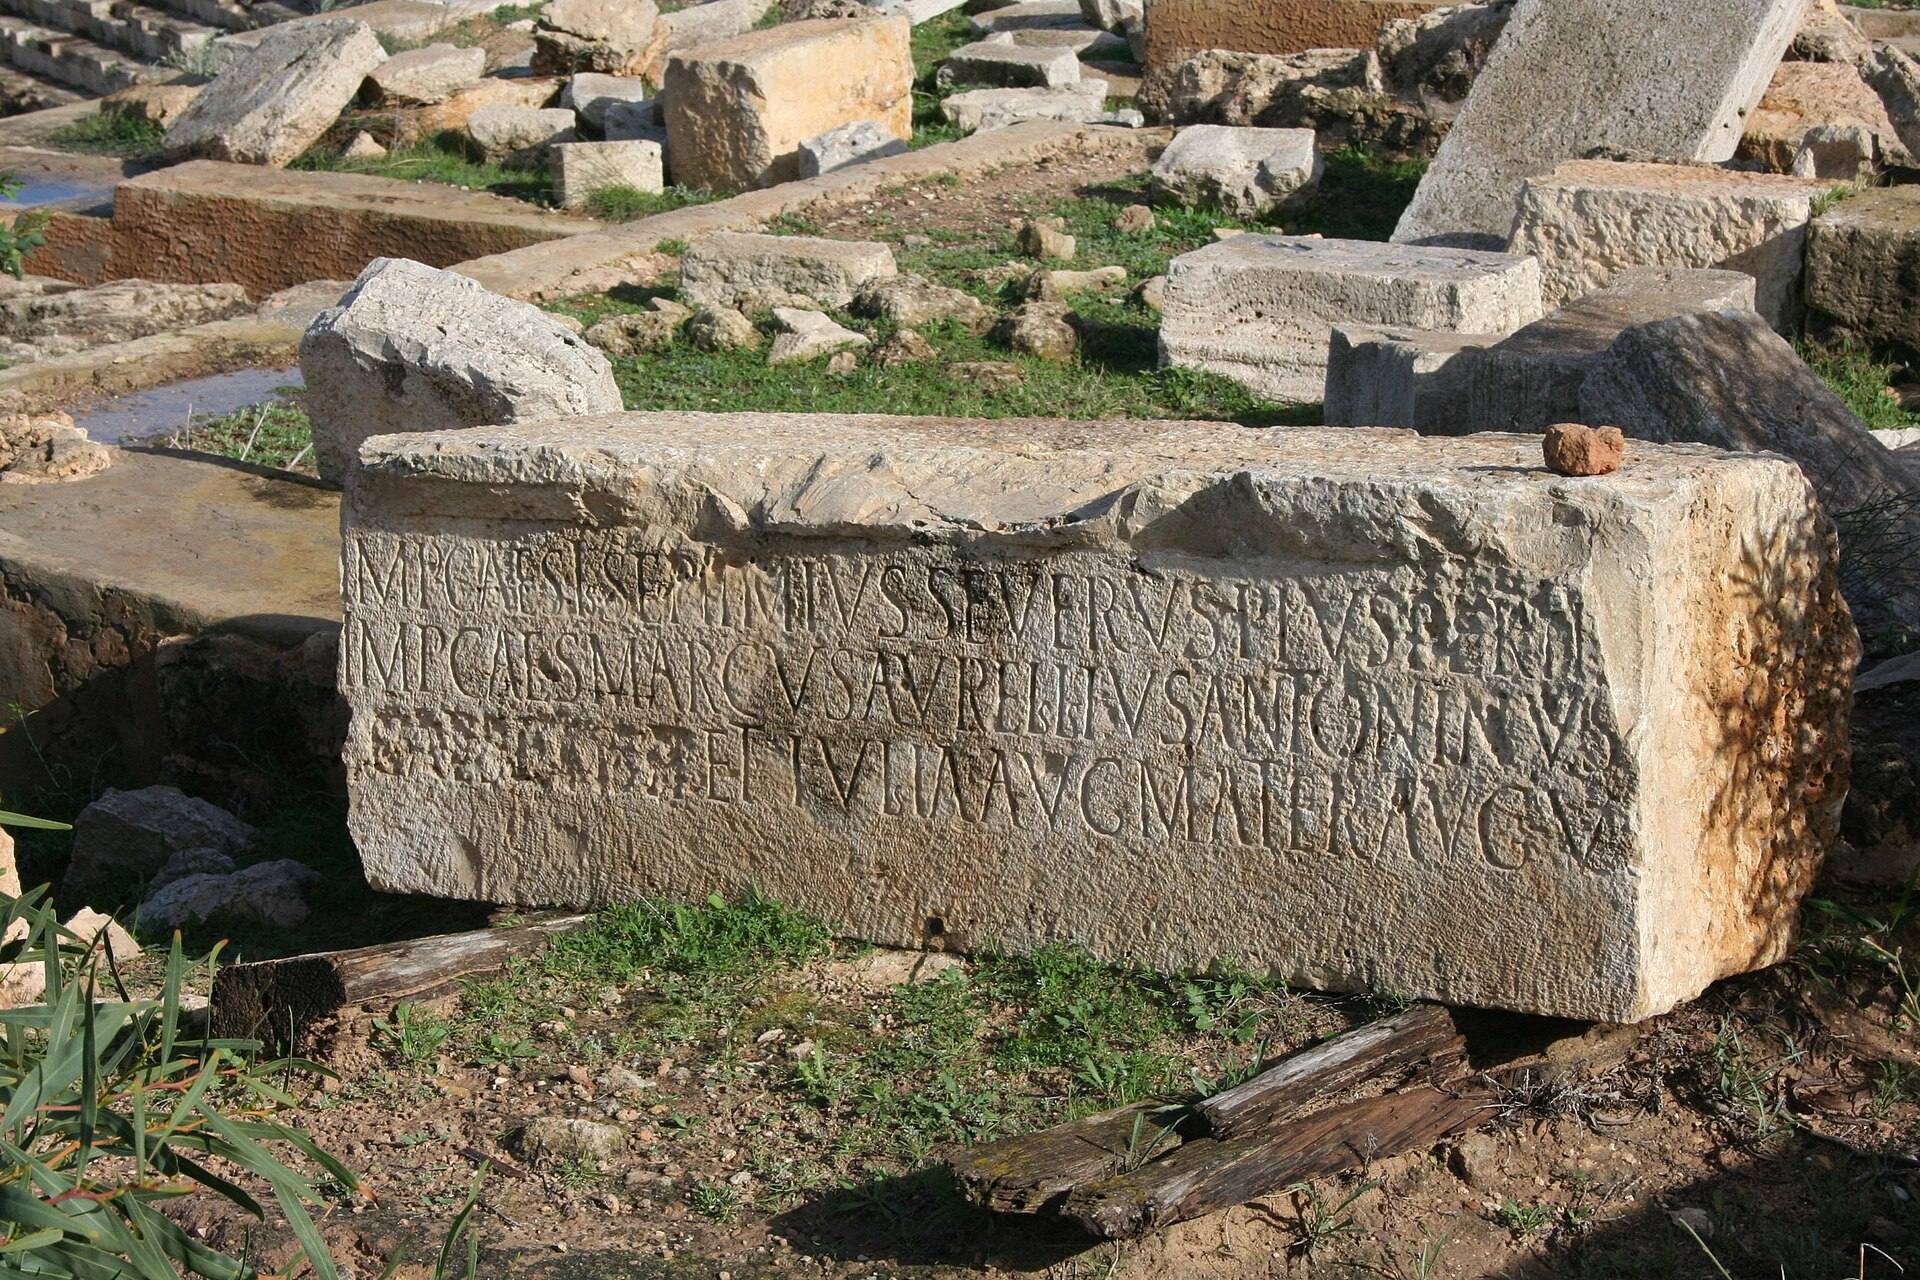
The Roman amphitheatre of Leptis Magna is a Roman entertainment building in Leptis Magna, Libya, inaugurated in AD 56 during the reign of Emperor Nero. A commemorative inscription gives the date, while other Latin inscriptions preserve details of spectacles organized by the city’s magistrates. Its distinctive plan and programme of performances place it within the experimental culture of public entertainment associated with Nero’s reign.
Inauguration and Public Spectacles
The amphitheatre hosted gladiatorial combats during the quinquennial elections, civic elections held every five years. Its recorded animal spectacles included the provision of ten wild animals or four wild beasts with teeth. The unusual design has led the archaeologist and architect Jean-Claude Golvin to propose that the building may have supported a newer type of spectacle combining musical contests and athletic and equestrian competitions with gladiatorial combat. This interpretation remains hypothetical, and the programme linked with Nero ended after his death in AD 68.
Earthquakes and Byzantine Reconstruction
Major earthquakes damaged the amphitheatre between AD 306 and 310. On 21 July 365, an earthquake centred in Crete, followed by a tsunami, devastated Leptis Magna again. The city was rebuilt under Justinian in AD 533. Justinian I was the Byzantine emperor who ruled from AD 527 to 565 and sponsored rebuilding and fortification in parts of the former Roman world. A new wall around the urban centre excluded both the amphitheatre and the circus.
Burial, Excavation, and Heritage Protection
Leptis Magna was abandoned during the Arab invasions, and accumulated earth gradually covered the amphitheatre. In the early twentieth century, Henri Méhier de Mathuisieulx recognized an oval depression about 80 metres long near the circus. Because visible construction was limited, he questioned whether the feature was an amphitheatre.
Archaeological excavations began after the Italian occupation of Tripolitania in 1911. A statue of Artemis of Ephesus was found near the amphitheatre in 1912. During the Fascist period, extensive resources were directed toward exposing the ancient city, excavating the amphitheatre, and restoring part of its seating. The building forms part of the archaeological site of Leptis Magna, inscribed on the UNESCO World Heritage List in 1982 under cultural criteria i, ii, and iii. The World Heritage property has been listed as endangered since 2016.
Remains
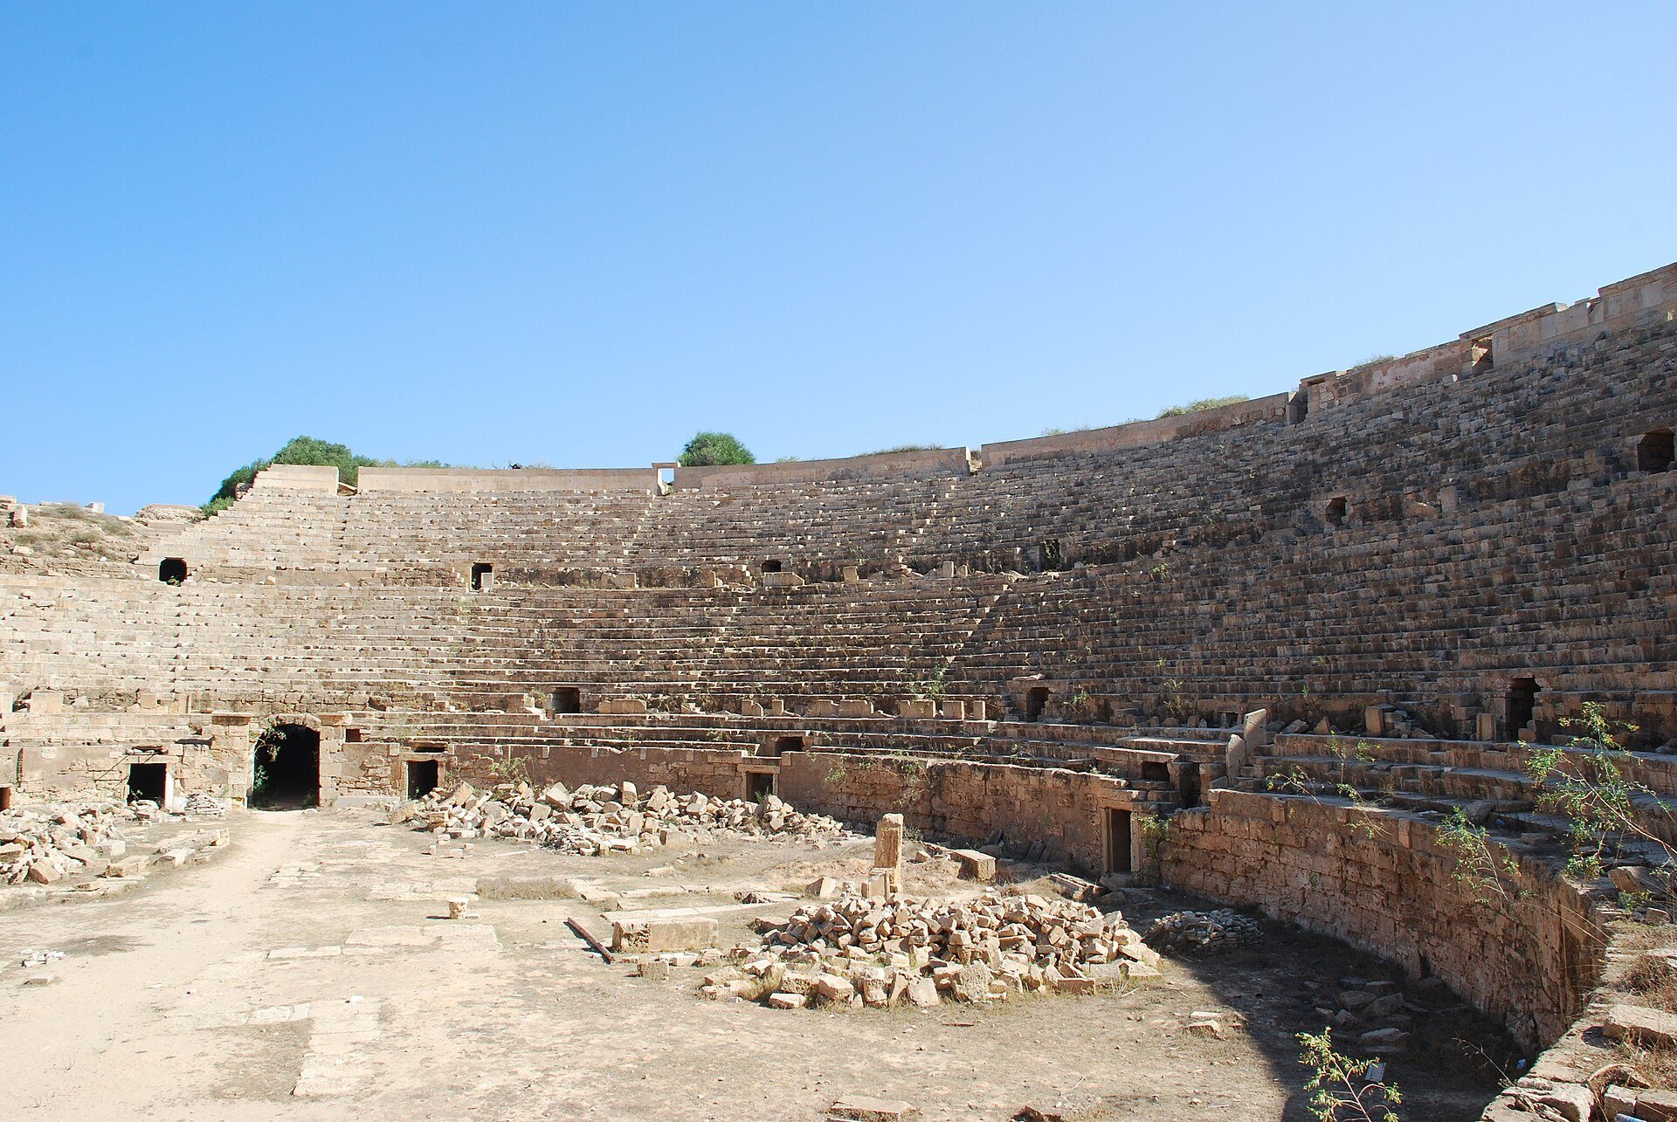
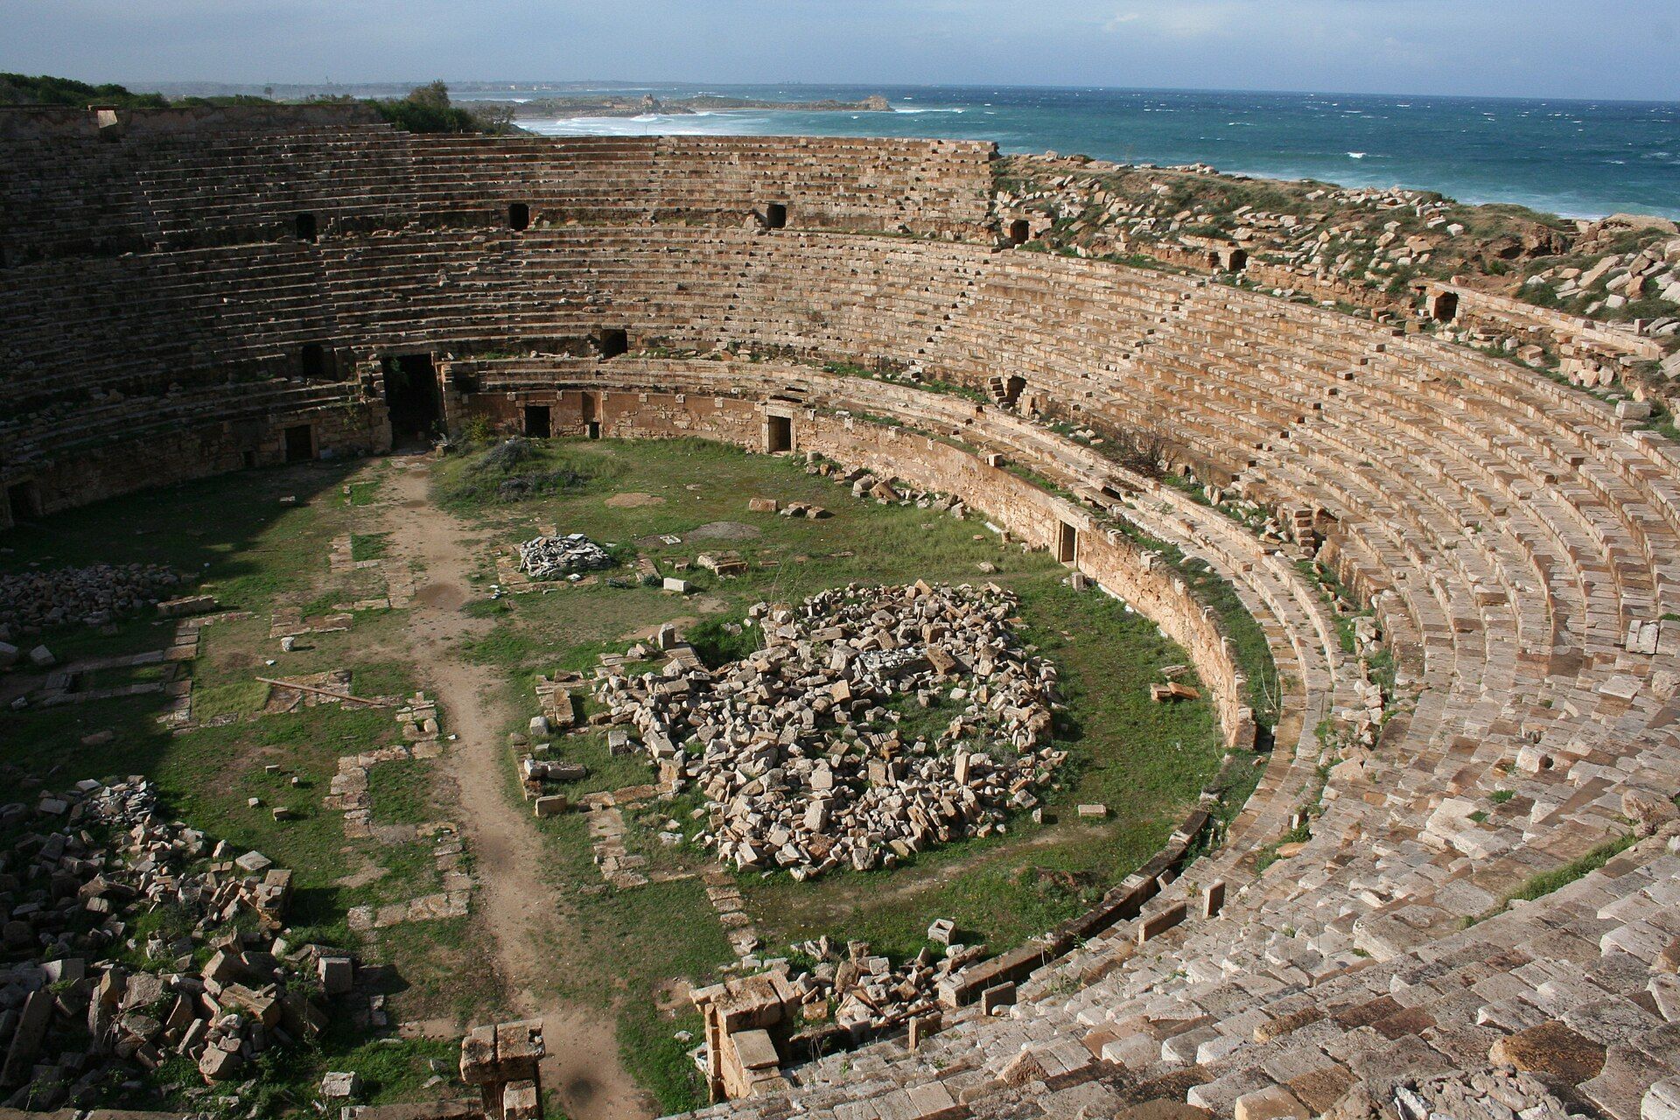
The amphitheatre lies east of the ancient city, cut into a small hill that had previously been used as a stone quarry. It stands about one kilometre from the Lebda wadi and the port, with the circus between the building and the coast. A circulation tunnel links the amphitheatre and circus. Access trenches cut into the hillside led spectators into a building whose outer dimensions were approximately 121 metres along the major axis and 111 metres along the minor axis.
Plan and Circulation
Unusual Amphitheatre Plan
Instead of the conventional Roman ellipse, the building consists of two semicircles joined by two short straight sections. Its form resembles two theatres joined at their fronts and is exceptional among Roman amphitheatres. The semicircular ends may have improved acoustics for musical performances, an effect known to Roman architects. The plan has also been compared hypothetically with Nero’s wooden amphitheatre in Rome’s Campus Martius, although the evidence does not confirm that the two buildings shared this form.
Entrances and Galleries
The principal entrance was framed by monumental Ionic columns, while internal ring-shaped galleries connected the seating areas. Gladiators entered through two large arched openings at the ends of the major axis. Wild animals were brought into the arena through ten smaller openings connected to a service gallery.
Seating and Arena
Audience Seating
The seating was arranged in three levels. The lowest level contained three rows reached by a passage behind the third step and served by eight entrances. It was reserved for important persons and included two facing honor stands at the ends of the minor axis. The middle and upper levels each had eleven rows, separated by a wall along the access passage. The total capacity has been estimated at about 12,000 to 16,000 seats, with an overall estimate of approximately 15,000 people.
Honor Stands
The northern honor position was the organizer’s box, or editoris tribunal, the elevated place assigned to the person who arranged the games. The southern position was the imperial box, or pulvinar, a ceremonial viewing place oriented toward the sea breeze. These central positions provided favorable views and acoustics and were surrounded by seats reserved for officials, whose places were identified by inscriptions.
Arena Protection
A wall 2.85 metres high enclosed the arena. White stones set along its upper edge at intervals of 2.40 metres were pierced for posts, between which a protective net was stretched to shield spectators from animals leaping toward the stands. Beneath the arena, underground corridors ran parallel to the major and minor axes, with trapdoors connected to the arena level.
Hilltop Colonnade and Cult Features
Arcaded Colonnade
Numerous wedge-shaped arch stones, known as voussoirs, were found on the hilltop and in the upper seating area. Their concentration supports the reconstruction of an arcaded colonnade around the amphitheatre. The colonnade may have been the main architectural feature visible on the hilltop from a distance.
Temple and Cult Images
A small temple stood on the southern side of the minor axis within the colonnade. It may have been dedicated to Nemesis, a goddess associated with retribution and the balancing of excessive fortune who was particularly connected with amphitheatre spectacles. Her stone altar was moved into the arena and is now located there. The temple may instead have housed the statue of Artemis of Ephesus found near the amphitheatre, although that statue may also have decorated the colonnade.
Artemis of Ephesus was a major cult image associated with fertility and abundance. After its discovery, the statue was used as the image of a goddess of Abundance on stamps issued by colonial Italy, where it became a symbol of Tripolitania.
