Mosjidkur Mosque: A Bengal Sultanate-Period Mosque in Bangladesh
Site at a Glance
- Rating
- 4.5
- Popularity
- Very Low
- Country
- Bangladesh
- Primary era
- Medieval
- Eras represented
- Medieval
- Civilizations
- Bengal Sultanate
- Site type
- Religious
- Remains
- Mosque
On this page7 sections
History
Mosjidkur Mosque is a Bengal Sultanate-period mosque and archaeological site in Koyra Upazila, Khulna District, Bangladesh. It stands beside the Kapotaksha River near the Sundarbans and is associated with the expansion of Islamic institutions and settlement in southwestern Bengal during the fifteenth century.
Discovery and Historical Setting
The mosque was discovered after the 1947 Partition of India, when the area was covered by forest and trees. Excavation revealed that the building had been buried underground. Its exact construction date remains unknown, but archaeologists place it within the period of the Bengal Sultanate, a medieval Muslim-ruled state whose architecture commonly used brick construction, domes, curved cornices, and terracotta ornament.
The mosque is generally associated with the rule of Khan Jahan Ali, a fifteenth-century Muslim religious and political figure linked with the growth of Islamic institutions and settlement in southwestern Bengal. It was probably built by his disciples Bura Khan and Fateh Khan, who governed the village as local rulers, or kacharis, between 1450 and 1490. The site is administered by the Department of Archaeology of Bangladesh.
The Name and Traditional Attribution
The name Masjidkur is connected with the mosque’s discovery after excavation from beneath the ground. It may also refer to the building’s nine domes. The proposed association with Bura Khan and Fateh Khan remains part of the interpretation of the site, since the mosque’s precise date and builder are not known.
Remains
Plan and Structural Form
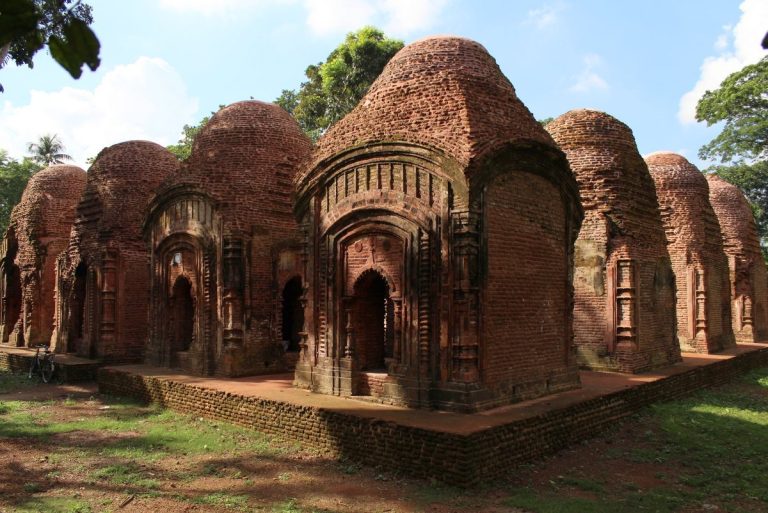
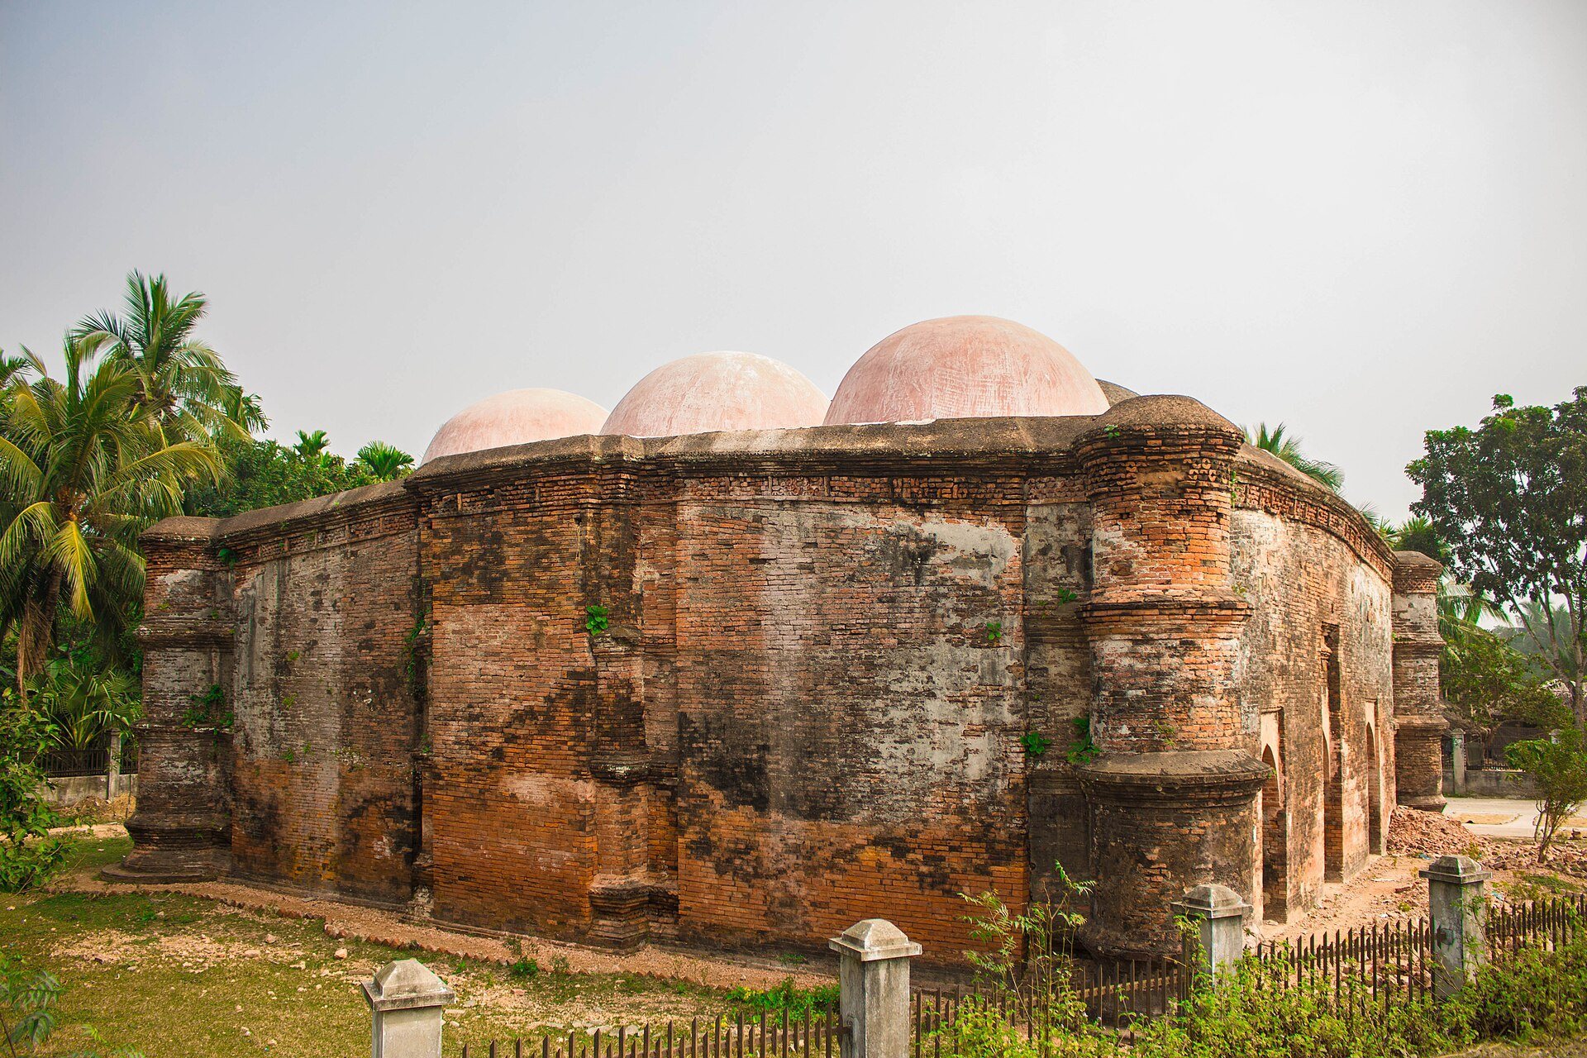
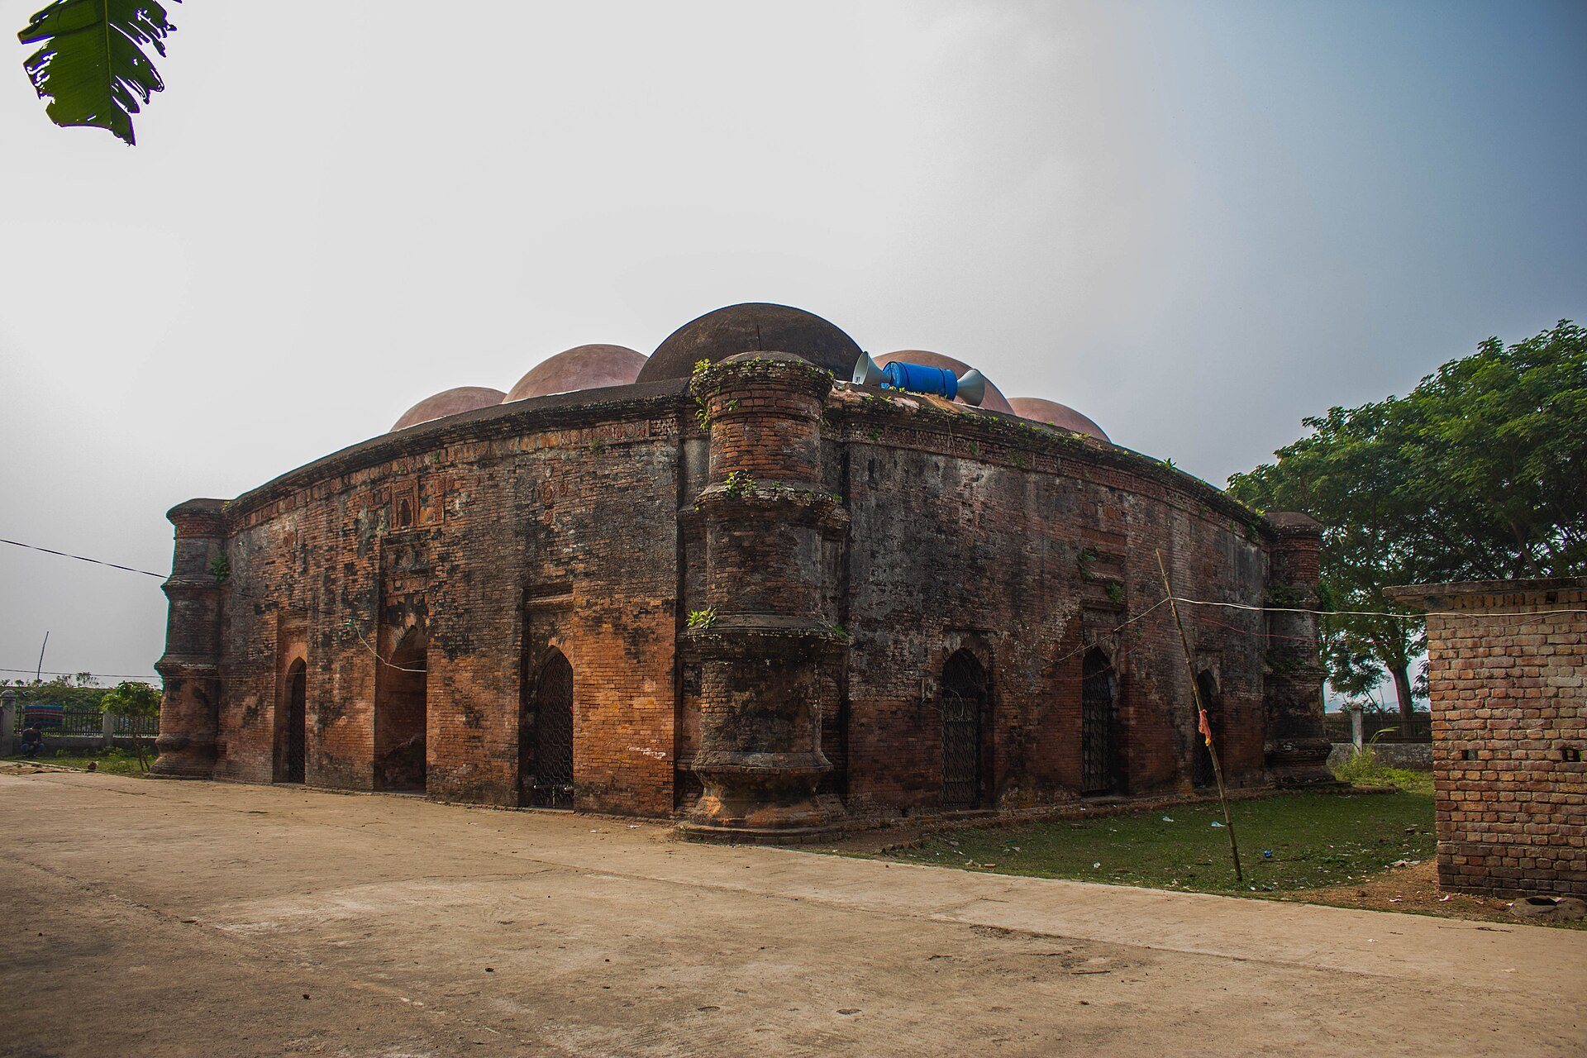
Mosjidkur Mosque has a square plan. The exterior measures approximately 16.76 metres on each side, while the interior measures about 12.19 metres on each side. Its walls are around 2.1 metres thick, giving the building a substantial masonry structure.
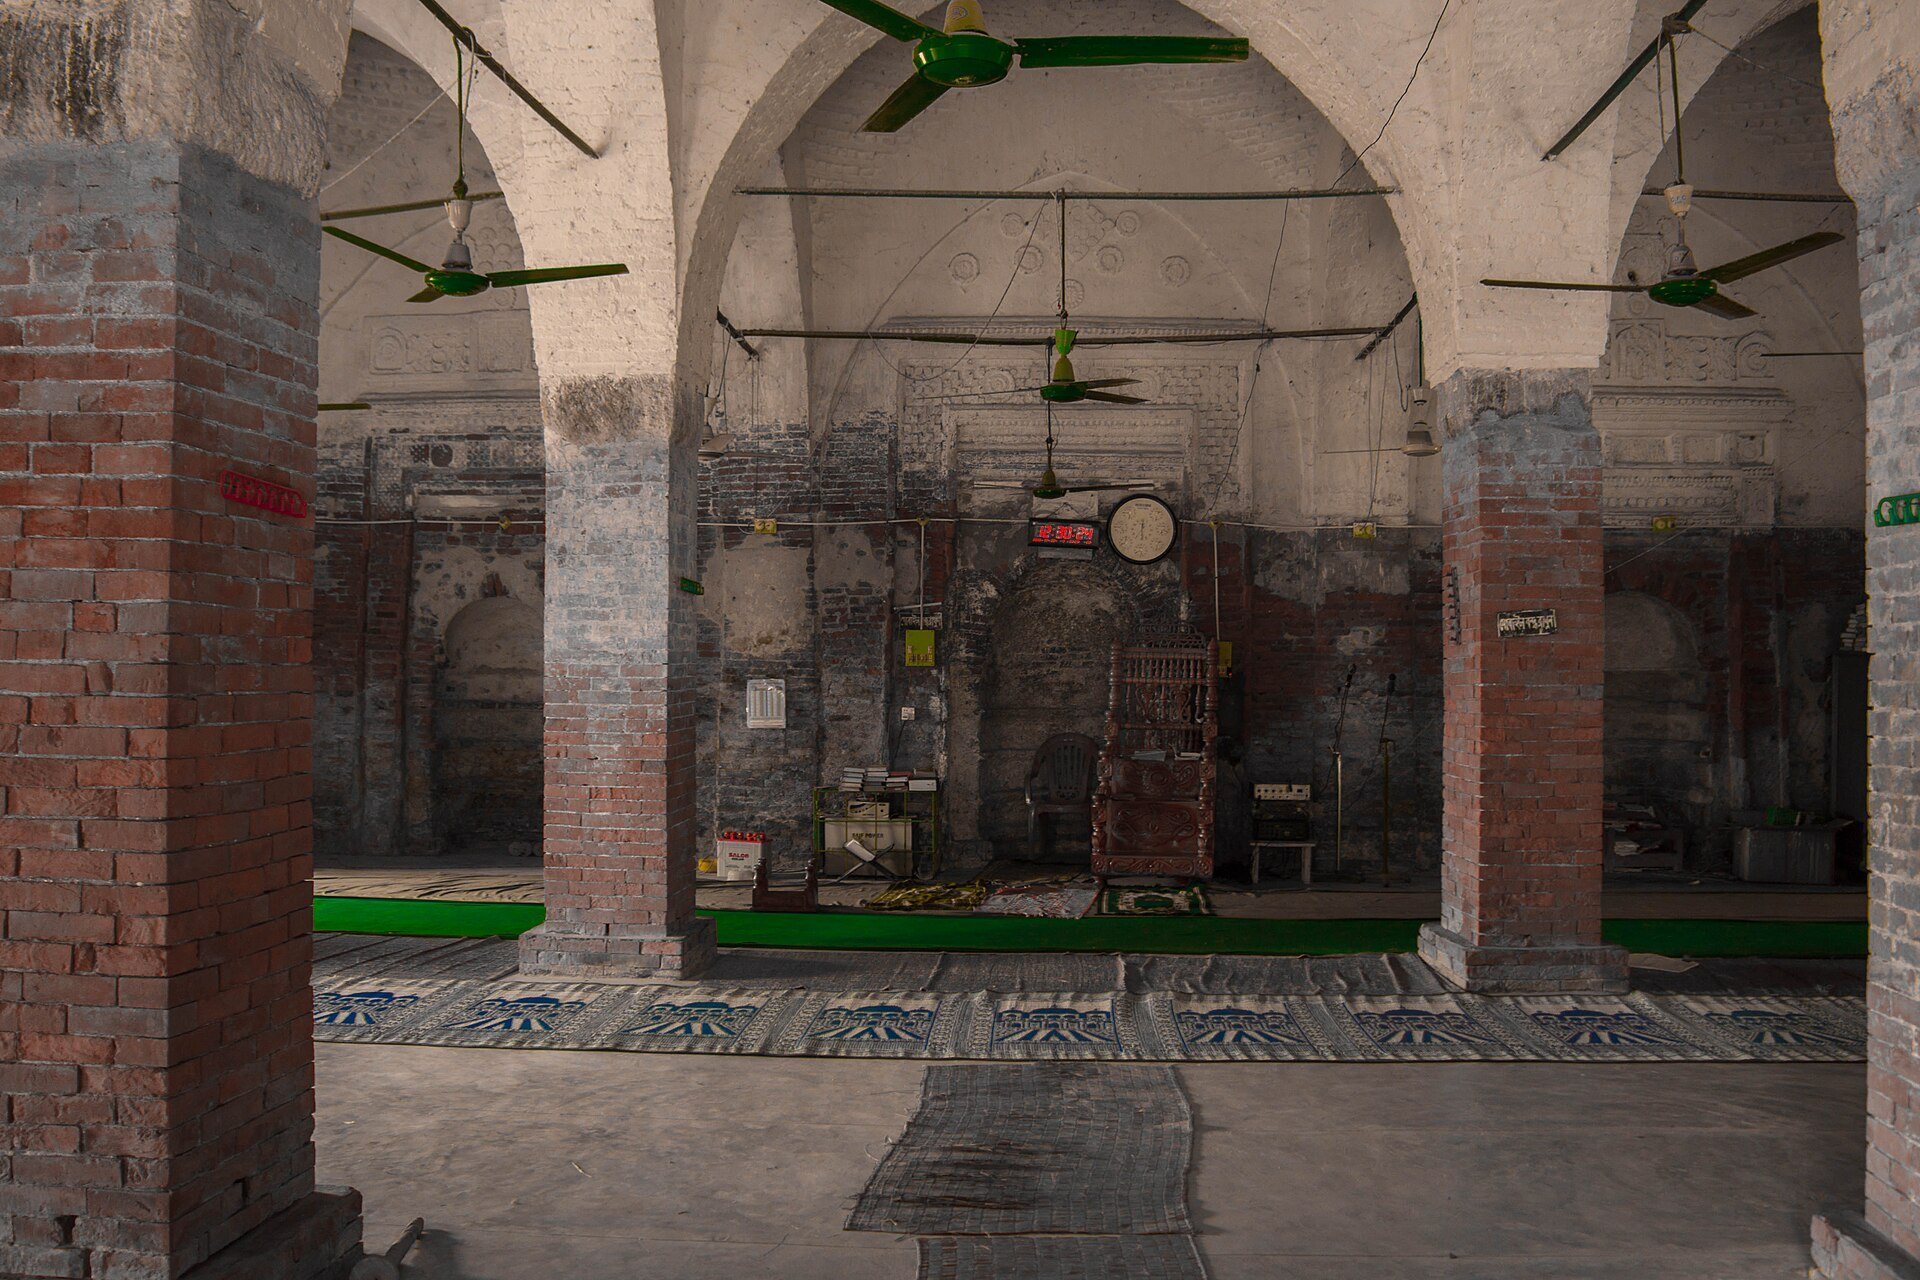
Three gates open onto the front. Inside, four stone pillars divide the space with the surrounding walls into three rows of three domes. Solid circular towers mark the four exterior corners and rise to roof level. The gently curved cornices contribute to the characteristic architectural vocabulary of the building.
Openings and Prayer Wall
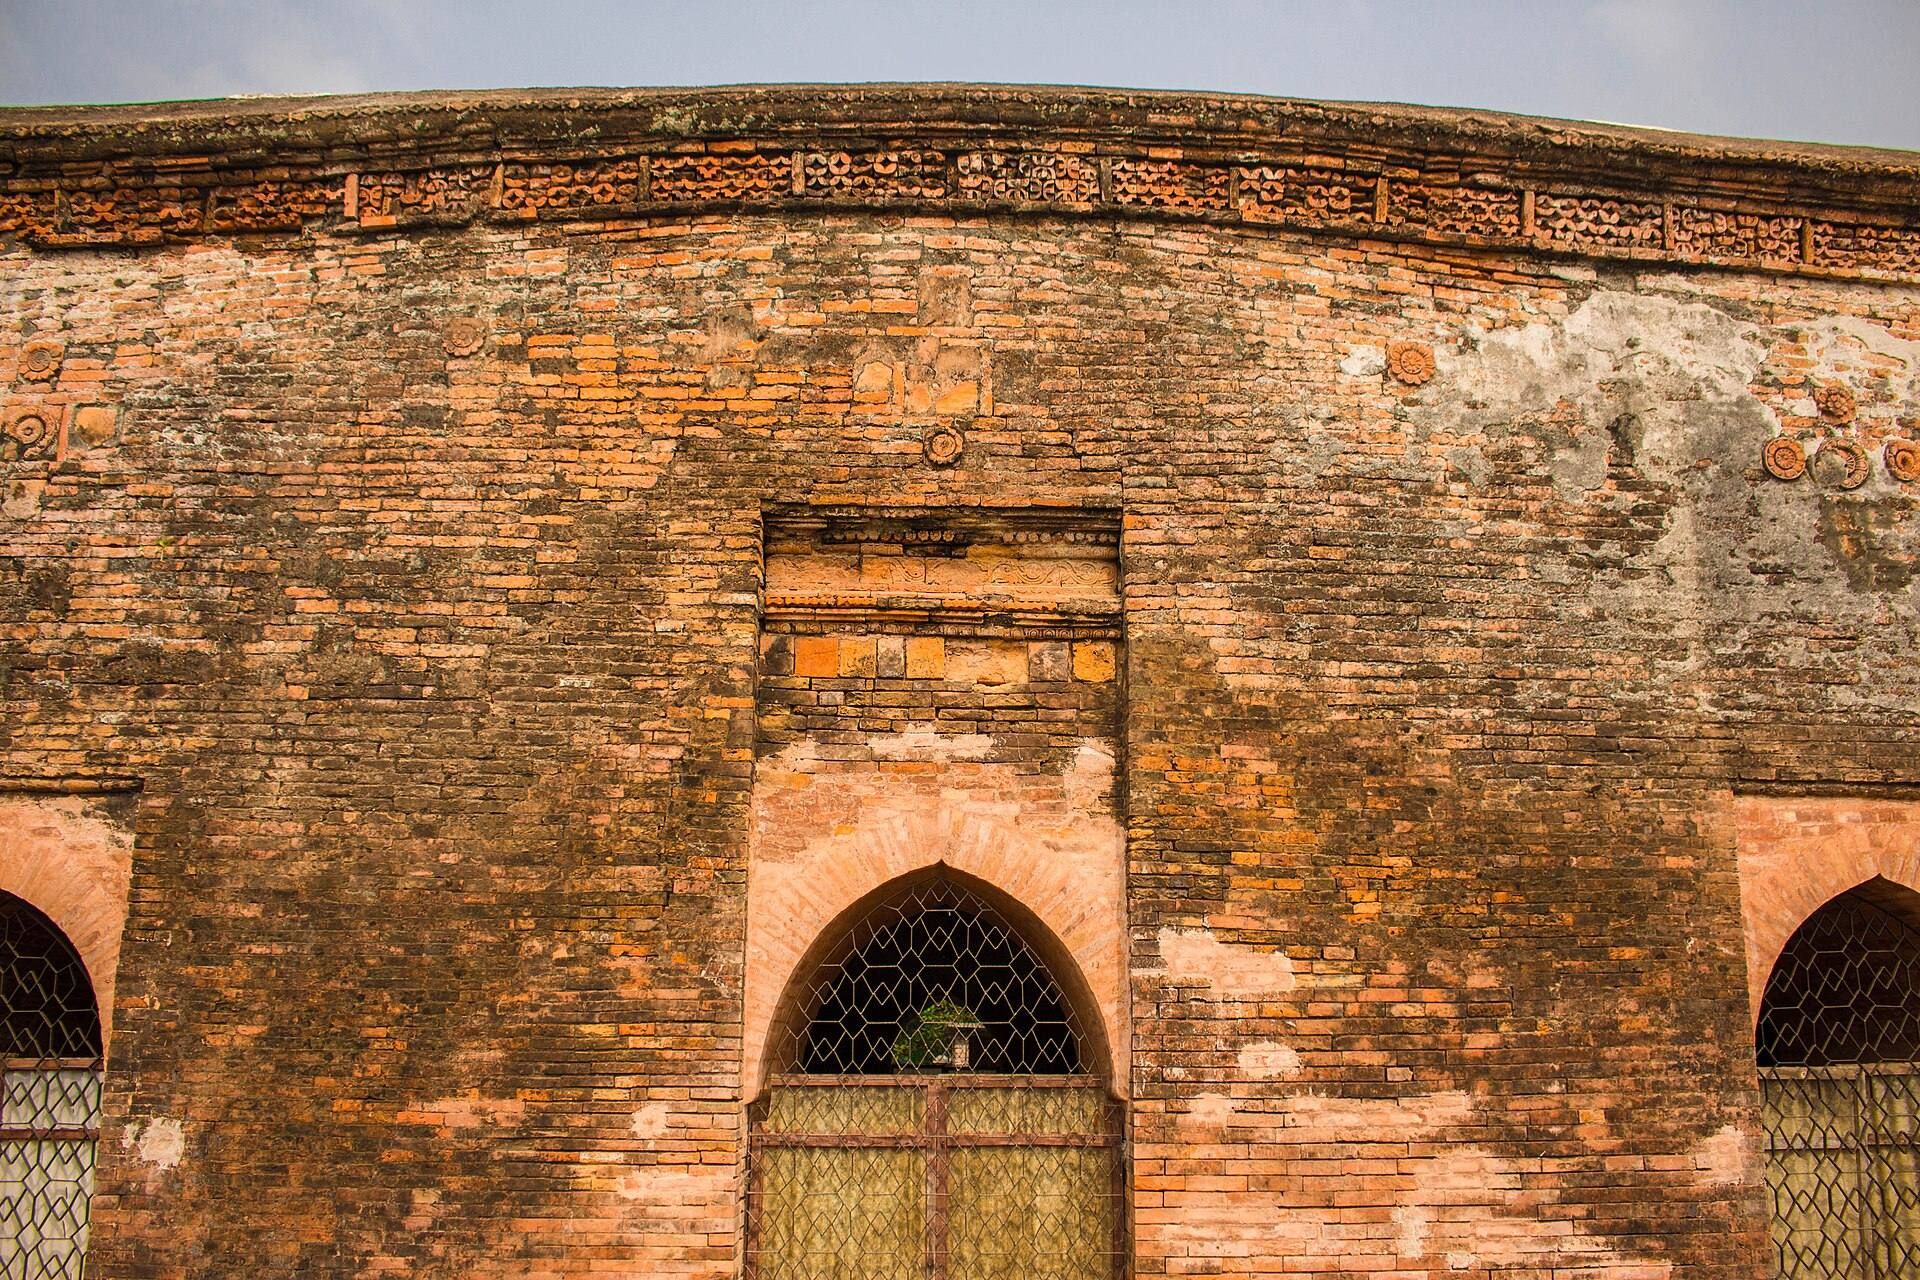
Each of the three sides other than the qibla wall has three arched openings. The qibla wall is the wall oriented toward Mecca. On each side, the central arch is larger than the two flanking arches, creating a regular arrangement across the exterior.
Inside the qibla wall, three semicircular mihrab niches indicate the direction of prayer. The central mihrab, a recessed prayer niche, is slightly larger than the other two and projects outward at the rear. The niches align with the eastern archways.
Terracotta Ornament and Architectural Comparisons
The mosque was originally enriched with terracotta ornament. Surviving decoration appears in the mihrab niches and in the spandrels, the roughly triangular spaces between the arches and their surrounding rectangular frames. The motifs include rosettes, jali latticework, lozenges, and interlaced floral scrolls.
The square, nine-domed arrangement resembles the mausoleum of Sikandar Shah near the Adina Mosque at Hazrat Pandua. It represents one of the earliest known examples of this architectural form in Bengal.