Chongshan Temple: A Buddhist Temple in Taiyuan, China
Site at a Glance
- Rating
- 4.5
- Popularity
- Very Low
- Country
- China
- Primary era
- Medieval
- Eras represented
- Medieval, Early Modern, Modern
- Civilizations
- Ming, Qing
- Site type
- Religious
- Remains
- Monastery
On this page11 sections
History
Chongshan Temple is a Chinese Buddhist temple in Taiyuan, China, whose foundation is dated to the early Tang dynasty. Its early history is associated with the palace of Emperor Yang of Sui, the second ruler of the Sui dynasty, and with the name White Horse Temple. It later became known as Yanshou Temple, Zongshan Temple, and Xin Temple before taking its present name during the Ming dynasty.
Imperial expansion in the Ming dynasty
The temple reached its greatest scale and status during the Ming dynasty, when it became an imperial temple. In 1381, Zhu Gang, the Prince of Jin and the third son of the Hongwu Emperor, began expanding the complex on its former site in memory of his mother, Empress Ma. The Hongwu period was the founding reign of the Ming dynasty, lasting from 1368 to 1398. The reconstruction was completed in 1391.
The enlarged complex covered about 240 mu, or approximately 140,000 square metres, and included nearly 1,000 halls and other buildings. Its central axis contained six major halls: the Hall of the Vajra Guardians, Hall of the Heavenly Kings, Mahavira Hall, Vairocana Hall, Hall of Great Compassion, and Hall of the Golden Spirit. During the Jiajing period, the temple was renamed Chongshan Temple.
Fire, reduction, and later religious role
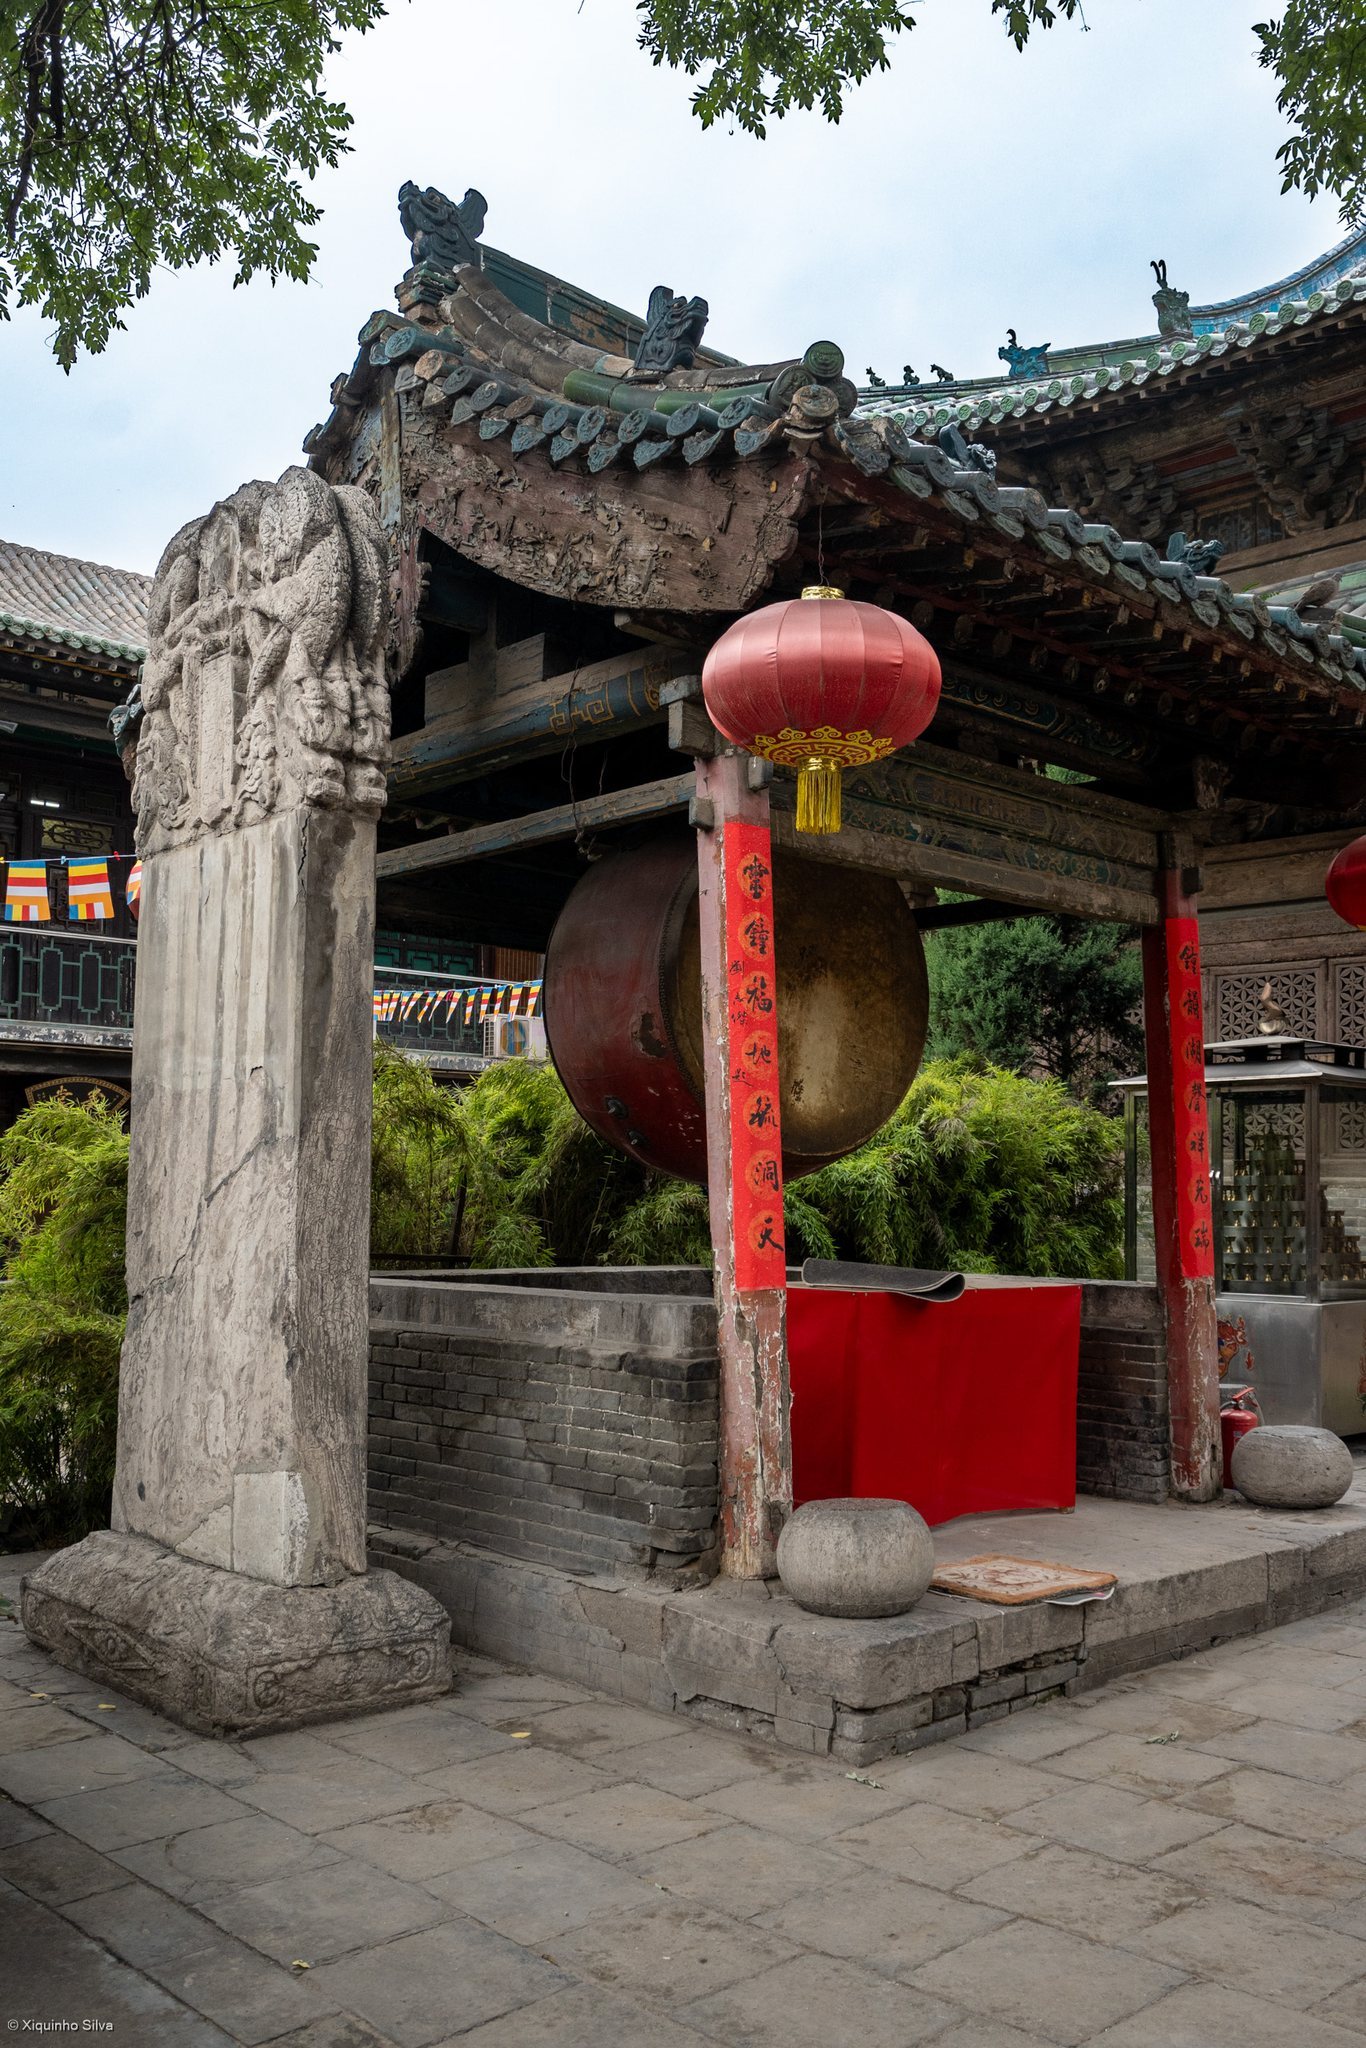
A major fire in 1864 destroyed most of the Ming complex. The Hall of Great Compassion survived. In the late nineteenth century, Zhang Zhidong, a Qing official who served as governor of Shanxi, converted the front part of the ruins into the Taiyuan Prefecture Confucian Temple. He also added a gateway, bell tower, and drum tower in front of the surviving Buddhist hall.
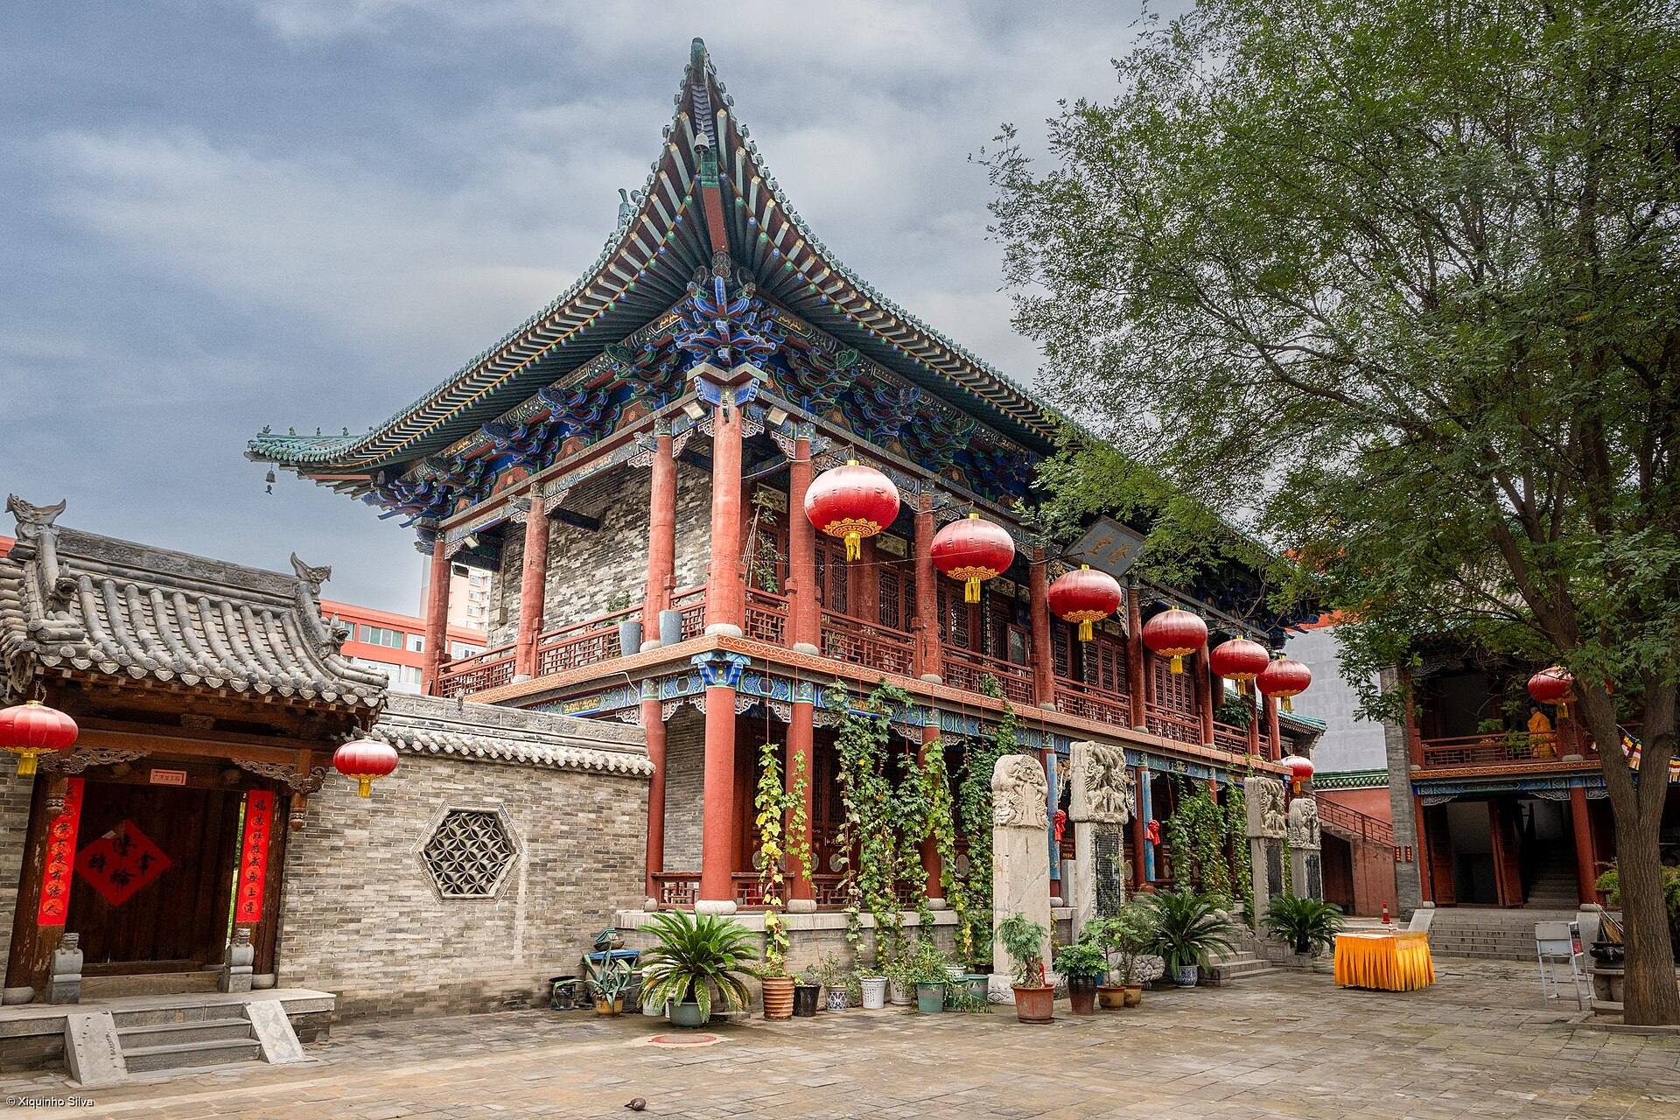
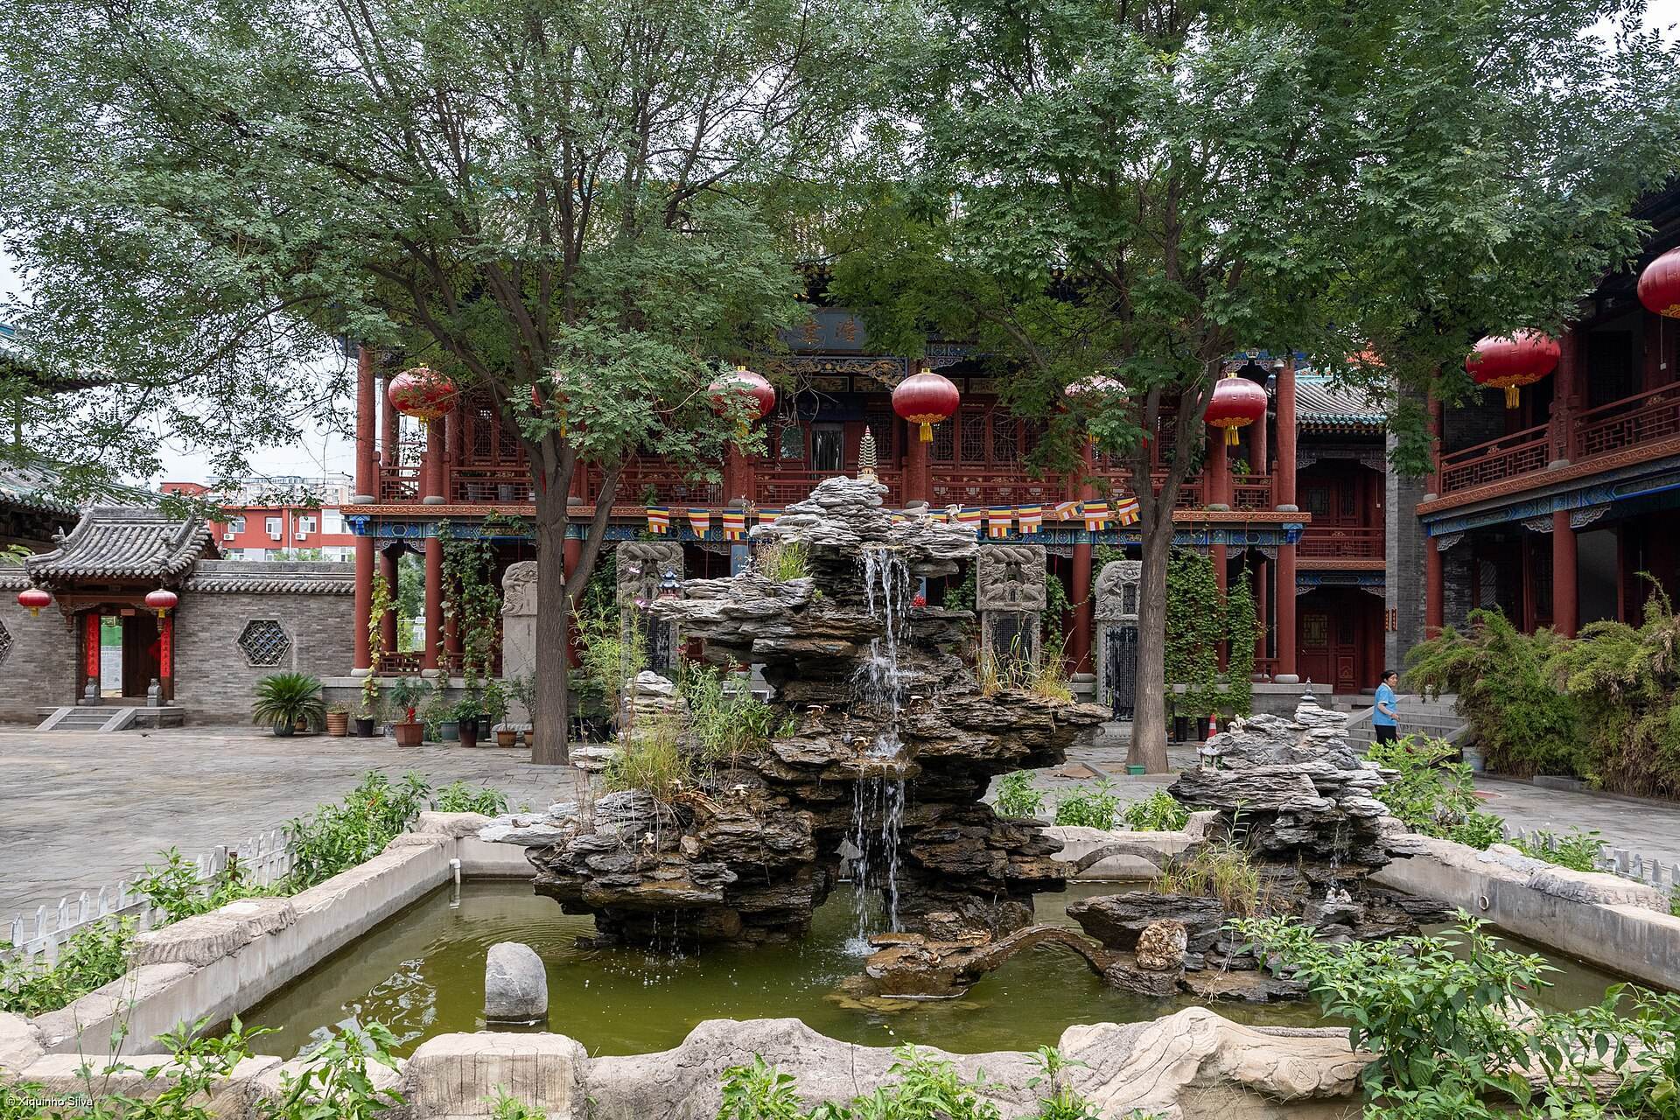
This transformation produced the present arrangement of Chongshan Temple. The surviving temple has three courtyards aligned from east to west, while the eastern and western courtyards are associated with Manjusri and the Dharma Hall. The present temple occupies about 8,547 square metres, roughly one-fortieth of the Ming complex. A narrow east-west lane separates it from the Confucian Temple, which occupies the former front portion of the larger site.
Chongshan Temple is affiliated with Chinese Buddhism and the Chan, or Zen, tradition, a form of Buddhism that emphasizes meditation and direct spiritual practice. It serves as the headquarters of the Buddhist Association of Shanxi and was designated a National Key Buddhist Temple in the Han Chinese Area by the State Council in 1983. The temple became a Shanxi provincial cultural relic in 1965, and the Hall of Great Compassion was added to the seventh batch of National Key Cultural Relics Protection Units in 2013.
The temple also preserves Buddhist scriptures in carved editions from the Song, Yuan, and Ming periods. A New Year’s Eve bell-ringing practice continues to bring local worshippers to the temple to pray for blessings.
Remains
The surviving complex is organized as three side-by-side courtyards with a Shanmen, or temple gateway, bell tower, drum tower, Mahavira Hall, Hall of Great Compassion, Dharma Hall, and Hall of the Monastery Guardian. These buildings occupy the reduced complex created after the fire and the later conversion of the front section into the Confucian Temple.
Courtyards and entrance buildings
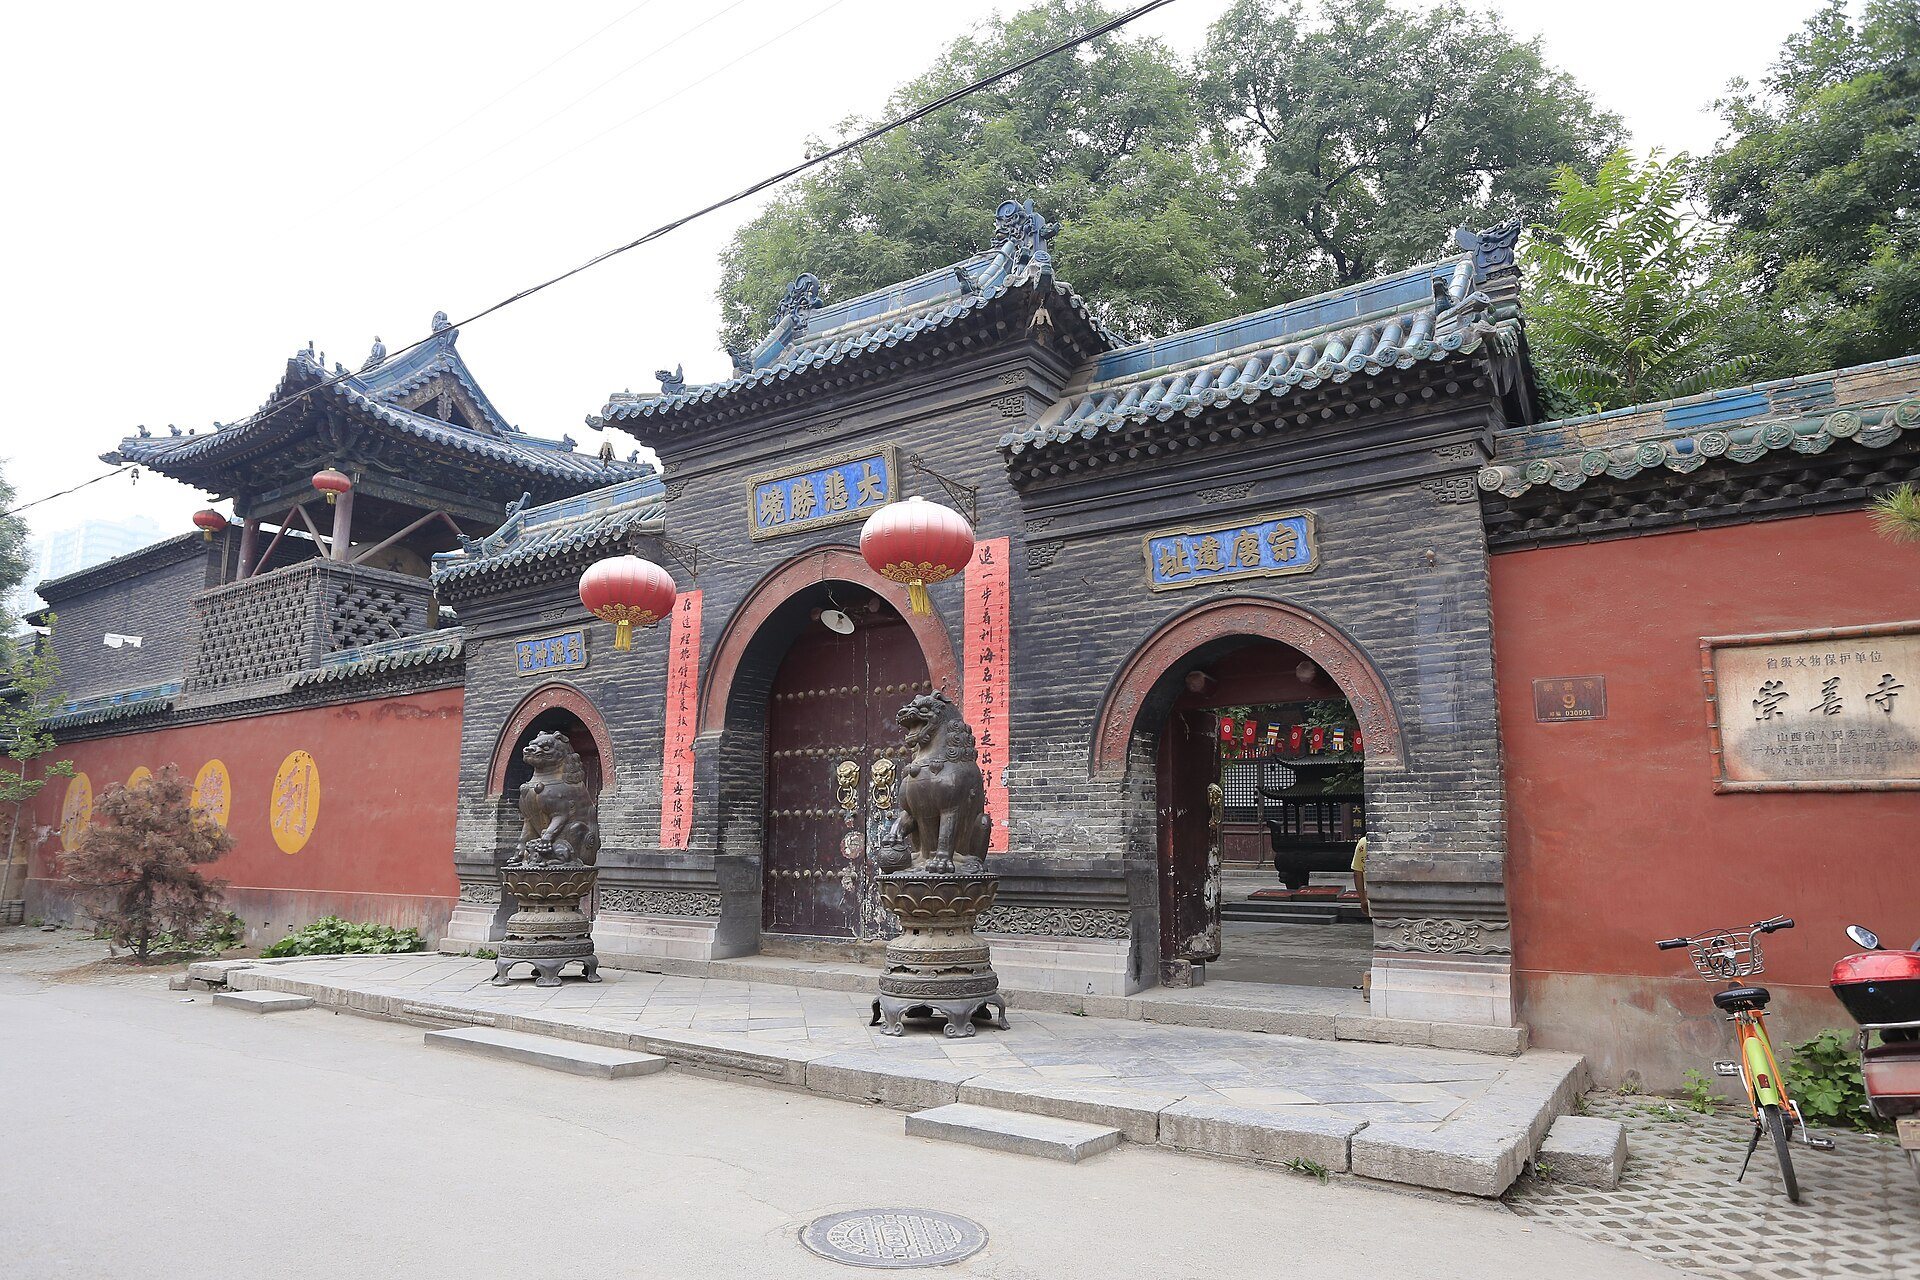
Shanmen and guardian lions
The Shanmen forms the temple gateway. A pair of iron guardian lions stands on either side of it. They were cast in 1391 during the Hongwu period, linking the entrance features to the Ming reconstruction associated with Zhu Gang.
Bell and drum towers
The bell tower contains an iron bell cast in 1506. The bell is about 2 metres high, has an external diameter of approximately 1.8 metres, and weighs about 4,999.5 kilograms. Together with the drum tower, it forms part of the entrance arrangement added in front of the surviving hall during the late nineteenth-century reorganization.
Hall of the Monastery Guardian
The Hall of the Monastery Guardian contains statues of Guan Yu, Guan Ping, and Zhou Cang. These figures form part of the surviving religious furnishings of the temple complex.
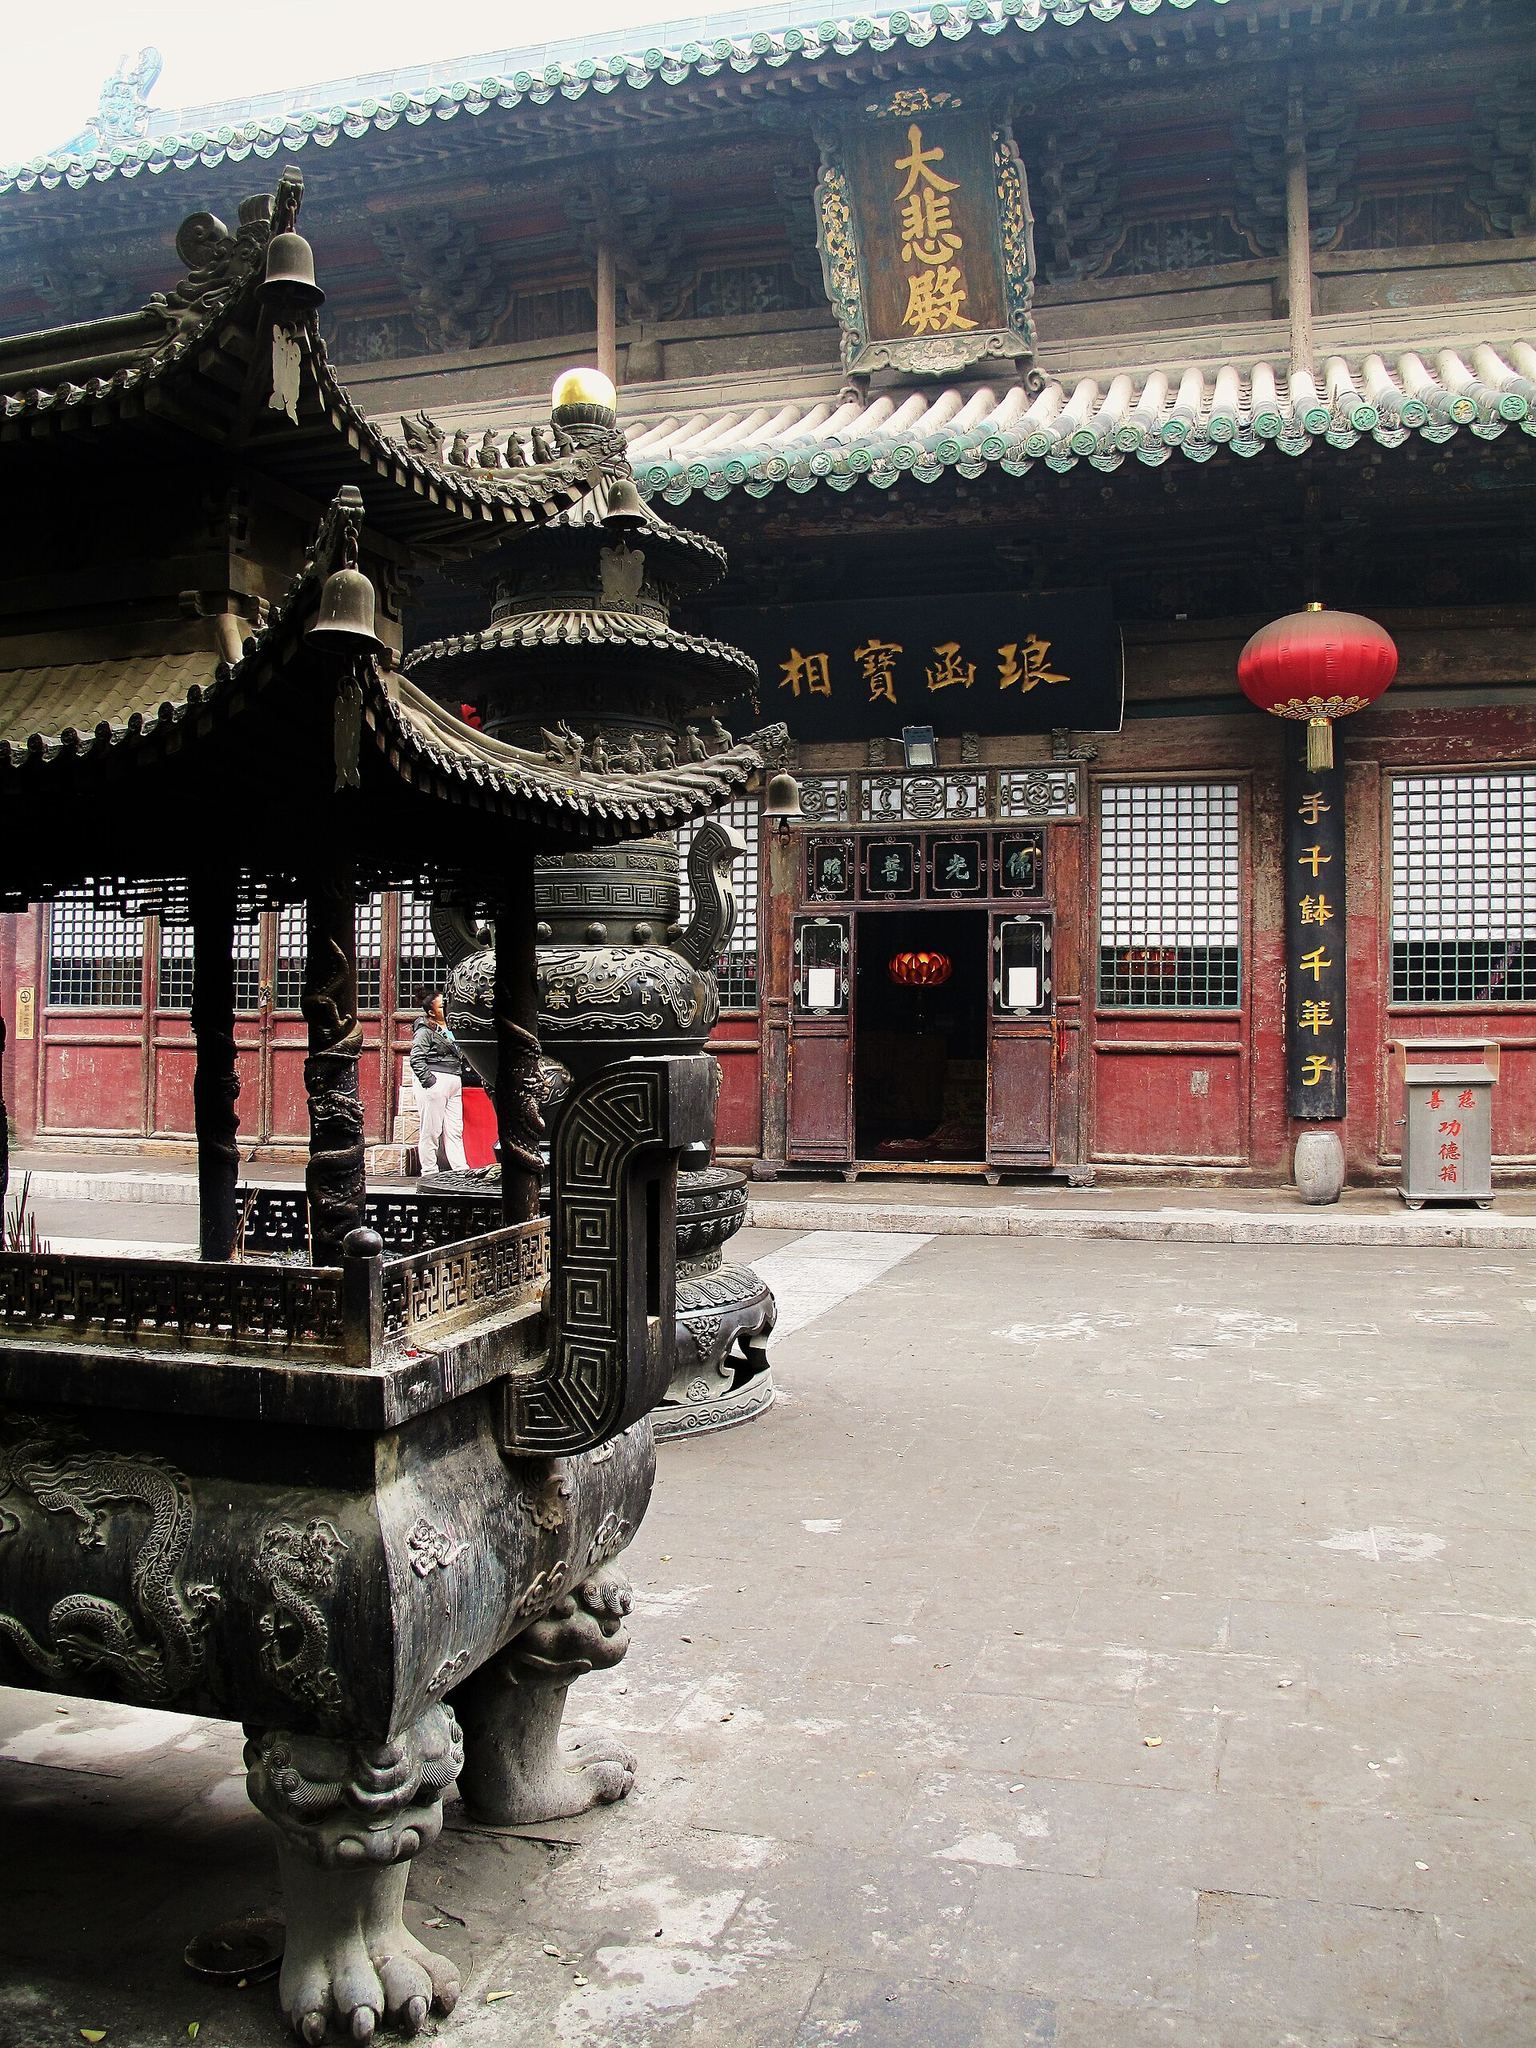
Hall of Great Compassion
Building and roof
The Hall of Great Compassion was the fifth of the six major halls on the Ming central axis. It was second in scale only to the nine-bay Mahavira Hall. The surviving building is seven bays wide, with a depth described as five structural rafters. It rises nearly 20 metres and carries a double-eaved, hip-and-gable roof, a traditional Chinese form with two levels of eaves, sloping roof planes, and gabled ends. Its structure and architectural character remain Ming in style.
Central Buddhist sculpture group
Inside the hall stands an eleven-faced, thousand-handed and thousand-eyed image of Guanyin, a Buddhist bodhisattva associated with compassion. Manjusri, associated with Buddhist wisdom, stands to the left, while Samantabhadra, associated with practice and vows, stands to the right. The three figures are Ming-dynasty clay sculptures with full-bodied forms, and each is more than 8 metres high.