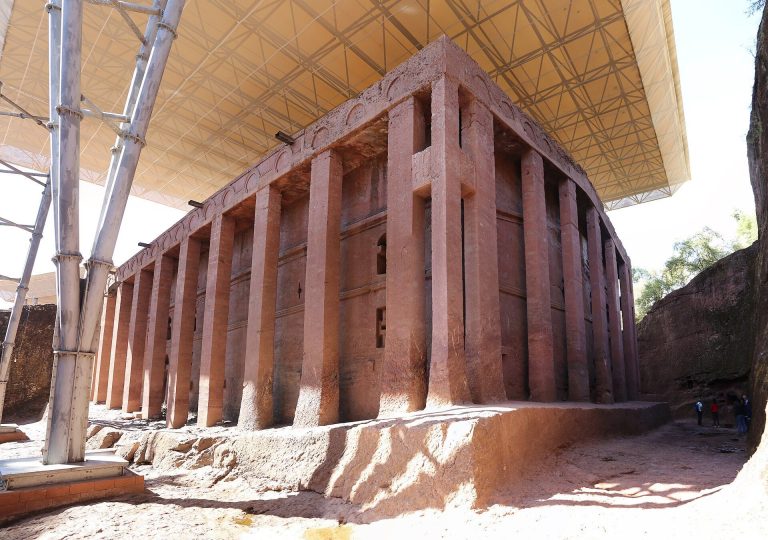
Bete Maryam: A Rock-Cut Ethiopian Orthodox Church at Lalibela
Site at a Glance
- Rating
- 4.6
- Popularity
- Very Low
- Country
- Ethiopia
- Primary era
- Medieval
- Eras represented
- Medieval
- Civilizations
- Ethiopian
- Site type
- Religious
- Remains
- Church
On this page7 sections
History
Bete Maryam is an Ethiopian Orthodox church carved from living rock at Lalibela in Ethiopia. Its precise construction date is unknown, but it was created no earlier than the seventh century, during the era of the Kingdom of Axum, and no later than the thirteenth century. Archaeological analysis places Lalibela’s monolithic churches in two broad building phases, from the eleventh to the early twelfth century and from the late twelfth to the early thirteenth century.
Origins and traditional attribution
The church forms part of Lalibela’s northwestern group of six churches and is traditionally regarded as the oldest of the city’s eleven rock-cut churches. Ethiopian tradition attributes its construction, along with that of the other Lalibela churches, to Gebre Mesqel Lalibela, the best-known ruler of the Zagwe dynasty, which governed medieval Ethiopia before the Solomonic dynasty. His reign is generally dated to approximately 1181–1221. Bete Maryam was reportedly his preferred church because of its extensive painted and sculpted decoration.
The name Bete Maryam means “House of Mary” or “Saint Mary.” The churches at Lalibela were built within a region that had an earlier history of monumental construction. Archaeological analysis dates defensive fortifications at Lalibela to approximately the eighth century, distinguishing them from the later monolithic churches.
Decoration, worship, and later history
The church’s painted decoration is thought to belong largely to the reign of Zara Yaqob, a fifteenth-century Ethiopian emperor. Images of saints on the sanctuary pillars are probably later than the original decoration. Bete Maryam remains an active place of worship in the Ethiopian Orthodox Tewahedo Church, the historic Christian church of Ethiopia and part of the Oriental Orthodox family.
Bete Maryam forms part of the Rock-Hewn Churches of Lalibela UNESCO World Heritage Site, which was inscribed in 1978 under cultural criteria i, ii, and iii. Its continuing religious use and layered decoration connect the church’s medieval construction with later phases of Ethiopian Orthodox practice.
Remains
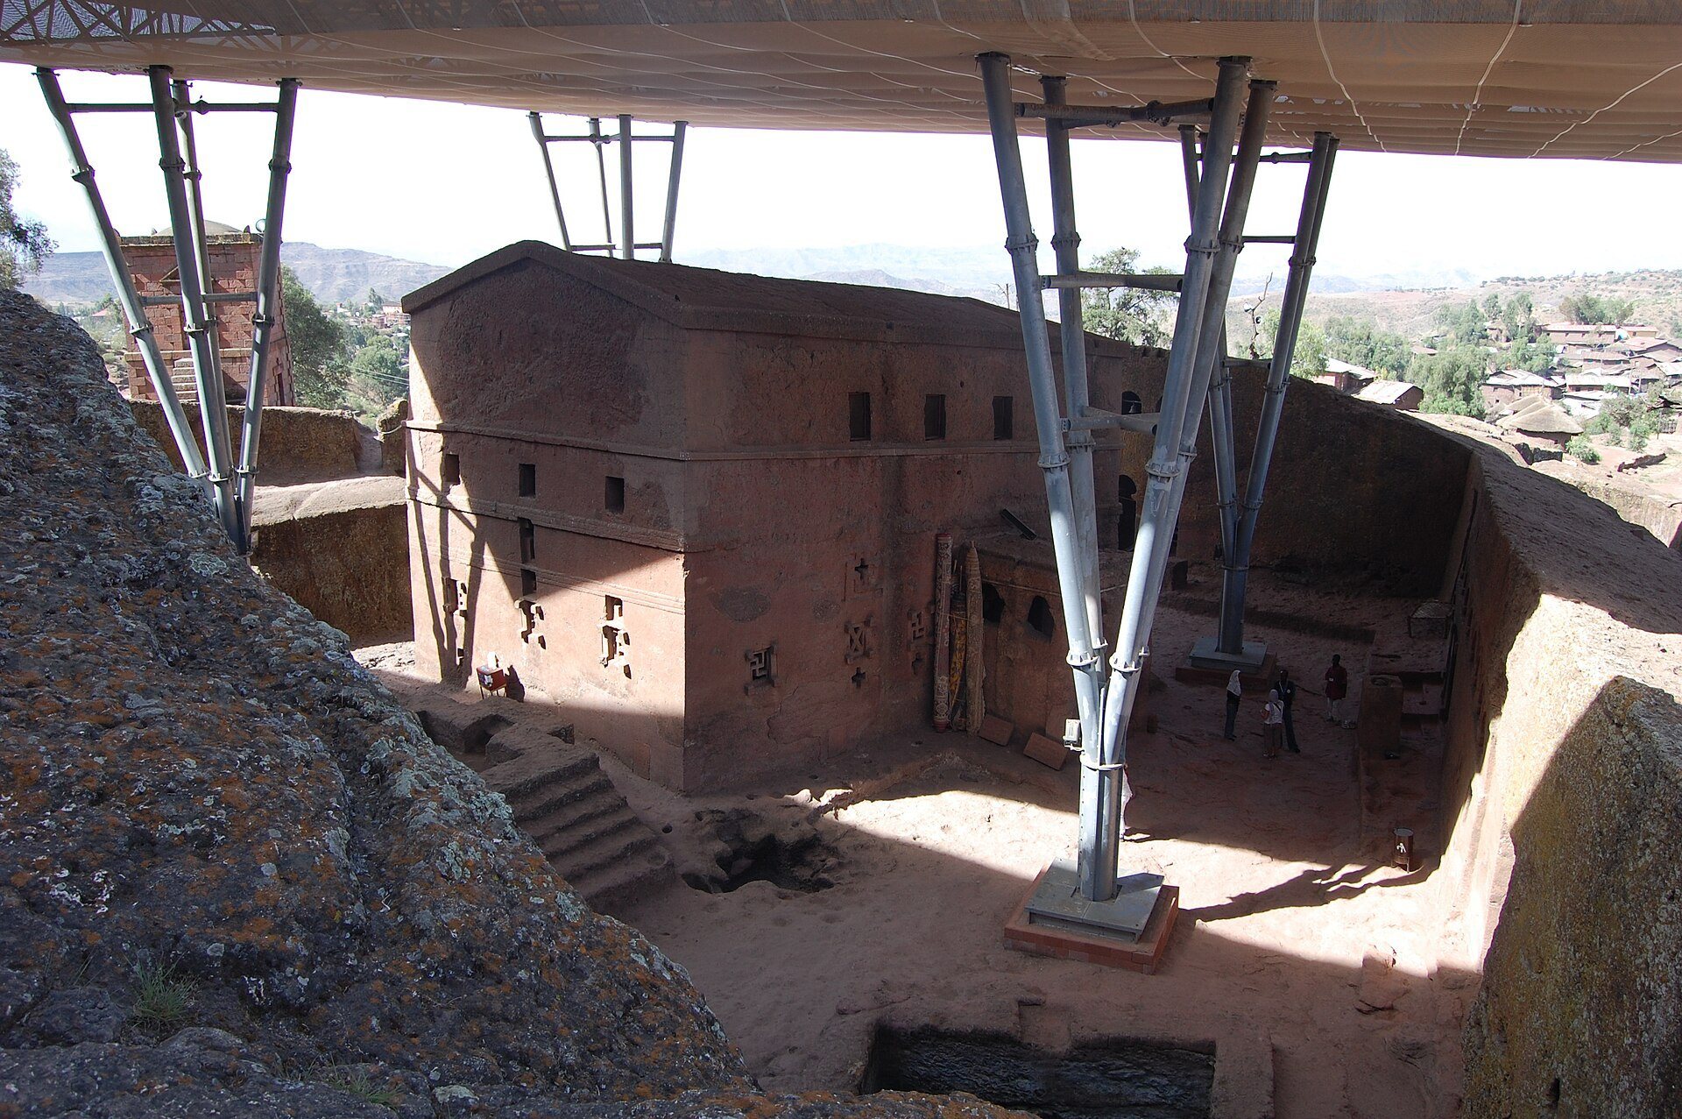
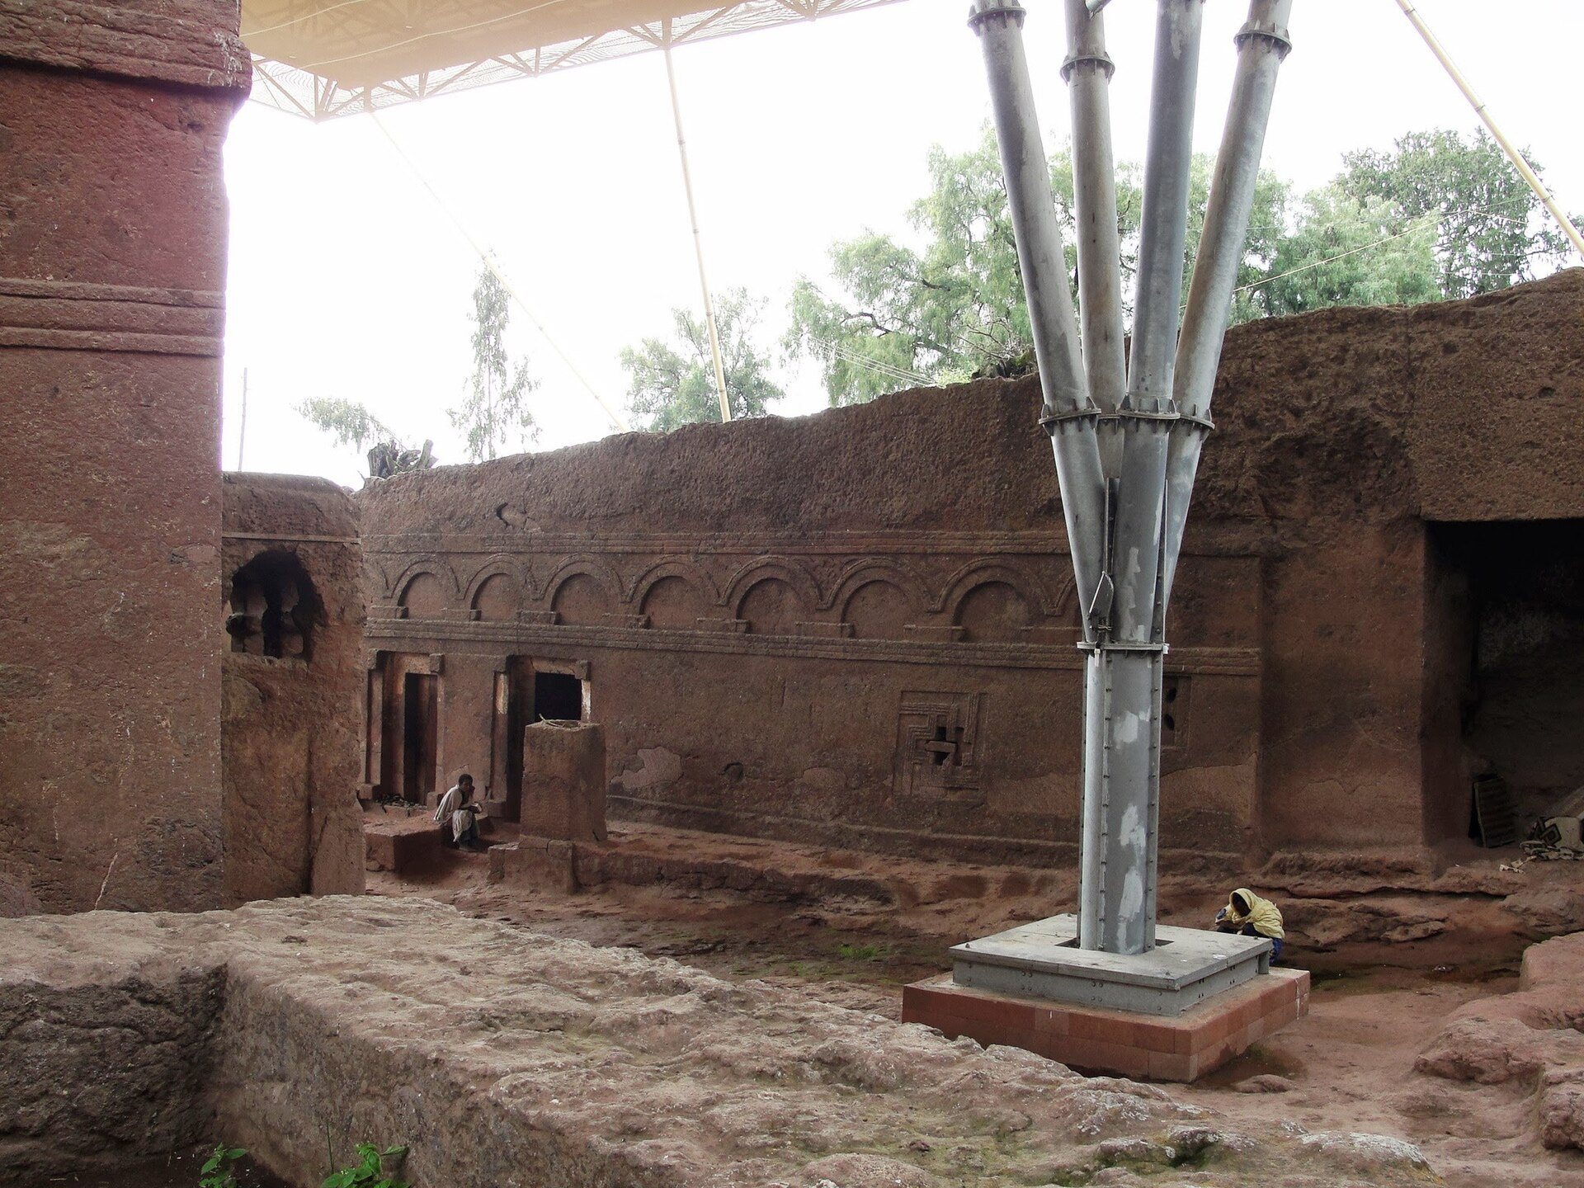
Bete Maryam is a large monolithic church, meaning that it was cut from a single mass of natural rock rather than assembled from separate blocks. It measures approximately 15–16 metres in length, 9–11 metres in width, and 9 metres in height. The complex includes an interior courtyard, while the church itself combines a relatively restrained exterior with an unusually elaborate interior.
Exterior and entrances
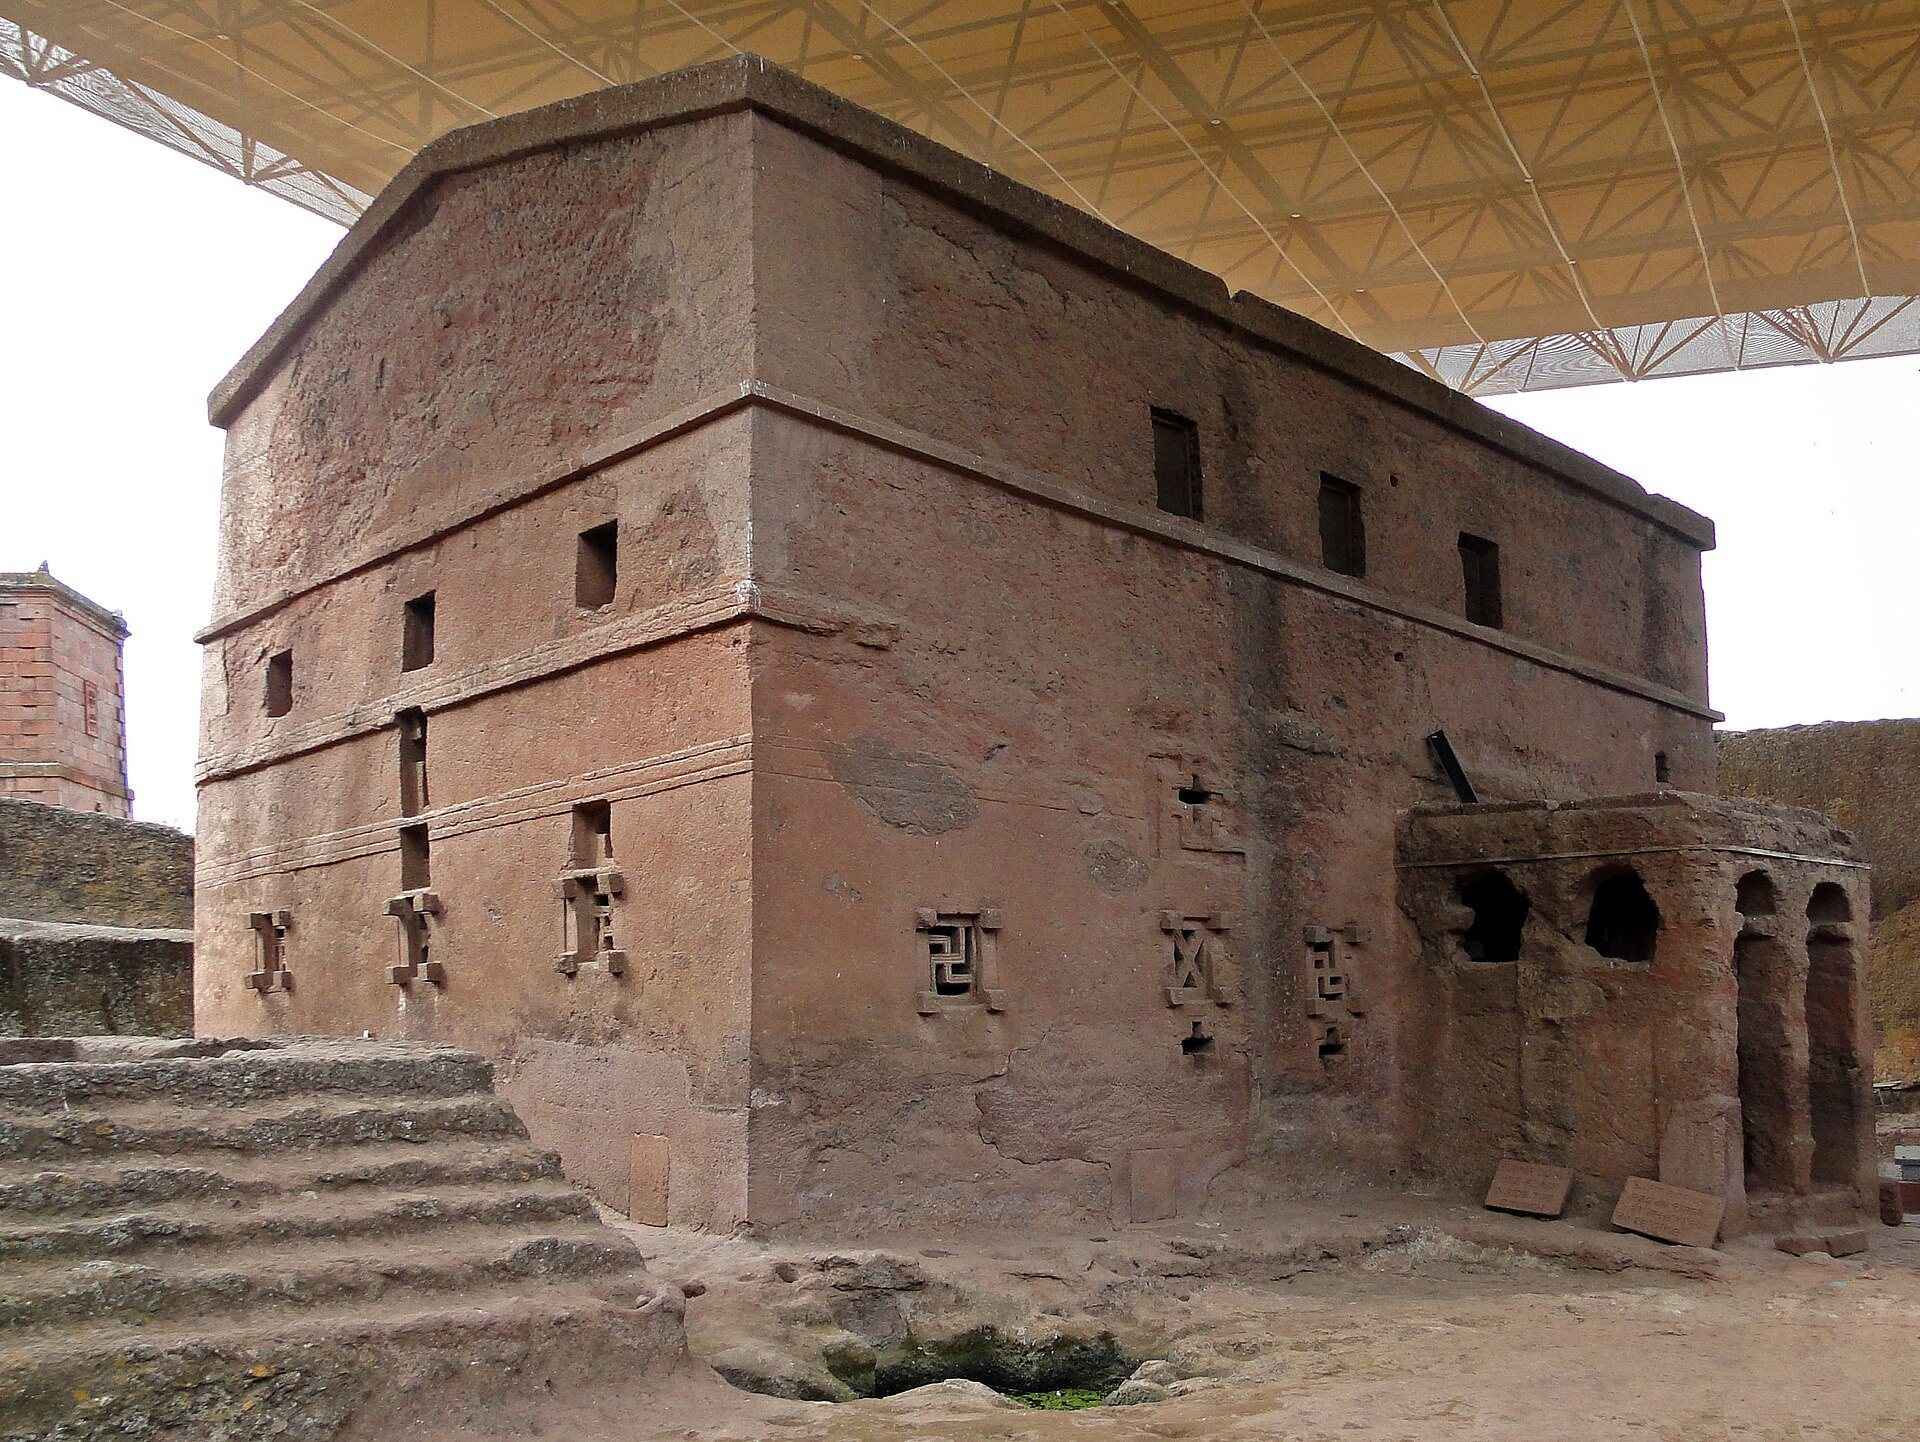
Three projecting porches extend from the south, west, and north sides. The western porch, which forms the main facade, is more developed than the other two and carries carved bas-reliefs. Above its entrance is a relief of two horsemen defeating a dragon. Animated sculpture of this kind is rare in Ethiopian sanctuaries and in the Christian East more generally. The exterior walls are divided by three horizontal cornices and numerous windows, while the lower openings reproduce projecting beam ends known as “monkey heads,” a feature associated with Aksumite architecture. Cross-patterned latticework fills the windows.
The western gallery has a double-arched window topped by a quatrefoil opening, and three windows on each of the south and north sides illuminate the galleries. The eastern end is flat on the outside, although the interior contains a main apse and two side apses, each a rounded sanctuary termination cut into the wall rather than projecting beyond it. The eastern facade has more windows than the other sides. Its original arrangement probably included seven openings, with three elaborate lower windows, three simple rectangular upper windows, and a central opening containing a carved cross. Two further openings appear to have been cut later across the line of the original cornice.
Plan, pillars, and roof
The interior follows a Latin-cross, basilican plan, a longitudinal arrangement with a central nave and lower side aisles. Five rectangular pillars on each side separate the aisles from the nave, with two additional supports in the sanctuary. The supports have highly stylized capitals with simplified spiral forms. Round arches connect them into an arcade, and small galleries rise above the side aisles. The nave does not rise above the galleries at roof level. False openwork windows link the galleries visually with the nave, while the flat ceiling is painted to imitate coffering.
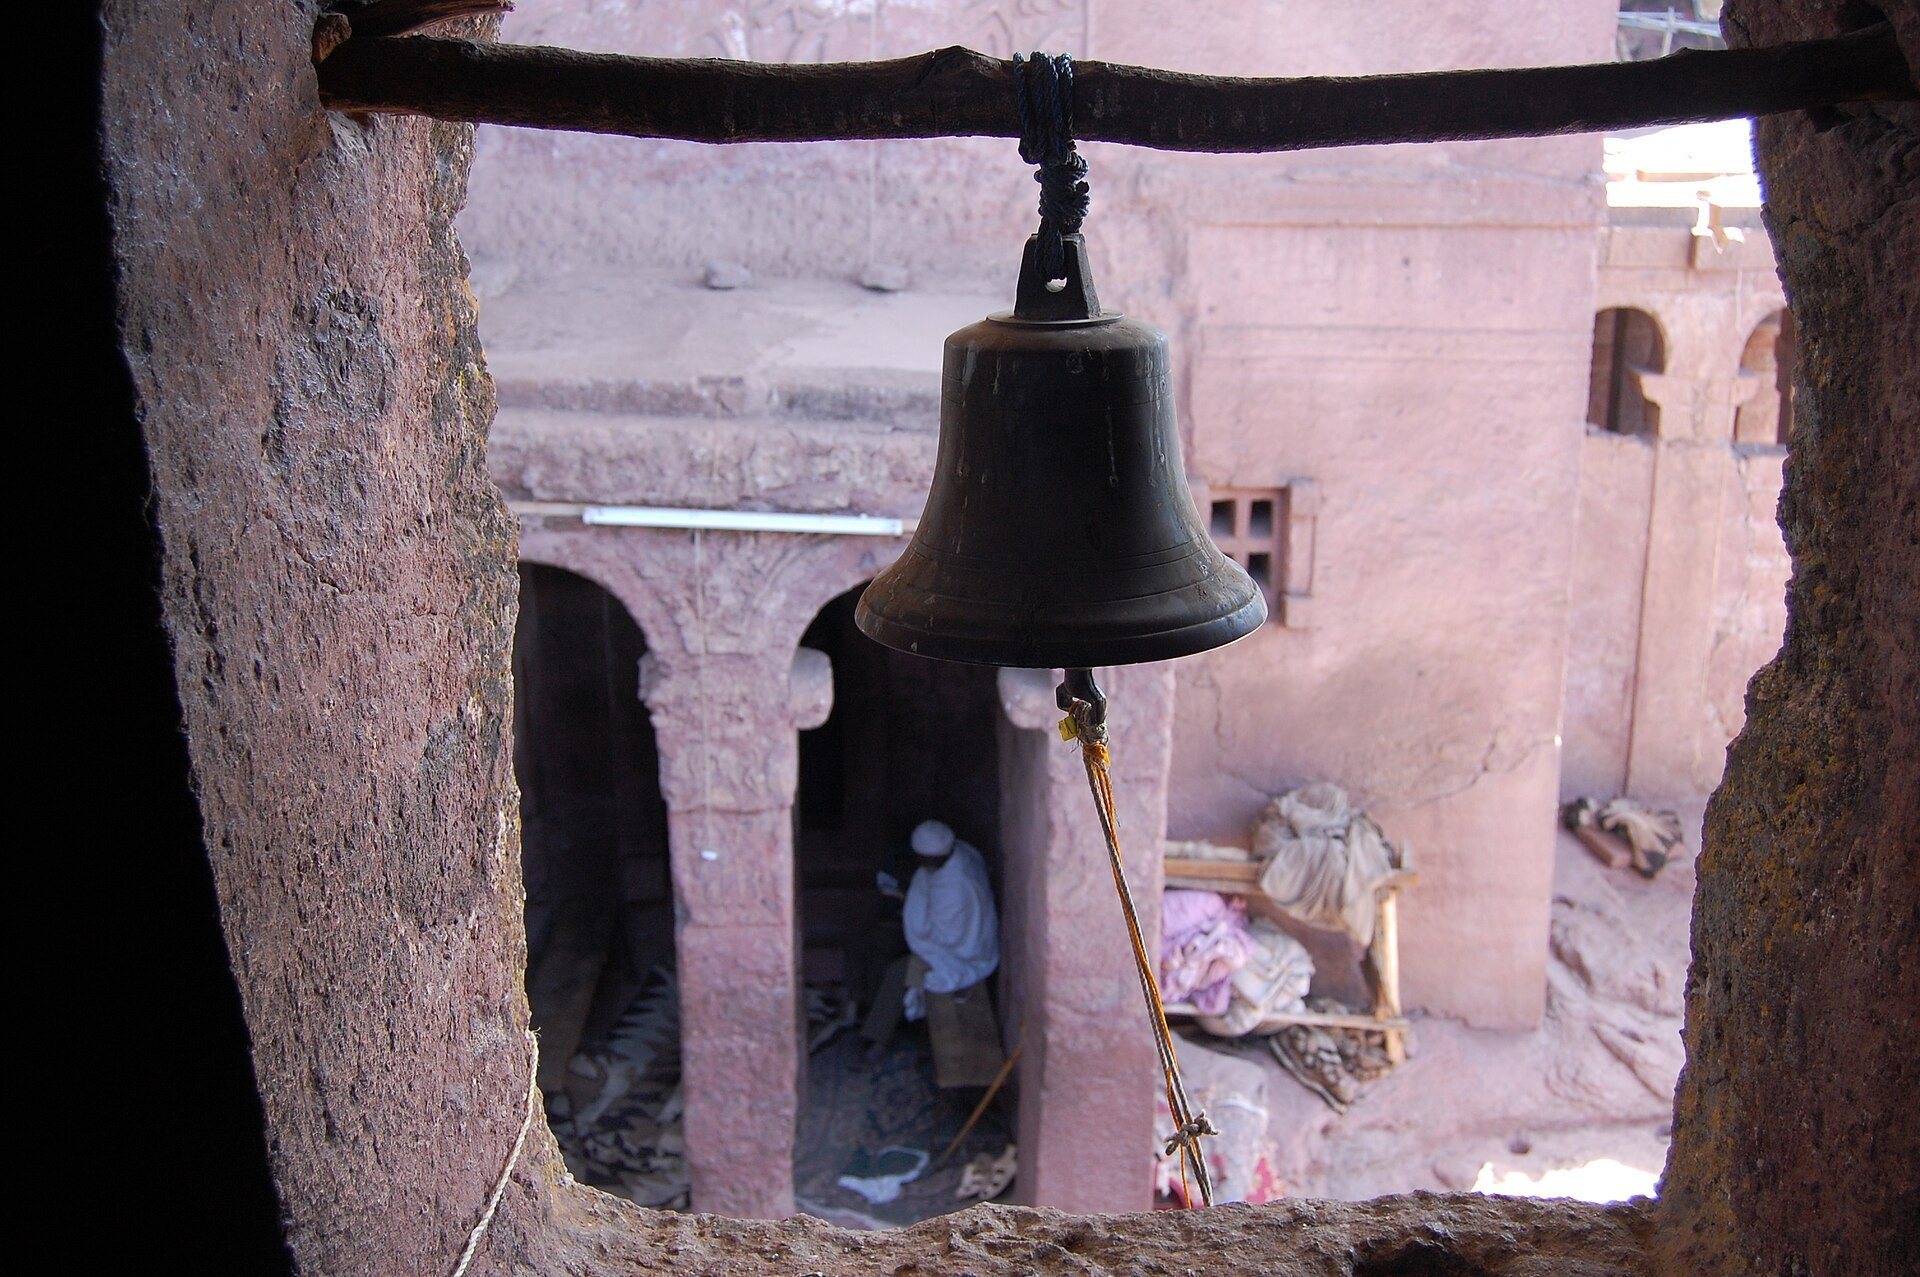
The ceiling is supported by twelve pillars, including a central pillar that symbolically represents Jacob’s Ladder. Its four sides are carved with symbols and texts in Ge’ez, the classical liturgical and literary language of Ethiopia, as well as Hebrew and Arabic. The church has three levels and a two-pitched roof. The uppermost level contains seven rooms holding the oldest church treasures, which priests enter when ornaments are needed for religious festivals and ceremonies.
Painted and carved decoration
Painted bas-reliefs, frescoes, and carved ornament cover the interior from floor to ceiling. The pillar capitals carry geometric reliefs and crosses, while the undersides of the arches are carved and painted mainly in red, yellow, and green. A frieze above the nave arcade recalls a meander pattern. Other decorative motifs include Greek crosses, stars, rosettes, swastikas, labyrinthine designs, a cloud motif, and a Jewish Star of David. The sun and moon appear as faces.
Figurative scenes include the Annunciation to Zechariah of the forthcoming birth of John the Baptist, the Visitation of Mary to Elizabeth, and the Last Supper in the House of Simon. The figures have strong outlines and a flattened treatment associated with Coptic and Syriac painting traditions. One sanctuary pillar is permanently veiled. The two sanctuary pillars are understood symbolically as representing humanity’s past and future, with the future concealed because it is known only to God.