Nasrat Gazi Mosque: A Sixteenth-Century Islamic Mosque in Bangladesh
Site at a Glance
- Rating
- 4.5
- Popularity
- Very Low
- Country
- Bangladesh
- Primary era
- Early Modern
- Eras represented
- Early Modern
- Civilizations
- Bengal Sultanate
- Site type
- Religious
- Remains
- Mosque
On this page6 sections
History
Construction and Attribution
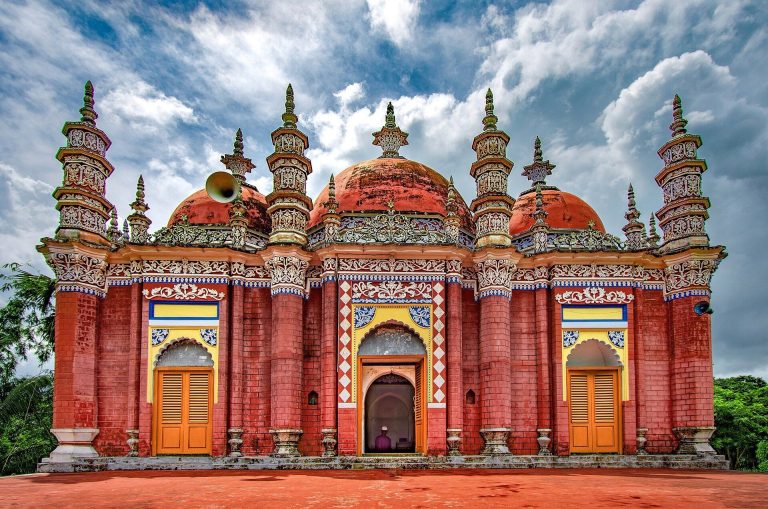
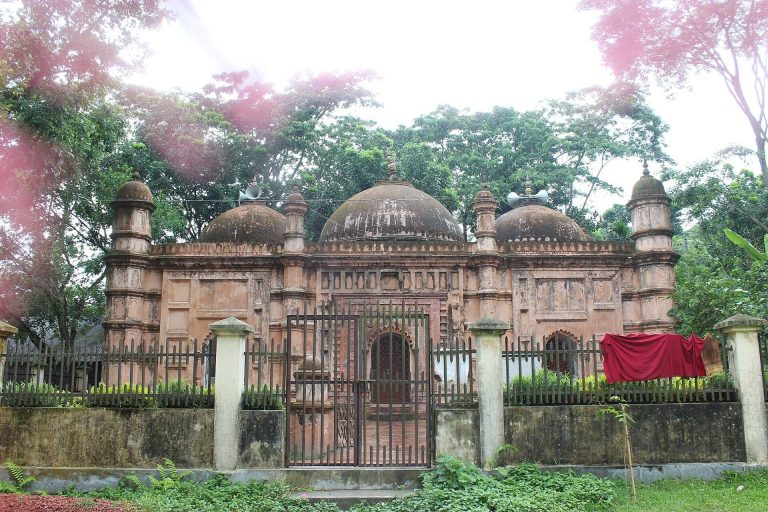
Nasrat Gazi Mosque is a sixteenth-century Islamic mosque and archaeological site in Middle Sialguni village, Bakerganj Upazila, Barisal District, Bangladesh. It was built in 1532, during the final year of Sultan Nasiruddin Nasrat Shah’s reign, which lasted from 1518 to 1533 under the Hussain Shahi dynasty of Bengal. Tradition credits Nasrat Ghazi, an Islamic honorific traditionally associated with a warrior or champion of the faith, with establishing the mosque.
Ancient graves surround the mosque to the north, west, and south. The tradition connecting Nasrat Ghazi with the site concerns the mosque’s foundation, while the graves are not identified as his burial place.
Continued Religious Use
The mosque remains an active place of worship under the protection and administration of the Bangladesh Department of Archaeology. It continues to serve daily prayers, iftar gatherings, when the daily Ramadan fast is broken, and tarawih, the additional evening prayers performed during Ramadan.
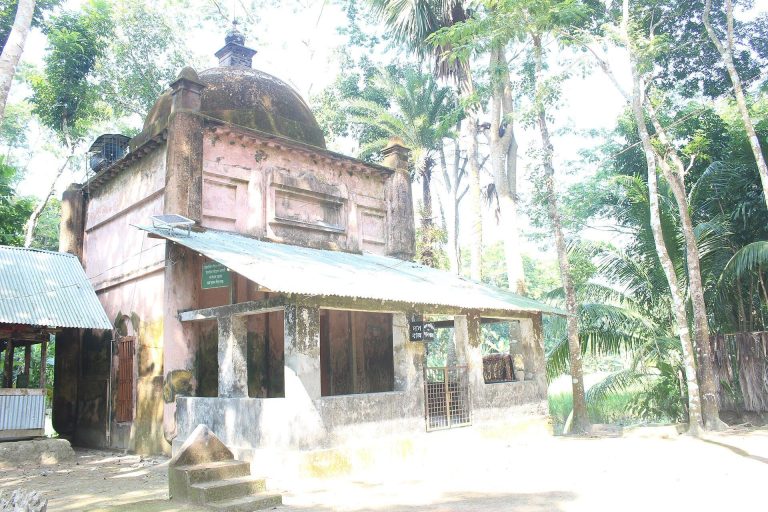
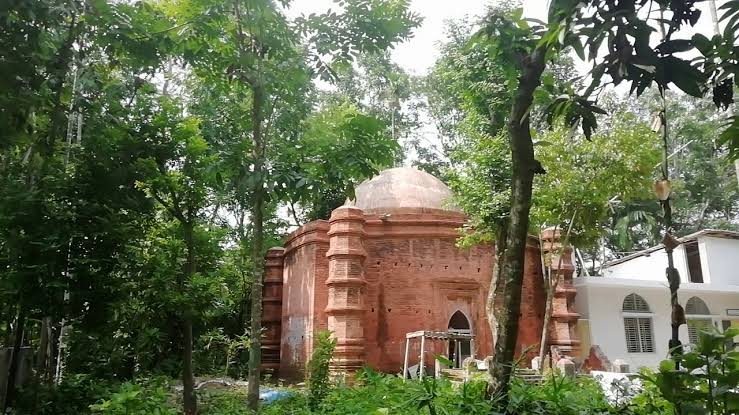
Renovation took place in 2000 and again in 2015. A modern building was later constructed beside the historic mosque to accommodate more worshippers. The older structure remains the imam’s main prayer hall, preserving its continuing religious function alongside its archaeological importance.
Remains
Historic Mosque
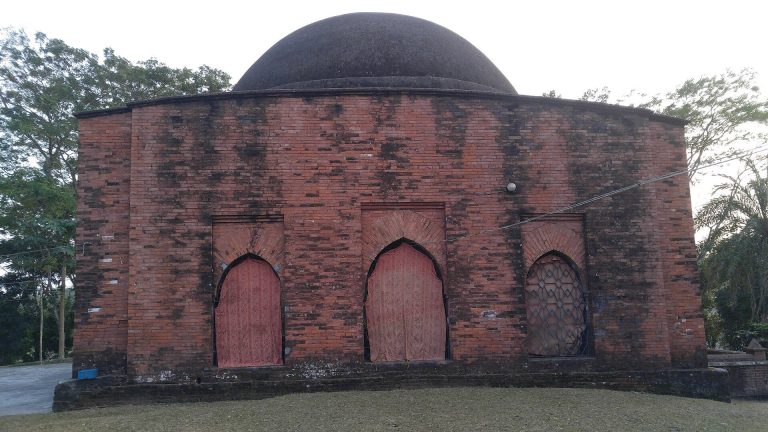
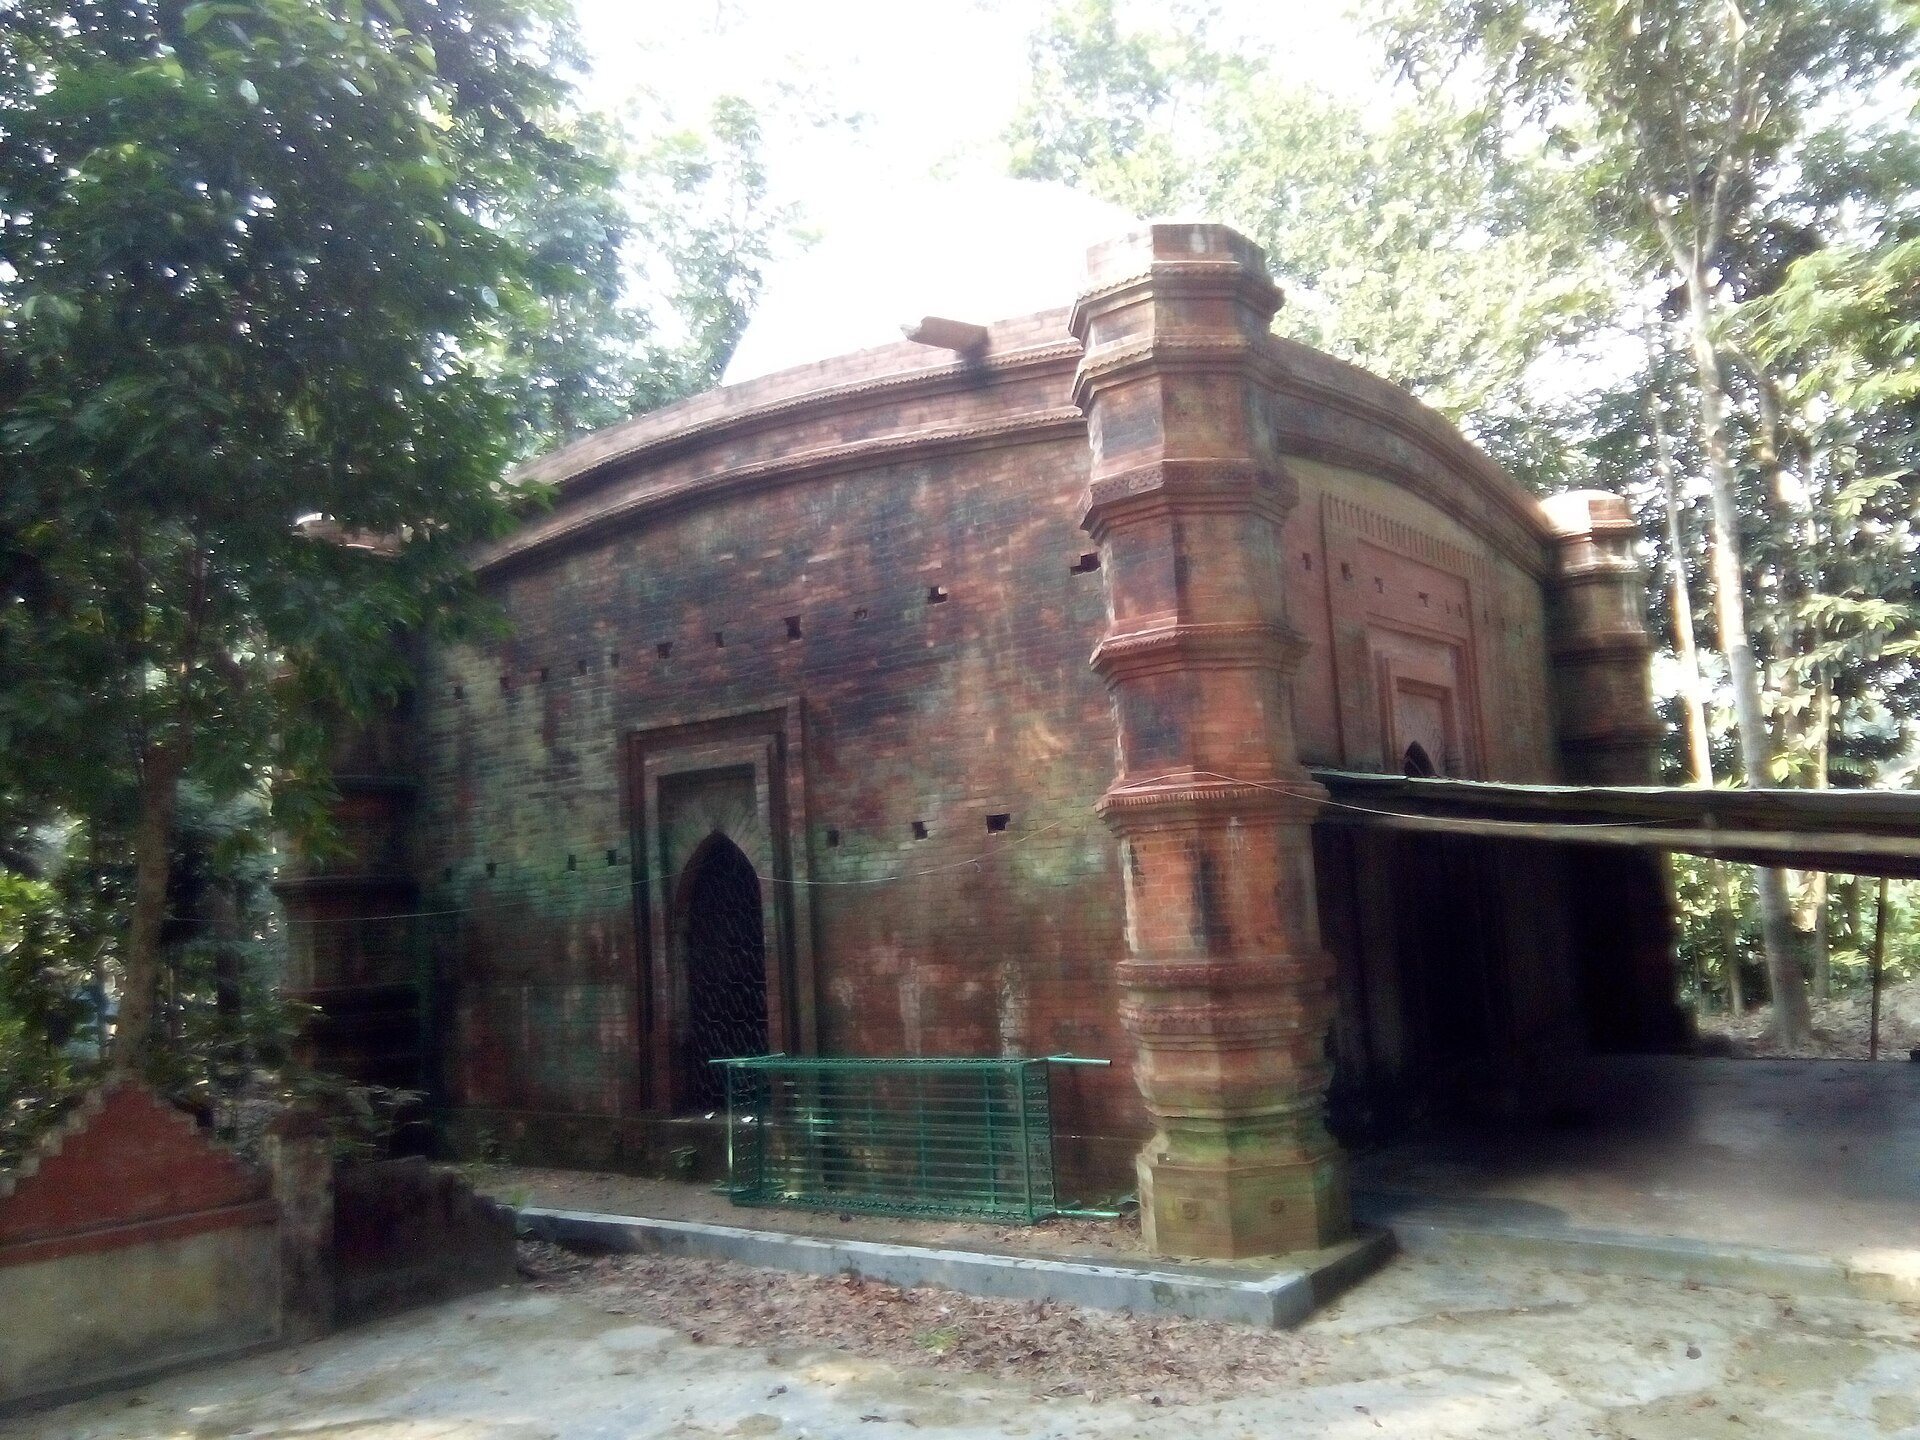
The surviving mosque is a small, single-domed building on a square plan, with an interior measuring approximately 4.5 metres by 4.5 metres. It also functions as an eidgah, a designated prayer ground used especially for the two major Islamic festival prayers. The walls are about 1.43 metres thick and were built with lime mortar and thin square bricks. Four octagonal pillars stand at the exterior corners.
Arched entrances occupy the east, south, and north sides. The north and south openings now serve as windows. Inside, a mihrab, the wall niche indicating the direction of prayer, is set in the western wall. Four smaller mihrabs and lamps are arranged on the north and south walls. Floral and foliage motifs decorate the walls, cornices, and pillars. A cornice is the projecting horizontal element near the top of a wall.
Associated Worship Space
The historic dome and prayer hall remain in use beside the modern building added for additional worshippers. This arrangement allows the older mosque to retain its central prayer function while the newer structure provides further space for the local congregation.