Temple of Zeus: A Greek Sanctuary at Cyrene in Libya
Site at a Glance
- Rating
- 4.5
- Popularity
- Low
- Country
- Libya
- Primary era
- Classical
- Eras represented
- Classical
- Civilizations
- Ancient Greek, Roman
- Site type
- Religious
- Remains
- Temple
On this page9 sections
History
The Temple of Zeus is an ancient Greek sanctuary at Cyrene near Shahat in present-day Libya. Built around 500–480 BC in the Archaic or early Classical period, it was the largest Greek temple at Cyrene and among the largest Greek temples ever built. The sanctuary was probably dedicated to Zeus, the principal god of ancient Greek religion, possibly in the Greco-Egyptian form Zeus Ammon, which combined Zeus with the Egyptian deity Amun. The temple remained in use through the Hellenistic and Roman periods.
Greek foundation and Roman renewal
The original construction date remains uncertain, and some interpretations place the building as late as the fourth century BC. Its long use led to major changes under Roman rule. A Latin inscription records extensive renovations late in the reign of Augustus, the first Roman emperor, around AD 5–14. The unnamed proconsul responsible for the work rededicated the sanctuary to Jupiter Augustus. The scale of this rebuilding is uncertain, but it may have included new outer colonnades and a complete reconstruction of the eastern front.
Cyrene was attacked in AD 115 during the Kitos War, a Jewish revolt against the Roman Empire that affected several eastern provinces. At least 46 columns of the outer colonnade were deliberately undermined and collapsed outward. The central cella, the temple’s main enclosed room, was restored for use, but the fallen external columns were not rebuilt at that stage.
Antonine and Commodan restorations
Between AD 172 and 175, during the reign of Marcus Aurelius, the proconsul Claudius Attalus completed another restoration and rebuilt the cella. An effort to restore the external colonnade was almost immediately abandoned. Further work took place under Commodus between AD 185 and 192. This renovation included a platform for an acrolithic statue, a statue made from separately produced parts, representing Zeus in the form of the famous statue at Olympia. Aurelius Rufus, a Roman-period architect who set up a small inscription, may have been responsible for the statue or for earlier work on the sanctuary.
Destruction and archaeological recovery
The Temple of Zeus was toppled by the Crete earthquake of AD 365. Christians later destroyed internal columns and statues and burned the ruins. The head of a life-size statue of Zeus from the sanctuary was broken into more than one hundred pieces.
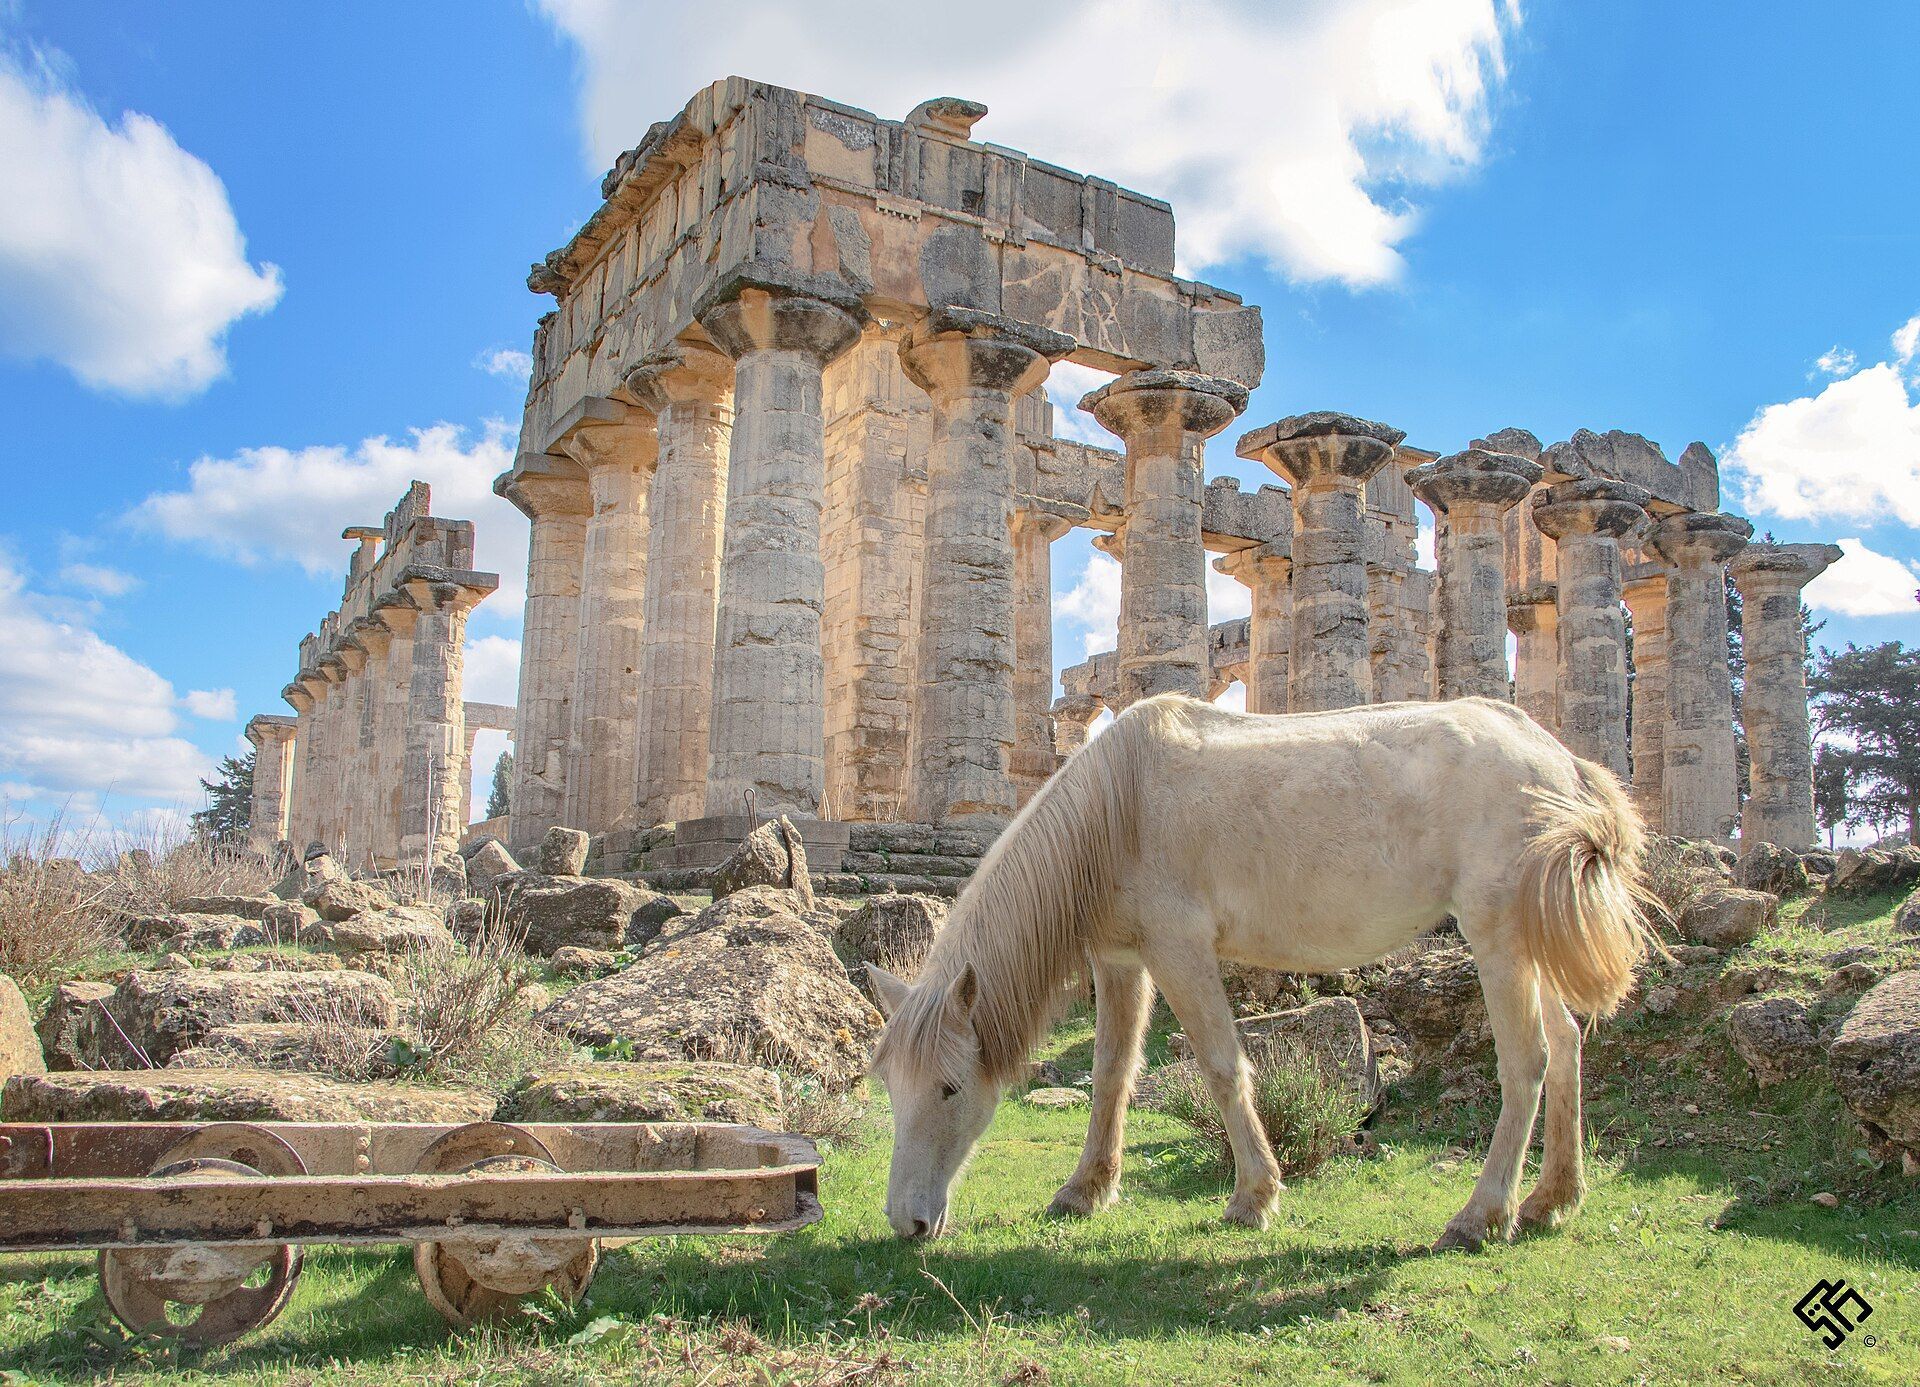
Robert Murdoch Smith and E. A. Porcher carried out the first excavations in 1861. Giacomo Guidi completely excavated the cella in 1926, while Gennaro Pesche investigated the rest of the temple from 1939 to 1942, when the Allied conquest of Libya ended the work. The Department of Antiquities of Cyrenaica cleared the site further in 1954, and the British Army re-erected one and a half columns in 1957. Anastylosis, the archaeological re-erection of a ruined structure using original elements where possible, led to the rebuilding of most of the temple between 1967 and 2008, partly to protect its blocks from further erosion.
The present reconstruction combines the Classical outer colonnade with the Imperial-period cella, so it does not represent one historical building phase. The Italian army also used the ruins as a quarry for a barracks in 1915. The temple forms part of the Archaeological Site of Cyrene, inscribed as a UNESCO World Heritage Site in 1979.
Remains
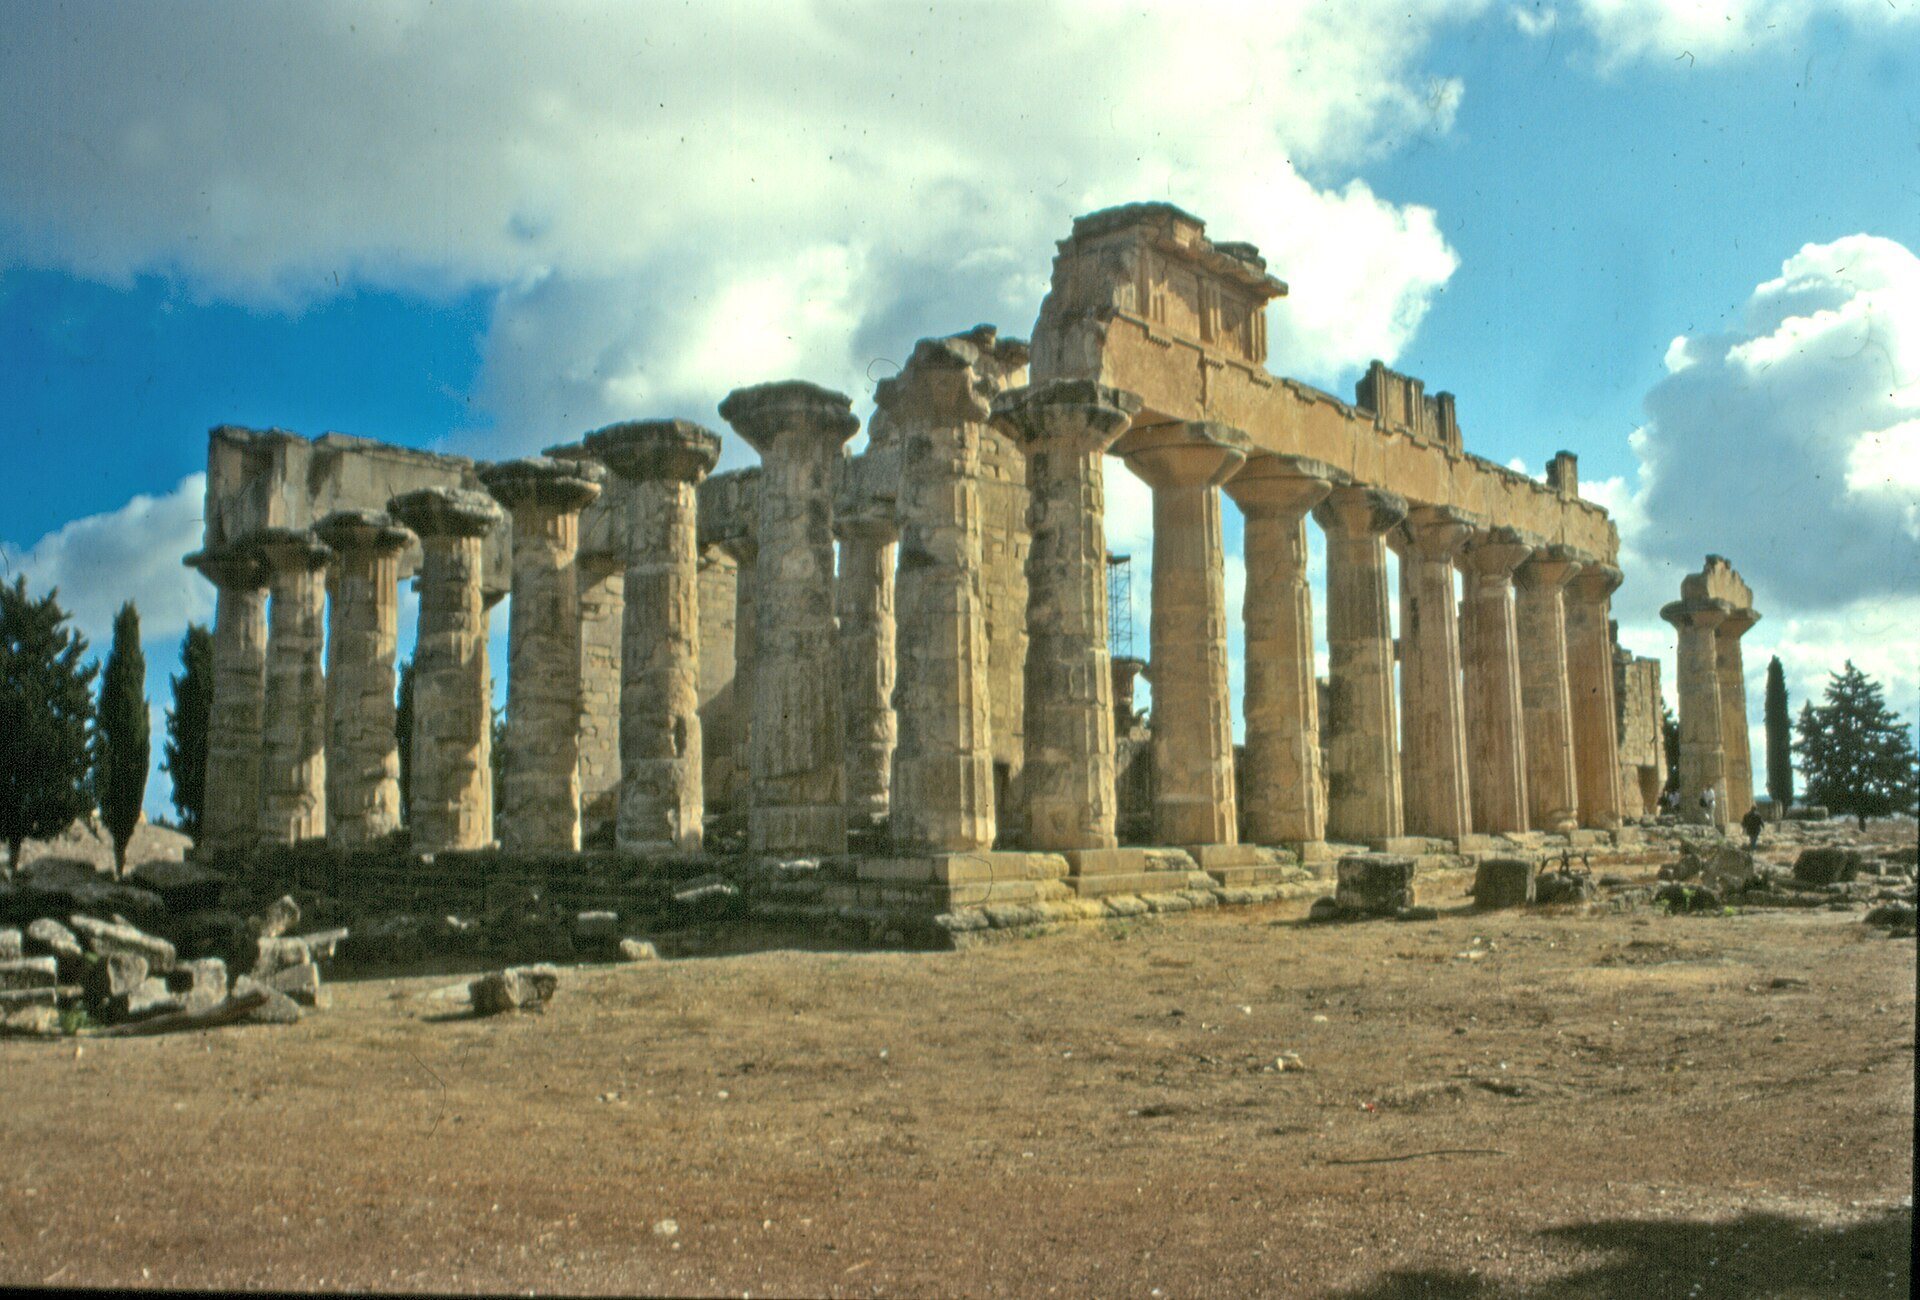
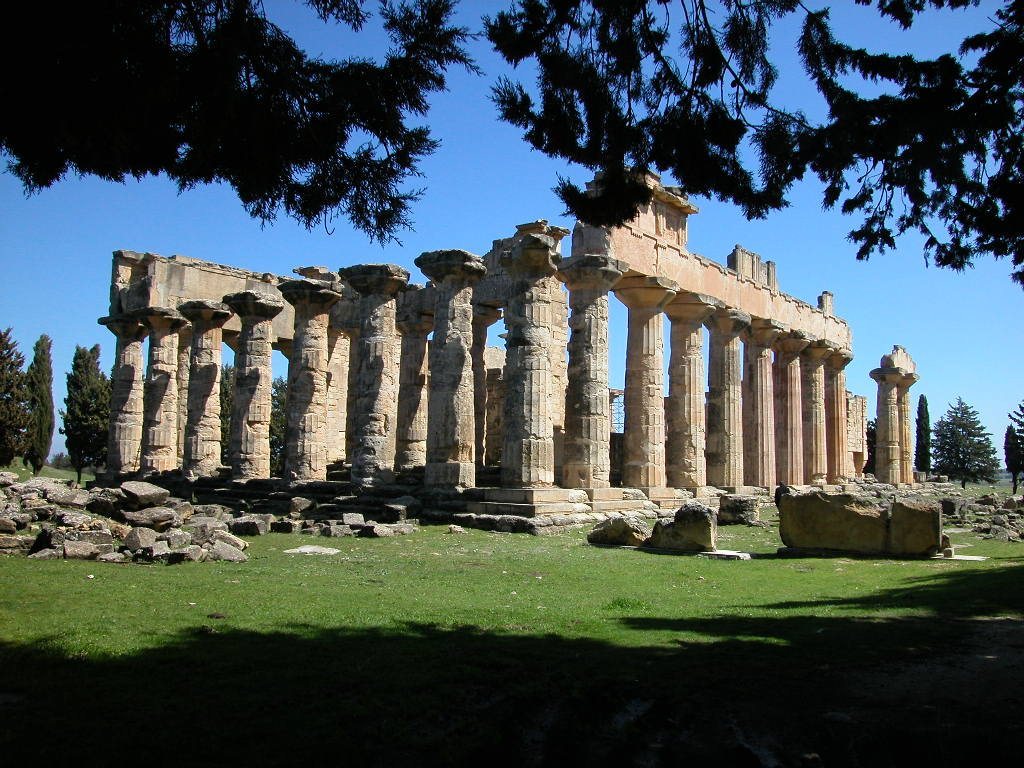
The temple stood on Cyrene’s northeastern hill, outside the northeastern side of the city’s walls and near the hippodrome. Facing east, it occupied a three-stepped base and consisted of a Doric octastyle peripteral design, meaning a temple with eight columns across each short end and a continuous colonnade around its sides. The surviving architectural evidence also includes associated precincts, banqueting halls, a shrine, and a smaller temple.
Main temple
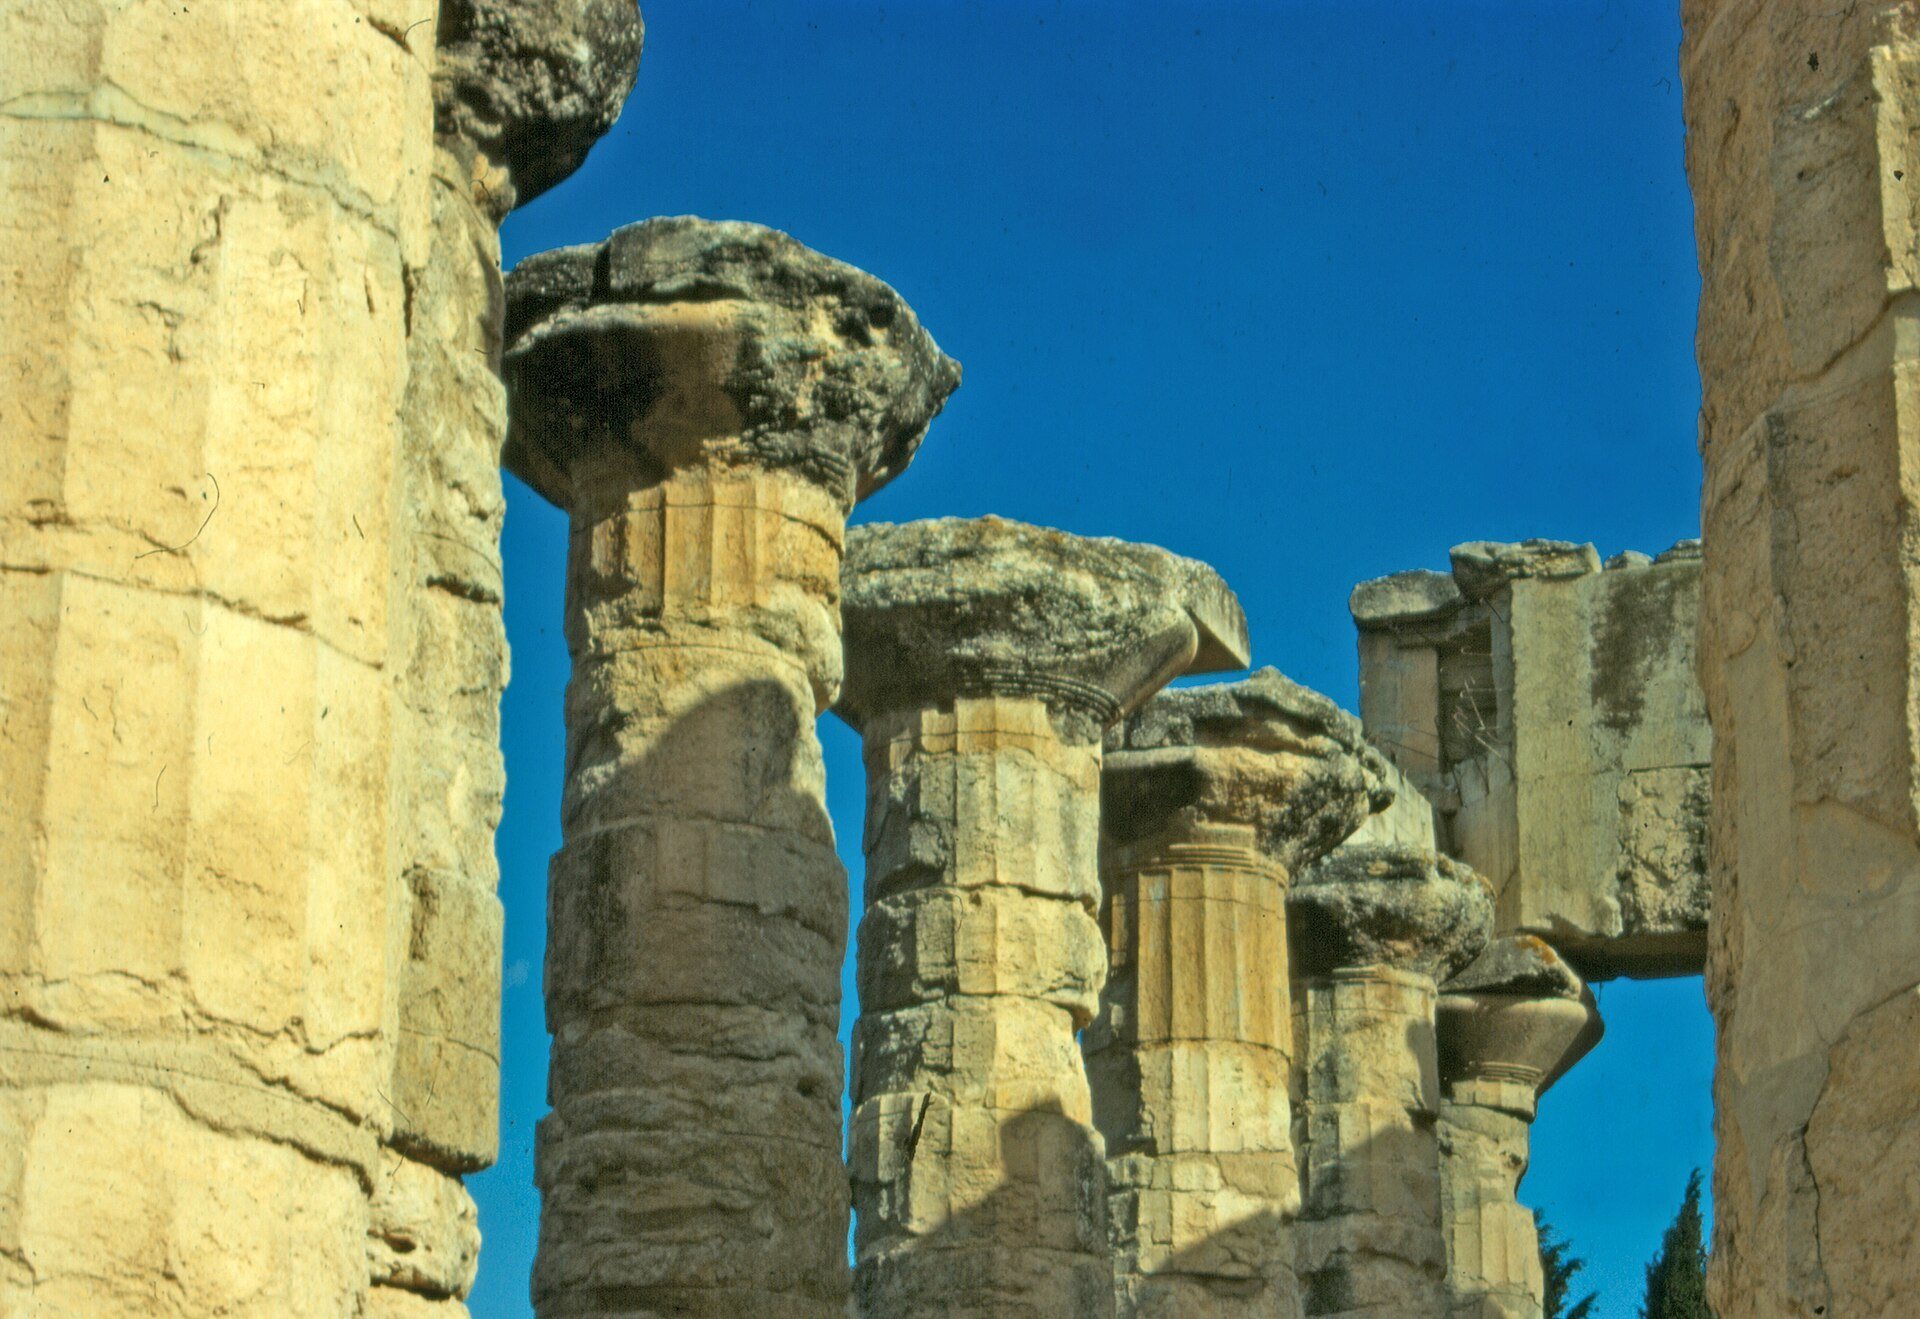
The stylobate, or upper platform supporting the columns, measured about 68.3 to 68.39 metres in length and 30.4 to 30.58 metres in width. Eight fluted columns stood on each short side and seventeen on each long side. Each column was made from nine drums and was about 1.9 metres in diameter, while its capital weighed approximately 17 tonnes. The columns used a carefully adjusted inclination comparable to that at the Parthenon in Athens. The pronaos, or entrance porch, had two columns set between its side walls, and the opisthodomos, the rear porch, had three.
The two-storey cella was divided into three aisles by two internal rows of columns. Its foundations were separate from those of the surrounding colonnade, perhaps indicating that the outer structure was added later. Poor-quality shelly limestone, quarried immediately east of the temple, supplied the main building material. The quarry hollow later became the southern end of Cyrene’s hippodrome.
Imperial cella and statue platform
During the Antonine restoration, the floor of the cella was lowered by more than one metre and a descending staircase was inserted inside the entrance. The walls received marble facing, and the internal colonnades were replaced by ten engaged columns on each side. These half-columns were made from cipollino marble and had Corinthian capitals of Proconnesian marble. A slightly off-centre staircase was also added at the front of the three-stepped base.
The later work under Commodus created a platform for the acrolithic replica of the Statue of Zeus at Olympia. Its throne base measured approximately 8 metres across and 10 metres in length, with a separate base for the footstool. Drums from the former outer colonnade were reused as supports. Marble fragments of the statue’s fingers, toes, torso, and arms survive, along with cedar and nails from the throne and plaster from its drapery. The marble pieces are preserved in the Cyrene Archaeological Museum.
Hellenistic precinct and East Temple
In front of the main temple and slightly north of its central axis was a rectangular Hellenistic precinct measuring about 20 by 10 metres. It was entered from the south and contained a small stoa, a covered colonnaded structure, along its western side. A small East Temple from the second century AD stood within the precinct, with an altar in front of it.
The East Temple may have provided a temporary place for worship after the main sanctuary was destroyed in AD 115 and before its restoration in the 170s. A life-size head of Zeus now held in the Cyrene Archaeological Museum may have belonged to its cult statue.
Banqueting halls and treasury
Three banqueting halls, known as hestiatoria, lay north of the rectangular precinct. Their mosaic floors date broadly to the late third or early second century BC. Between the halls stood a small fourth-century BC Doric shrine identified as a treasury.