Temple of Soleb: An Egyptian New Kingdom Temple in Sudan
Site at a Glance
- Rating
- 4.9
- Popularity
- Very Low
- Country
- Sudan
- Primary era
- Bronze Age
- External website
- Open
- Eras represented
- Bronze Age
- Civilizations
- Egyptian
- Site type
- Religious
- Remains
- Temple
On this page16 sections
History
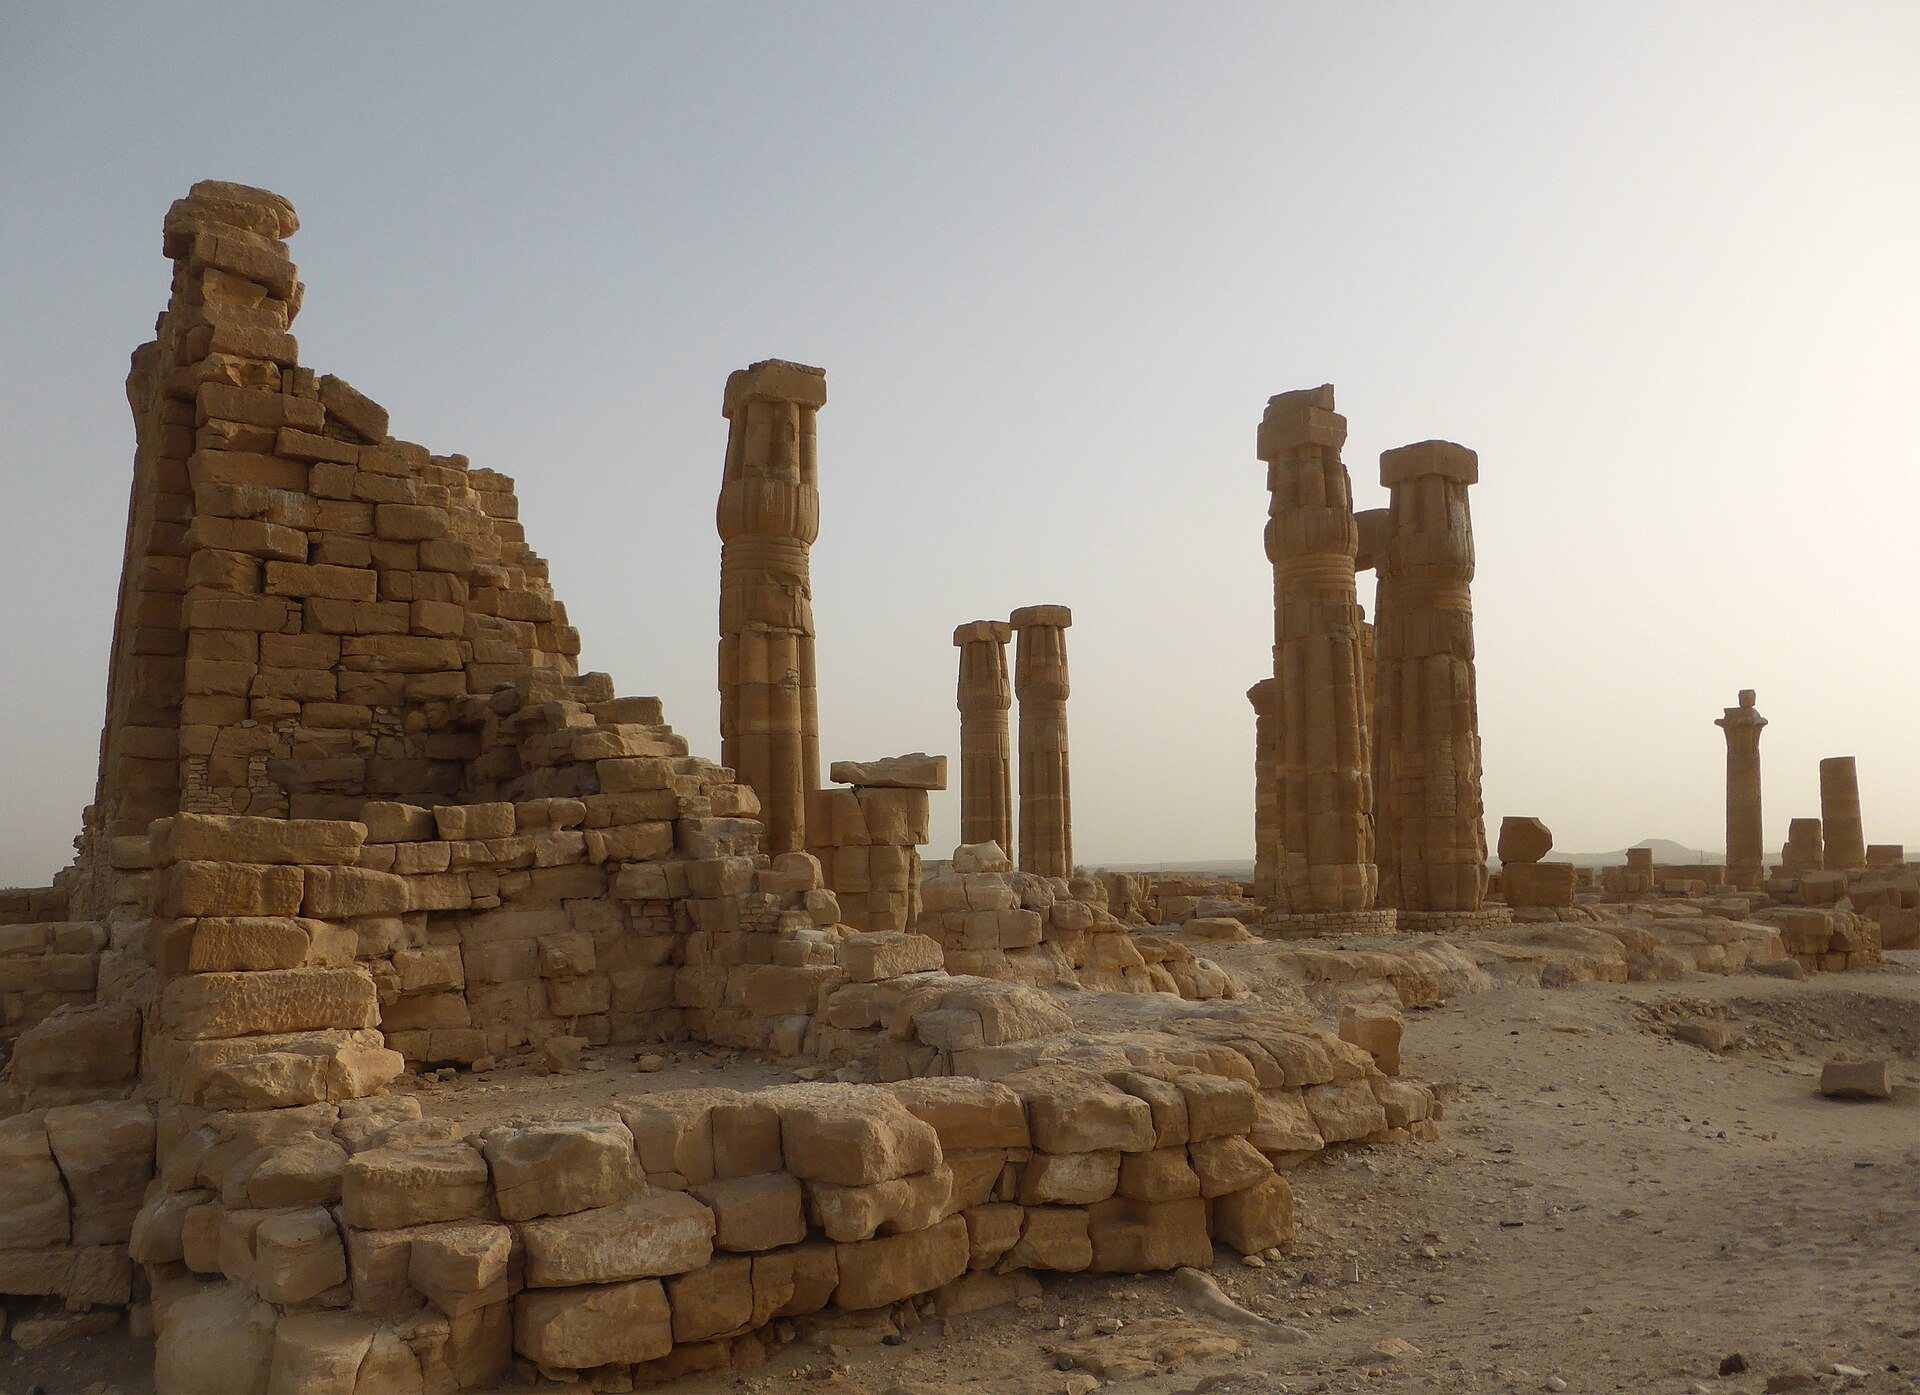
The Temple of Soleb is an Egyptian New Kingdom temple on the west bank of the Nile in present-day Sudan, built around 1350 BC under Pharaoh Amenhotep III. Dedicated to Amun-Ra, the combined god of kingship, creation, and the sun, and to the deified king, it is the largest Egyptian temple south of Thebes. The sanctuary stood between the Second and Third Cataracts, about 500 kilometres south of Aswan, as part of Egypt’s monumental presence in Nubia.
Foundation and Royal Theology
The temple’s ancient name was Mennu-cha-em-maat, meaning “Fortress of Cha-em-maat.” The name combined mennu, meaning “fortress,” with Cha-em-maat, a form of Amenhotep III’s Horus name. A shorter form, Cha-em-maat, was also used. The building belonged to an extensive programme associated with Amenhotep, son of Hapu, a senior official, architect, and supervisor of royal construction under Amenhotep III.
Soleb expressed the New Kingdom practice of royal deification, in which a living or deceased ruler could receive divine status. Amenhotep III was worshipped there as Nebmaatre, his royal name, while the temple’s religious ideology presented the king as a guardian of order against foreign chaos. About 15 kilometres north, Amenhotep III established the smaller temple of Sedeinga for his great royal wife, Queen Tiyi, who was associated there with the goddess Hathor.
Construction and Religious Change
The temple began as a much smaller sanctuary and acquired its final three-axis plan through five construction phases. Its development included new courts, gateways, columns, and processional features, transforming the original podium temple into a large sacred complex.
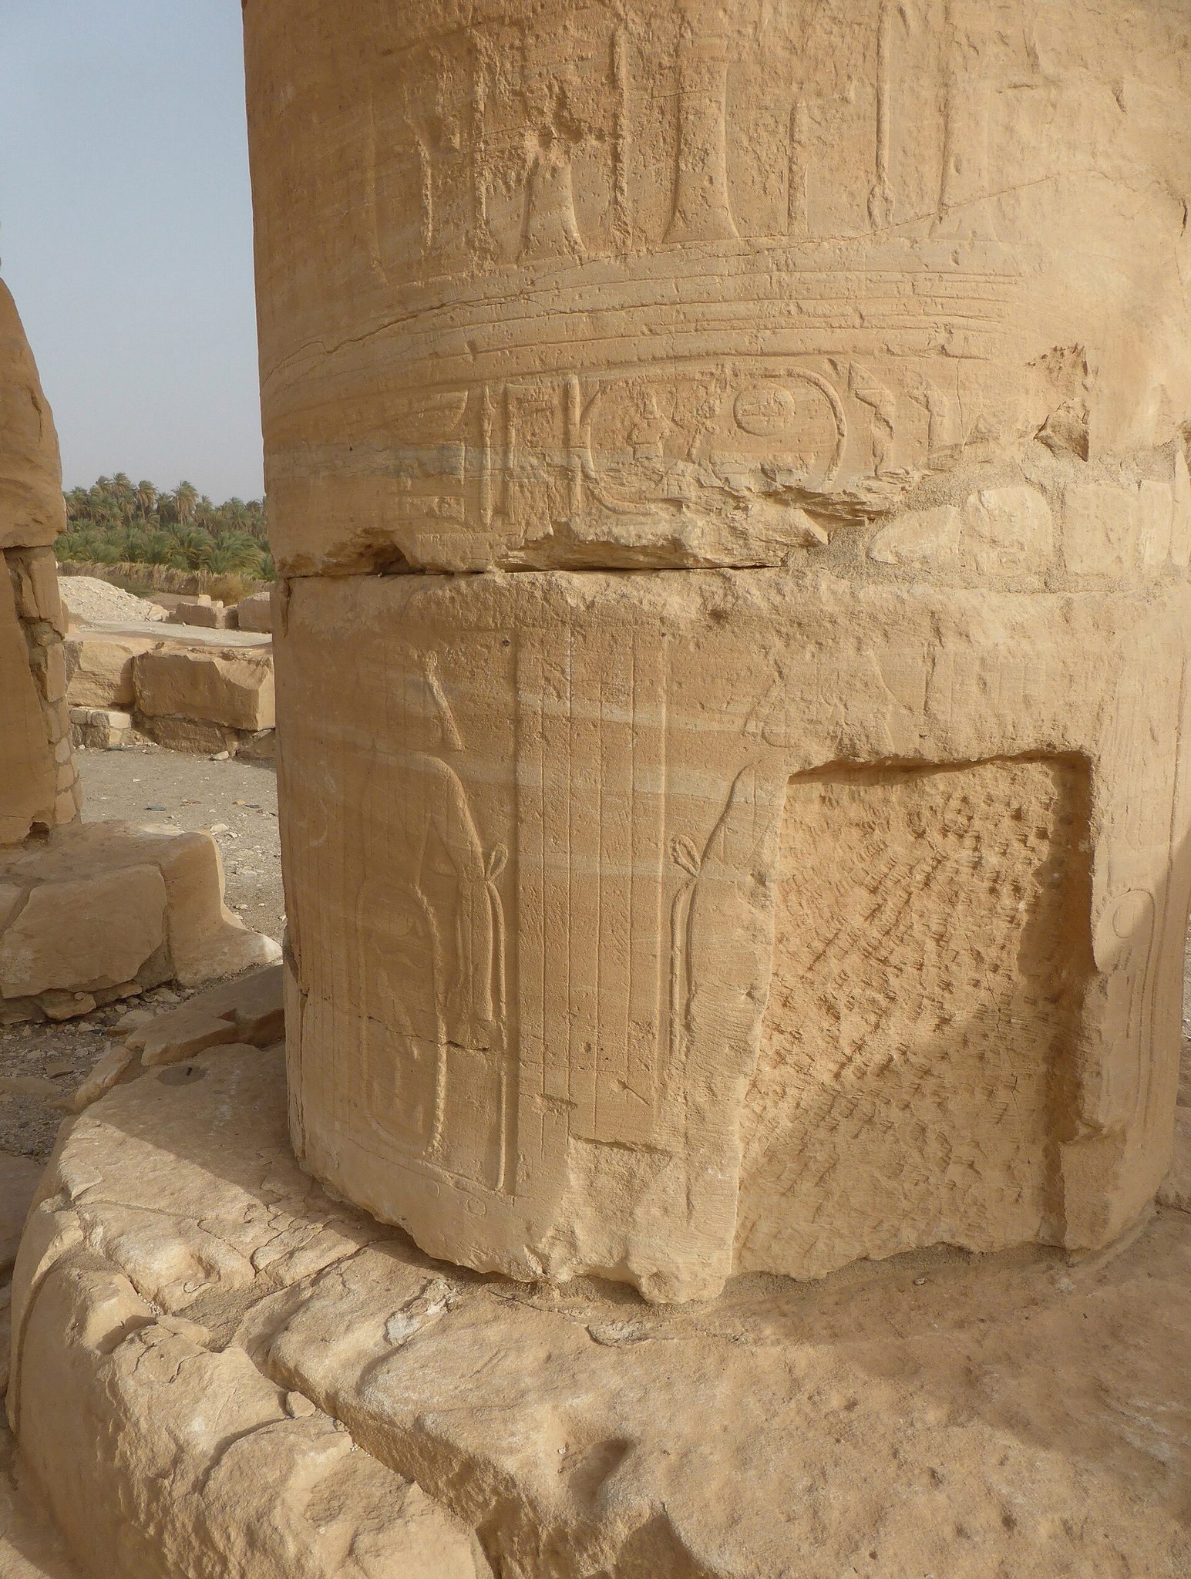
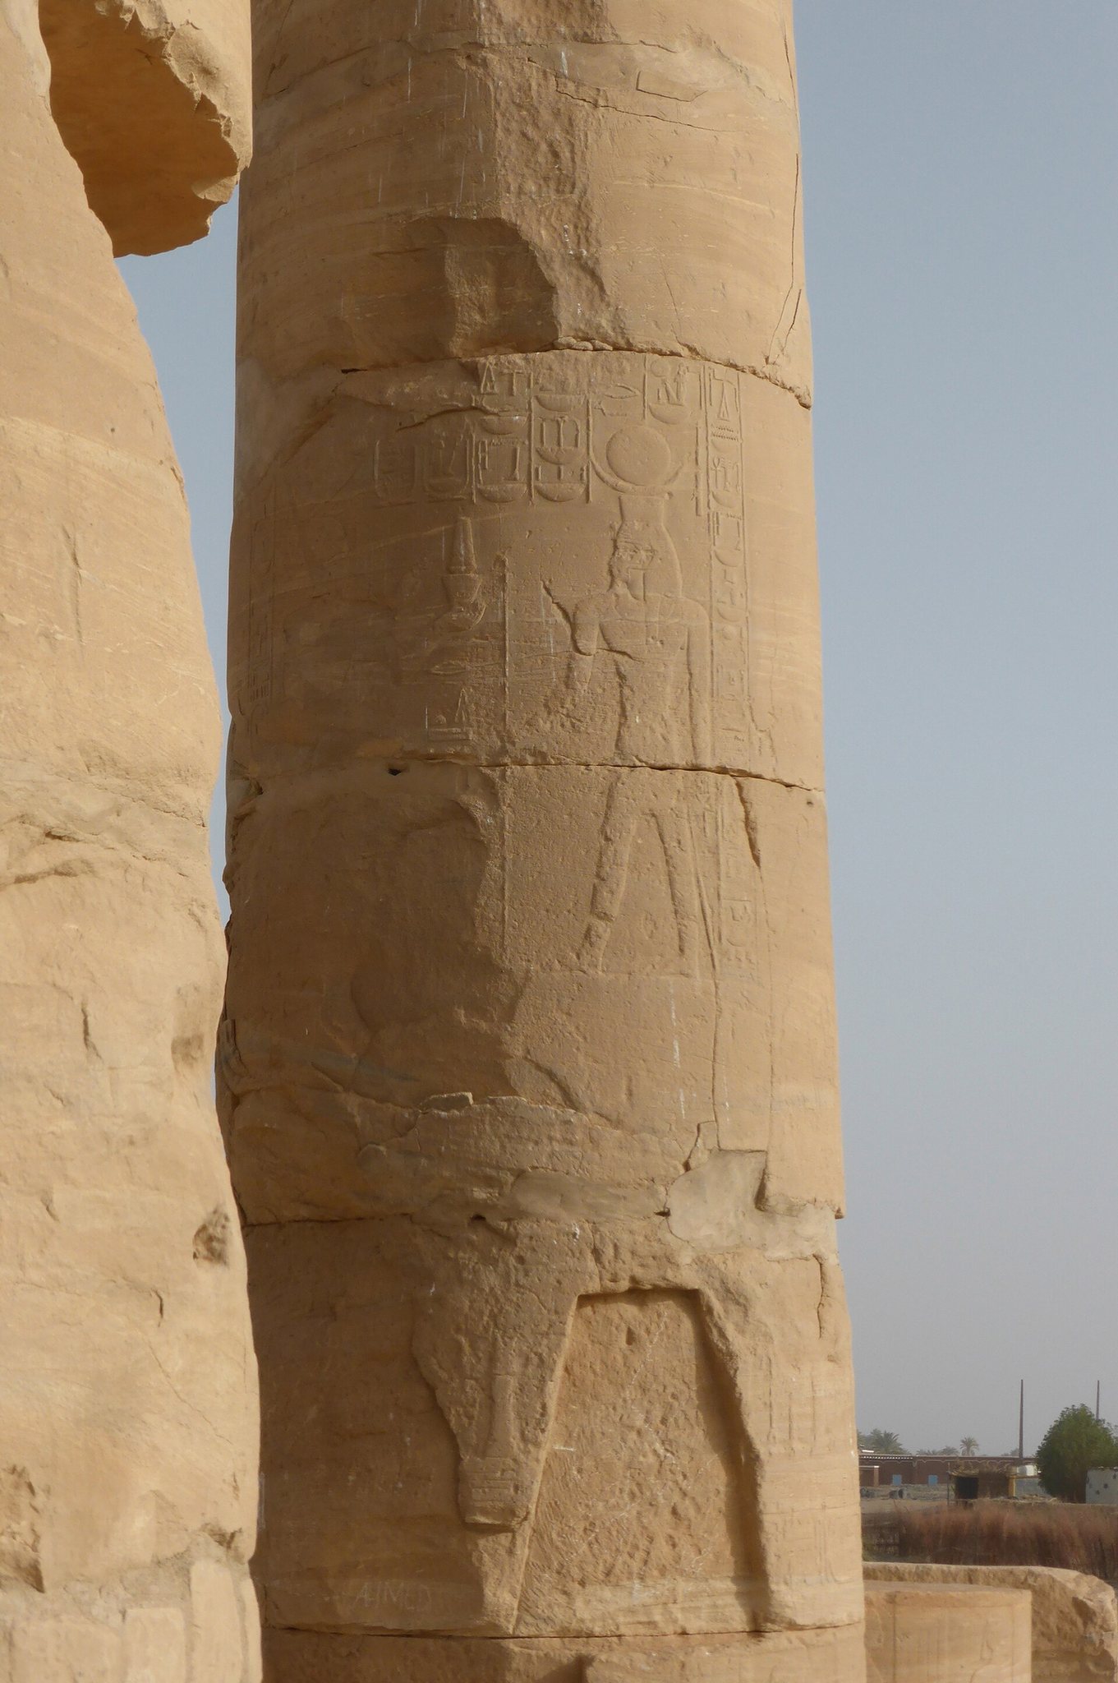
The temple was damaged during the reign of Akhenaten, whose Amarna religious reforms promoted the Aten and ordered the removal of Amun’s name and images. Images and the name of Amun at Soleb were deliberately attacked, although some scenes on the second pylon still preserve the name of the deified father. Restoration took place under Tutankhamun after the Amarna period.
The surviving decoration records Amenhotep III’s sed festival in his thirtieth regnal year. This royal renewal ceremony reaffirmed the king’s vitality and authority through ritual performances in Thebes and a procession around the enclosure wall, with stations at the city gates. The temple was also connected with a sacred ram herd. Brick stamps bearing the words “Ram herd of Nebmaatre” provide evidence for this practice.
Destruction and Modern Investigation
Built from very soft sandstone, the temple was heavily destroyed in antiquity, probably between the seventh and fifth centuries BC. Earthquakes or flooding may have caused the destruction. Parts of the temple and its associated necropolis were later reused elsewhere, including at Gebel Barkal. Two nearby cemeteries date from the New Kingdom and the Meroitic period, the later civilization centred at Meroe in ancient Nubia.
The first modern phase of investigation began when Jean Louis Burckhardt visited the ruins on 15 March 1813. Frédéric Cailliaud surveyed the temple in 1821, prepared a plan and an elevation of its columns, and published a detailed description in 1826. His copies of foreign place names attracted the interest of Jean-François Champollion. In 1844, Karl Richard Lepsius produced the first accurate description of the complex and corrected an earlier interpretation of the site as a palace.
James H. Breasted and Norman de Garis Davies examined relief scenes associated with Akhenaten in 1907. Archaeological excavation began in late 1957 under the University of Pisa and the Egyptologist Michela Schiff Giorgini. Six campaigns took place between 1957 and 1963, while an Italian mission led by Schiff Giorgini continued studying the temple’s building history from 1957 to 1977.
Remains
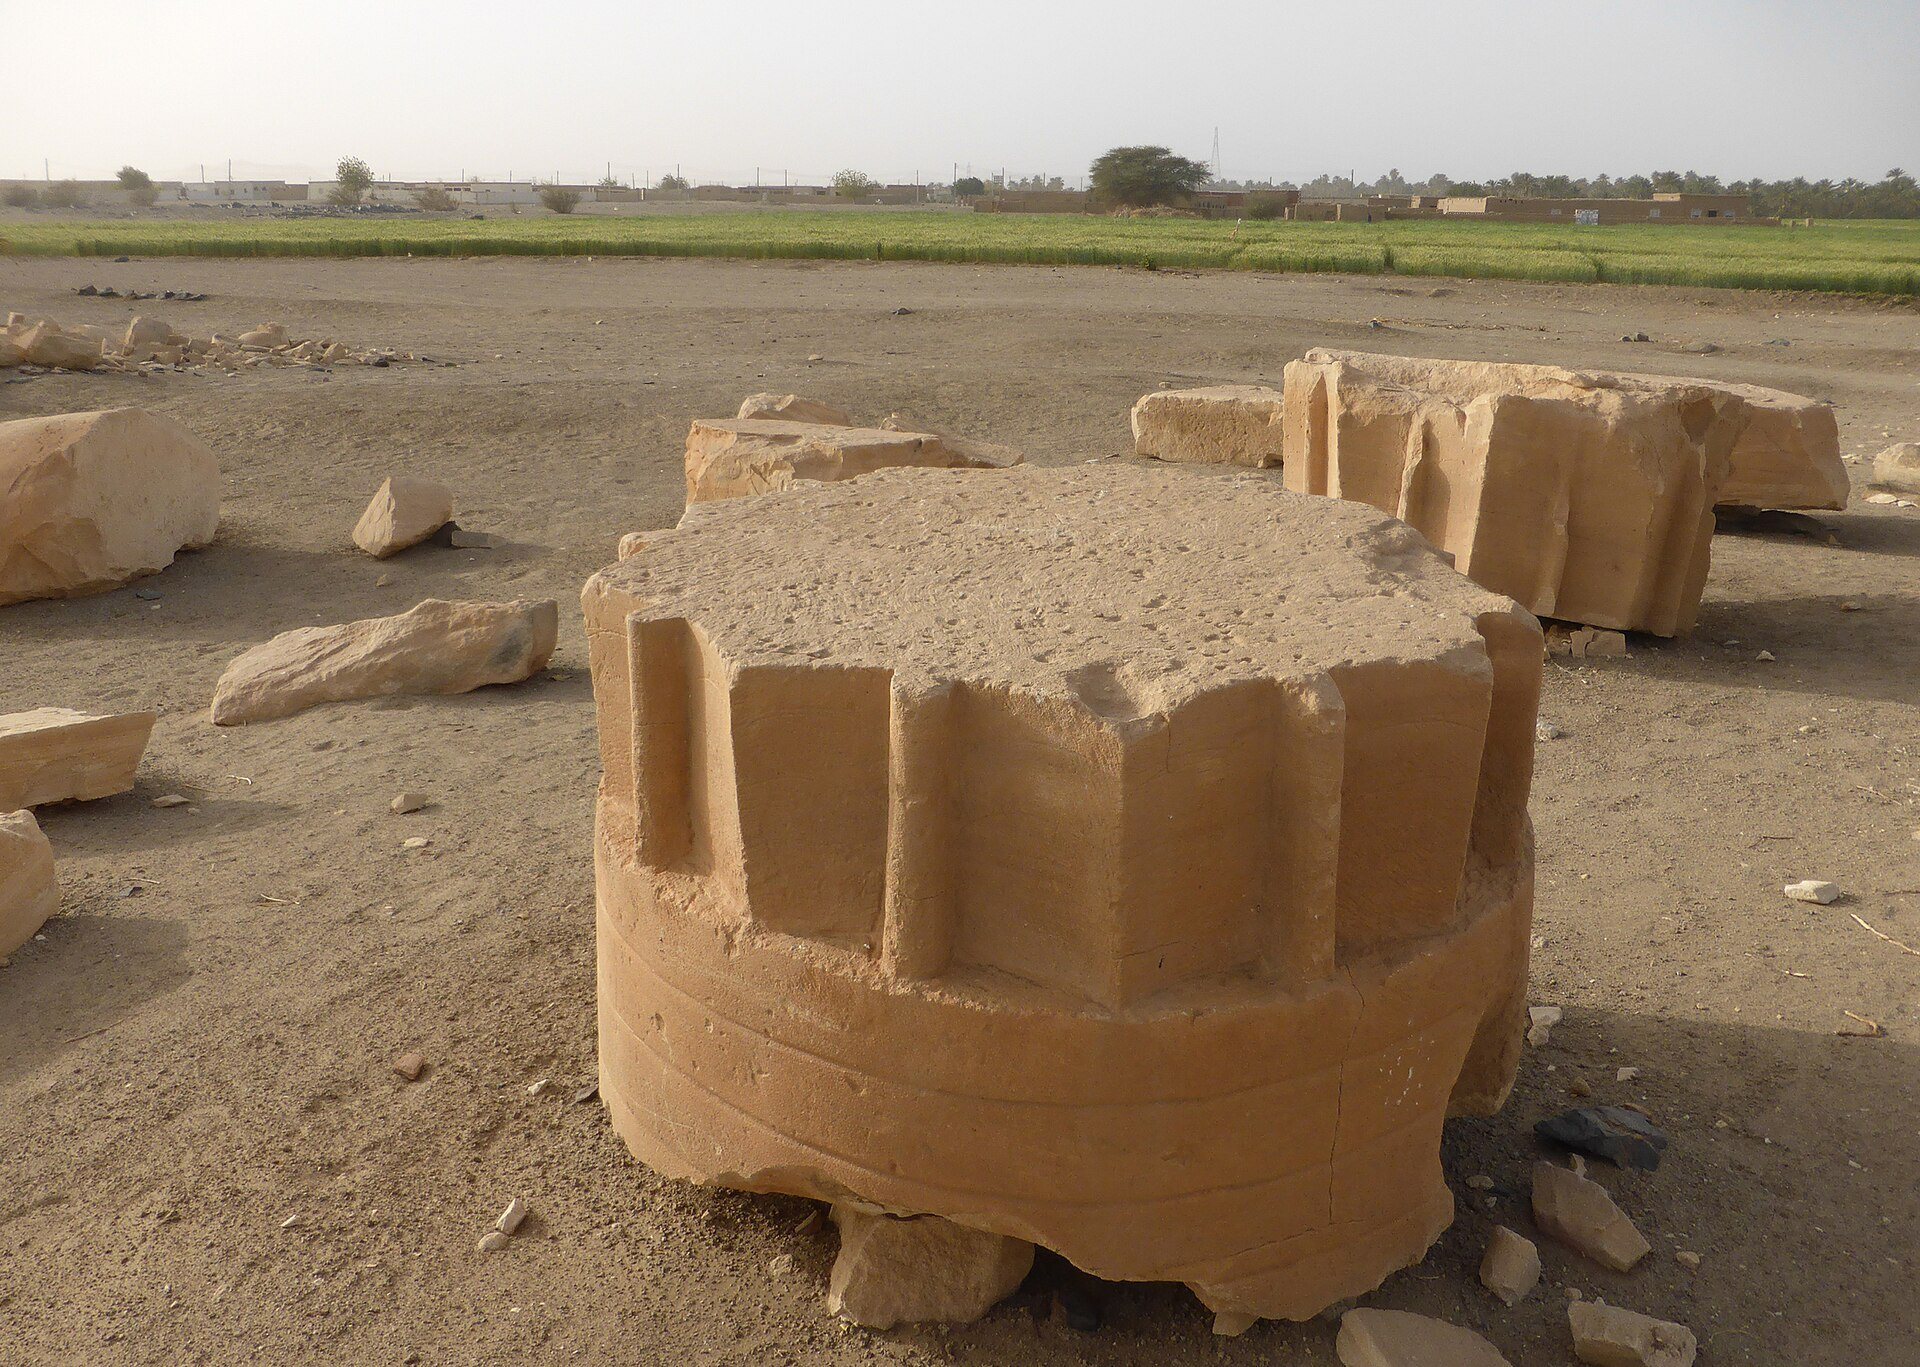
The surviving complex occupied a sacred enclosure beside the Nile. A canal connected the river to a quay in front of the walls, and the principal sequence led through an entrance area, courts, a hypostyle hall, and a sanctuary divided into three parts. The temple was built in soft sandstone, and its successive enlargements can be traced through the changing enclosures, pylons, columns, and processional avenue.
Enclosures and Temple Sequence
Original Sanctuary
The first phase consisted of a small podium temple in the southwest corner of a double enclosure measuring about 105 by 120 metres. An ambulatory surrounded the sanctuary, while a canal linked the Nile to a quay before the enclosure walls. This initial arrangement formed the core around which the later temple was expanded.
Hypostyle Hall and First Court
The second phase added a hypostyle hall, a roofed room supported by many columns, with 24 palm-capital columns. A columned court and a first pylon, a monumental gateway formed by two massive towers, stood in front of the original sanctuary. The quay was redesigned with a bark station, a place for the ritual boat carrying a deity’s image during processions, and the station contained a three-part sanctuary.
Second Enclosure and Final Expansion
During the third phase, a second enclosure measuring approximately 140 by 175 metres was built with projecting towers and a new pylon. The first pylon became the rear colonnade of the new court. The fourth phase added halls with bundled papyrus columns around the court, together with an avenue of ram sphinxes extending from the new pylon toward the quay.
Two obelisks and six colossal statues originally stood before the second pylon. In the final phase, a monumental kiosk, a freestanding columned structure, replaced them with four obelisks 12 metres high and palm columns. The enclosure then expanded to about 210 by 240 metres. A third pylon crossed the sphinx avenue, with two obelisks before it and two behind it. The temple proper extended 170 metres to this gateway, making it considerably longer than Amenhotep III’s temple at Luxor.
Columns, Reliefs, and Inscriptions
Papyrus Columns and Festival Scenes
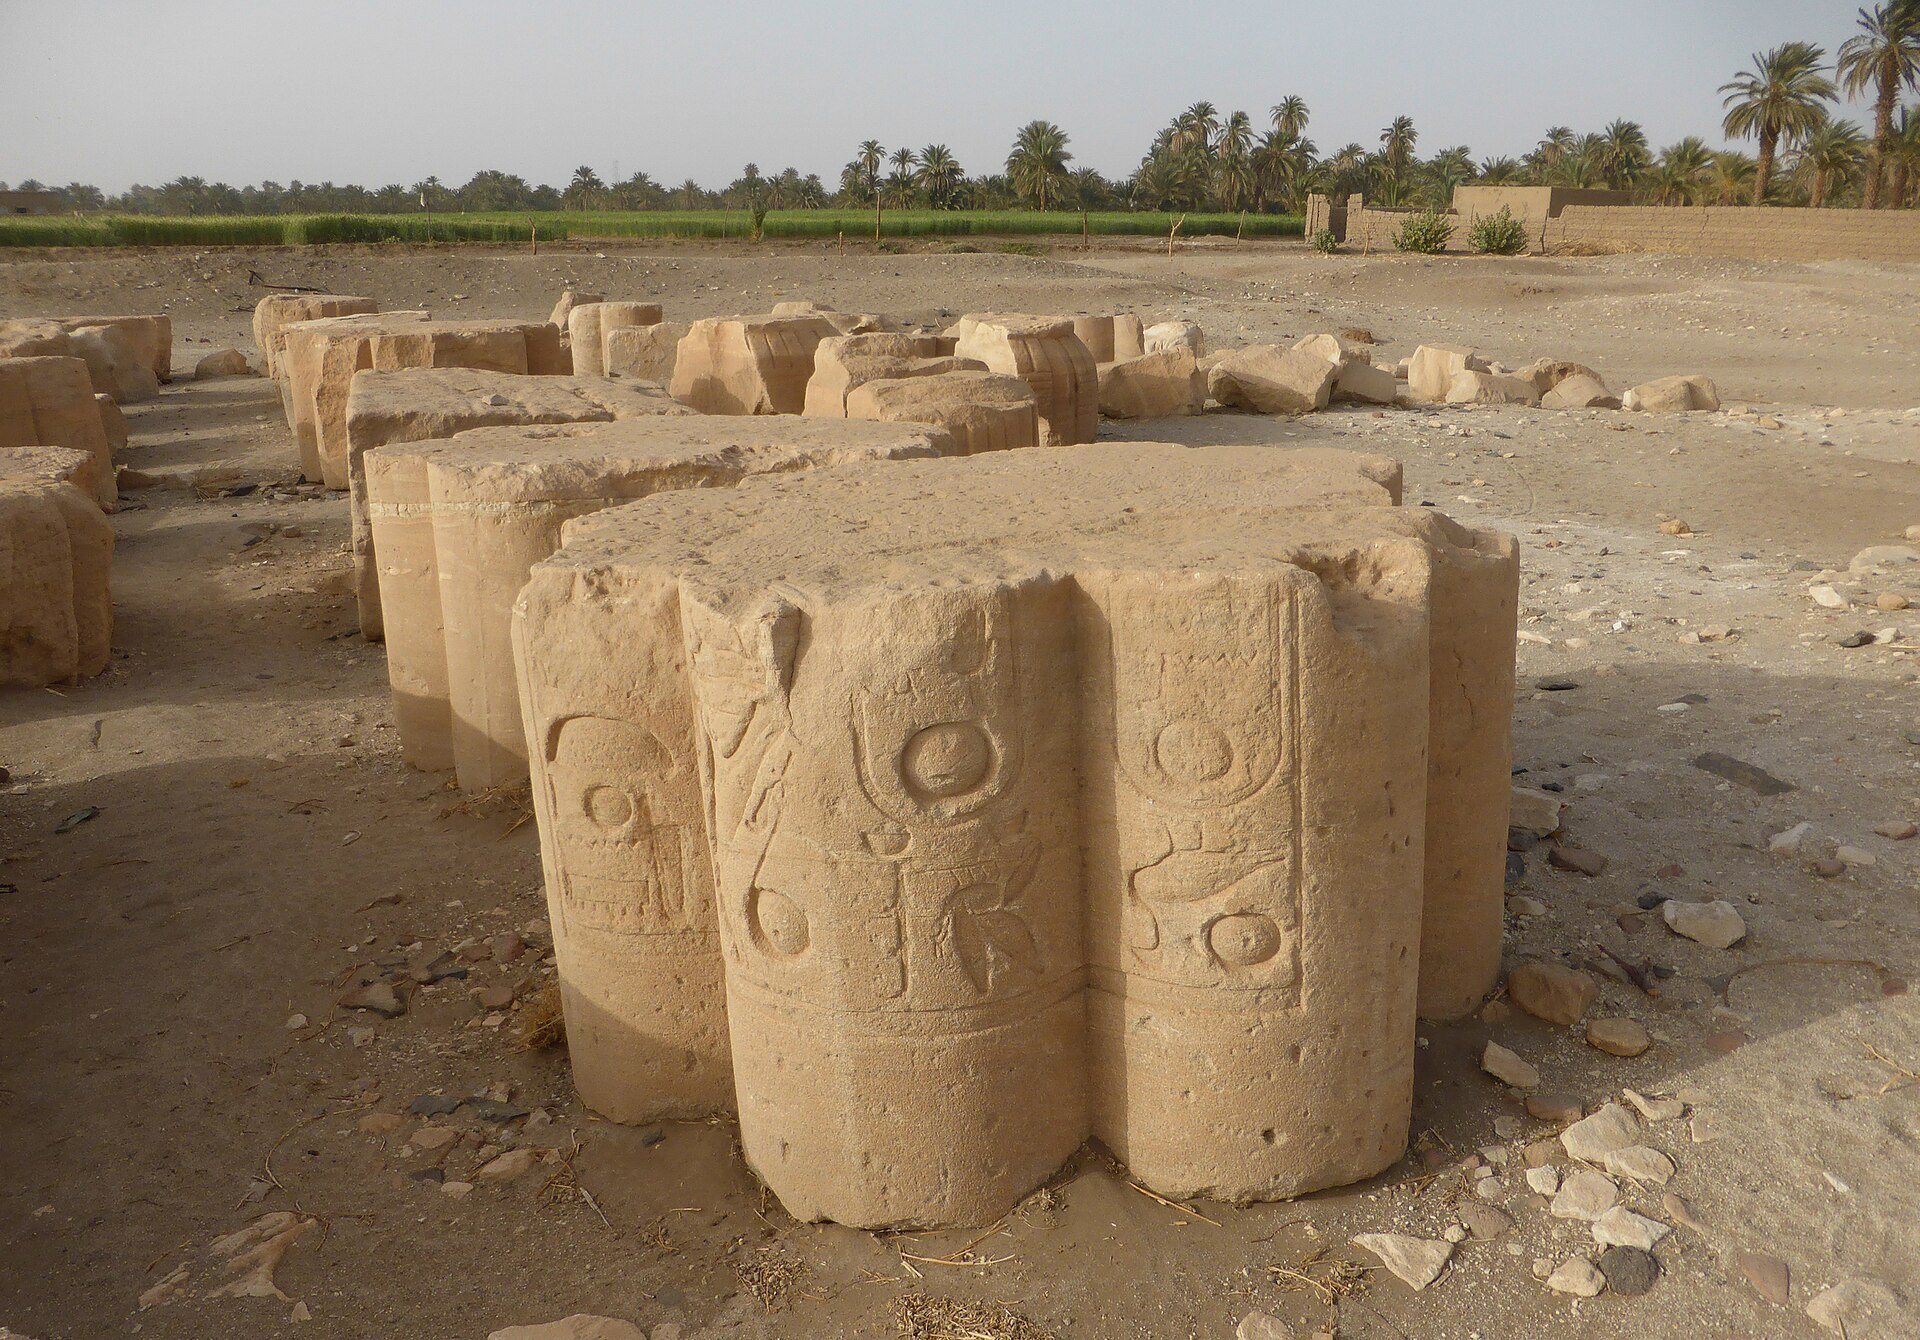
The bundled papyrus columns reflect an architectural form characteristic of Amenhotep III and resemble columns at Luxor. The type originated in the Old Kingdom, was uncommon in later sanctuaries, and became especially popular under Akhenaten at Amarna. The decoration remained unfinished. Detailed scenes of the sed festival fill the first court, while the rear of the second pylon preserves festival ceremonies and the ritual procession around the enclosure.
Akhenaten Reliefs
Reliefs on the second pylon show Amenhotep III and Akhenaten. In one scene, the deified father gives Akhenaten the ankh sign, while four gods crown him. Other scenes show Akhenaten presenting incense and libations. Unlike the usual treatment of Amun’s name during the Amarna period, the name of the deified father, Amun, was not erased in these scenes.
Foreign Place Names
Approximately 60 names of foreign places and peoples appear on the hypostyle columns. The list includes Tunip, Qadesh, Byblos, and Carchemish, along with several names otherwise unknown from other sources.
Processional Avenue and Ram Statues
Ram Herd and Stalls
Rams first grazed freely on the grass beside the processional way. Later, stalls measuring about 1 by 5 metres were constructed directly along the side of the dromos, the processional avenue leading toward the temple. The stalls were oriented so that the animals faced the route used by the procession.
Stone Animals
The stalls were later replaced by stone statues. At least two granite lions, four black-granite falcons, and twelve granite rams are thought to have stood along the dromos. The remains of one falcon and two rams survive at Soleb, while the other statues were removed to museums. Two red-granite lions from the temple or its associated necropolis were reused at Gebel Barkal and are now preserved in the British Museum.