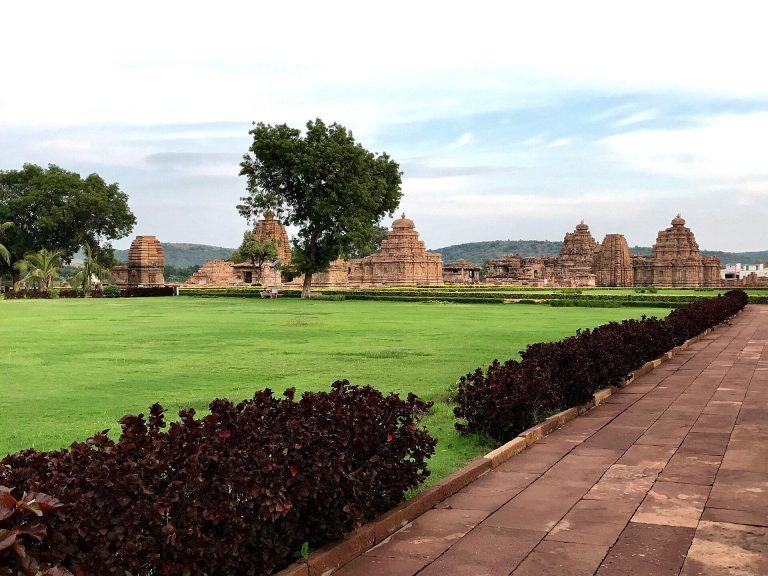
Nannesvara Temple, Lakkundi: An Early Kalyana Chalukya Shiva Temple
Site at a Glance
- Rating
- 4.6
- Popularity
- Low
- Country
- India
- Primary era
- Medieval
- External website
- Open
- Eras represented
- Medieval
- Civilizations
- Unclassified
- Site type
- Religious
- Remains
- Temple
On this page11 sections
History
Nannesvara Temple, Lakkundi is an 11th-century Hindu temple dedicated to Shiva in Karnataka, India, built during the development of the Western Chalukya architectural tradition. It is regarded as the earliest known imperial-style temple of the Kalyana Chalukyas, a medieval Deccan ruling house also called the Later Chalukyas or Chalukyas of Kalyana.
Lakkundi and the Kalyana Chalukyas
Lakkundi was already an established town during the second half of the first millennium, but its prosperity expanded after 973. In that year, Taila II successfully revolted against Karkka II, the Rashtrakuta ruler, and established the political order of the later Chalukyas. Taila II had earlier served as a chieftain from 965, and his dynasty became associated with the development of Western Chalukya architecture.
Lakkundi grew especially under Taila II’s son and successor, Satyasraya Irivabedanga, a Shaiva ruler whose religious tradition centered on Shiva. From the 11th through the 13th centuries, the town became a major religious, cultural, literary, and economic centre. It had a mint, temples, schools supported by charitable donations, and public works such as step wells.
Date and architectural development
The precise date of Nannesvara Temple is uncertain. Dhaky and Meister place its construction in the 1020s, while Adam Hardy assigns it to the second half of the 11th century. These estimates draw on secondary inscriptions, iconography, architectural style, and the development of the Lakkundi school.
The temple belongs to a period when Lakkundi’s religious architecture developed chiefly in Shaiva and Jain settings, alongside a smaller group of Vaishnava temples. Its design represents a more ambitious and innovative phase than the earlier Brahma Jinalaya Jain temple at Lakkundi and the earlier Shiva temple at Kukkanur. The temple stands immediately west of the larger Kasivisvesvara Temple in southern Lakkundi.
A 1192 inscription of the Hoysala ruler Ballala II confirms that Lakkundi remained an important centre and served as a capital after many of its major temples had been built. Evidence for new temples, public works, inscriptions, and economic prosperity declines sharply after the 13th century. The Archaeological Survey of India protects Nannesvara Temple as a monument of national importance.
Remains
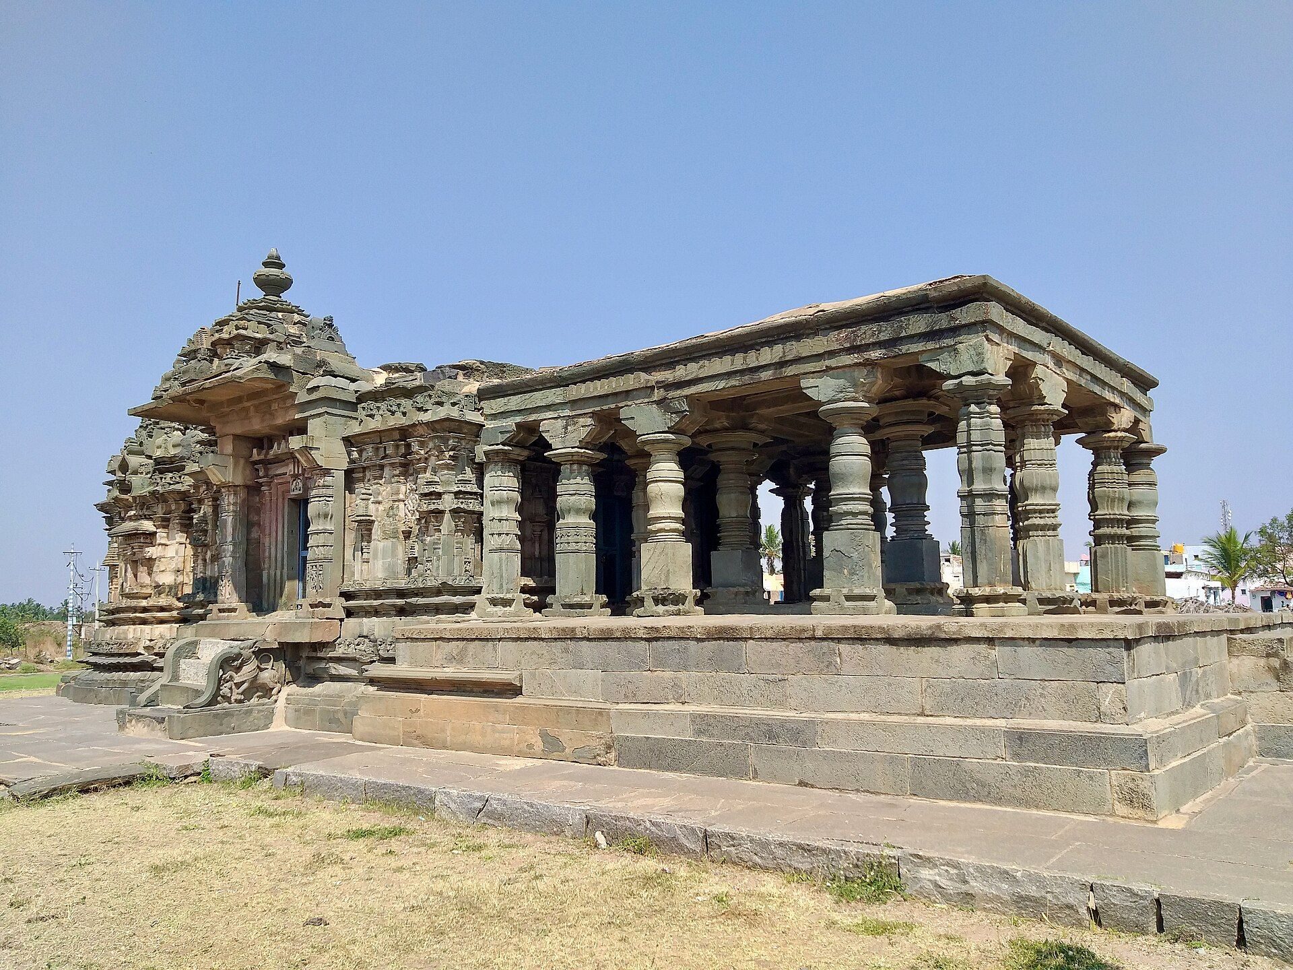
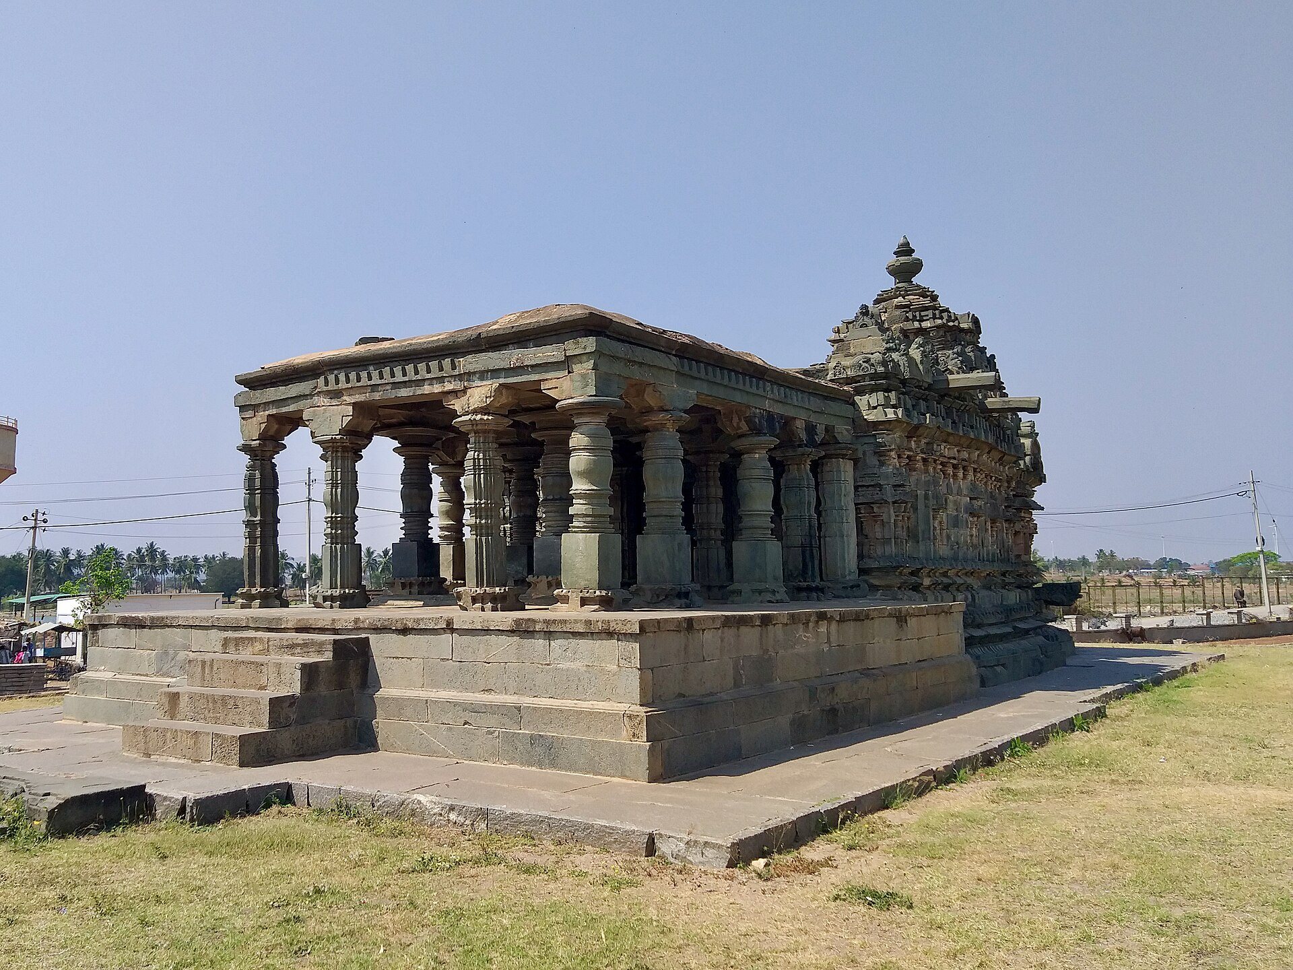
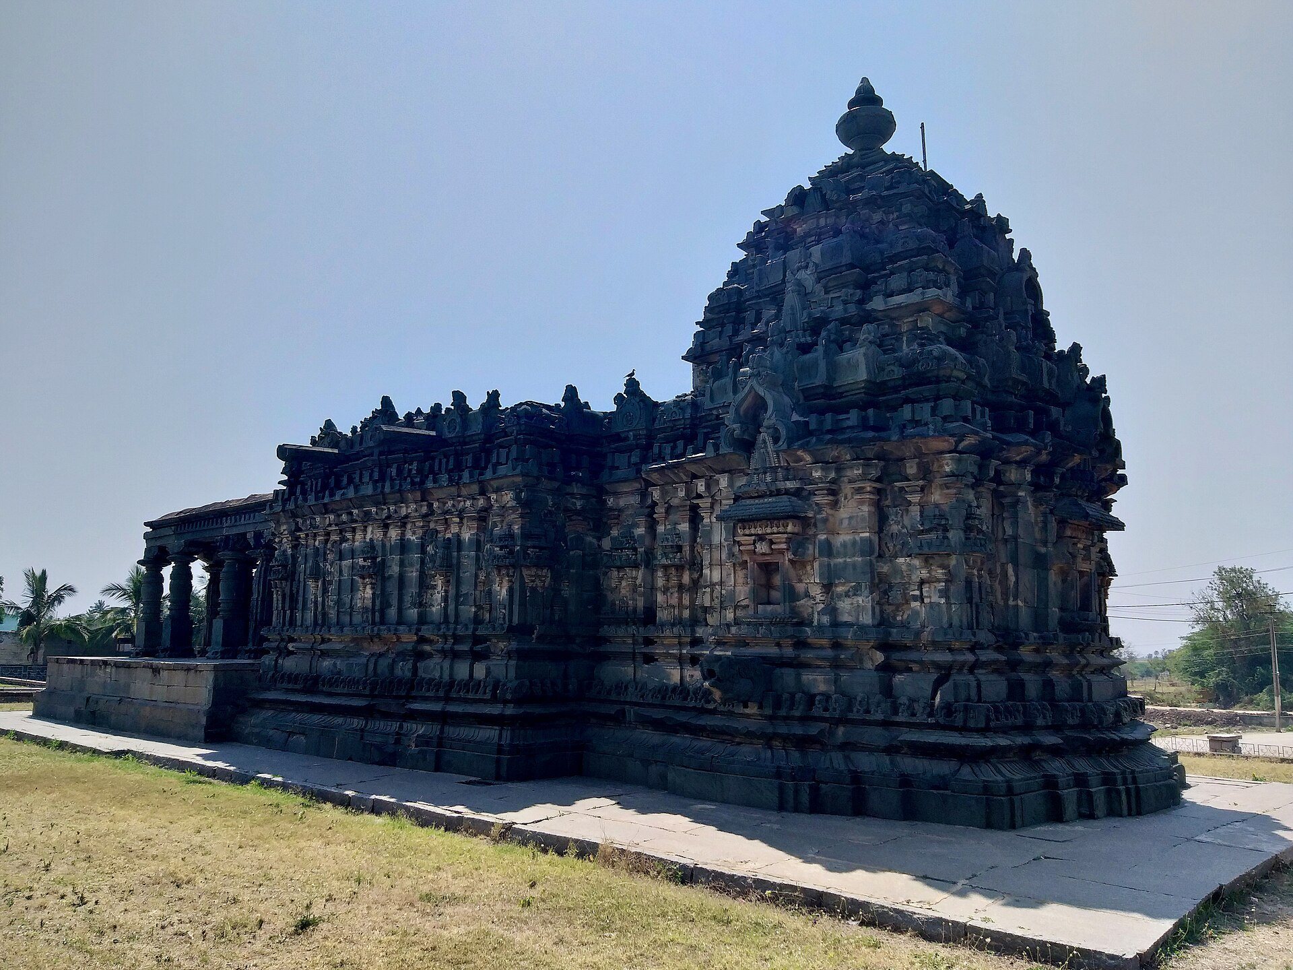
Nannesvara Temple is built mainly of soapstone on a raised jagati, or temple platform. Its layout combines a large open pillared rangamandapa, a reception hall for devotees or pilgrims, with an enclosed gudhamandapa, or assembly hall, and a square sanctum containing the principal image. The design brings together architectural ideas associated with western, central, eastern, and southern parts of the Indian subcontinent.
Platform and exterior form
Platform base
The lower platform structure, called the pitha, follows western Indian models associated with Gujarat and adjoining regions. It includes a jadyakumbha, a karnali, and a gajapitha, a band of standing elephants shown supporting the platform. Above these elements rises the adhisthana, the molded base of the temple wall, in the southern Karnata-Dravidian tradition.
Superstructure
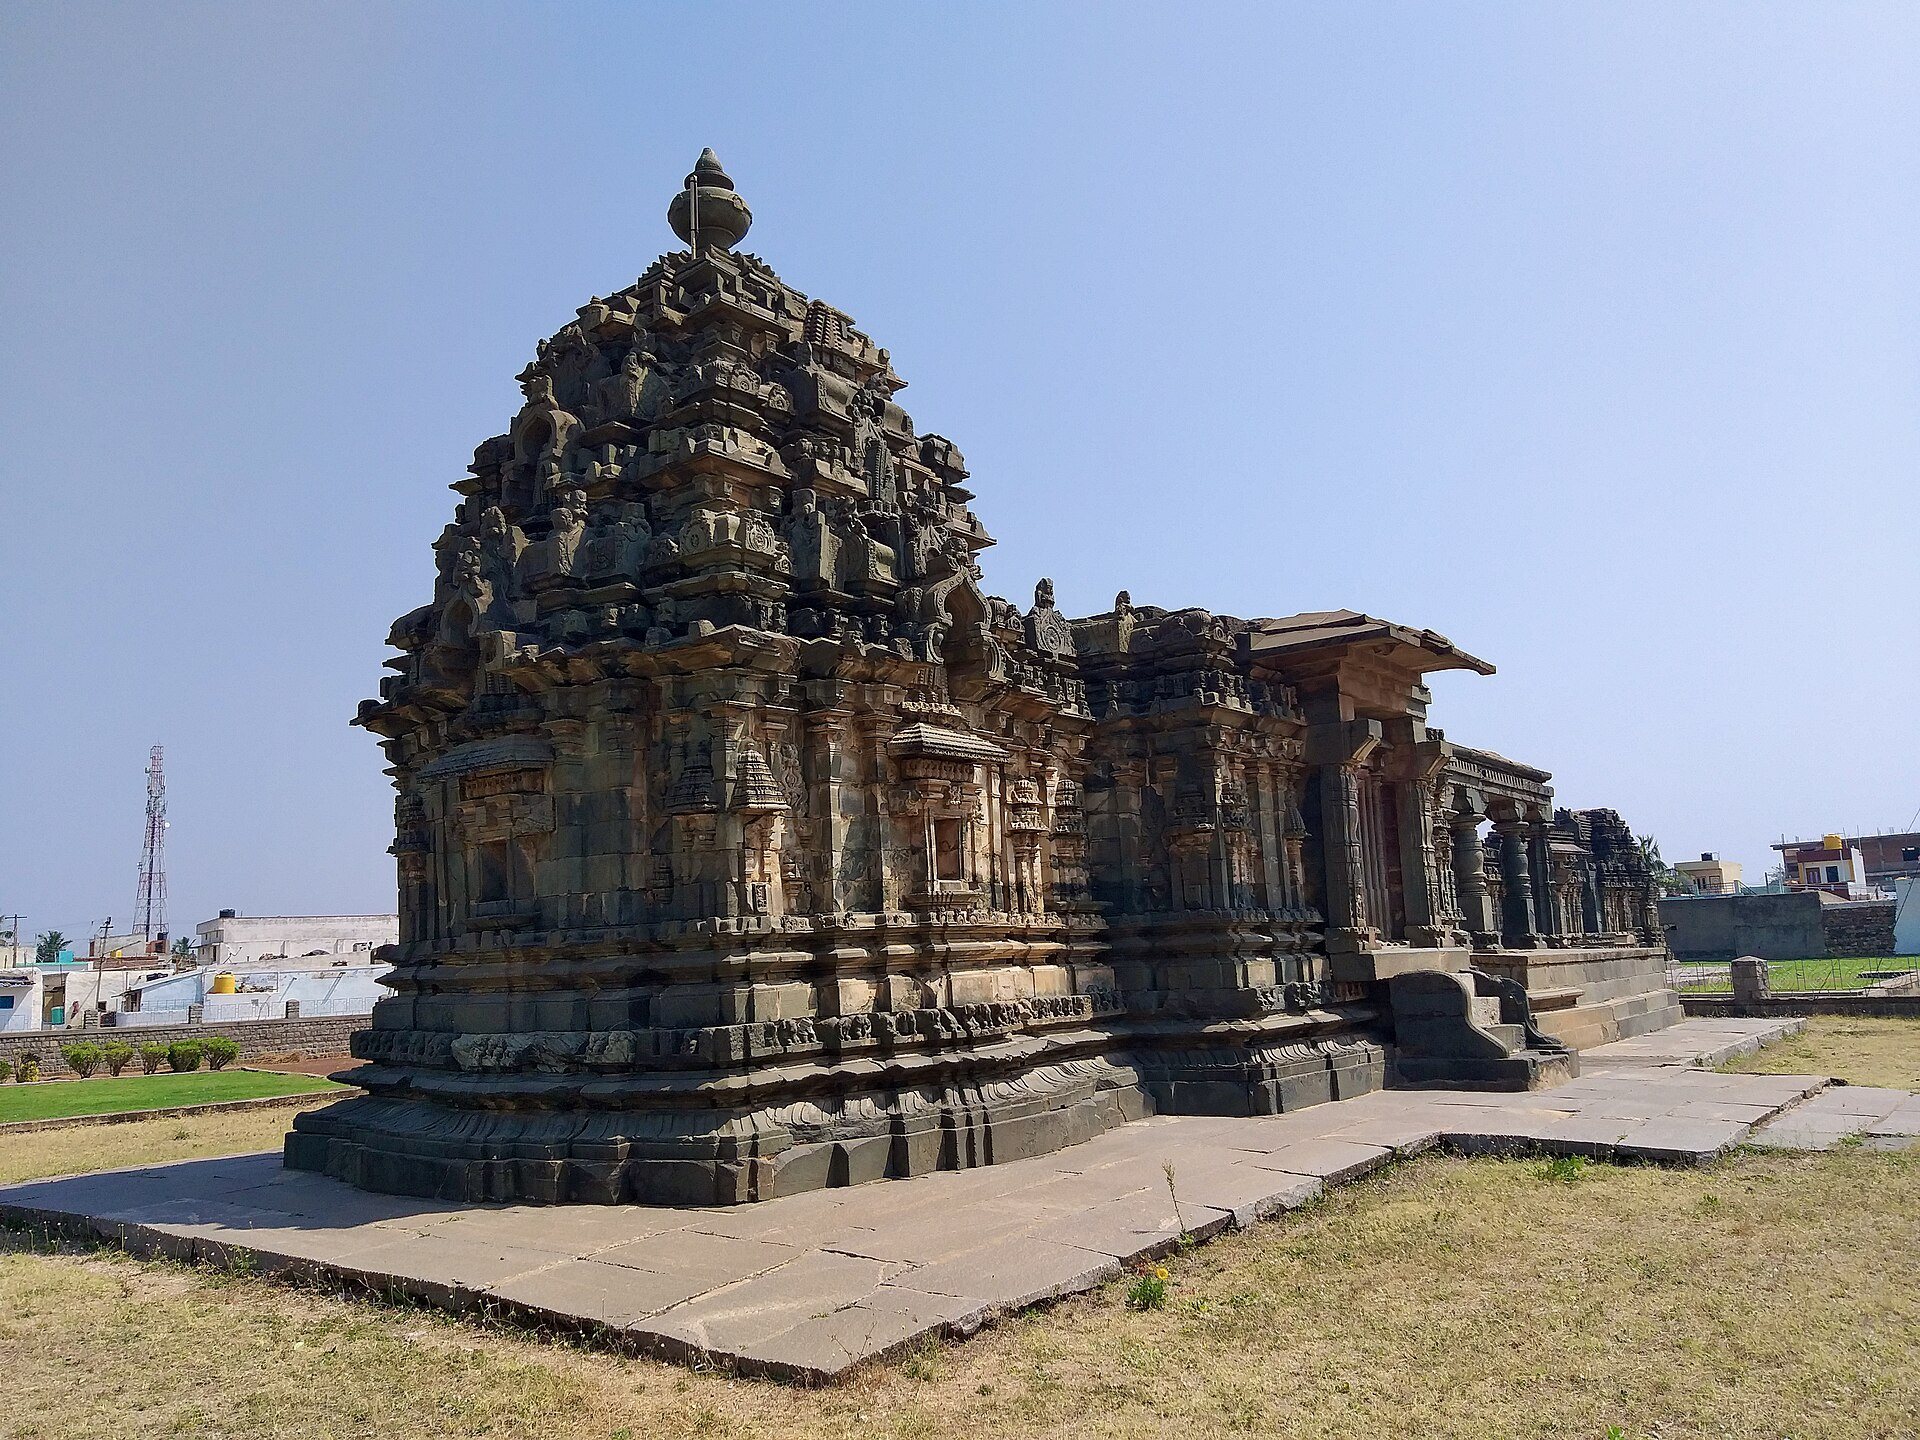
Above the sanctum is a three-storeyed vimana, the superstructure of a Hindu temple. It has karna and bhadra projections and a khattaka arrangement influenced by Shekhari-Nagara architecture. Framed recesses carry arched canopies, and the Shekhari-Nagara motif is repeated across the superstructure.
The vimana also incorporates deep trefoils associated with eastern Indian, particularly Kalinga, architecture. The second storey has a Nagara-style shikhara, or tower, while the third has a Latina-style tower. Above the third level are phamsana courses and a north Indian-style kalasha, the crowning finial. The result is a synthesis of varied regional forms, although the integration is less extensive than at the nearby Kasivisvesvara Temple.
Halls and sanctum
Open pillared hall
The square rangamandapa is more open than the corresponding hall of the Brahma Jinalaya Jain temple. Its proportions and arrangement incorporate Nagara ideas associated especially with central and western India, including Madhya Pradesh and Gujarat. Lathe-shaped pillars support the hall, with forms identified in Sanskrit architectural texts as Srikara, Vardhamana, and Indrakanta.
An inscription on the base of one pillar records that Devalabbe, a commoner woman of the Hebbana family, donated a series of pillars. The inscription does not include a Saka year.
Enclosed hall
The square gudhamandapa is entered by a flight of steps and connects the open hall with the sanctum through a vestibular passage. Its entrance is flanked by carved dvarapalas, or guardian figures, which are now defaced or mutilated. Four pillars stand inside the hall, more elaborately carved and more smoothly polished than those in the rangamandapa. The walls follow a style similar to that of the vimana and contain pratiratha projections between the pilasters.
Shiva shrine
The square sanctum houses a Shiva linga, the aniconic emblem of the deity. Its entrance has a relatively simple door frame with carved branches and a Gajalakshmi image in the lintel panel. Exterior wall sculptures and carved architectural elements complete the surviving decorative programme of the temple.