Id Kah Mosque: Kashgar’s Historic Congregational Mosque
Site at a Glance
- Rating
- 4.2
- Popularity
- Low
- Country
- China
- Primary era
- Modern
- Eras represented
- Medieval, Early Modern, Modern
- Civilizations
- Qing
- Site type
- Religious
- Remains
- Mosque
On this page10 sections
History
Id Kah Mosque is a major Islamic congregational mosque and religious, educational, and cultural center in Kashgar, in the Xinjiang region of China. Completed in 1442 by Saqsiz Mirza, a fifteenth-century Kashgar ruler, it grew through successive expansions into the city’s central mosque and a principal venue for Eid prayers. Its name comes from eidgah, a Persian-derived term combining the Arabic word eid with the Persian word gah, meaning a place for Eid festivities.
Early foundation and expansion
The earliest history of the site remains uncertain. One tradition connects it with the grave of an imam who supposedly came from Arabia during the Abbasid period. Another holds that the area had once been a cemetery outside Kashgar. The mosque was completed in 1442 by Saqsiz Mirza to commemorate his ancestors. Tradition also says that he was buried there during the fifteenth century and that his descendants built a small mosque beside his tomb.
The site is also associated with older structures dating from around 996, which the later mosque may have incorporated or replaced. During the sixteenth century, officials of the Yarkand Khanate, a Muslim-ruled Central Asian state, enlarged the building and changed it from a neighborhood mosque into a congregational mosque for Friday prayers.
Formation of the large complex
During the late eighteenth century, the mosque was enlarged and formally given the name Id Kah. One tradition attributes this work to Zuliye Khanim, a wealthy Muslim woman who died in Kashgar while traveling toward India on pilgrimage. According to that tradition, her remaining travel funds paid for repairs and expansion. A major rebuilding is also dated to 1798.
In the early nineteenth century, Kashgar’s ruler expanded the city, bringing the mosque within the urban area and prompting another major renovation. Work in 1809 enlarged the complex, added ponds and trees, and established Id Kah as the city’s central mosque. Heavy rain around 1820 damaged the roof and walls, leading to comprehensive repairs.
The mosque continued to grow during the nineteenth century. An expansion in 1838 brought it to approximately its modern size. Later work associated with Yaqub Beg, the nineteenth-century ruler linked with the site’s large-scale enlargement, created much of the present complex. The expanded institution included a prayer hall, madrasa, baths, minarets, domes, stairs, and gates, with construction completed around 1872. The western part was organized around the mosque, while the eastern part contained a madrasa, an institution for Islamic religious education, with 72 rooms. A bathhouse on its northeastern side could accommodate more than 100 people.
Damage, repair, and political events
A major earthquake in 1902 or 1903 damaged the outer mosque area and one minaret. Local donors organized repairs that were completed around 1904 and 1905. Further improvements followed in 1934, when trees were replanted, ponds were reconstructed, and railings were installed around them. A renovation in 1936 added two side gates to improve movement through the complex. Street-widening works in 1937 led to the demolition of the eastern madrasa buildings and bathhouse.
Id Kah also became a setting for violent political events in the 1930s. In 1933, Ma Zhancang killed and beheaded the Uyghur leader Timur Beg and displayed his head on a spike at the mosque. In 1934, the Uyghur emir Abdullah Bughra was reportedly beheaded and his head displayed there. That April, the Hui general Ma Zhongying delivered a speech at the mosque urging Uyghurs to support the Kuomintang government of the Republic of China.
Religious and cultural role
Id Kah was an important center of Islamic learning. Religious students studied there, and the Uyghur poets Hirqiti and Abdurahim Nizari are described as having received literary training at the institution. The mosque has also been a principal venue for Eid al-Fitr, which marks the end of Ramadan, and Eid al-Adha, the festival associated with the pilgrimage season and sacrifice. Before later restrictions, Friday attendance was reported at roughly 8,000 to 10,000 people, with space for up to 20,000 worshipers. Eid gatherings reportedly drew around 50,000 people inside and outside the mosque and on Id Kah Square. Traditional performances with drums, wind instruments, and the Sama group dance took place in the square during these celebrations.
Modern changes and protection
The mosque was damaged during the Cultural Revolution, when many other mosques were destroyed. A government-funded general renovation took place in 1955, followed by further state-supported repairs and management from 1980. The building was designated a protected cultural monument at the regional level in 1962 and became a major cultural heritage site under national-level protection on 25 June 2001. A further recorded renovation took place in 1981, and the facade was covered with tiles in 2004 and 2005.
In 2014, the mosque’s imam, Jume Tahir, was stabbed and killed shortly after morning prayers. His successor received a 15-year prison sentence in 2017 after being accused of spreading extremism. Since about 2016, worship has been heavily restricted, with limited access for elderly worshipers on selected holy days. From 2017, the complex was converted largely into a museum and tourist site, while continuing to hold importance as a symbol of Uyghur religious and cultural identity. A large Eid al-Fitr celebration outside the mosque in 2021 was alleged to have been staged to present an image of religious freedom in Xinjiang. That claim remains an attributed allegation.
Remains
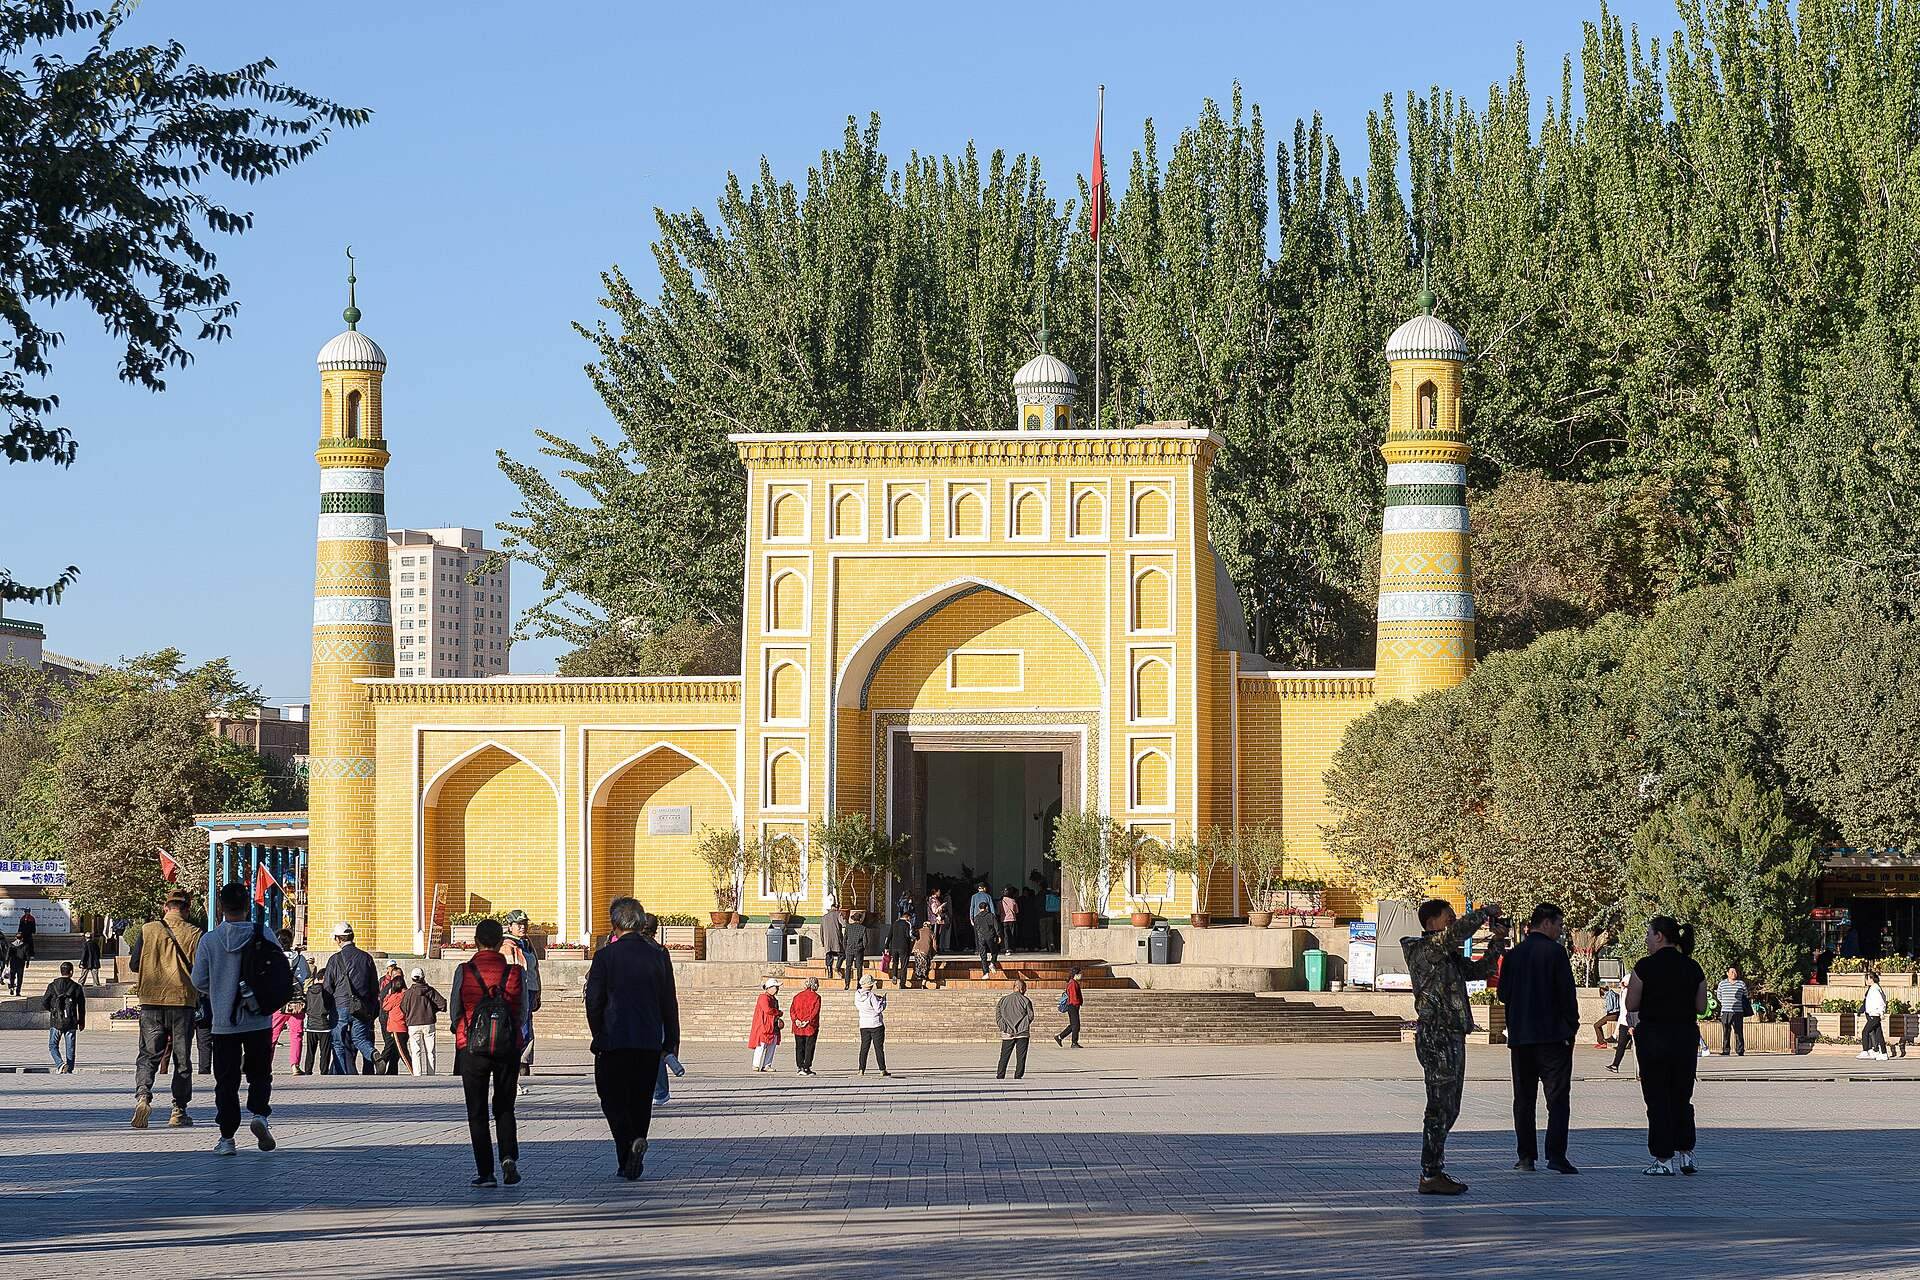
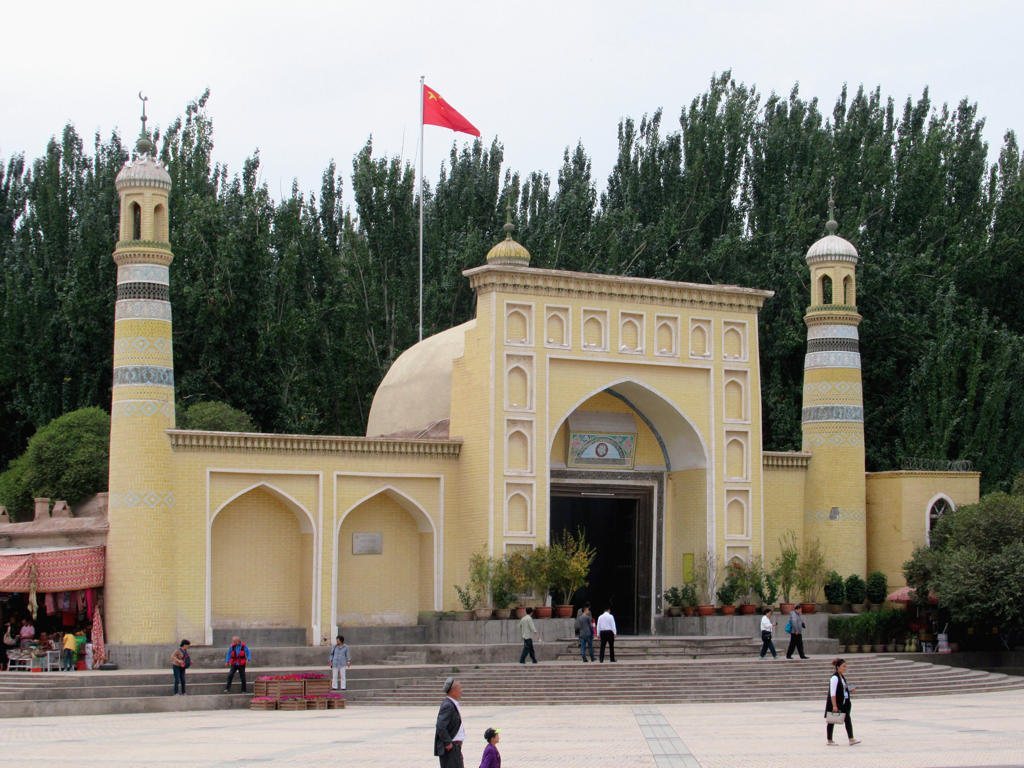
Id Kah Mosque stands on the western side of Id Kah Square in central Kashgar, with its main entrance facing east toward the square. The complex follows a west-to-east arrangement and covers approximately 16,000 square metres, with another stated overall area of about 16,800 square metres. Its dimensions are approximately 120 metres from west to east and 120 to 140 metres across the other axis. The seven principal parts are the prayer hall, covered walkways, madrasa, courtyards, domes, minarets, and gates. Yellow-brick construction, white domes, carved timber, painted floral and geometric designs, and patterned towers combine local Uyghur forms with Central Asian and West Asian Islamic traditions, alongside a lesser Chinese influence.
Entrance and minarets
The principal eastern gate is built of yellow brick. Its entrance is approximately 4.7 metres high and 4.3 metres wide, while the gate building rises about 17 to 18 metres. A dome, a small pointed tower, and a crescent crown the structure. Within the gate is an octagonal vestibule with two arched doorways opening toward the mosque courtyard. A large arch, stairs, projecting arched niches, and decorative patterns form part of the entrance complex, which is linked to the minarets by a short wall. The outer walls and gate arch are coated in pale yellow. Lime fills the joints between the bricks and recessed wall decoration, creating sharply defined relief-like surfaces.
Two principal brick minarets flank the gate complex. Each is approximately 18 metres high, and they stand about 28 metres apart. Their forms diminish in stages from bottom to top, producing changing geometric shapes and patterned surfaces. A minaret is a mosque tower traditionally associated with the call to prayer.
Prayer hall and courtyards
The prayer hall, or khanqah, occupies the western side of the courtyard. A khanqah is a religious complex or prayer hall historically associated with Islamic devotional and scholarly activity. Built of timber and brick, the hall has a flat roof, inner and outer prayer spaces, and vestibules. One description gives it a length of about 160 metres and a depth of 16 metres. Another gives a principal hall measuring approximately 36.5 metres by 10.5 metres, with an enclosed area of about 456 square metres and a further covered area of about 2,600 square metres. Its stated capacity is approximately 4,200 worshipers at one time.
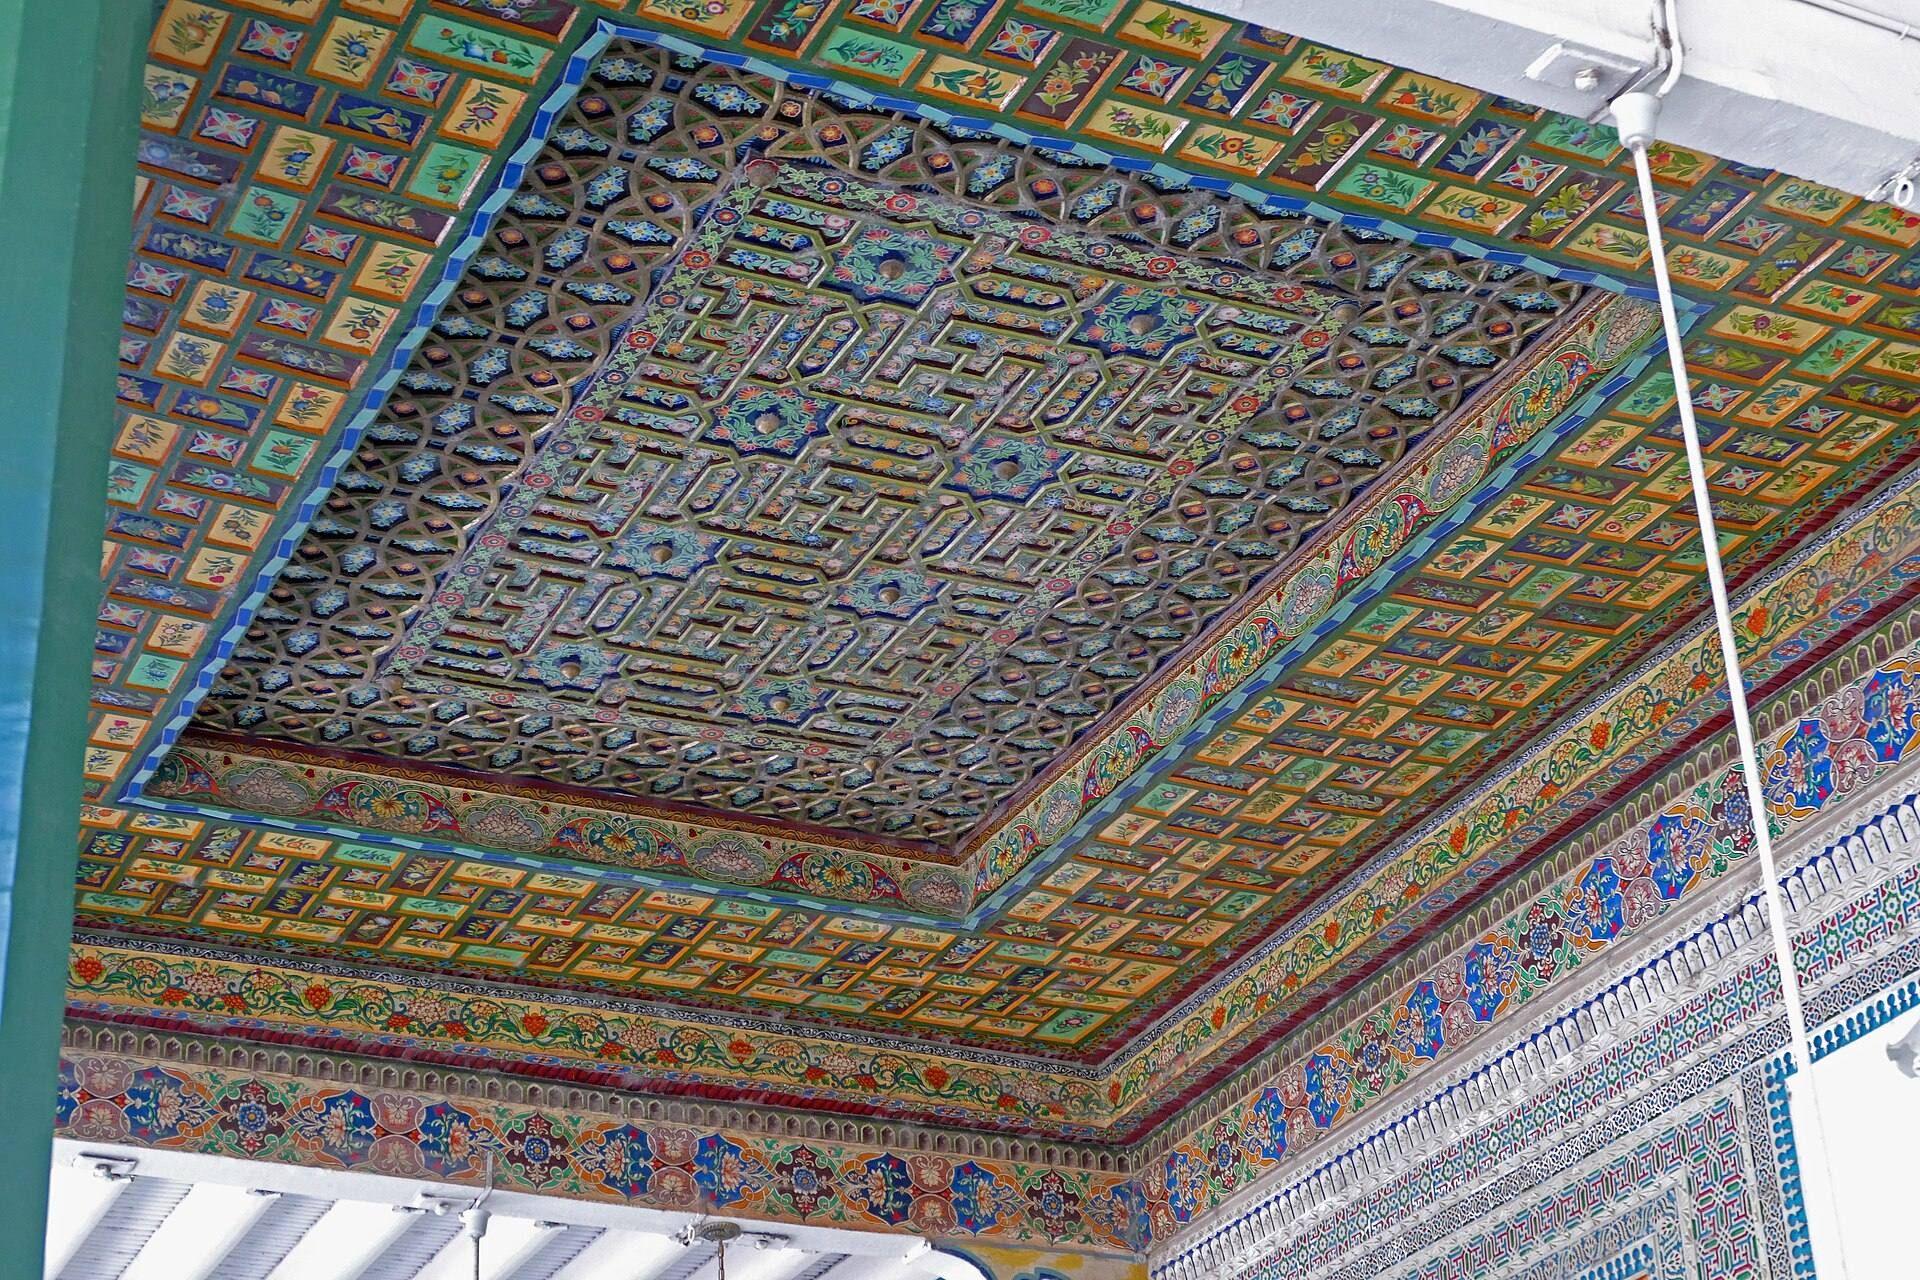
Wooden columns support a white ceiling decorated with floral and geometric paintings. The hall contains 158 carved decorative patterns. Another structural description records four rows of beams, about 100 interlocking beams, and 140 supporting columns. Open courtyards and covered walkways organize the space around the prayer hall. Trees provide shade, while artificial ponds form part of the complex’s water features. The front square is physically associated with the mosque and has accommodated large public Eid gatherings.
Madrasa and later alterations
The eastern madrasa formerly contained 72 small rooms arranged along its northern, eastern, and southern sides. Its northeastern side included a bathhouse capable of accommodating more than 100 people. These buildings were demolished during street-widening works in 1937, changing the eastern part of the historic complex.
A Quranic inscription plaque that had long stood outside the front entrance was removed by authorities, with its removal reported again in 2020. The surviving complex therefore brings together substantial historic structures, later repairs, altered features, and the spatial relationship between the mosque and Id Kah Square.