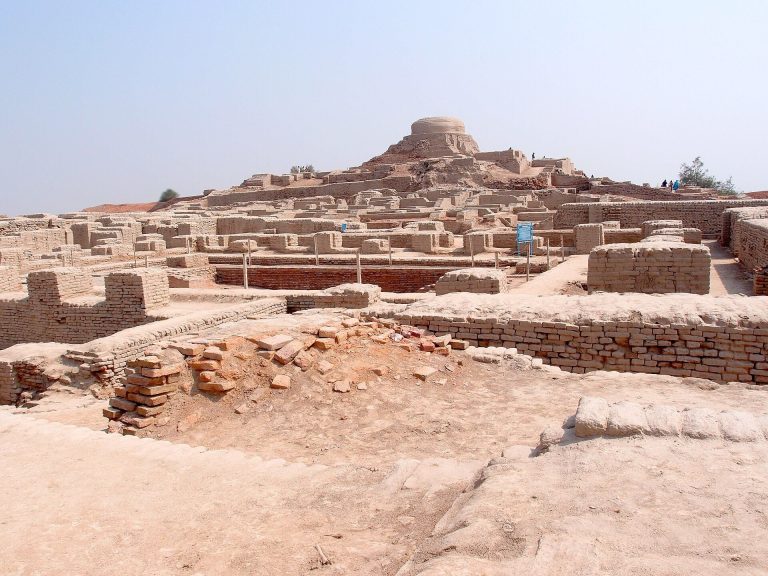
Great Bath, Mohenjo-daro: A Harappan Ceremonial Tank
Site at a Glance
- Rating
- 4.2
- Popularity
- Low
- Country
- Pakistan
- Primary era
- Bronze Age
- Eras represented
- Bronze Age
- Civilizations
- Indus Valley
- Site type
- Sanitation
- Remains
- Baths
On this page7 sections
History
The Great Bath, Mohenjo-daro is a third-millennium BCE ceremonial tank at Mohenjo-daro in present-day Sindh, Pakistan, built by the Harappan Civilization, the Bronze Age urban culture also known as the Indus Civilization. It stands on the citadel mound, a raised and architecturally occupied area within the ancient settlement, and is one of the best-known structures among the city’s ruins.
Construction and ceremonial use
Archaeological evidence places the construction of the Great Bath soon after the citadel mound was built. Its design required careful control of water, including waterproof surfaces, a drainage outlet, and access to fresh supplies. Mohenjo-daro obtained fresh water through wells lined with wedge-shaped bricks, while a well in the bath complex may have helped fill the tank. Rainwater may also have been collected for this purpose.
Most scholars interpret the tank as a place for special religious activities. Water may have been used to purify bathers and renew their well-being, reflecting the importance of ceremonial bathing in sacred tanks, pools, and rivers. Across the street stood a large building often identified tentatively as the House of Priests, or College of Priests. That interpretation rests on its size and proximity to the bath, rather than conclusive evidence about its function.
Excavation
Archaeological excavations discovered the Great Bath in 1926. Its recovery brought renewed attention to the engineering, water management, and ritual practices of Mohenjo-daro, while the building across the street continued to be understood cautiously because its purpose remains an interpretation rather than a firmly established fact.
Remains
The tank and waterproof construction
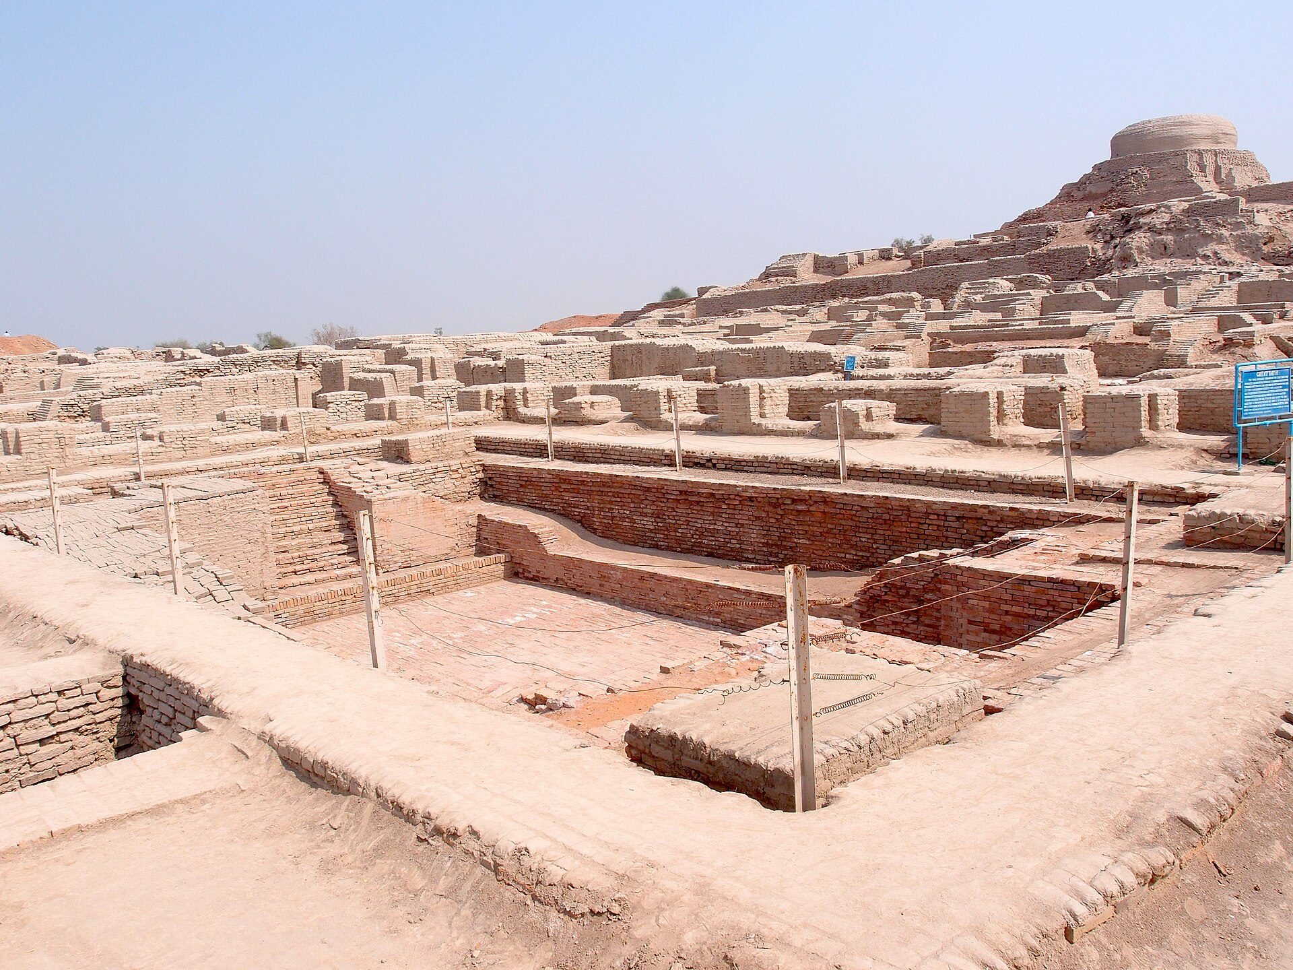
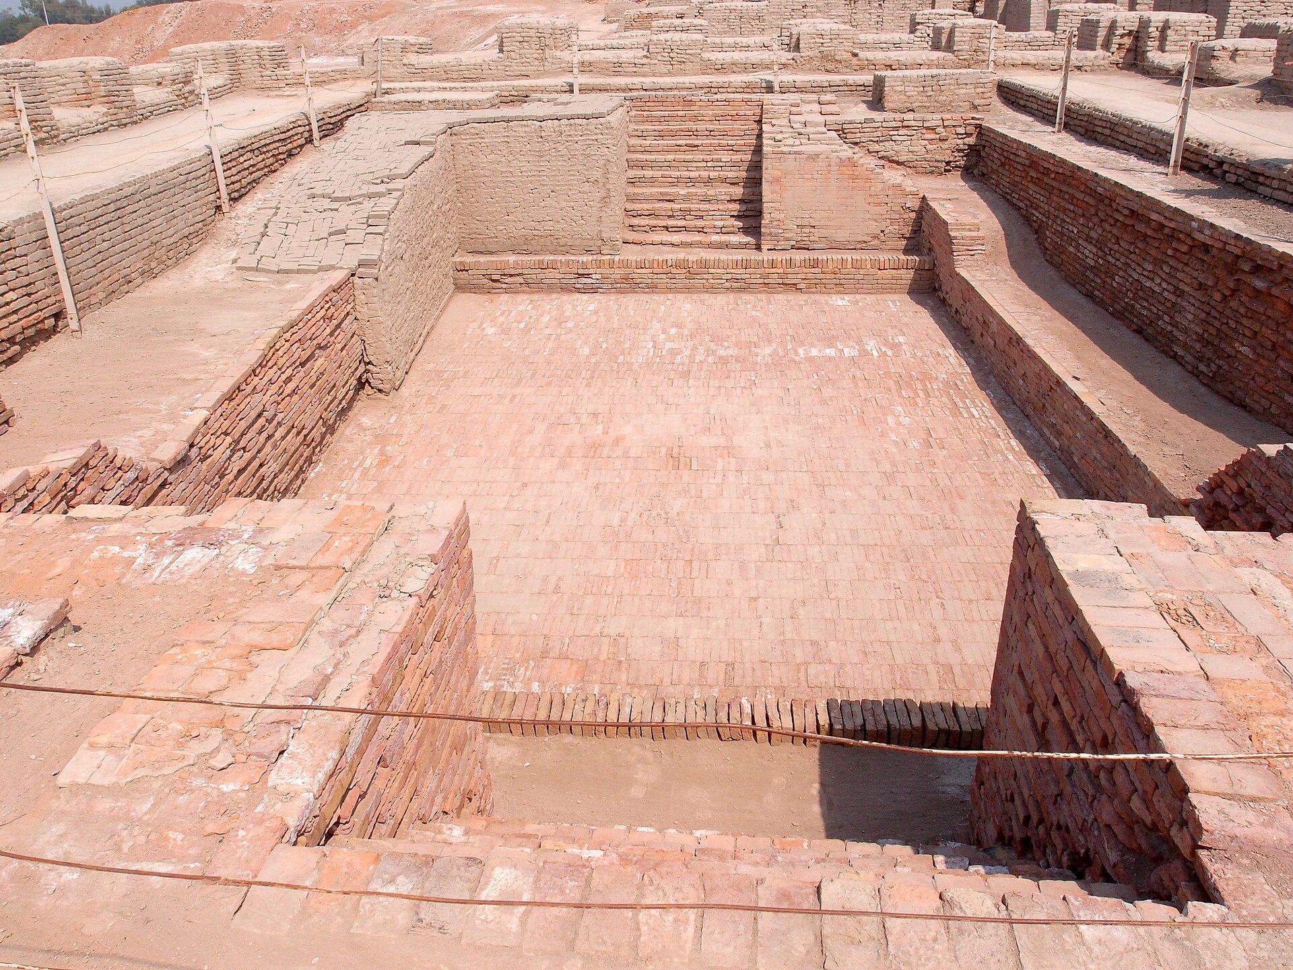
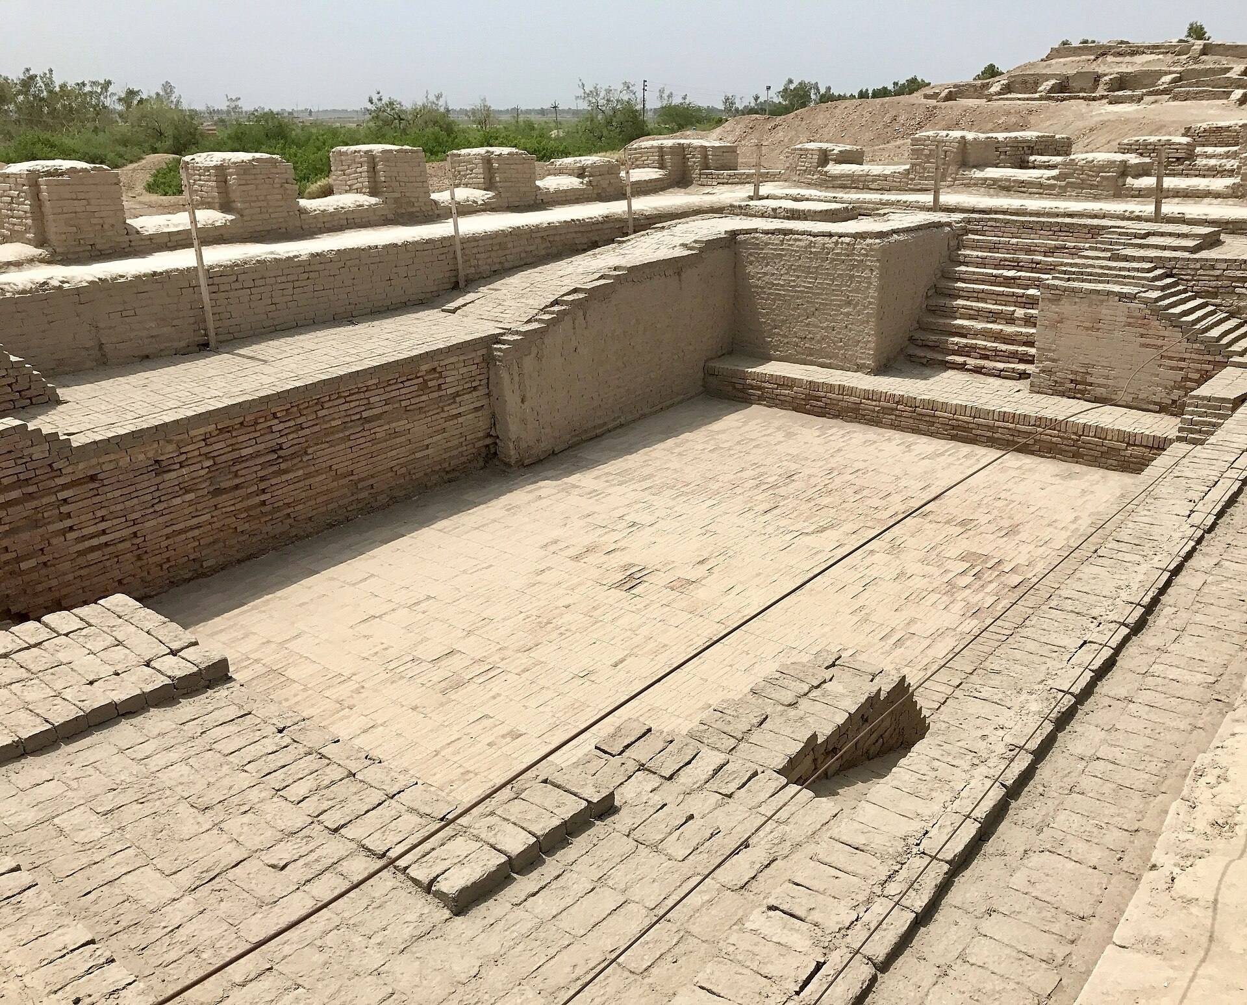
The central tank is rectangular, measuring approximately 11.88 by 7.01 metres, with a maximum depth of about 2.43 metres. Two broad staircases descend into it from the north and south. At the lower end of each staircase, a ledge extends across the full width of the bath and is approximately 1.4 metres high.
The floor slopes toward a small outlet in the southwestern corner. From there, used water passed into a corbelled-arch drain, formed by masonry courses that project inward until they meet. Finely fitted bricks laid on edge made the floor watertight, while gypsum plaster sealed the joints. The side walls used similar construction, and a thick layer of bitumen, a naturally occurring waterproofing material, was applied along the sides and probably across the floor as well.
Colonnades and access
Brick colonnades lined the eastern, northern, and southern edges of the tank. The surviving columns have stepped edges that may have supported wooden screens or window frames. Two large doors opened into the complex from the south, with additional access from the north and east.
Rooms and associated buildings
A series of rooms occupied the eastern side of the bath complex. One contained a well that may have supplied some of the water needed to fill the tank. The complex may also have included a long bathing pool built with waterproof bricks, although its relationship to the main tank is described as a possibility.
The building across the street, identified tentatively as the House of Priests or College of Priests, contained several rooms, three verandas, and two staircases leading to the roof and an upper floor. Its physical arrangement and position near the Great Bath support the proposed identification, but do not establish the building’s function with certainty.