Ørslev Kloster: A Medieval Benedictine Nunnery and Baroque Manor House

Site at a Glance
- Rating
- 4.6
- Popularity
- Low
- Country
- Denmark
- Primary era
- Medieval
- External website
- Open
- Eras represented
- Medieval, Early Modern, Modern
- Civilizations
- Danish
- Site type
- Religious
- Remains
- Monastery
On this page10 sections
History
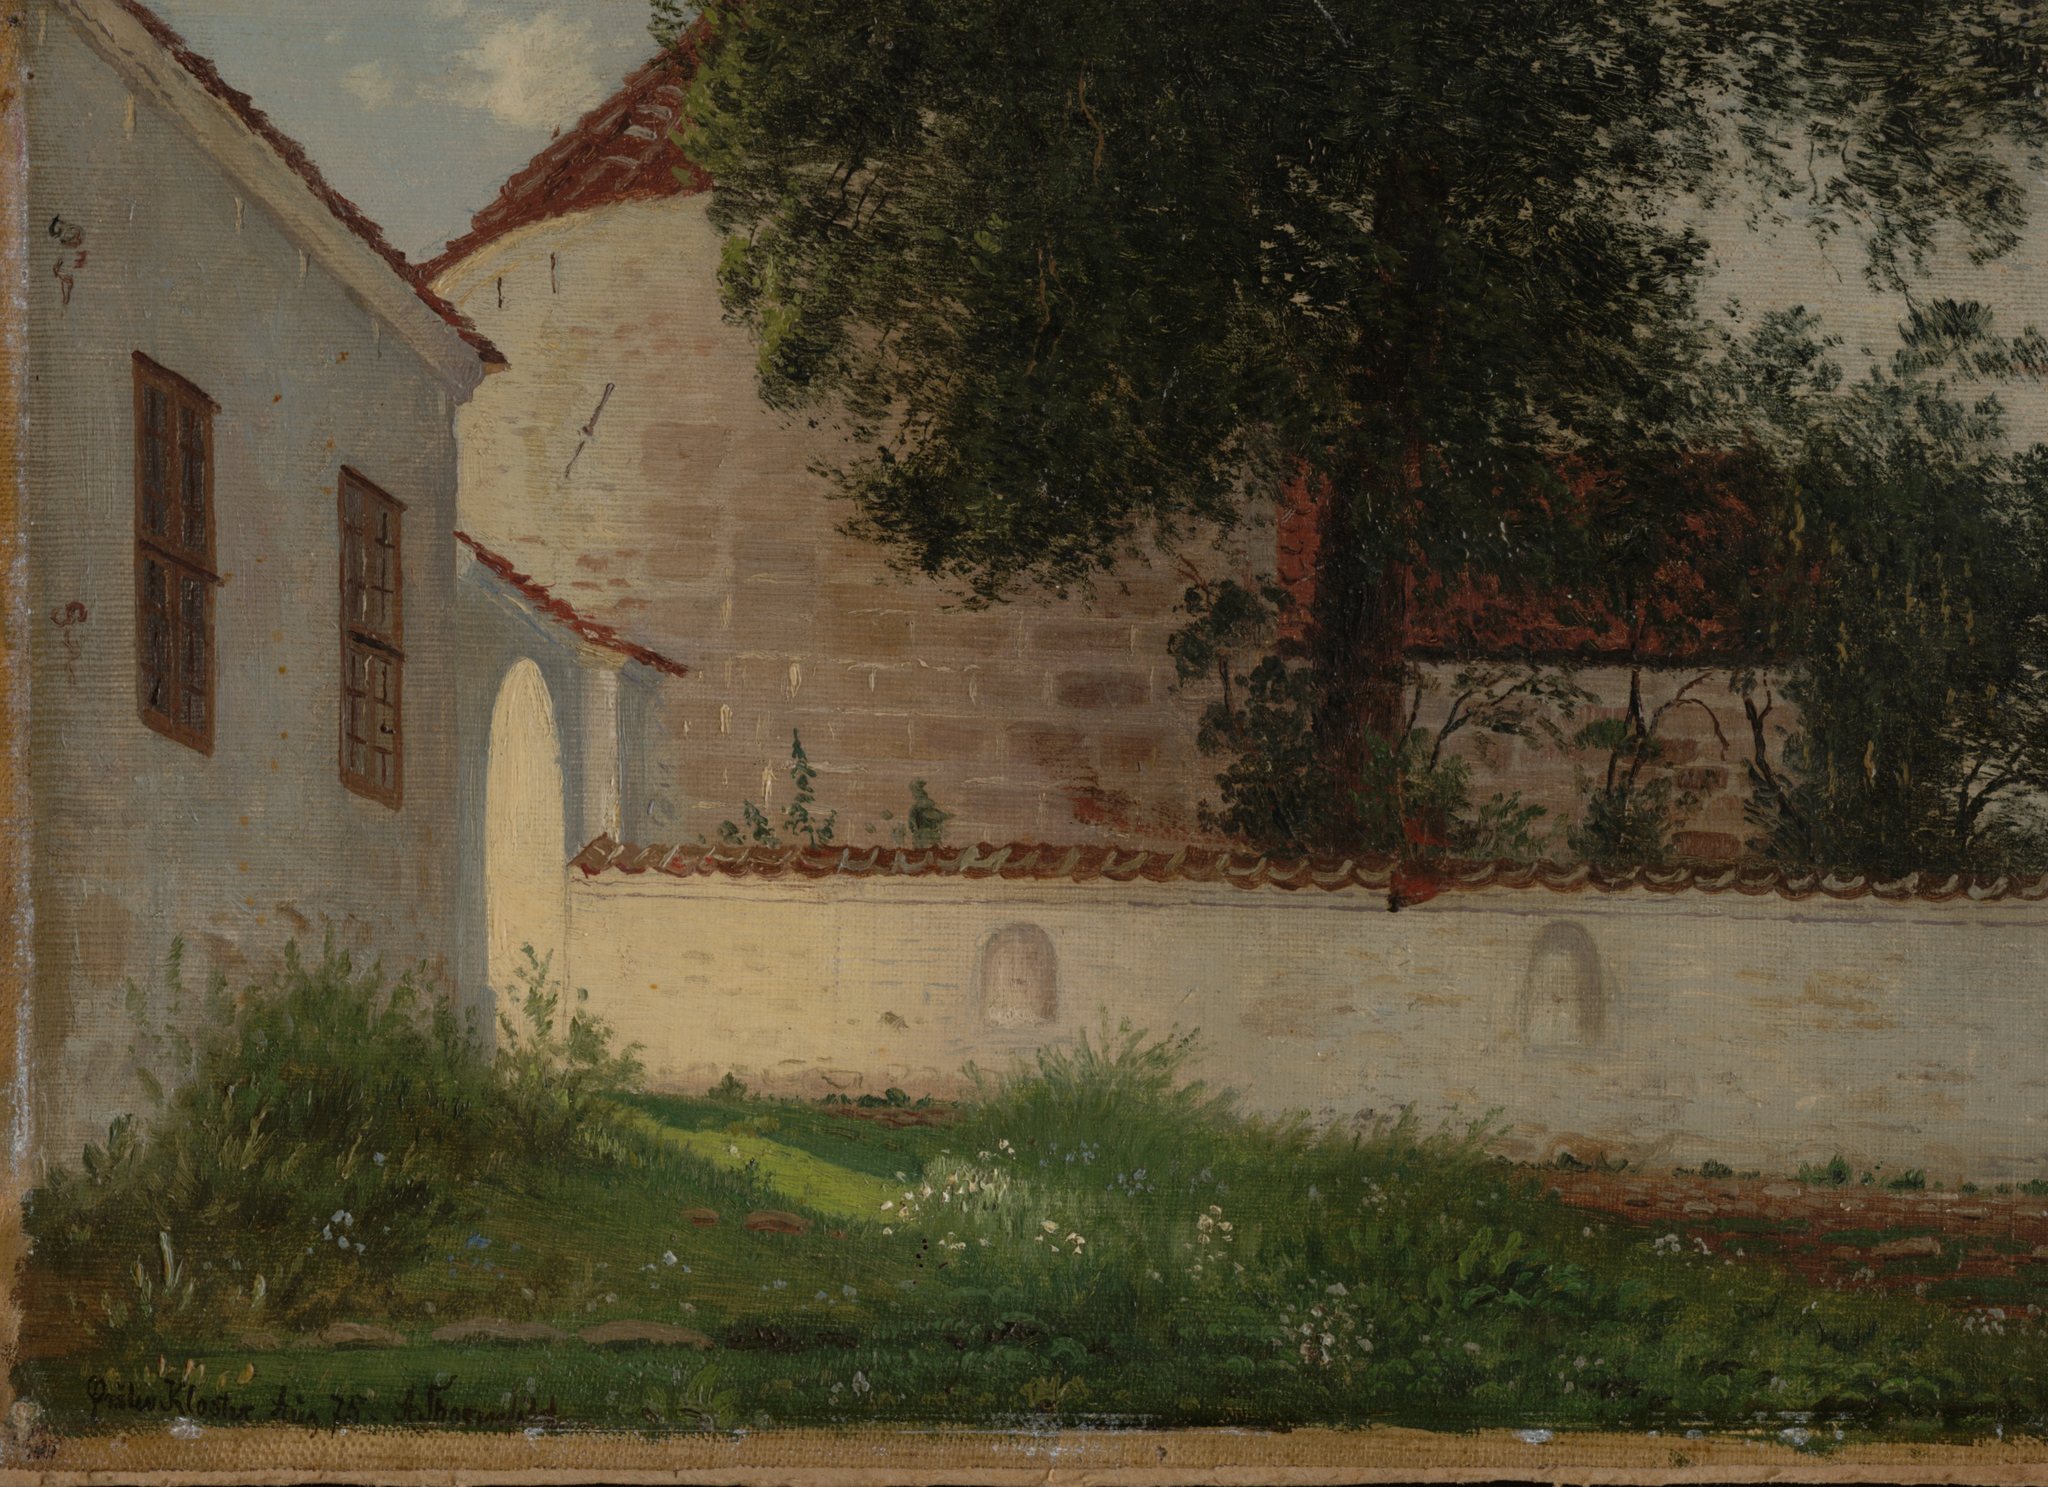
Ørslev Kloster is a medieval Benedictine nunnery in Denmark, probably founded around the beginning of the thirteenth century. Benedictines were members of a Christian monastic order following the Rule of Saint Benedict, and the community at Ørslev was a women’s religious house. The site is first documented in 1275. Its surviving buildings and surrounding archaeological areas make it an important part of Denmark’s national cultural heritage and one of the best-preserved nunnery complexes in the Nordic region.
From nunnery to crown estate
During the Reformation, the sixteenth-century movement that established Protestant churches across much of northern Europe, including Denmark, Ørslev Kloster became crown property. The nuns were initially allowed to remain. In 1584, the crown exchanged the estate to Hans Lindenov. At that time, it included 52 farms, 10 smallholdings, 27 houses, and one mill, as well as its own estate court, a local judicial district connected with the estate.
The complex underwent major rebuilding after the medieval period, including eighteenth-century work associated with the architect Nicolaus Hinrich Rieman. The farm buildings were destroyed by fire in 1749 and rebuilt in 1750. The property was later managed as a manor estate, while the former nunnery and church remained at its core.
Restoration and cultural use
By the 1920s, the estate had fallen into severe disrepair. Countess Olga Sponneck took it over in 1934 and began restoration in cooperation with the National Museum of Denmark. After her death, the property passed to a foundation charged with preserving it as a Baroque manor house with a cultural function.
The Olga Sponneck Foundation continues to own Ørslev Kloster. Since 1969, Foreningen Ørslev Kloster has operated the property as a work retreat. A foundation-supported renovation between 2021 and 2023 increased the number of rooms from eight to ten and added a larger basement kitchen. The site remains legally protected as a listed heritage property.
Remains
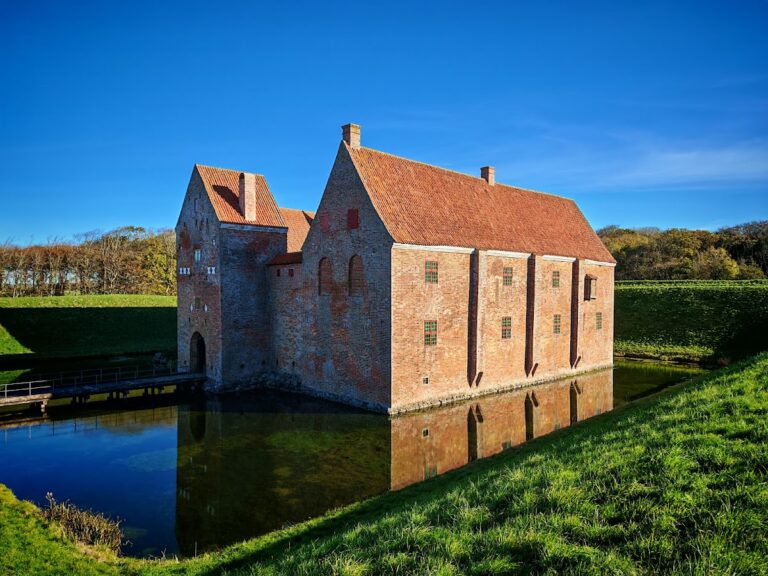
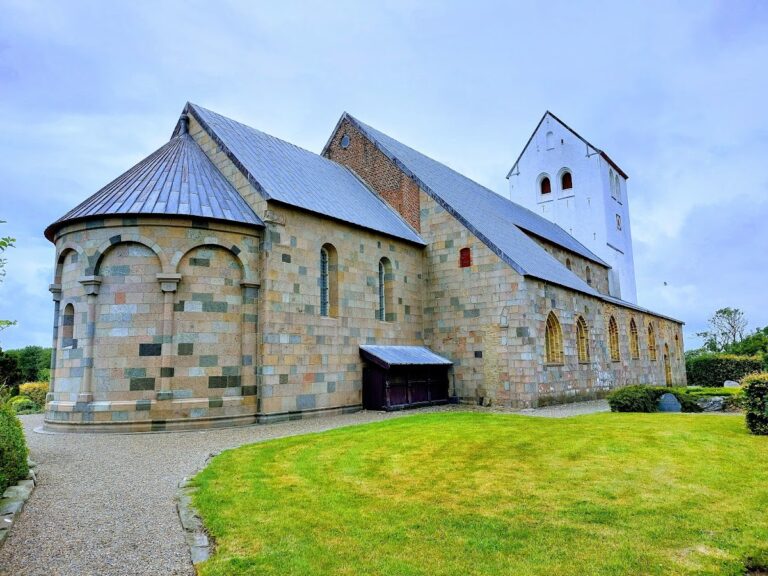
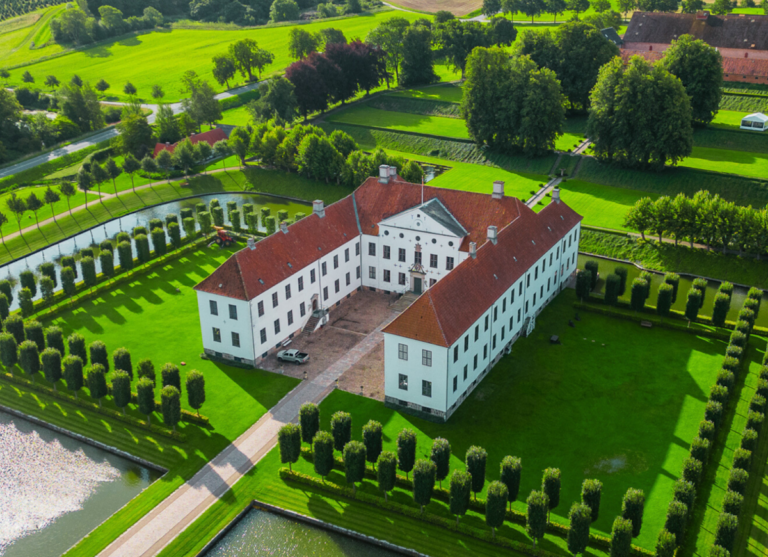
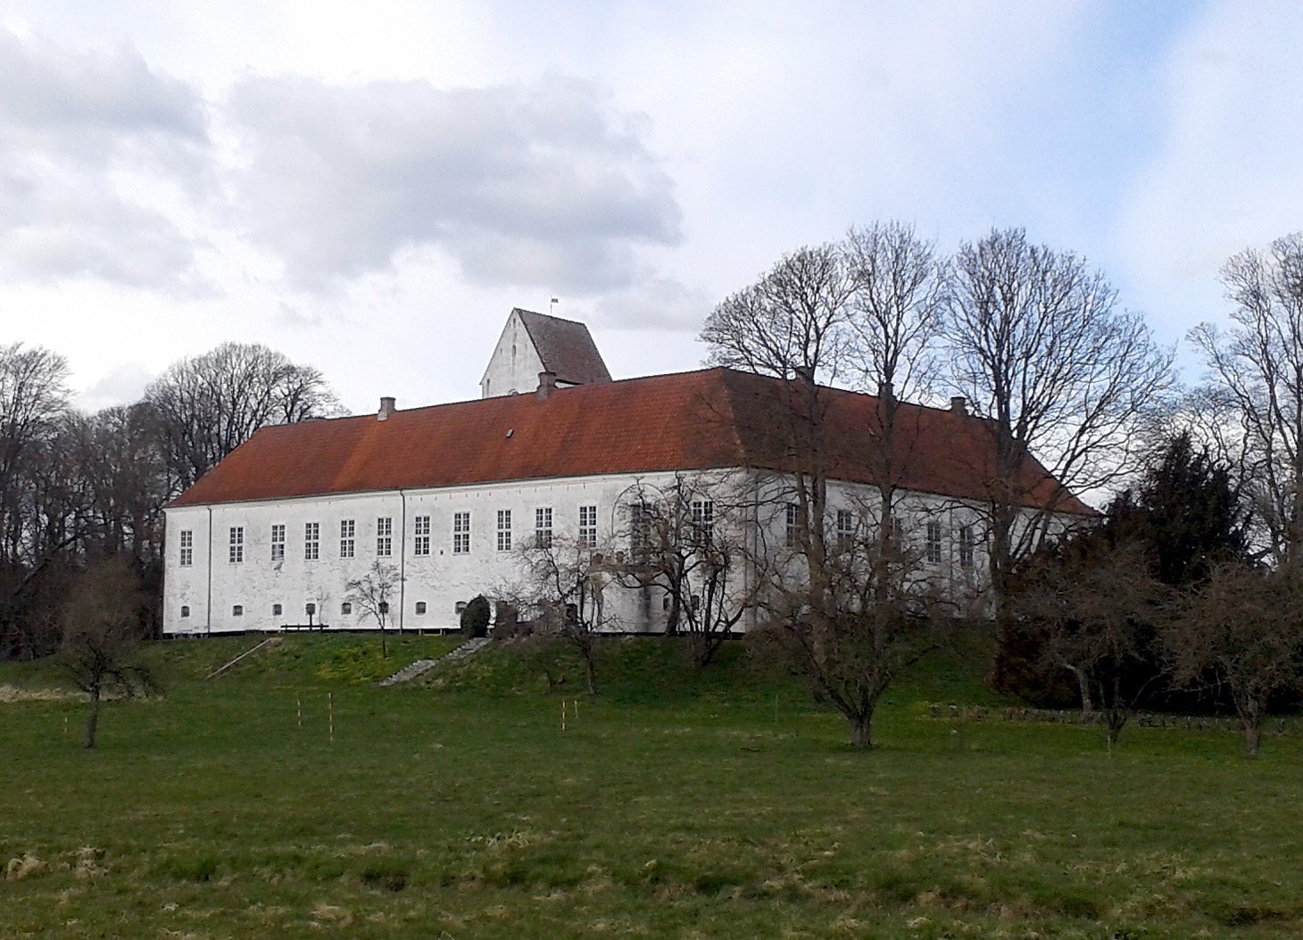
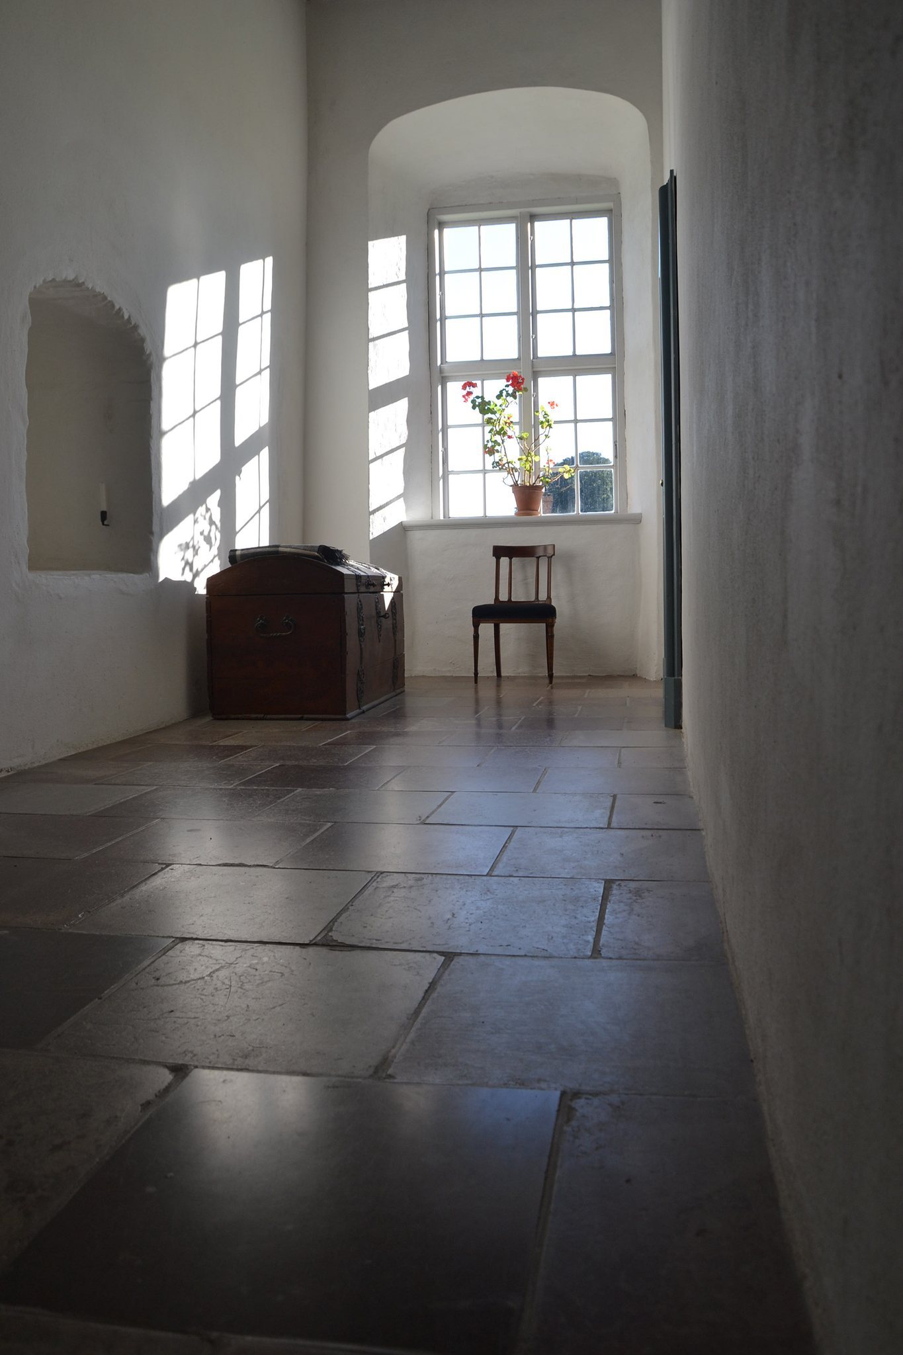
The surviving complex consists of three wings of the main building and a church arranged around a four-winged courtyard. Medieval elements coexist with later rebuilding, while the surrounding grounds preserve evidence of gardens, woodland management, cultivation, and earlier activity. The present grounds cover approximately 20 hectares, including parkland and woodland extending south and west of the former nunnery and church.
Buildings and formal grounds
Courtyard buildings and church
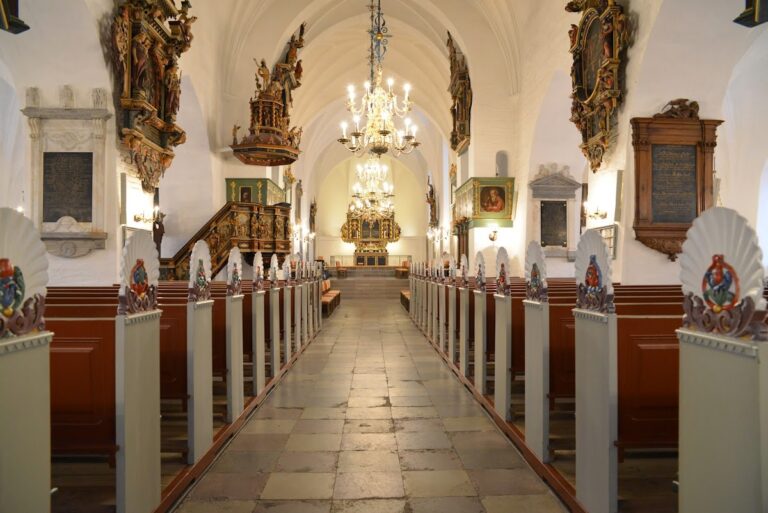
The three main wings and the church form the central four-winged courtyard complex. Parts of this group date from the Middle Ages, while later alterations include the eighteenth-century rebuilding associated with Nicolaus Hinrich Rieman. The farm buildings, rebuilt in 1750 after the fire of 1749, belong to the estate’s later agricultural history.
Gardens and avenues
During the medieval period, gardens surrounded the nunnery to the south, east, and west. Scattered archaeological investigations, non-destructive testing by Aarhus University in 2014, and approximately 50 cultural-relict plant species still growing around the complex provide evidence of this landscape. Waterlogged cultural layers, buried deposits saturated with water, survive south, east, and west of the former nunnery and preserve organic materials under oxygen-poor conditions.
Lime-tree avenues preserve the framework of the former Baroque garden. They run from the church through the park and woodland and were probably planted around 1730 to 1740 along an existing church path from Gammel Hald to the parish church. The formal garden extended in symmetrical parterres, ornamental beds arranged in patterned designs, from the buildings towards Kvindsnapskoven. In the nineteenth century, it became a fruit garden and a less formal Romantic-style garden. An extensive orchard occupied the grass meadows south of the complex until 1964. Eighteenth- and nineteenth-century gardeners cultivated estate fruit varieties, including an Ørslev Kloster apple and pears from the early nineteenth century, among them the Kronprins Frederiks table apple.
Woodland and archaeological landscape
Kvindsnapskoven
Kvindsnapskoven, a protected woodland, borders the grounds to the south and west. At its southern edge, beside an old dancing ground, stood the legendary beech known as Kvindsnapbøgen. The tree died around the turn of the millennium, but its substantial trunk remains and indicates a history of nearly 300 years.
Snekkebjerget
The western woodland contains Snekkebjerget, a locality identified as a Viking-Age place where vessels were repaired and built for the Limfjord naval levy. This was the system through which local communities supplied ships and crews for naval service. The locality lies about 2 to 3 kilometres from Skive Fjord and Louns Bredning.