Castell de Sarroca: A Territorial Fortress in Spain
Site at a Glance
- Rating
- 4.2
- Popularity
- Very Low
- Country
- Spain
- Primary era
- Medieval
- External website
- Open
- Eras represented
- Medieval, Early Modern, Modern
- Civilizations
- Crown of Aragon, Spanish
- Site type
- Military
- Remains
- Castle
On this page16 sections
History
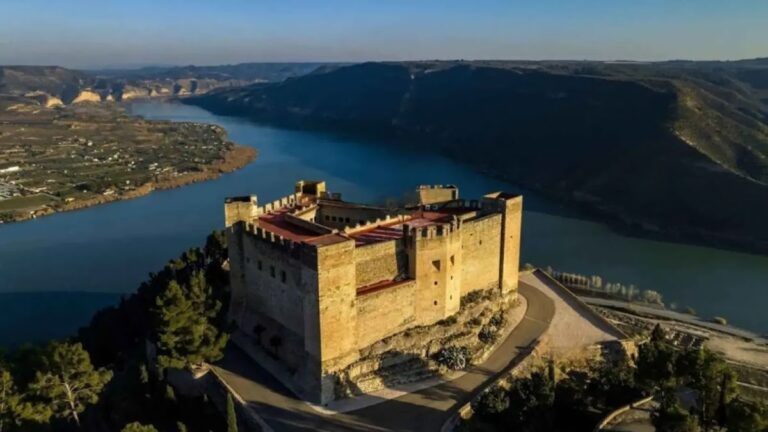
Castell de Sarroca is a ruined territorial castle in Spain, positioned on the route between Lleida and Tortosa. It is first mentioned as a castell termenat in 1280, a castle that administered and defended a defined jurisdiction. After the castles of Lleida, it was the most important fortress in the Segrià region. The area also preserves evidence of Roman and Islamic antiquity, and a possible Islamic predecessor has been proposed.
Medieval lordship
The repopulation of Sarroca was established in the fourteenth century, after which the lordship passed to the Santcliment lineage. On 10 April 1357, the king, who owned the castle, sold its entire jurisdiction to Francesc de Santcliment. This transfer included high and low justice, meaning authority over serious criminal cases as well as lesser civil and judicial matters.
The castle’s earliest Christian phase may correspond to the period of the Christian conquest. Ceferí Rocafort later described the fortress as dating at least from the thirteenth century, with modifications and extensions during the fourteenth century. Grey pottery supports this broad chronology.
Later lordships and military use
In 1618, Comtessina de Barutell i de Botella, widow of Climent de Barutell, Santcliment i de Prunera, sold the Barony of Sarroca and Llardecans to Josep Castellbell, lord of Maials. A barony was a territorial lordship governed by a baron or another recognized lord. From the late eighteenth century until the disentailment of 1831 and the abolition of lordships, the barony belonged to the Barcelona-based Matas family. The disentailment was the nineteenth-century process of dissolving certain legally restricted landed estates and transferring their property.
Rocafort also attributed further alterations and extensions to the seventeenth century. The fortress retained a military role during the Peninsular War, the Iberian phase of the wider Napoleonic Wars fought mainly between 1808 and 1814. Carlist forces occupied it in 1836. The Carlists supported the traditionalist claimant to the Spanish throne and the Carlist political movement.
Abandonment and protection
The castle was probably abandoned from the nineteenth century onward. It then suffered looting and the removal of building materials. Castell de Sarroca is now protected as a cultural property of national interest and classified as a historic monument.
Remains
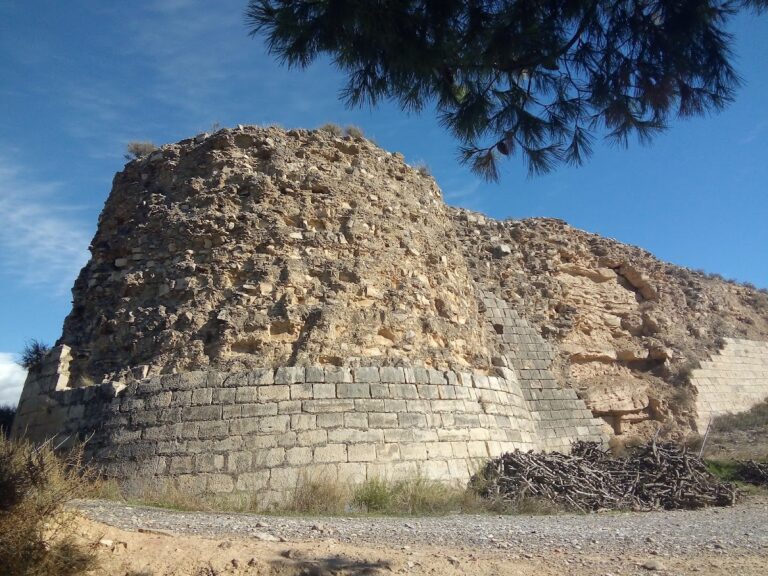
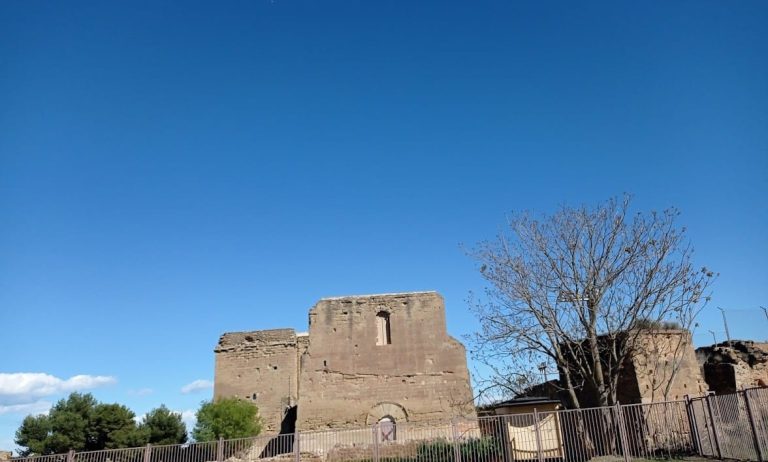
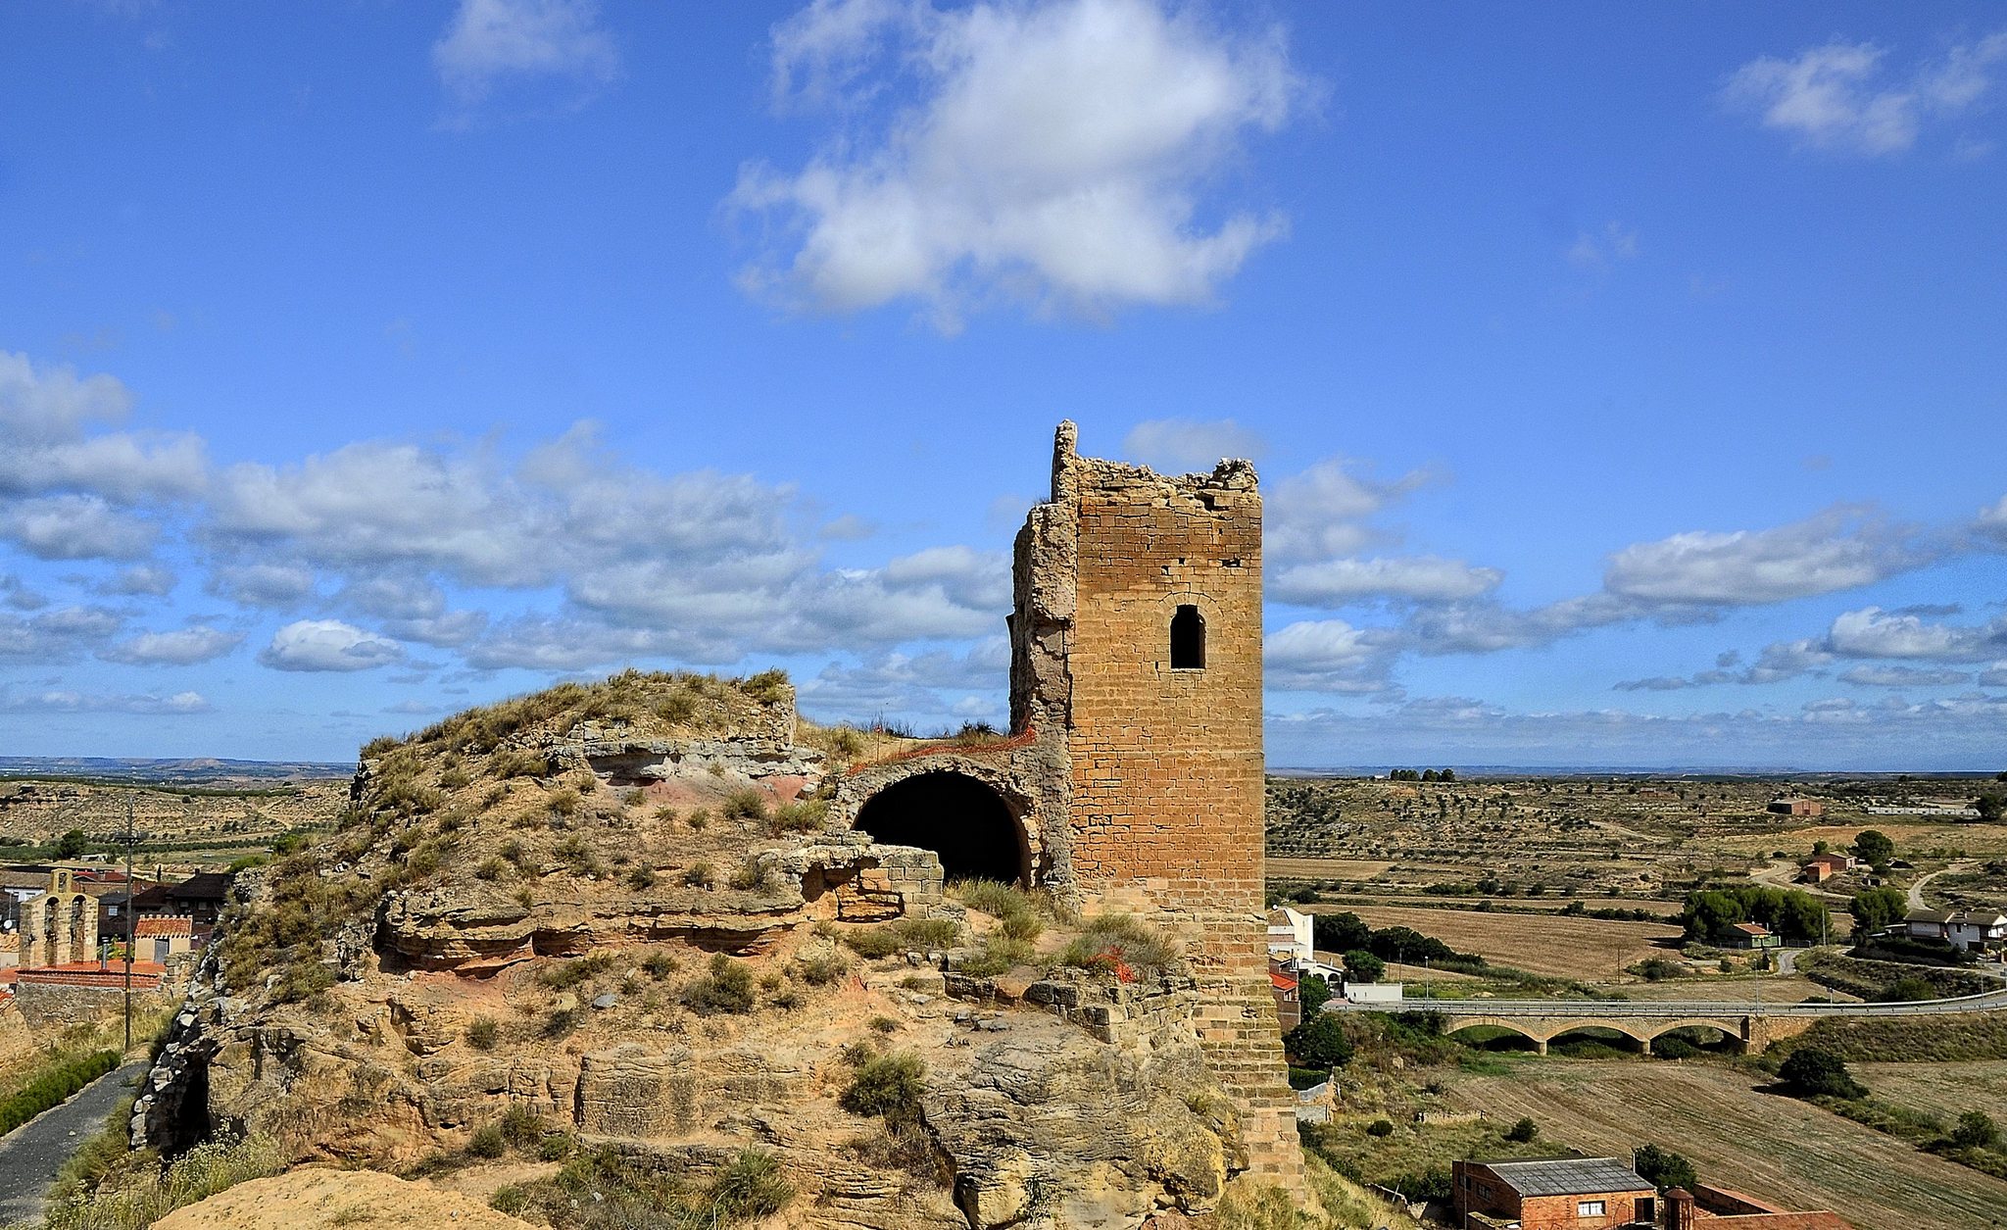
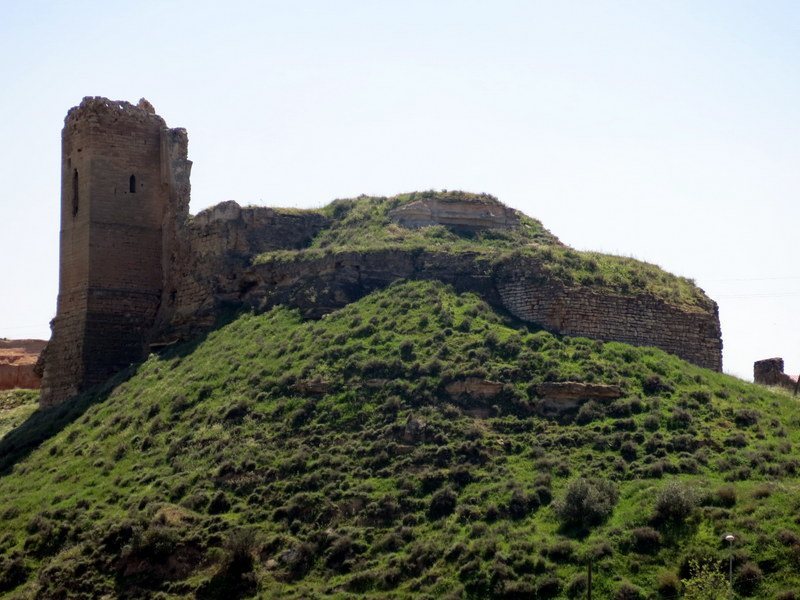
Castell de Sarroca stands in ruin on a sandstone outcrop. Its remains are arranged in upper and lower enclosures, with vaulted rooms, cisterns, a prominent tower, and walls adapted to the rocky ground. The sandstone was cut on the eastern side to create a ditch that also served as the access route.
Upper enclosure and vaulted rooms
Upper enclosure
The upper enclosure is an elongated rectangle placed near the centre of the complex. The lowest courses of its perimeter wall survive, built from large rectangular ashlar blocks. Two remains of buttresses stand near the middle of the southern wall. This enclosure may belong to the earliest phase of the Christian conquest.
Northern cistern
A square cistern occupies the northern side of the upper enclosure. It measures 4.7 by 4 metres and is built of ashlar beneath a semicircular barrel vault.
Eastern vaulted room
The broken eastern wall opens into a rectangular room 4.7 metres wide and 14.5 metres long. Its walls and semicircular barrel vault were formed against wooden shuttering and finished with two layers of plaster. The room was built as a single project, later than the cistern. A smaller chamber adjoins it, while three loopholes with splayed embrasures pierce the northern side.
Tower and lower defenses
Gothic tower
The most prominent surviving structure is a tower with a battered base, which slopes inward, and an upper storey with straight walls. Two large windows on its northeast and east sides have pointed arches and simple Gothic tracery, ornamental stonework forming patterns within a window opening, on the inner surfaces of the arches. A smaller western window retains almost all of its Gothic decoration. Small loopholes remain on the northern and western sides.
The tower’s principal floor measures 3.8 by 2.9 metres, and its walls are 110 centimetres thick. Rectangular ashlar blocks form the entire structure. They bear masons’ marks and some graffiti, and the room is covered by a pointed vault.
Northwestern structure and cistern
Above the rock on the northwest side stands the wall associated with the lower room. One section contains a structure resembling a small projecting tower. A second construction or wall of similar masonry later faced it, possibly during the building of the upper structure. During this phase, a new rectangular cistern with a semicircular vault was built west of the inner enclosure.
Lower enclosure
The lower enclosure wall extends from the northwest along the western and southern sides of the fortress. It is made of limestone, unlike the sandstone used in earlier phases, and contains ashlar blocks of different sizes laid both lengthwise and crosswise and bonded with mortar. Its southern side is battered to cover the rocky cliff.
Access and rock-cut features
Eastern entrance
The eastern ditch was cut directly into the sandstone and formed the approach to the fortress. Near this access point, the remains of a rectangular structure may represent a gate tower.
Spanish Civil War shelters
Tunnels excavated beneath the sandstone rock served as shelters during the Spanish Civil War.