Lužec Castle: An Early Baroque Estate Castle in Czechia
Site at a Glance
- Rating
- 4.6
- Popularity
- Very Low
- Country
- Czechia
- Primary era
- Early Modern
- External website
- Open
- Eras represented
- Early Modern, Modern
- Civilizations
- Austria-Hungary, Habsburg, Holy Roman Empire, Kingdom of Bohemia
- Site type
- Domestic
- Remains
- Castle
On this page10 sections
History
Lužec Castle is an estate castle in Lužec, Czechia, about 3 kilometres southwest of Vroutek. Built in the early Baroque period in 1665–1670, it developed from a medieval knightly fortress and is now a protected cultural monument.
Medieval fortress and estate
A knightly fortress stood at Lužec by 1447, when it belonged to Ojíř of Očedělice. Its existence was confirmed during the reconstruction of farm building no. 2 between 2008 and 2010. Ojíř’s son, Pechanec, also inherited the Vintířov estate and incorporated Lužec into the Lubenec estate. Lužec thereafter remained part of larger landed holdings.
Manorial estate and early Baroque castle
In 1577, Mikuláš of Lobkovice pledged the estate and fortress to Jindřich Brozanský of Vřesovice. Adam Ferdinand Údrčský of Údrč later acquired the property and, after 1597, established a manorial farmyard at Lužec. This agricultural and administrative centre of the estate was first mentioned in a document concerning property confiscated after the Battle of White Mountain, the 1620 defeat near Prague followed by the redistribution of opponents’ estates.
Jan Ludvík Neslinger of Selchengrab bought the estate from the Royal Chamber in 1627 for 9,292 Meissen groschen. The Royal Chamber managed royal property and revenues in the Bohemian and Habsburg monarchies. After 1664, his descendant Franz Rudolf Neslinger commissioned a new early Baroque castle, constructed in 1665–1670. Kryštof Štampach of Štampach purchased it in 1670, and the Štampach family retained the castle until 1830.
Nineteenth-century enlargement and remodelling
In 1830, inheritance transferred the castle to Marie Pacht, née Štampach. She enlarged the building and laid out an English park, a landscape garden arranged with irregular plantings, lawns, and composed views. After her death, Johann Anton of Stark and Johann Riedl von Riedenstein bought the estate jointly. Riedl acquired Stark’s share in 1855, but died three years later, and his heirs sold the property to Josefine Bärenreither in 1868.
Josef Maria Bärenreither remodelled the castle in a Romantic historicist style. Historicism revived and adapted earlier architectural styles, while the Romantic version gave the later alterations a deliberately picturesque character. From the end of the nineteenth century, ownership passed among the English consul Frederic Quitton de Saint Quentin, Geza Schiffmann, and Zdeněk Stopka. The last owners before the Second World War, the Fišer couple, bought the castle in 1918.
State use and reconstruction
After the Second World War, the castle was confiscated under Act 142/1947. In 1951 it passed to the Lubenec state farm, which used it as accommodation but did not maintain it adequately. Repairs carried out in 1967 preceded the filming of Adelheid there by the Czech director František Vláčil. The building was later used for grain storage and deteriorated further. A new owner began reconstruction in 2008, and the current owner is Miloslav Martínek.
Remains
Castle complex
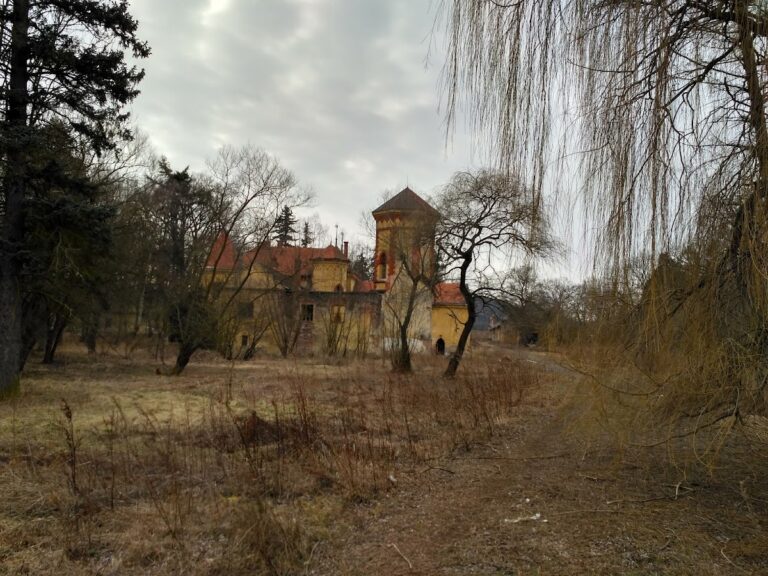
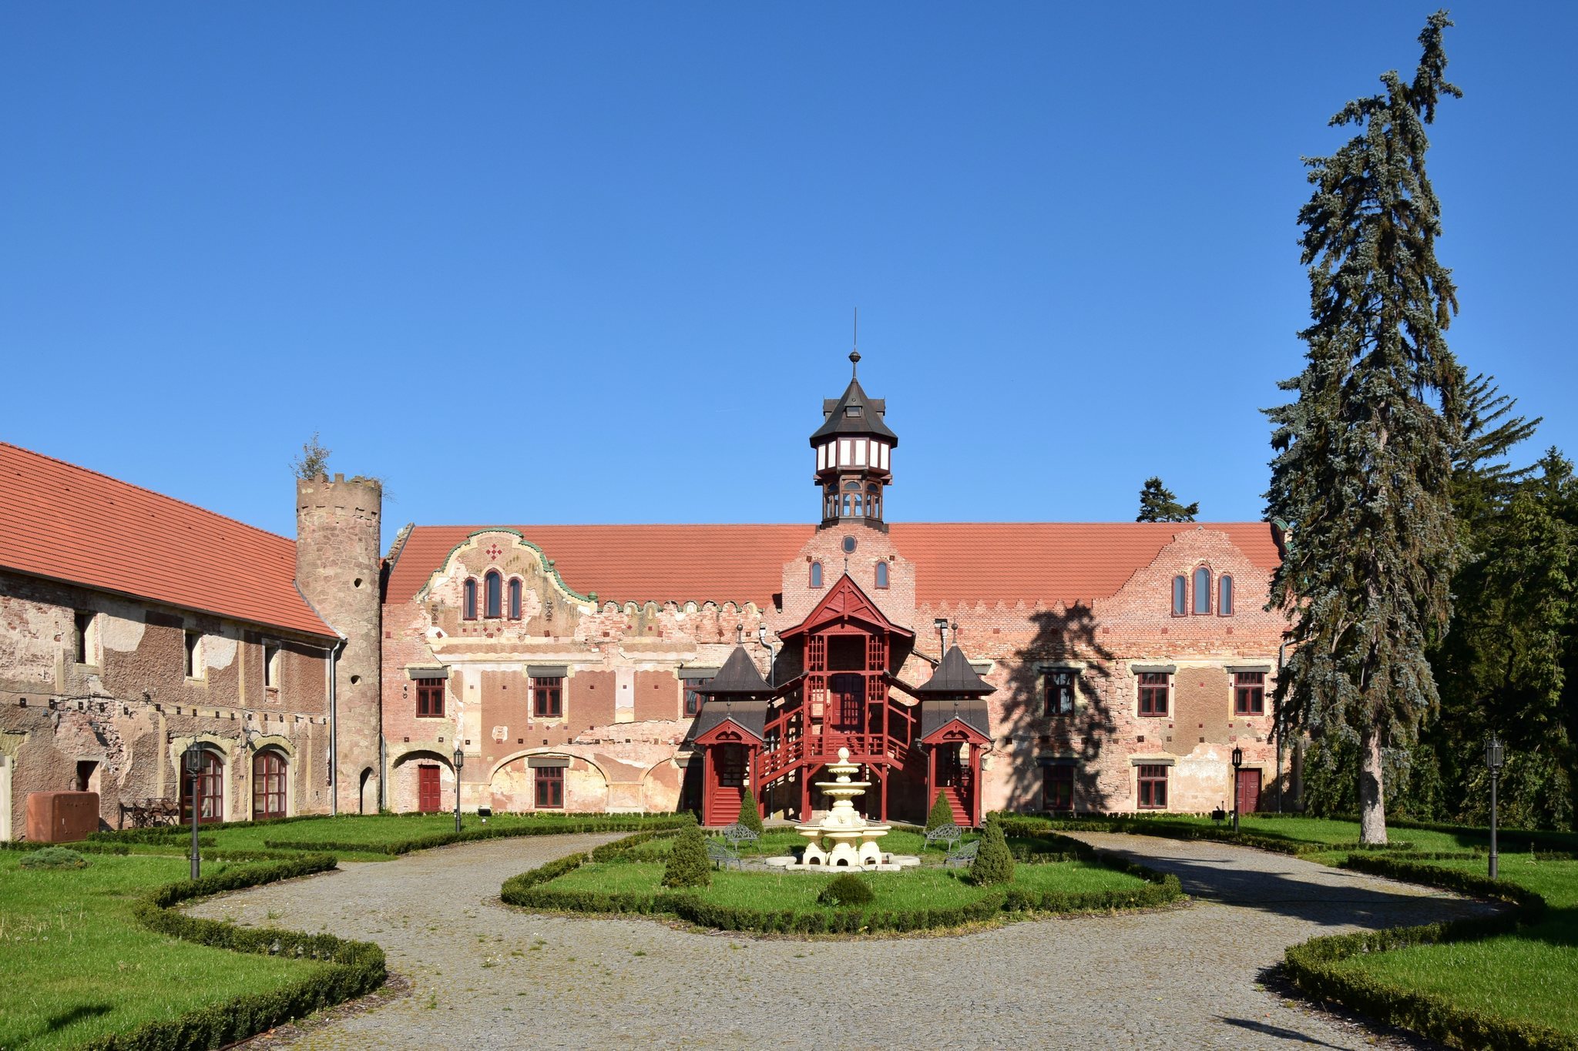
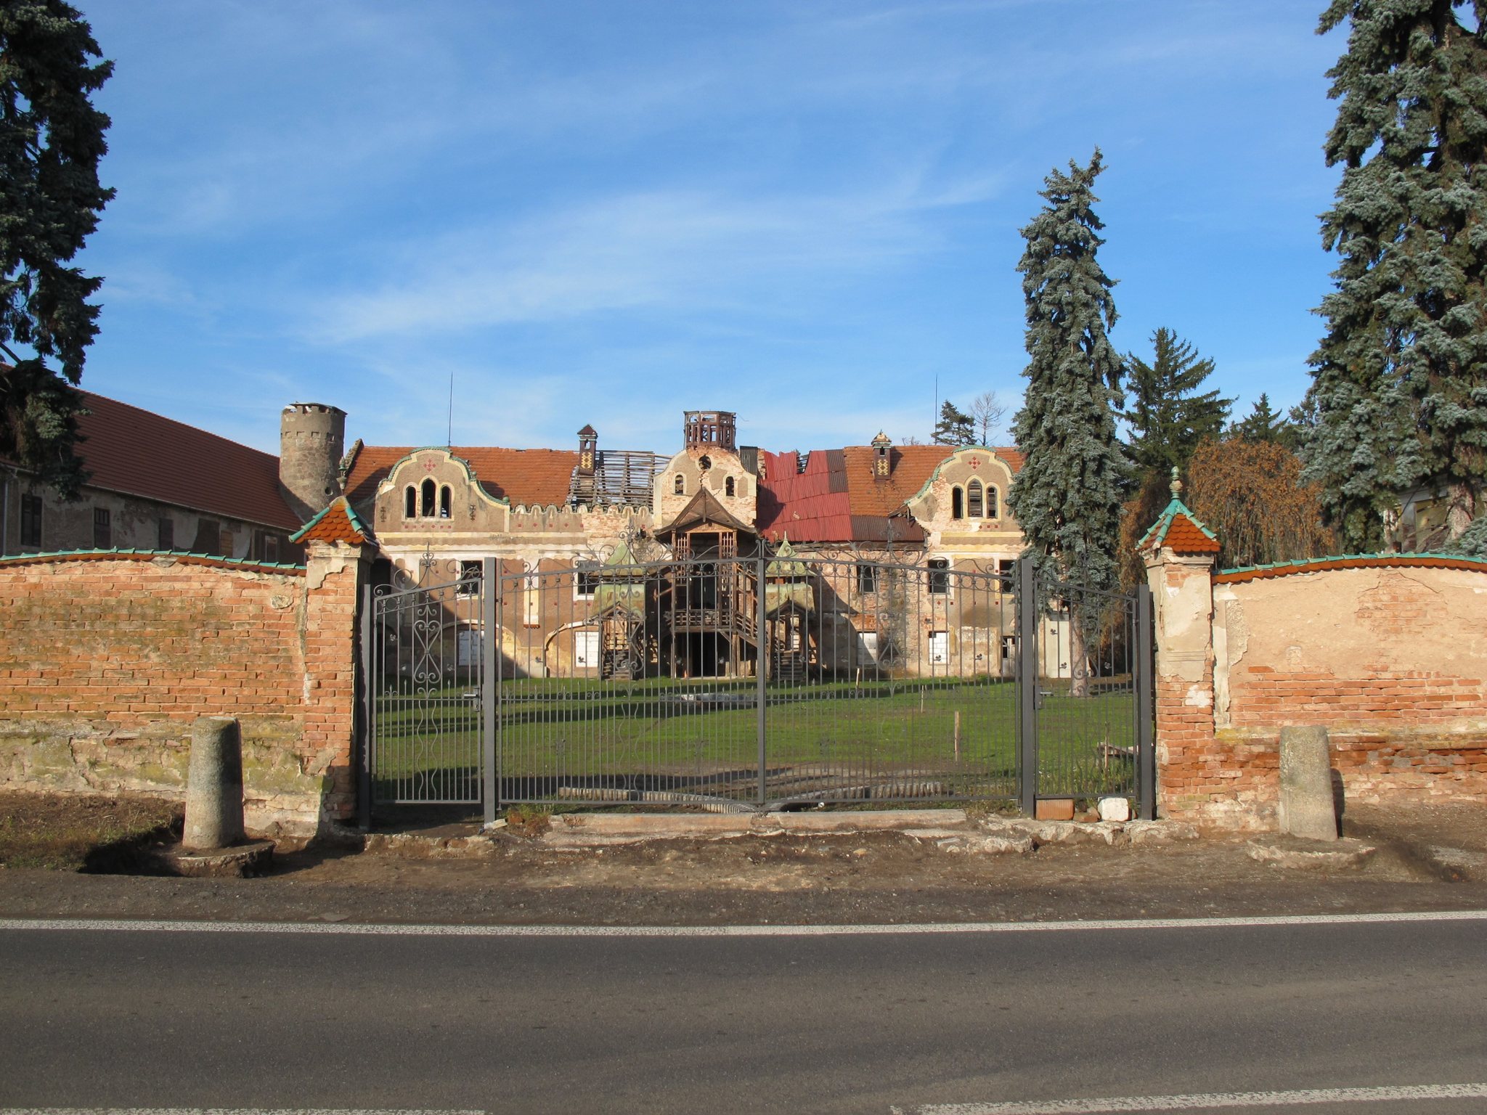
The complex has an approximately square plan. Its original Baroque character survives alongside later historicist and Romantic changes. The principal castle building occupies the northern side, while service and residential buildings define other sides of the courtyard. A wall with a gate closes the courtyard to the south, and an English park adjoins the castle on the north.
Main castle building
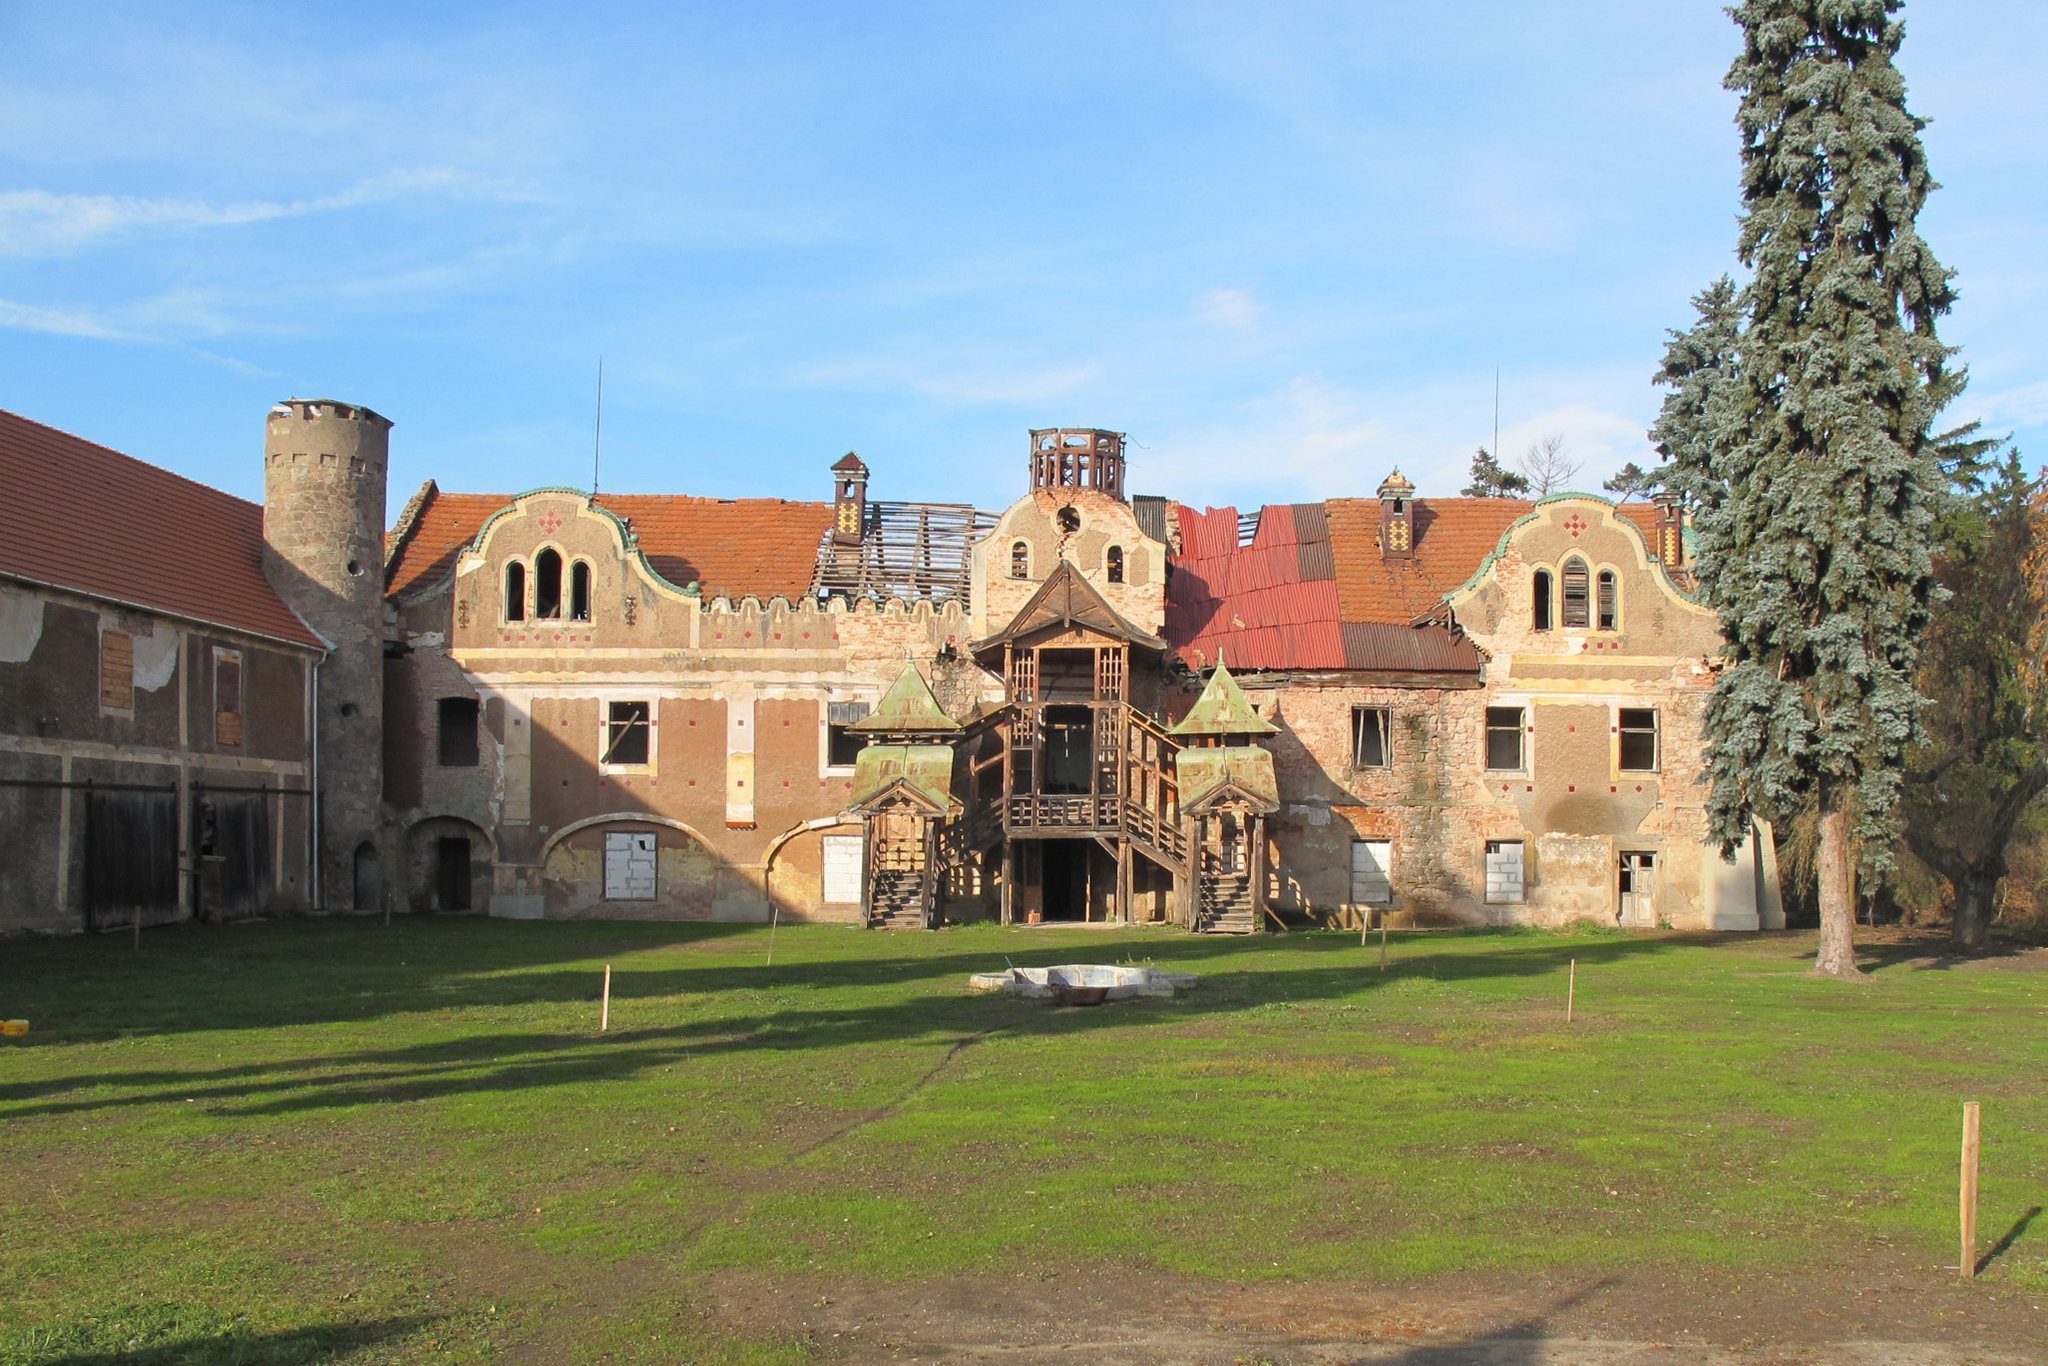
The principal building is a two-storey structure with a gabled roof. An octagonal turret projected from the central part of the building, and a wooden staircase projecting from the courtyard provides access to the upper floor. These elements form part of the castle’s surviving architectural composition.
Service wing and Romantic tower
A two-storey service wing adjoins the castle on the west. After 1908, a cylindrical Romantic tower with battlements was inserted into the angle between the service wing and the main building. Its form belongs to the later historicist phase that altered the earlier Baroque complex.
Eastern building and courtyard enclosure
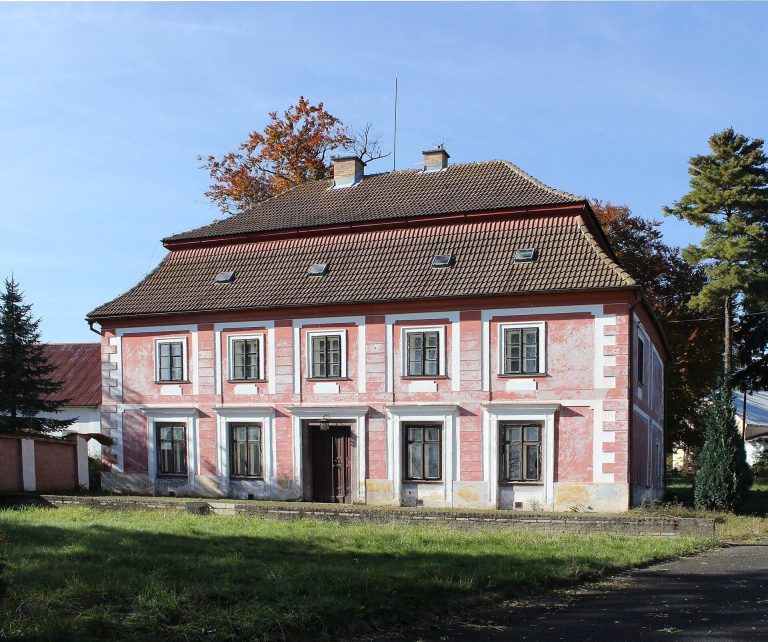
A two-storey building stands on the eastern side. It was originally used for agricultural purposes and later formed part of the residential arrangement of the complex. Part of the eastern side remains unbuilt, while the southern wall and gate enclose the courtyard.