Lázně Bělohrad Castle: A Baroque Castle in Czechia
Site at a Glance
- Rating
- 4.2
- Popularity
- Very Low
- Country
- Czechia
- Primary era
- Early Modern
- External website
- Open
- Eras represented
- Early Modern, Modern
- Civilizations
- Austrian Empire, Habsburg, Holy Roman Empire, Kingdom of Bohemia
- Site type
- Domestic
- Remains
- Castle
On this page15 sections
History
Lázně Bělohrad Castle is a historic castle in Lázně Bělohrad, Czechia, developed from a medieval fortress into a Renaissance and later High Baroque residence. Standing in the center of the town, it is protected as a cultural monument and preserves evidence of several centuries of rebuilding.
From fortress to Renaissance residence
A wooden fortress called Koštofrank stood on the site by 1354, when it was held by Bořek of Poličany. Its name came from the Latin castellum francum, meaning a free castle open to the surrounding villagers. In 1543, Jindřich Škopek of Bílé Otradovice acquired the fortress and the settlement of Nová Ves.
After Jindřich’s death around 1566, the property passed to his son Jan. He built a new stone residence on the site of the earlier fortress. Its white walls led local inhabitants to call it the “White Castle,” a name reflected in Bělehrad or Bělohrad. The work was probably completed by Jan’s uncle, Václav of Hořiněves, who used the title lord of Bělohrad.
Seventeenth-century changes
Ownership changed repeatedly during the seventeenth century. The owners included Kryštof Harant of Polžice and Bezdružice and Albrecht of Wallenstein. The northern and eastern wings probably belong to alterations carried out under Petr Škopek of Bílé Otradovice between 1621 and 1625.
High Baroque rebuilding
Bertold Vilém of Wallenstein acquired the estate in 1684. Between 1720 and 1722, the Renaissance castle was rebuilt and enlarged in the High Baroque style, probably following a design by Jan Blažej Santini-Aichel, a Bohemian architect known for combining Baroque compositions with references to Gothic architecture. His authorship is not confirmed in the archives. The castle chapel was consecrated at the end of 1721.
The rebuilding was completed under Jan Arnošt Schaffgotsch, the highest burgrave of the Kingdom of Bohemia. After Bertold Vilém of Wallenstein died in 1724, the castle and estate passed to Schaffgotsch’s wife, Marie Alžběta of Wallenstein. Schaffgotsch knew Santini well, as shown by his participation in the baptisms of Santini’s two children from his second marriage.
Municipal use and later alterations
In September 1949, the castle and its adjoining park passed into municipal administration. Most of the furnishings were transferred to the state castle at Sychrov. The building then housed an agricultural master school, previously known as a farming and forestry school, and later served as a boarding facility for a vocational school until 2009.
In 1959, the centenary of the birth of writer Karel Václav Rais, a memorial to him was established in the park by adapting the former orangery. The castle was sold to an unnamed company in 2010 and is undergoing reconstruction and alteration. It is currently inaccessible to the public.
Remains
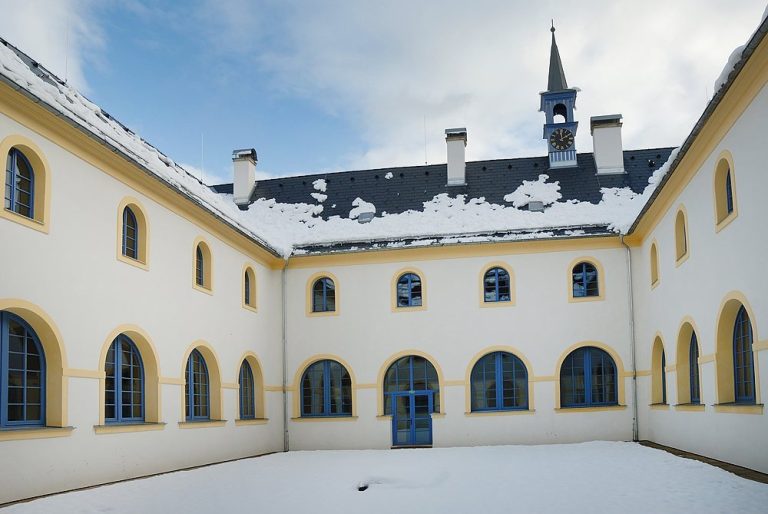
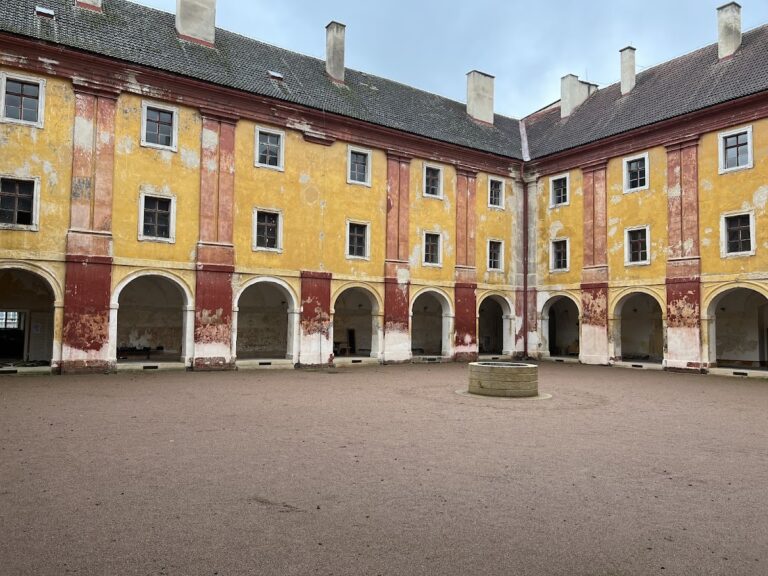
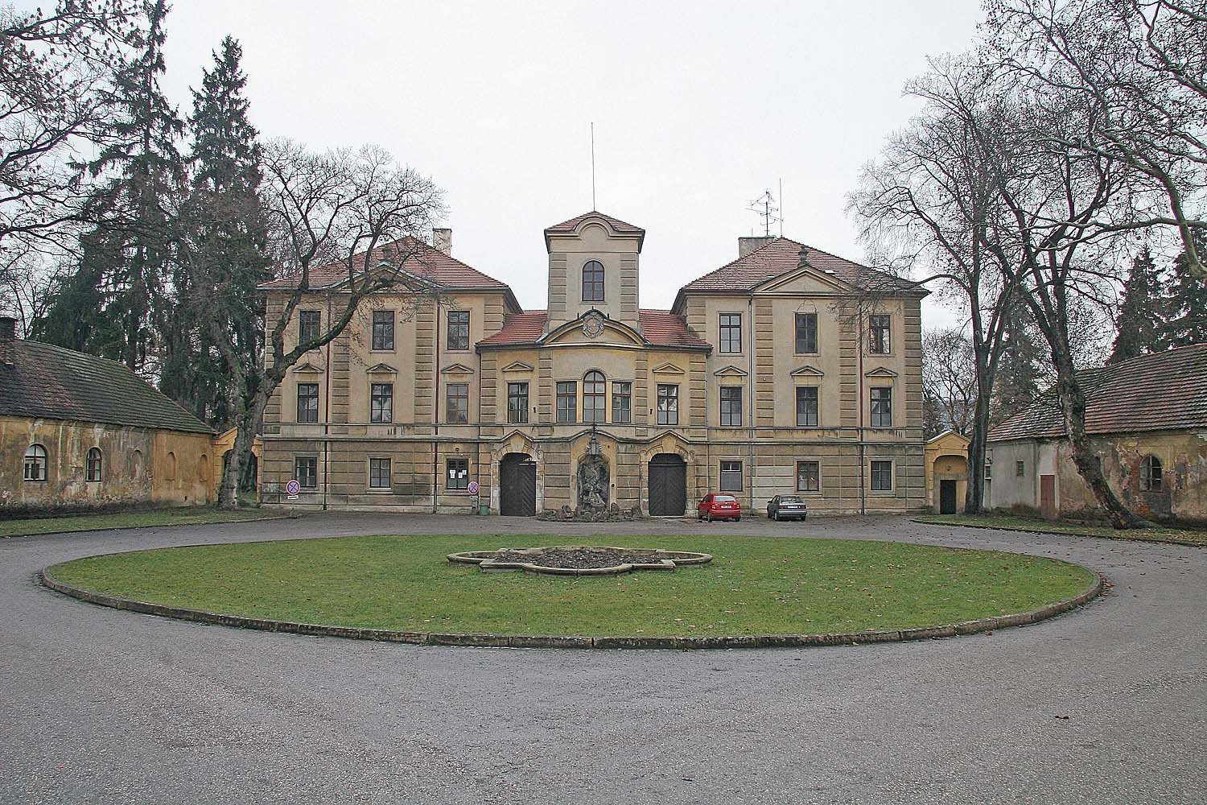
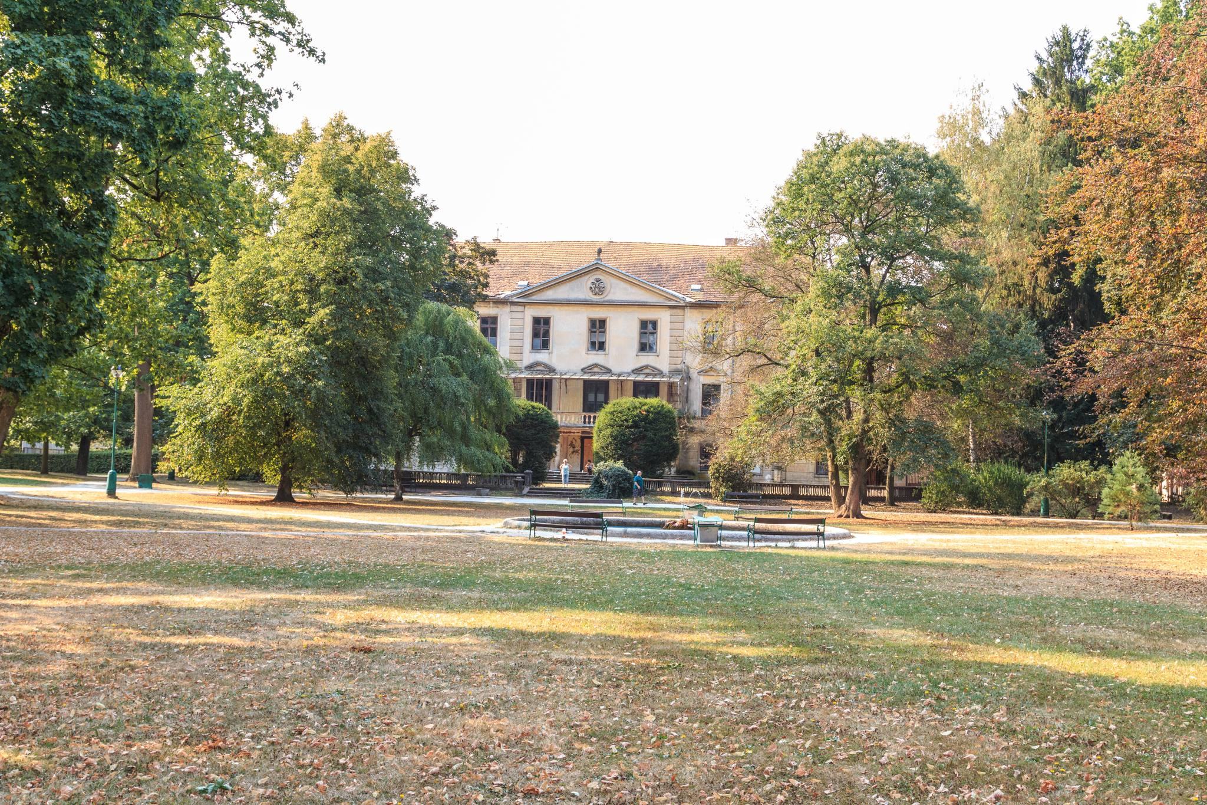
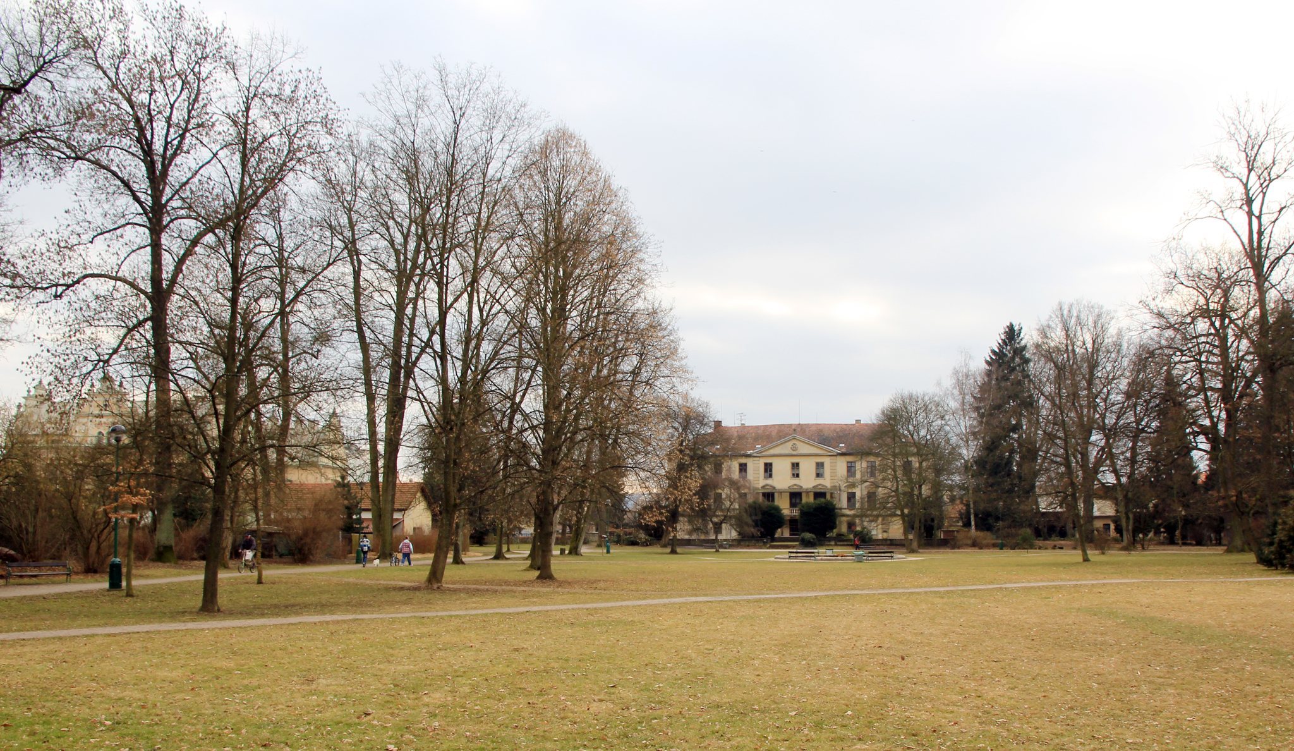
The castle is arranged around a central rectangular courtyard. Its older two-storey wings form a regular rectangular plan, while the later southern entrance wing completes the four-winged composition. A group of agricultural and utility buildings follows slightly curved plans and forms an honorary court in front of the castle. The complex is set within an extensive park.
Older wings and Baroque exterior
Renaissance and seventeenth-century wings
The original Renaissance residence consisted of western, northern, and eastern wings. Sgraffito, a wall-decoration technique made by scratching through an outer layer to expose a contrasting surface beneath, was discovered on the partition wall of the western wing during later alterations. The northern and eastern wings contain massive cross vaults and barrel vaults and probably date from changes made during the first quarter of the seventeenth century.
Southern entrance wing
The Baroque rebuilding adapted the older structure and added the southern entrance wing. This one-storey wing has a dynamically projecting convex façade. Its three-axis composition has a broader center, with a low tower-like structure rising above the chapel on the central axis. The façade includes rusticated pilasters, meaning pilasters treated to imitate masonry blocks, while banded rustication also appears across the ground floor.
A niche at ground level contains a large eagle sculpture. Above it, the upper storey has a serliana, a three-part opening with a central arch between two narrower openings with horizontal lintels. The top of the façade carries the Schaffgotsch coat of arms. Symmetrical side axes contain rusticated portals with large conical keystones.
Wrought-iron letters above the two entrance portals form the words “VERBUM” and “CARO FACTUM,” together expressing the Gospel of John quotation “The Word became flesh.” A cordon cornice runs above the central niche and portals, rising over them into pediment-like shapes. The original mansard roofs, which had two slopes on each side, were later replaced by hipped roofs, and the façade details were modified at the end of the nineteenth century.
Chapel and ceremonial features
Chapel of Saint John the Evangelist
The Chapel of Saint John the Evangelist occupies the middle of the southern wing and extends through both its ground and first floors. Its oval plan is divided into four bays by pilasters with Ionic capitals. These support an entablature beneath a shallow dome. The serliana in the southern façade illuminates the upper part of the chapel.
Chapel altar
The altar contains Saint John the Evangelist on Patmos, painted by Pavel Bedřich Fahrenschon and signed “Paulus Frideri Fahrnscho / Pinzit Prag / L.P. 1722.” Fahrenschon served as a court painter to Count Remedius of Thun and chamber president Count Šlik.
The painting is enclosed in a large dark-stained wooden frame with two substantial eagles above two large shells and a crown between them. A statue of Christ with outstretched arms stands at the top of the voluted structure. The lower section bears the inscription “ET HABITAVIT IN NOBIS,” continuing the biblical quotation placed above the entrances, “And the Word became flesh and dwelt among us.” The maker of the frame is unknown, although it may have been made by Matyáš Bernard Braun.
The eagle on the exterior and the eagle motif on the altar align along the central axis of the southern wing. The bird’s claw rests on an open book representing the Gospel. In Christian symbolism, the eagle is associated with John the Evangelist, linking the exterior sculpture and altar decoration to the chapel’s dedication.
Honorary court and park
Castle façades and honorary court
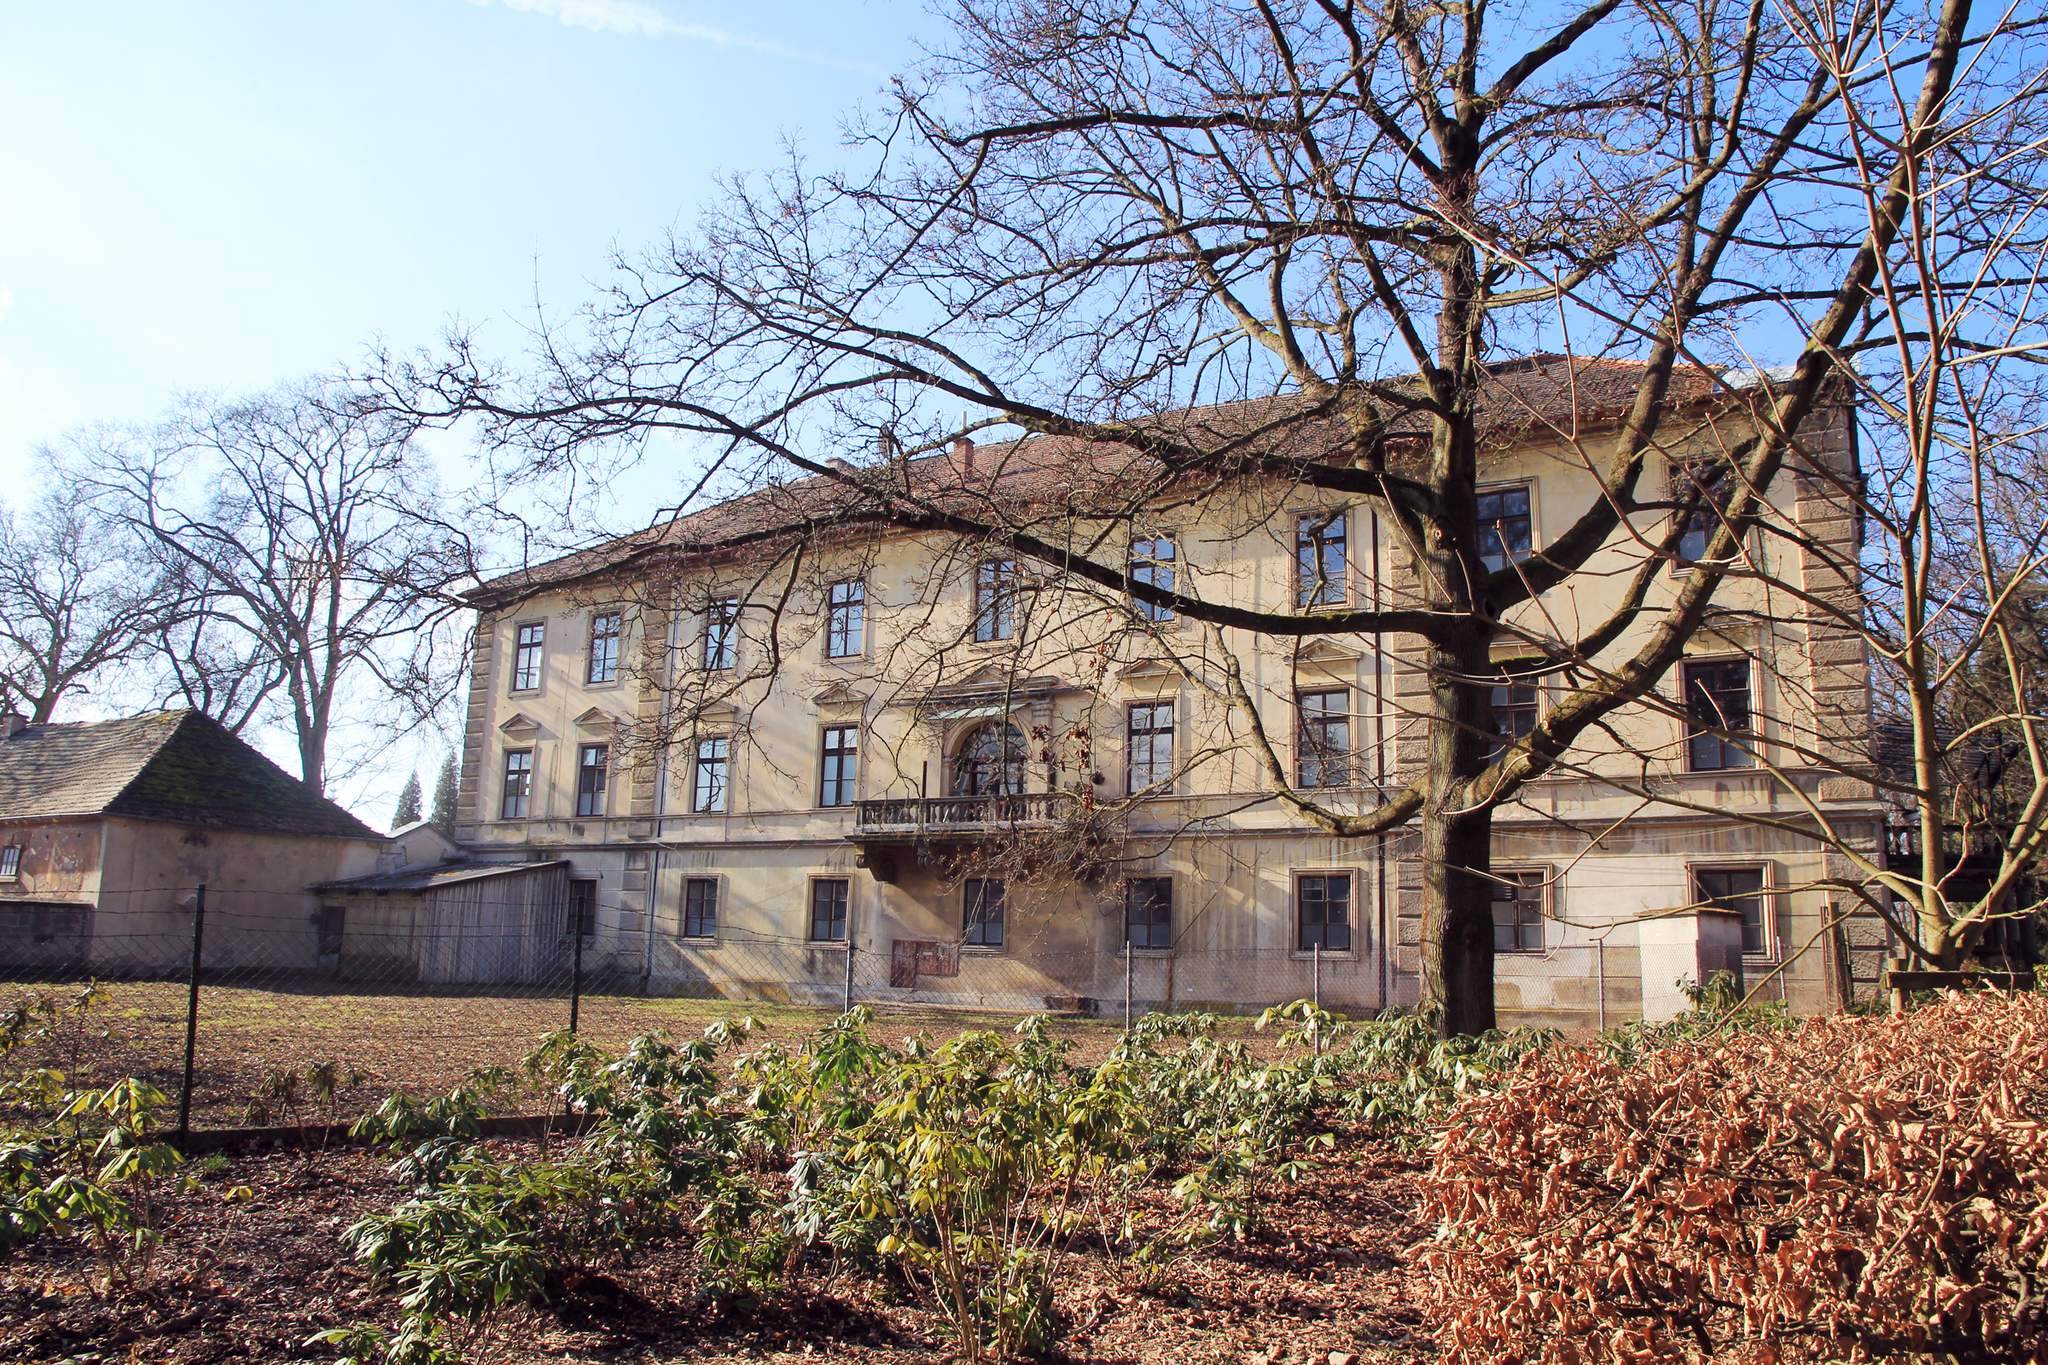
The northern façade faces the castle park. It is dominated by a balcony with a balustrade of turned supports, carried by six columns and six engaged columns, with a simply designed staircase. The first-floor windows have triangular pediments. The symmetrical side buildings of the complex have curved plans and are arranged with the agricultural and utility buildings to form the honorary court.
Winter orangery and memorial
The park contains an Empire-style winter orangery built in 1831. This single-storey building has a columned portico supporting an entablature and triangular pediment. Since 1959, it has housed the Karel Václav Rais Memorial.