Church of Santa Catalina, Valencia: A Gothic Parish Church and Baroque Bell Tower
Site at a Glance
- Rating
- 4.6
- Popularity
- Medium
- Country
- Spain
- Primary era
- Medieval
- External website
- Open
- Eras represented
- Medieval, Early Modern, Modern
- Civilizations
- Crown of Aragon, Spanish
- Site type
- Religious
- Remains
- Church
On this page17 sections
History
The Church of Santa Catalina is a historic parish church in Valencia, Spain, dedicated to Catherine of Alexandria, a Christian martyr and saint traditionally associated with Alexandria. Established after Jaume I, the medieval ruler who conquered Valencia in 1238, reorganized the city under Christian rule, it began construction around 1245 on the site of an earlier mosque. The church developed through Gothic, Renaissance, Baroque, Neoclassical, and twentieth-century phases, reflecting the changing religious and urban history of Valencia’s cathedral quarter.
Foundation and medieval development
Santa Catalina was one of ten parish districts created after Jaume I granted Valencia’s mosques and Muslim cemeteries to Pere d’Albalat, Archbishop of Tarragona. These districts served both ecclesiastical and civic-administrative purposes, and Santa Catalina had acquired parish status by the thirteenth century. The earliest building probably had a single nave, side buttresses with chapels between them, a modest polygonal apse, and a cubic bell tower at the west end.
The apse was probably enlarged during the fourteenth century with an ambulatory, a passage around the rear of the sanctuary, and paired radial chapels. This work appears to have been the first stage of a later three-nave arrangement. Rather than replacing the church entirely, later builders created the side aisles by altering the earlier fabric. The first chapel on the right when entering from the west was founded by Arnau Valleriola, a major fourteenth-century financier of Valencia.
A tradition associated with the church held that women voluntarily confined themselves in extremely small cells attached to the building and lived from alms. Archbishop Martín Pérez de Ayala abolished this practice in 1566.
Renaissance rebuilding and the fire of 1584
In 1472, the apse vault was considered dangerous and in need of rebuilding. Lluís Boïl offered to finance the work, including the paving, glazing, and decoration of the main chapel, in return for burial rights there and permission to display his arms. The rebuilding of the apse vaults continued into the sixteenth century, and the main chapel was consecrated on 7 May 1536.
In 1525, the Chapel of Our Lady of Peace was redecorated with Renaissance frescoes by Jordi Oliver. The decoration included grotesques, candelabra, lapis-lazuli backgrounds, and gilded ribs. Blue-stone paving was also introduced during the sixteenth century. On 29 March 1584, a major fire attributed to lights used for the Holy Thursday monument destroyed most of the altarpieces and ornaments in the chapels. Worship resumed soon afterward, but the disaster led to new altarpieces and further renovation of the apse.
The post-fire main altarpiece involved several artists. Joan Munyós carved the figure of Saint Catherine, Francesc Ribalta painted the work, and Sebastià Saidia gilded it. Ribalta also produced the altarpiece of Saint Eloy for Valencia’s silversmiths’ guild.
The Baroque church and the new tower
In 1688, Archbishop Juan Tomás de Rocabertí ordered the construction of a new monumental bell tower. Its first stone was laid on 5 October. Valero Viñes began the work, and after his death in 1693 his brother Juan Bautista Viñes took control. The tower was completed in 1705. Its construction initially omitted a staircase because the parish contract did not expressly require one. A court ruled in favour of Juan Bautista Viñes, after which the parish paid for a staircase of 128 steps.
In 1729, the parish commissioned six bells from Richard Phelps in London. They reached Valencia in October, were blessed on 9 November, and were first rung ceremonially on 21 November. Named Pedro, Margarita, Salvadora, Antonio, María Paz, and Catalina, the bells were installed amid religious services, music, fireworks, and public festivities. The largest weighed approximately 1,700 kilograms, and each carried the inscription “Ricardus Phelps Londini me fecit, 1729.” Their specially made iron clappers were regarded as an innovation in Valencia, and the bells were considered among the city’s finest after those of the cathedral.
The imported bells caused disputes with local bell founders and rivalry with the neighbouring churches of San Juan and San Martín. In 1846, Miguel Monzó cast the Eloy bell for the silversmiths’ guild. The Salvadora caused a fatal accident in 1900, when a bell ringer was thrown into the street, after which it became known as “la matahomens.”
In 1740, the parish contracted Felip Rubio to renew the body of the church and repair its roofs. The work gave the interior a Baroque appearance, with large Corinthian semicolumns, a continuous entablature, and ecclesiastical trophies. The Tapineria entrance received a severe Tuscan design. During the final eighteenth-century renovation, in the last quarter of the century, the main chapel acquired a new altarpiece with paintings by Camarón, the sacristy was renewed, and the west entrance was rebuilt in an academic style. A Latin inscription on the entrance refers to restoration work in 1785.
Twentieth-century changes and reconstruction
Santa Catalina lost its parish status in 1902 during a diocesan reorganization. Its parish dedication and much of its movable heritage were transferred to San Agustín, while other objects and altarpieces later went to San Martín, Valencia City Hall, El Puig Monastery, and other institutions. The large bells were removed in 1915, and several bells were subsequently recast or transferred.
The church was assaulted, looted, and burned during the Spanish Civil War in 1936, a conflict that divided Spain and caused extensive destruction between 1936 and 1939. Much of the vault collapsed and the interior decoration was damaged. Reconstruction began under the diocesan architect Vicente Traver and continued mainly under Luis Gay from the 1940s to the 1960s. The work consolidated the structure, repaired the vaults, built the present interior facade, and replaced the flooring. It also removed much of the Baroque and Neoclassical decoration in a repristination, meaning a restoration intended to return a building to an earlier perceived appearance, that favoured a Gothic interpretation.
The church has functioned as a Temple of Eucharistic Reparation for more than fifty years and is administered by the Hermandad de Sacerdotes Operarios Diocesanos. It remains under the Archdiocese of Valencia and has been protected as a Spanish cultural-interest monument since 1981.
Remains
Church plan and surviving fabric
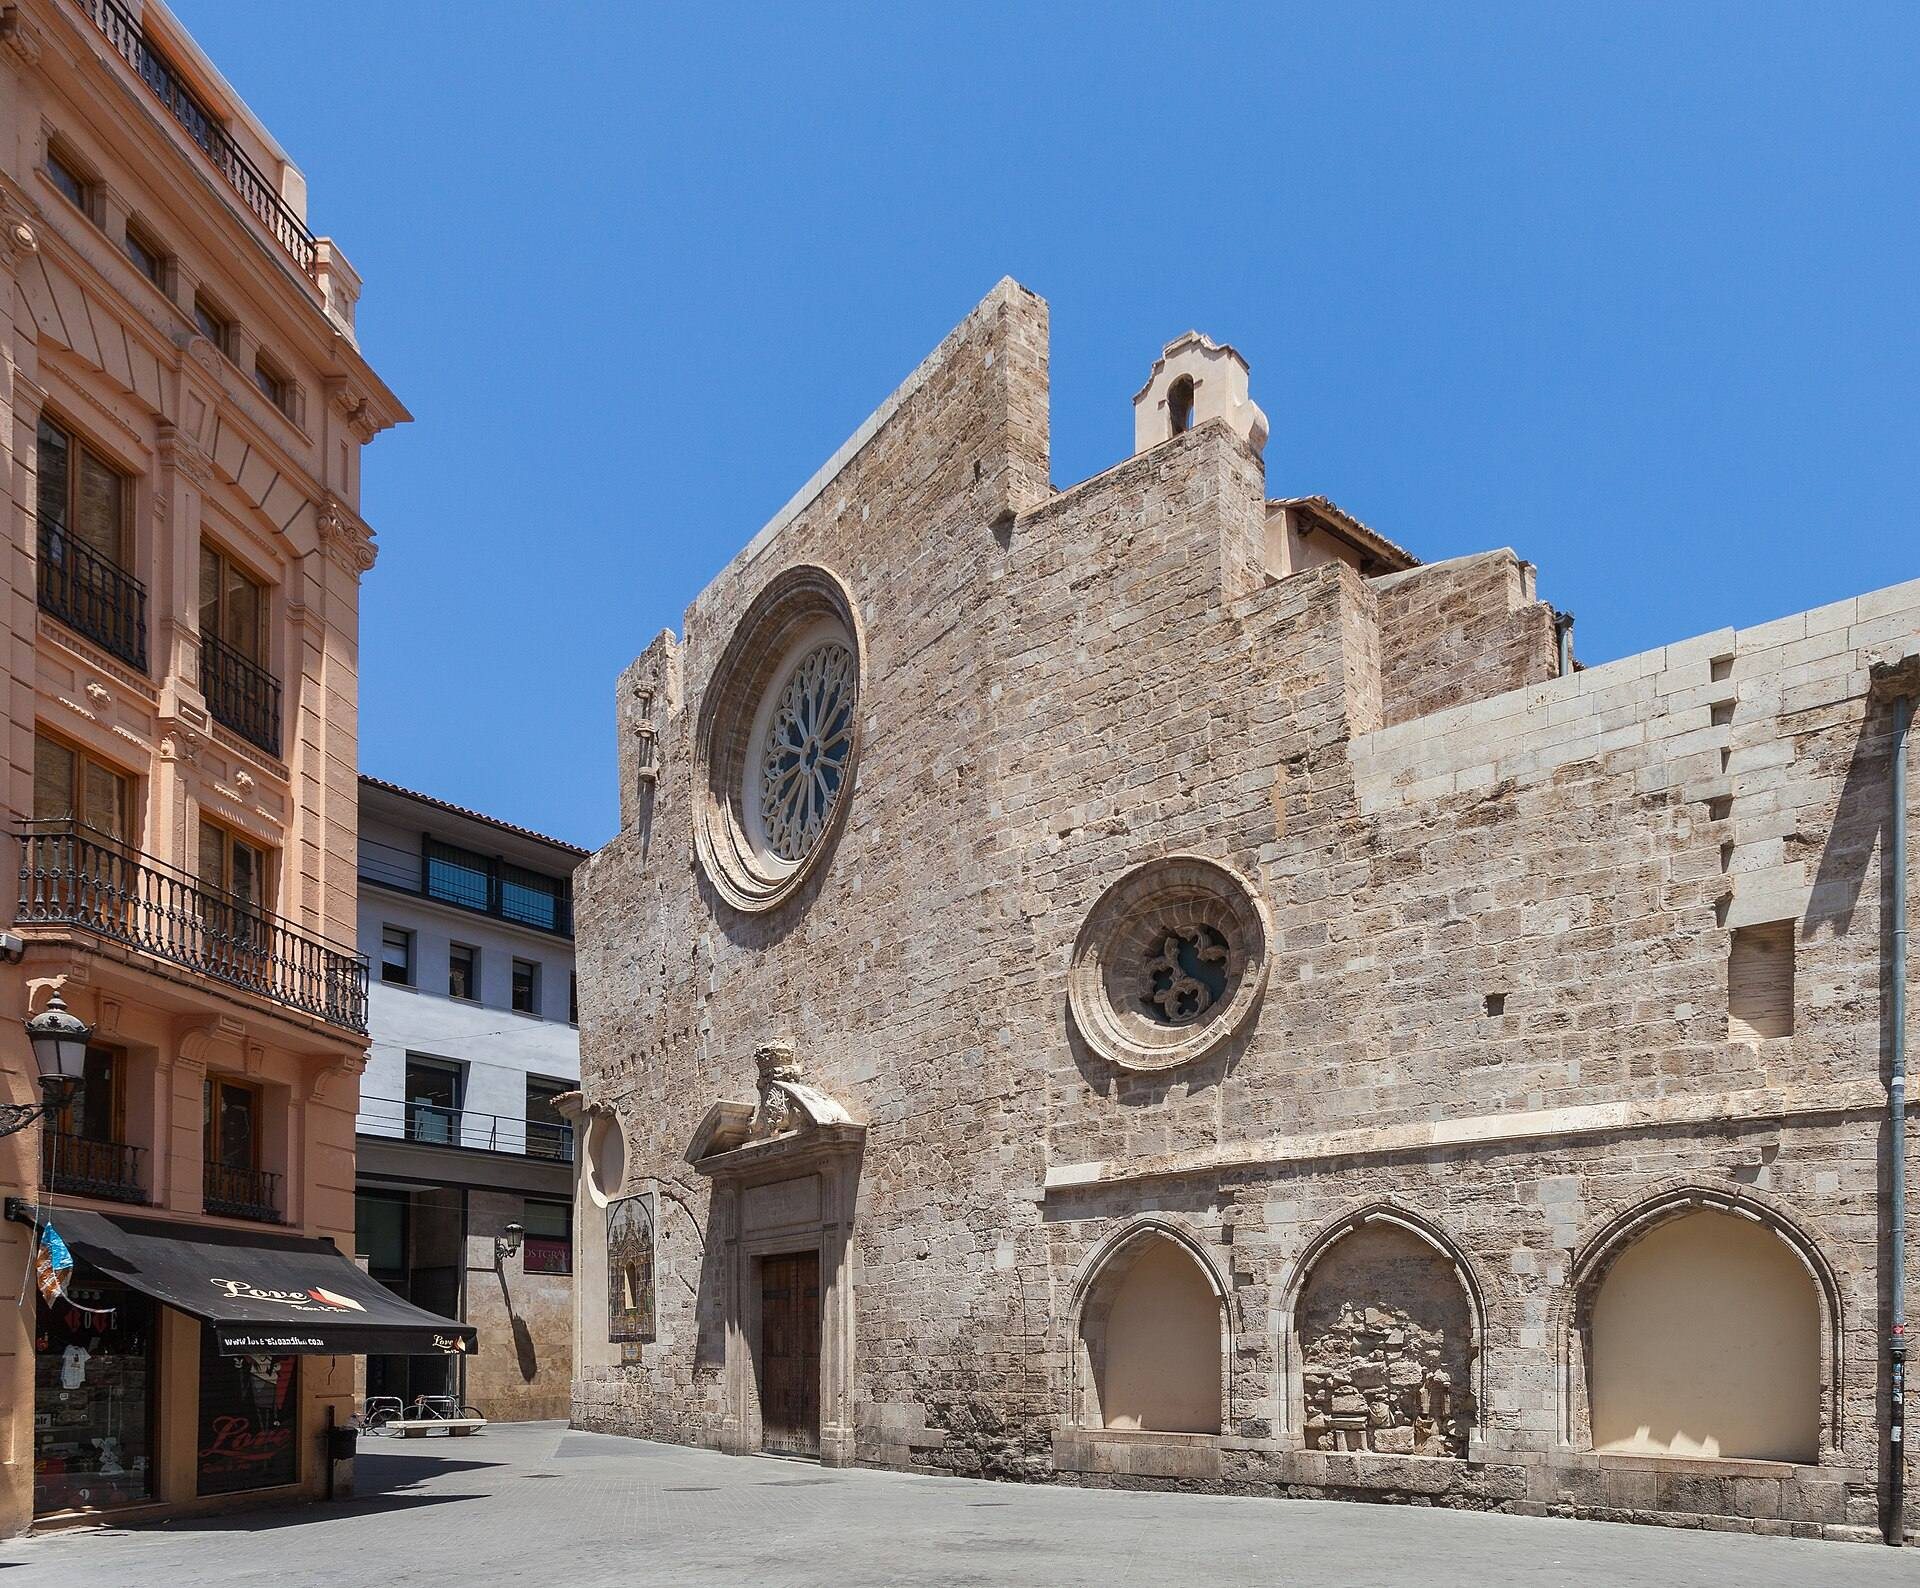
Santa Catalina stands in Valencia’s historic cathedral quarter, closely enclosed by surrounding houses. The apse and right side are largely concealed, while part of the left side can be seen from Tapineria Street. The building is a Valencian Gothic church with three naves, side buttresses, chapels between the buttresses, and an ambulatory. The apse and ambulatory contain paired radial chapels and express a more developed, cathedral-influenced plan than the single-nave parish churches otherwise common in medieval Valencia.
The present left aisle is largely the result of later interventions, especially the reconstruction of the 1940s to 1960s, rather than part of the original cloister-like side-aisle arrangement. Altering the medieval buttresses to create side aisles produced structural weaknesses. In some places, the supports rest directly on transverse arches rather than on flying buttresses, and these problems have continued into the modern period.
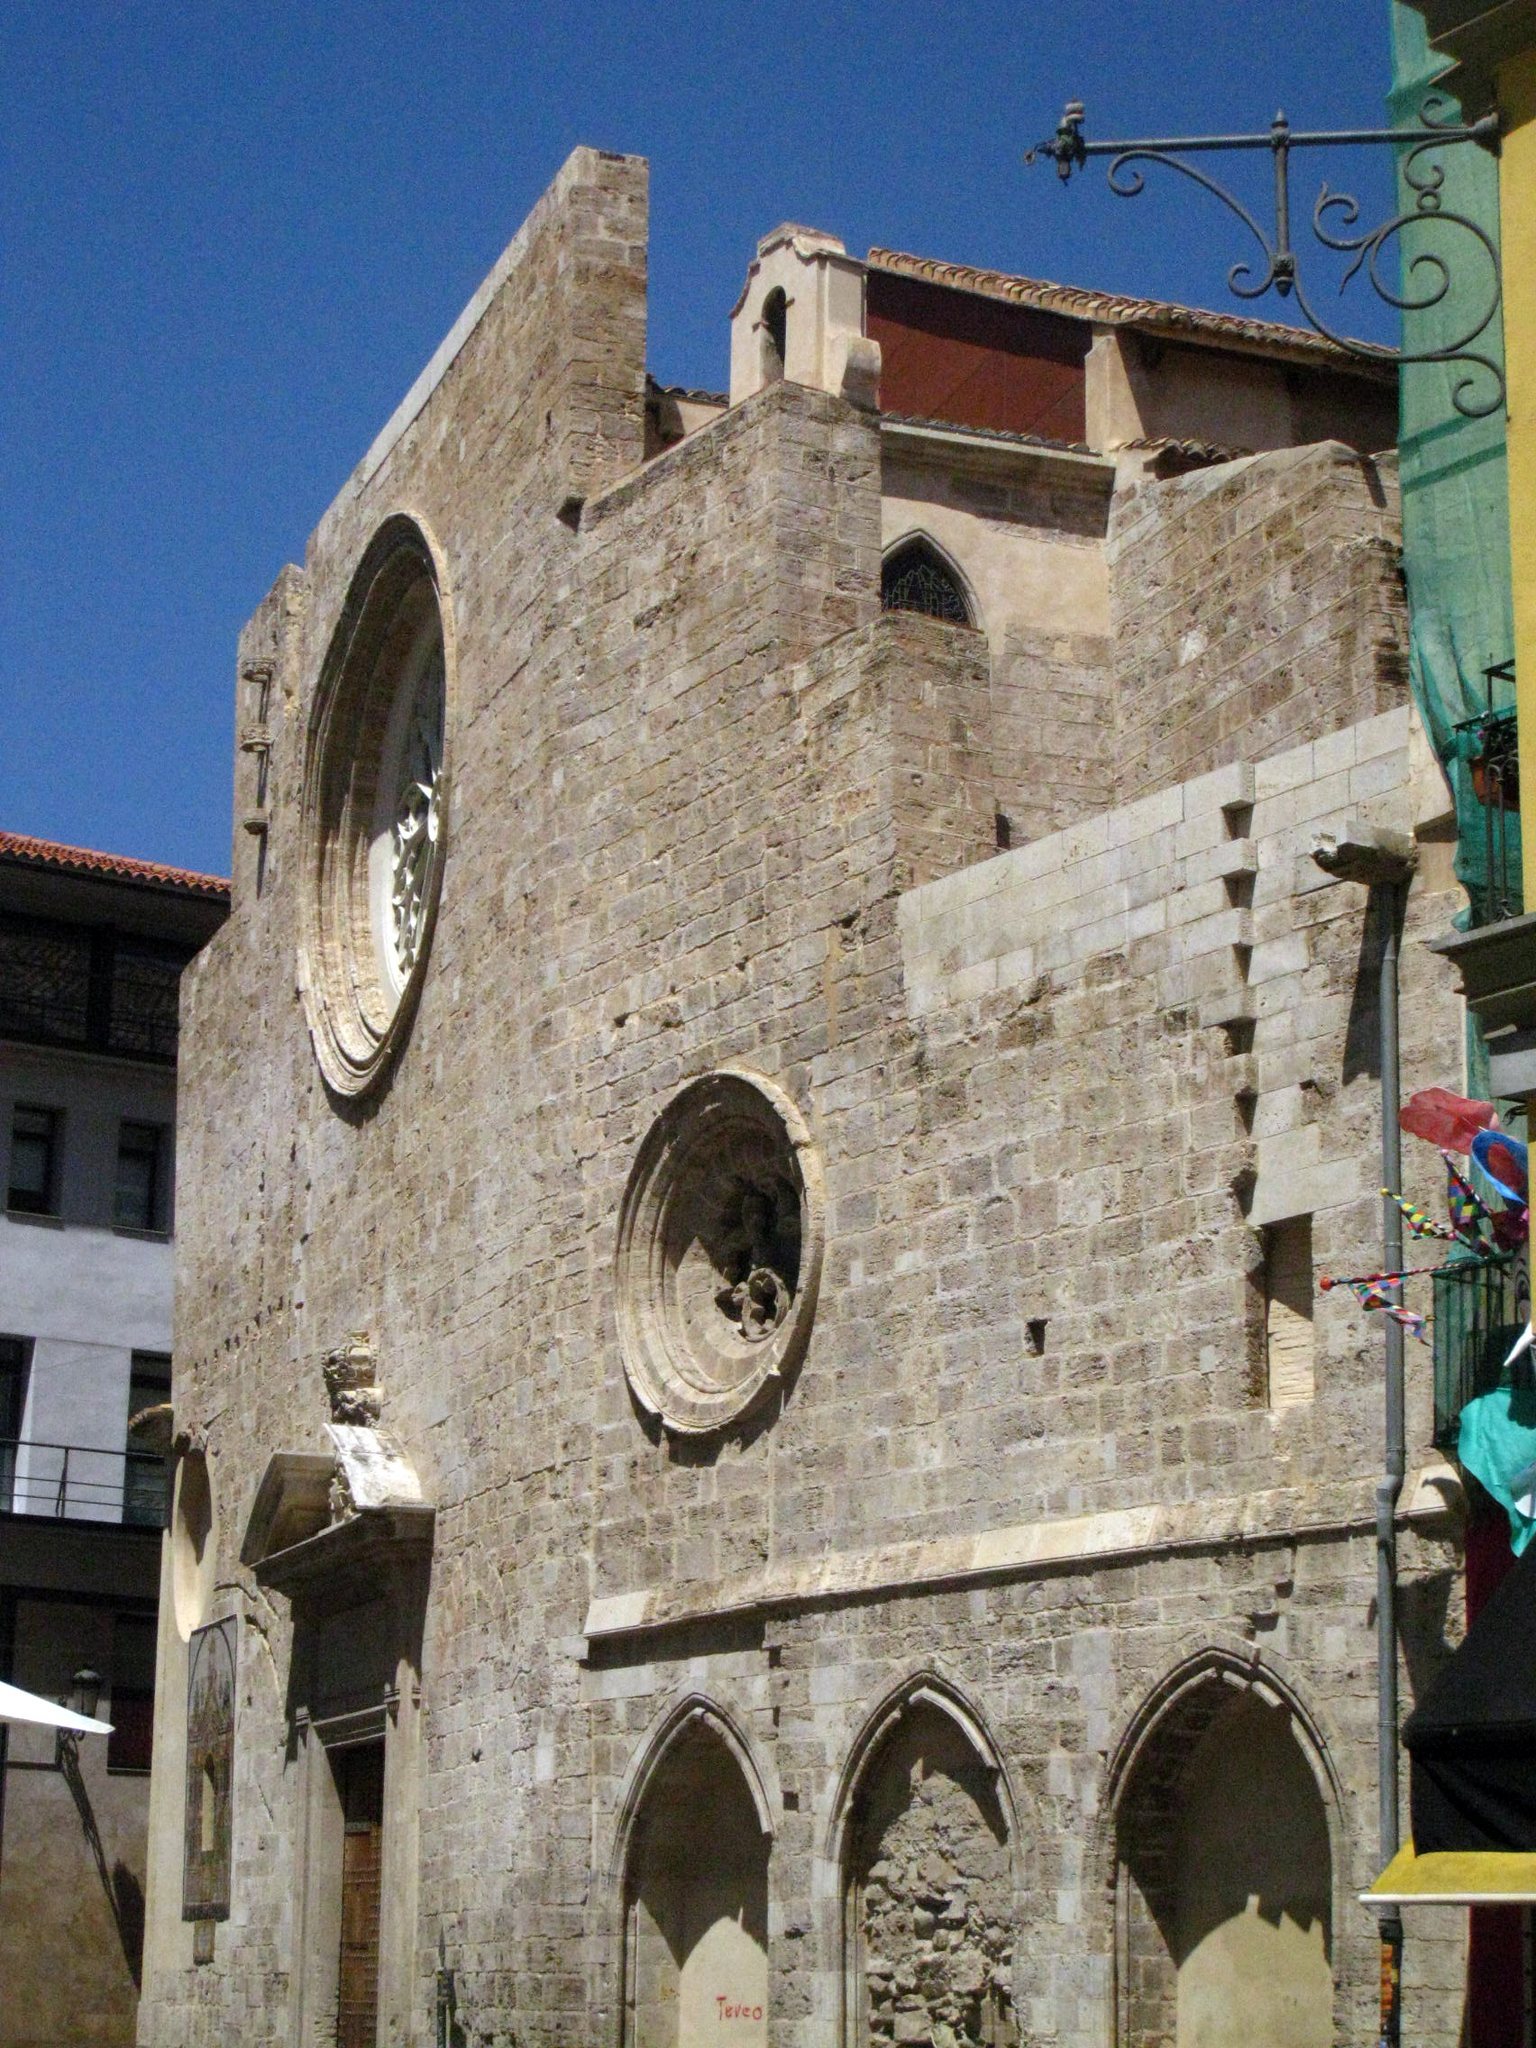
Three entrances serve the church. One opens onto Lope de Vega Square, another onto Tapineria Street, and a third lies beneath the bell tower on Santa Catalina Square. The entrance beneath the tower contains a Baroque niche with a bust of the titular saint. Beside the left side of the facade is a small chapel dedicated to Our Lady of Peace and faced with ceramic tiles.
Medieval and Renaissance features
West front and early remains
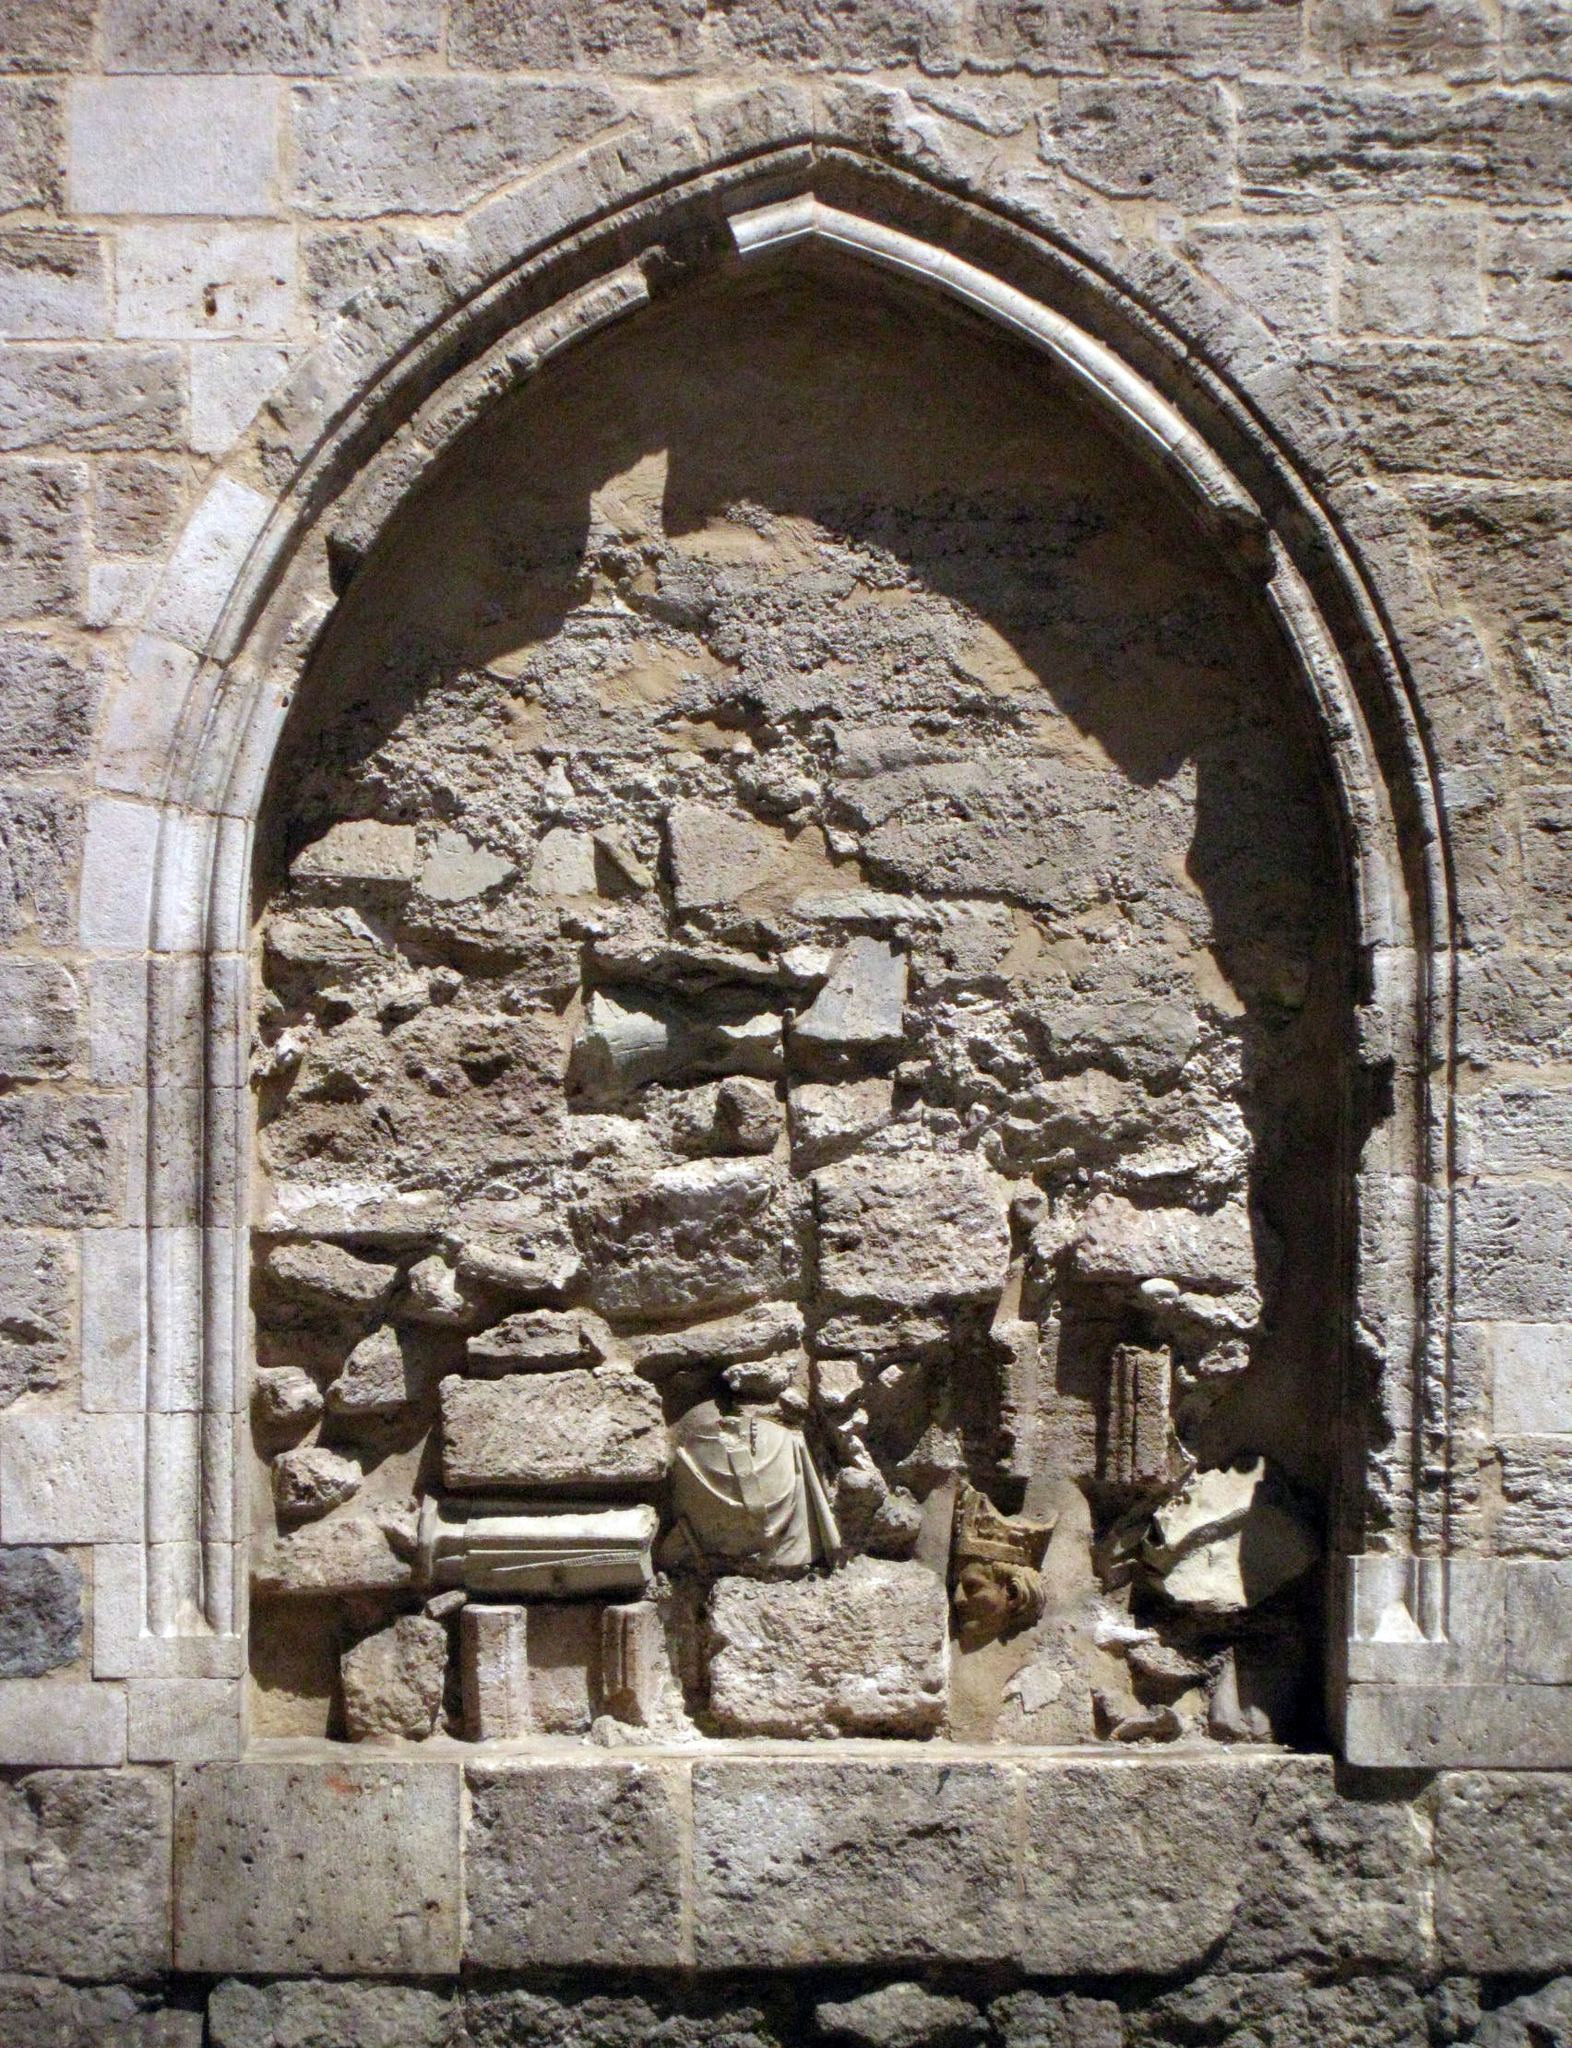
The medieval fabric included a small doorway to the ambulatory, a west rose window, and pointed arches at the west front that may have served as arcosolia, arched recesses commonly used for tombs or funerary monuments. The rose window, oculi, and some of the arches were later blocked. These surviving elements belong to the earlier Gothic history of the church, although the facade and interior were substantially altered during the postwar reconstruction.
Chapel of Our Lady of Peace
The Chapel of Our Lady of Peace preserves the setting of the Renaissance decoration completed in 1525. Its fresco scheme by Jordi Oliver included grotesques, candelabra, lapis-lazuli backgrounds, and gilded ribs. The chapel stands beside the left side of the facade and retains its ceramic-tiled character.
Annunciation sculpture
A stone sculpture of the Annunciation, dating from the mid-fifteenth century, was discovered walled into the church during restoration work. Unlike much of Santa Catalina’s movable heritage, which was transferred to other institutions during the twentieth century, this sculpture remained in the church.
Baroque interior
Chapel of Communion
The surviving Baroque Chapel of Communion contains two masonry altarpieces with plaster sculptures of Saint Vincent the Martyr and Saint Lawrence, attributed to Ignacio Vergara. Its vault paintings are attributed to Juan Collado. Water infiltration has damaged and blurred the paintings. The silversmiths’ guild altarpiece, made between 1751 and 1755 by the sculptor Luis Domingo and the stonemason José Pons, was transferred to this chapel at the Church of San Martín.
Baroque refurbishment
The 1740 refurbishment gave the church a pale interior with large Corinthian semicolumns, a continuous entablature, decorated window surrounds, and a Tuscan portal on Tapineria Street. Much of this decoration was removed during the postwar restoration, leaving a combination of medieval Gothic elements, Renaissance and Baroque remnants, and twentieth-century reinterpretations of Gothic character.
Bell tower and bells
Monumental tower
The present bell tower replaced an earlier, probably late-medieval quadrangular campanile. The old tower stood at the foot of the church and was demolished in 1742. A small brick bell gable associated with the earlier arrangement survives beside a buttress facing Lope de Vega Square.
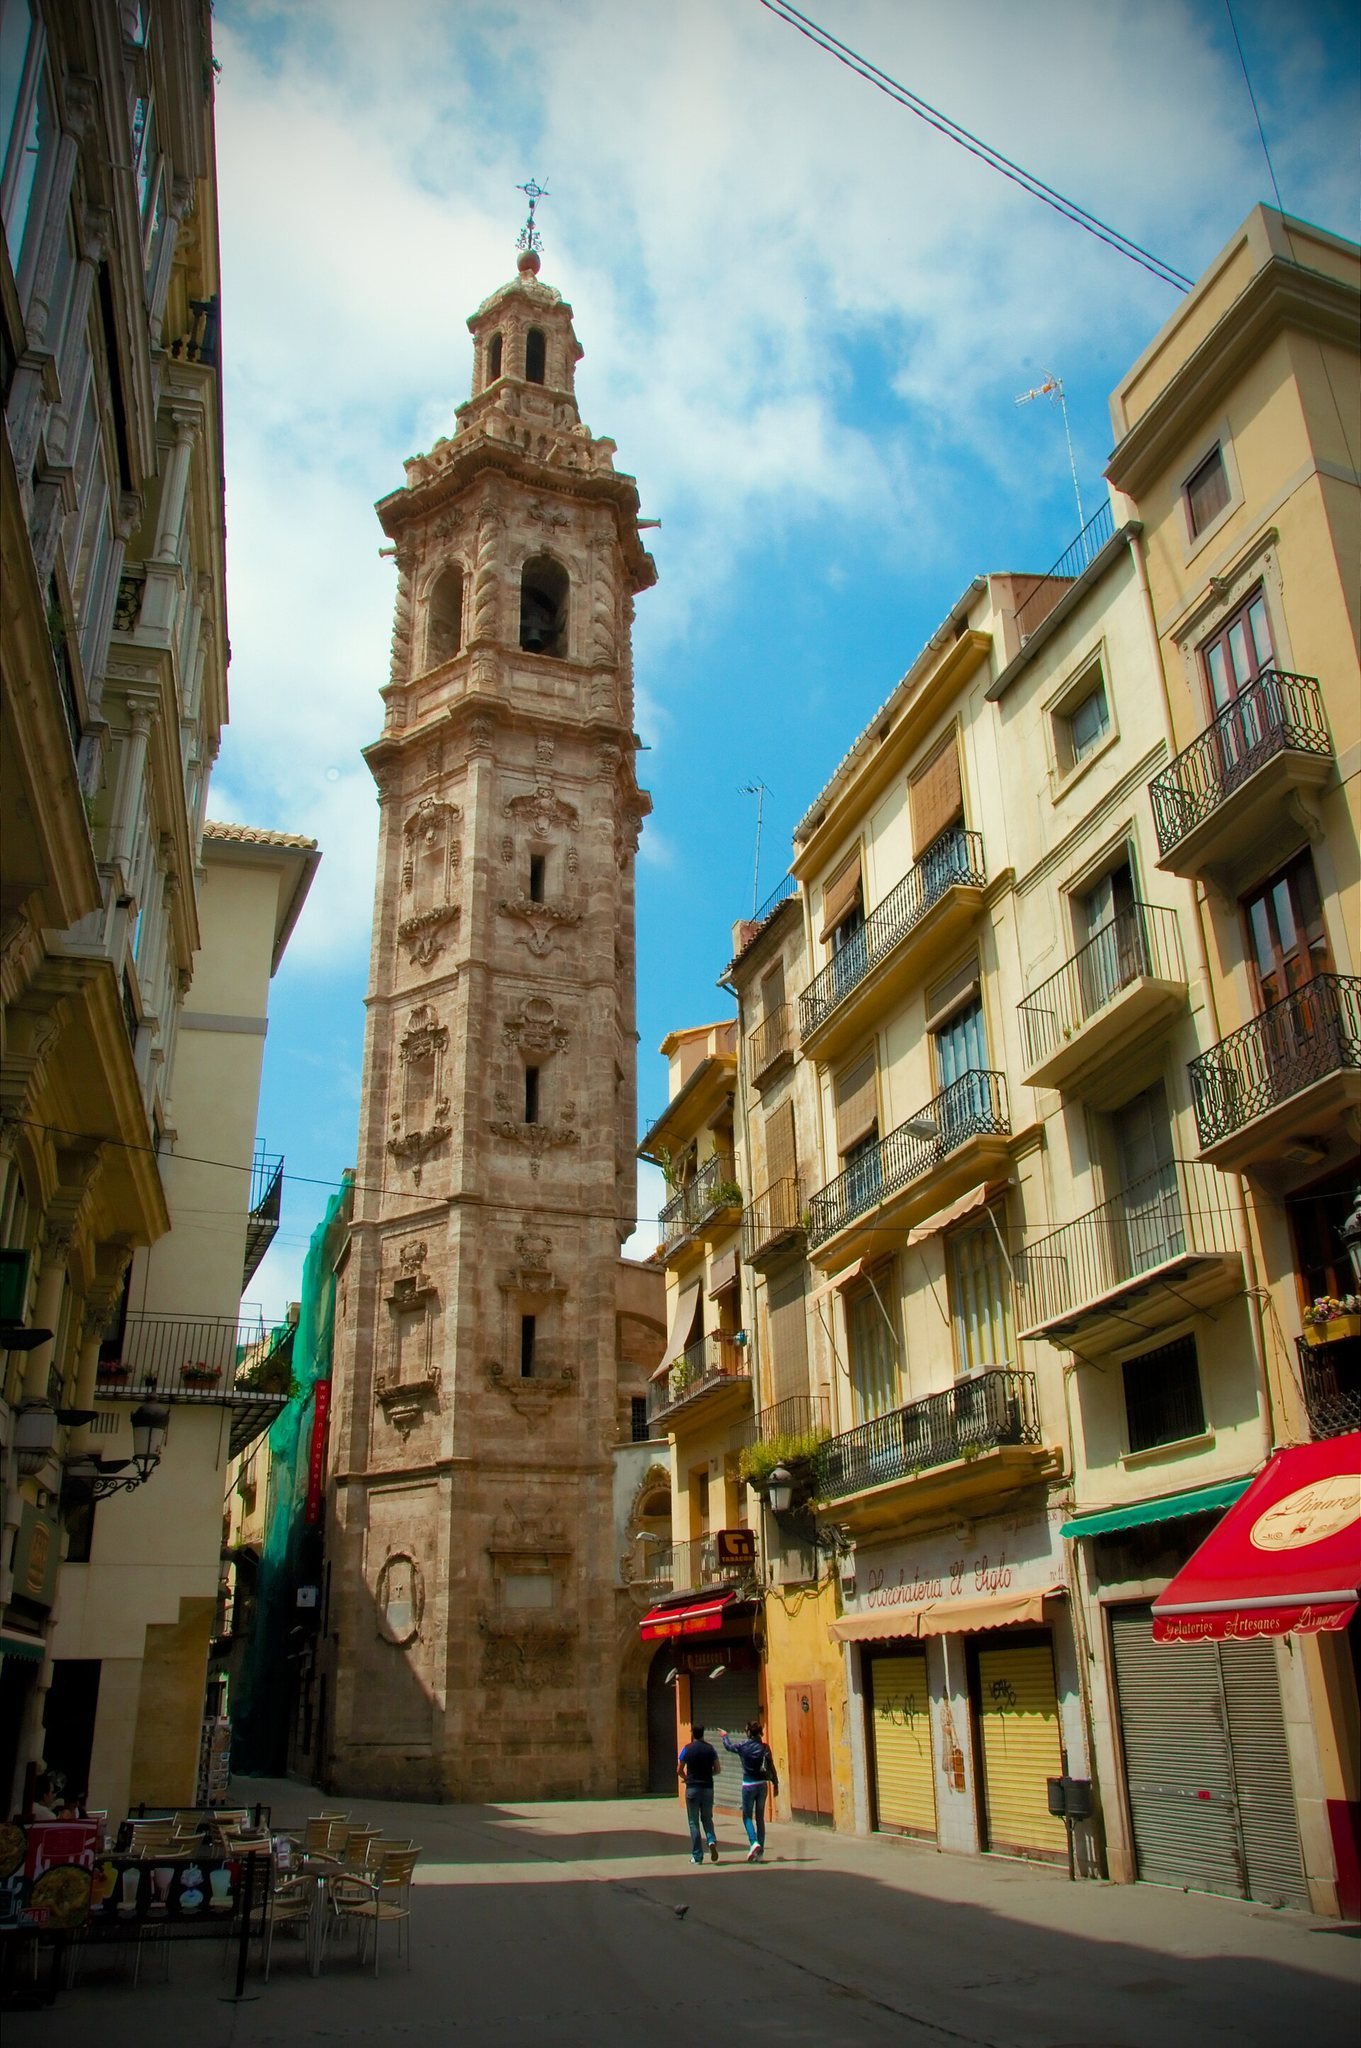
The present tower has a hexagonal plan, five externally articulated levels, a bell chamber, and a two-storey upper pavilion. It rises 56.12 metres. Horizontal mouldings separate its levels, while splayed windows, some open and some blocked, mark the shaft. The bell chamber has semicircular openings on each side.
Its upper section features semi-engaged Solomonic columns, twisted or spiral columns associated especially with Baroque architecture, wrapped with bands. A stone balustrade supports the pavilion, which is covered by a small carved-stone dome with fish-scale patterning. Large volutes connect the pavilion to the bell chamber. A globe, a weather vane bearing symbols of Saint Catherine, and a cross crown the structure. The tower is considered an outstanding and unusually original example of Spanish Baroque bell-tower architecture.
The tower’s architect or original designer remains uncertain. Valero Viñes began its construction, and Juan Bautista Viñes carried it out almost entirely. Its ornamental treatment has been associated with the architectural manner of Juan Bautista Pérez Castiel.
Bell chamber and later work
The six London bells installed in 1729 required alterations to the tower. The sides of the corresponding window had to be reduced so that the largest bell could swing freely. Later additions included the Eloy, cast by Miguel Monzó in 1846, and María de la Asunción, cast in 1950 and recast in 1980.
A clock was installed in the tower in 1914. Later restoration judged its mechanism relatively modern and of little value, so it was removed, and an older bell was subsequently returned to the upper part of the tower. Major restoration in 2001 and 2002 cleaned the heavily soiled stone with pressurized air mixed with glass microspheres and restored the tower. The condition of the stone beneath the surface deposits required investigation as the cleaning progressed.