Theatine Church: A Baroque Court and Collegiate Church in Munich
Site at a Glance
- Rating
- 4.8
- Popularity
- Medium
- Country
- Germany
- Primary era
- Early Modern
- External website
- Open
- Eras represented
- Early Modern
- Civilizations
- Electorate of Bavaria, Holy Roman Empire
- Site type
- Religious
- Remains
- Church
On this page16 sections
History
The Theatine Church of St. Cajetan and Adelaide is a Roman Catholic church in Munich, Germany, founded by Elector Ferdinand Maria of Bavaria and his wife, Henriette Adelaide of Savoy, in the seventeenth century. They established it in thanksgiving for the birth of their heir, the future Elector Max II Emanuel, on 11 July 1662. Henriette Adelaide had vowed to build a beautiful and valuable church for the Theatines, a Catholic order founded in sixteenth-century Italy and known for pastoral work, clerical ministry, and scholarship.
Foundation and construction
Agostino Barelli of Bologna received the commission, and the foundation stone was laid on 29 April 1663 at the northeast corner of Munich’s Kreuzviertel. The site stood beside the city wall and Schwabinger Gate, opposite the Munich Residence. The church and its adjoining monastery were intended to serve as a court and collegiate church for the Theatine Order.
Barelli based his design on the Theatine mother church of Sant’Andrea della Valle in Rome. The project introduced Italian High Baroque architecture, a seventeenth-century style marked by monumental scale, domes, dramatic spatial arrangements, and rich decoration, to Old Bavaria. Disputes with Antonio Spinelli, a Theatine priest, architect, construction manager, and Henriette Adelaide’s confessor, led to Barelli’s temporary dismissal. Barelli completed the building shell in 1674 and then left Munich, while Enrico Zuccalli assumed artistic direction.
The church was consecrated on 11 July 1675, although its interior was still largely unfinished. Interior work continued until 1688. Zuccalli built the towers between 1684 and 1692, and Giovanni Viscardi directed construction from 1692 until the building was completed. François de Cuvilliés the Elder designed the final façade in 1765, and his son, François de Cuvilliés the Younger, completed it in 1768. The church subsequently influenced other buildings and helped establish an Italianate Baroque tradition in Bavaria.
Theatine community and dynastic church
The church and monastery formed a large quadrilateral between the city wall, the present Theatinerstrasse, Salvatorstrasse, and Salvatorplatz. Lorenzo Perti constructed the monastery buildings under Zuccalli’s direction. Henriette Adelaide also made the church the seat of her congregation of Noble Servants of Mary. She died in 1676 and did not live to see the completed building.
The Theatines became known for pastoral work and scholarship, but declining discipline and financial difficulties affected the community toward the end of the eighteenth century. Elector Max IV Joseph, later King Max I Joseph, dissolved the monastery on 26 October 1801, before the secularization. The church and monastery then passed into state ownership and remain the property of the Free State of Bavaria. The church continued as a court and collegiate church, while the former convent housed departments concerned with finance, justice, and ecclesiastical affairs. The Department of Foreign Affairs had already moved into the monastery in 1799.
In 1839 Pope Gregory XVI established the Collegiate Foundation of St. Cajetan. The church became the order church of the Order of St. Elizabeth in 1855, and the foundation’s dean was appointed its master of ceremonies. Since 1954, the Dominican Order has administered the church and maintained a small priory there. The former monastery served as the seat of the royal government until the middle of the nineteenth century. Its redevelopment was completed in 1973, and the resulting complex houses Bavarian state ministries for education and culture, and for science and the arts.
War damage and continuing religious use
The church and monastery, apart from the west wing, suffered severe damage during the Second World War, especially in 1944 and 1945. Bombing destroyed the choir, choir screen, high altar, tabernacle, Antonio Zanchi’s altar painting, and the statue of Saint Matthew. The statue of Saint Luke was badly damaged. Reconstruction began in 1946 and was largely complete by 1955; services resumed on 21 August that year. A phased renovation of the interior and exterior followed between 2001 and 2019.
The church is one of the principal burial places of the Wittelsbach dynasty, Bavaria’s ruling family, alongside St. Michael’s Church in Munich. Its princely crypt contains the remains of 47 members of the dynasty, including the founders Ferdinand Maria and Henriette Adelaide, Max II Emanuel, Emperor Charles VII, Max III Joseph, Charles Theodore, Max I Joseph, King Otto of Greece, Prince Regent Luitpold, and Crown Prince Rupprecht. A side chapel contains the monumental tombs of King Maximilian II of Bavaria and Queen Marie.
The All Souls’ Brotherhood, founded in 1615 at the Court Chapel of St. Lawrence in the Alter Hof, moved to the Theatine Church after that chapel was demolished in 1816. It has since been known as the All Souls’ Brotherhood at St. Cajetan.
Remains
Layout and exterior
Church plan
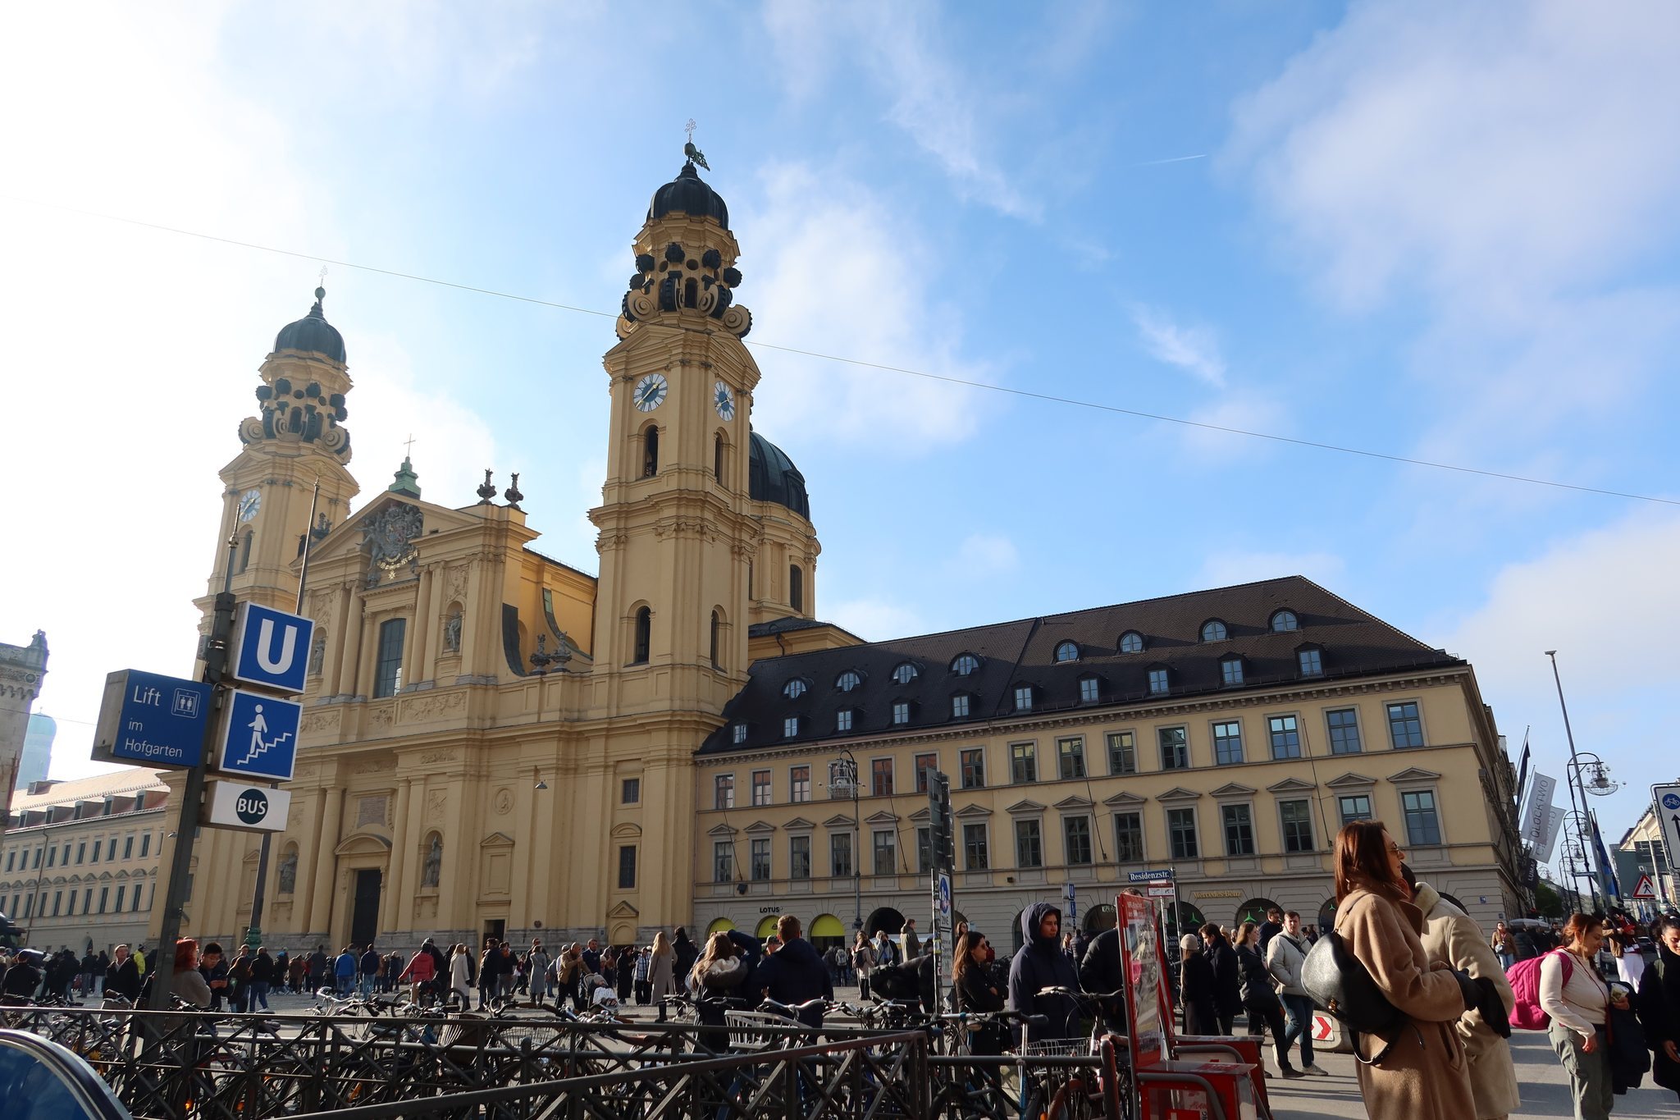
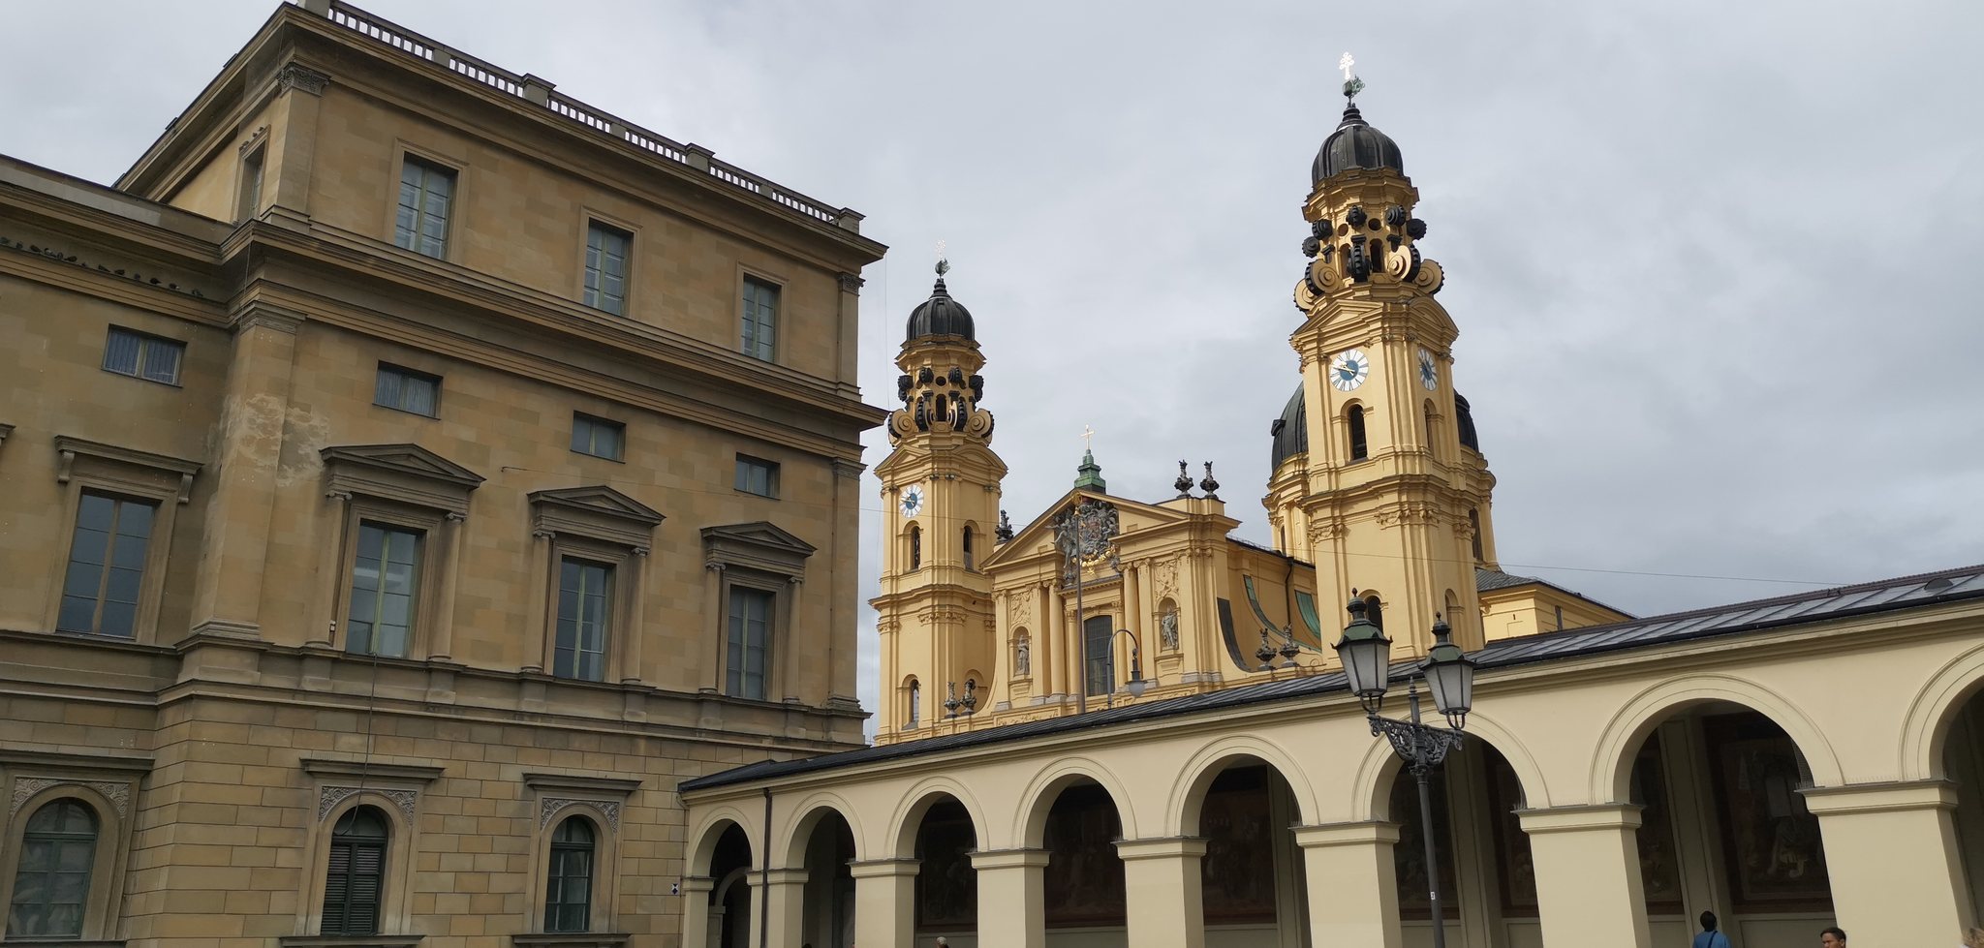
The church stands on Munich’s Odeonsplatz, opposite the Munich Residence and the Feldherrnhalle. Its double-tower façade forms part of the square’s architectural ensemble. The building is a domed basilica on a Latin-cross plan, meaning that a long central church is crossed by transepts and has a dome over the crossing.
The longitudinal interior contains five transverse rectangular nave bays, a domed crossing, transepts, and a choir ending in a semicircular apse. Three deeper bays are framed by two narrower bays. The western narrow bay contains the entrance vestibule, while the eastern one leads toward the crossing. Side chapels or aisles adjoin the nave and choir and connect through passageways. The altar area is the same width as the nave.
Façade and towers
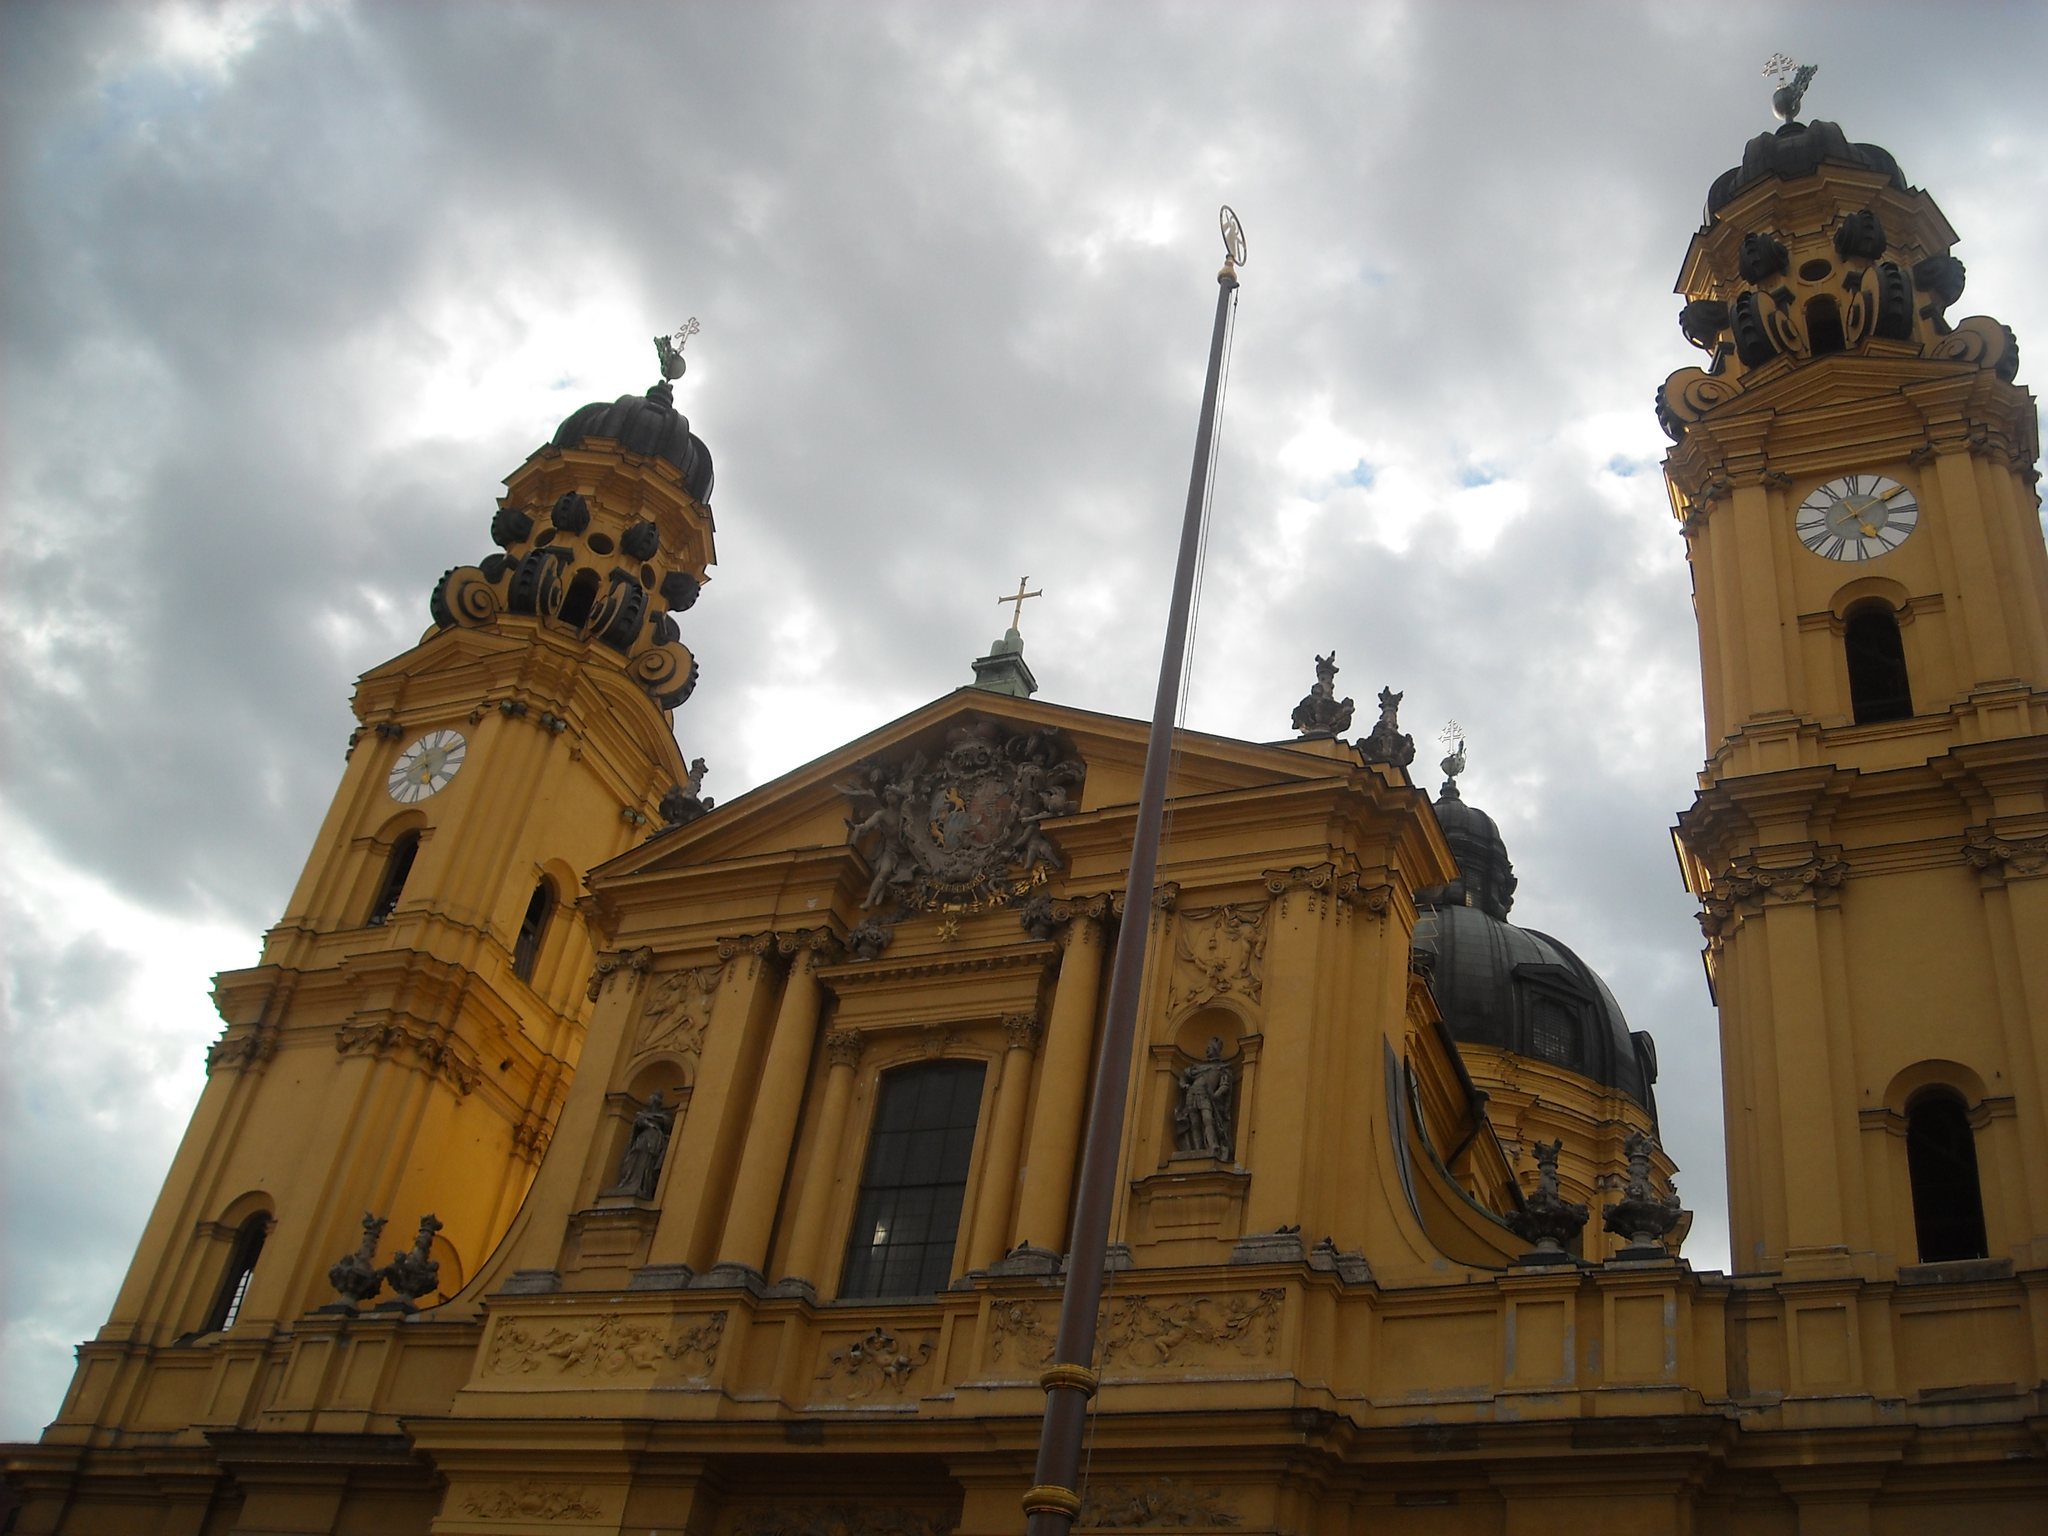
The main elevation is organized with Corinthian half-column arcades, fluted paired columns between the central bays, single fluted columns in the narrower bays, and an attic above the main entablature. Above this is a vaulted zone with clerestory windows. The double-tower façade has seven bays in its main storey and three in its upper or gable storey. A triangular pediment unites the central bays. Doric columns and pilasters articulate the lower level, while Ionic elements appear above, and a broad cornice binds the towers to the central façade.
The recessed central axis contains the main portal and an upper window framed by a columnar aedicule, a small architectural frame with columns and a pediment. A broken pediment above contains the alliance arms of Elector Max III Joseph and Maria Anna of Saxony-Poland, held by angels. The composition combines the arms of Saxony with those of the Polish-Lithuanian union.
The towers rise freely from the second storey and contain richly decorated octagonal belfries with volutes and strongly projecting entablatures. The volutes beneath their roofs were inspired by the dome of Santa Maria della Salute in Venice. Roman Anton Boos and Ignaz Günther created façade figures and decorative work. The lower niches contain Saint Cajetan and Saint Maximilian of Celeia, while Adelaide of Burgundy and Ferdinand of Castile appear in the gable storey. Ornamental vases occupy the outer gable axes and the spaces between the towers and the central section.
The church exterior is painted yellowish ochre. It was yellow by at least the eighteenth century, gray during the nineteenth-century Klenze period, and yellow again from the mid-nineteenth century onward. The question of returning to a gray, sandstone-like color associated with the original appearance remained debated during the 2001 to 2019 restoration.
Vaults, altars, and artworks
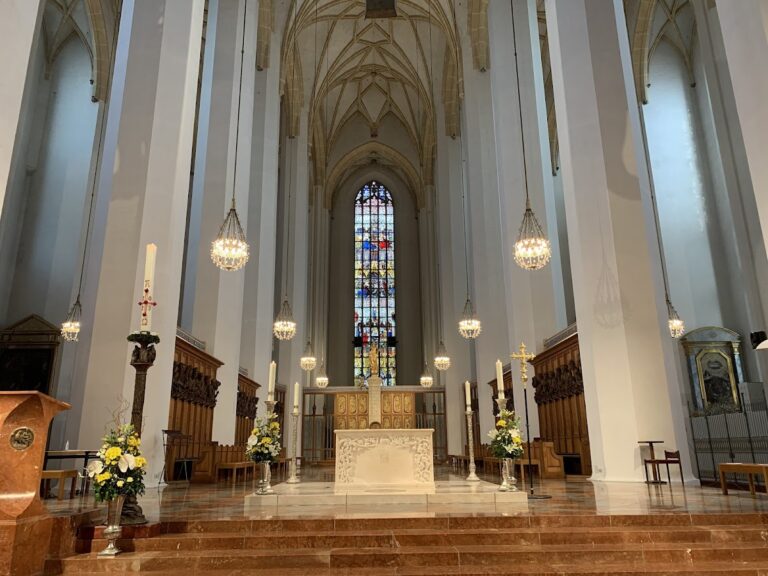
Interior structure and decoration
The nave, transepts, and choir are covered by transverse-ribbed barrel vaults with lunettes. Smaller chapel spaces end in flat domes, while the crossing is emphasized by stronger paired columns, attic elements, and vault ribs. The main nave measures 72.50 metres in length, 15.50 metres in width, and 28.55 metres in height. The towers are approximately 64.6 metres high, and the dome reaches about 70.2 metres, with an external diameter of 17.70 metres. A lion-shaped weather vane crowns the lantern.
Extensive Baroque and Rococo stucco decorates the interior. The work includes Corinthian elements with acanthus leaves, ornamental designs, and religious figures. Giovanni Nicolò Perti, Giovanni Viscardi, and Abraham Leuthner began the stucco work in 1674. Further work is attributed to Perti and Wolfgang Luther. Johann Baptist Straub created stucco reliefs with putti on the façade.
High altar and choir
The high altar is a monumental four-column aedicule altar with processional doors and a broken pediment that reveals the apse window. Its present altarpiece is Gaspar de Crayer’s Madonna Enthroned with the Child and Saints, painted in 1646. Drapery frames the work because the painting is smaller than the altar opening.
Four principal high altars followed one another. The first, associated with Antonio Spinelli and the 1675 consecration, was conceived with two larger-than-life kneeling angels supporting a spherical tabernacle. A round-temple tabernacle altar, generally dated to 1722, replaced it during the 1720s. That altar was replaced in 1854 by a reconstructed version of the first concept and in 1928 to 1930 by a replica of the 1722 altar. The replica was destroyed on 7 January 1945.
The pre-war 1722-type altar was divided into front and rear sections. Its altar structure and mensa, the altar table, were separated by a gallery for music and psalm singing. Larger-than-life statues of the four Evangelists by Balthasar Ableithner originally flanked the mensa, while angel figures by the same sculptor supported the choir oratories.
After the war, the choir received a simple stone altar with a mensa and tabernacle, raised on several steps, with a curtain attached to an iron grille. A wooden celebration altar was later added after the liturgical reforms of the Second Vatican Council. Between 2016 and 2018, Roberta Fonti and Erwin Emmerling designed a provisional high altar with monumental doors, a simplified tabernacle base, and reconstructed wooden and gold-colored elements. Restoration of the pre-war choir screen remains intended.
Paintings and sculpture
The original high-altarpiece painting by Antonio Zanchi, dated 1675, showed Saints Cajetan and Adelaide with the kneeling electoral founders and two pages holding a model of the church. It was destroyed in 1944. The left transept altar contains Joachim von Sandrart’s Saint Cajetan’s Miraculous Intervention during the Plague in Naples, commissioned in 1667 and completed in 1671. The painting measures 8.50 by 4.40 metres. Carlo Cignani’s Holy Family, sent to Munich in 1676, occupies the right transept altar.
Other works include Nikolaus Gottfried Stuber’s figure of Saint Cajetan, Johann Carl Loth’s Death of Saint Andrew Avellino from 1677, Antonio Triva’s Blessed Margaret of Savoy, Josef Weis’s Saint George from 1760, figures of Saints Lucia, Apollonia, Margaret, and Agatha by Pietro Liberi, Antonio Zanchi’s Guardian Angel, and an Annunciation statue by Georges Desmarées.
In 2004, statues of Saints Mark and John were returned from the upper levels of the transept altars to the sanctuary. The fragmentary Saint Luke was supplemented under the direction of Jörg Maxzin. Since only black-and-white photographs survived of the destroyed Saint Matthew, Giuseppe Ducrot designed a new figure, carved in limewood by Gregor Prugger. Its size and expression correspond to the Baroque Evangelists, while its character as a new creation remains deliberate. The two choir arches were also provisionally reconstructed in wood and plastic in 2004.
Pulpit and organs
Andreas Faistenberger created the richly ornamented black pulpit and confessionals in 1686. The pulpit is also dated to the period from 1685 to 1689 in architectural descriptions. Balthasar Ableithner created the statue of Saint Mark between 1670 and 1672, originally for the high altar.
Veit Weinberger built an organ in 1686. Anton Bayr constructed a replacement in 1782 with 14 stops, later expanded by Karl Frosch to 16 stops on two manuals and pedal. Franz Borgias Maerz installed a 28-stop pneumatic instrument in the 1782 case in 1902, but it was destroyed in 1945.
The present organ ensemble consists of a main organ built by Ludwig Eisenbarth in 1960 and inaugurated in 1961, a side organ built by Carl Schuster in 1948 in a gallery opposite the pulpit, and a four-stop portable chest organ built by Orgelbau Kaps in 2018. The main organ has 49 stops and a five-manual movable console. Together with the side organ’s 17 stops, the installation has 66 stops. Dieter Schingnitz renovated and modified both larger organs in 2009, and Orgelbau Kaps renovated the side organ again in 2019.
Crypt and bells
Wittelsbach burials
The princely crypt contains the metal sarcophagi of most of the 47 Wittelsbach family members buried at the church. The side chapel holds the stone sarcophagi of Maximilian II and Queen Marie. The church also contains the tombs of King Otto I of Greece, Queen Amalie of Greece, Emperor Charles VII, and Prince Regent Luitpold, among other members of the dynasty.
Bell ensemble
The church has five bells. Fragments of the destroyed four-bell peal from St. Michael’s Jesuit Church were reused in the casting of the Michael Bell.