Hustopeče nad Bečvou Castle: A Renaissance Noble Residence in Czechia
Site at a Glance
- Rating
- 4.4
- Popularity
- Low
- Country
- Czechia
- Primary era
- Early Modern
- External website
- Open
- Eras represented
- Early Modern
- Civilizations
- Habsburg, Holy Roman Empire, Margraviate of Moravia
- Site type
- Domestic
- Remains
- Castle
On this page9 sections
History
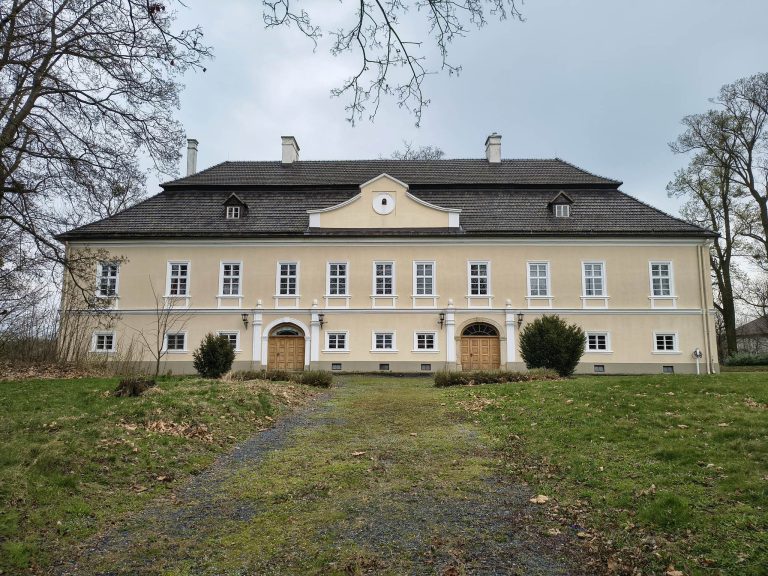
Hustopeče nad Bečvou Castle is a Renaissance castle in Czechia, built in the late sixteenth century after an earlier fortress was transformed into a representative noble residence. Its Renaissance construction was completed shortly before 1604, and the castle became the principal architectural expression of the Žerotín family’s presence in the area.
Early settlement and the fortress
Hustopeče was first recorded in 1349, when Milota of Bránice transferred it to his brother Beneš of Bránice. Beneš soon sold the settlement to Jan and Drslav of Kravaře. Until the end of the fifteenth century, Hustopeče belonged to families with large estates and aristocratic residences nearby, so no fortress is thought to have stood in the settlement or its immediate vicinity during that period.
A fortress was probably established in the sixteenth century after the Starý Jičín branch of the Lords of Žerotín settled in the area. Its existence appears on Fabricius’s map of Moravia, published in 1569 and revised in 1575.
The Žerotín residence
Around 1580, Karel of Žerotín and his wife Johanka Černčická of Kácov began converting the old fortress into a more representative residence. The two-storey Renaissance castle was built by 1596, with the construction completed shortly before 1604. Karel the Elder of Žerotín is regarded as the castle’s founder. His eldest son, Viktorín of Žerotín, was once considered its builder, but he in fact completed the work through final interior alterations before his death in 1611.
In 1617, the Hustopeče estates passed to Karel the Elder’s youngest son, Vilém Bedřich. He was an Evangelical, meaning a Protestant Christian, and played a significant part in the Bohemian Revolt of 1618–1620, an uprising by the Bohemian Estates against Habsburg rule. Vilém Bedřich died in 1622 before the threatened confiscation, and the property therefore remained with his widow, Anna Hoffmanová of Grünbüchl.
Later ownership and Baroque alteration
During the seventeenth and eighteenth centuries, Hustopeče changed owners frequently. The castle declined in both condition and importance and served mainly for estate administration. After 1740, under Jan Podstatský of Prusinovice, a northern wing was added and the complex was partly reconstructed. These Baroque changes included a chapel in the ground floor of the west wing, consecrated in 1758.
The Baillou family acquired the estate in 1799. During the middle of the nineteenth century, Josef of Baillou established a model farm there, while the family retained the castle until its nationalization in 1945.
Modern conservation
Between 1953 and 1964, the castle received a new roof. It belonged to the District National Committee in Vsetín until 1975, after which the Wallachian Open-Air Museum in Rožnov pod Radhoštěm used it for storage depots. In 2001, the museum transferred the castle to the Hustopeče municipal office. The municipality has overseen its future, and repairs have proceeded progressively since 2005. The castle is a protected cultural monument and currently has no exhibition.
Remains
Renaissance core
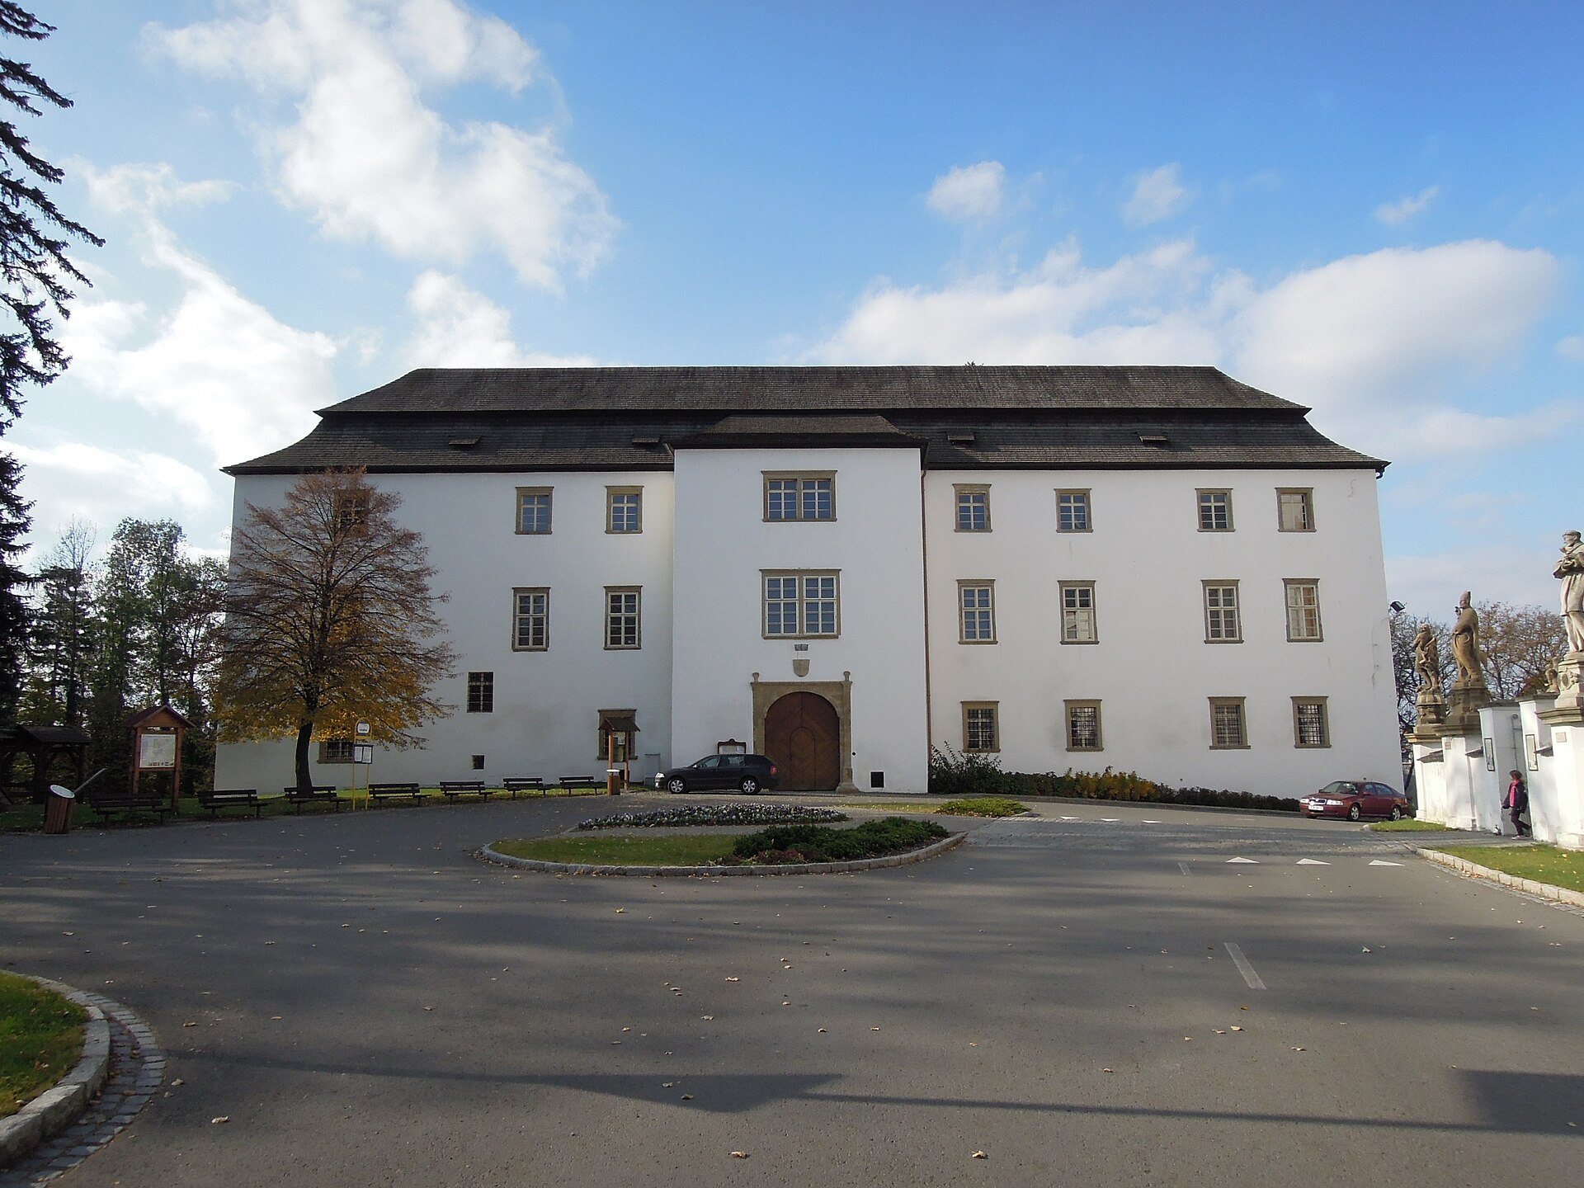
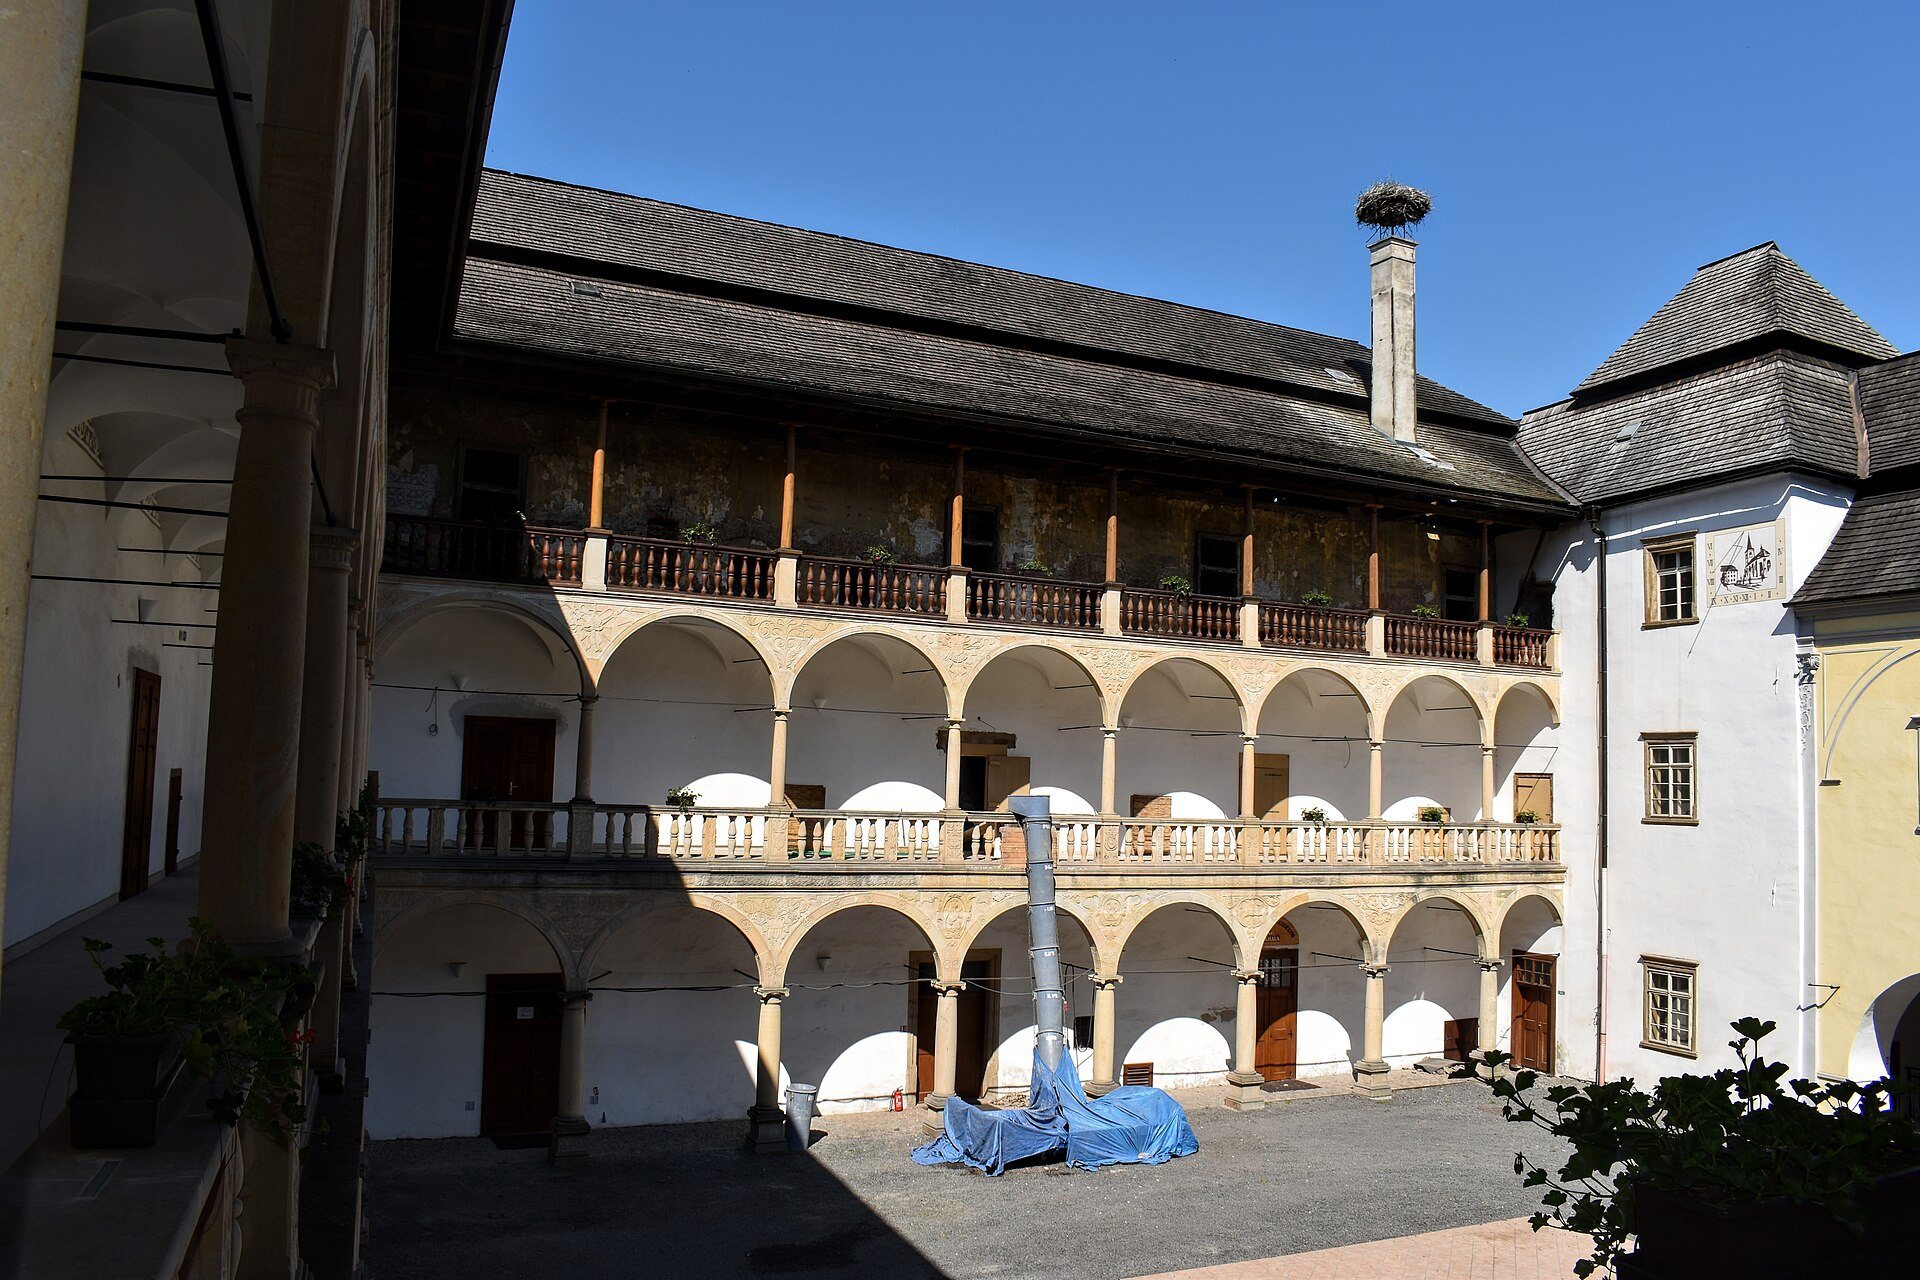
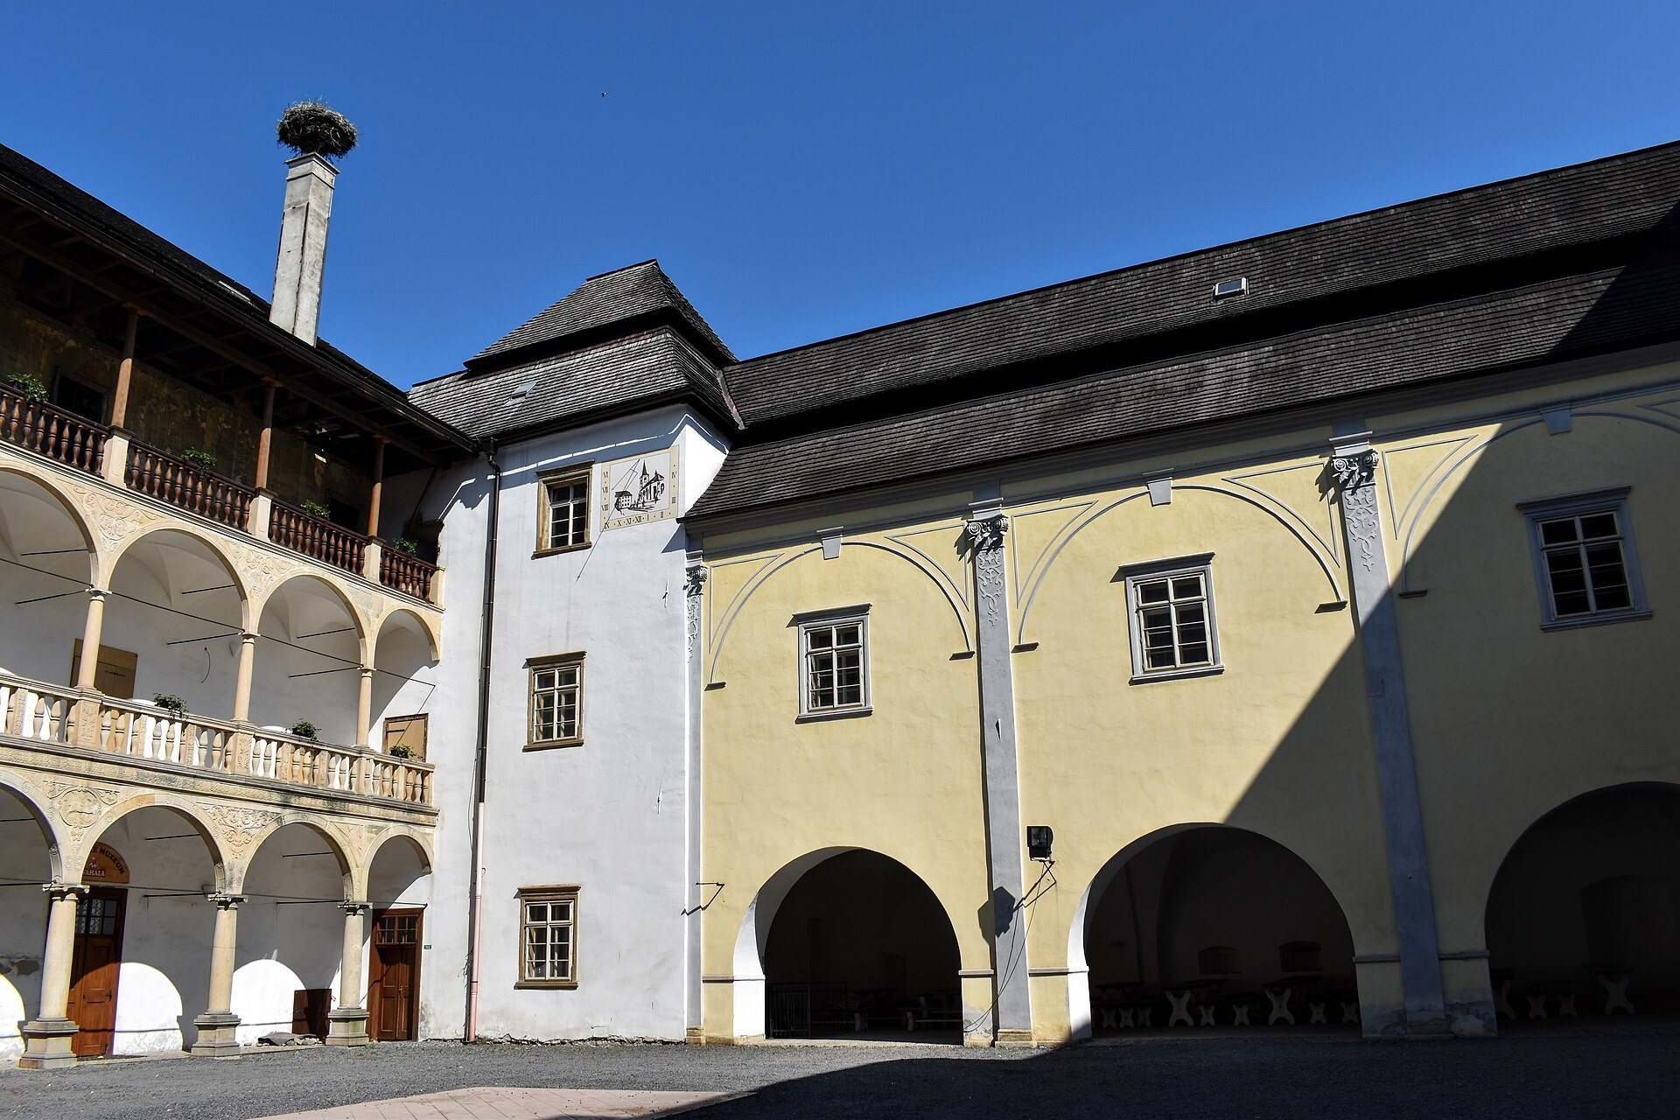
The castle stands on the southern edge of Hustopeče nad Bečvou, near the road to Valašské Meziříčí and approximately 10 kilometres east of Hranice. Its Renaissance core is a two-storey, square-plan building with four wings arranged around a rectangular courtyard. Light Renaissance arcades run along three sides of the courtyard on both floors. Their slender columns have Ionic capitals, while conical balustrades and sculptural reliefs enrich the galleries. On the west wing, arched spandrels above the central columns carry the coats of arms of the Žerotín and Černčický families.
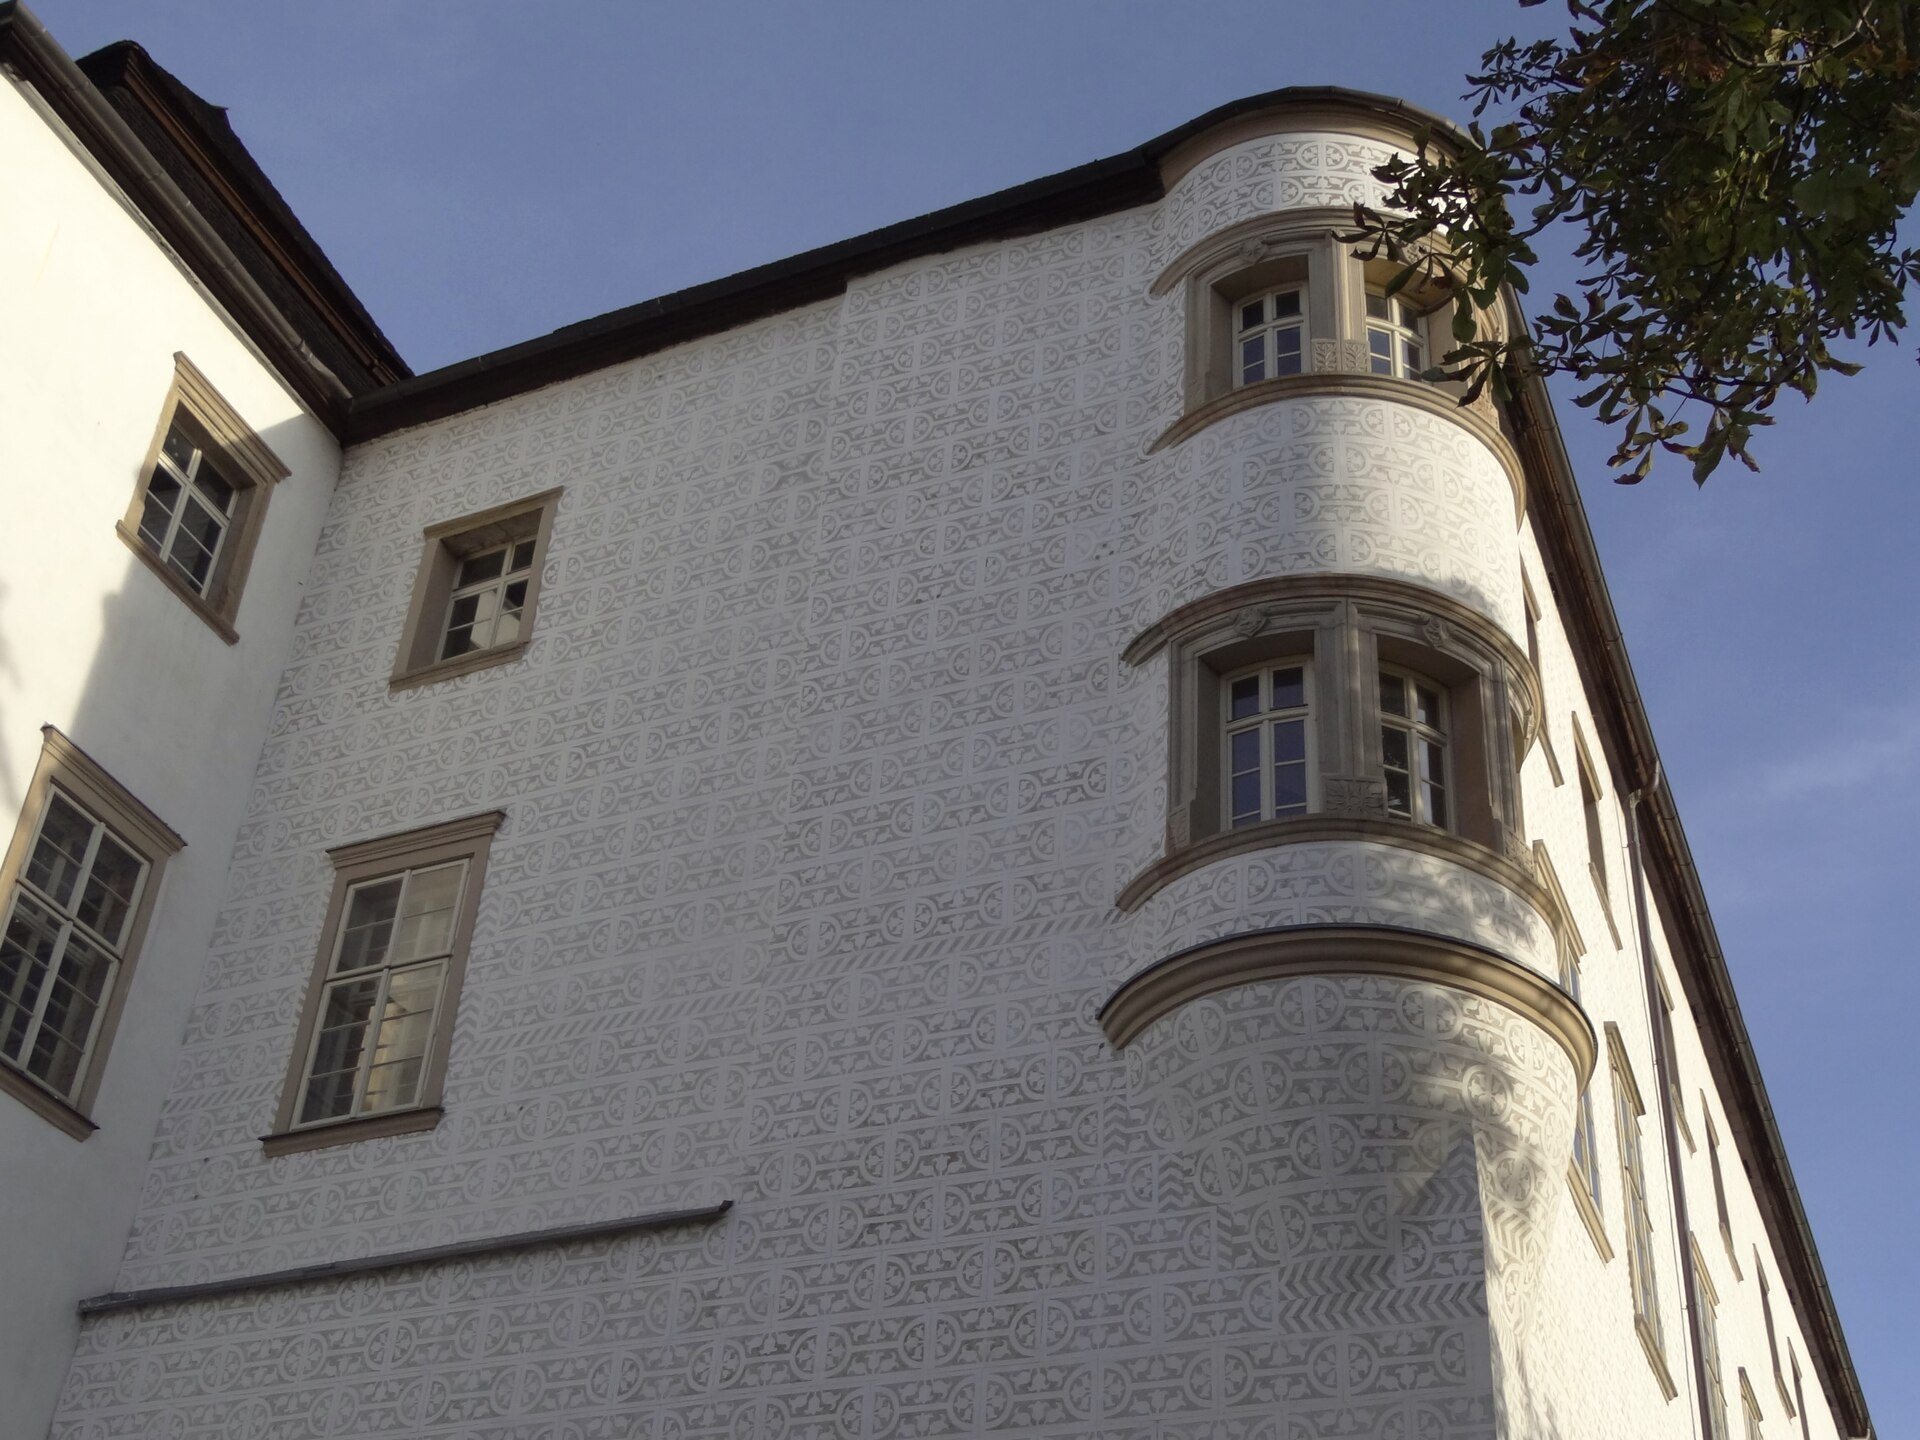
The stonework preserves refined Renaissance carving, including a scene of the crowning of the King of the Hares. Parts of the façades retain sgraffito, a decoration made by scratching through contrasting surface layers. The three Renaissance wings are covered with richly patterned late-Renaissance envelope sgraffito.
Baroque additions and interior features
The later northern wing closes the fourth side of the courtyard. It is a late-Baroque structure decorated with reliefs that suggest arcades and with Rococo ornament, a lighter and more delicate development of the Baroque style. Other Baroque changes include a shingled mansard roof and a two-flight staircase leading from the entrance passage to the first-floor arcades. The ground floor of the west wing contains the chapel established during the eighteenth-century reconstruction.
A tombstone commemorating Viktorín of Žerotín, who died in 1611, is located within the castle.
Orchard and landscape park
An ornamental orchard was established beside the castle during the second half of the eighteenth century, probably following an earlier Renaissance garden. In the first half of the nineteenth century, the grounds were redesigned as a naturalistic landscape park.