Saint James’s Church: A Historic Church in Stockholm
Site at a Glance
- Rating
- 4.5
- Popularity
- Low
- Country
- Sweden
- Primary era
- Early Modern
- External website
- Open
- Eras represented
- Early Modern, Modern
- Civilizations
- Swedish
- Site type
- Religious
- Remains
- Church
On this page18 sections
History
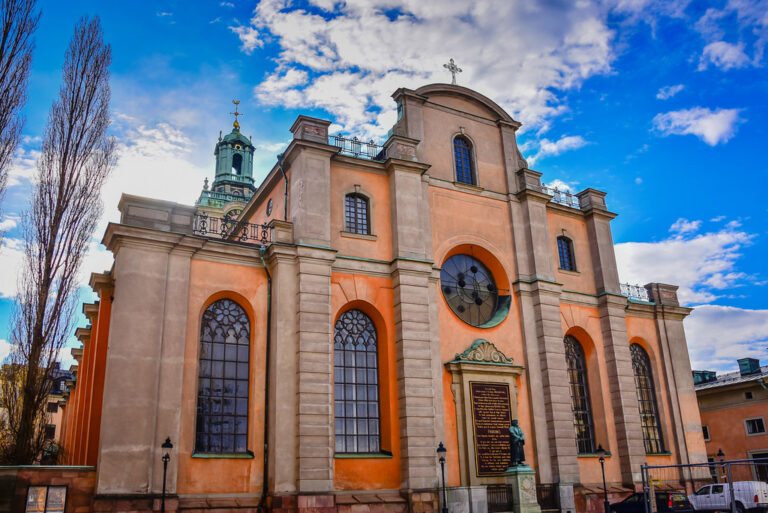
Saint James’s Church in Stockholm, Sweden, is a historic church dedicated to Saint James the Greater, one of the twelve apostles of Jesus. Construction of the present building began in 1588, and its long development produced a church combining Late Gothic, Renaissance, Baroque, late Baroque, and Classical elements. The church stands in central Stockholm and reflects the expansion, religious changes, and institutional development of the city’s northern districts.
Medieval origins and the Reformation
The earliest predecessor was a chapel belonging to Solna parish, first mentioned in 1311 and probably established in the early fourteenth century. A parish church on the site is first documented in the 1430s. The medieval building was probably demolished during that decade and replaced by a three-aisled brick church.
King Gustav Vasa ordered the later church’s demolition after the Reduction of 1527, a Reformation-era policy that transferred church property to the crown. The bricks were apparently required for defensive works around Stockholm. The site therefore became part of the city’s changing political and military landscape as well as its religious history.
Royal rebuilding in the sixteenth and seventeenth centuries
King John III ordered a new church on the same site in 1580, in connection with the incorporation of Stockholm’s northern urban districts into the city. Construction of the present church began in 1588 under the master builder Heinrich van Huwen, following a design by Willem Boy. The foundations and most of the exterior walls were completed during the 1580s, while the three-aisled body and central crossing vault were finished by 1592.
Work stopped after John III’s death. Charles IX’s plan to make the northern suburbs an independent town led to the church being lengthened by two bays in 1630. Construction resumed in 1633, when Stockholm Governor Klas Flemming employed Hans Ferster as master mason and Heinrich Blume as stone-cutter. The star-ribbed vaults were completed in 1642, and the church was inaugurated on 26 November 1643, the First Sunday of Advent, in the presence of Queen Christina.
At the time of the inauguration, the northern districts had been divided into the parishes of Saint James and Saint Clare, separated by Brunkebergsåsen. The church was only partly furnished in 1643. A sacristy was added in 1698 and altered again in 1698–1699 and 1926.
Fire, reconstruction, and nineteenth-century change
A fire in 1723 destroyed the roof, central tower, bells, and the Renaissance gable crowns of the transepts. Göran Josuae Adelcrantz redesigned the central tower, which was inaugurated in 1739, and Carl Hårleman designed its tower hoods. Three of the present bells were made from the metal of bells destroyed in the fire, while the small bell was added in 1779.
During the nineteenth century, much of the seventeenth-century interior was replaced. The galleries were rebuilt in 1825 after parishioners complained that their enlargement had made the church too dark. Central heating was installed in 1850, and gas lighting with 1,450 flames followed in 1862. The pulpit made by Erik Gustaf Göthe in 1828 belongs to this period of interior change.
Restoration and twentieth-century transformation
Restorations in 1892–1893 and 1909–1910 substantially changed both the interior and exterior. The earlier campaign, led by Carl Möller with Agi Lindegren, gave the interior a national-romantic Vasa-Renaissance character. The galleries were reshaped in a Neo-Baroque manner, and electric lighting was installed. The 1910 exterior restoration added a copper roof and a sandstone socle.
The chancel was drastically altered in 1892–1893. Its original large windows were reduced to about half their former size, and five stained-glass windows and a low retable were installed. The restoration of 1933–1937, led by Ove Leijonhufvud, removed much of the late-nineteenth-century decoration and created the relatively austere interior seen today. The exterior was renovated again in 1968–1969, when the plaster was painted red in reference to the church’s seventeenth-century appearance.
Parish, worship, and musical history
Saint James’s remained an independent parish church until 1989. That year its parish was merged with Saint Clare and Stockholm Cathedral to form Stockholm Cathedral Parish. The parish had only about 150 parishioners in the late 1980s, and regular Sunday high-mass services ended in 2012 after 369 years of regular worship.
In 2019 the church and parish house passed from Stockholm Cathedral Parish to the Diocese of Stockholm, a regional jurisdiction of the Church of Sweden, the country’s largest Christian denomination. Saint James’s then served for concerts, services, meditation, teaching, and pilgrim walks. The former parish house had been built in 1985–1986.
The church also developed an important musical tradition. Set Svanholm served as cantor from 1929 to 1949, Waldemar Åhlén as organist from 1928 to 1971, Eric Ericson as a church musician from 1949 to 1974, and Anders Bondeman as organist from 1971 to 2002. Åhlén founded the church’s boys’ choir in 1943. Saint James’s Chamber Choir and Saint James’s Vocal Ensemble continue this musical tradition.
The church closed on 1 September 2024 for work on ventilation, water supply, drainage, heating, and additional toilets. Bishop Andreas Holmberg reopened and rededicated it on 30 November 2025.
Remains
Layout and exterior
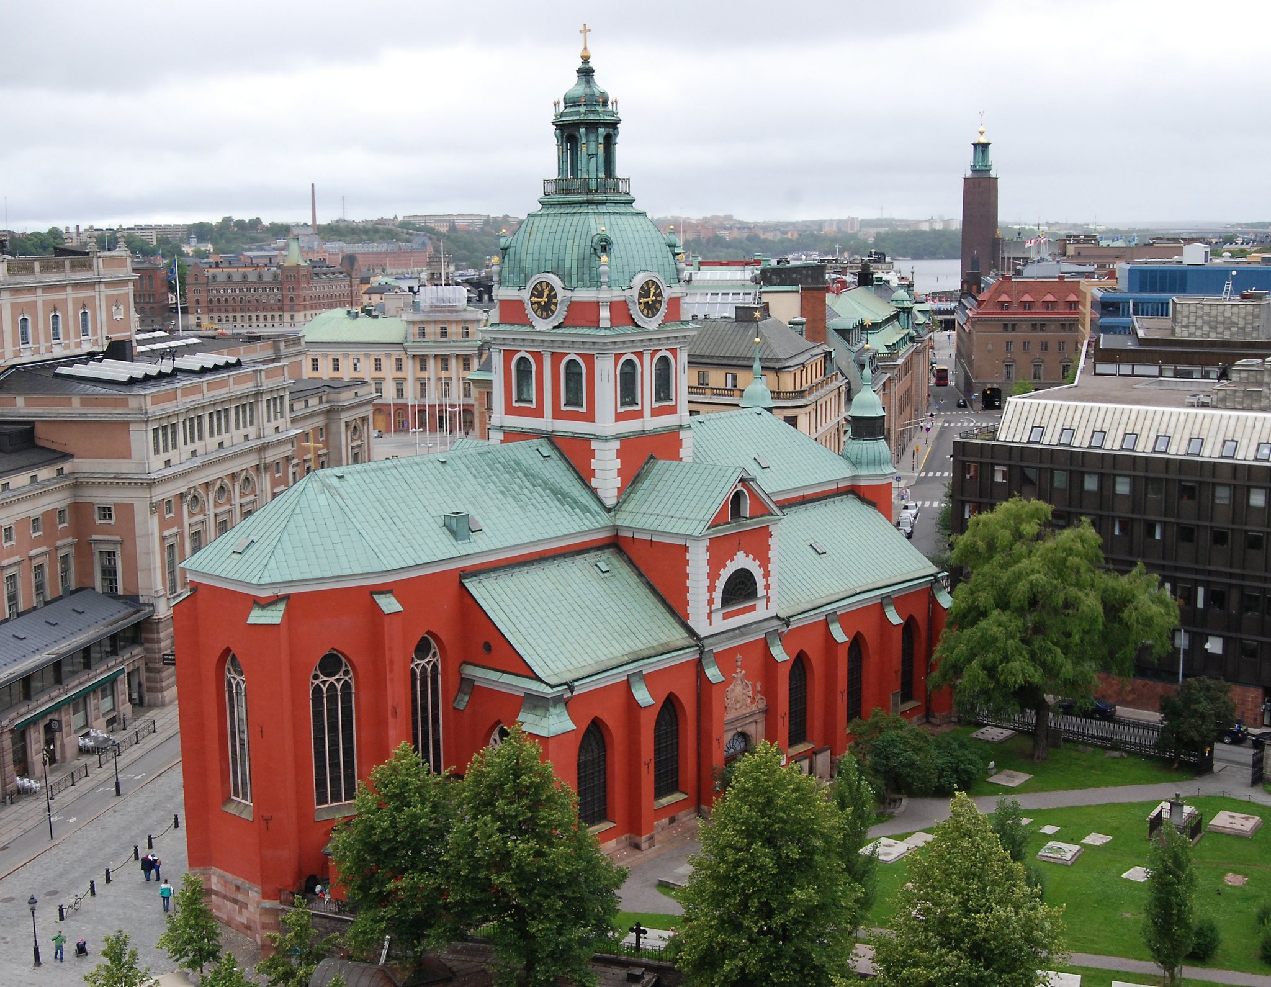
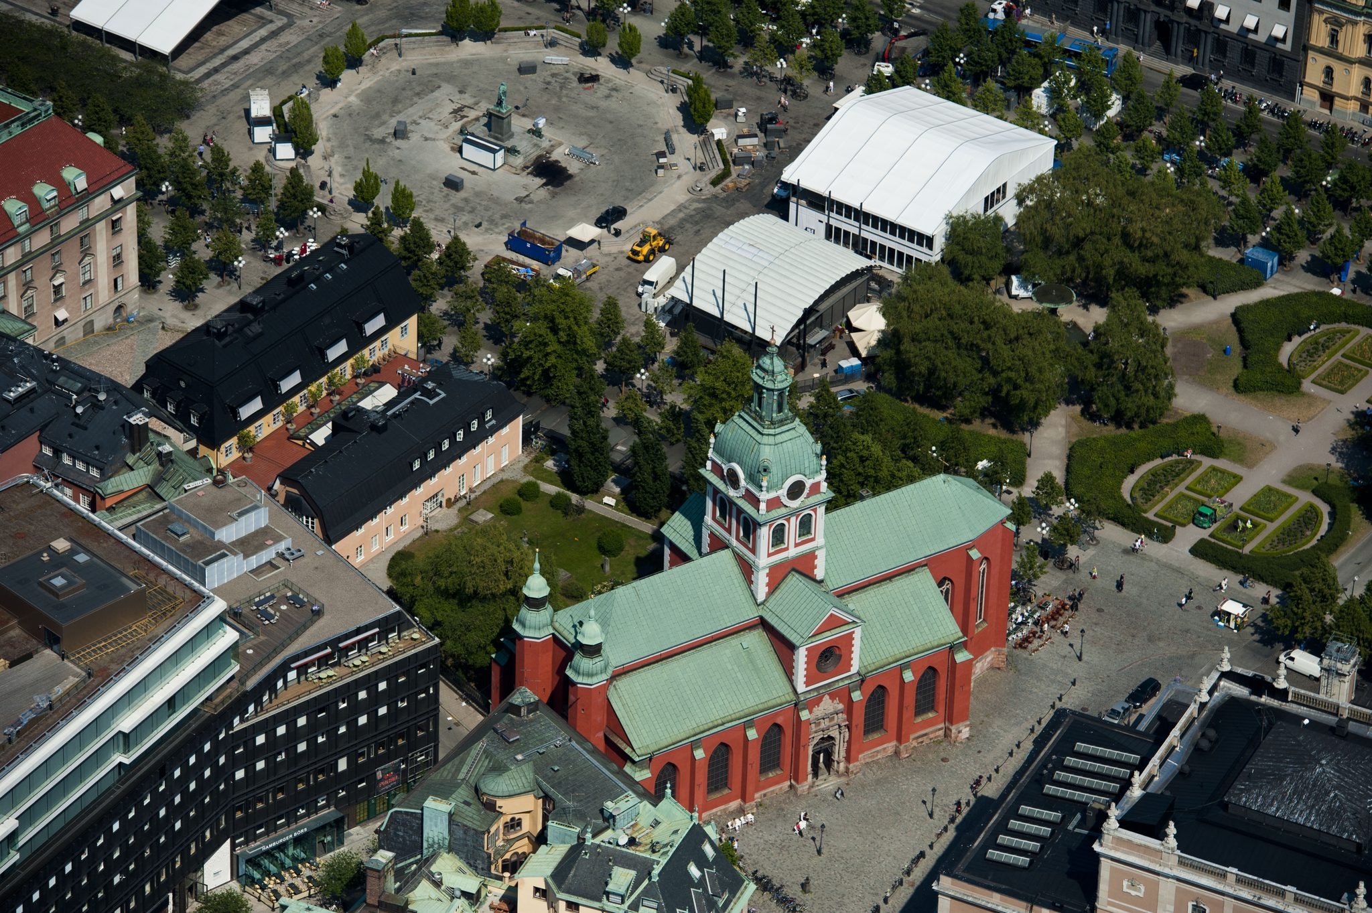
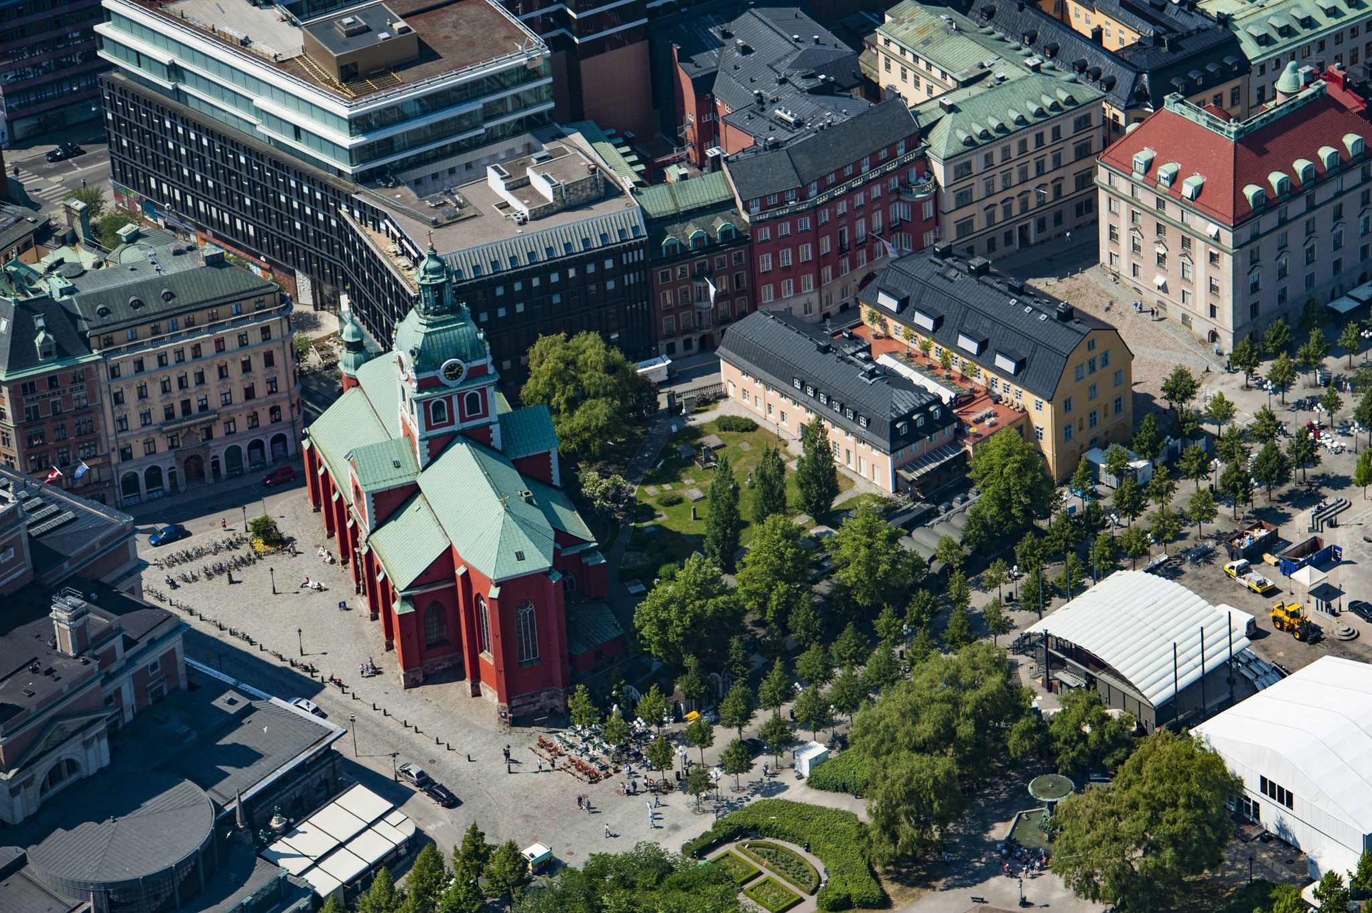
Saint James’s is a red-plastered brick hall church, meaning that the nave and aisles form a unified interior space with the central nave only slightly higher than the side aisles. The building has three aisles, a six-bay nave, and a single-aisled eastern chancel that is narrower than the nave and ends in several angled sides. A transept forms the church’s cross-arm, while high vaults rest on tall, massive pillars.
Central tower and western turrets
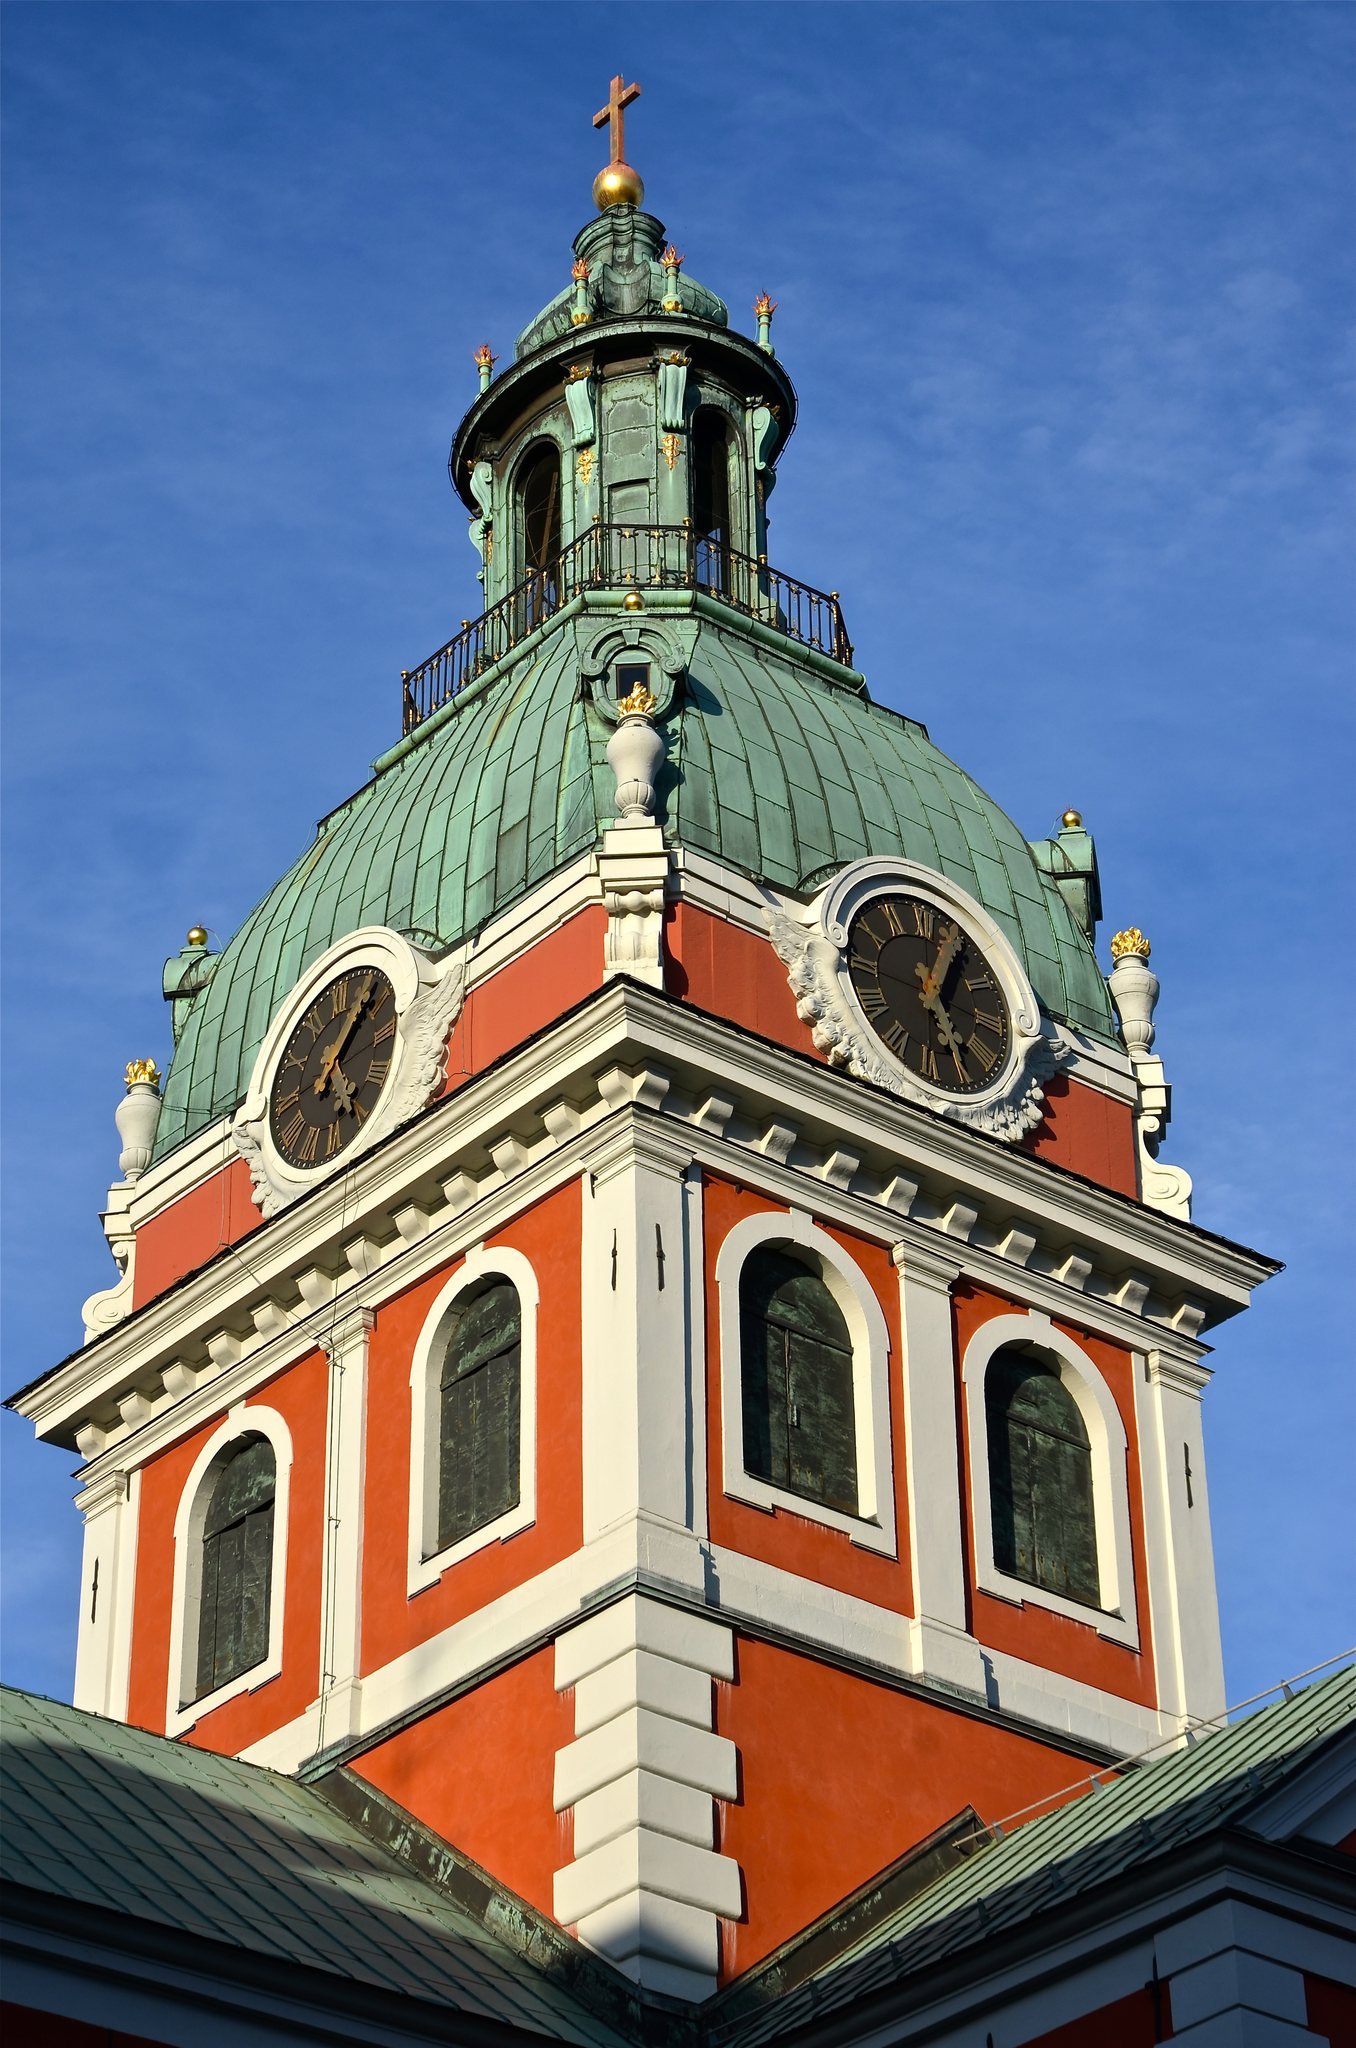
A square central tower rises above the crossing. Its rounded copper-clad hood and lantern, a raised structure that crowns the tower and admits light, dominate the exterior. The tower was rebuilt in 1730–1739 under Göran Josuae Adelcrantz, and its hoods were designed by Carl Hårleman. Two smaller octagonal turret towers stand at the west end.
Sandstone portals
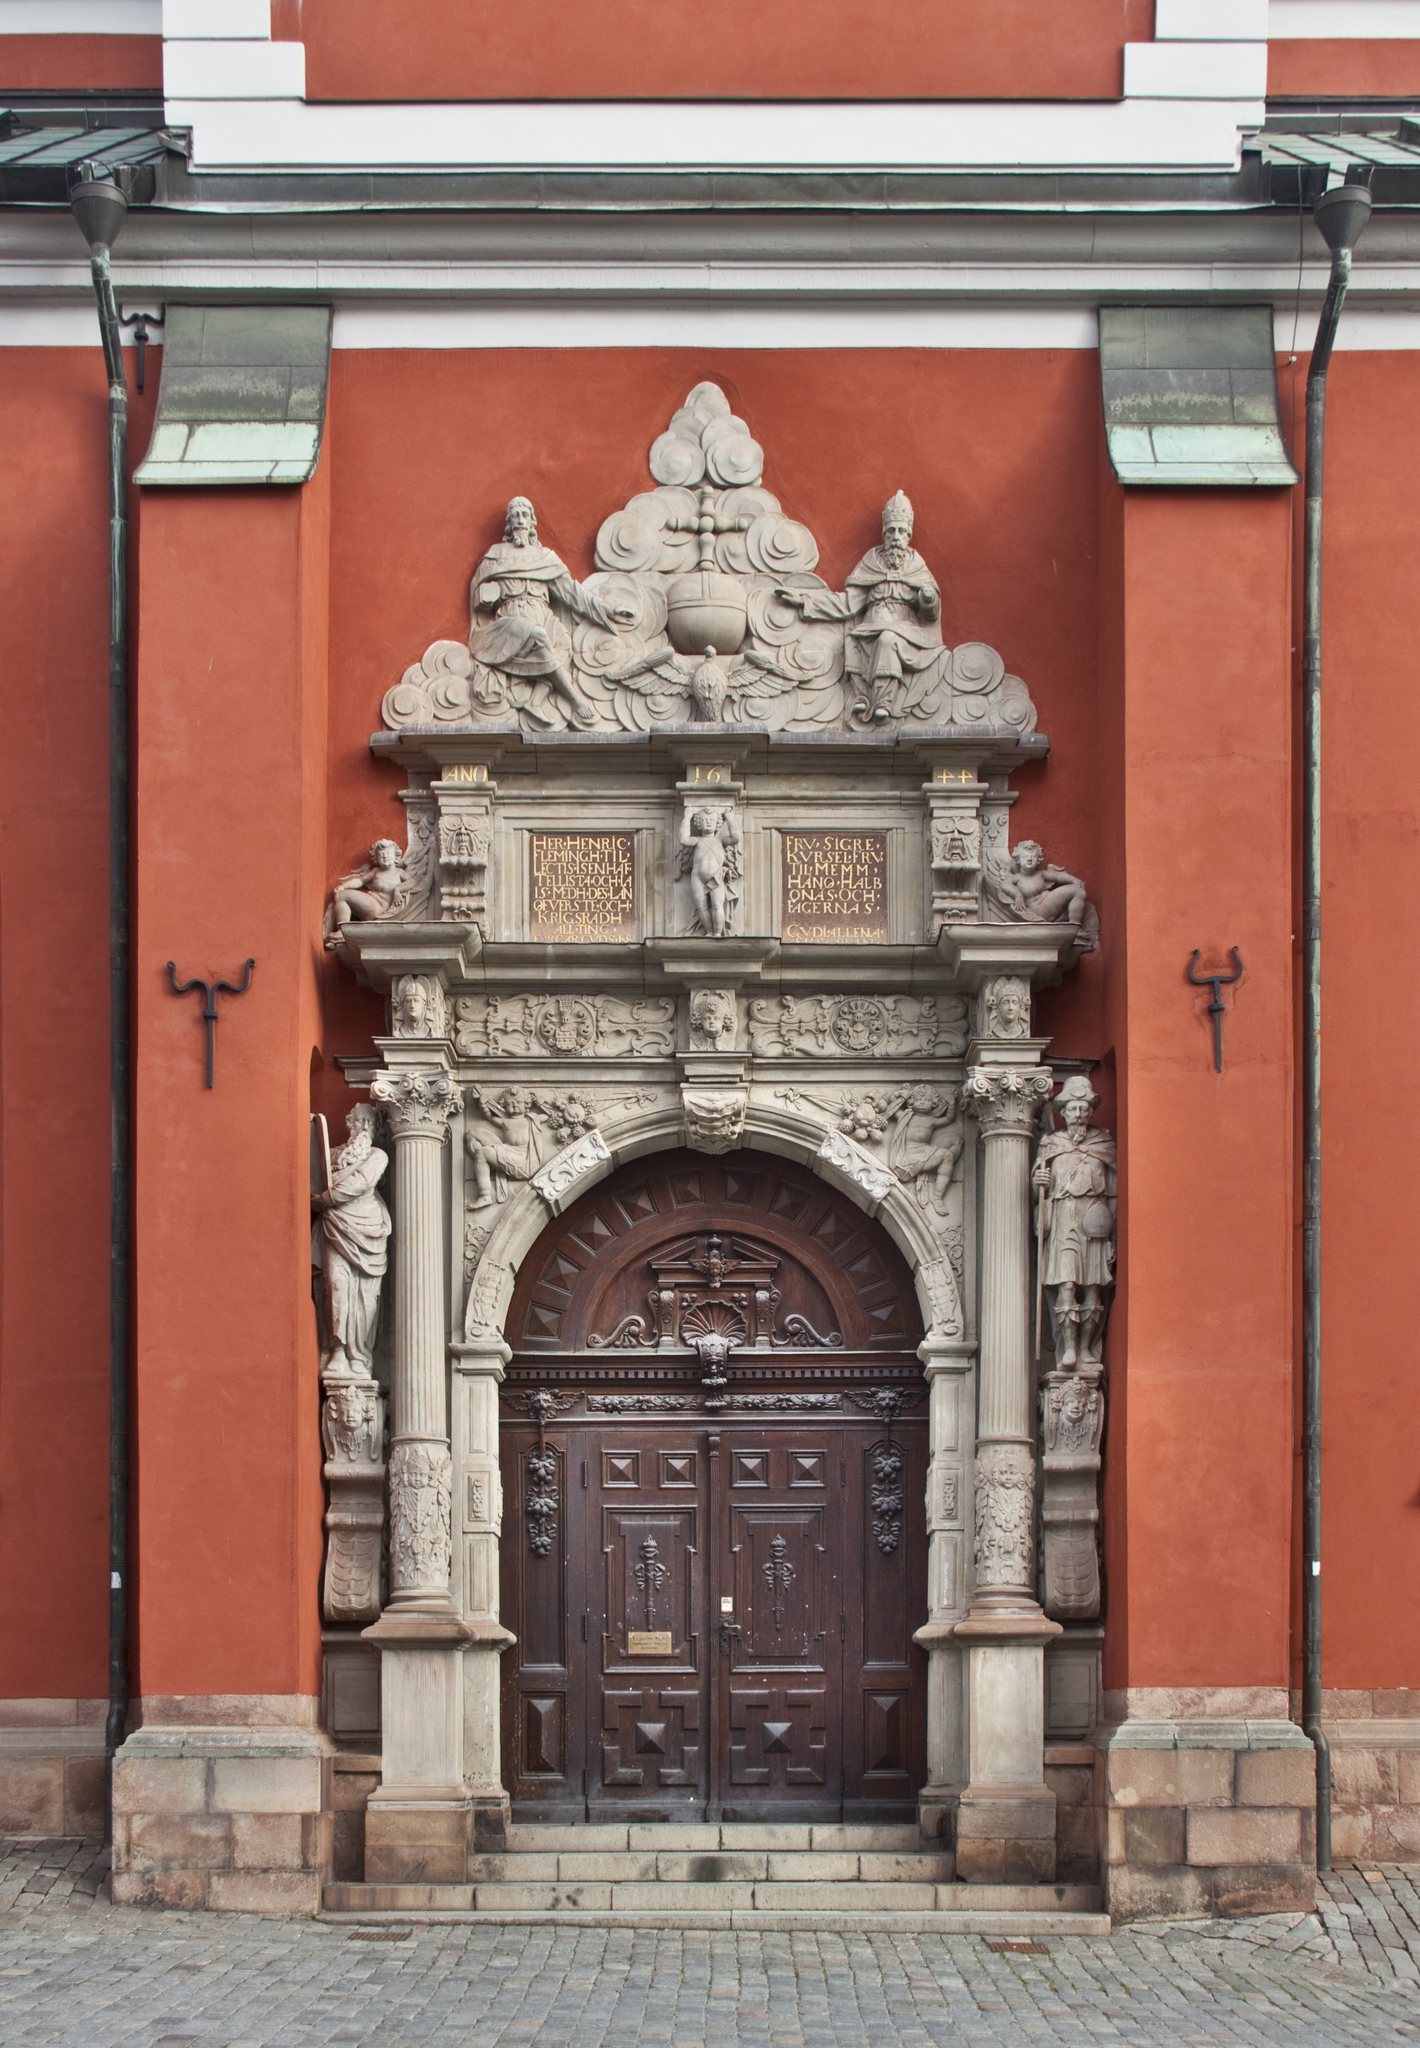
The exterior also retains sculpted sandstone portals. Heinrich Blume executed the north and west portals in 1643–1644 in a German-Dutch Renaissance style with restrained ornament. He also made the Renaissance gable crowns of the transepts, which were destroyed in the fire of 1723.
The south portal was completed in 1644 and was probably made by the sculptor Markus Hebel or Hans Hebel. Its side sections contain elaborate sculpture of Saint James and Moses. The plaster around the portal was formerly painted red with light-coloured mouldings.
Chancel and liturgical furnishings
Chancel windows and retable
The chancel contains five stained-glass windows installed during the 1892–1893 alteration. Four pair scenes from the Old and New Testaments: the Adoration of the Shepherds with Moses in the Bulrushes, the Sermon on the Mount with Moses holding the Tablets of the Law, the Resurrection of Christ with Jonah cast from the whale, and the Ascension with the Ascension of Elijah. A fifth window behind the retable depicts the Crucifixion and can be seen only from outside.
The present retable, the decorated structure behind the altar, was designed by Ove Leijonhufvud and carved by John Lundqvist in 1936–1937. It follows the form and style of a seventeenth-century retable, and its two paintings date from the seventeenth century and may have belonged to the original furnishing.
Pulpit and painting
Erik Gustaf Göthe made the pulpit in 1828, probably from a design by Jakob Axel Gillberg. Its Empire-style reliefs represent baptism, the Eucharist, the commandments, and the Gospel. A large painting of the Transfiguration by Fredric Westin hangs on the western end wall of the southern aisle. It served as the chancel altarpiece from 1828 to 1892.
Numerous wooden coats of arms from the seventeenth and eighteenth centuries are funerary arms. Burial vaults lie beneath the chancel and beneath the eastern part of the southern transept.
Baptismal chapel and sacristy
A baptismal chapel was established in the southern aisle in 1937. It is also used for weekday services and other small gatherings. Its eastern window contains a stained-glass depiction of the Baptism of Christ by Gunnar Torhamn. The stone foot of the baptismal font was made by Jost Schütz in 1643, while its gadrooned bowl, decorated with repeated rounded lobes, dates from 1937.
Another stained-glass window, made in 1893, depicts Christ in Gethsemane and is placed above the entrance to the sacristy in the northern aisle. The sacristy occupies the angle between the chancel and the northern aisle.
Vaults, bells, and organs
Vaults and bells
The high vaults display several star and net patterns. Their star-ribbed forms use ribs arranged in star-like designs, reflecting the church’s long construction history and its combination of Late Gothic and later architectural elements. The four bells belong to the post-fire history of the tower, with three cast after 1723 from metal recovered from bells destroyed in the blaze and the small bell added in 1779.
Organ tradition
The church acquired a small positive organ in 1644. A large organ built in 1659–1662 had 43 stops, three manuals, or keyboards, and a pedal keyboard operated by the feet. It was partly rebuilt in 1699–1700 and replaced in 1746 by an instrument of 30 stops made by Olof Hedlund. The organ was enlarged and renovated repeatedly between 1765 and 1914, reaching 62 stops in 1914.
Åkerman & Lund enlarged the organ and gave it pneumatic action in 1930, bringing it to 83 stops on four manuals and pedal. Marcussen & Søn built the present main organ in 1976 behind Carl Hårleman’s 1745 facade. It has five manuals, mechanical action, electric couplers and registration, and 83 stops, more than 30 of them reused from earlier instruments. A two-manual mechanical choir organ supplied by Marcussen & Søn dates from 1960.
Setting and memorials
The church stands on Jakobs torg opposite the Royal Opera, with Kungsträdgården along its eastern end. A bust of the Swedish tenor Jussi Björling stands outside. On the north side, toward the churchyard, a memorial stone commemorates the poet Johan Henric Kellgren, who is buried below the epitaph.