Monsoon Palace: A Rajput Hilltop Palace in Udaipur, India
Site at a Glance
- Rating
- 4.4
- Popularity
- Very High
- Country
- India
- Primary era
- Modern
- External website
- Open
- Eras represented
- Modern
- Civilizations
- Unclassified
- Site type
- Domestic
- Remains
- Palace
On this page6 sections
History
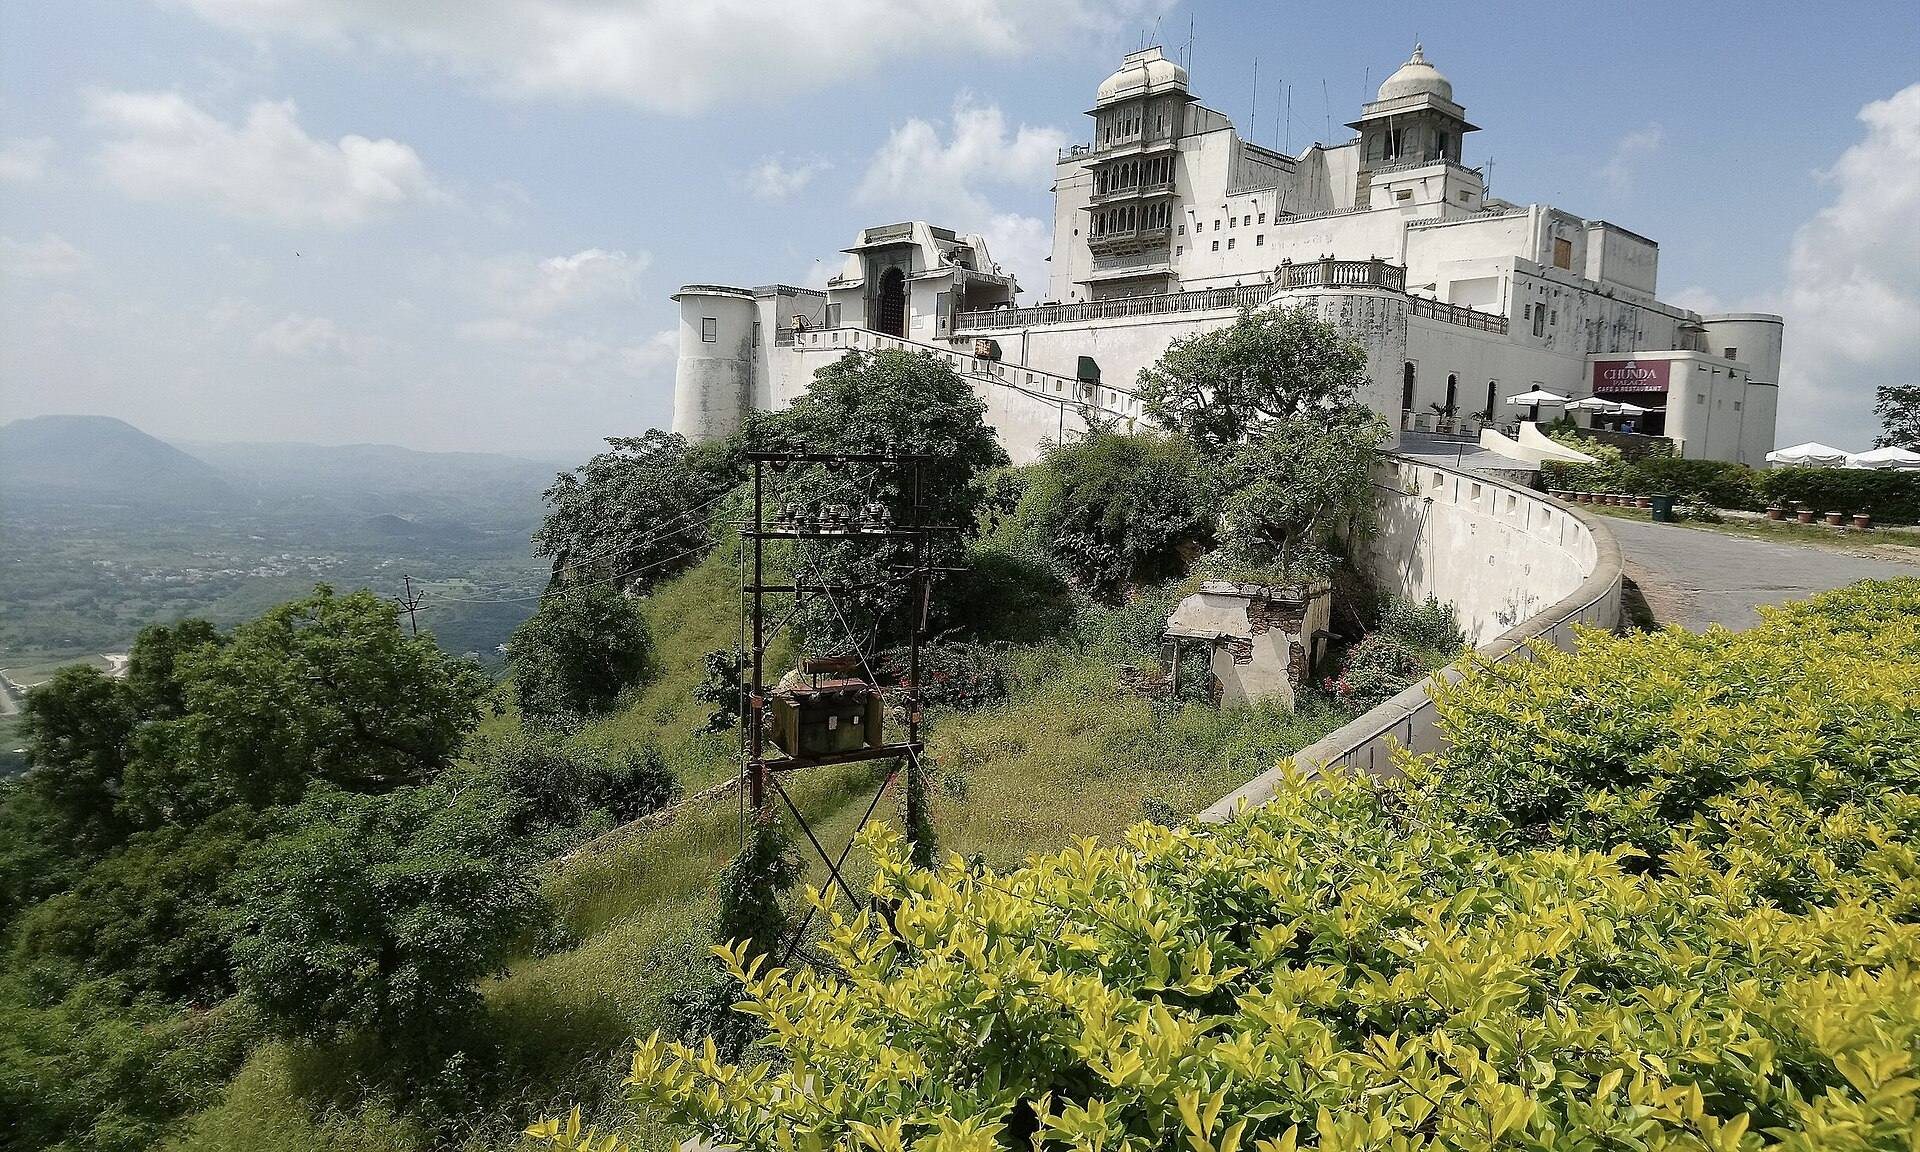
Monsoon Palace, also known as Sajjan Garh Palace, is a Rajput-style hilltop complex in Udaipur, India, built for the Mewar dynasty in 1884. Rajput architecture refers to the courtly building traditions associated with Rajasthan’s Rajput rulers. The palace was commissioned by Maharana Sajjan Singh, the seventy-second ruler of Mewar, and was intended to support the observation of monsoon clouds while also serving the royal family as a residence or retreat.
Foundation and royal plans
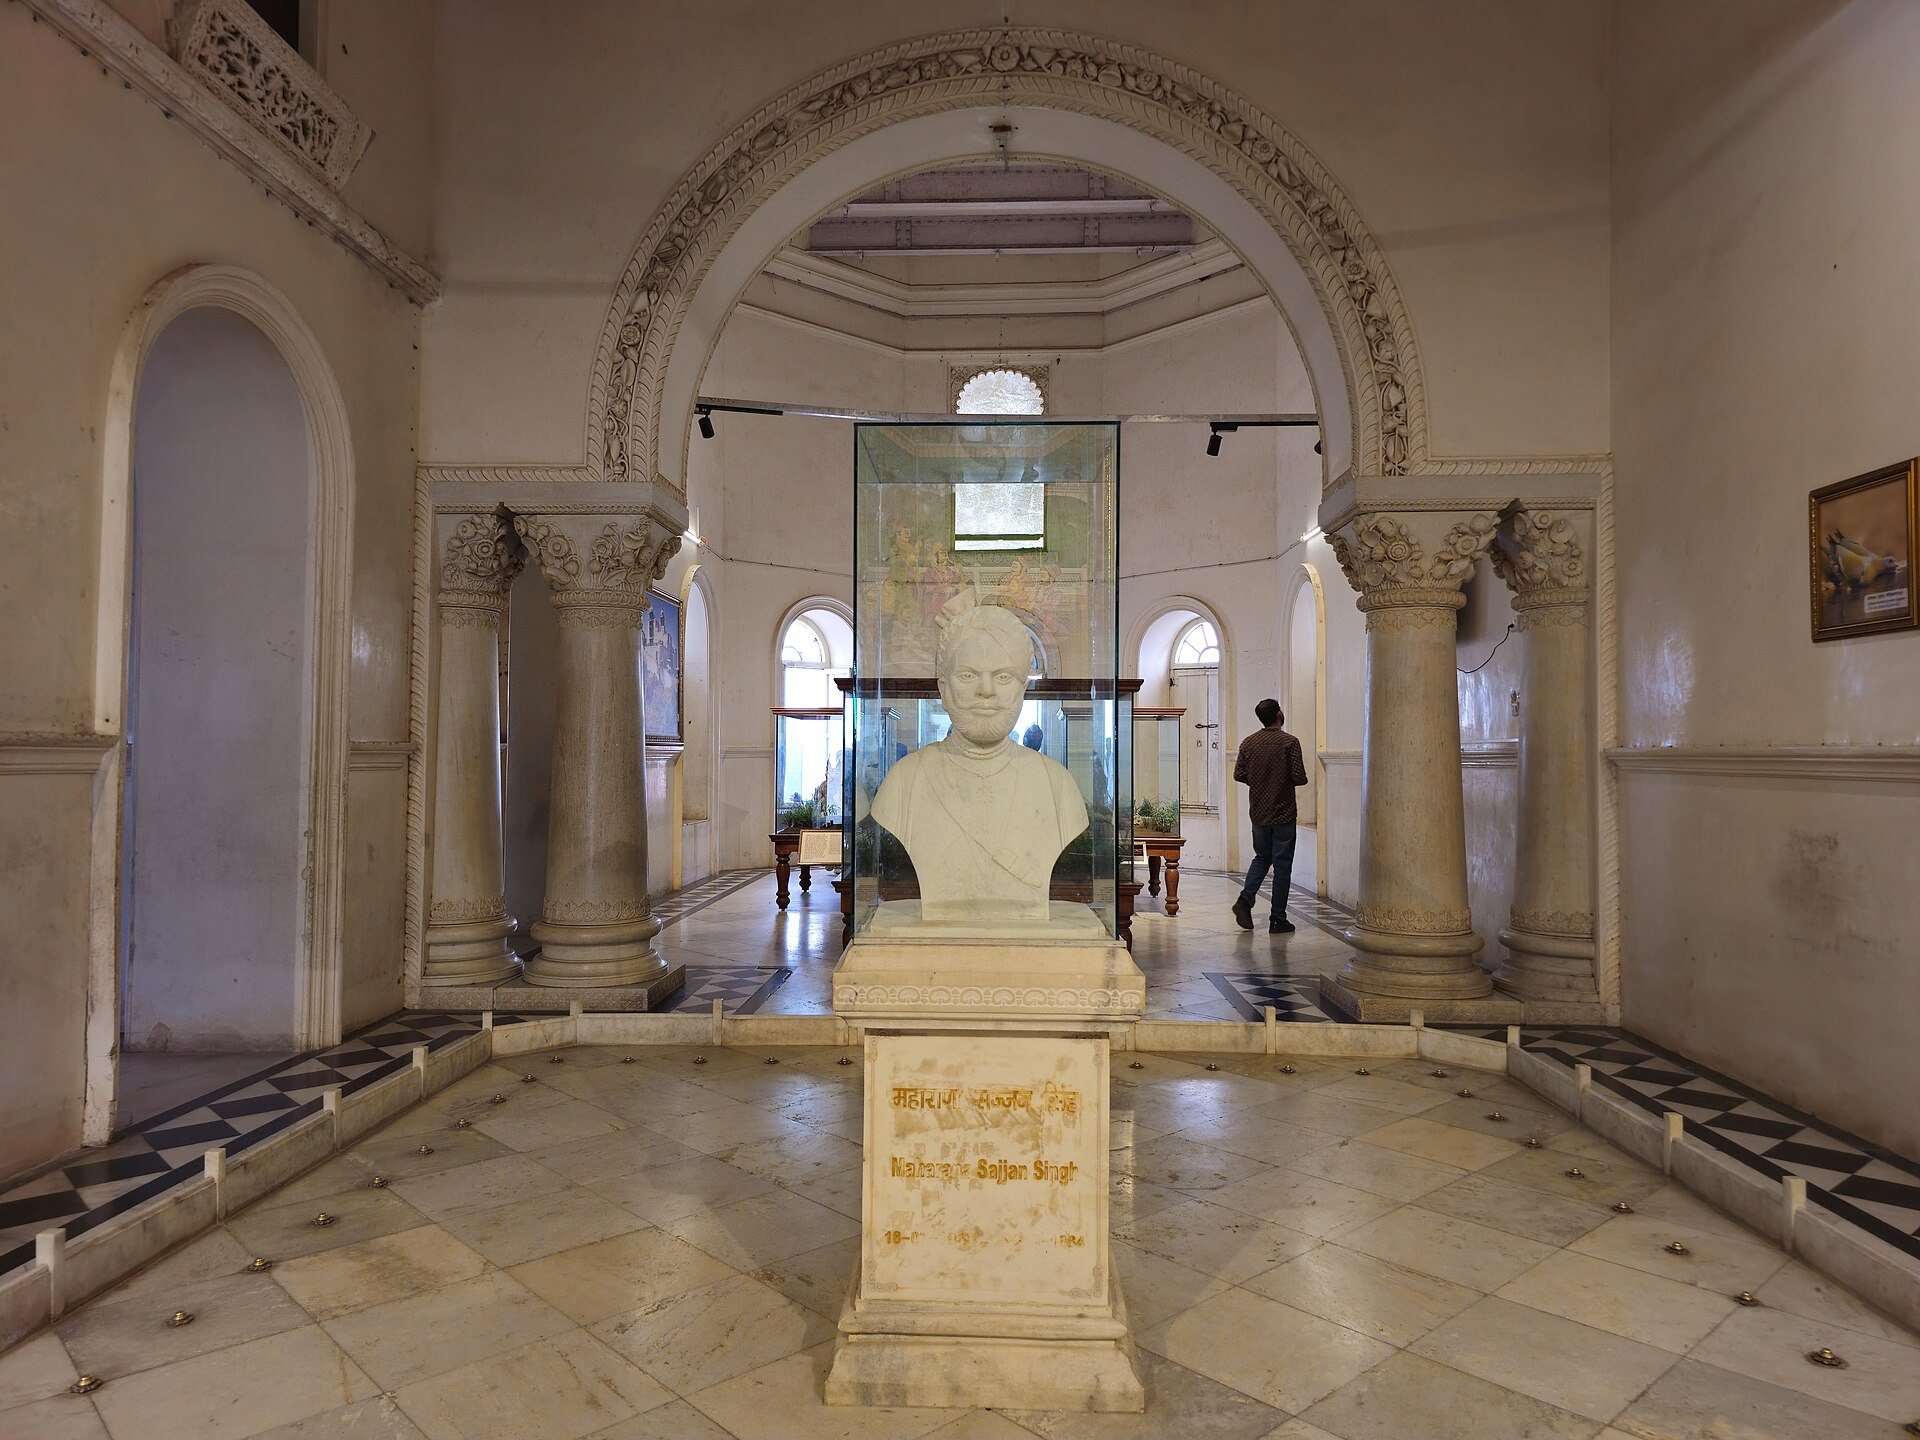
Maharana Sajjan Singh reigned from 1874 to 1884 and began the palace project during the final year of his rule. He originally envisioned a multi-storey astronomical centre for tracking the movement of monsoon clouds. The scheme was also meant to provide employment and to create a resort or residence for the royal family. Sajjan Singh died in 1884 at the age of 26, while the complex was still only partly complete.
Completion and later use
Sajjan Singh’s successor, Maharana Fateh Singh, completed the palace. He continued to use it for observing the arrival and movement of monsoon clouds, giving rise to the popular name Monsoon Palace. The Mewar royal family also used the complex as a hunting lodge.
The palace was eventually abandoned because its water supply proved inadequate, despite the installation of a system for collecting rainwater. The property was formerly held by the Mewar royal family and is now controlled by the Forest Department of the Government of Rajasthan. In 1987, Sajjangarh Wildlife Sanctuary was established around the palace on the former royal shooting preserve, placing the building within a protected forest setting enclosed by the Kishan Pol wall.
Remains
Hilltop palace
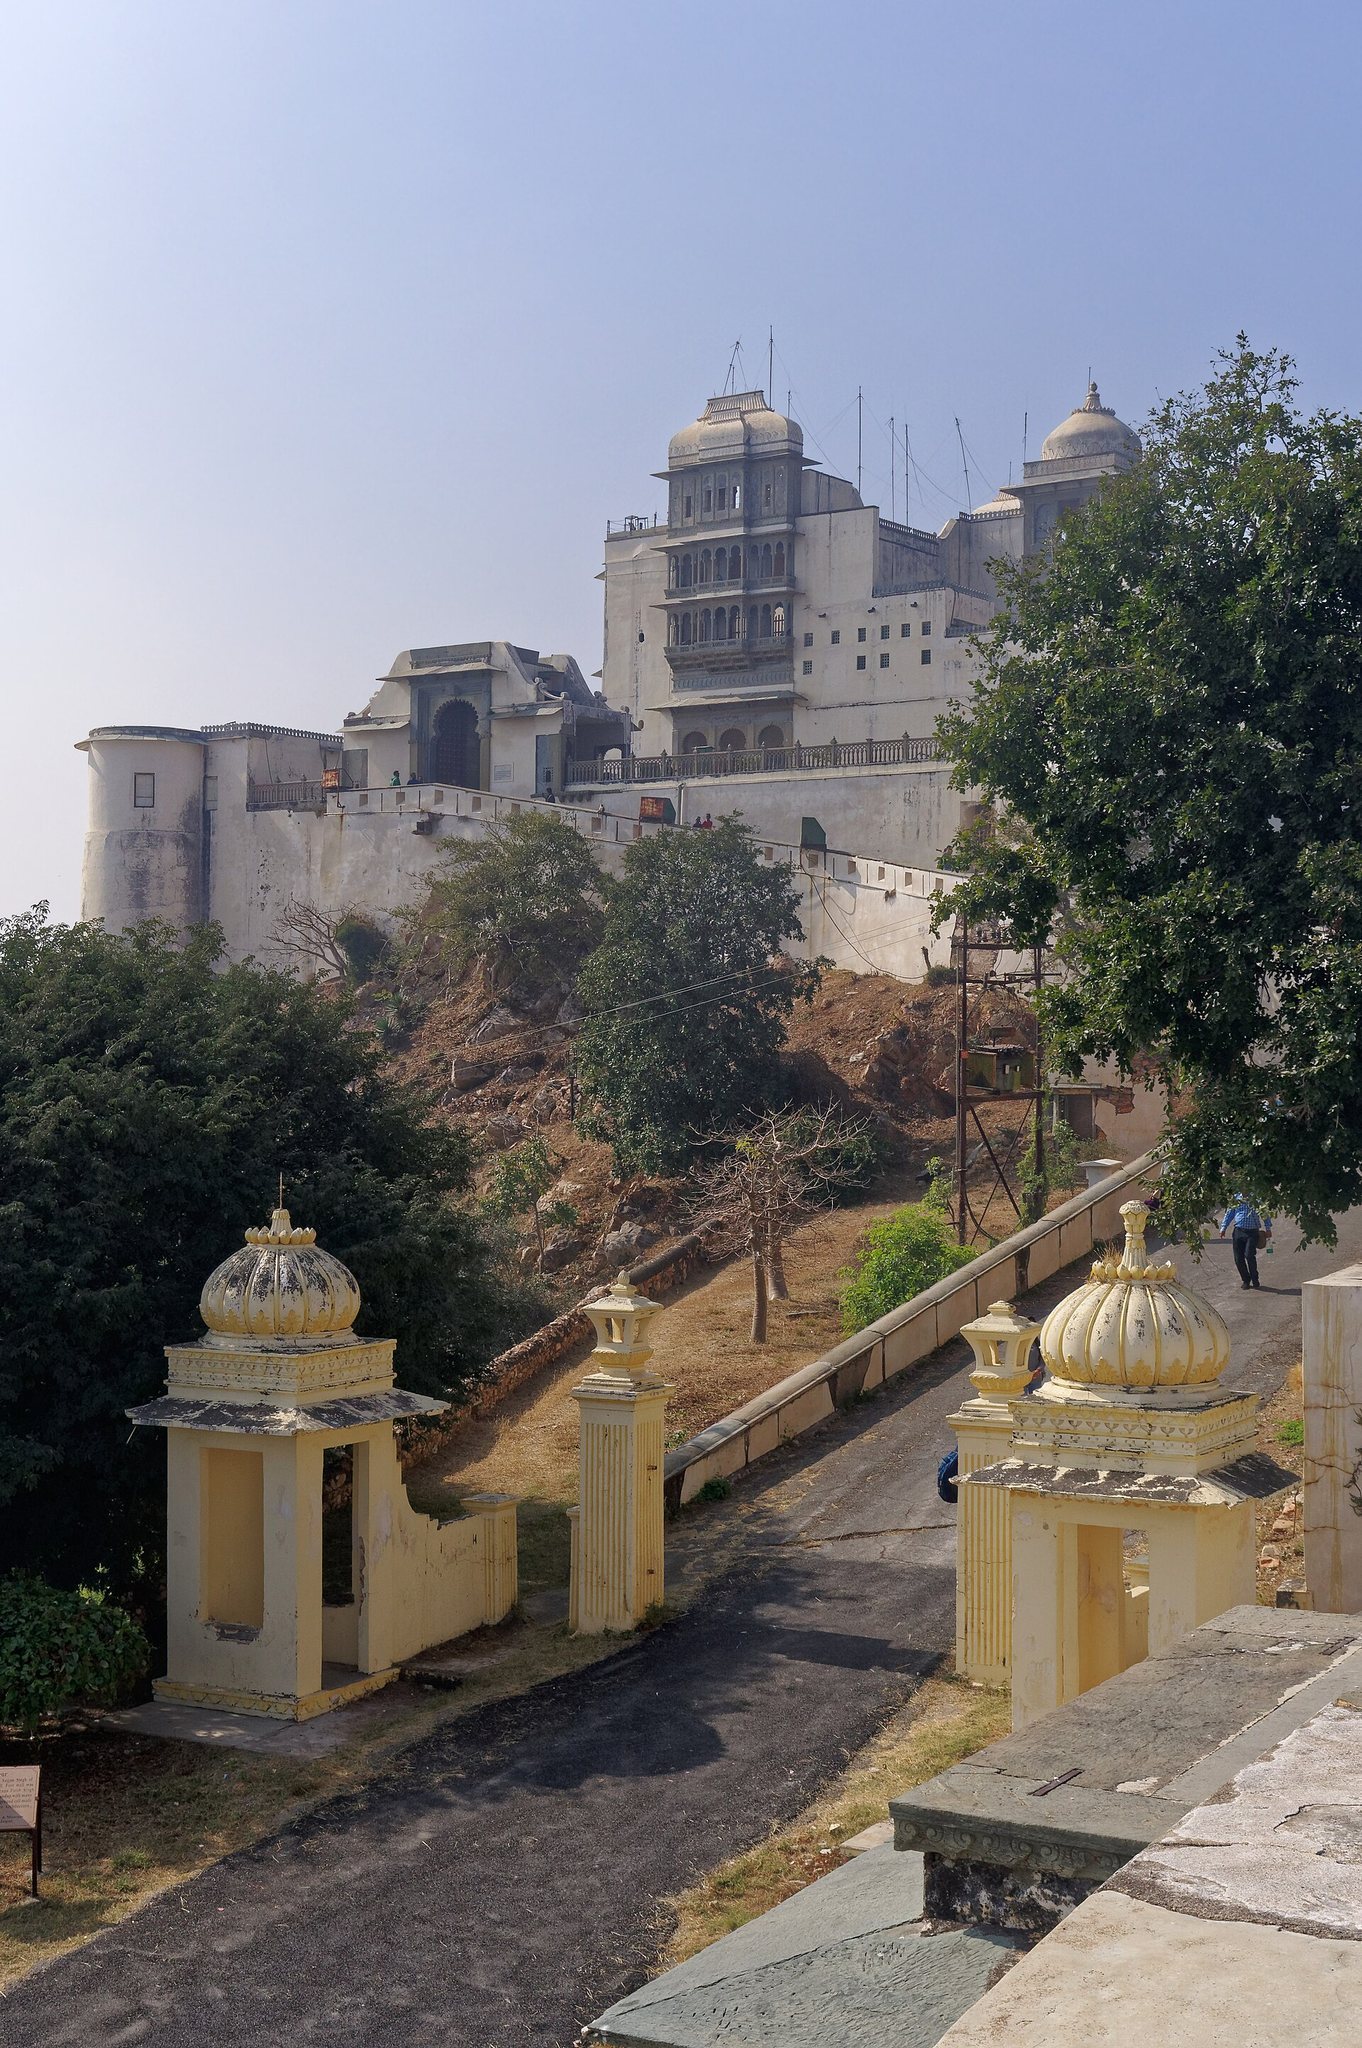
Monsoon Palace stands on Bansdara peak in the Aravalli Hills, approximately 944 metres above sea level and about five kilometres southwest of Udaipur. It rises roughly 330 to 340 metres above Lake Pichola on the lake’s western side. From this hilltop position, the complex overlooks Fateh Sagar Lake, other lakes and palaces of Udaipur, and the surrounding countryside.
Built principally from white marble and masonry, the complex has high turrets, with guards stationed at each tower, and a large central courtyard reached by a staircase. Numerous rooms and quarters occupy the palace. Marble pillars carry carved leaf and flower motifs, while the walls are finished with lime mortar. Domes, fountains, and jharokas, which are projecting enclosed or semi-enclosed windows or balconies, form part of the architectural design.
Water system and surrounding landscape
A rainwater-harvesting installation within the palace grounds channels collected water into an underground cistern with a stated capacity of 195,500 litres. The system formed part of the complex’s effort to secure water on the hill, although the available supply ultimately proved insufficient for continued use.
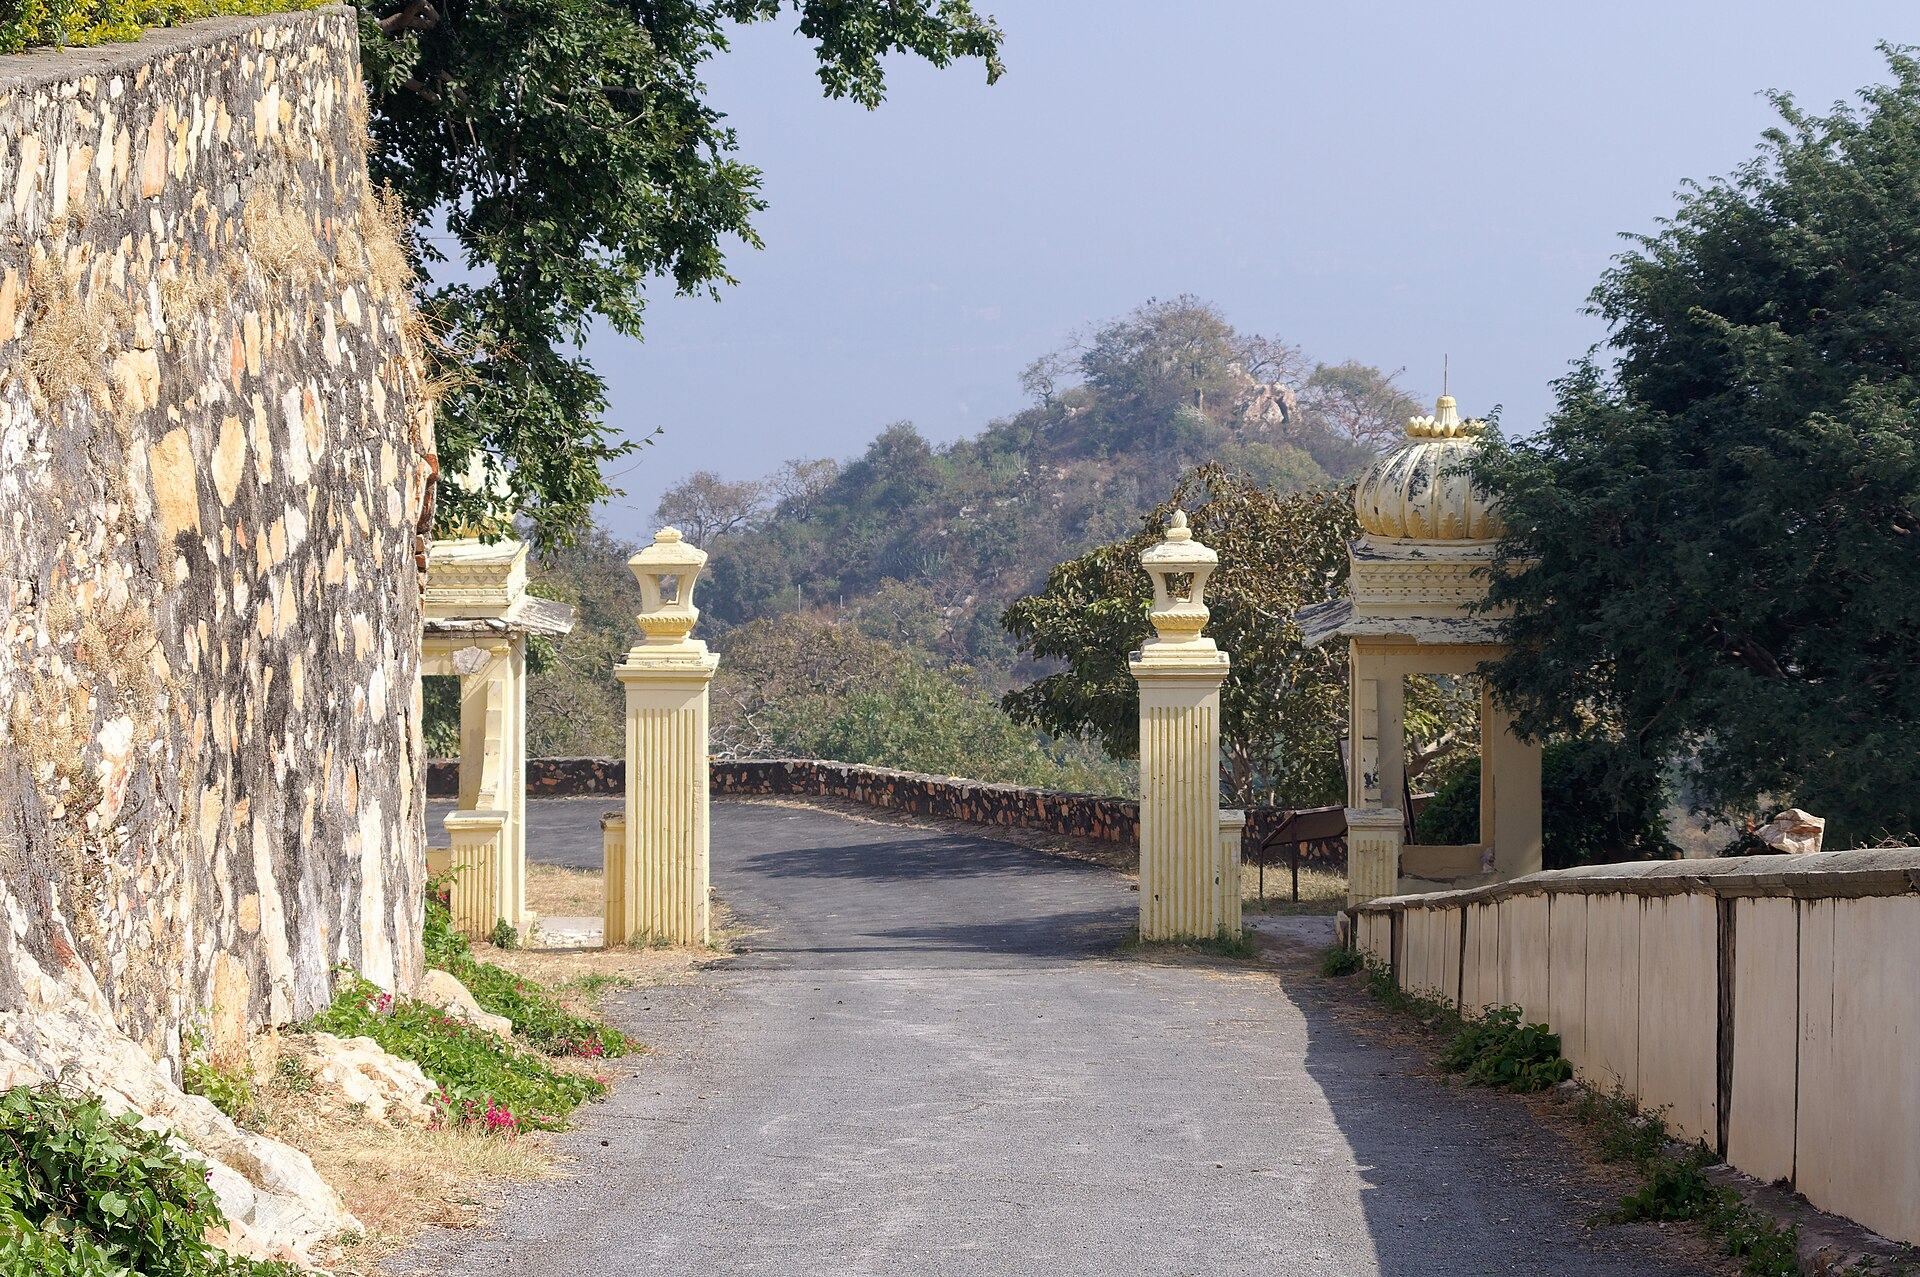
The palace is surrounded by Sajjangarh Wildlife Sanctuary, a densely wooded reserve established across the former royal shooting preserve. Its wildlife includes reptiles, tigers, nilgai, sambar deer, wild boars, hyenas, panthers, jackals, and numerous birds. Cannons connected with the hill’s use as an ordnance dump during the Scindia attack on Udaipur in 1764 remain in the surrounding area. At night, the palace is illuminated with a golden-orange appearance.