Tola Palace (Palacio De Tola): A Baroque Residence in Elorrio
Site at a Glance
- Rating
- 4.6
- Popularity
- Very Low
- Country
- Spain
- Primary era
- Early Modern
- Eras represented
- Early Modern
- Civilizations
- Crown of Castile, Spanish
- Site type
- Domestic
- Remains
- Elite Residence
On this page6 sections
History
Tola Palace, also known as Palacio De Tola, is a Baroque residence in Elorrio, Spain, commissioned in 1677 by Captain Agustin Urkizu. Designed by the architect and stonemason Juan Bautista Aldariaga, it belongs to Elorrio’s seventeenth-century development of high-status residential architecture.
Foundation and lineage
The palace was built on the sites of several farmhouses formerly owned by the Urkizu family. Its construction required the demolition of an earlier tower house, a fortified residence associated with the lineage. The project formed part of a period when local families invested in substantial homes using wealth gained from New World trade, particularly the manufacture and trade of iron.
Inheritance and heritage status
In 1918, Antonio Gaytan de Aiala y Artakoz, a distant descendant of the Urkizu lineage and holder of the Tola de Gaytan marquisate, inherited the palace. A marquisate is a noble rank held by a marquis. After this inheritance, the building became known as Tola Palace. In 1979, the Spanish government designated Urkizu-Tola Palace a Historic-Artistic Monument, a formal heritage status recognizing its historical and artistic value.
Remains
Exterior form and façades
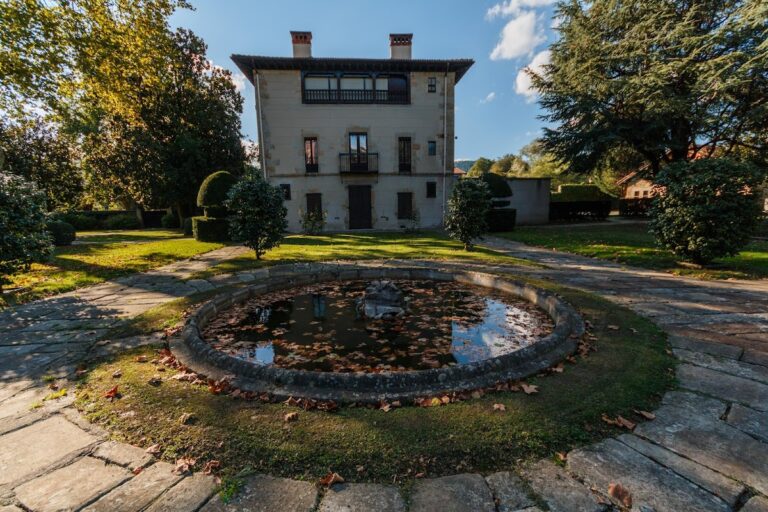
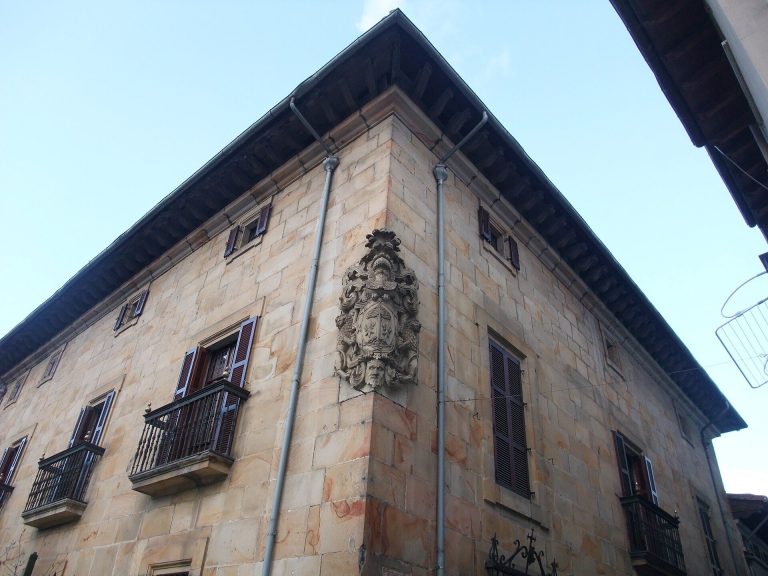
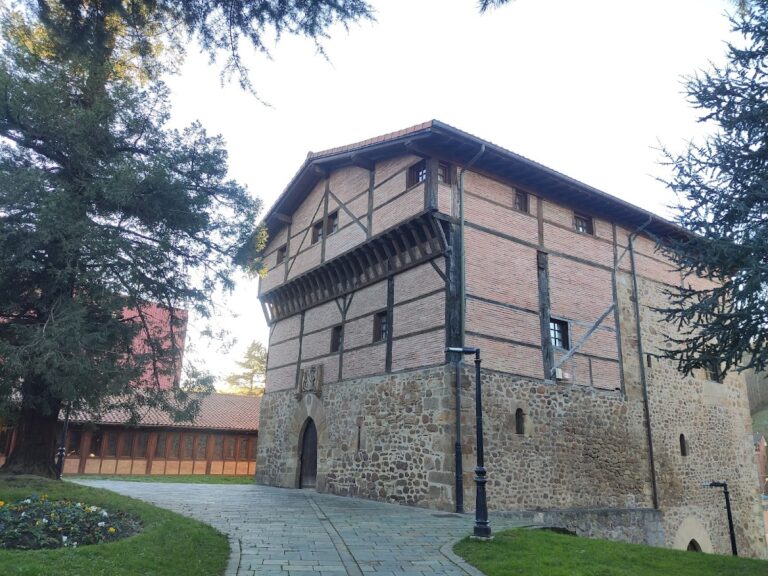
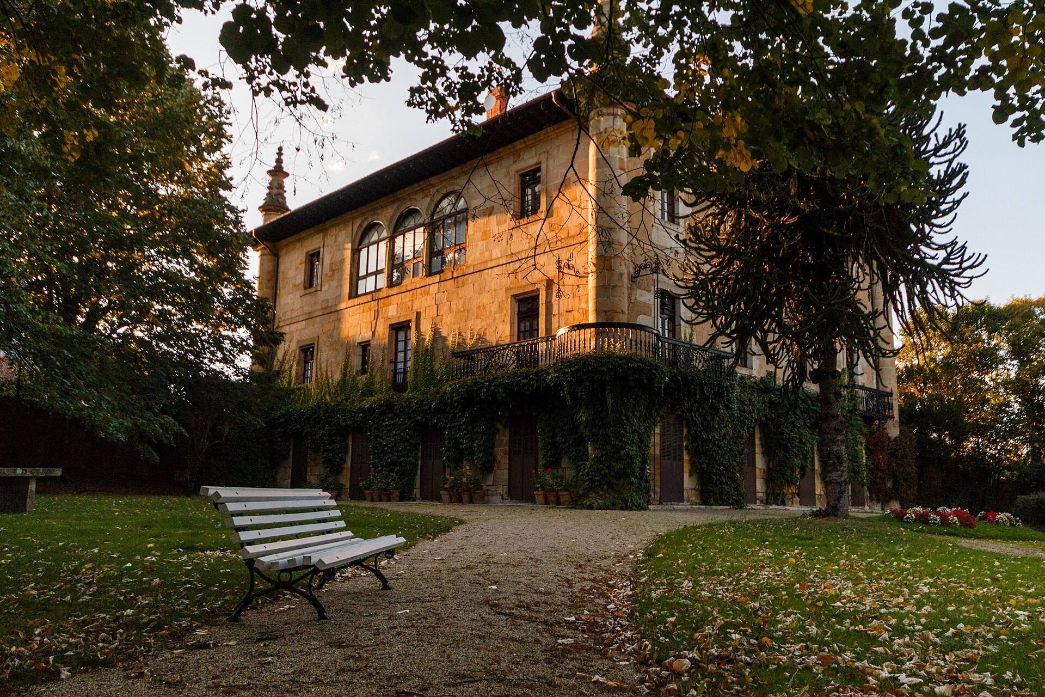
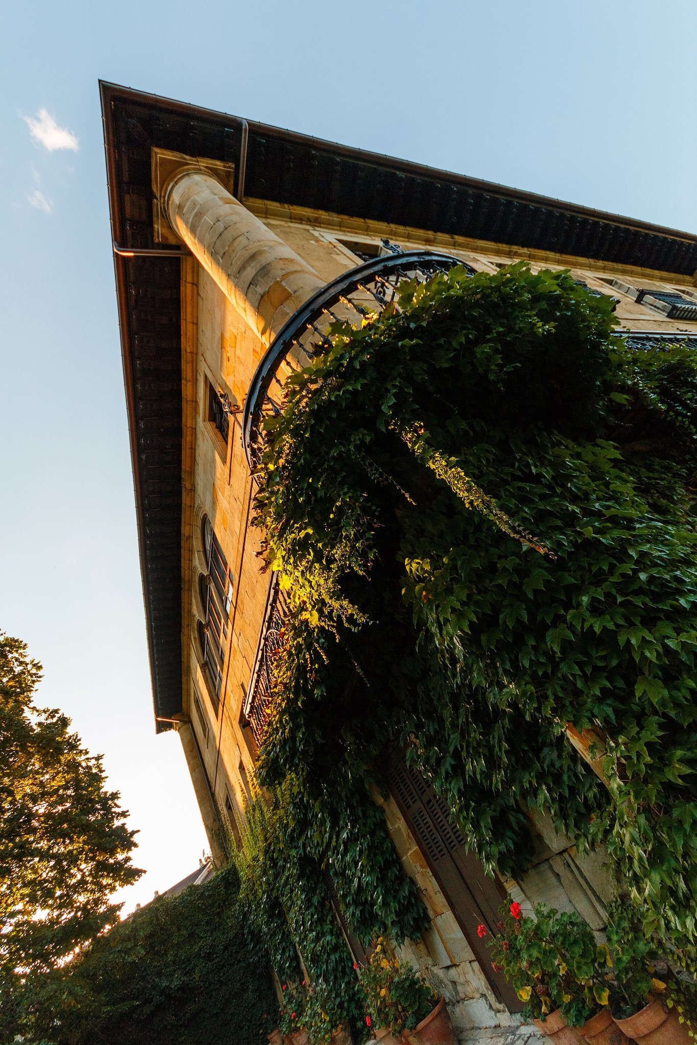
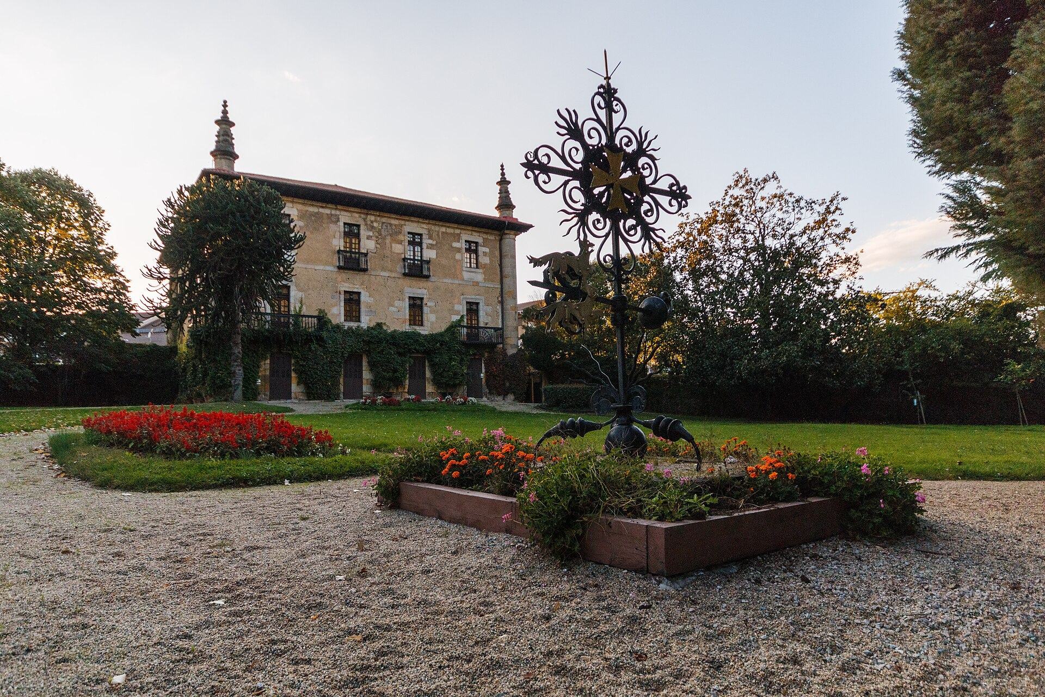
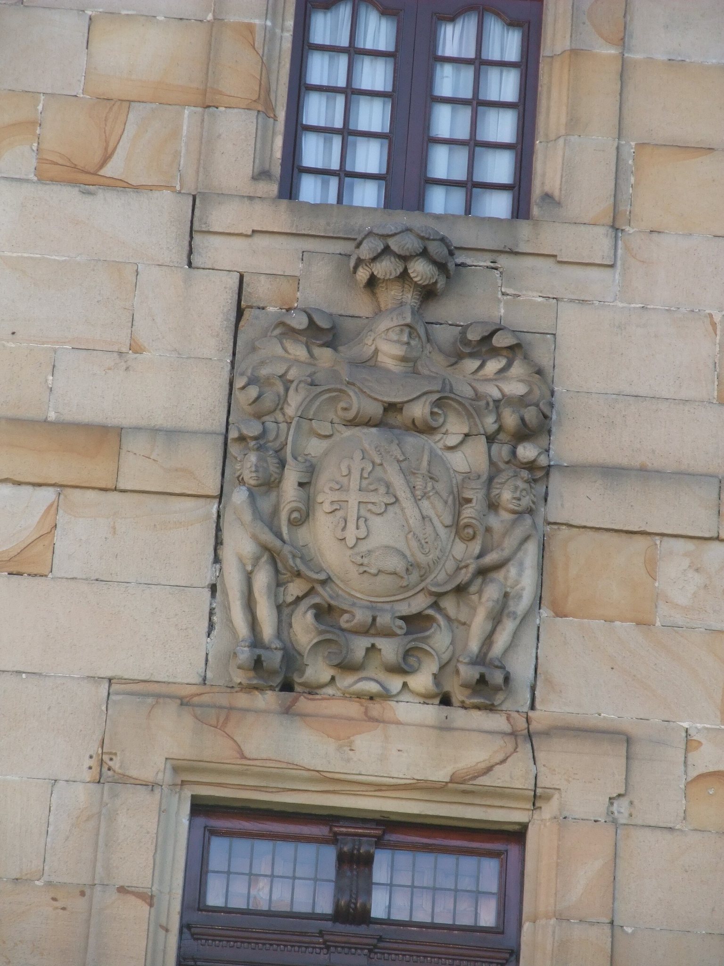
The palace is a cubic building arranged over three levels, with a cylindrical fortified structure at each corner of the roof. These elements give the Baroque residence a medieval military appearance. Its semi-urban character comes from its position in the town, while its natural surroundings also give it a rural quality. The façades are constructed from high-quality sandstone in the Baroque style, an architectural approach known for formal monumentality, elaborate decoration, and strong visual effects. The south façade is the principal front, marked by a coat of arms above the main balcony and entrance.
Gallery and staircase
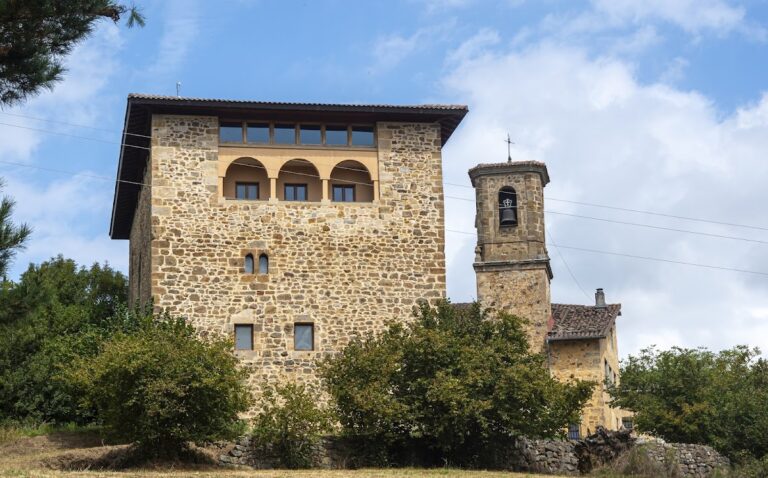
The east façade contains a loggia, a roofed open-sided gallery, with three arches supported by Tuscan columns. These relatively plain classical columns have smooth shafts and simple capitals. Above the arches is the Latin inscription Sola virtus parit honorem, solus labor parit virtutem, meaning “Only virtue gives honor; only labor gives virtue.” A gallery opening toward the garden is a characteristic feature of Elorrio’s Baroque manor houses. Inside, a skylight illuminates the staircase, which dates from the eighteenth century.