Monastero di San Salvatore: Former Cluniac Priory Church in Italy
Site at a Glance
- Rating
- 4.6
- Popularity
- Very Low
- Country
- Italy
- Primary era
- Medieval
- External website
- Open
- Eras represented
- Medieval
- Civilizations
- Holy Roman Empire
- Site type
- Religious
- Remains
- Church
On this page12 sections
History
Monastero di San Salvatore is a former Cluniac monastic church in Italy, standing on the left bank of the Oglio River at Capo di Ponte in Val Camonica. The church is an Italian example of Burgundian Romanesque architecture, a medieval style marked by heavy masonry, rounded arches, sturdy supports, and relatively small openings. The monastery was the first and only Cluniac priory in Val Camonica, a valley in the Alps of northern Italy.
Origins and Cluniac Administration
Monastic activity in Val Camonica appears to have been connected with Charlemagne’s donation of the entire valley to Marmoutier Abbey of Tours in 774. Charlemagne was the Frankish king and emperor who ruled much of western Europe during the late eighth and early ninth centuries. Marmoutier was a major Benedictine abbey at Tours in France.
San Salvatore delle Tezze is first documented in 1095. In that year, a papal bull, or formal document issued by a pope, identified it as a priory dependent on the Cluniac Abbey of San Paolo d’Argon in Lombardy. The monastery was also mentioned in a letter signed by the abbot of Cluny. Cluny was the central institution of a medieval network of reformed Benedictine monasteries, while a Cluniac priory was a dependent house within that network.
Sculptural elements incorporated into the church walls have been interpreted as possible evidence of an earlier structure. They may indicate that the building existed before the eleventh-century documents, perhaps in the ninth or tenth century, although the precise date of that earlier phase is uncertain.
Decline, Private Ownership, and Restoration
By about 1270, the monastery was described as abandoned and disorderly. During the sixteenth century it was held in commendam, meaning that its revenues or administration were assigned to a holder who was not necessarily a resident religious superior.
In 1580, San Carlo Borromeo ordered gates to be placed before the church doors to prevent animals from entering. Borromeo was a Catholic cardinal and archbishop of Milan who played an important part in the Catholic reforms of the period.
After the French Revolution, the church’s property was alienated and the monastery passed into private ownership. Giacomo Rizzi purchased the complex in 1879 and arranged its restoration. Before this intervention, the buildings had been at risk of conversion into a silk mill. Further restoration took place in 1958 and 1980, particularly on the roof, and work carried out by the Camunitas Foundation was completed in 2009. Only the church survives from the former monastic complex.
Remains
Exterior Form and East End
Apse Group
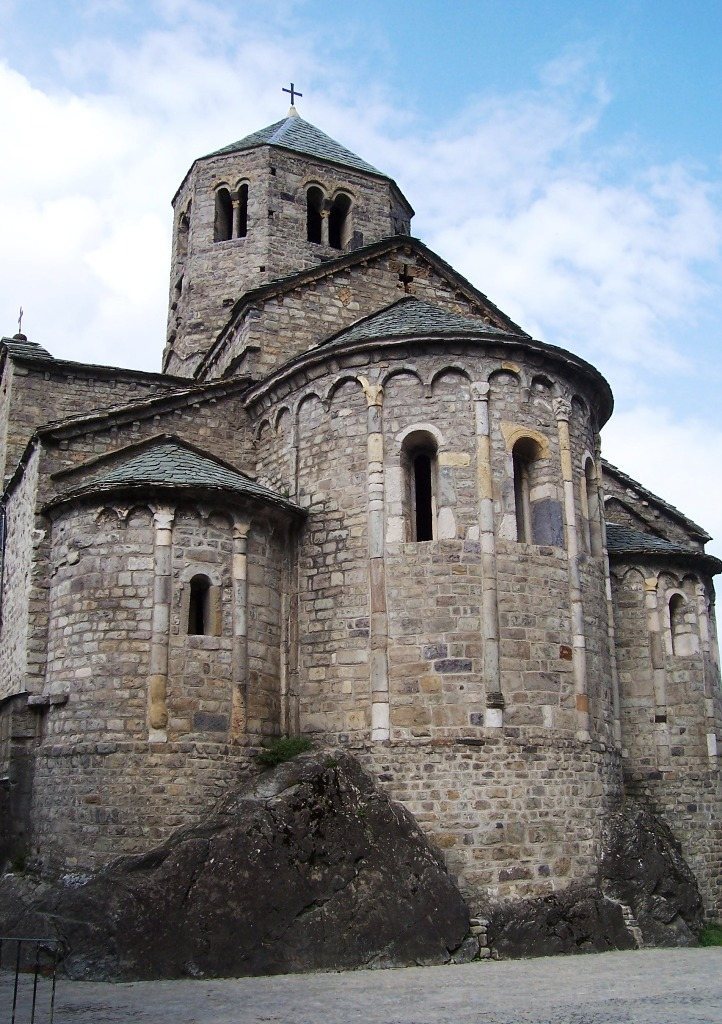
The surviving church is built entirely from squared stone blocks, with compact and substantial massing associated with Burgundian Romanesque architecture. Three semicircular apses occupy the eastern end. Resting against the rock, they are relieved by slender stone half-columns, corbel arches, and single-light windows.
Crossing Structure
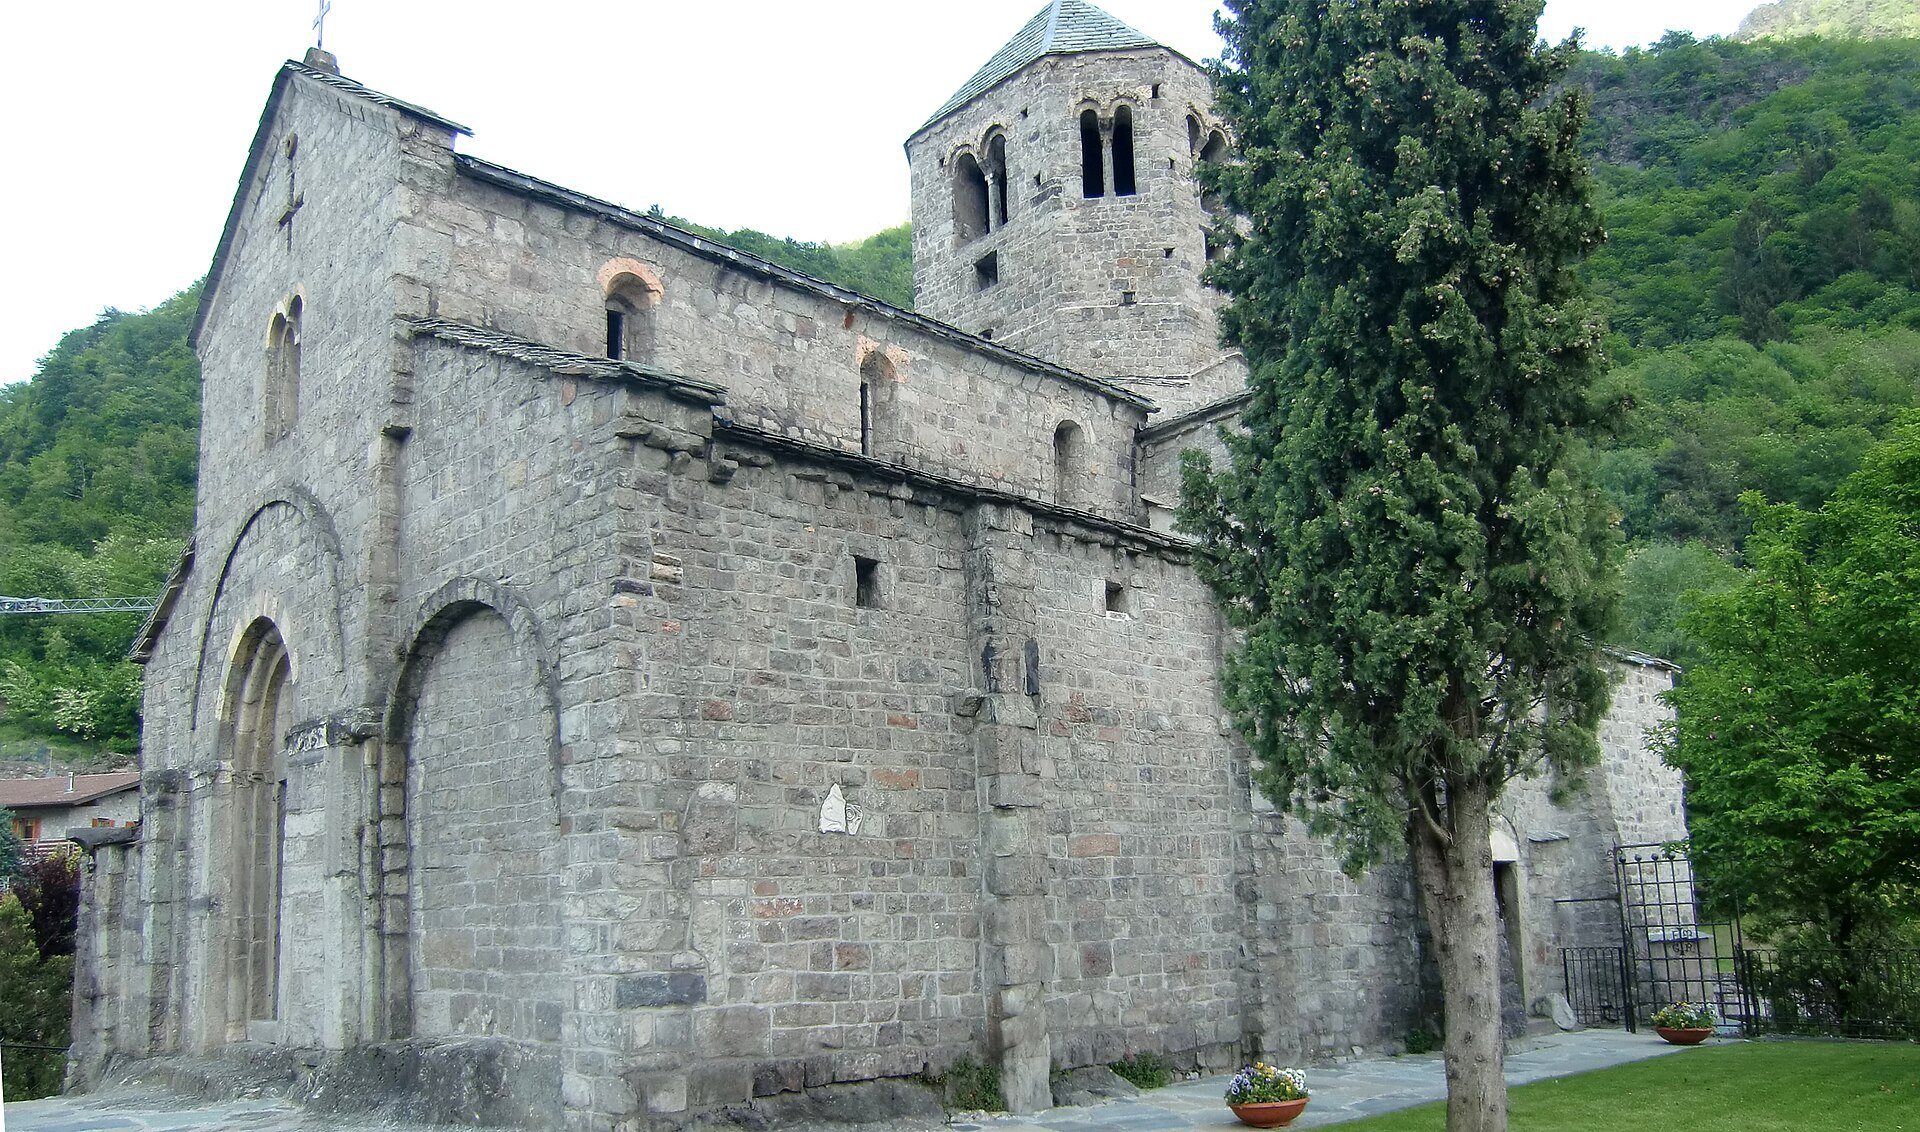
A squat octagonal tiburium rises above the crossing of the nave and transept. A tiburium is a raised structure over the crossing of a church, often used to emphasize or light that area. Broad paired windows surround the structure.
Facade and Former Narthex
The western facade carries floral decoration described as a typically barbarian decorative device. At its base, a portal is topped by a round arch with three recessed orders. Half-columns frame the entrance, and their capitals bear carved ornament. A narthex, or entrance hall, formerly stood on the western side and opened toward the north.
Interior Structure and Sculpture
Nave and Vaults
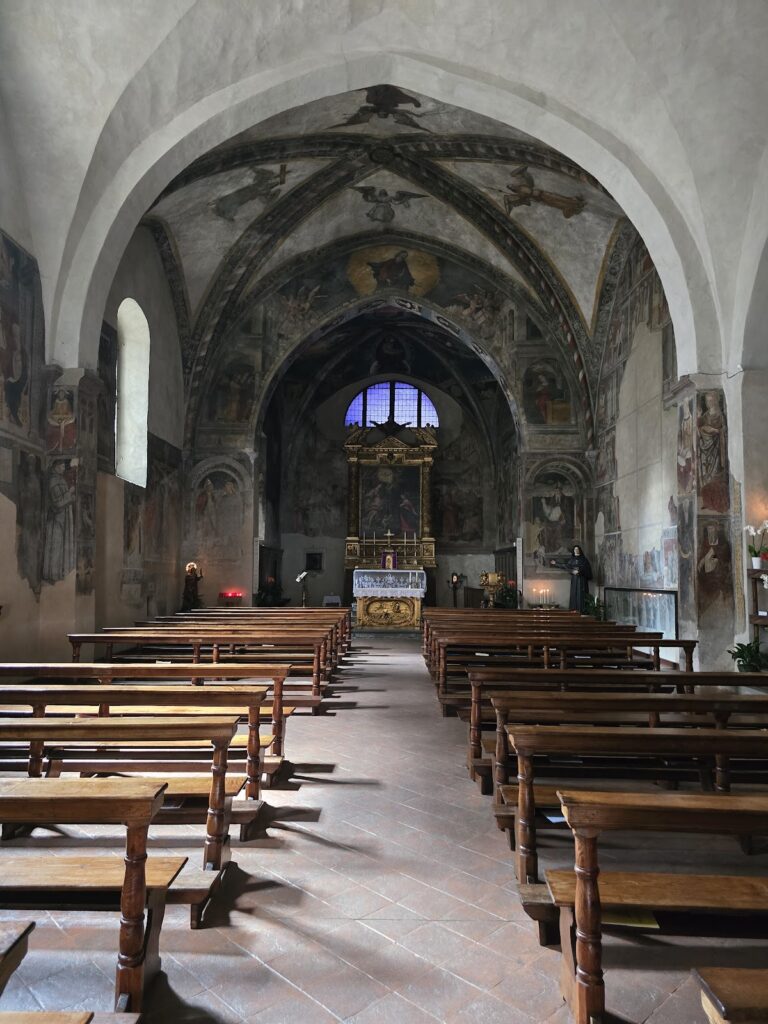
The interior is divided into three aisles covered by groin vaults, which are vaulted ceilings formed by intersecting curved surfaces. Four quadrangular piers support the octagonal tiburium where the transept meets the central nave. The presbytery, the area around the main altar, lies beneath the tiburium.
Carved Capitals
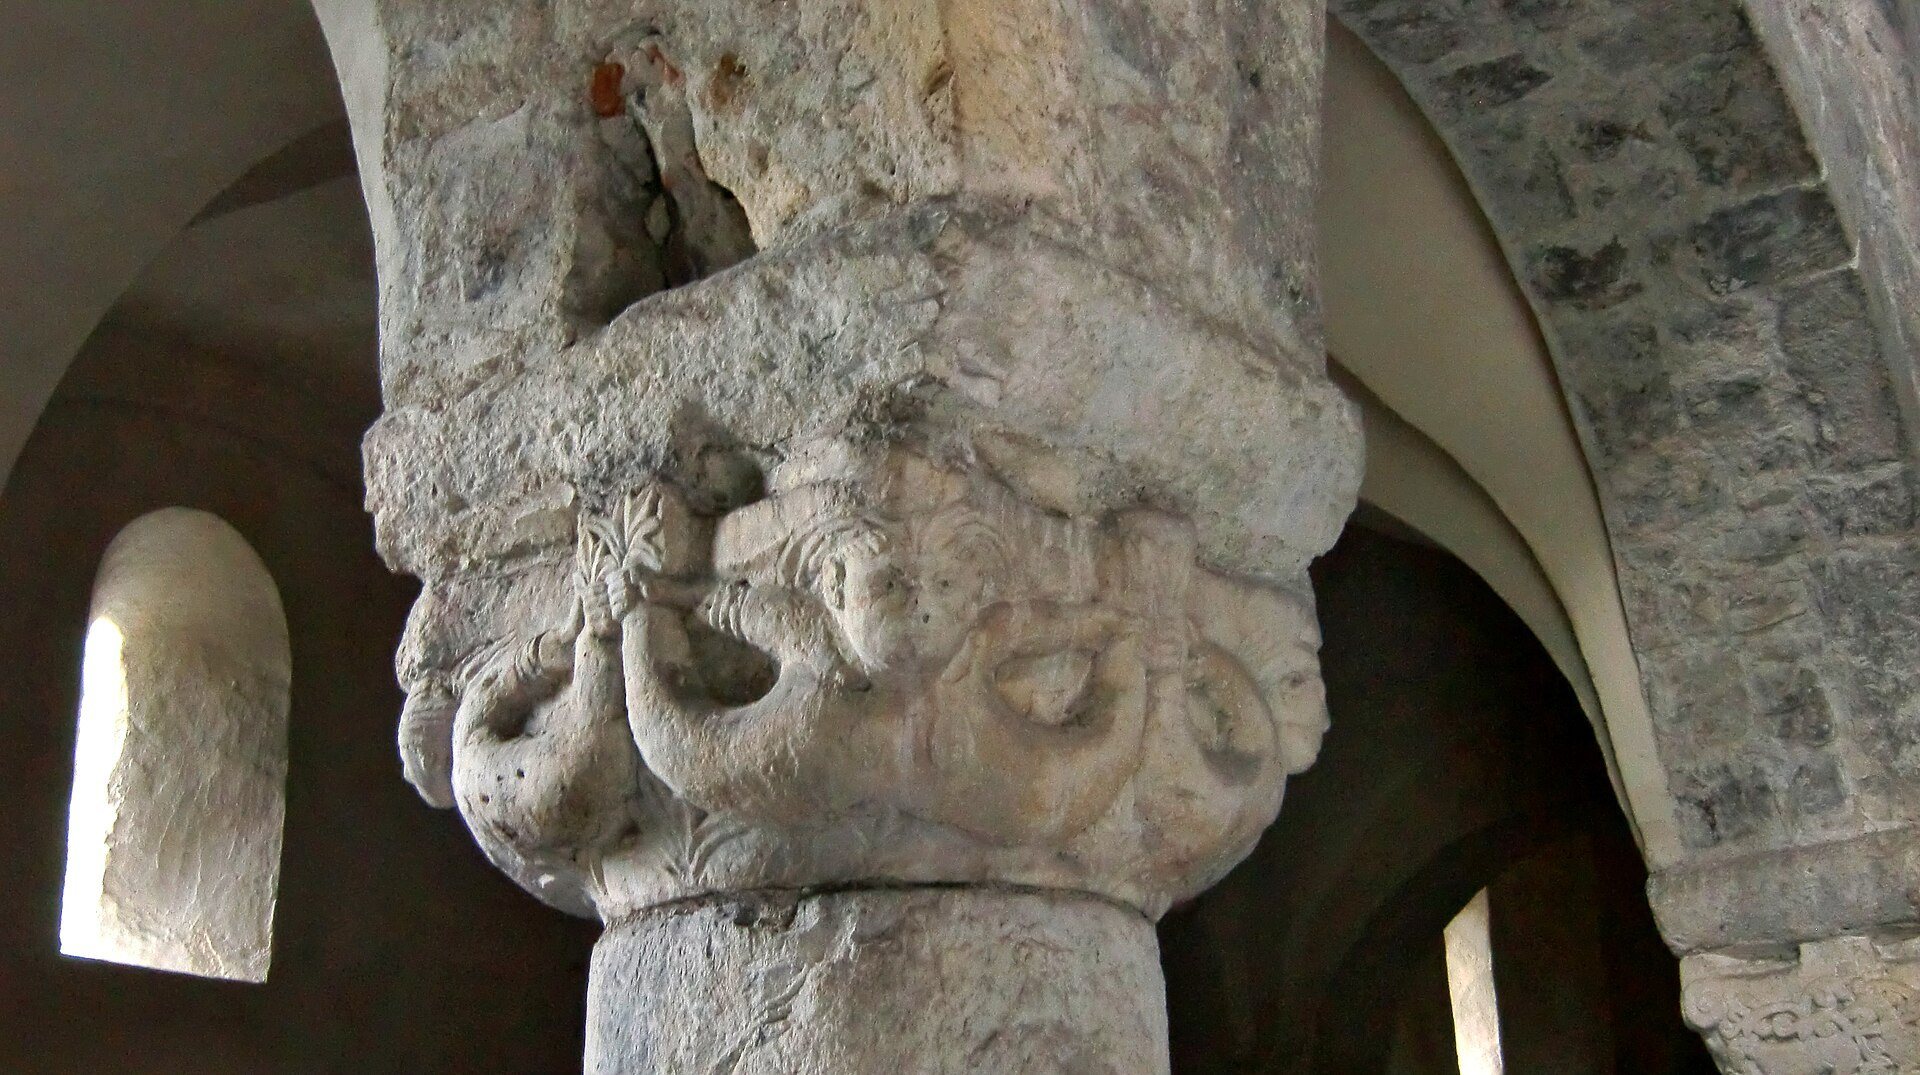
Massive columns separating the main nave carry carved capitals decorated with medieval imaginary figures. Their subjects include a group of eight eagles, the prophet Jonah accompanied by fantastic animals, eight intertwined amphisbaenae, and four double-tailed sirens. An amphisbaena is a legendary serpent or dragon-like creature represented with a head at each end. In medieval sculpture, a siren is a mythical female figure often shown with a fish-like tail.
Fresco Traces
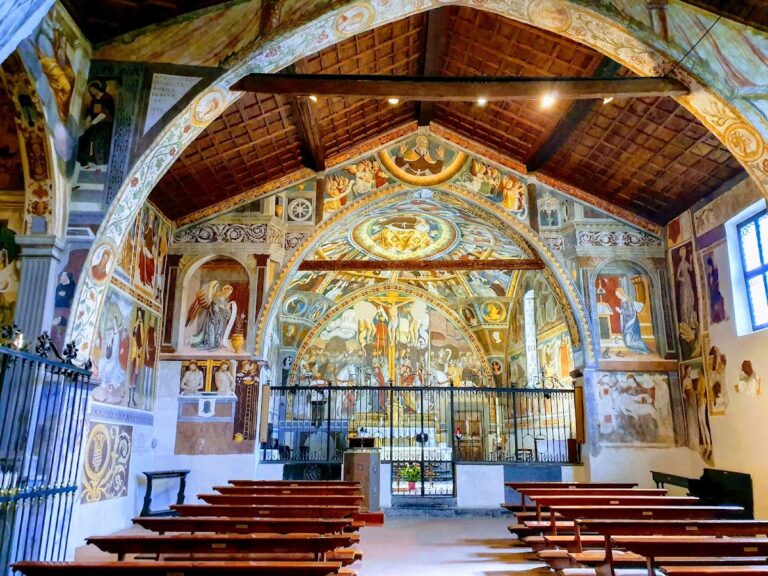
Traces of ancient frescoes remain visible on the church walls, preserving evidence of the building’s earlier painted decoration.