Monastery of Santa Maria de Maceira Dão: A Portuguese Cistercian Monastery
Site at a Glance
- Rating
- 4.1
- Popularity
- Very Low
- Country
- Portugal
- Primary era
- Early Modern
- Eras represented
- Medieval, Early Modern, Modern
- Civilizations
- Portuguese
- Site type
- Religious
- Remains
- Monastery
On this page15 sections
History
The Monastery of Santa Maria de Maceira Dão is a former Benedictine and Cistercian monastery in Portugal, founded in 1161 by Soeiro Teodoniz at an earlier site in Moimenta de Maceira Dão. The medieval community was associated with the Church of Santa Maria and later moved to the valley where the present complex developed. Soeiro Teodoniz, formerly a medical practitioner, entered religious life and established the monastery’s first community.
Foundation and Royal Protection
In 1162, Bishop Odório of Viseu transferred the church at Moimenta de Azurara to the developing monastery without imposing tribute. Further donations in 1165 and 1170 provided land at Maceira Dão, where the community was expected to relocate. The transfer took place in 1173. On 31 October of that year, Afonso Henriques, the first king of Portugal, fixed the monastery’s boundaries and placed it under royal protection.
The community adopted Cistercian observance in 1188. The Cistercians were a reform movement within the Benedictine tradition that promoted stricter monastic discipline and simpler practice. Maceira Dão then became dependent on Alcobaça, one of Portugal’s major Cistercian monasteries, and remained connected to the order until the dissolution of Portugal’s religious orders in 1834. Royal patronage continued during the thirteenth century under Afonso II and Afonso III.
Growth of the Monastic Estate
The monastery’s resources expanded through royal, episcopal, noble, and other gifts. Around 1230, its possessions included three silver chalices in the sacristy and eleven servants. In 1294, Teresa Afonso Gata supported the Chapel of Santa Catarina and its guard houses, while King Denis left the monastery 200 pounds in his will.
By 1320, Maceira Dão received 300 pounds annually from land rents and owned about 1,600 properties. These included farms, vineyards, cellars, mills, orchards, and olive groves distributed across Mangualde and other localities in the wider region. The Cistercian community also possessed five military redoubts, fortified defensive positions smaller than full fortresses, at the monastery, Outeiro, Granja at Fagilde, Moimenta, and Figueiredo de Seia.
Reform and Reconstruction
The community comprised an abbot, twelve monks, and servants in 1526. During a visit on 21 and 22 December 1532, the abbot of Clairvaux, Bronseval, described the monastery as small and poorly built, without a refectory or a regular kitchen. Alcobaça authorities consequently sent Father António de Almoster to examine the community.
In 1560, the possessions of the former Cistercian nunnery of São João de Vale de Medeiros were incorporated into Maceira Dão. The community numbered ten monks in 1564, and from 1567 its abbots were elected for three-year terms. Reconstruction of the cloister and many conventual buildings began in 1613 and continued intermittently until 1668 and 1669, when the main portico was completed. The community exceeded fifteen monks around 1632. In February 1666, it commissioned Sebastião da Mota to make a silver thurible based on those used in the Chapel of Senhor at Viseu Cathedral.
The Eighteenth Century and Dissolution
Properties at Fornos de Algodres were sold in 1720 to help finance public works. In 1744, the abbot commissioned José Ribeiro Alves, João Martins, João da Costa Coelho, and João Fernandes Ribeiro to rebuild the church dedicated to Our Lady of the Assumption. The principal church project was completed in 1779 by the stonemasons José Duarte and António Barbosa da Cunha. José da Fonseca Ribeiro was then commissioned to make the chancel, the part of the church containing the main altar and the choir area. In 1786, Pascoal José Parente moved to the monastery to complete paintings including the Holy Family.
The Chapel of Nossa Senhora da Cabeça remained unfinished when French forces invaded Portugal in 1810. The monastery closed in 1834 under the Liberal government’s anti-clerical reforms, and an inventory of its possessions and properties began on 14 June that year. The buildings and land were sold to António da Silva. In 1835, the bell and clock were assigned to the Santa Casa da Misericórdia of Mangualde, a Portuguese charitable brotherhood that traditionally provided welfare and assistance.
The former monastery’s redoubt became part of the municipality of Mangualde in 1837. Documents from the dissolved convent, deposited at the seminary in Viseu, were later destroyed by fire. In 1845, the Brotherhood of Souls in Mangualde purchased two lateral altarpieces and a painting of the Flight into Egypt.
Decline and Conservation
Poor management by successive owners, including the Rosada family of Tibaldinho, brought the complex close to ruin. António Jorge Ferreira purchased it in 1965. By then, the monastery had lost its furnishings, coverings, and ornaments. Altarpieces, altars, and images had been dispersed, while the church and other rooms were used to store agricultural equipment and produce and at times to shelter chickens.
Minor stabilization works during the twentieth century included a new church door, a cement staircase on the principal facade, partial cement repairs to the right lateral facade, and new access ways. A structural risk assessment was completed in July 2006. The monastery was classified as a National Monument, with the classification formally published in 2002.
A structural conservation and rehabilitation campaign began in October 2020. It included replacing roof tiles, conserving stonework, consolidating masonry and vaults, installing window and door frames, and bracing the cloister arcades and the rear of the chancel. The work also established a long-term exhibition devoted to the site’s cultural, historical, and architectural interpretation. The former monastic property is now used as a wine-producing estate and has been described as the region’s most productive vineyard.
Remains
The monastery occupies an isolated rural valley near the Dão River, between the Serra de Santo António dos Cabaços and the Serra de Fagilde, close to Vila Garcia. Its property includes a steep eastern hill, gentler northern slopes with terraces, cultivated land to the south, agricultural and residential buildings, irrigation tanks, vineyards, olive trees, and a pine forest. A wall crosses the valley from east to west and is intersected by the Ribeira dos Frades. The western approach is marked by wayside shrines and ends at a stone cross.
Monastic Complex
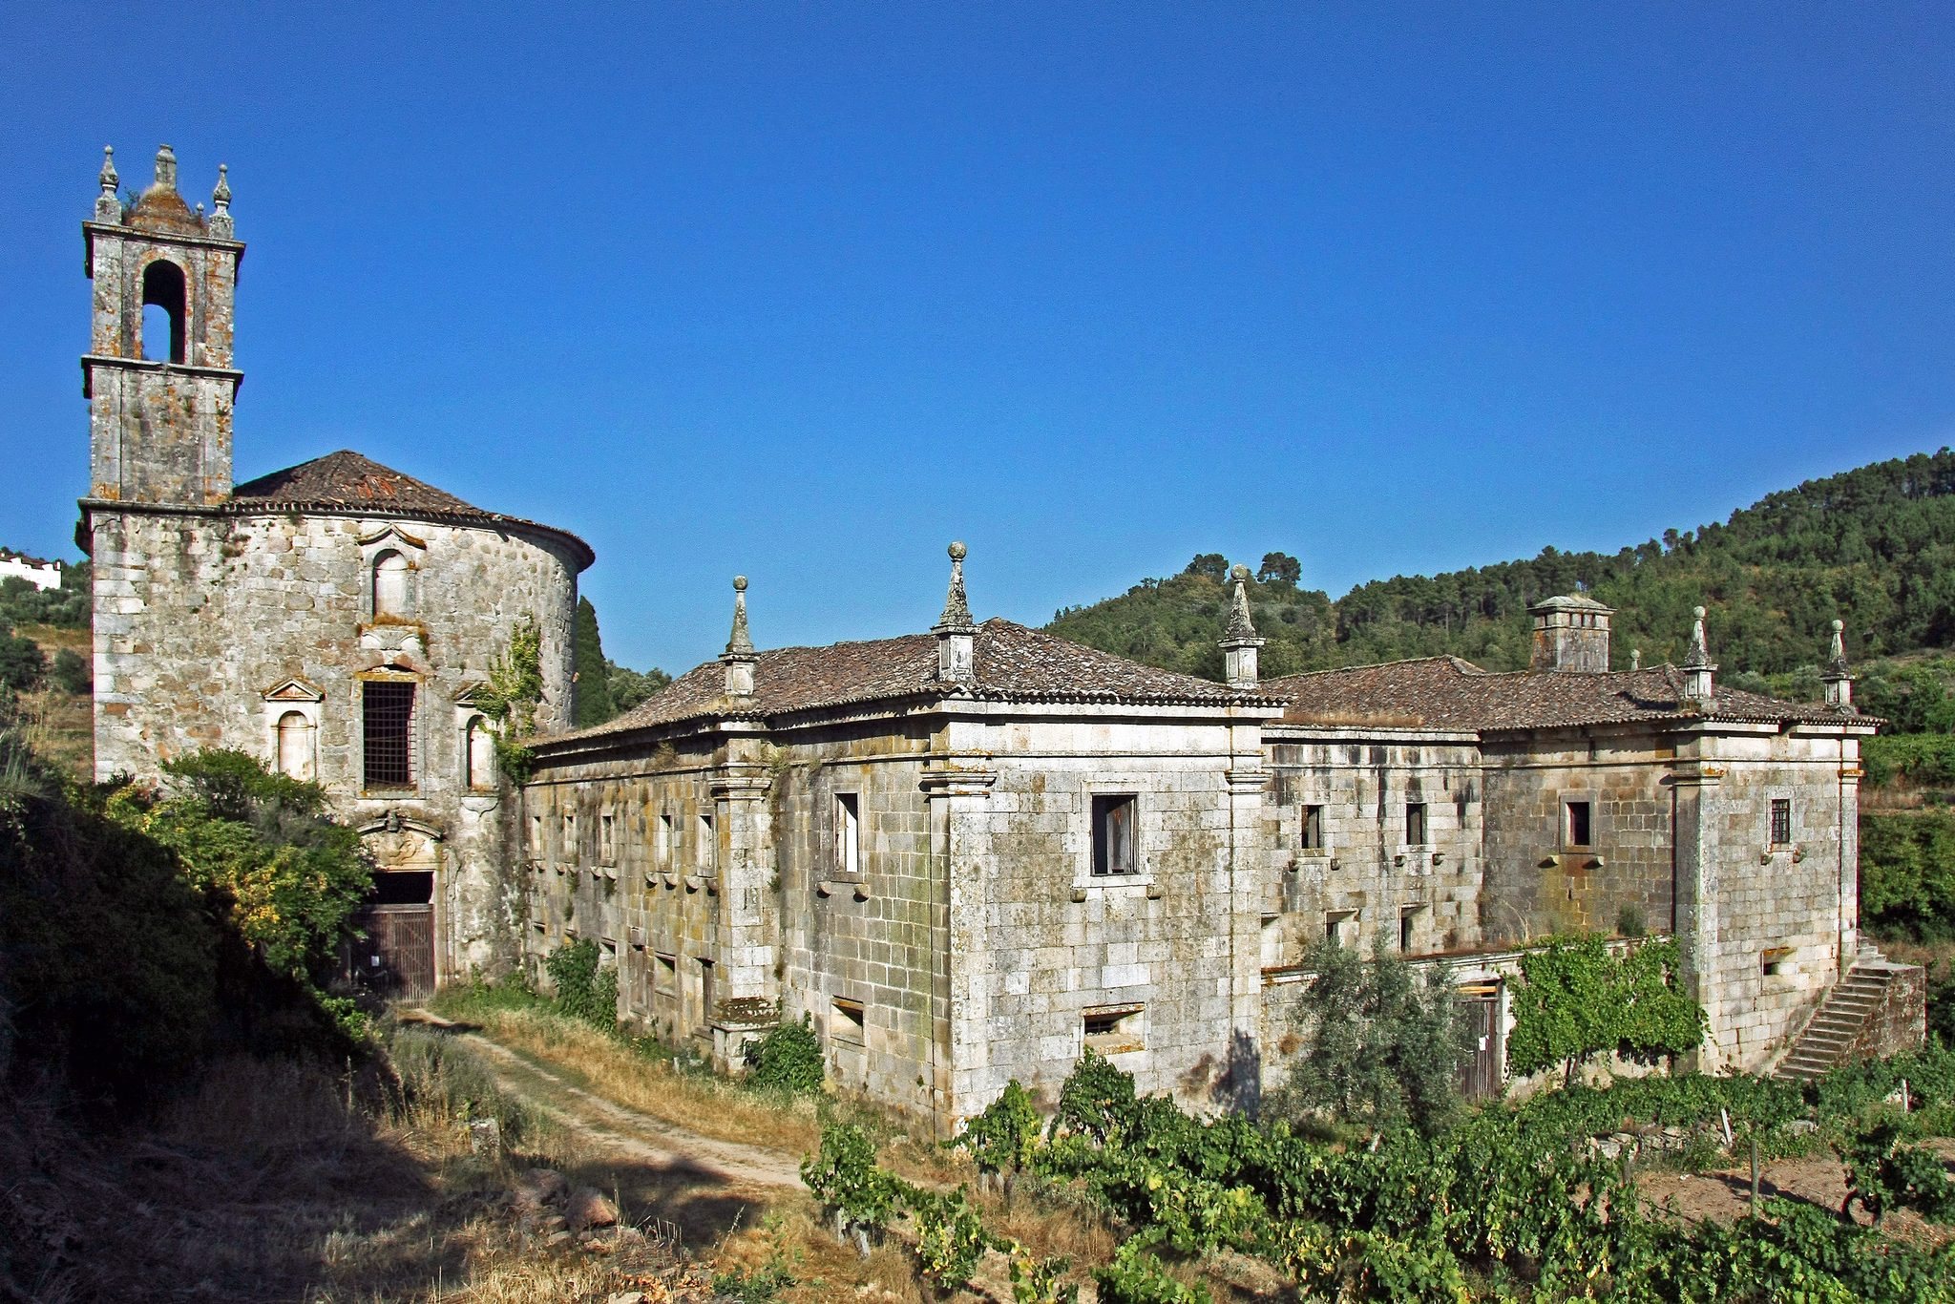
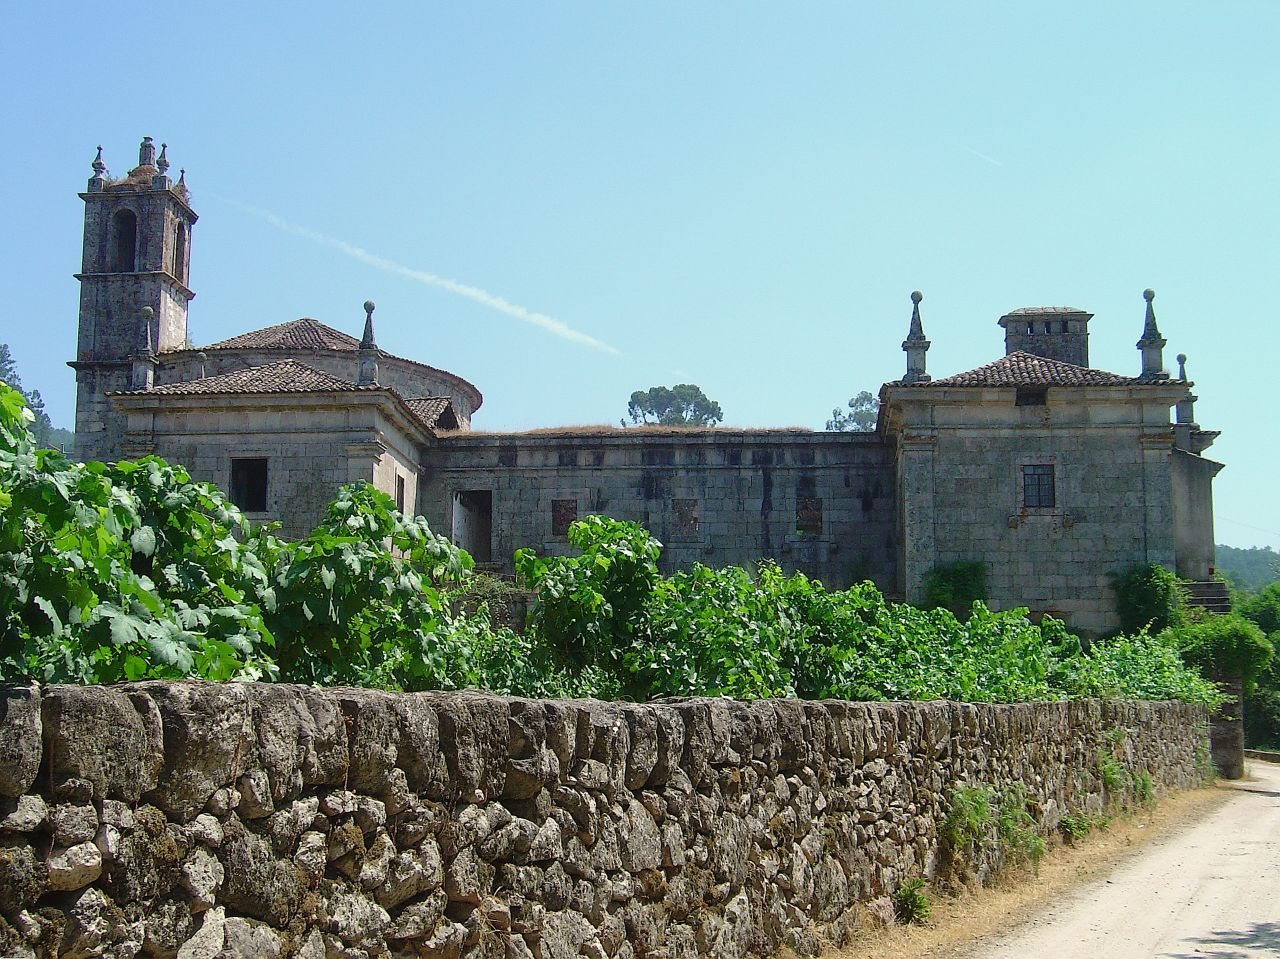
The complex consists of building groups from several periods. Its irregular rectangular core measures approximately 63.44 by 49.82 metres and is organized around a central cloister. The church stands on the northern, or left-hand, side, slightly withdrawn from the main group. Tile-covered roofs unite the different structures, while later agricultural use forms part of the complex’s present fabric.
Medieval Tower
An exterior tower, dating from between the twelfth and fifteenth centuries, has beveled edges and a portal whose arch is framed by projecting members. It is divided internally into three levels, used as a wine cellar and granary, and remains relatively well preserved.
Conventual Buildings
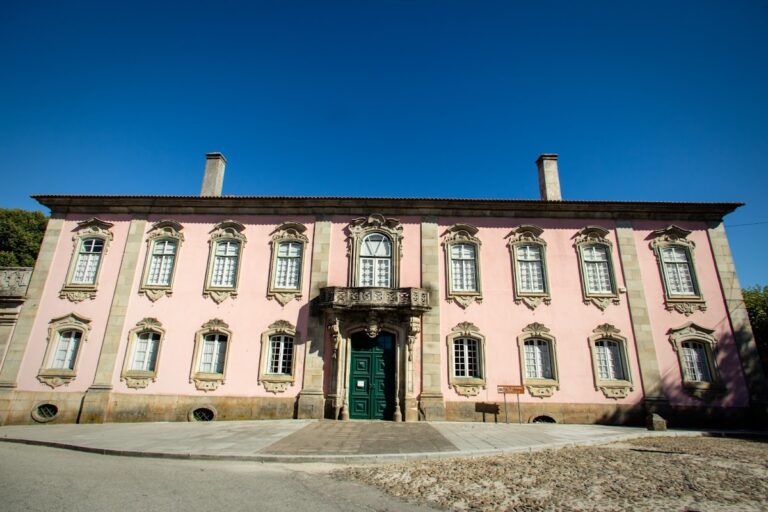
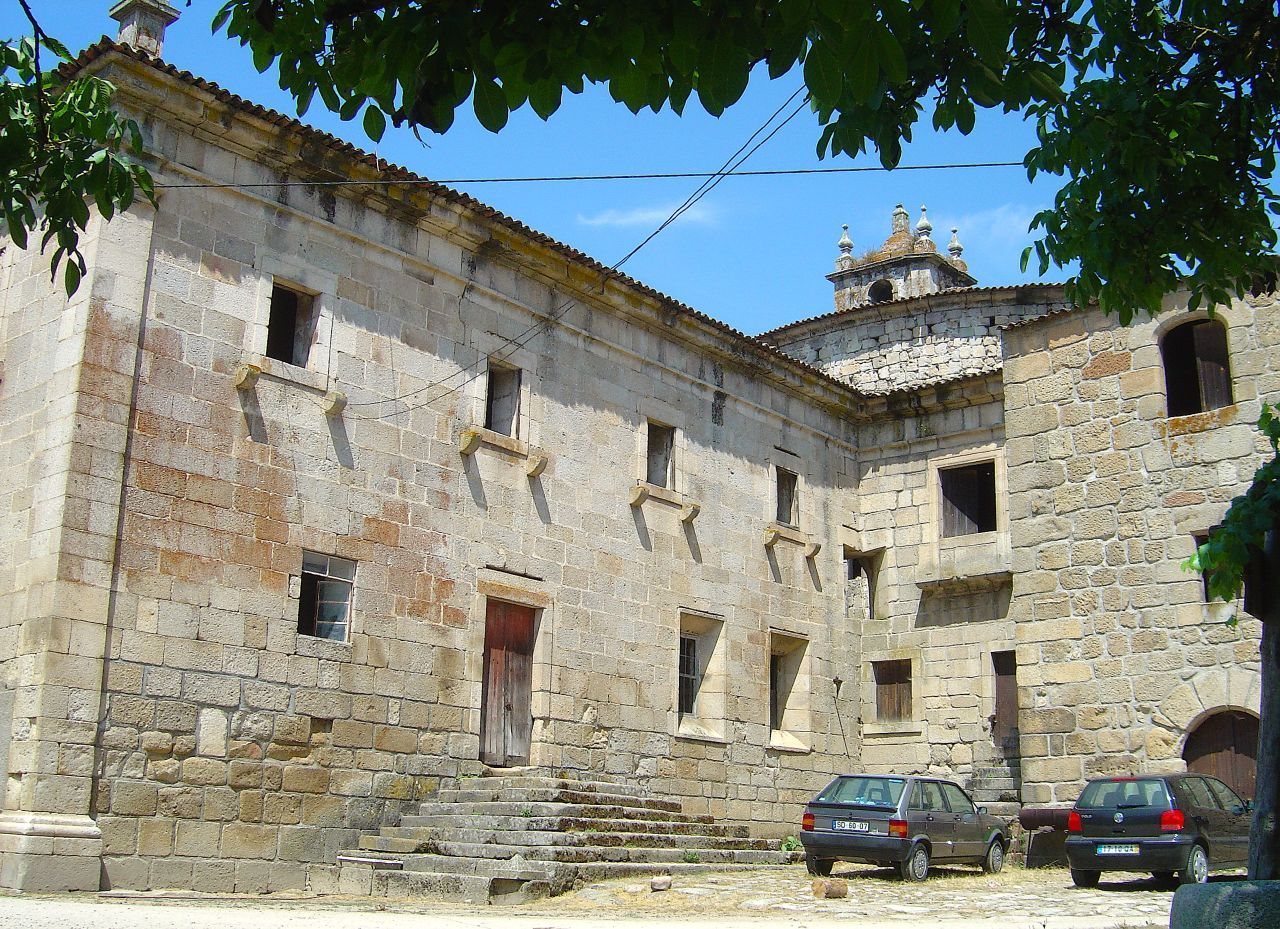
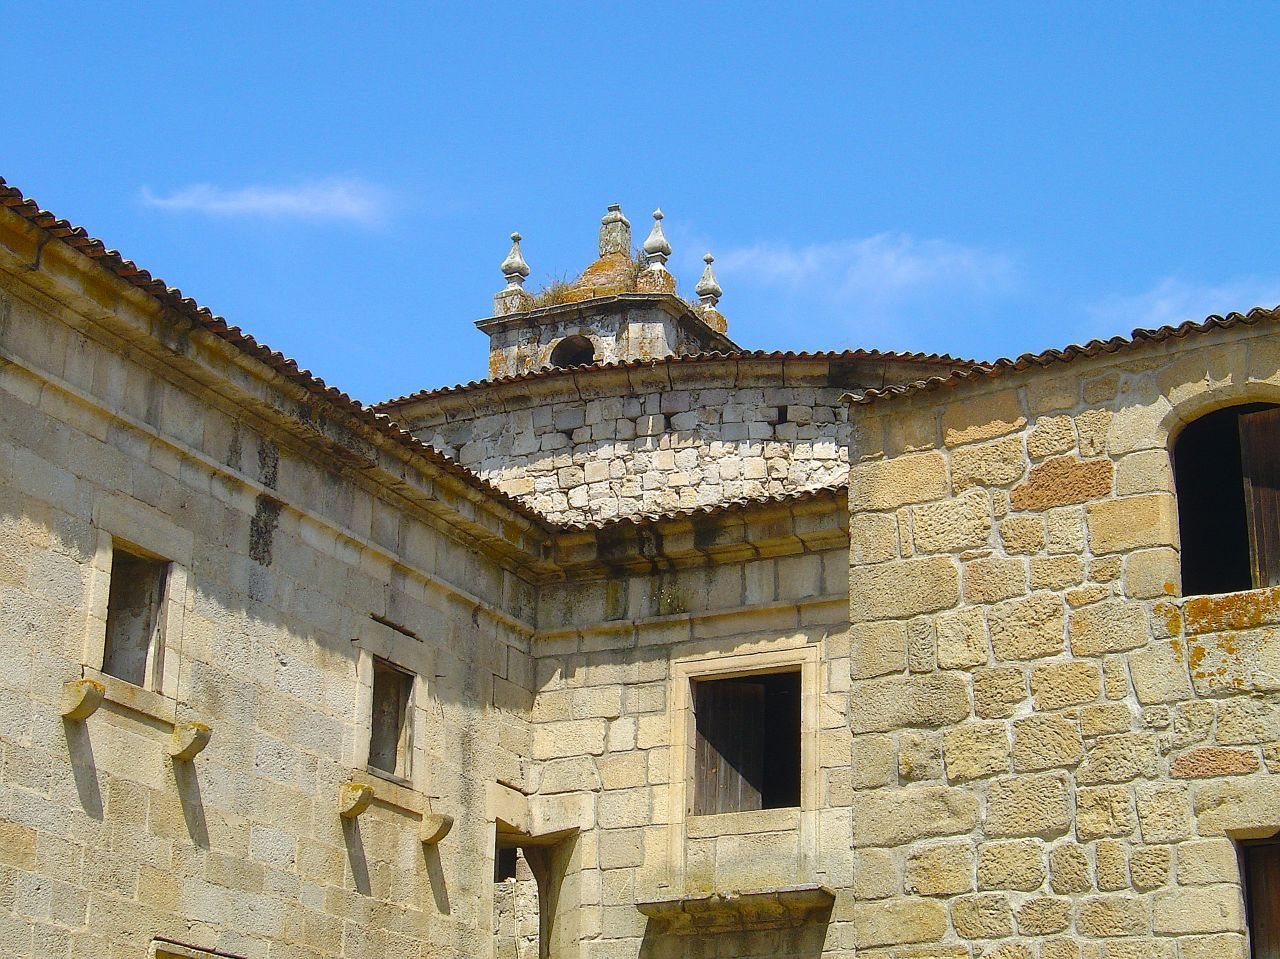
The conventual buildings stand above the surrounding ground and were rebuilt in the seventeenth century, as shown by dates carved on several pinnacles. A staircase was added to the lateral facade. The main facade is preceded by an enclosed atrium flanked by two tower-like bodies. Its entrance has a straight lintel and engaged columns.
Cloister and Community Rooms
The two-storey cloister is quadrangular and built of ashlar. Its lower level consists of vaulted arcades, while the upper level has rectangular windows and a tiled roof. The lower floor contains the refectory, kitchen, entrance hall, and another hall. The chapter house, where the community met for administrative business and religious reading, occupies the eastern side and has an entrance framed by pilasters. The upper floor contained the monastic cells, infirmary, library, and guest house, and a fountain stood within the cloister.
Sculptors’ marks and identical seals appear in the stonework at Maceira Dão and Alcobaça, suggesting that some of the same craftsmen worked at both monasteries. The conventual buildings use numerous generally simple mouldings, in contrast with the more elaborate treatment of the church.
Church of Our Lady of the Assumption
The church has a longitudinal plan with an unusually high elliptical nave and a rectangular presbytery with chamfered interior angles. The presbytery is lower than the nave and sufficiently long to accommodate choir stalls. A rectangular tower and an attached sacristy occupy opposite sides of the building. Limestone faces the church facades, while parts of the structure use granite masonry. Cornices, awnings, and other mouldings combine Mannerist and Baroque elements. Mannerism is associated with formal complexity and elongated compositions, while Baroque architecture commonly uses dramatic curves and layered mouldings.
Principal Facade
The west wall has a convex profile and a straight gable. Its principal portal is framed by elaborate curves and cornices surrounding a Portuguese royal shield surmounted by a closed crown. Above the entrance is a large rectangular window with a projecting frame and a brick arch. Semicircular niches flank and surmount the windows, each placed beneath an arch carried by Tuscan pilasters and triangular gables.
Large openings in the lateral facades and main gable provide substantial illumination. The church’s front has a distinctive form shaped like part of a cylinder, and the royal arms are placed above the entrance. Remnants of wall paintings survive on the interior walls.
Interior and Bell Tower
The nave is covered by a brick vault shaped as a false dome, while the chancel has a false lunette vault. A false vault is a ceiling shaped to resemble a masonry vault without functioning as a true structural vault. To the left of the entrance stands a relatively high bell tower with a conical, faceted roof. Cornices divide it into three levels, and the upper level has round-arched windows.
The bell tower is articulated by corner pilaster-like wedges and three-stage pinnacles separated by friezes and cornices. Its four-bell belfry has projecting limestone Roman arches.
Chapel and Wider Property
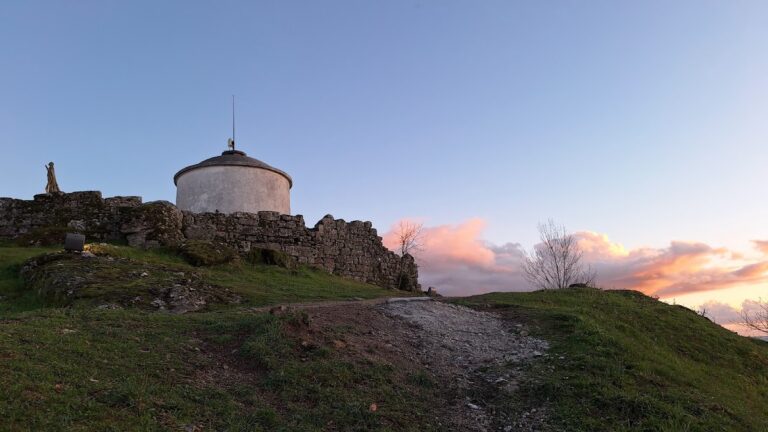
The Chapel of Nossa Senhora da Cabeça stands separately from the main conventual core on the eastern slope of the property. It remained incomplete in 1810. Together with the valley wall, agricultural areas, irrigation tanks, vineyards, olive trees, and pine forest, the chapel forms part of the wider estate surrounding the monastery.