Shaniwar Wada: The Peshwa Palace and Fortification in Pune
Site at a Glance
- Rating
- 4.3
- Popularity
- Very High
- Country
- India
- Primary era
- Early Modern
- Eras represented
- Early Modern
- Civilizations
- Unclassified
- Site type
- Military
- Remains
- Castle
On this page14 sections
History
Shaniwar Wada is an eighteenth-century fortification and palace complex in Pune, India, built by the Marathas as the principal political residence of the Peshwas. The complex was completed in 1732 and served as the seat and residence of the Peshwas of the Maratha Confederacy, a union of Maratha-ruled states, until 1818. The Peshwa was formally the chief minister of the Maratha state but became its effective political ruler, and Shaniwar Wada was regarded as a political seat of power in eighteenth-century India.
Foundation and Expansion
Peshwa Baji Rao I, chief minister to Chhatrapati Shahu, the Maratha sovereign, ceremonially began construction on 10 January 1730. The complex was completed in 1732 at a cost of 16,110 rupees and formally opened on 22 January in a Hindu religious ceremony. Its name combines the Marathi word for Saturday with wada, a general term for a residence or group of buildings.
The original plan called for a seven-storey building made entirely of stone. After the stone base floor had been completed, objections were raised that only Chhatrapati Shahu could authorize a major stone monument. The remaining construction therefore used brick. Later Peshwas enlarged the complex with fortifications, halls, additional buildings, fountains, and reservoirs. At least 1,000 people lived within the fort by 1758, and the buildings were described as having reached seven storeys during the following decades.
Political Residence and Tragedy
Shaniwar Wada remained the center of Peshwa government and residence through the eighteenth century. In 1773, the ruling Peshwa Narayanrao was murdered by guards acting on the orders of his uncle Raghunathrao and aunt Anandibai. A later tradition says that Narayanrao’s ghost calls for help on nights when the moon is full.
A biography of Bhagwan Swaminarayan also preserves a tradition that he visited Shaniwar Wada in 1799 at the insistence of Bajirao II. In June 1818, Bajirao II abdicated to Sir John Malcolm of the British East India Company and went into political exile at Bithoor. His abdication ended Peshwa control of the complex. Authority over the site subsequently passed through the East India Company, British India, the Union of India, and the Republic of India.
Fire and Heritage Status
A major fire began inside the palace complex on 27 February 1828 and burned for seven days. Most of the palace was destroyed, leaving the perimeter fortifications, foundations, and ruins of the original buildings. Shaniwar Wada is recognized as a monument of national importance and as a Grade I heritage property of Pune Municipal Corporation.
Remains
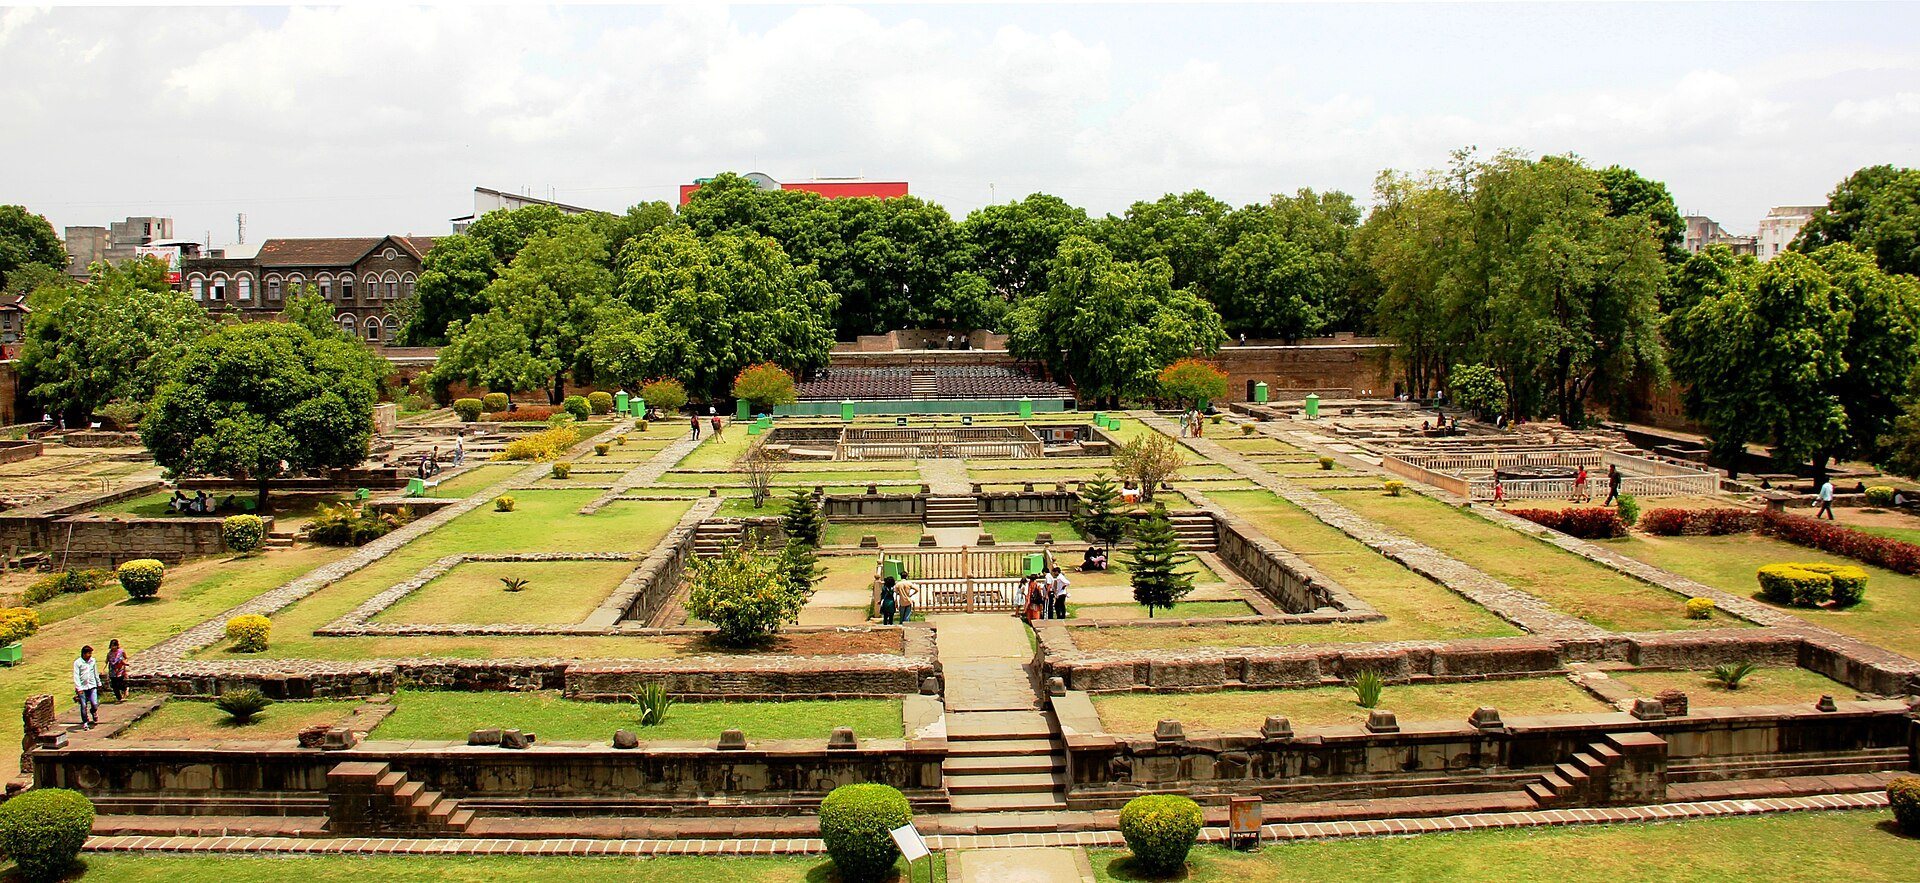
The surviving complex stands near the Mula-Mutha River in Kasba Peth. Its principal remains are a perimeter fortification wall with five gateways and nine bastion towers, enclosing gardens, foundations, and ruins of the former palace buildings. Teak came from the forests of Junnar, stone from quarries near Chinchwad, and lime from the producing area of Jejuri. The base floor was built in stone, while the remainder of the principal building used brick.
Fortifications and Gateways
Dilli Darwaza
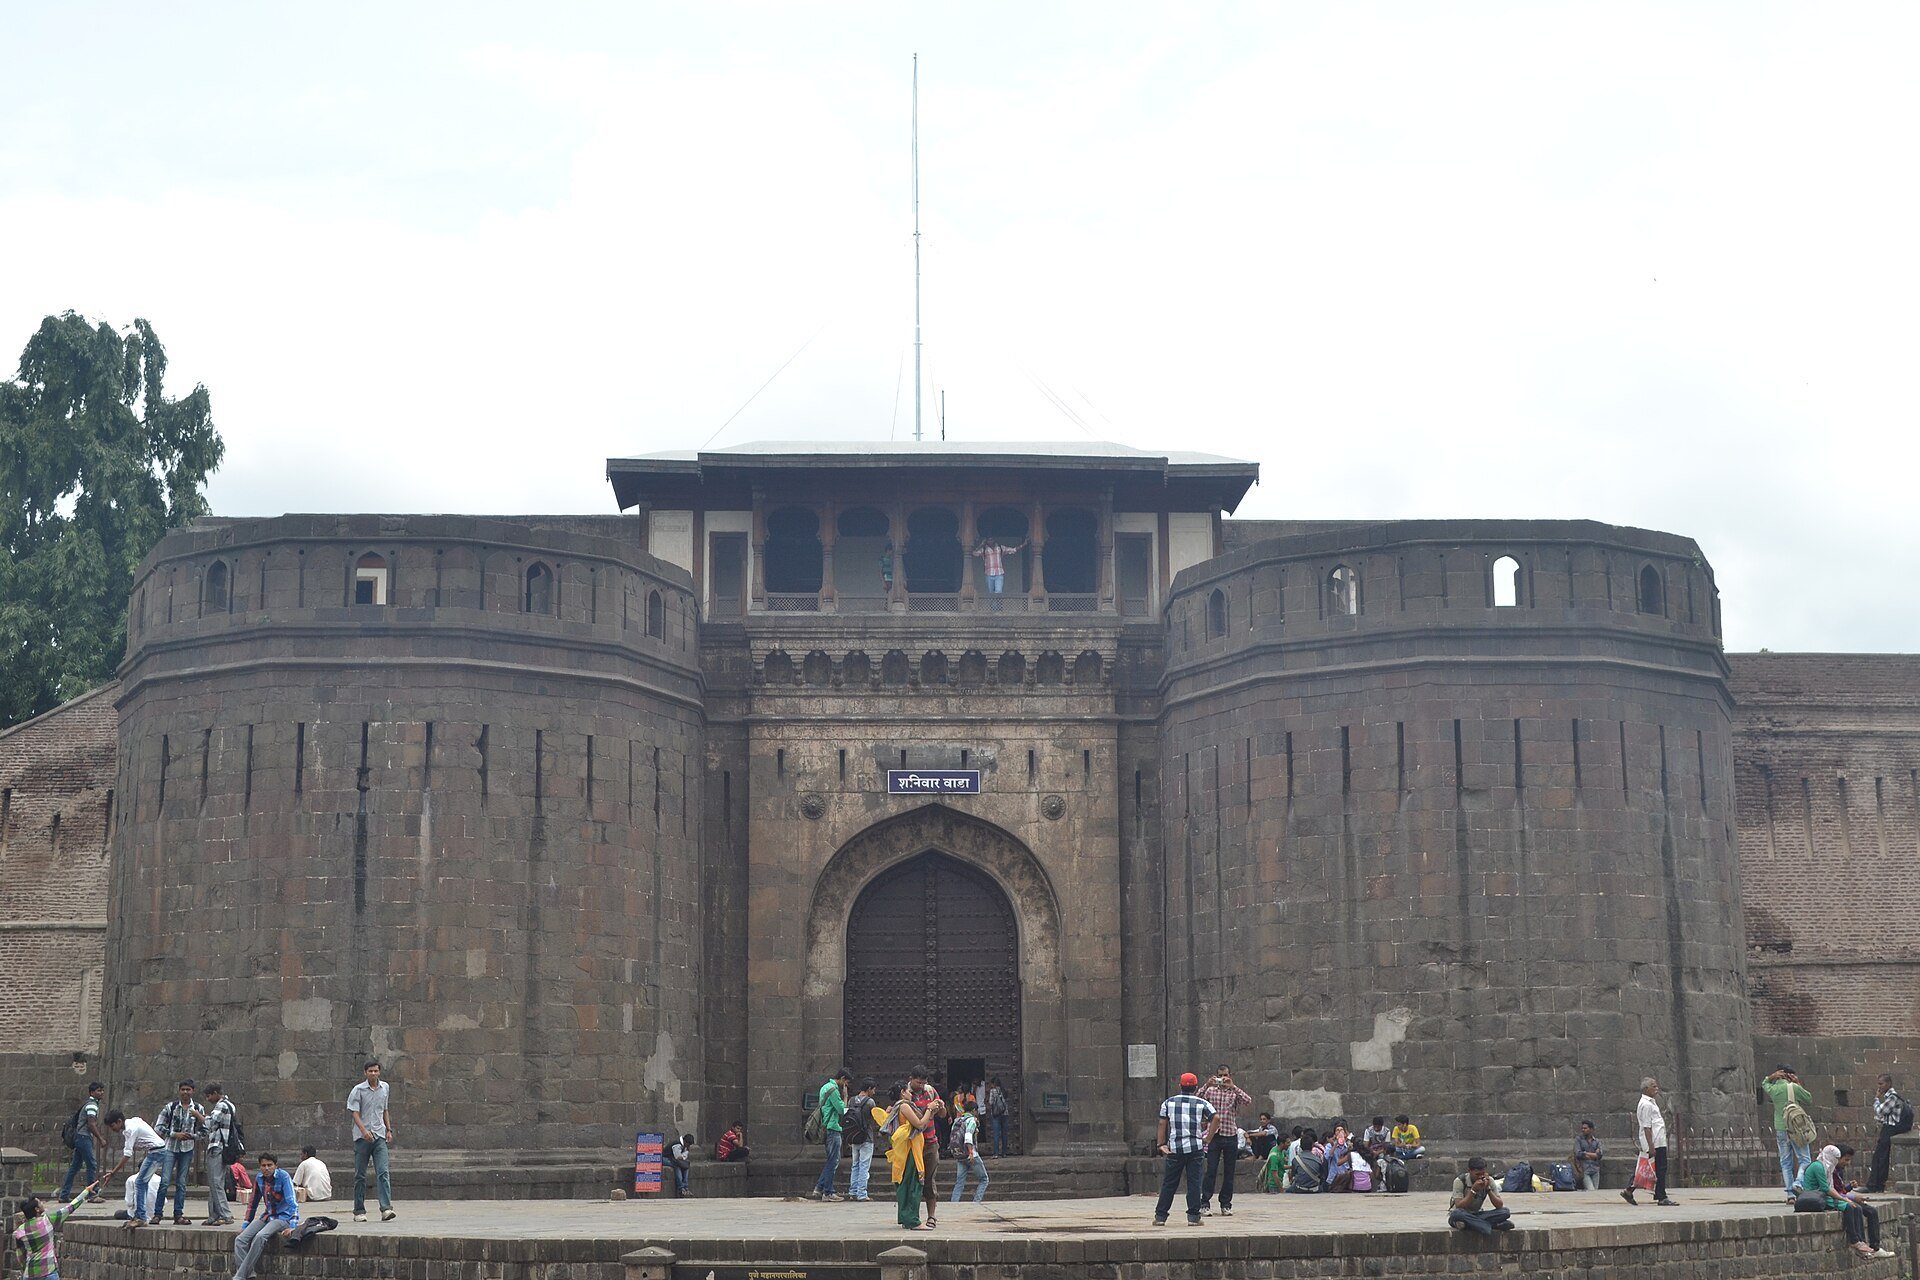
The Dilli Darwaza was the principal gateway and faced north toward the road to Delhi. Its massive wooden leaves were large enough for elephants carrying covered seats, or howdahs, to pass through. Each leaf carried 62 sharp iron spikes arranged in a nine-by-eight grid at about the height of a war elephant’s forehead, together with iron crosses and pointed bolts. A small human-sized door was set into the right leaf for ordinary entry and exit.
The approach forced an invading force to turn sharply right and then left before reaching the central complex, giving defenders an opportunity to counterattack. Military campaigns departed through this gate and were ceremonially welcomed back there with religious rites.
Mastani Darwaza
The Mastani Darwaza, also called the Aliibahadur Darwaja, faced north and was associated with Mastani, the wife and consort of Baji Rao I, and her journeys outside the palace.
Khidki and Ganesh Darwazas
The Khidki Darwaza faced east and contained an iron-protected window set into one of its leaves. The Ganesh Darwaza faced southeast and was associated with the nearby Ganesh Rang Mahal. It was reportedly used by women visiting the temple near the palace.
Narayan Darwaza
The Narayan Darwaza, also called the Jambhul Darwaza, faced south. Palace concubines used it, and it acquired its name after Narayanrao’s body was carried through the gateway for cremation.
Palace Buildings and Decorative Work
Reception and Performance Halls
Important palace interiors included the Thorlya Rayancha Diwankhana, a court reception hall associated with Baji Rao I, the Naachacha Diwankhana, or dance hall, and the Juna Arsa Mahal, or old mirror hall. These rooms were destroyed in the fire of 1828, so their appearance is known through descriptions rather than surviving interiors.
The state halls had finely carved teak doorways and arches, ornamental teardrop-shaped teak pillars resembling cypress trunks, and carved teak ceiling tracery with creepers and flowers. Glass chandeliers, polished marble mosaic floors, Persian rugs, and wall paintings showing episodes from the Ramayana and Mahabharata, two major Sanskrit epic traditions, formed part of the described decoration.
Meghadambari
The palace complex was traditionally described as seven storeys high. The uppermost storey contained the Peshwa’s residence, called Meghadambari. From there, the spire of the Jnaneshvar Temple at Alandi, approximately 17 kilometres away, was said to be visible.
The buildings were attributed to artisans including Shivaram Krishna Khasgiwale, Devaji Sutar, Kondaji Sutar, Morarji Patharwat Bhojraja, an inlay-work specialist from Jaipur, and Ragho, a painter.
Hazari Karanje
The Hazari Karanje, or Fountain of a Thousand Jets, was a lotus-shaped fountain made for the infant Peshwa Sawai Madhavrao. It had 16 petals, each containing 16 jets, and an eighty-foot arch. A description from 1791 characterized the fountain as highly magnificent, with space for 100 dancers, a marble statue of Ganapati in one corner, and a flower garden and fountain beside the palace.