Cambron Abbey: A Former Cistercian Monastery in Belgium
Site at a Glance
- Rating
- 4.3
- Popularity
- Very Low
- Country
- Belgium
- Primary era
- Early Modern
- External website
- Open
- Eras represented
- Medieval, Early Modern, Modern
- Civilizations
- Belgian, Habsburg, Holy Roman Empire
- Site type
- Religious
- Remains
- Monastery
On this page17 sections
History
Cambron Abbey is a former Cistercian monastery in Belgium, founded at Cambron-Casteau in Hainaut on 1 August 1148. Twelve monks from Clairvaux established the house at the invitation of Anselm of Trazegnies, a local lord, canon, and treasurer of the collegiate chapter of Soignies, who donated land near the Dender. As a daughter house of Clairvaux in the Diocese of Tournai, the abbey belonged to a reform movement within Western Christian monasticism that emphasized communal prayer, manual work, agricultural self-sufficiency, and an austere way of life.
Foundation and medieval growth
The land donation was challenged by Anselm’s brother, Gilles de Silly, but Cambron prevailed in the dispute. Saint Bernard of Clairvaux, the influential twelfth-century Cistercian abbot and churchman, was traditionally associated with the foundation and was said to have visited the abbey in 1150, when the new community faced serious difficulties.
The monastery expanded under its early abbots and established or supervised daughter houses at Cambrai, Valenciennes, Ath, Mons, near Mechelen, Saint-Nicolas, and in the Diocese of Ghent. Fastré de Gaviamez, abbot from 1148 to 1156, later succeeded Bernard at Clairvaux. At Cambron he was followed by Gérard of Burgundy and then by Blessed Daniel de Grammont, who remained abbot until his death in 1196.
Cambron also became a place of retreat for bishops. Didier of Thérouanne entered the community for prayer and contemplation and died there in 1196. Another bishop, after a terrifying religious vision, was said to have abandoned a worldly and corrupt life, resigned his office, and ended his days at Cambron as a simple monk.
By the end of the thirteenth century, the abbey had developed into an important centre of theological and intellectual study. Its eleventh abbot, Baudouin de Boussu, was a doctor of theology who promoted sacred studies and was later appointed to succeed Thomas Aquinas at the University of Paris. By the end of the fourteenth century, more than 70 religious lived at Cambron. Monks and lay brothers, members of the community who generally undertook agricultural and practical work, taught farming techniques to local peasants and contributed to improvements in the surrounding rural economy.
Pilgrimage and intellectual life
In 1322, an image of the Virgin Mary was profaned. A Jewish man was suspected of having falsely converted to Christianity to gain access to it, but this accusation remained a suspicion rather than an established fact. Reparation ceremonies helped develop devotion to Our Lady of Cambron. At the request of Philip VI of France, Pope Benedict XII granted indulgences to pilgrims, making Cambron a destination for pilgrimage. A solemn procession was held each year on the third Sunday after Easter.
In the early sixteenth century, Emperor Maximilian I visited the sanctuary and made a substantial donation that paid for the restoration of the old painted wooden image. In 1581, a force of 600 Huguenots threatened the abbey but withdrew without causing damage. The monks interpreted the event as protection by Our Lady of Cambron, renewing the local devotion.
After difficulties in the fifteenth century, Cambron supported a revival of literature and theology during the sixteenth. Its members included the humanist André Enobarb, who corresponded with Erasmus and wrote a Latin tragedy about the miracles of Our Lady of Cambron; Robert d’Ostelart, a supporter of the college at Ath who provided theology scholarships at Leuven; Baudouin Moreau, an author on the Rule of Saint Benedict; and Antoine Le Waitte, the abbey librarian and author of a history of Cambron published in 1672.
Prosperity, suppression, and later ownership
During the seventeenth century, agricultural production, donations, and inheritances increased the abbey’s wealth, although its original austerity weakened. The wars conducted by Louis XIV devastated Hainaut late in the century and began a period of decline. Peace in the early eighteenth century brought renewed prosperity, building, and renovation. Many of the structures visible today date from this period, including the entrance gate, the church tower, and the monumental staircase.
Cambron remained prosperous in 1782, when 58 religious lived there. In 1783, Holy Roman Emperor Joseph II, whose reforms included suppressing monasteries considered to provide insufficient public or religious utility, classified the abbey as an “useless” monastery. Suppression took effect in 1789. The monks were expelled on 27 May and went into exile in the Netherlands. They briefly returned in December after Austrian authority declined, but much of the property had already been looted. French revolutionary rule ended the community permanently, and the monks left in 1797. Florent Pépin, the forty-fourth and last abbot, died in the Netherlands on 16 November 1795.
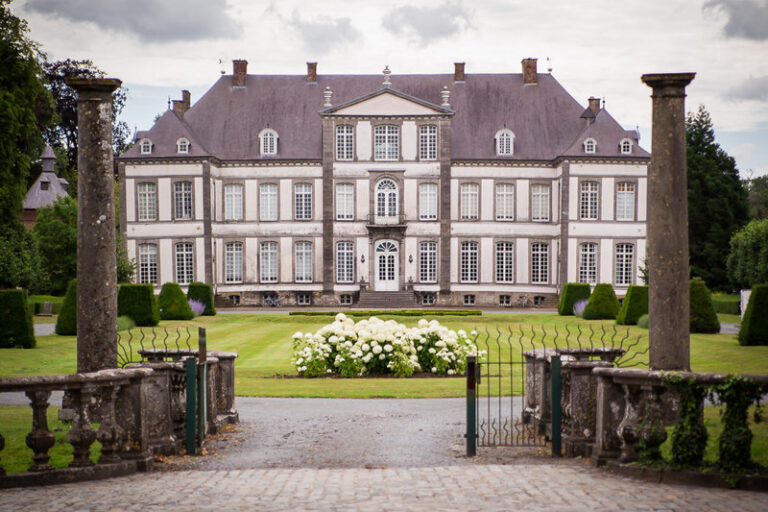
After the abbey’s assets were sold, successive owners dismantled many of its buildings. The Counts of Val de Beaulieu acquired the estate in 1803 and retained it as a residence until 1993. The Domb family then acquired the property and established the zoo and botanical park now known as Pairi Daiza. The estate received protected heritage status in 1982. Further protection recorded in 2009 includes the carriage house and dovecote, the Neo-Classical château built in 1854, and the surviving buildings and their surroundings.
Cambron’s brewing tradition dates to 1770. Brewing resumed on the site on 30 March 2013 after the brewery was reconstructed on its own ruins with materials associated with the Cistercian period. Production uses water from the Saint Bernard spring and includes Abbaye de Cambron Blonde, Abbaye de Cambron Brune, Cambron Blanche, and Cerise de Cambron.
Remains
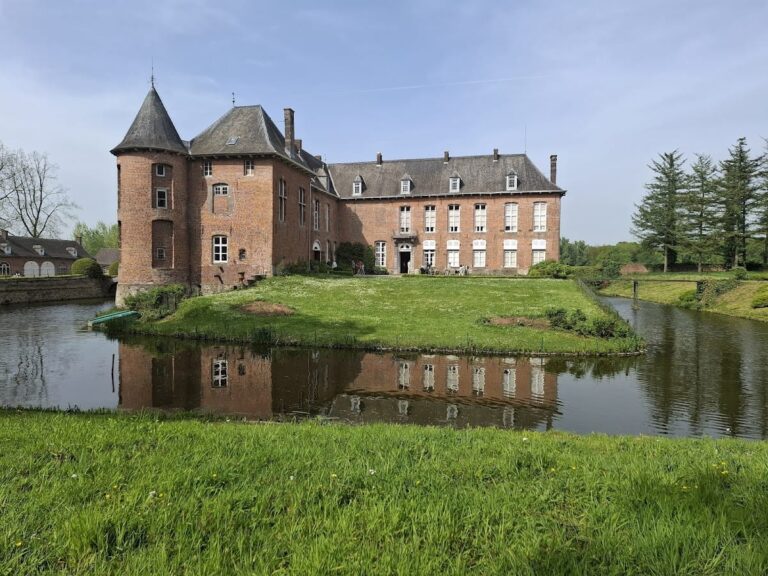
The former monastic enclosure covers about 52 hectares. The eastern Dender crosses the grounds, where the monks once diverted its course through the area of the ponds. Avenues of beech, lime, and plane trees remain within the estate. The surviving buildings and landscape elements reflect the abbey’s medieval foundation, its eighteenth-century rebuilding, and its later transformation into a private estate.
Entrance and agricultural buildings
Gate, mill, and service buildings
The main entrance gate was built in 1722 and contains a niche with an image of Our Lady of Cambron. Nearby, a mill dates from 1721, while the brewery and joinery buildings date from 1722. Old yew hedges partly screen these structures.
Carriage house and dovecote
The former abbey farm includes a large complex centred on a five-arched carriage house. An octagonal dovecote rises above its central section, forming a combined carriage-house and dovecote structure. The arrangement belongs to the agricultural organization of the former monastery and remains one of the estate’s distinctive building groups.
Church and monastic structures
Former abbey church
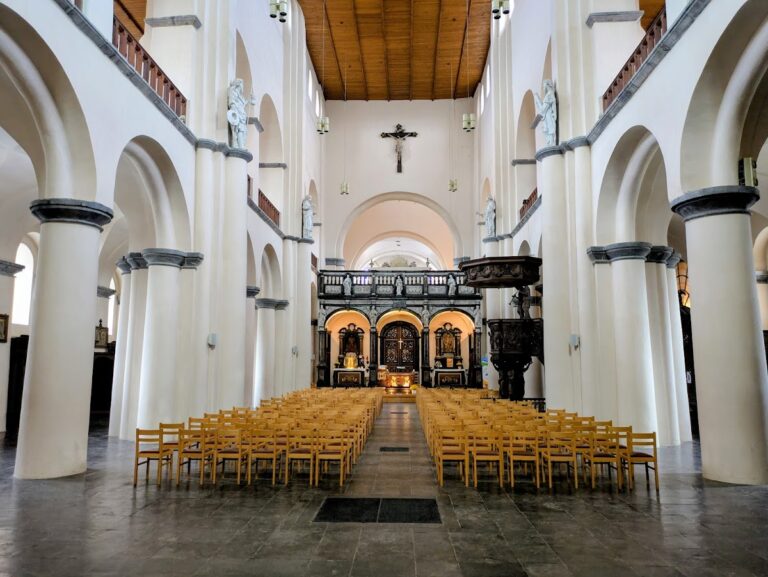
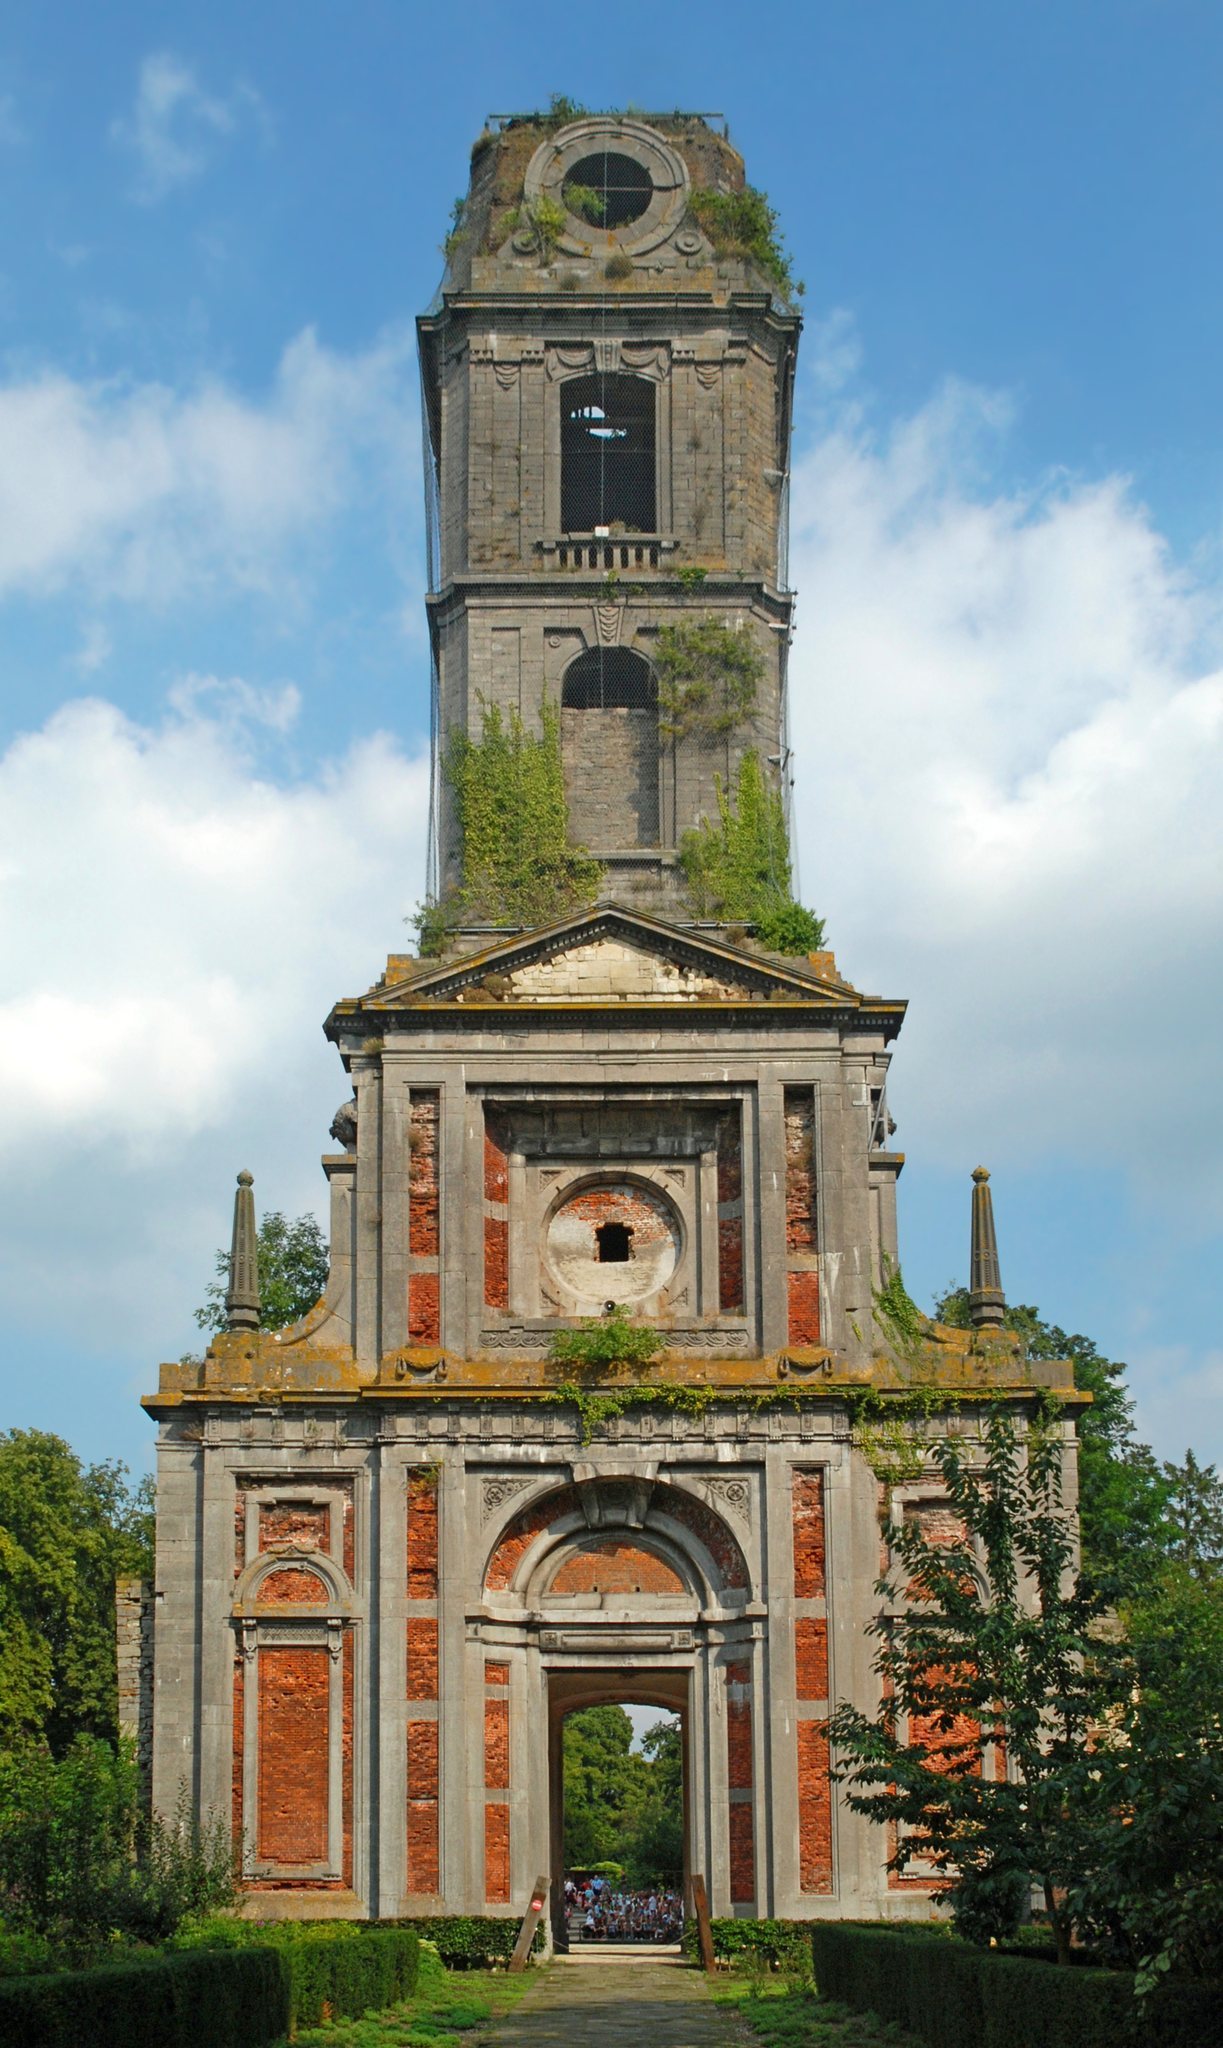
The former abbey church survives in ruins. Its three Romanesque-Gothic naves date broadly from 1160 to 1240. The surviving facade dates from 1769, while the tower was built in 1774 to a restrained Neo-Classical design by Jean-François Wincqz. The tower formerly held a carillon, a musical instrument made up of tuned bells played from a keyboard or related mechanism.
The church held numerous tombs belonging to prominent nobles of Hainaut and was popularly known as the cemetery of the nobles of Hainaut. Several notable recumbent funerary effigies still stood beneath its arches in 1954, preserving evidence of the church’s commemorative role.
Underground cellar
The structure traditionally called the crypt is an underground cellar from the early thirteenth century. It once lay beneath the quarters of the lay brothers. The room measures approximately 12 by 18 metres, and its rubble-vaulted roof is supported by six central pillars and consoles attached to the walls.
Monumental staircase
A double stone staircase with balustrades dates from 1776. It leads from the former abbey buildings toward the park and the esplanade that was formerly enclosed by the church and monastic buildings.
Boundary, water, and later buildings
Enclosure wall and Saint Bernard features
The enclosure wall dates from 1296 and was about 1.5 metres thick. Part of it survives as a substantially preserved section of the former monastic boundary. The Saint Bernard Fountain bears the date 1148, and a nearby tower of the same name has a construction history that may extend back to the tenth century.
Château
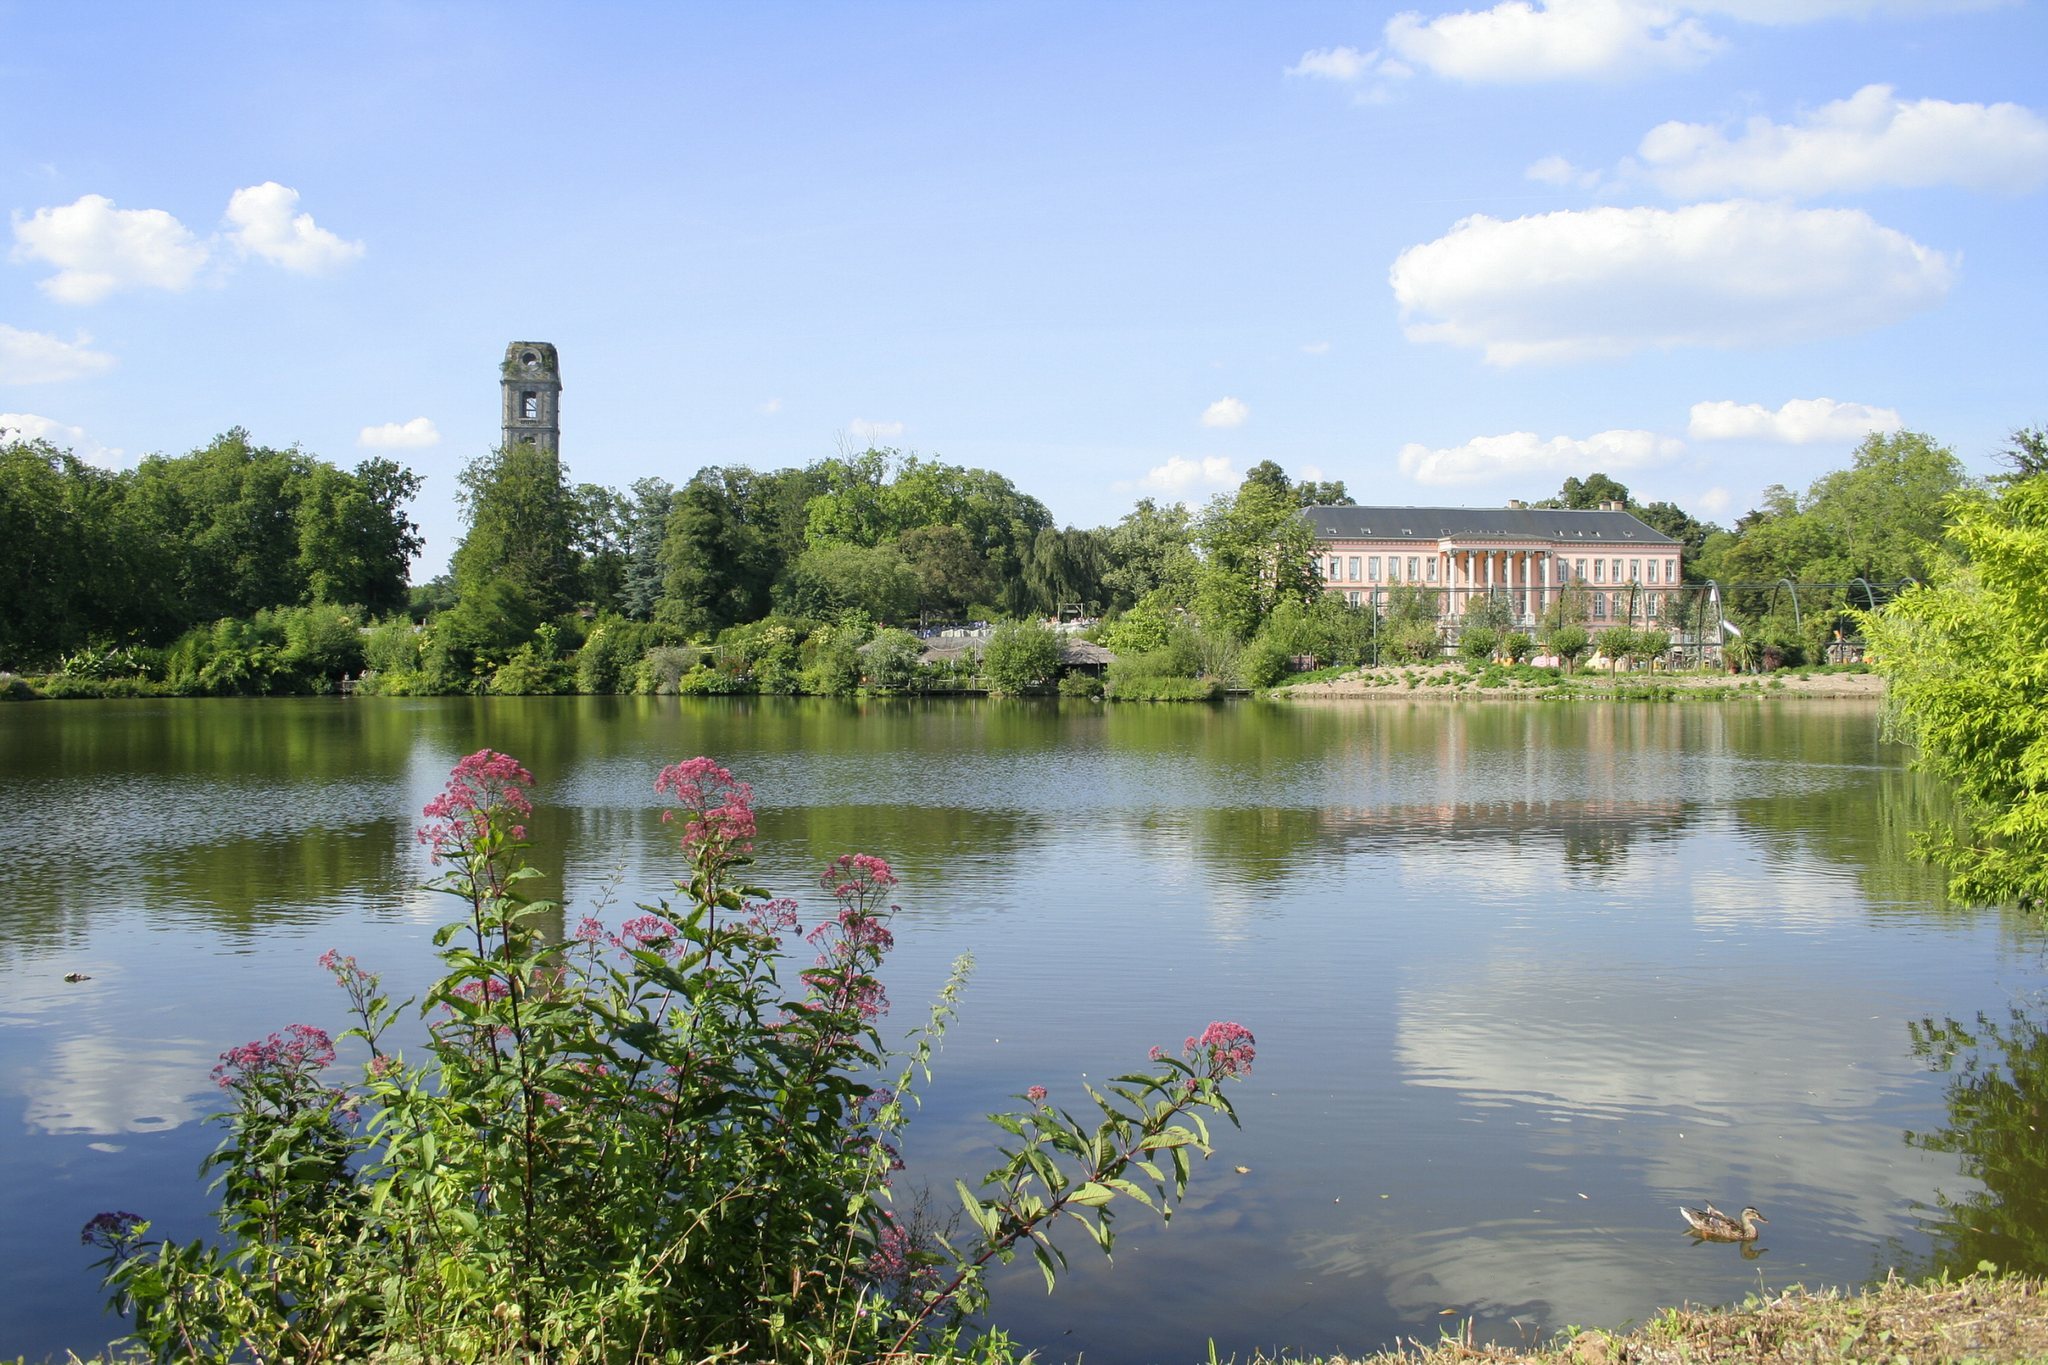
The château was built between 1852 and 1854 for the Counts of Val de Beaulieu within the former abbey grounds. It occupies the foundations of the monastic infirmary and is a Neo-Classical building associated with the architect Limbourg. Neo-Classical architecture draws on the forms and proportions of ancient Greek and Roman buildings.
Former brewery
The former abbey brewery was rebuilt on its earlier ruins using materials associated with the Cistercian period. Its production uses water from the Saint Bernard spring. Abbaye de Cambron Blonde is recorded at 5.5 percent alcohol and Abbaye de Cambron Brune at 7.5 percent; Cambron Blanche and Cerise de Cambron are also produced there.
Dispersed elements of the abbey
Some elements of the former abbey interior were transferred elsewhere after the monastic buildings were dismantled. Columns from the rood screen, the partition separating the choir or sanctuary from the nave, were re-erected along the former entrance avenue at Attre Castle. A surviving Cambron grange, or monastic agricultural estate, is recorded at Bermeries near Bavay in France. Former monastic farms also remain at Diksmuide, Rosière, Thiennes, Horrues, Wodecq, Rebais, Lombise, and Stoppeldijk.