Fortified Church in Dacia, Brașov: A Medieval Evangelical Church and Defensive Enclosure
Site at a Glance
- Rating
- 4.3
- Popularity
- Very Low
- Country
- Romania
- Primary era
- Medieval
- Eras represented
- Medieval, Early Modern, Modern
- Civilizations
- Austrian Empire, Habsburg, Hungarian
- Site type
- Religious
- Remains
- Fortified Church
On this page11 sections
History
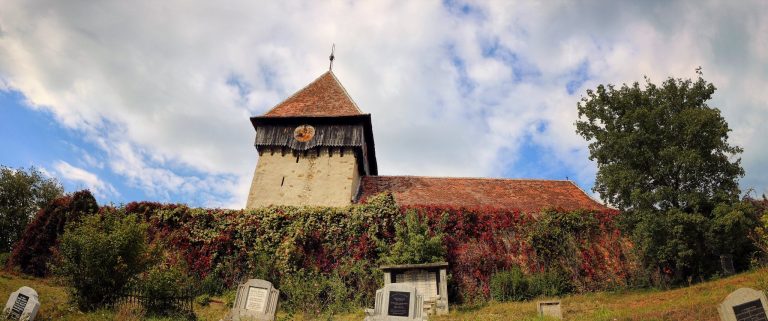
The fortified church in Dacia, Romania, is a thirteenth-century Romanesque basilica that became a fortified evangelical church in 1500. The village was first documented in 1309, when it was known as Ștena, and Romanian authorities officially adopted the name Dacia in 1931. The church remains part of the Evangelical Church of the Augustan Confession in Romania, the country’s Lutheran church institution, within the Brașov ecclesiastical district and Rupea parish.
Medieval Church and Fortification
The original building was a three-aisled basilica, with a central nave flanked by side aisles, and had no tower. During the 1500 fortification, the side aisles were removed and the arcades between them and the main nave were closed with masonry. Fortified levels were added above both the choir and the nave, incorporating narrow openings through which weapons could be used.
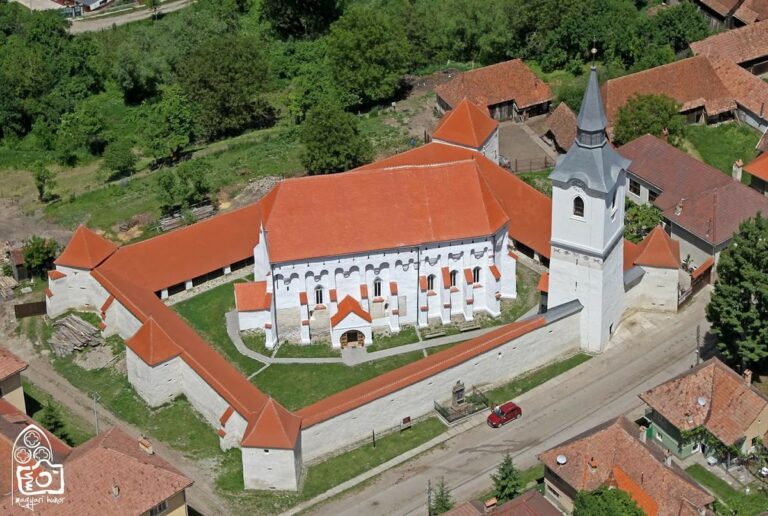
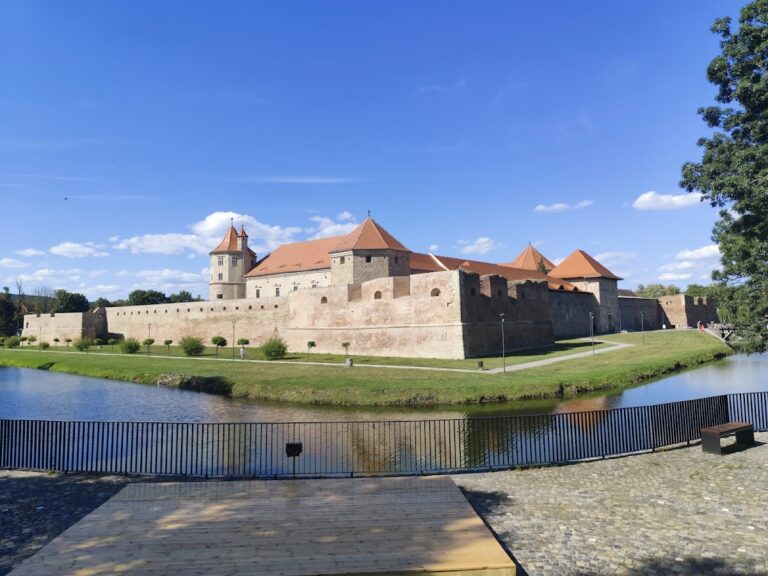
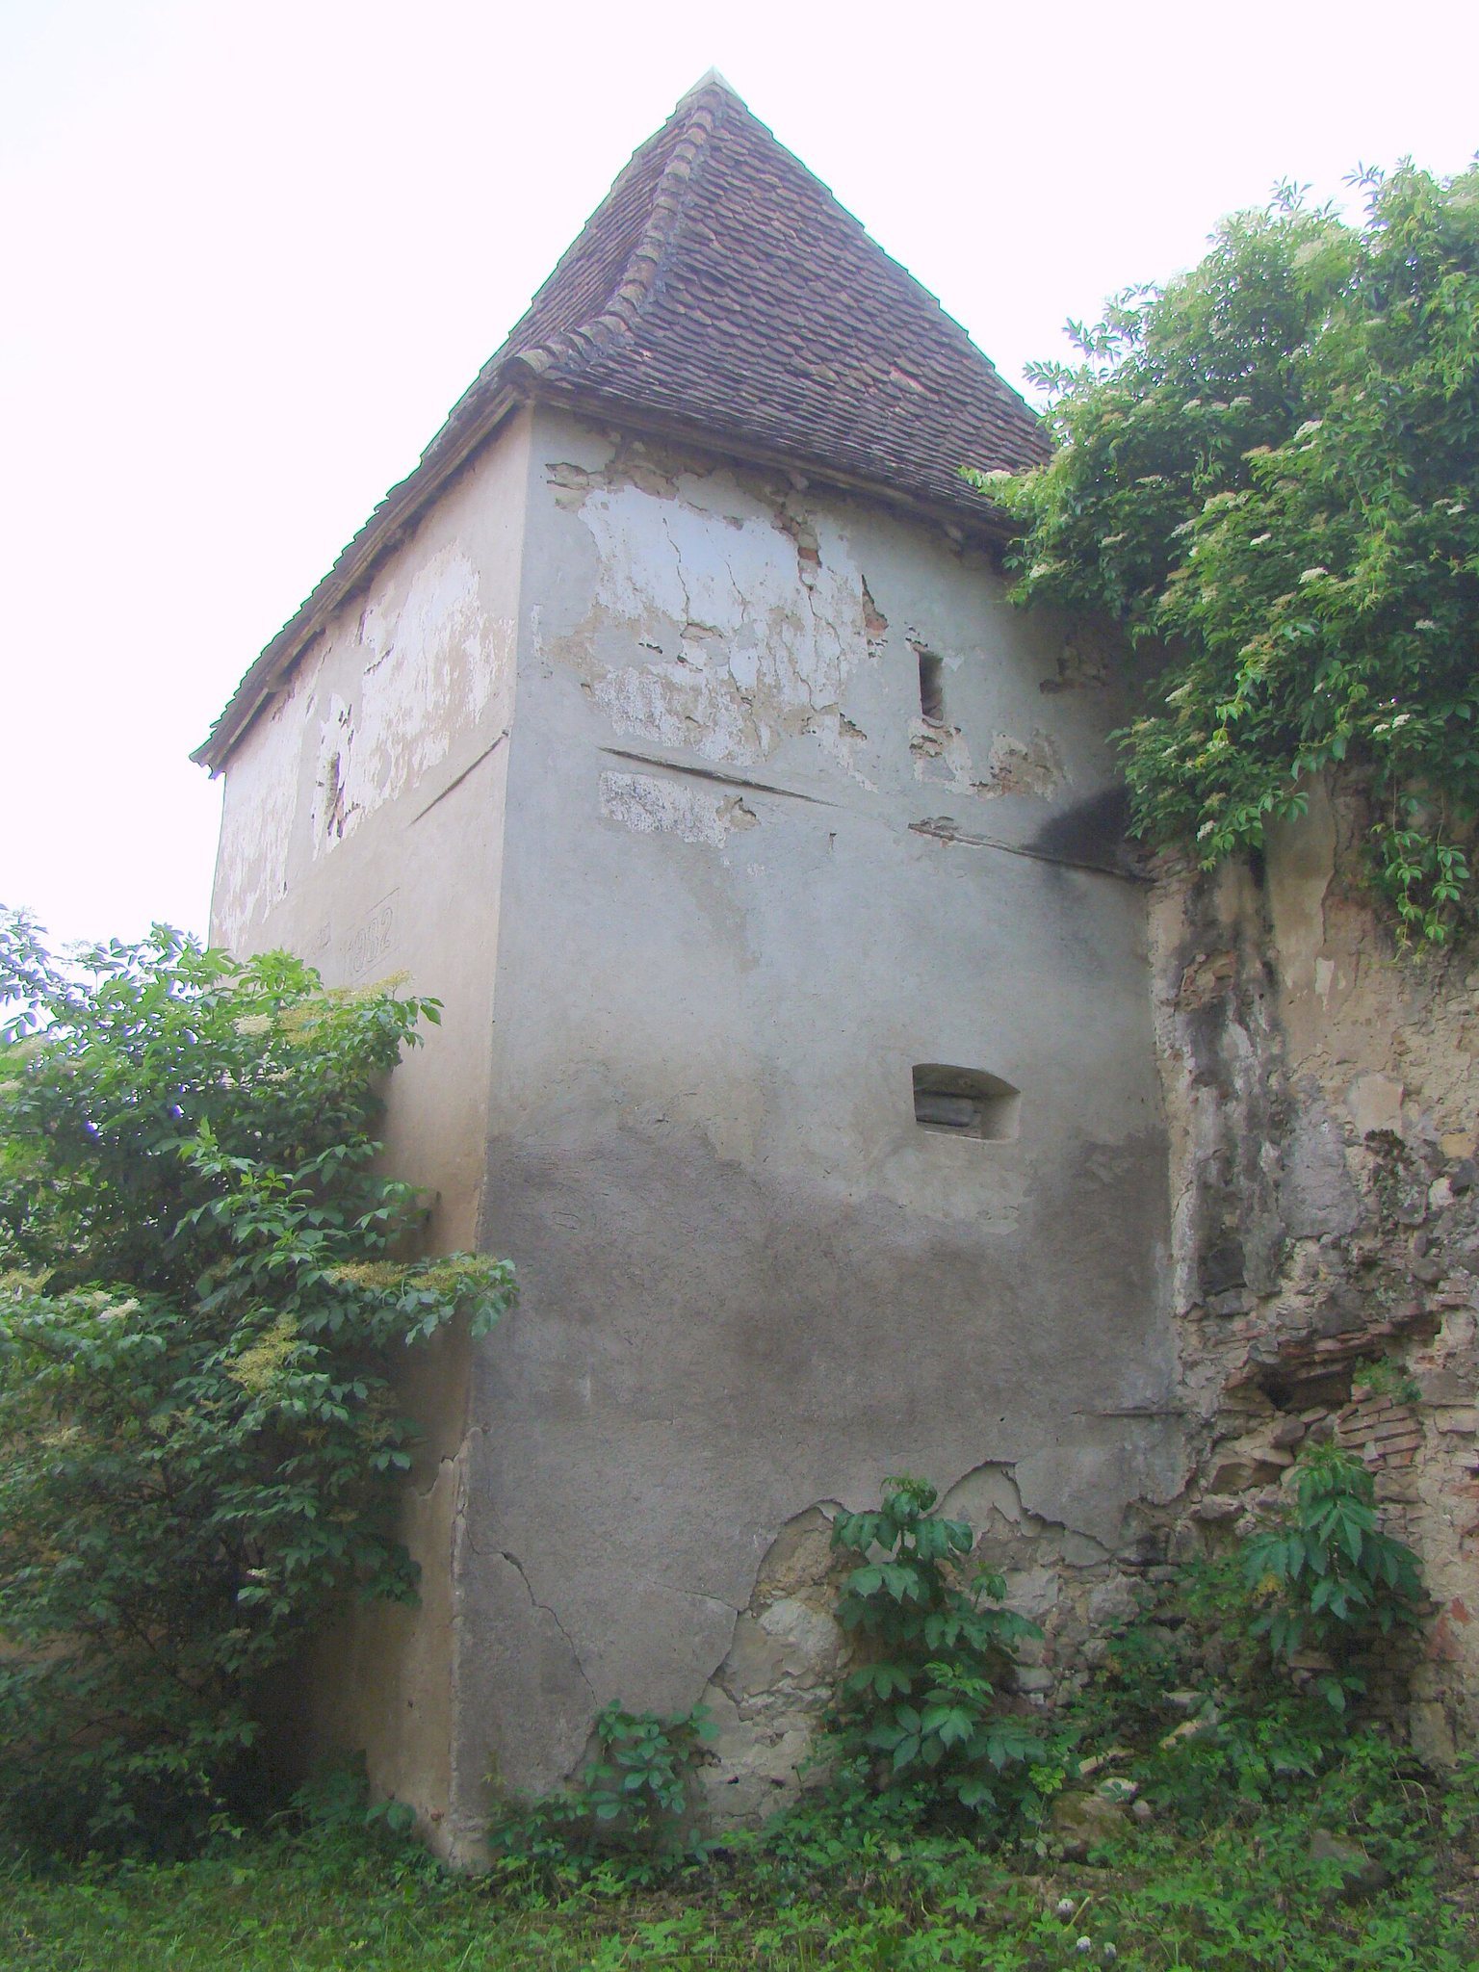
The church was enclosed by a roughly square defensive enceinte, meaning a continuous fortified enclosure, during the fifteenth century. This wall created a protected compound around the church and formed the setting for the surviving corner towers and northern bastion.
Nineteenth-Century Alterations
In 1845, the church was extended westward and a bell tower was constructed. The fortified level above the nave was demolished during this work, altering the balance between the medieval defensive design and the later church structure.
Later Institutional History
The church and its fortified enclosure are protected as a historic monument in Romania under designation code BV-II-a-B-11666. Historically, the village belonged to the administrative seat of Rupea, a connection retained in the church’s present ecclesiastical organization.
Remains
Site Layout
The church stands on level ground where the village’s two main streets meet. Its enclosure is built of river stone and rises approximately 6 to 8 metres high. Three corner towers survive, positioned partly in front of the enclosure wall, while a bastion, a projecting defensive structure, occupies the northern side. A former confessional school stands within the same enclosure and continues to be used by local pupils.
Church Building
Main Nave
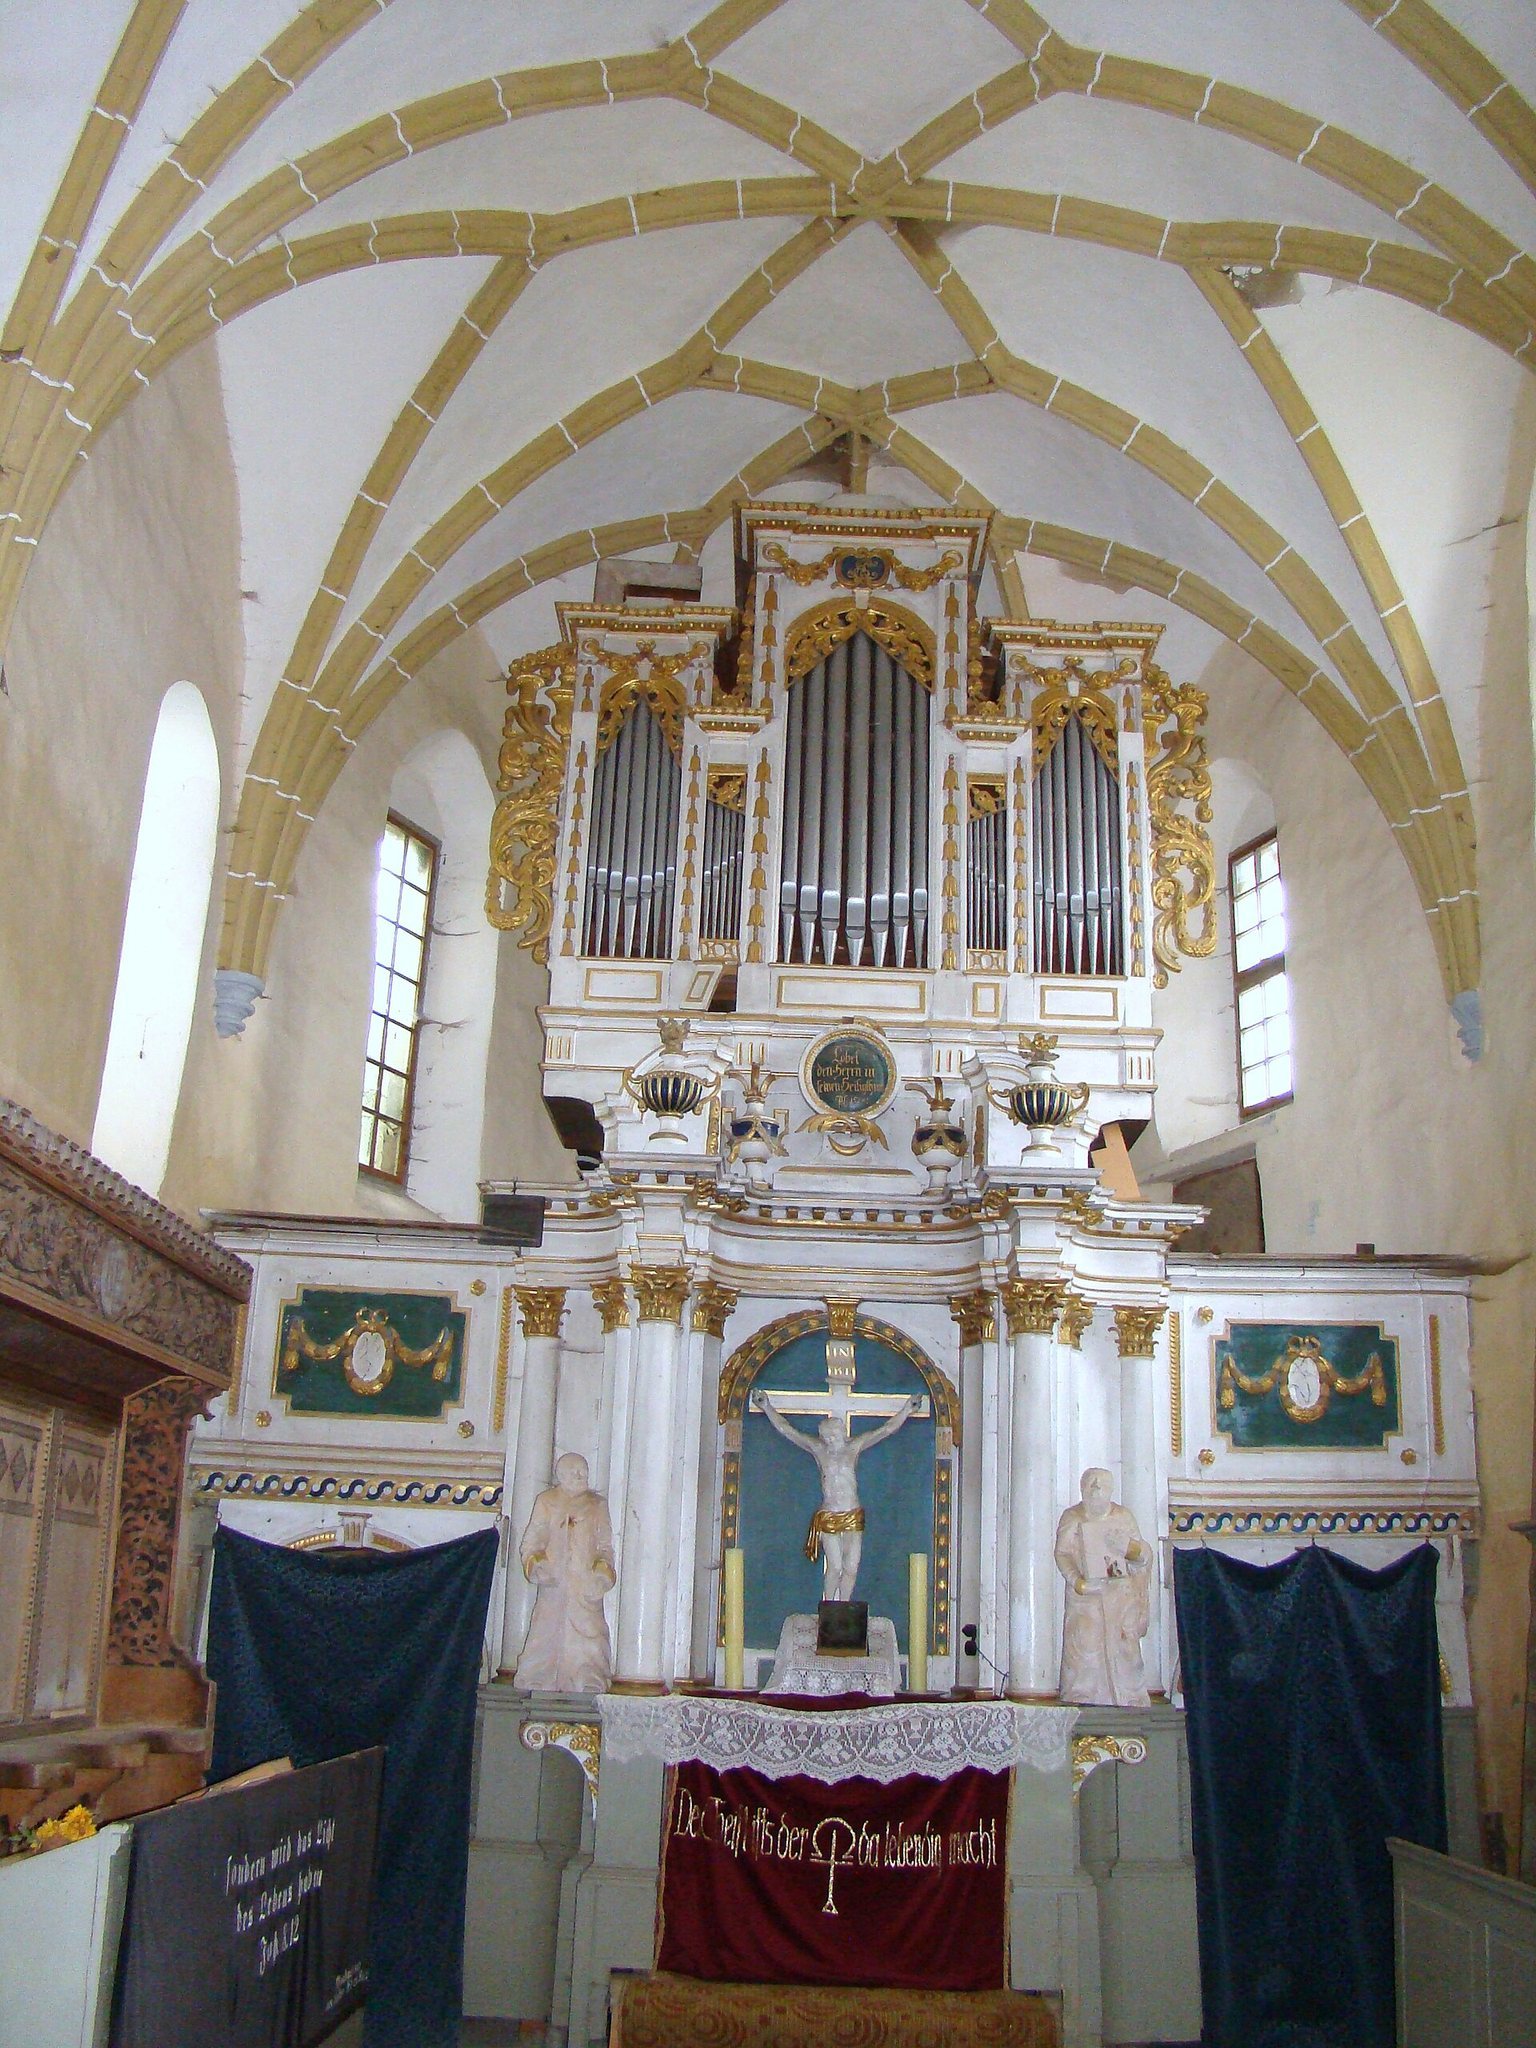
The main nave retains a barrel vault with lunettes, constructed at the beginning of the sixteenth century. The earlier brick rib network has disappeared as a physical structure but survives as a painted representation on the vault. Its brackets and engaged columns remain. The church also contains a pulpit and a stone baptismal font.
Choir
The choir ends to the east in a three-sided apse, the polygonal termination of the sanctuary. Its buttresses are linked by arches, above which the fortified level rises with loopholes. Inside, the choir preserves a late-Gothic net vault supported on brackets.
Choir Stalls
Gothic choir stalls dated 1526 survive in the choir. Their details are associated with the workshop of Johannes Reichmut of Sighișoara, a craftsman connected with that town’s workshop tradition.
Altar and Organ
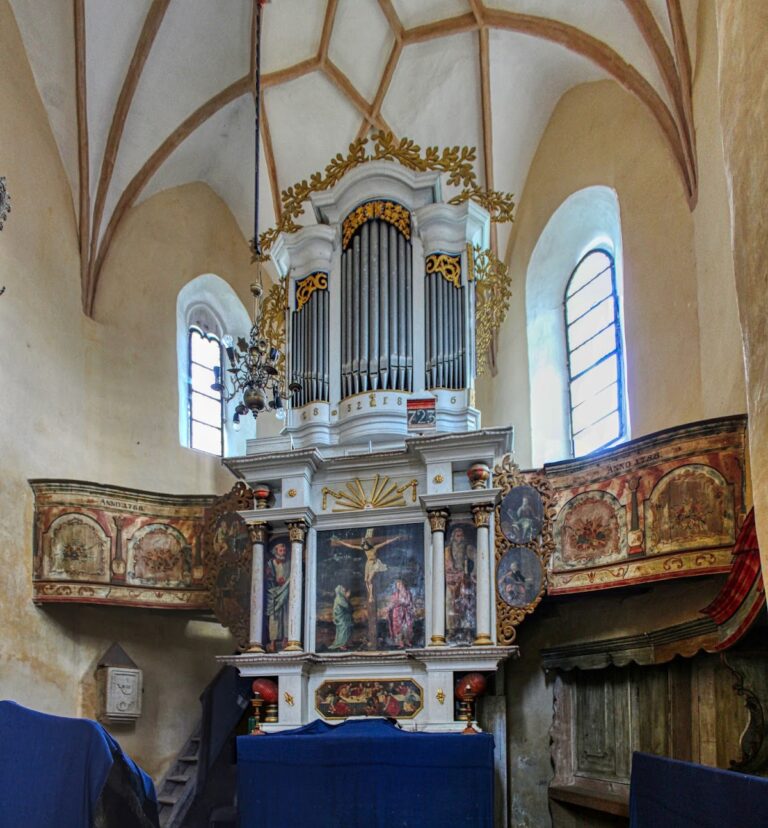
The choir altar and organ include Classicist elements. The altar was made in 1815 by the Sighișoara sculptor Michael Wolf and painted in 1835 by Josef Lob of Vienna.