Casa Ferran-Civil: A Palace-and-Factory House in Barcelona
Site at a Glance
- Rating
- 4.7
- Popularity
- Very Low
- Country
- Spain
- Primary era
- Early Modern
- Eras represented
- Early Modern, Modern
- Civilizations
- Spanish
- Site type
- Domestic
- Remains
- Elite Residence
On this page8 sections
History
The Ferran family and the postal office
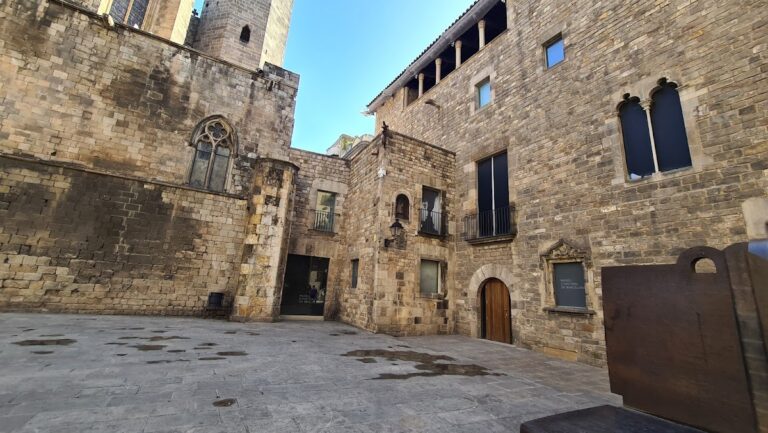
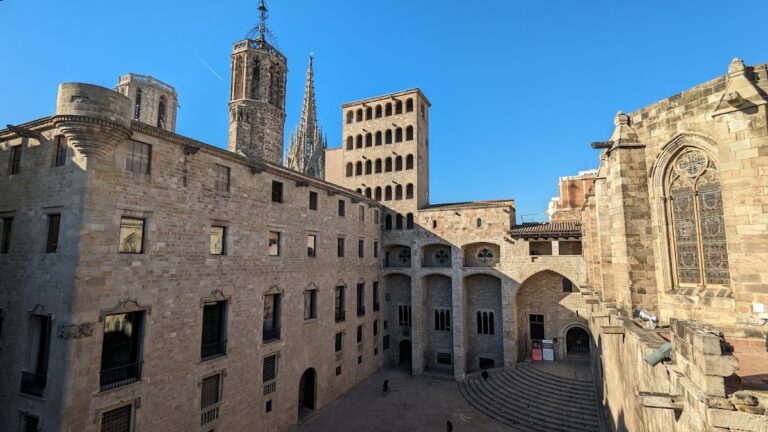
Casa Ferran-Civil is a palace-and-factory house in Barcelona, Spain, whose surviving architecture combines Gothic and Baroque elements and includes fabric originating in the sixteenth century. Also known as the Palau del Correu Vell, it belonged to the Ferran family, whose members held the office of Chief Postmaster of Catalonia. This responsibility brought them into conflict with the Tassis family, a major European postal dynasty that controlled important concessions under the Habsburgs, including in Spain.
During the War of the Spanish Succession, a conflict over the Spanish crown, Felip de Ferran i de Çacirera served as ambassador of the Principality of Catalonia to the States General of the United Provinces. He also represented Catalan interests before King George I of England.
The Civil family and eighteenth-century rebuilding
In 1779, the property belonged to the abbess of the Royal Monastery of Sant Pere de les Puel·les. She granted it to the Barcelona merchant Mateu Civil through an emphyteutic lease, a long-term arrangement that gave him use of the property in return for continuing obligations while ultimate ownership remained with another party. The agreement required Civil to invest 3,000 lliures in improvements. Work began immediately under master builder Josep Ribes i Margarit, with the carpenter Francesc Bayà also taking part.
In 1781, Mateu Civil sought permission to demolish the old facade and rebuild it two palms farther back. The eighteenth-century intervention produced the bays closest to the street and gave the building much of its later exterior character.
Ownership, industry, and later alteration
Josep Civil i Gelades sold the house in 1827 to Josep Llimona de Martí i Estruch and Maria Pilar Llimona i Castell, daughter and heir of Tomàs Llimona. The couple also owned the neighboring Palau Gualbes. After Josep Llimona’s death in 1843, a property division in 1845 transferred the house to Jacinta Cardeñas i Foraster, widow of Tomàs de Martí i Estruch, and her son Josep de Martí i Cardeñas.
During the mid-nineteenth century, Joan Barrau i Fill established a silk-velvet manufacturing business in the building. Following his death in 1853, his son Jacint Barrau i Cortès continued the enterprise before moving production to 35 Carrer de la Riereta.
In 1879, Josep de Martí submitted an architectural project by Salvador Vinyals to add a fourth floor, redistribute the existing floors, and relocate the stairwell. The proposal partly justified these changes by citing the difficulty of renting dwellings containing many rooms. The building was completely rehabilitated in the early 1990s for municipal services, including the Gòtic Social Services Centre. It is listed as a property of local cultural interest and forms part of the special complex associated with Barcelona’s Roman defensive walls.
Remains
House and street facade
Stair courtyard
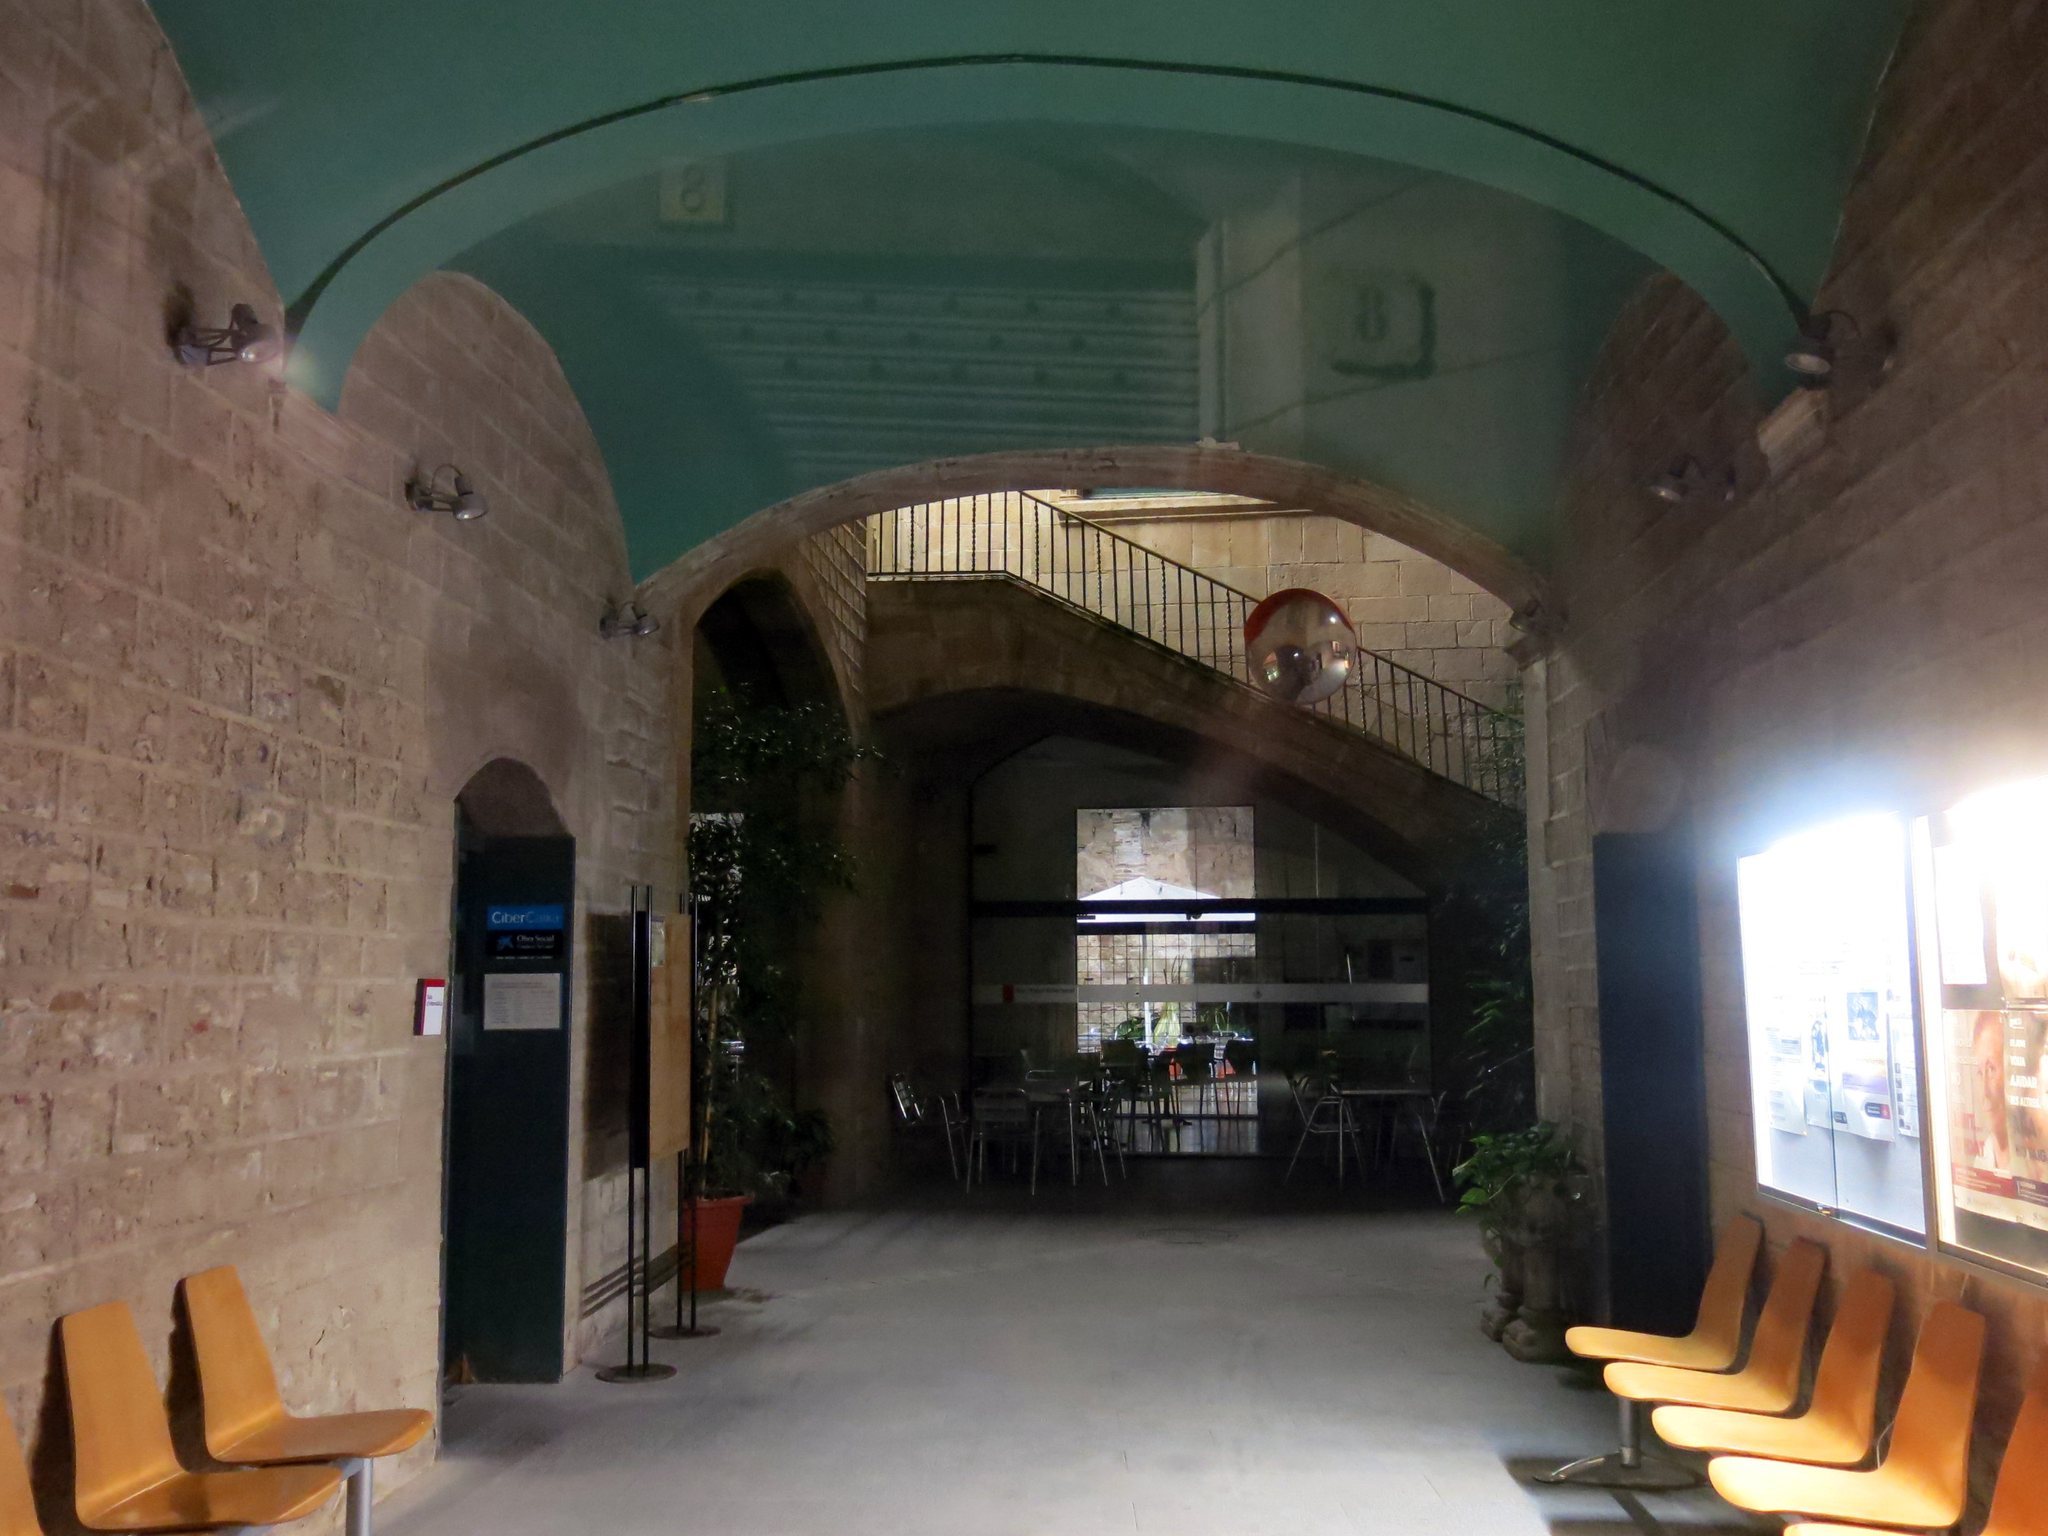
The building’s stair courtyard preserves architectural evidence of the large house’s sixteenth-century origins. Its first flight is sheltered by a roof, while the second flight remains open and is carried over a rising vault. This upper flight leads to the noble floor, the principal ceremonial or residential level of a substantial historic house. The courtyard, together with the windows and sculpted doors, expresses the earlier architectural phase within the later palace-and-factory structure.
Eighteenth-century facade
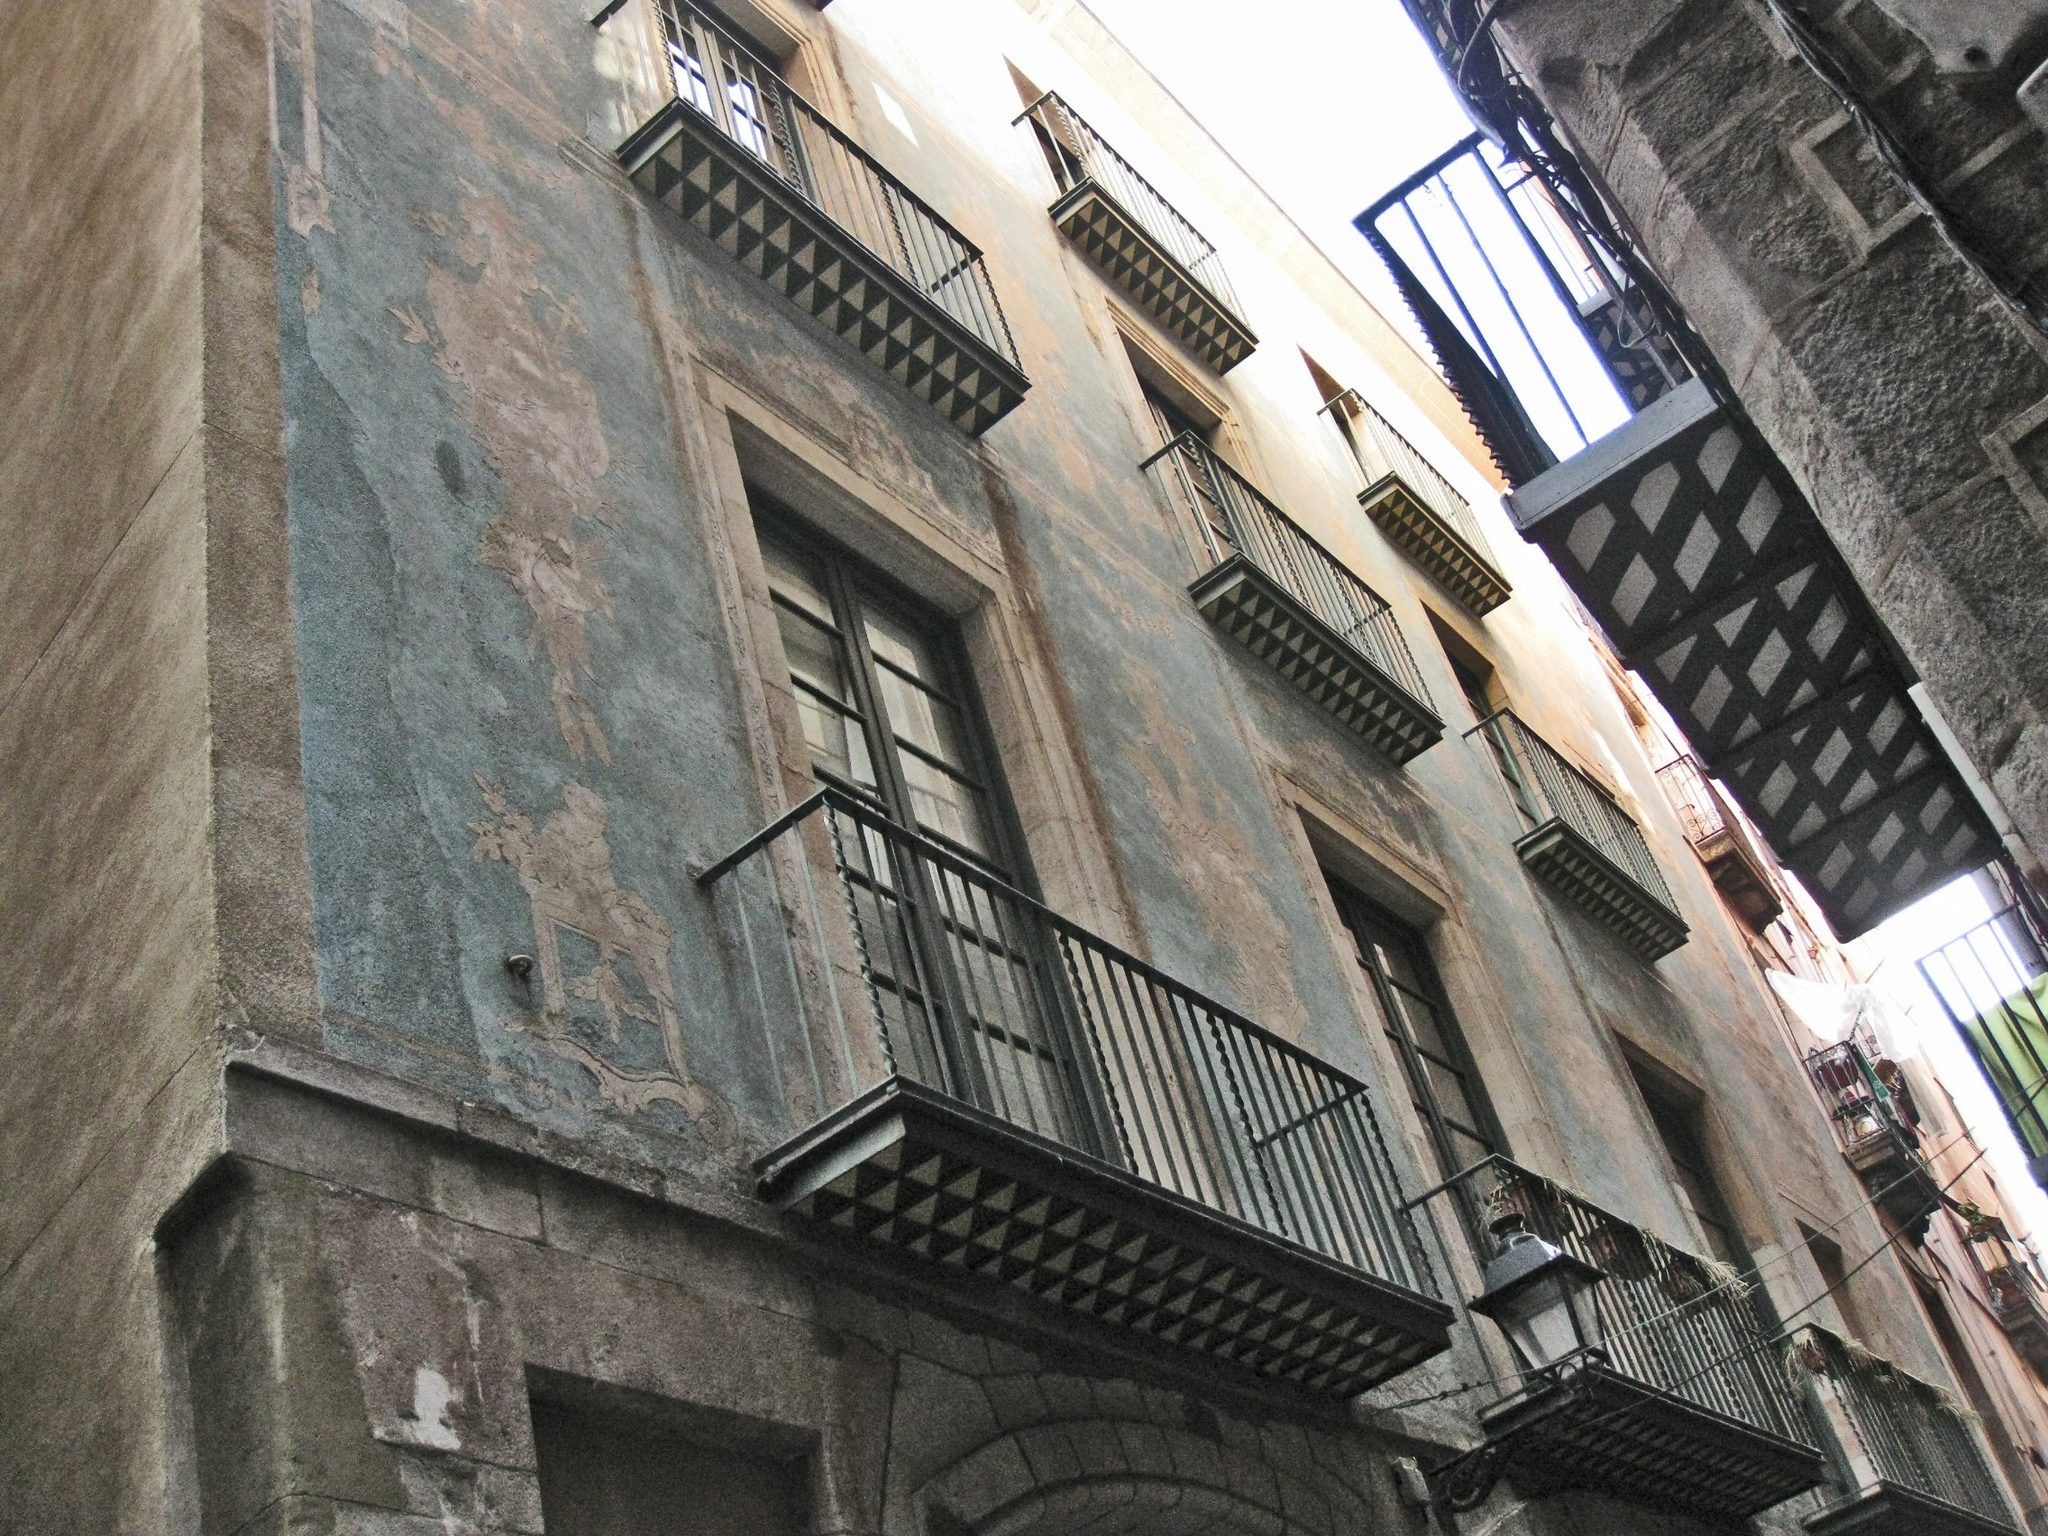
The eighteenth-century facade has a large portal with a segmental arch and balconies framed by molded stone surrounds. Ironwork and ceramic slabs contribute to the balcony design, while ornamental sgraffito enriches the surface. Sgraffito is made by cutting through one coating to expose a contrasting layer beneath. These elements belong to the reform that reshaped the bays nearest the street and established the facade’s Baroque character alongside the building’s earlier Gothic features.