San Michele: A Baroque Jesuit Complex in Cagliari
Site at a Glance
- Rating
- 4.6
- Popularity
- Low
- Country
- Italy
- Primary era
- Early Modern
- External website
- Open
- Eras represented
- Early Modern
- Civilizations
- Duchy of Savoy, Habsburg, Kingdom of Sardinia, Spanish
- Site type
- Religious
- Remains
- Church
On this page19 sections
History
San Michele is a Baroque Jesuit complex in Cagliari, Italy, comprising a church and the former novitiate residence built and expanded between the sixteenth and eighteenth centuries. The complex remains associated with the Society of Jesus, a Catholic religious order founded by Ignatius of Loyola and known for education, missionary work, preaching, and disciplined organization, while the church belongs to the Archdiocese of Cagliari. It is regarded as a major surviving testimony to Baroque and Rococo art in Sardinia because of its architecture, decorative program, sculpture, and painting.
Origins of the Jesuit foundation
The Society of Jesus established its first community in Cagliari in 1564. Its first city college stood near the present Church of Santa Croce in Castello. In 1584, Claudio Acquaviva, the order’s superior general from 1581 to 1615, transferred the Jesuit novitiate from Busachi to the Stampace district. A novitiate was a house where candidates received their initial religious formation. The new foundation stood beside the Torre and Porta dello Sperone, built in 1293, and was established under a papal bull issued by Gregory XIII.
The site also drew on an older devotion. A letter of Pope Leo IV dated 854 ordered Giovanni, bishop of Cagliari, to reconsecrate an altar dedicated to the holy angels. The altar had previously been consecrated by Arsenio, an Arian bishop. This ninth-century reference provides an early connection between the area and the cult of the angels, later reflected in the dedication to Saint Michael.
The original novitiate soon became too small. Its enlargement was financed by the bequest of Giovanni Sanna, bishop of Ampurias and Civita, who came to be regarded as the foundation’s benefactor. His arms were placed on the facade. A further rebuilding of the complex and the construction of a new church were financed by the testamentary bequest of Francesco Angelo Dessì, a lawyer and magistrate of the Royal Audiencia, a high judicial and administrative court in a Spanish or Spanish-ruled territory.
Construction of the church and complex
After Dessì’s death in 1674, the novitiate was enlarged by 24 rooms. An internal chapel was built between 1677 and 1680. The new church followed Jesuit architectural principles and was constructed from 1687 to 1697, when it was officially inaugurated. Work on the facade continued until 1705. The presbytery altar and the statue of Saint Michael were installed in 1707, while the church was consecrated in 1738 by Carcassona, bishop of Usellus-Terralba. A plaque beside the entrance portal records the consecration.
The identity of the church’s designer remains uncertain. The building has been associated with the Lombard architect Francesco Lagomaggiore, who was working in Cagliari on the Cathedral roof and the Church of Sant’Antonio Abate during the same period. The complex developed further during the first half of the eighteenth century. The sacristy was remodelled in the early 1700s in work attributed to the Milanese Giovanni Battista Corbellini. Its marble floor, presbytery balustrade, and Dessì funerary monument were completed in 1712, its wooden furnishings between 1717 and 1720, and the side chapels around 1740. The church’s marble furnishings and paving were completed in 1752.
Jesuit administration and later state use
The former novitiate housed the curia of the Sardinian Province of the Society of Jesus. This province belonged to the Assistancy of Spain, an administrative grouping of Jesuit provinces and communities under the order’s central government. Until the suppression of the Society in 1773, the Sardinian province comprised about 300 members. After the order’s temporary suppression, Sardinian Jesuits were concentrated in three residences, including San Michele.
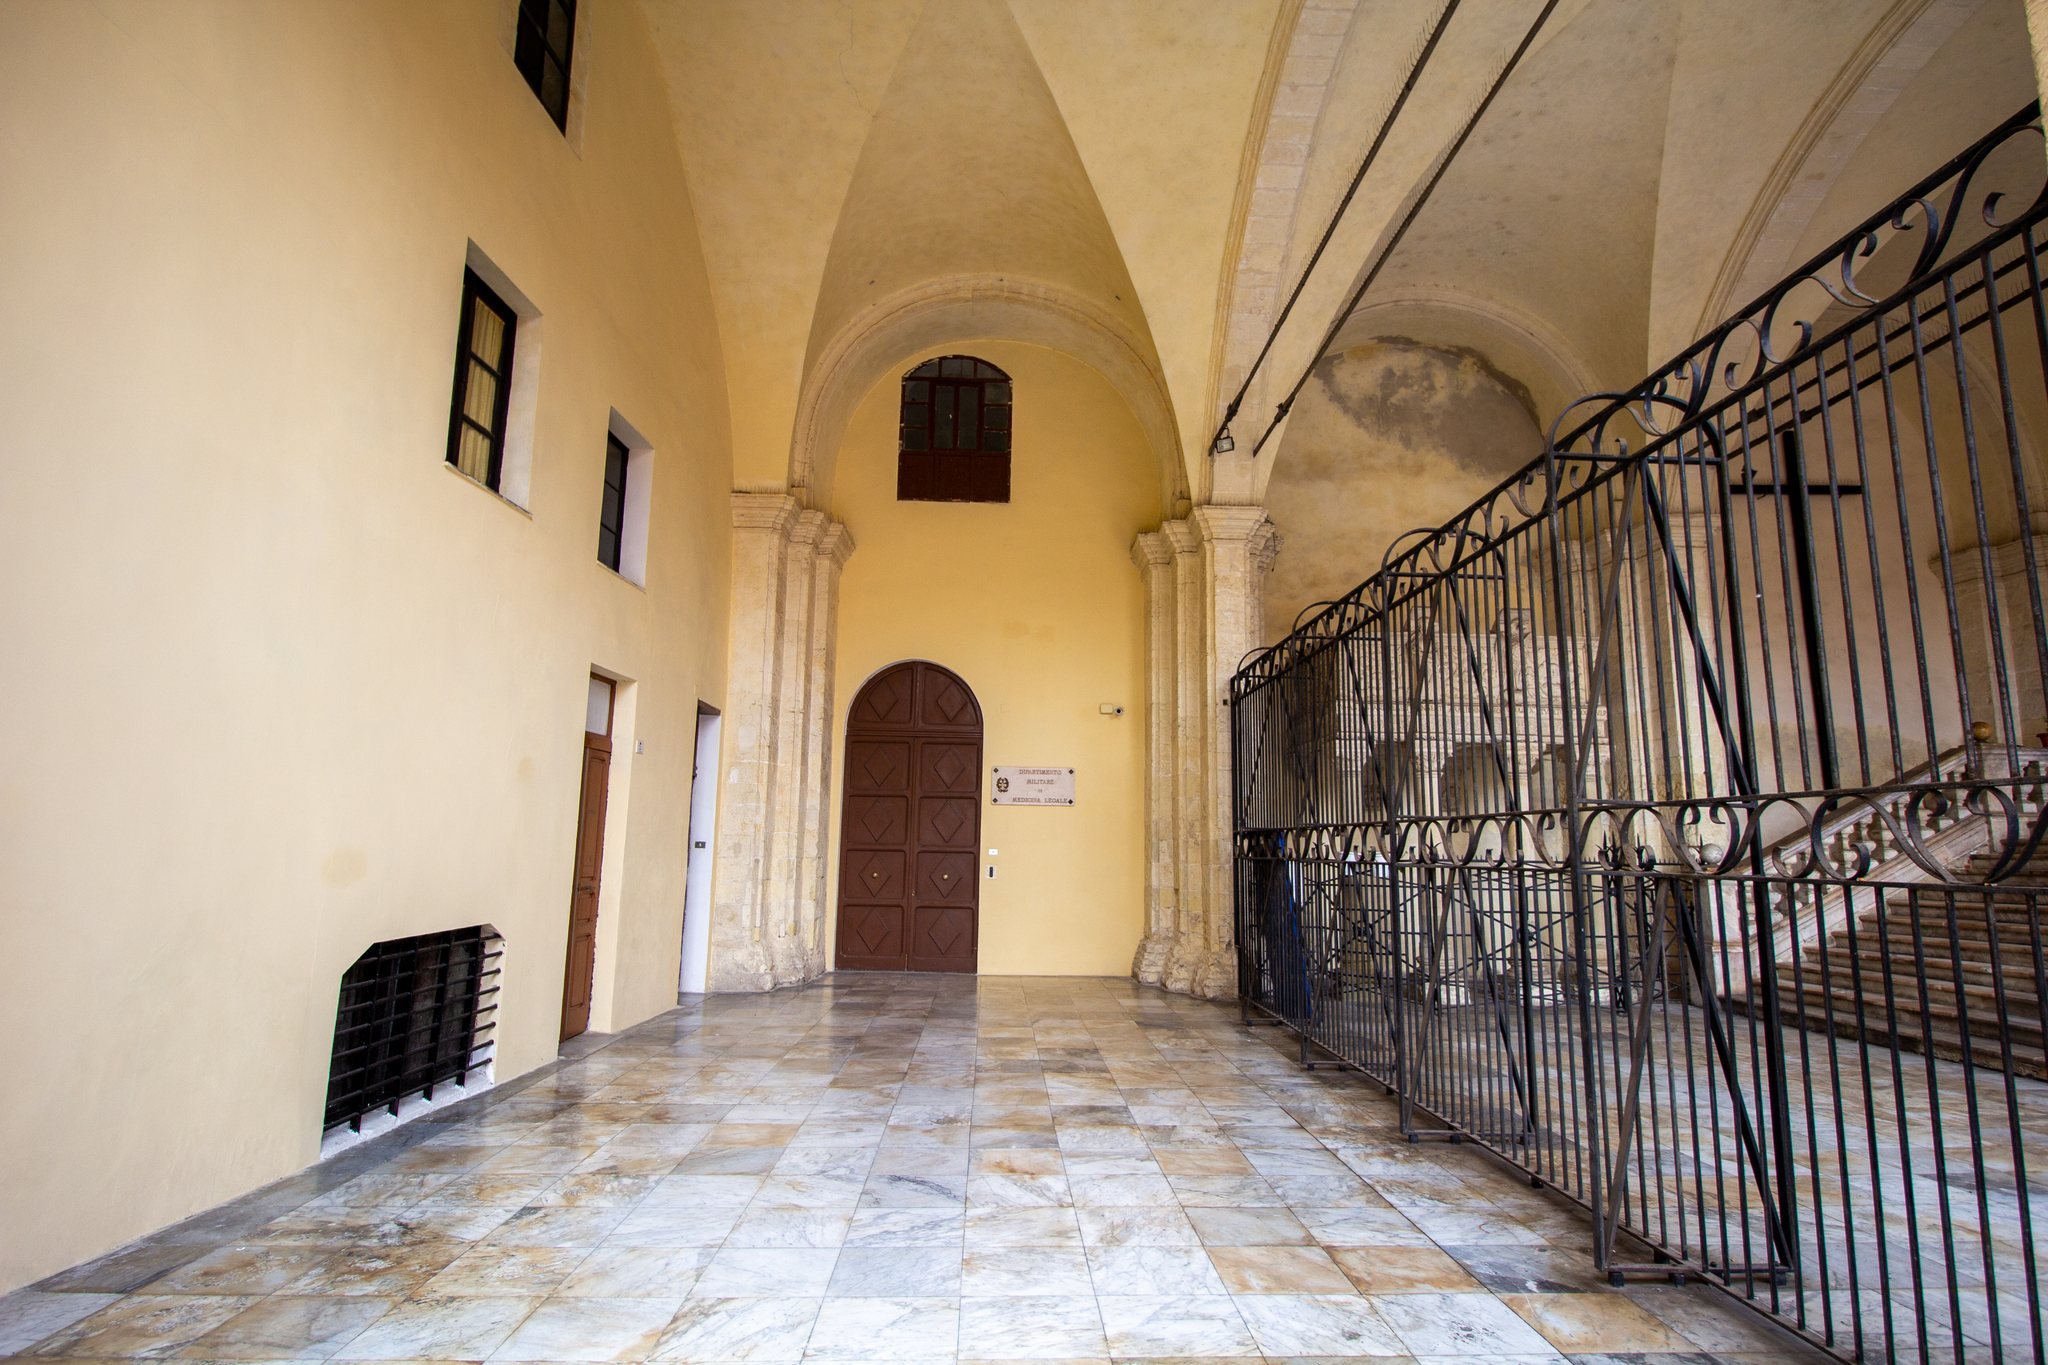
The Society of Jesus was restored in 1814, but it was expelled from the Kingdom of Sardinia again in 1848. During the unrest that preceded the First Italian War of Independence, an attack on the San Michele residence set fire to its archive. The state confiscated the novitiate buildings, which became a military hospital from 1848. They now house a military department of legal medicine. The former novitiate facade and several traces of Jesuit use remain integrated with the military-hospital complex.
The suppression of the Society also affected the Marian Congregation of Artists dedicated to the Nativity of the Virgin Mary. After the order’s suppression and the congregation’s subsequent relocations, it moved its Passion statues to San Michele in 1795. These works remain connected with the Holy Week Procession of the Mysteries, giving the complex a continuing devotional association beyond its original Jesuit use.
Remains
Layout and exterior
San Michele combines a church with the former novitiate residence in a complex whose principal architecture belongs to the Baroque period, while parts of its decoration adopt the lighter ornamental language of the Rococo. The church has a centralized single-hall plan based on an irregular octagon. Three communicating chapels open around the central space, and a raised rectangular presbytery extends behind them. This arrangement joins centralized and longitudinal planning and evokes both Greek and Latin cross forms without a conventional transept.
Facade and entrance
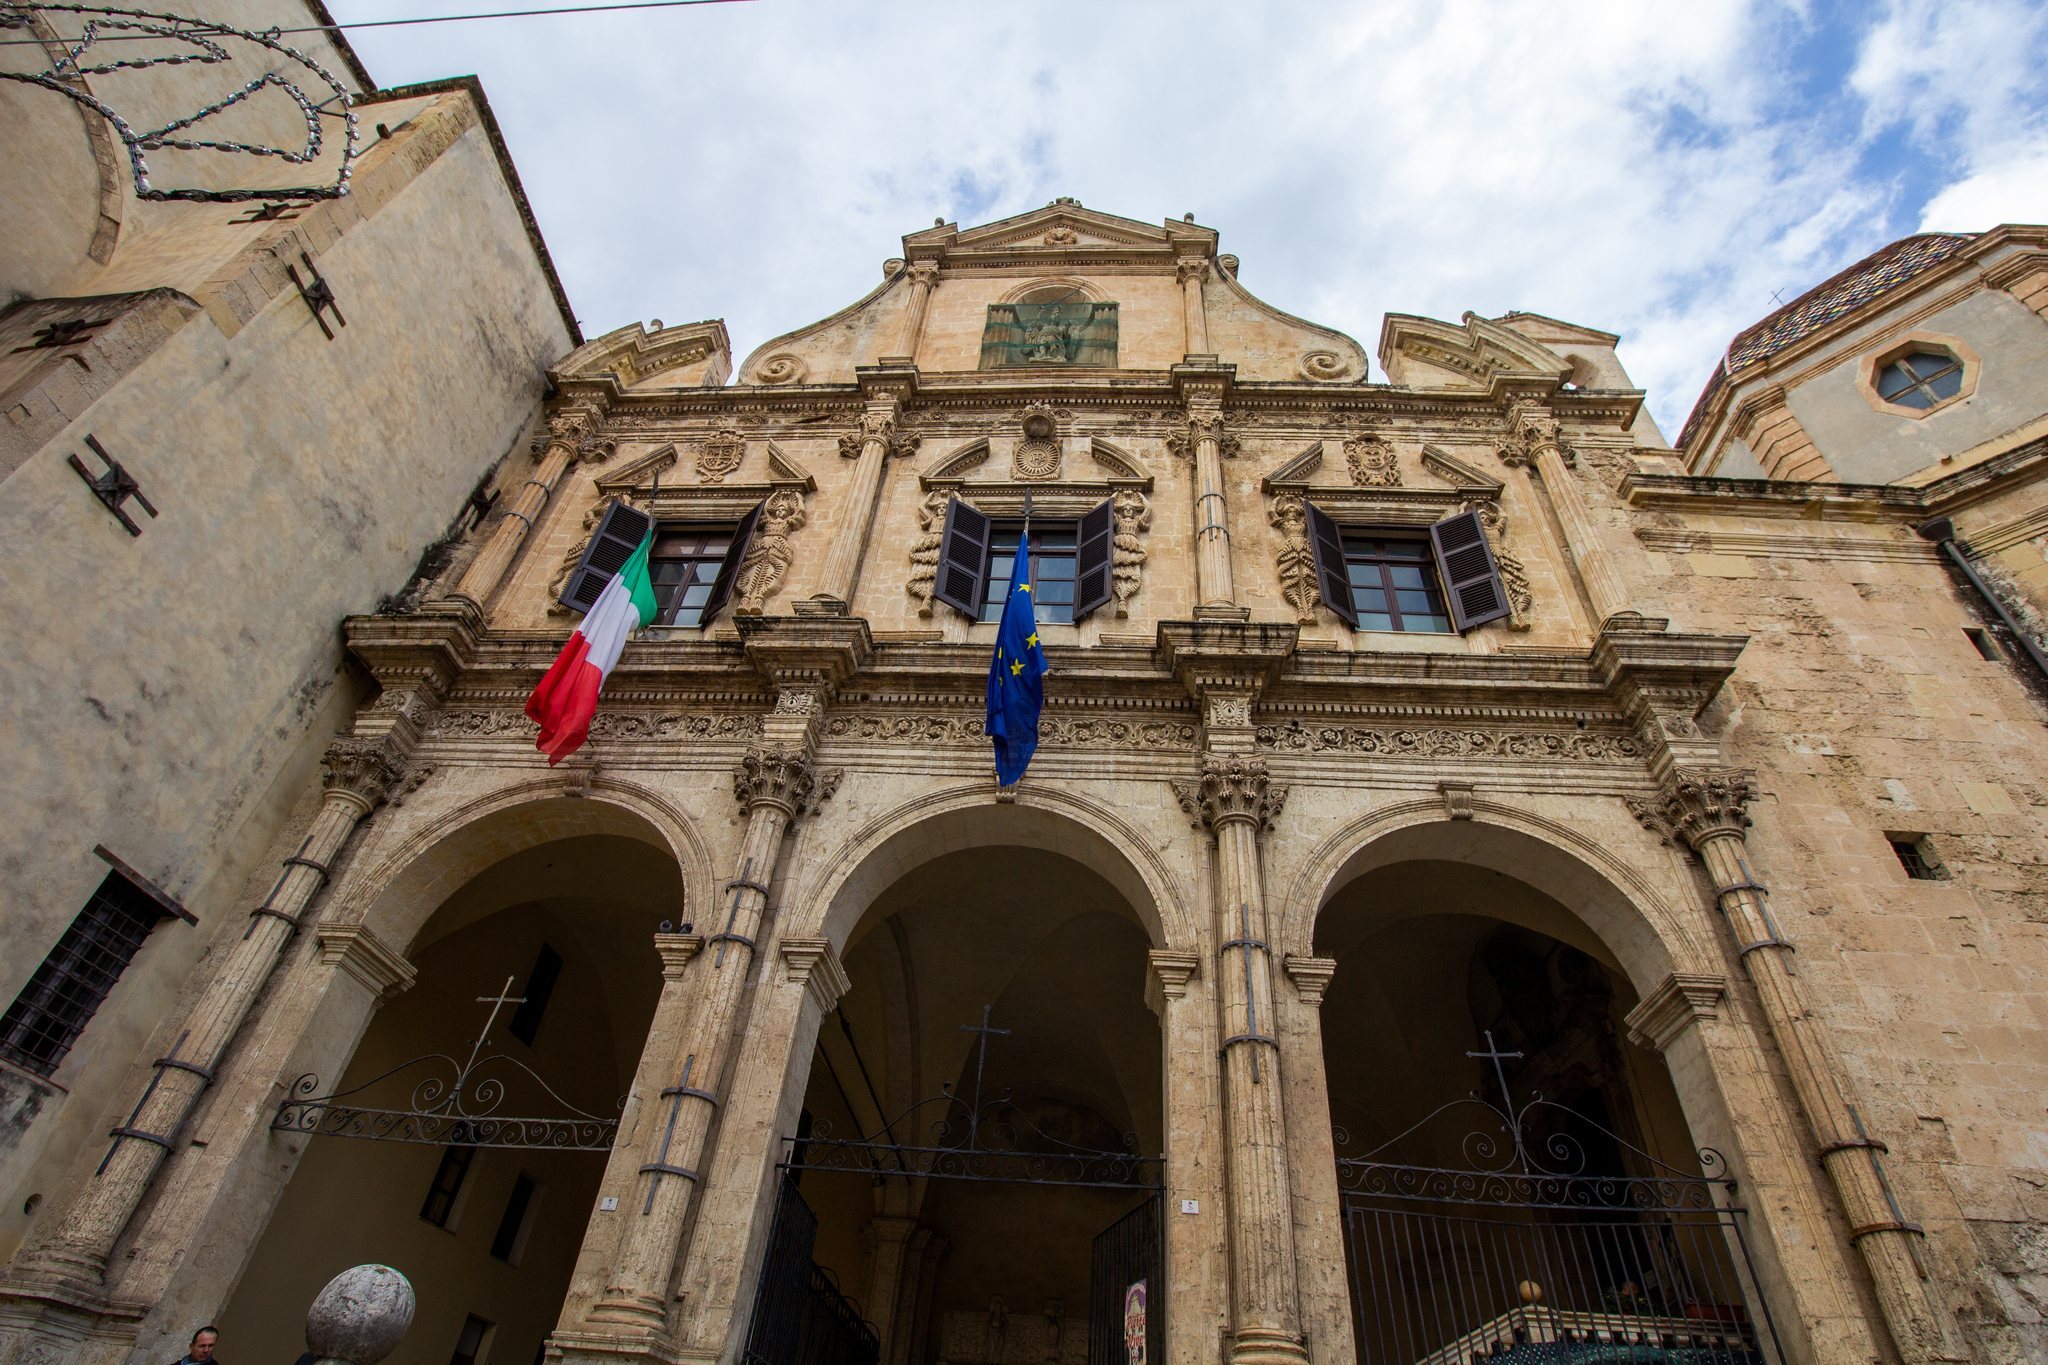
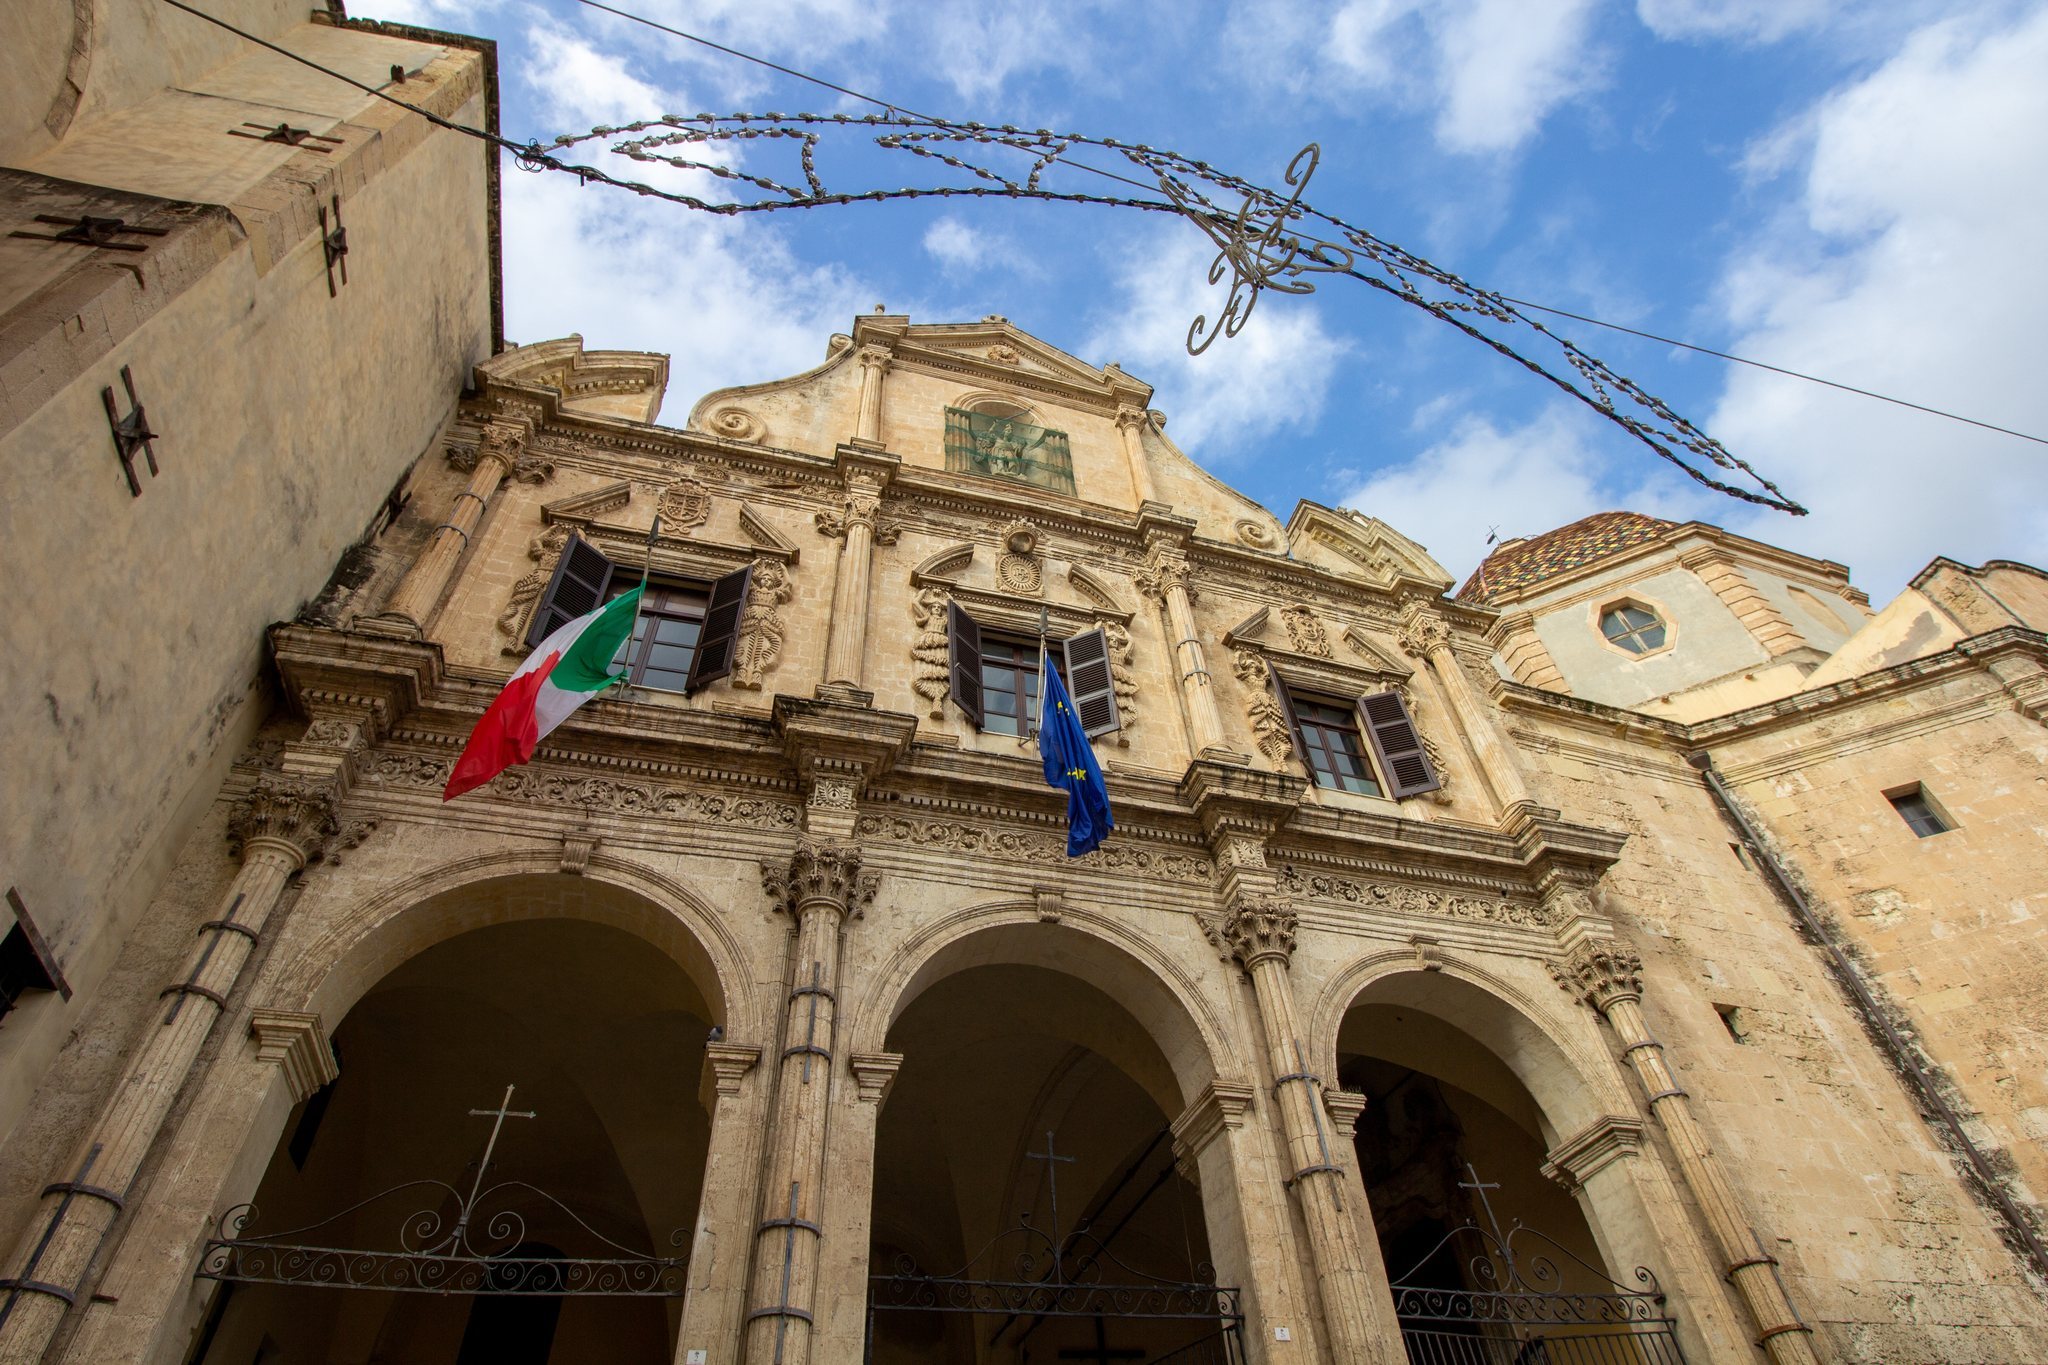
The facade, completed in 1705, belongs architecturally more to the former novitiate residence than to the church. Built of clayey tuff, it follows a retable-like composition of three orders. A retable is an architectural composition behind an altar, and this facade adapts the layered structure of an altarpiece to the exterior. Its late Mannerist character is derived from seventeenth-century wooden altars.
The lowest order contains three round-arched openings leading to a cross-vaulted portico, through which the novitiate and church were entered. Four columns with richly worked capitals support the entablature. The middle order has three rectangular windows framed by caryatids and topped by broken pediments containing three coats of arms. A classical aedicule in the upper order holds a niche with a statue of Saint Michael associated with the Genoese artistic tradition.
Three heraldic emblems are aligned across the facade. The central emblem is the IHS monogram of the Society of Jesus, a Christological sign representing the name of Jesus. Giovanni Sanna’s arms appear on the right, showing a boar beneath an oak and surmounted by a bishop’s hat. Francesco Angelo Dessì’s arms are on the left, divided into four quarters containing a goose, a laurel crown, six hearts, and a bird holding a scroll. The IHS monogram is repeated 78 times throughout the complex.
Dome, bell gables, and atrium
The octagonal pavilion dome rests on an octagonal drum with four windows alternating with blind octagons. Its exterior is covered with scale-pattern tiles and marked by corner pilasters and a lantern. Two two-opening bell gables stand at its base. The larger bell gable, on the right side of the facade, has been restored.
A large atrium serves the military-hospital entrance on the left and the church entrance on the right. The church portal stands at the top of a marble staircase and is turned 90 degrees from the main facade. Against the atrium wall is the so-called Pulpit of Charles V. It came from the Church of the Conventual Friars Minor of San Francesco al Corso, demolished in 1871, and was transferred to San Michele in 1902.
The pulpit’s traditional association with Charles V derives from an inscription claiming that the emperor heard Mass there in 1535 before leaving Cagliari for Tunis with a fleet of more than 100 ships. The expedition was directed against Khayr al-Din Barbarossa, an Ottoman admiral and corsair active in the Mediterranean. The traditional attribution therefore connects the object with a military departure, although the pulpit itself came to San Michele only in the twentieth century.
Church interior
Chapels and central space
The central hall is encircled by an ambulatory formed by eight communicating chapels. Two larger intermediate chapels contain altars dedicated to Ignatius of Loyola and Francis Xavier. Six smaller radial chapels have barrel vaults. On one side they are dedicated to Louis Gonzaga, Francis Borgia, and the Infant Mary; on the other they are dedicated to the Sacred Heart, Jean-François Régis, and the Virgin and Child.
The greater depth and height of the central chapels, together with the depth of the presbytery, give the interior an almost Greek-cross configuration. Three chapels on each side allude to the Trinity. The unified interior directs attention toward the sacred action at the presbytery, reflecting the Jesuit intention of organizing architecture around worship and religious instruction.
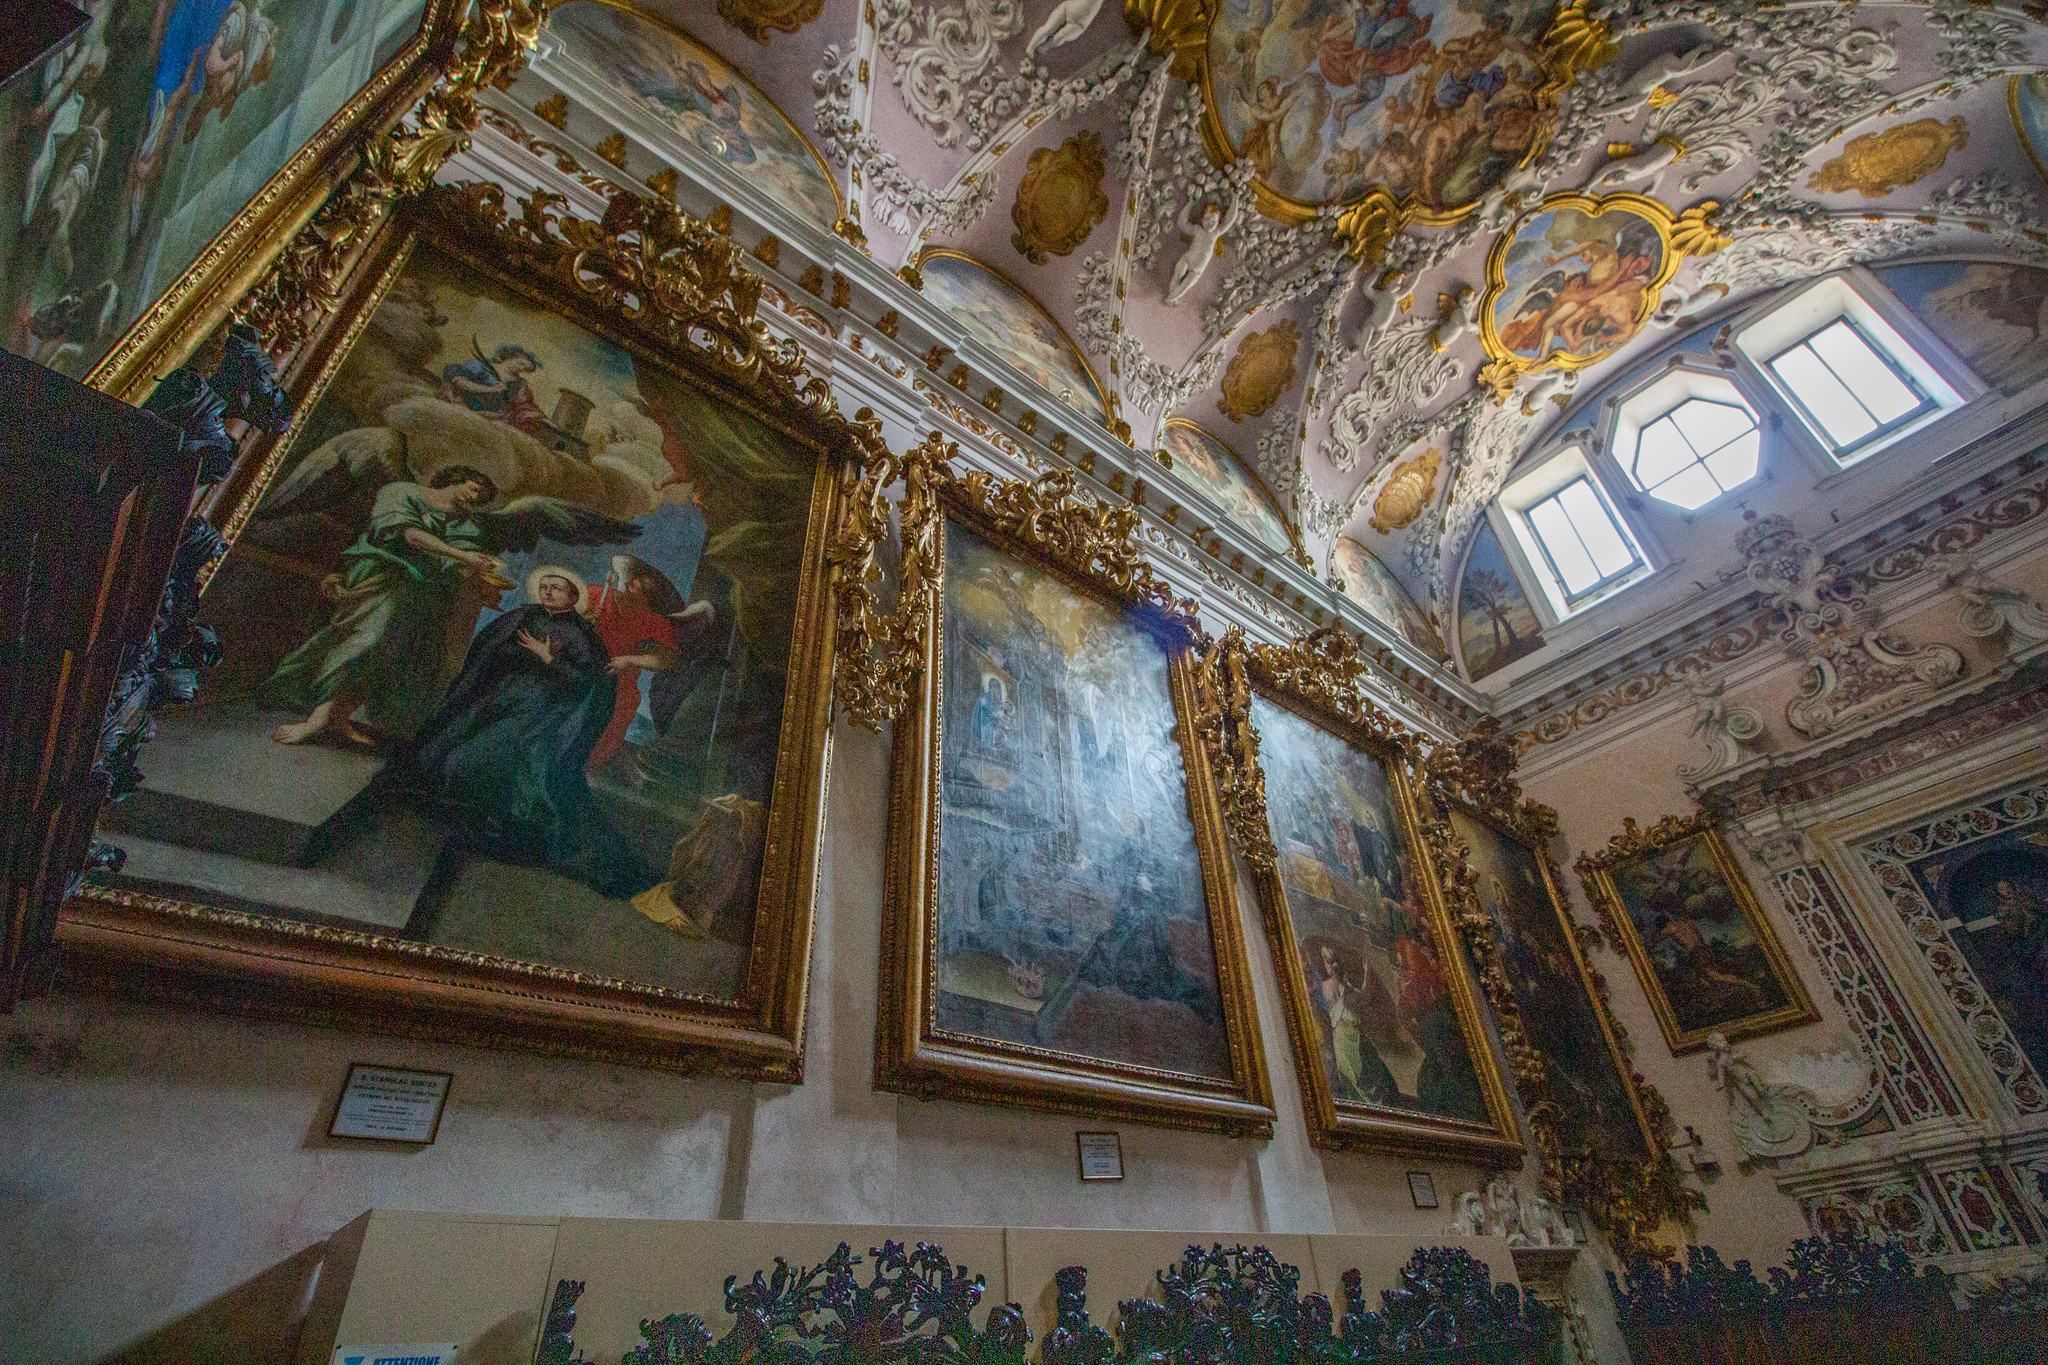
Carved stone, stucco, frescoes, and polychrome marble enrich the interior. More than twenty paintings in the church and sacristy concern the spirituality and saints of the Society of Jesus. Their subjects include Ignatius of Loyola, Francis Xavier, Louis Gonzaga, Francis Borgia, Stanislaus Kostka, Francis de Geronimo, Jean-François Régis, and Paul Miki with his fellow martyrs.
Paintings, dome, and furnishings
Giacomo Altomonte, also known as Hohenberg, painted the principal canvases commissioned by the Jesuits and is regarded at San Michele as a master of Rococo painting in Sardinia. Domenico Colombino, a Neapolitan painter and Altomonte’s assistant, produced or collaborated on other works. The chapel paintings are contemporary with the construction of the chapels. The canvas of Saint Ignatius is attributed to Scaleta, while the others are thought to be by Colombino.
The dome is divided into segments decorated with vegetal motifs. It rests on pendentives, curved triangular surfaces that support a dome above a polygonal space, bearing representations of the four Evangelists by the Roman painter Domenico Tonelli. Above the four major arches are an IHS monogram facing the presbytery, a Marian monogram repeated eight times toward the entrance, and the arms of Sanna and Dessì.
A marble pulpit stands on the left side of the nave, which also contains 24 Solomonic columns with spiralling shafts. A choir gallery installed above the entrance vestibule in 1804 has a wooden balustrade decorated with angels playing musical instruments. It contains a pipe organ whose authorship remains uncertain. The instrument was initially attributed to the Neapolitan Cimini, although its construction resembles organs made by the Neapolitan Mancini family.
Presbytery and main altar
The rectangular presbytery is enclosed by a marble balustrade. On its left wall is the funerary monument of Francesco Angelo Dessì, made by Giuseppe Maria Massetti in 1712. Opposite it hangs a large oil painting of Francis de Geronimo, probably painted around his canonization in 1839.
The main altar was made in Genoa by Giuseppe Maria Massetti and assembled in the church in 1707 by his pupil Pietro Pozzo. It has a marble antependium, four twisted columns, and a broken pediment. At its center stands a polychrome and gilded wooden statue of Saint Michael measuring 190 by 88 centimetres. Aniello Stellato made the statue for the Jesuit Collegio church of Santa Croce, and Giuseppe De Rosa completed it in 1620 by adding the gilding and painted finish. The statue was restored in 2021. Marble statues of Saint Joseph and Saint Anne flank it.
Pietro Pozzo made the presbytery floor in 1725. Its design reproduces a star and compass rose with alternating black and white points. The floor, altar, balustrade, sculpture, and funerary monument form a coordinated marble setting for the church’s central liturgical space.
Ante-sacristy and Passion sculptures
Rosary paintings
The ante-sacristy is entered from the chapel of the Infant Mary. Its Mannerist lavabo has two angels supporting a holy-water basin and is surmounted by the arms of the Society of Jesus. Ten large late-seventeenth-century canvases by the Cagliari painter Giuseppe Deris decorate the room with the Sorrowful and Glorious Mysteries of the Rosary, groups of events from the lives of Jesus and Mary used in Catholic prayer and devotional art.
The complete cycle of 15 paintings was commissioned in 1679 for the internal chapel of the novitiate. The five Joyful Mysteries are now in the Church of Santa Maria del Monte in Castello. One painting in the ante-sacristy, the Deposition, bears Deris’s signature and the date 1681.
Passion statues
Six statues in the ante-sacristy represent episodes from the Passion of Christ: the Ecce Homo, Christ carrying the Cross, the Sorrowful Mother, the Prayer in Gethsemane, Christ mocked, and Christ at the Column. Some have partial mannequin-like structures. They are attributed to the Sardinian sculptor Giuseppe Antonio Lonis and continue to be used in the Holy Week Procession of the Mysteries. A crucifix at the church’s side entrance represents the seventh mystery. The statues reached San Michele in 1795.
Sacristy
Architecture and ceiling decoration
Giovanni Battista Corbellini designed the sacristy in an early Rococo manner. Its lunette-vaulted barrel vault is decorated with festoons and gilding and contains Altomonte’s fresco of the Triumph of the Name of Jesus. The conception recalls the ceiling fresco by Baciccia in the Church of the Gesu in Rome.
The sacristy entrance has an inlaid door by Magin Segura depicting two versions of the mystical fountain, one associated with Christ and one with Mary. The upper walls carry lunette paintings by Altomonte showing biblical scenes and miracles involving the Archangel Michael. Inscriptions on gilded plaques identify the subjects.
Paintings and furnishings
Eight paintings on the two principal sacristy walls depict stories and miracles of Jesuit saints. Altomonte and Colombino painted them, and they were placed in limewood frames commissioned in Cagliari in 1713 from the Neapolitan artist Alessio Truisi, also known as Troisi. The subjects include Stanislaus Kostka receiving Communion from an angel in Vienna in the presence of Saint Barbara, Louis Gonzaga venerating the Salus Populi Romani, Francis Borgia, Ignatius of Loyola, the Japanese martyrs James Kisai, John Soan, and Paul Miki, and Francis Xavier with the legendary crab that returned his crucifix after a storm in the Moluccas Sea.
Above the sacristy entrance is The Massacre of the Innocents, a large canvas signed by Altomonte and Colombino. The painters described themselves in its inscription as “inventors,” asserting that the composition was their own invention rather than a copy. The sacristy’s inlaid walnut furnishings were made by Magin Segura between 1717 and 1720. Its large two-tier cabinet has burin engravings of episodes from the lives of Ignatius of Loyola and Francis Xavier, together with scenes of the Ascension and the Assumption.
The sacristy’s iconographic program joins salvation history with the glorification of the name of Jesus and the identity of the Jesuit order. Altomonte’s paintings of Adam and Eve flank a Ligurian wooden statue of the Immaculate Conception, completing the room’s combination of painting, sculpture, carved furniture, and devotional symbolism.
Former novitiate
A slate portal bearing the IHS monogram survives within the former novitiate. It leads to a brick-vaulted room that may have served as the refectory or, under another interpretation, as the entrance to the original novitiate chapel. The former novitiate’s facade and traces of its Jesuit use remain incorporated into the military-hospital complex, linking the surviving architectural fabric with the site’s earlier role as a center of Jesuit formation and administration.