Gongsanseong: A Baekje Mountain Fortress and Royal Palace Site in South Korea
Site at a Glance
- Rating
- 4.5
- Popularity
- Medium
- Country
- South Korea
- Primary era
- Medieval
- External website
- Open
- Eras represented
- Classical, Medieval, Early Modern, Modern
- Civilizations
- Baekje, Joseon
- Site type
- Military
- Remains
- Citadel
On this page8 sections
History
Gongsanseong is a mountain fortress and royal palace site in South Korea, in present-day Gongju, built by the Baekje Kingdom during its capital period at Ungjin from 475 to 538. It occupied a protected position beside the Geum River and served as the political center of Baekje during a period of conflict and relocation.
The Ungjin Capital
In 475, Goguryeo forces led by King Jangsu captured Hanseong, Baekje’s capital, and killed King Gaero. Gaero’s younger brother, King Munju, moved the capital to Ungjin, now Gongju, in the same year. Construction of the fortress around the royal palace began after the relocation. During the 64 years when Ungjin was Baekje’s capital, the fortress was called Ungjinseong, and Kings Samgeun, Dongseong, and Muryeong succeeded one another there.
In 538, King Seong transferred the capital to Sabi, present-day Buyeo. The fortress then became an administrative center for controlling Baekje’s northern territory rather than the royal residence. After Baekje fell in 660, it served as the administrative seat of the Ungcheon-ju district under Unified Silla, the period after Silla unified most of the Korean Peninsula. It also became the center of the final resistance by supporters of King Uija during Baekje’s collapse.
Later Administrative and Military Uses
During the Goryeo dynasty, which ruled from 918 to 1392, the fortress was known as Gongjusanseong and was the seat of the governor of Ungjin. During the Joseon dynasty, which ruled from 1392 until 1910, it was called Ssangsusanseong. In 1624, during a rebellion, it briefly served as the government seat of King Injo.
Investigation and Heritage Protection
Tadashi Sekino made the first recorded survey of the fortress’s historic buildings and installations in 1909, while Korea was under the Japanese Empire’s protectorate. Systematic archaeological investigations began in the 1980s, and 27 excavations carried out between 1980 and 2013 established the fortress character of the site. They also revealed parts of the Baekje palace, other buildings, a pond, and facilities for storing water.
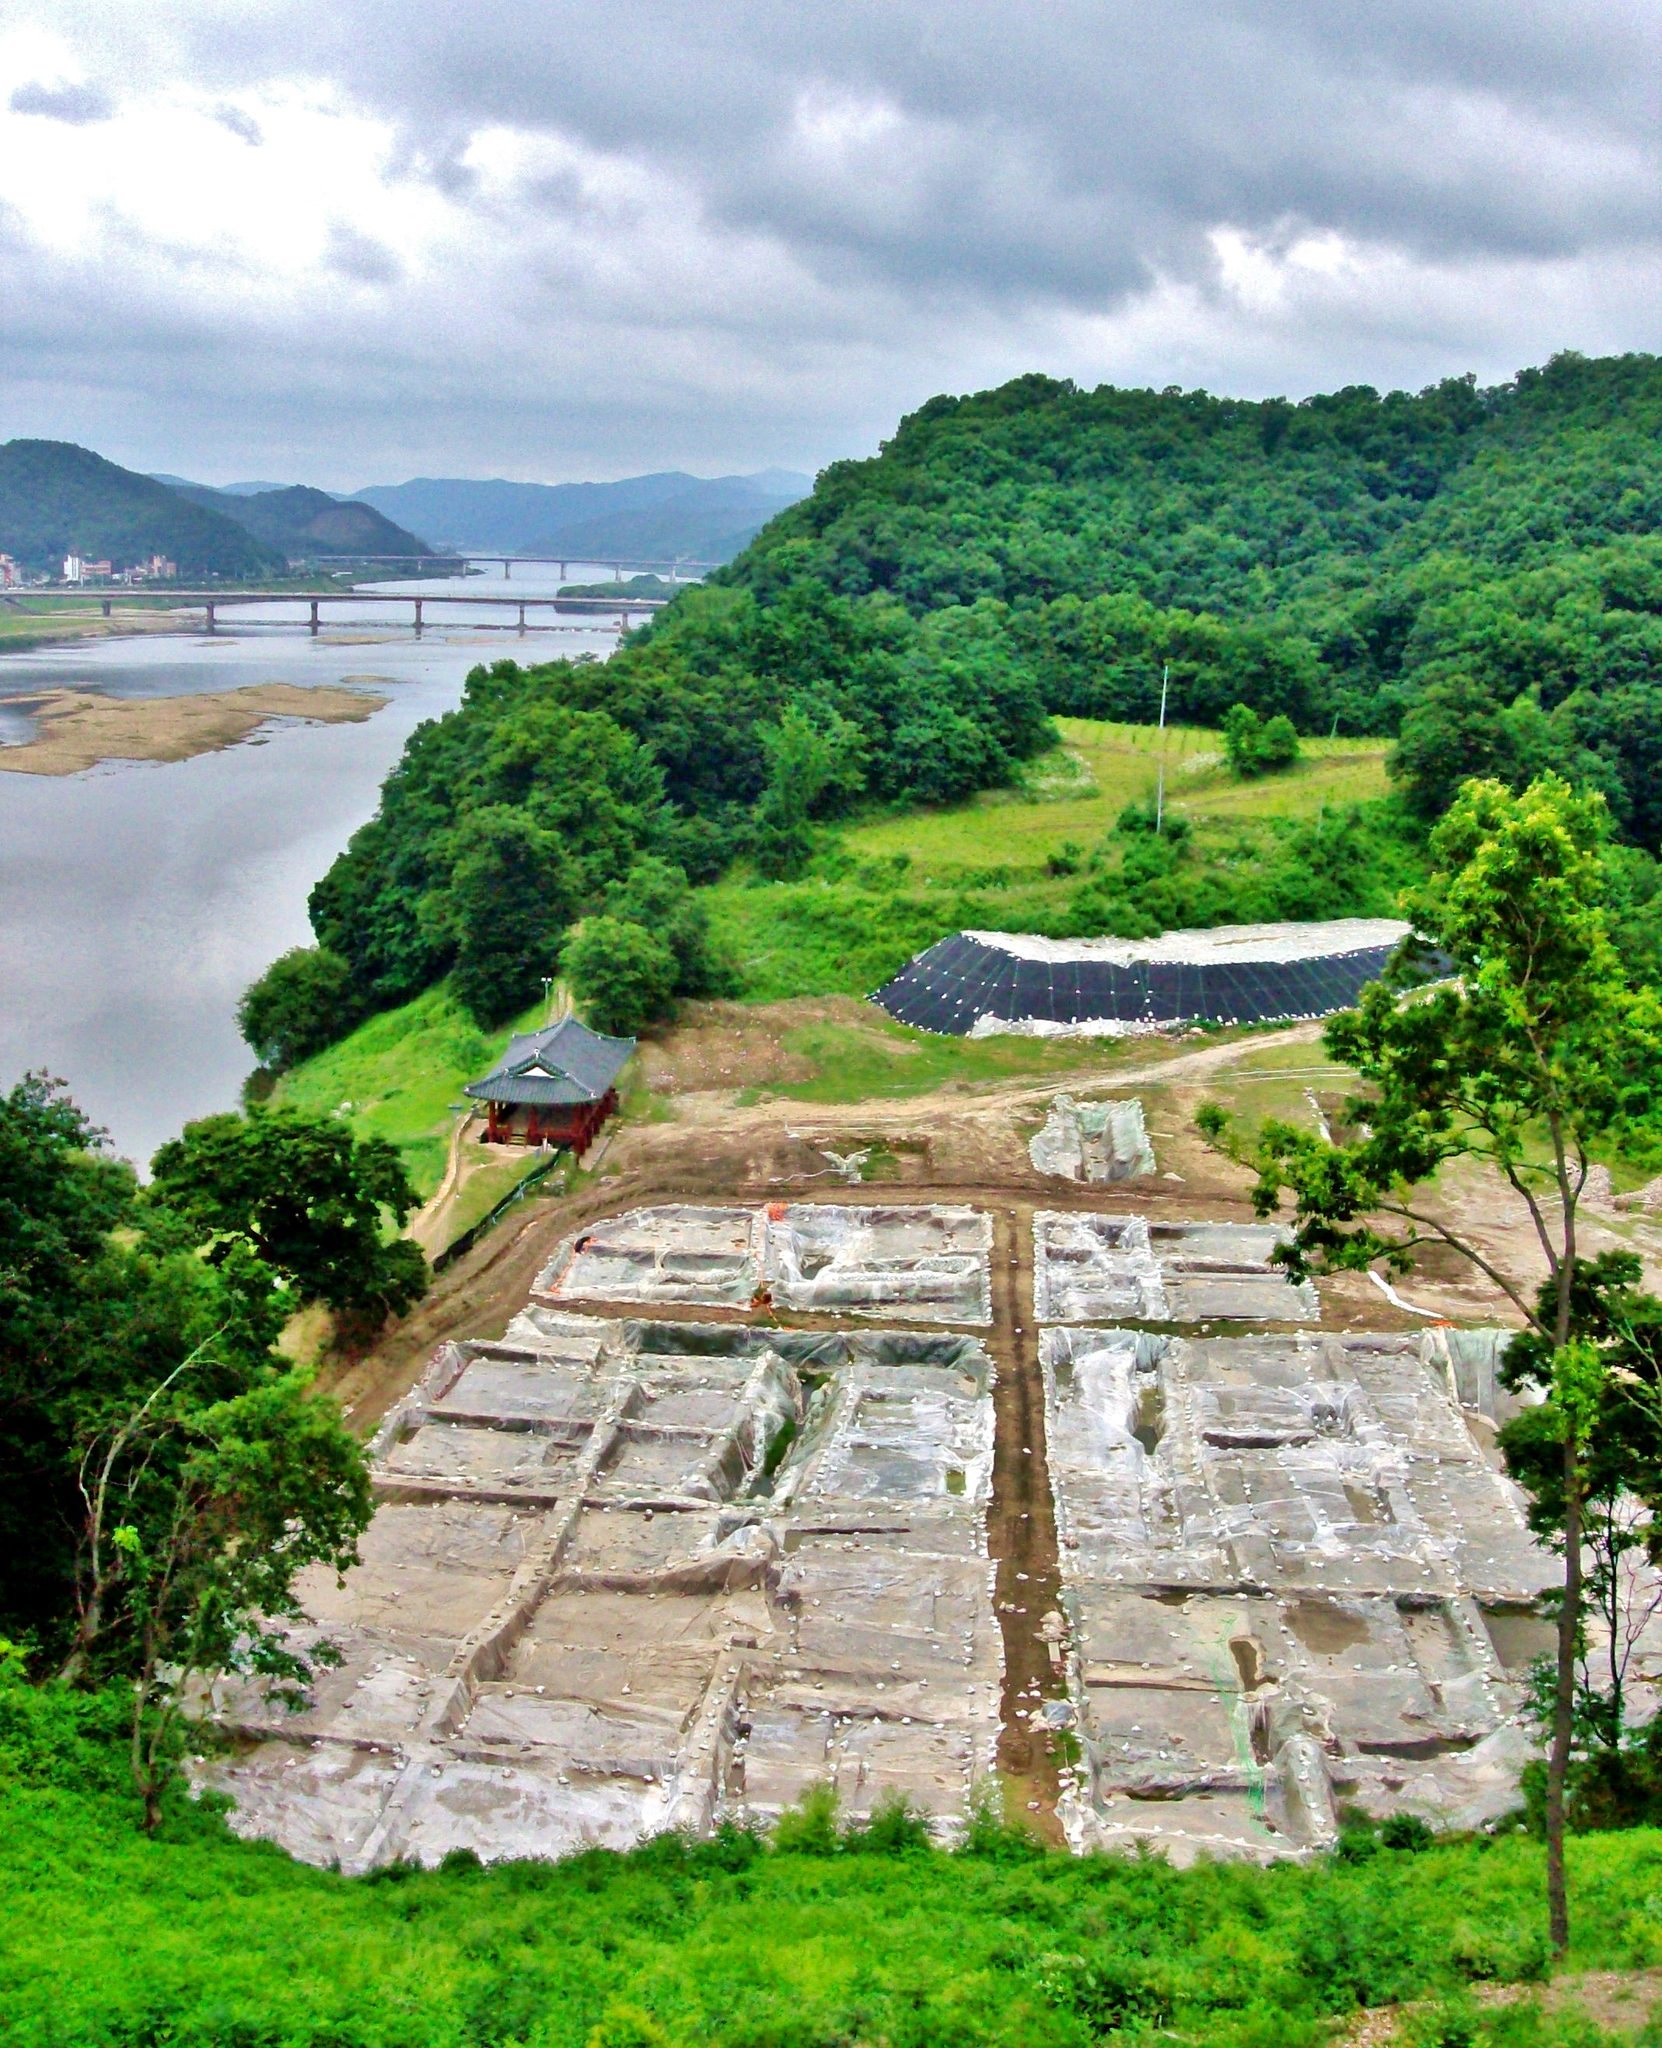
Excavation in the palace service-building area began in 2005 and continued in 2011 and 2012. The work exposed 15 building layouts with associated stairs, roads, water-storage systems, and drainage systems across approximately 6,300 square metres. Gongsanseong became a national cultural heritage site in South Korea in January 1963 and was inscribed in 2015 as part of the UNESCO World Heritage property Baekje Historic Areas.
Remains
Mountain Setting and Defensive Walls
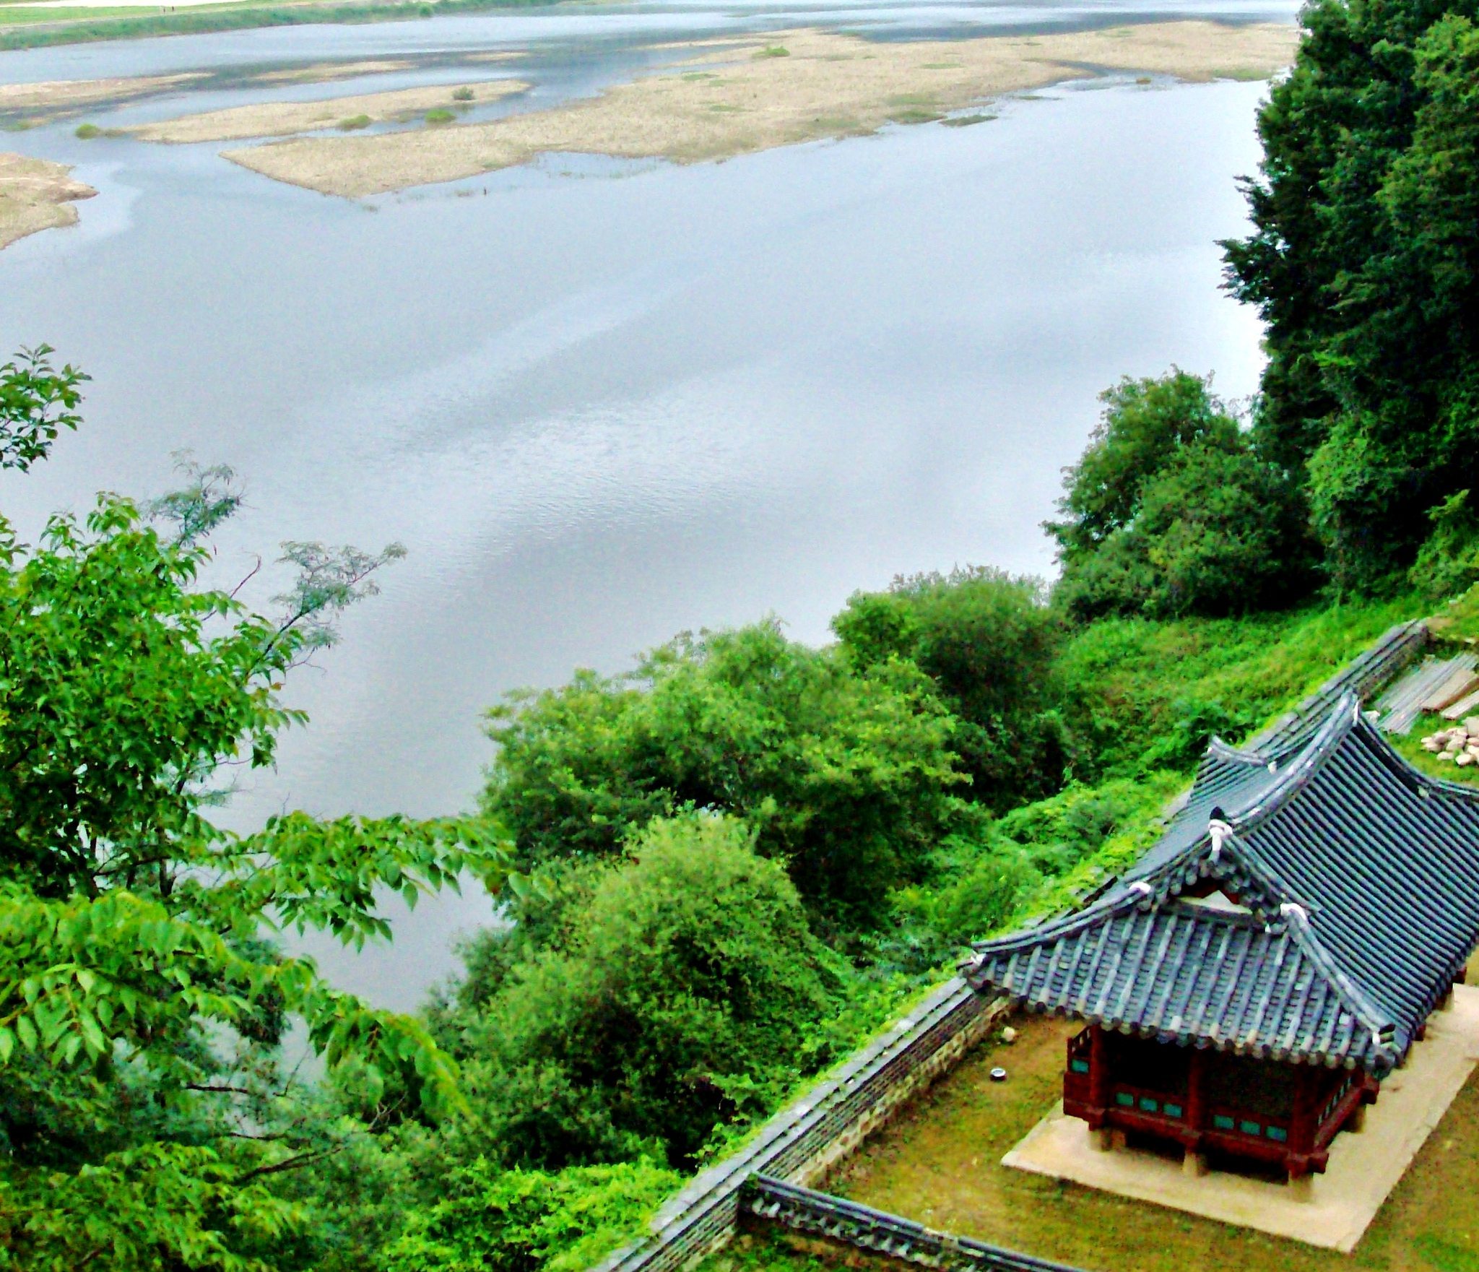
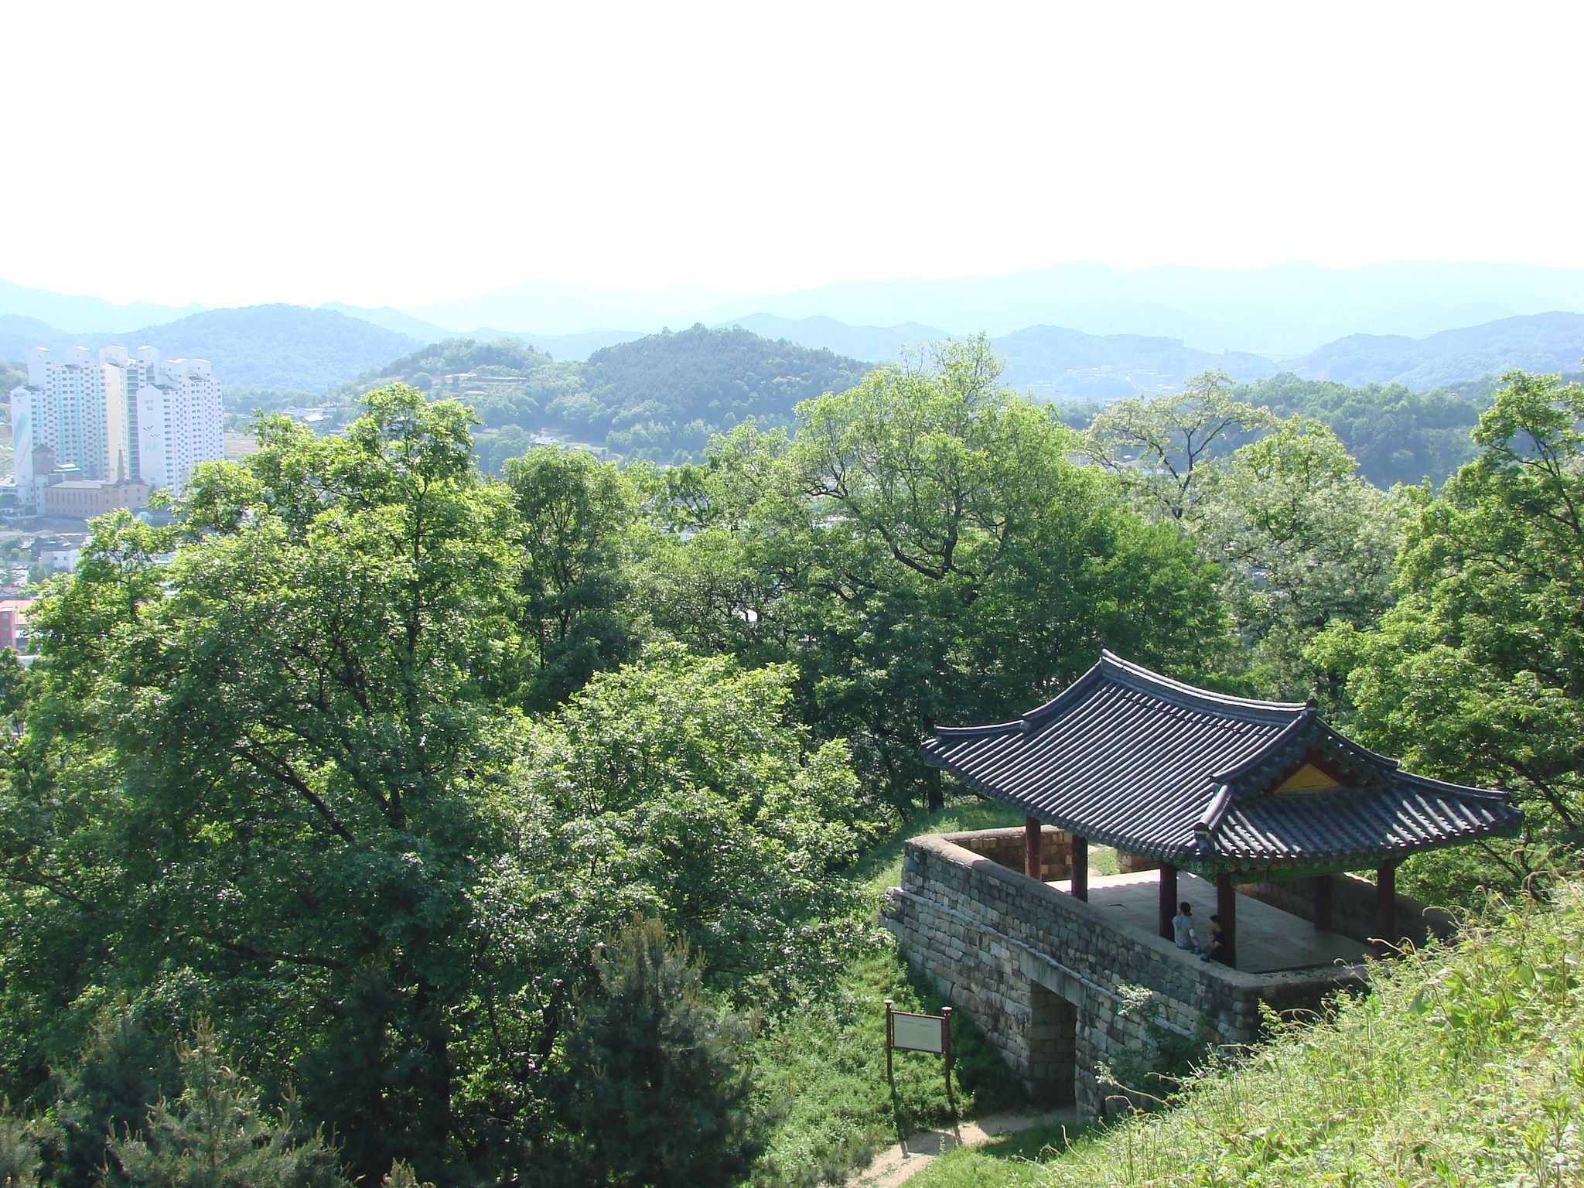
Gongsanseong occupies a small mountain with two summits, approximately 110 metres high, directly beside the Geum River northeast of central Gongju. The river curves around the area, while the mountain provided additional protection for the palace. The site covers 20.31 hectares, with a 21.02-hectare protection zone extending across the remainder of the small mountain. It now lies within the Geumseong-dong and Sanseong-dong districts.
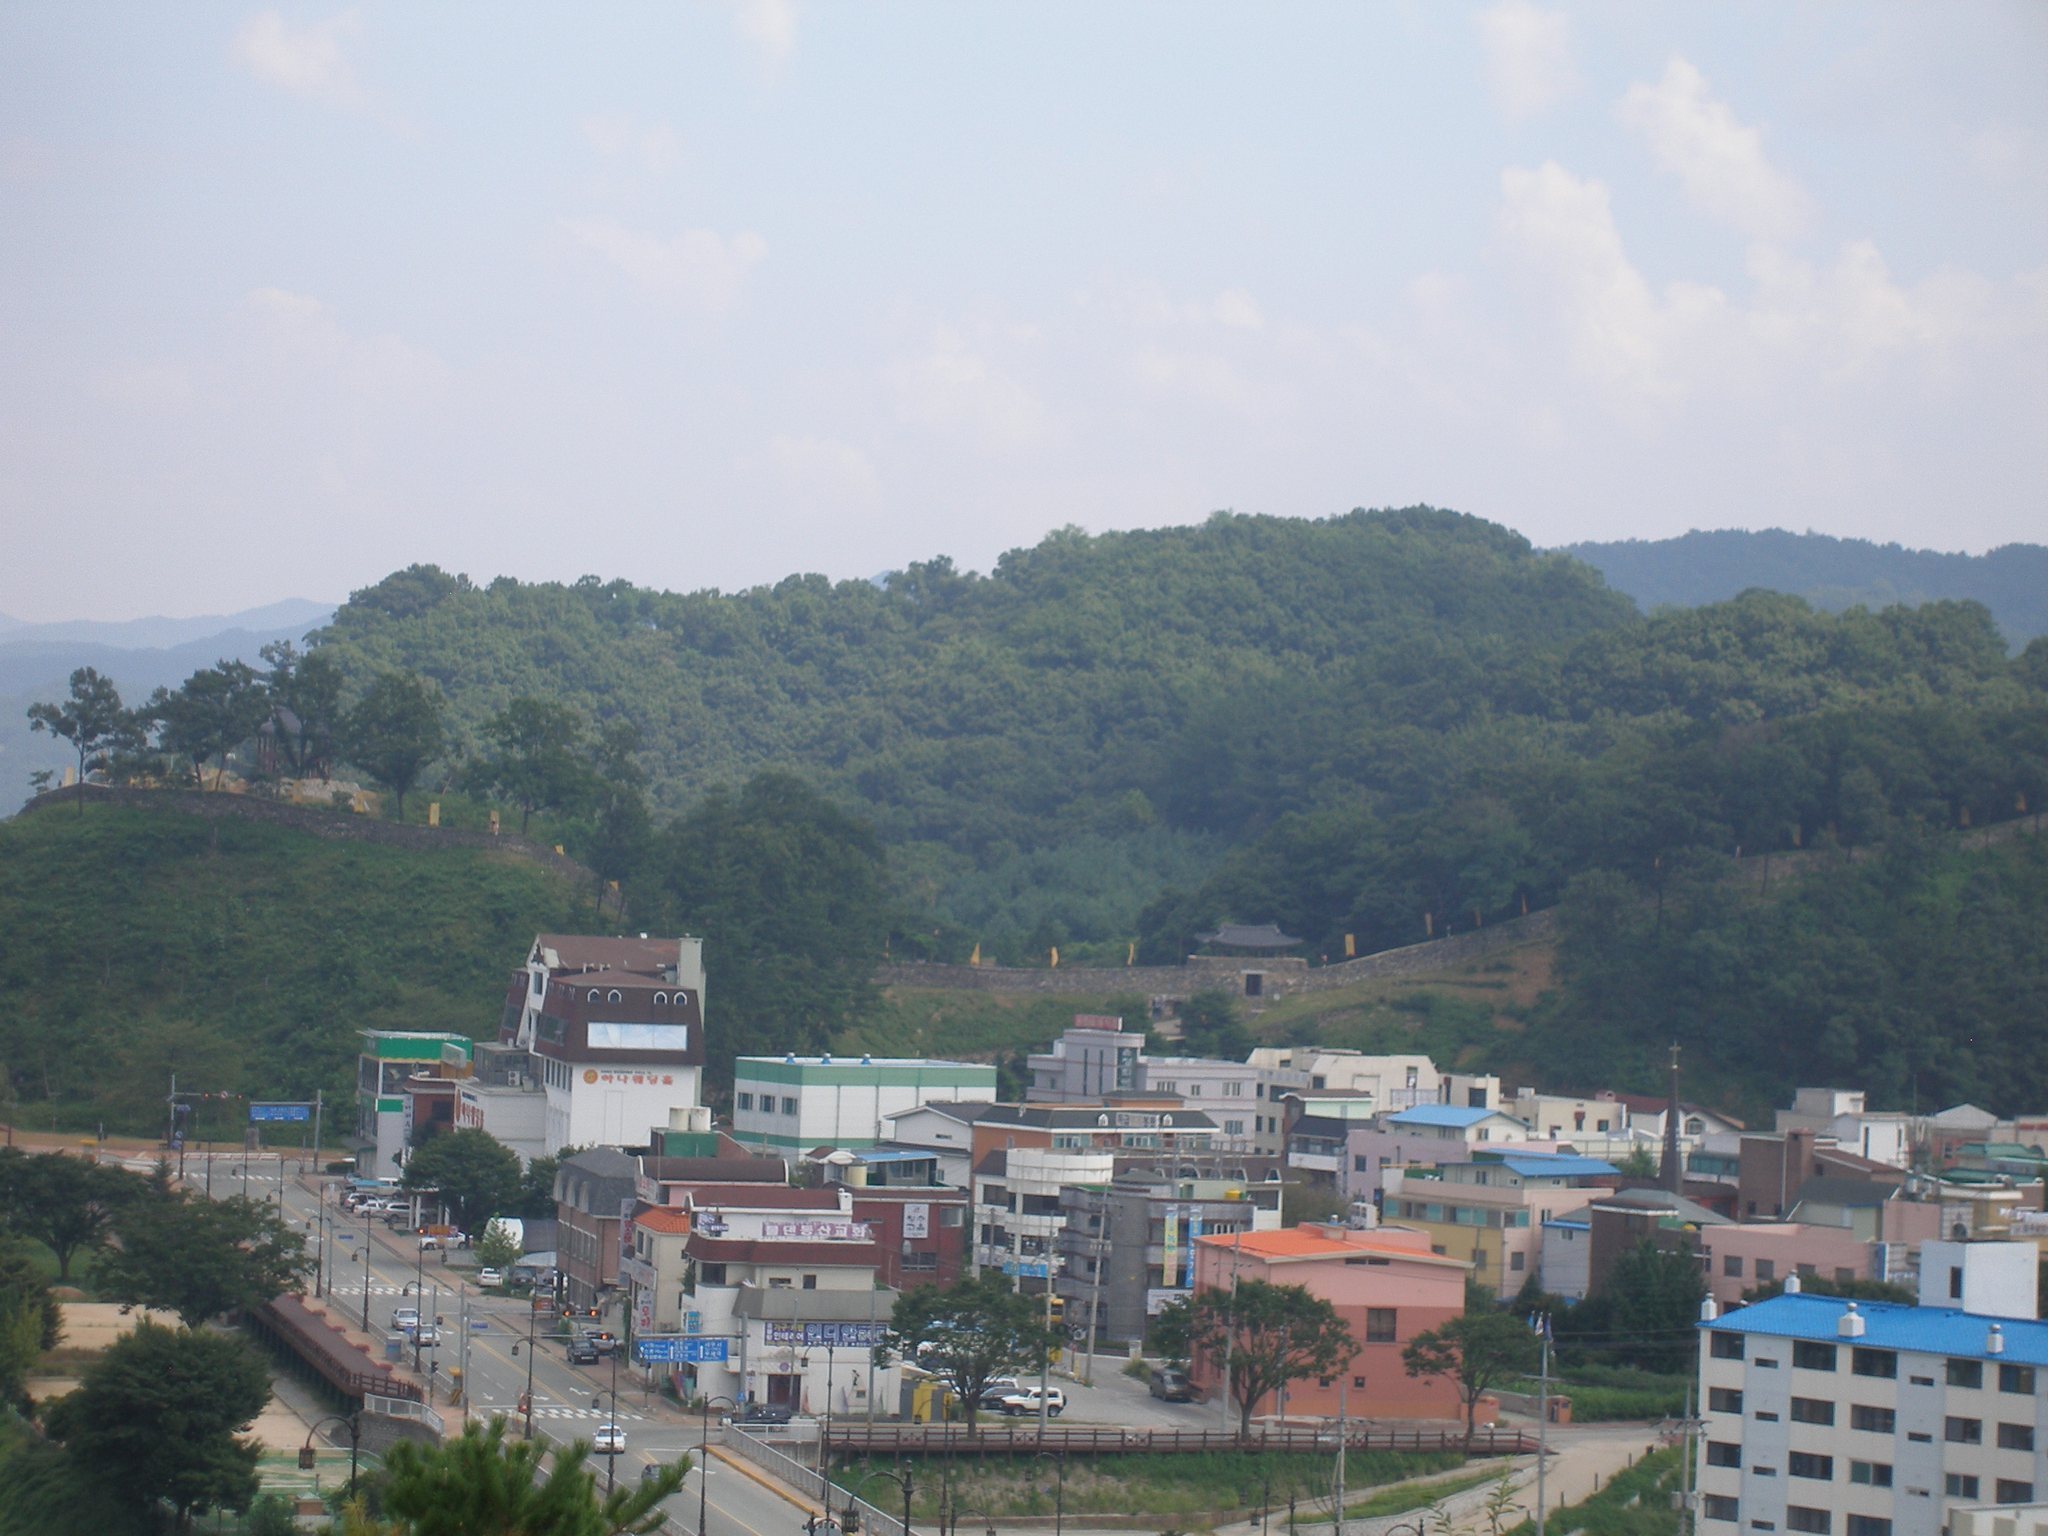
The fortress wall is approximately 2,660 metres long. About 1,925 metres consists of stone wall and 735 metres of earthen rampart, a defensive wall made primarily from compacted or layered earth. The builders linked the mountain peaks and bridged the valleys, adapting the defensive layout to the local terrain. Most of the Baekje-period earthen ramparts were reinforced or replaced with stone structures during the Joseon period. The present main entrance is on the western side, where the principal gate stands.
Palace and Service Areas
The palace occupied approximately 7,000 square metres on the southern side of the fortress, facing the city. North of it, near the Geum River, service and ancillary buildings for palace personnel covered an area of approximately 40,000 square metres. Excavation has revealed palace remains and other building layouts, together with stairs and roads that formed part of the occupied areas.
Water Systems and Excavated Objects
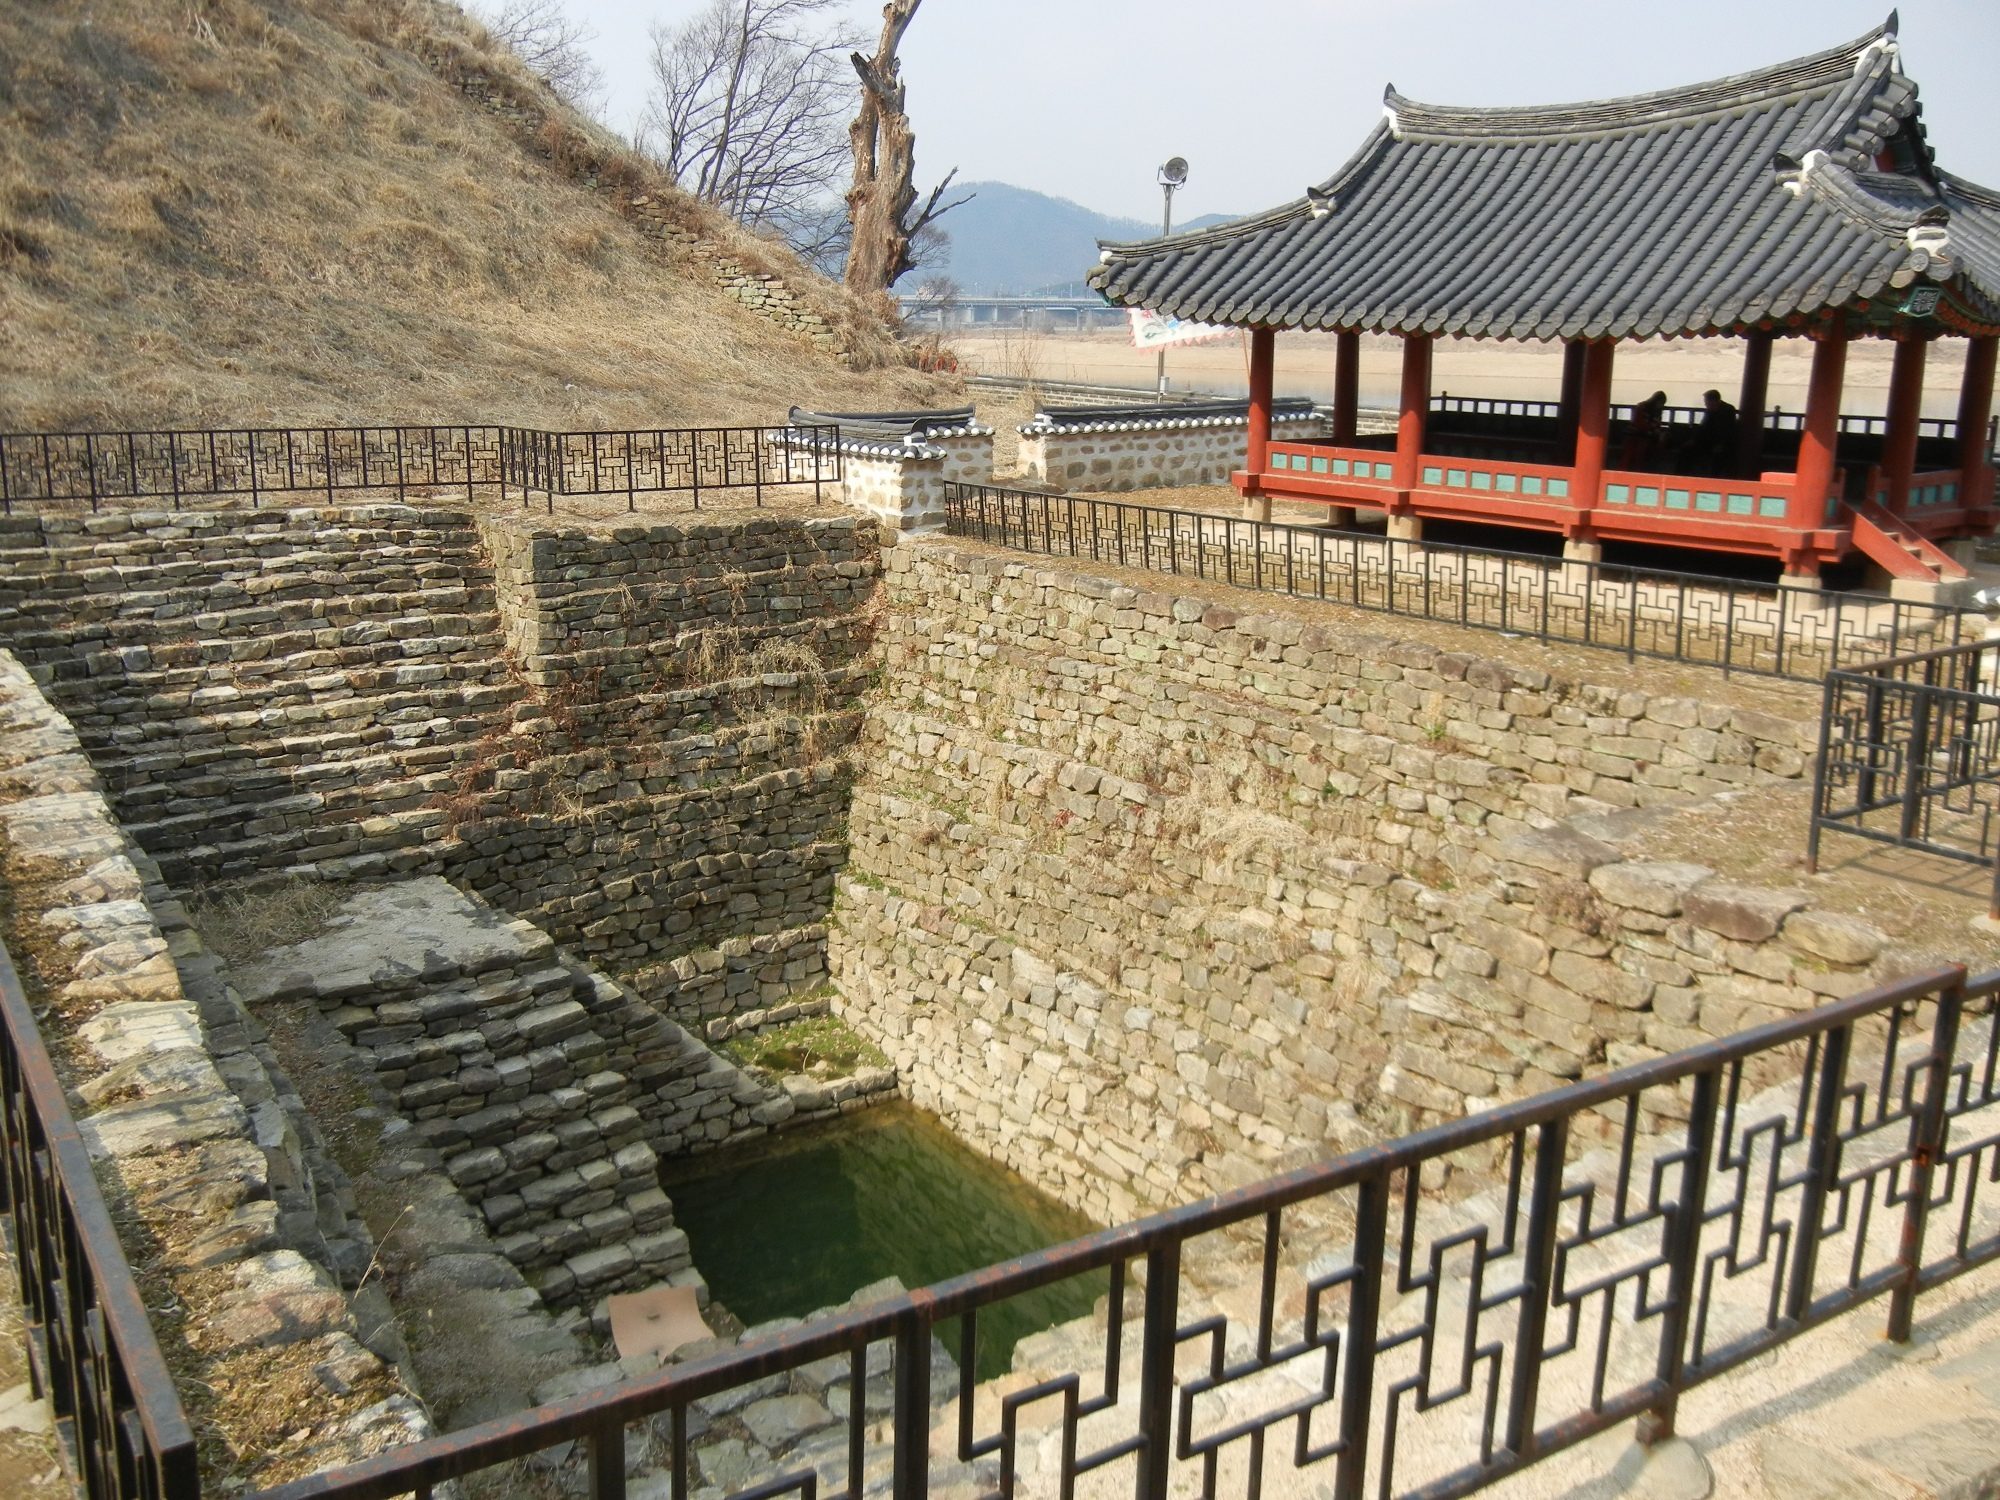
The archaeological remains include a pond, water-storage facilities, and systems for supplying and draining water. A storage facility measuring approximately 3.2 by 3.5 metres and 2.6 metres deep was excavated with exceptionally well-preserved wooden walls. A water-storage facility also yielded a lacquered leather armour dated to 645, an iron armour, horse armour, and a long sword, linking the site’s water installations with objects from its period of military use.