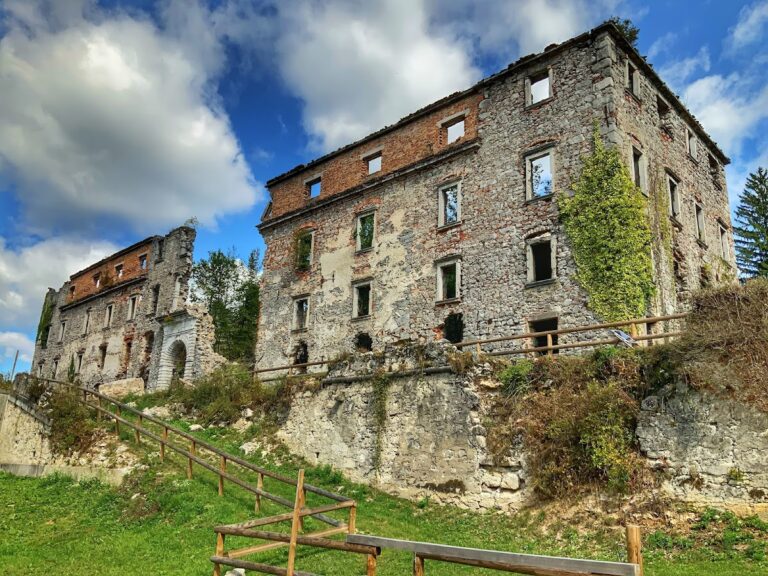
Prem Castle: A Medieval Fortress and Museum in Slovenia
Site at a Glance
- Rating
- 4.5
- Popularity
- Low
- Country
- Slovenia
- Primary era
- Early Modern
- External website
- Open
- Eras represented
- Medieval, Early Modern, Modern
- Civilizations
- Habsburg, Holy Roman Empire, Italian
- Site type
- Military
- Remains
- Castle
On this page15 sections
History
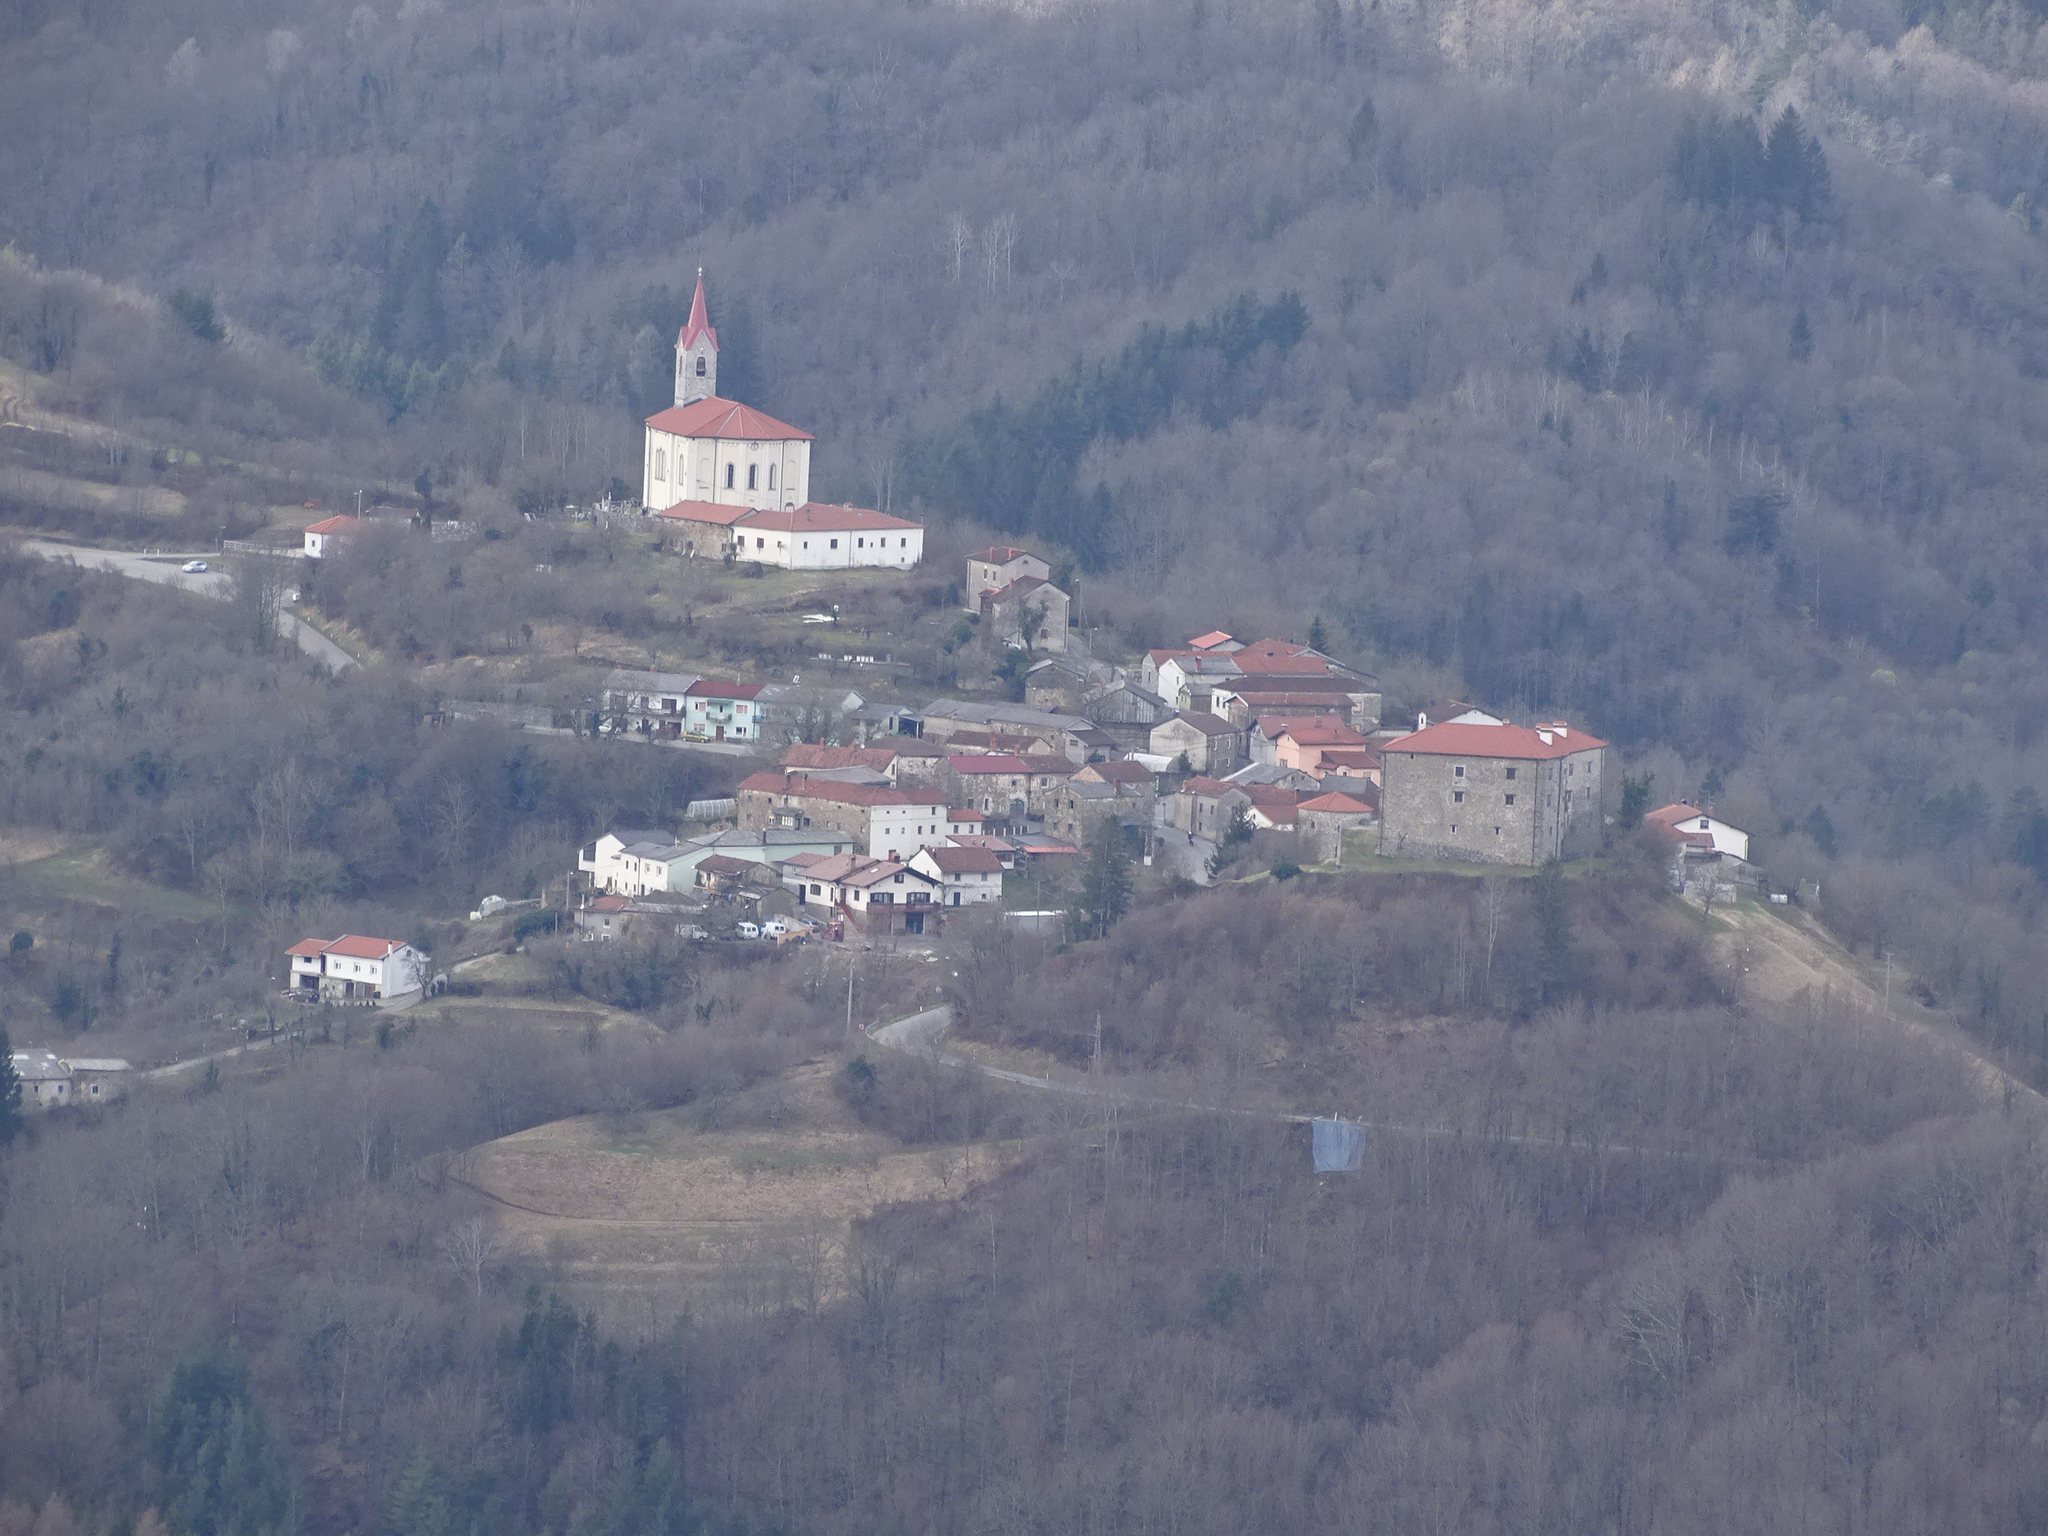
Prem Castle is a medieval castle in Slovenia above the Reka River near Ilirska Bistrica, built for the Lords of Devin in the late twelfth or early thirteenth century. It occupied a strategically important ridge on the route linking the Pivka and Reka valleys with the interior of Istria, and also overlooked the Timavo valley. Tradition connects the site with a Roman fort called Castra Prima, but surviving evidence does not confirm a Roman predecessor.
Medieval origins and lordship
Prem is first indirectly mentioned in 1213, when Ude de Prem witnessed a charter. The name probably referred to Volšak II of Devin, who most likely commissioned the castle. The estate probably separated from the Postojna lordship, then held by the Counts of Andechs. The Lords of Devin were powerful vassals of the Patriarchate of Aquileia, a medieval ecclesiastical principality whose patriarchs exercised both religious and territorial authority. Prem became their third-largest lordship after Devin and Senožeče.
During the thirteenth century, the Lords of Devin also became ministerials of the Counts of Gorizia. A ministerial was a dependent noble or official who held land and office for a higher lord. Henrik of Prem, Volšak’s brother, held this position in 1217. In 1366, under Hugo VIII of Devin, the Devins submitted to the Habsburgs, helping the dynasty reach the Adriatic coast for the first time. The castle was recorded that year as Castrum Prem.
Habsburg rule and aristocratic ownership
The Devin line ended with Hugo IX in 1399, and its possessions passed to the Swabian Lords of Walsee. Between 1470 and 1472, the Walsees were compelled to sell the estates of Štivan, Devin, Prem, and Senožeče to Emperor Frederick III. Prem became part of the Duchy of Carniola in 1472 and remained for about 150 years a chamber estate of Carniola, repeatedly pledged to other holders.
The Oberburg family administered the castle, which probably passed to the Raunach family in 1508. Apart from a short period under Johannes Haller of Planina, it remained with the Raunachs until the early seventeenth century. Ana Maria Raunach’s marriage to Giovanni Sforza Porcia then transferred Prem to the influential Porcia family of Friuli. The Porcias retained Prem and Senožeče until 1906, when Karel Lenassi bought the properties of the Prem-Senožeče fideicommissum from the impoverished Prince Ludvik Porcia. A fideicommissum was an inheritable family estate arrangement intended to keep properties together. After Lenassi’s death, his niece Ana Biščak inherited Prem Castle and the manor at Senožeče.
War, renovation, and modern preservation
Austro-Hungarian soldiers occupied the castle during the First World War, including the fighting on the Isonzo Front. Neglect had already affected the building since the mid-nineteenth century. In 1927, Bruno Zuccolini, an antiquarian and physician from Trieste, purchased Prem and converted it into a private summer residence. The architect Alberto Riccoboni and painter Mario Lannes directed the work.
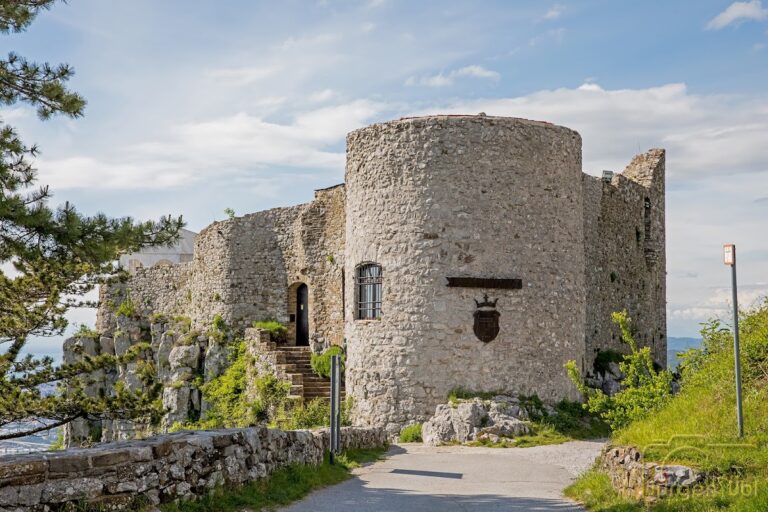
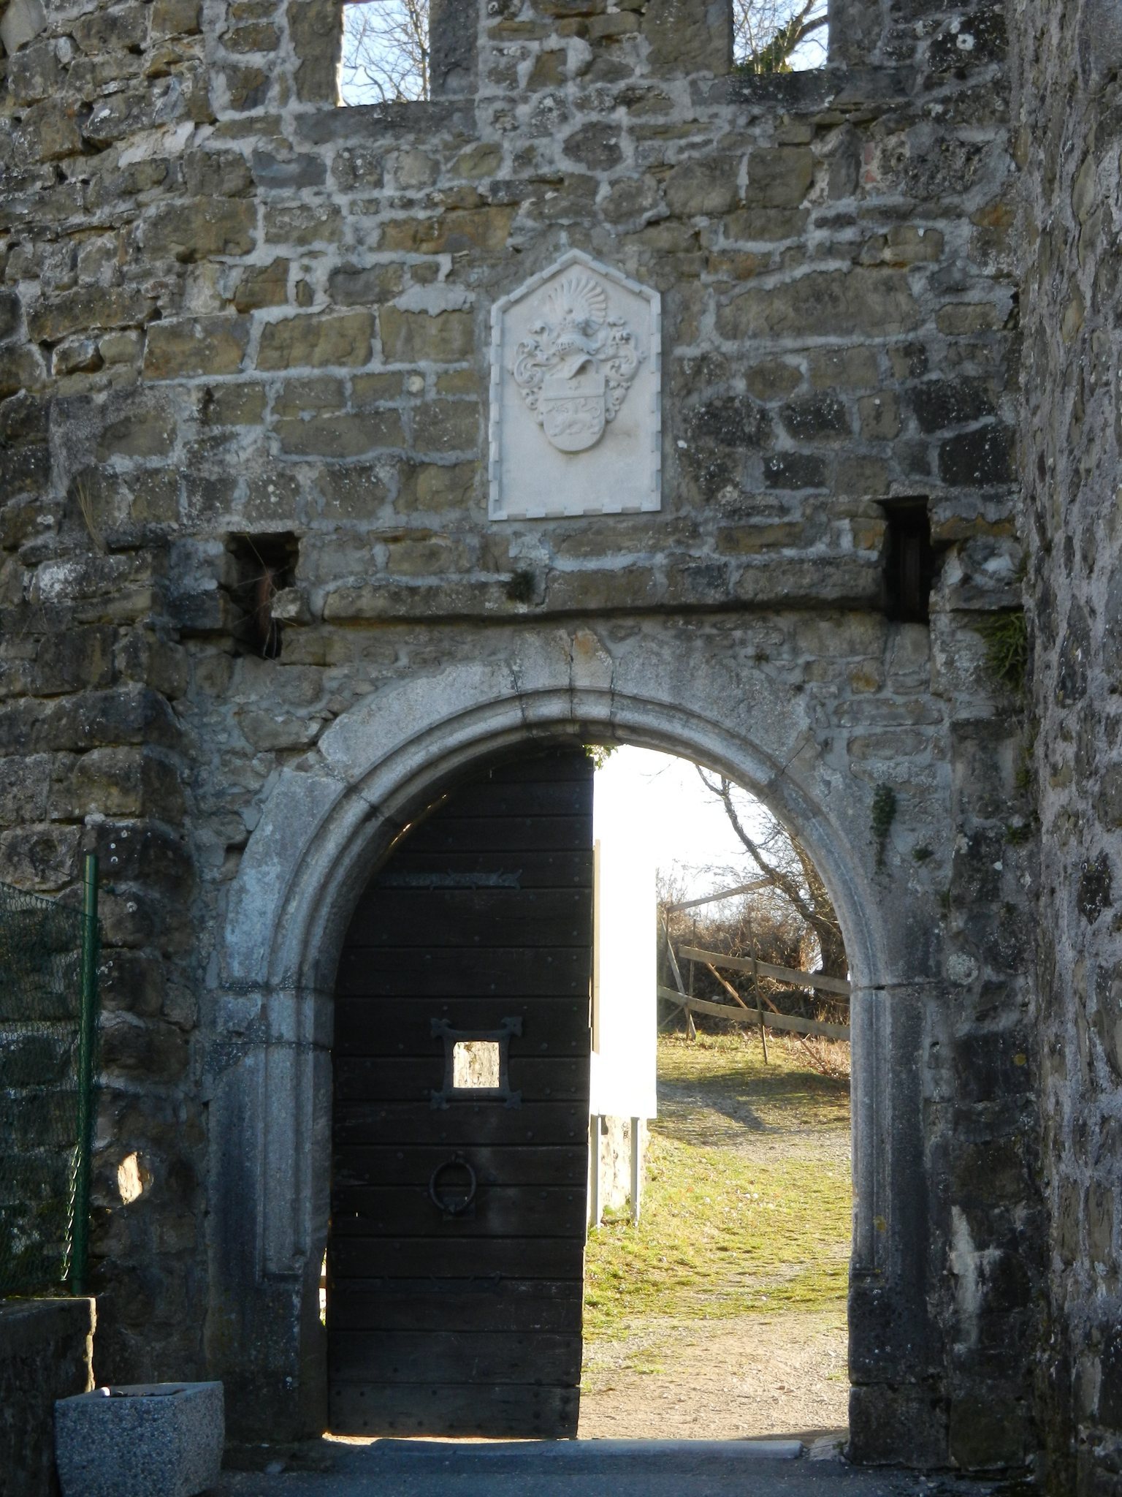
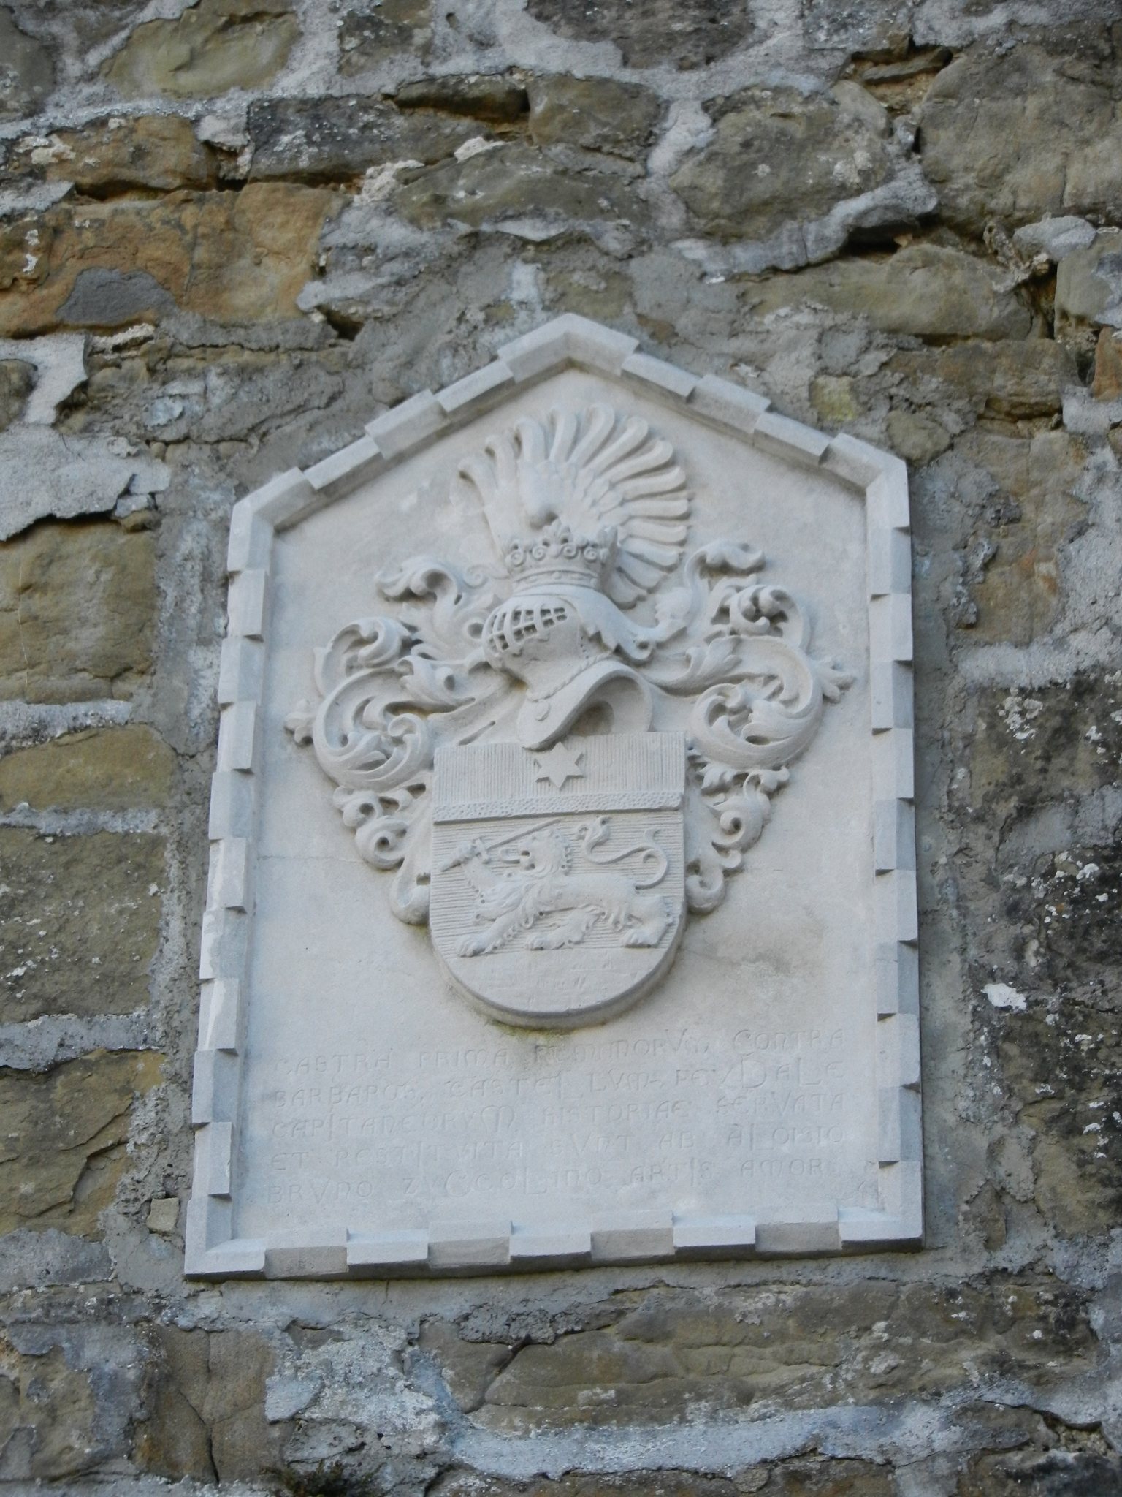
The renovation adopted a romanticizing approach and expressed sympathy for the Fascist regime and Italian nationalism. Inscriptions on the heraldic plaque at the main entrance and above an interior chapel window declared that the place belonged to the Kingdom of Italy. A contrasting statement of Slovenian presence in the Julian March, a northern Adriatic region including parts of present-day Slovenia, Italy, and Croatia, appeared in Tone Kralj’s 1922 mural decoration at the Church of Saint Helena in Prem.
Prem suffered light damage during the Second World War and was later nationalized. People left homeless by the wartime upheaval were housed in the castle. Restoration began in 1970, followed by archaeological investigations directed by Nada Osmuk in 1982 and 1983. Further restoration took place in 2007 and 2008. The Municipality of Ilirska Bistrica has owned the castle since 1991. Since 2008, it has served as an exhibition venue for the Regional Museum of Koper’s Ilirska Bistrica branch, while TIC Ilirska Bistrica administers the site. Prem was designated a monument of local importance in 1993 and entered the cultural-heritage register in 2007. It is regarded as an important built historical source for the Reka basin.
Remains
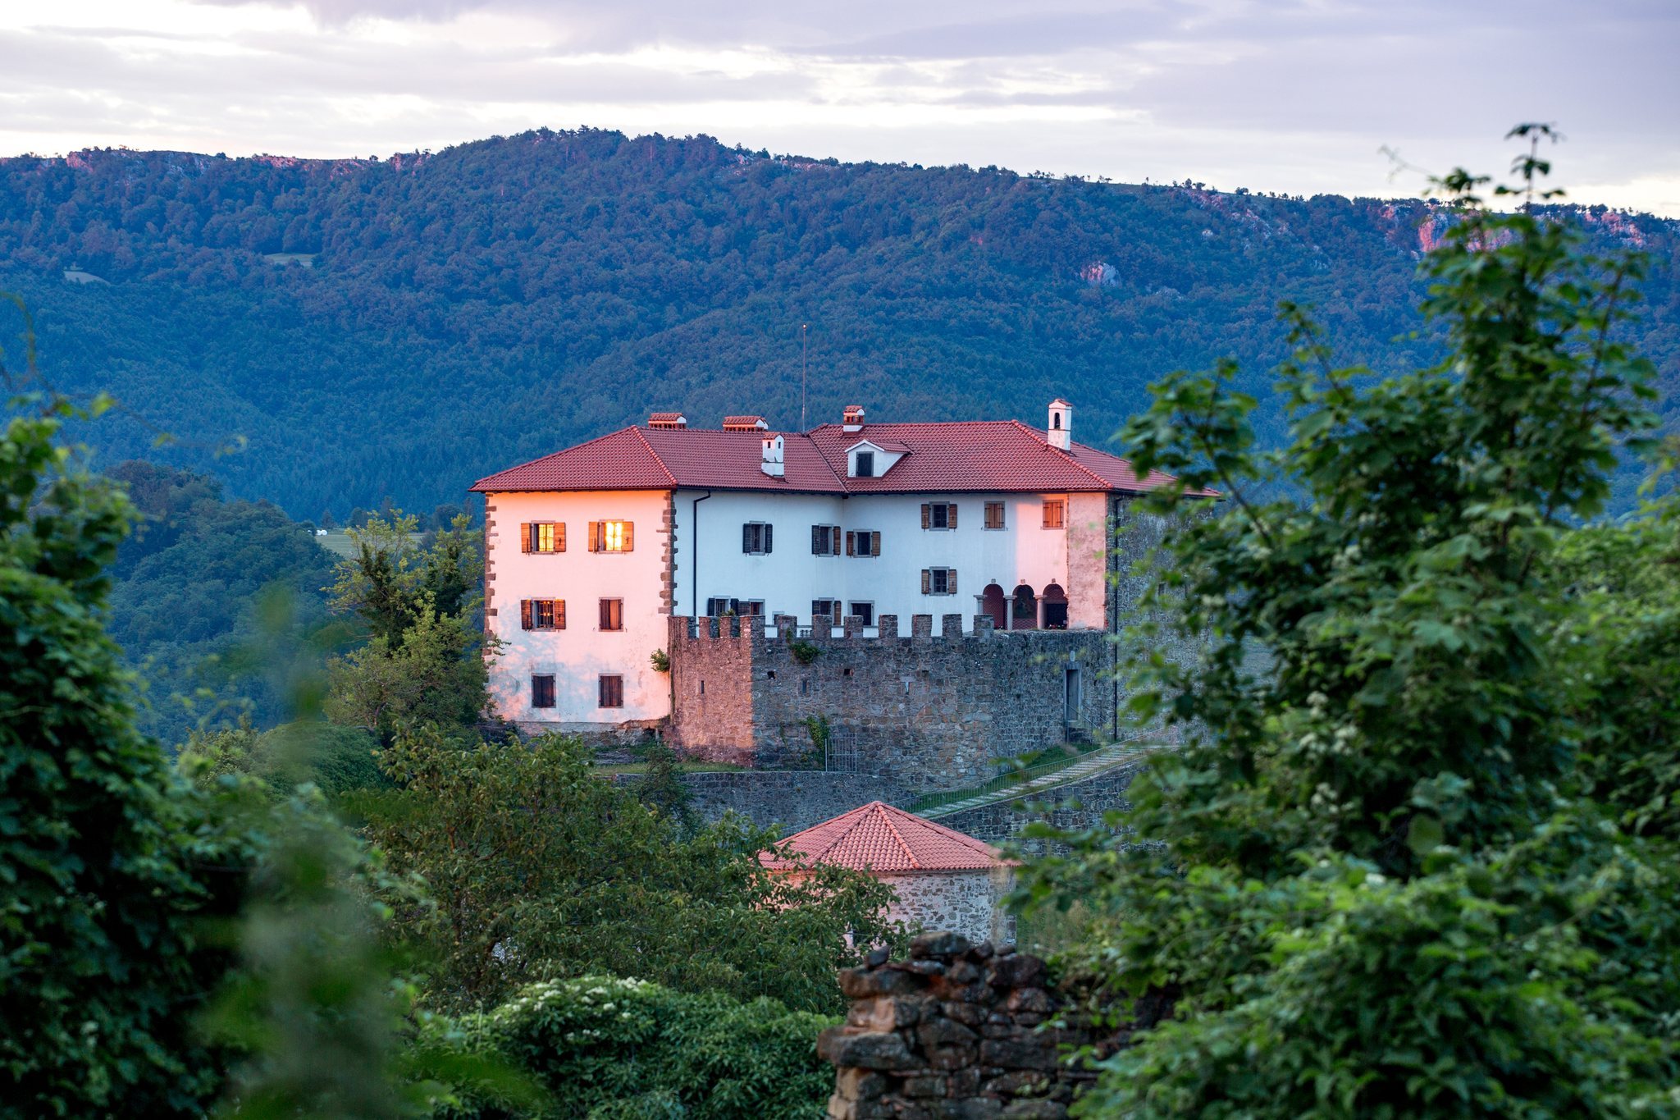
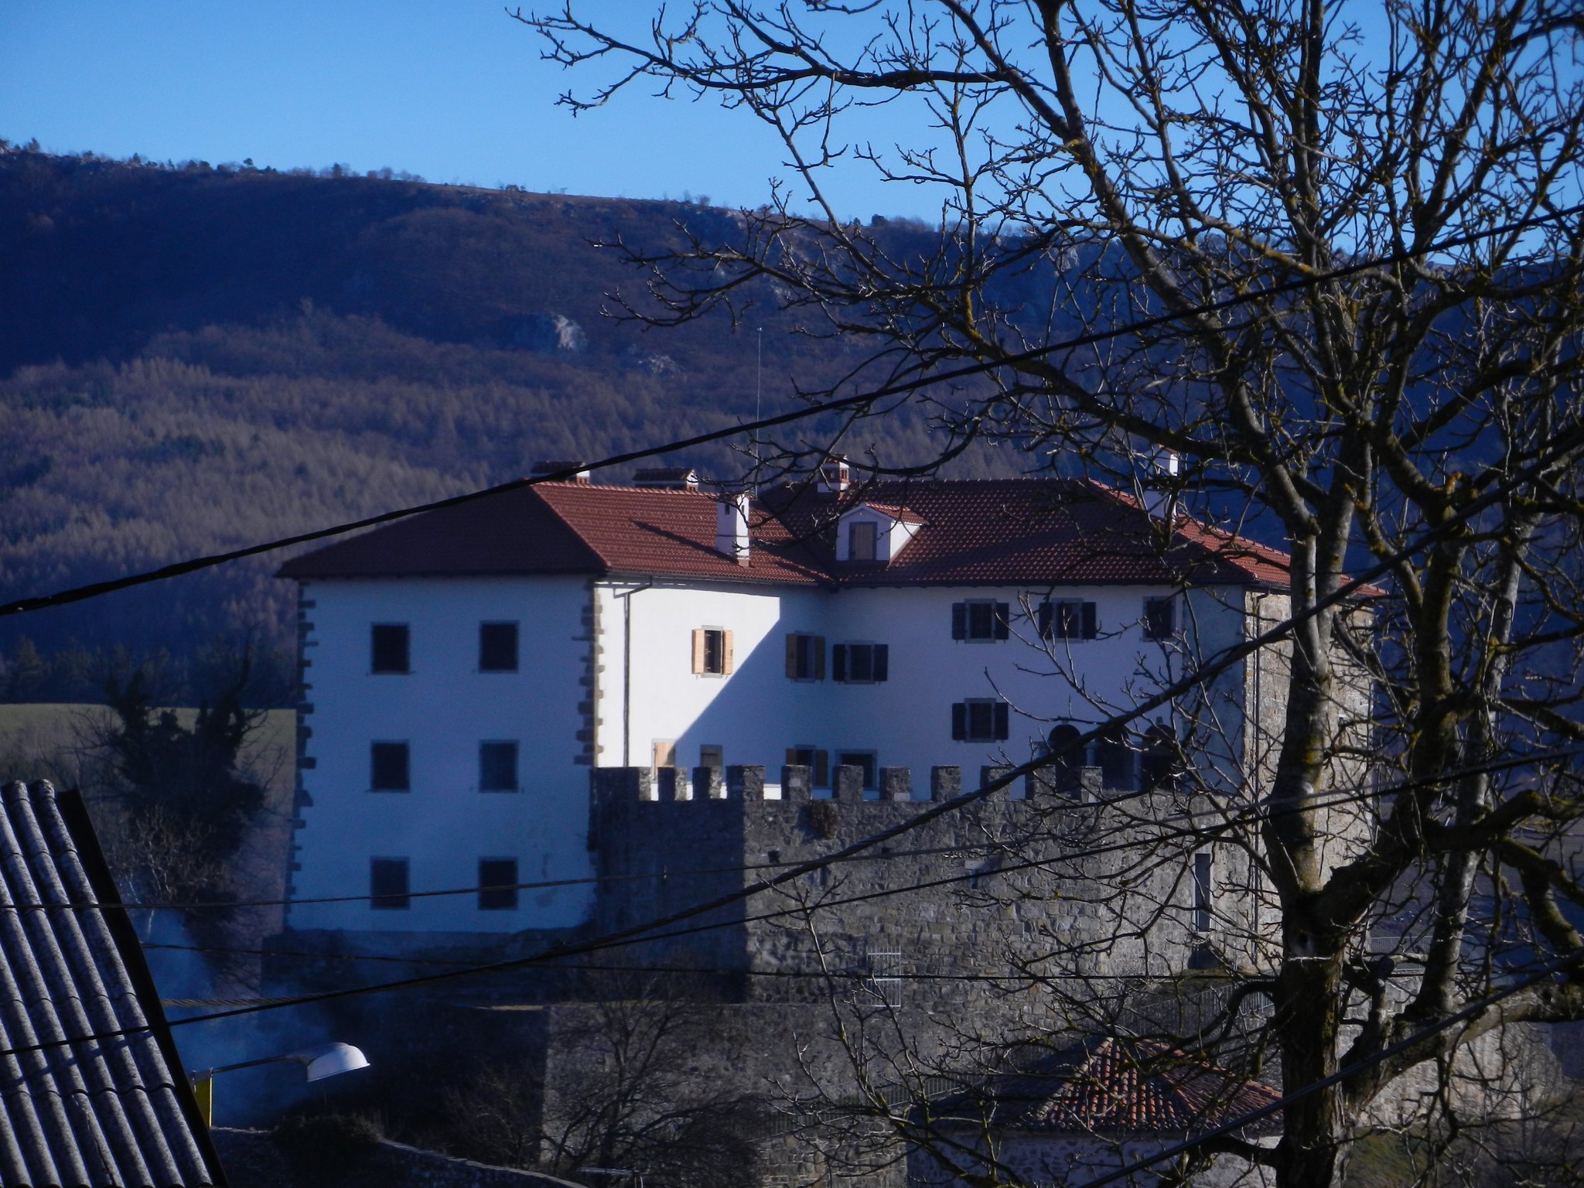
Prem Castle is arranged around an inner courtyard on the summit of the ridge. Its surviving complex combines a medieval central core, residential wings, defensive walls and towers, a chapel, former ditch and bridge approaches, a garden terrace, and service structures that survived or were revealed archaeologically. Later alterations changed the buildings’ uses and appearance, but the twentieth-century renovation did not substantially disturb the medieval plan.
Medieval castle core
Central residential building
The earliest castle probably occupied the present central position and consisted of a two-storey residential building enclosed by defensive walls around an inner courtyard. Its entrance was probably near the present entrance. The original Romanesque building was remodeled in the fifteenth century, when the principal hall occupied the first floor and bedrooms were placed on the second.
Northern wing and eastern tower
A low building along the northern side and a defensive tower on the eastern side probably date from the late thirteenth century. In the fifteenth century, the Romanesque northern section of the enceinte, or enclosing defensive wall, together with the auxiliary building and tower, was demolished. A new two-storey northern wing more than doubled the residential area.
Chapel tower
A two-storey tower-like structure beside the original residential section contained the castle chapel. Access was provided by a wooden bridge. Beneath the chapel was a low room with a cross-rib vault, a ceiling supported by intersecting ribs, whose original function remains uncertain.
Southern prison building
A small building set against the southern perimeter wall was partly sunk into the ground and covered by a barrel vault, a continuous tunnel-like curved ceiling. It probably served as the castle prison. Its infilled remains were uncovered during the archaeological excavations of 1982 and 1983.
Defenses and outer enclosure
A fourteenth-century outer wall once enclosed the central castle. Although the wall itself no longer survives, its line remains recognizable in the southwestern part of the complex. Its construction was probably connected with tensions involving Švarcenek of Gorizia, identified with Podgrad in the Brkini hills. A wedge-shaped western section of the enclosure was probably added during later renovations, transferring the main defensive role to the outer wall.
After Ottoman incursions began affecting the Reka basin in 1471, Prem was adapted as a fortified refuge for the surrounding population. Outer walls were built toward the entrance, south, and west, while a defensive ditch was constructed with a wooden footbridge and drawbridge. Entry was through a late-Gothic portal beside a defensive tower. The prison was probably transferred into this tower. The castle was already fortified before the 1508 war between Venice and Austria caused major devastation. Around 1567, Johannes Haller probably undertook essential protective work, especially repairs to the outer wall in response to the Ottoman threat.
Seventeenth-century residence
Chapel and entrance arcade
The Porcia family carried out extensive rebuilding in the seventeenth century. The chapel, dedicated to Saint Margaret, was restored in 1615. An arcaded loggia and the present interior stone staircase were built in front of it. Two Renaissance herms, sculptural supports shaped as a head and upper body on a tapering shaft, were reused as consoles beneath the arcades.
Residential and service buildings
The upper residential rooms were thoroughly renovated. The northern wing was demolished and rebuilt, the southern outer wall of the central core was removed, and the defensive ditch was filled. A garden terrace was laid out, while a two-storey service building with a stable on the ground floor and a granary above was erected in the northwestern part of the complex. By 1930, only its northwestern side remained.
The main portal of the central castle core bears the carved date 1645, probably associated with this rebuilding. The resulting appearance is shown in Valvasor’s depiction of about 1678 and was not substantially changed afterward.
Twentieth-century interiors and museum presentation
During Zuccolini’s renovation, rooms on the first and second floors in the northwestern residential area were combined into a ceremonial hall. Mario Lannes decorated it using encaustic painting, a technique employing pigments mixed with heated wax. Zuccolini arranged a salon in the room before the hall and a bedroom in the room above it, adjoining the chapel.
The chapel was renovated at the same time. Above an interior window is an inscription, and near the entrance is a depiction of Saint Christopher modeled on Gothic painting. The saint stands above a bridge connecting Dolnja Bitnja and Prem, with the Reka River below, and holds an automobile driven by Zuccolini in his right hand.
Zuccolini installed an ethnological collection in the ground-floor room beneath the chapel and an armoury in the ground floor of the northeastern residential wing. The museum presentation includes the chapel, the former knight’s hall, objects recovered during archaeological excavations, an exhibition on hillforts in the Bistrica area, and a display tracing the castle’s architectural history. Works by the painter Dušan Premrl and temporary exhibitions are also shown.