Mysore Palace: Royal Residence of the Wadiyar Dynasty in India
Site at a Glance
- Rating
- 4.6
- Popularity
- Very High
- Country
- India
- Primary era
- Modern
- External website
- Open
- Eras represented
- Early Modern, Modern
- Civilizations
- British
- Site type
- Domestic
- Remains
- Palace
On this page24 sections
History
Mysore Palace, also known as Amba Vilas Palace, is the historic royal residence of the Wadiyar dynasty in Mysuru, India. The present building was constructed between 1897 and 1912 in the Indo-Saracenic style, a colonial-era blend of European, Indian, Islamic, Mughal, and regional traditions. It stands within the Old Fort, formerly called Puragiri, which served as the center of the Kingdom of Mysore.
Medieval Fort and Wadiyar Palace
The site was occupied by earlier forts and palaces. A small fort is recorded there by the late fourteenth century, and a fort at Puragere was built in 1524 by Chamaraja Wodeyar III. Palace buildings were repeatedly damaged, demolished, and rebuilt. One major predecessor was constructed during the reign of Kanthirava Narasaraja I in the seventeenth century.
In 1793, Tipu Sultan demolished the palace and parts of the fort, reusing their materials for a new fortress at Nazarabad. After Tipu Sultan’s death in 1799, the British rebuilt the palace and installed the five-year-old Krishnaraja Wodeyar III as ruler. Mysuru then became the capital of the Kingdom of Mysore, and Krishnaraja held the first recorded durbar, a formal royal court or audience, at the palace in 1805.
Royal Capital and Palace Administration
The palace became the principal residence of the Maharajas of Mysore and an important royal and administrative establishment. During the nineteenth century, thousands of soldiers, Brahmins, servants, and other workers were employed there. By 1868, approximately 10,000 people were estimated to work for the palace.
The Wadiyars governed the Kingdom of Mysore from this royal center. The palace also became closely associated with Dasara, the Hindu festival commemorating Durga, also called Chamundeshwari in this tradition, and her victory over the demon Mahishasura. The Wadiyars celebrated Dasara in Mysuru from 1799, continuing a tradition associated with their earlier capital, Srirangapatna, since 1610.
Fire and Reconstruction
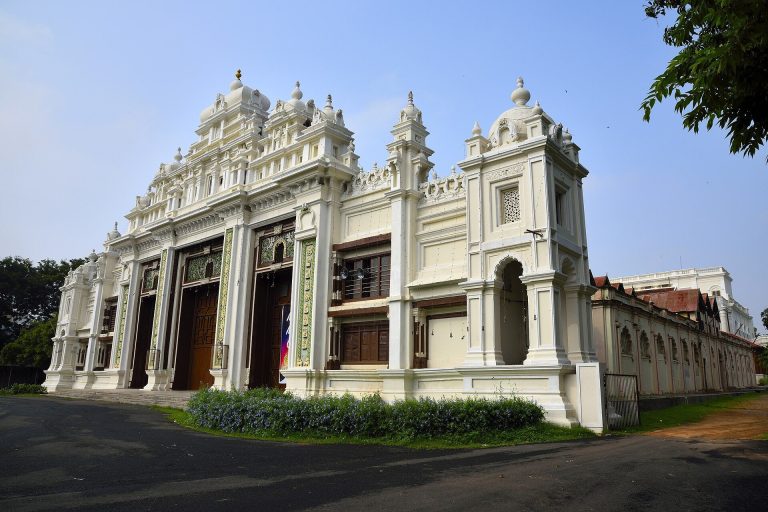
A fire during the Dasara festivities on 20 February 1897 largely destroyed the northern part of the old palace. The durbar hall, armory, Sanskrit library, and music room were among the areas lost, and eight people died. The rear living quarters survived. Regent Maharani Kempananjammanni Devi, who governed for the thirteen-year-old Krishnaraja Wodeyar IV, commissioned Henry Irwin and E. W. Fritchley to design a replacement palace.
The royal family moved to Jaganmohan Palace while construction took place. The new palace was begun in 1897 and completed in 1912. Maharani Kempananjammanni Devi commissioned the work for the state ruled by Krishnaraja Wodeyar IV, and engineer B. P. Raghavulu Naidu supervised it. The project cost approximately 4,147,913 rupees.
Reconstruction also transformed the surrounding Old Fort. Businesses, offices, temples, residences, and adjoining streets were cleared and replaced by wider streets and gardens. Many former residents moved to new suburbs outside the complex. In the early 1930s, the completed palace was renovated and expanded under Krishnaraja Wodeyar IV. These works included the present Durbar Hall wing and other alterations.
Royal Activities and Constitutional Change
During the 1920s, Tirumalai Krishnamacharya taught yoga at the palace at Krishnaraja Wodeyar IV’s request. His pupils included B. K. S. Iyengar and K. Pattabhi Jois. Palace-based teaching declined during the 1940s.
On 26 January 1950, Jayachamarajendra Wodeyar proclaimed the transfer of the Kingdom of Mysore to the Republic of India in the palace Durbar Hall. He later became the first Governor of Mysore State. The Bhuvaneshwari and Gayatri temples were added to the palace grounds in 1951 and 1953.
After the Maharaja title was abolished in 1971, the front two floors became a public museum. The Wadiyar family retained living quarters and ceremonial associations with the complex. The Karnataka government acquired much of the palace under legislation enacted in 1998. The Wadiyar family challenged the acquisition in court, and ownership remained disputed, with the family retaining part of the palace while the government controlled much of the remainder.
Continuing Ceremonial Role
The palace continues to function as a museum and as the official residence and ceremonial setting of the Wadiyar family. It hosts the annual Mysore Dasara and Navaratri celebrations. Performances and processions culminate in Vijayadashami, the festival’s concluding day, when elephants traditionally carry the image of Chamundeshwari from the palace grounds toward Bannimantap.
The complex has also experienced recent damage. Faulty wiring caused an electrical fire at the east gate in 2017. In 2025, a helium-cylinder explosion near the eastern gate during Christmas celebrations killed three people and injured four. Mysore authorities subsequently prohibited the use of helium for balloons in public places.
Remains
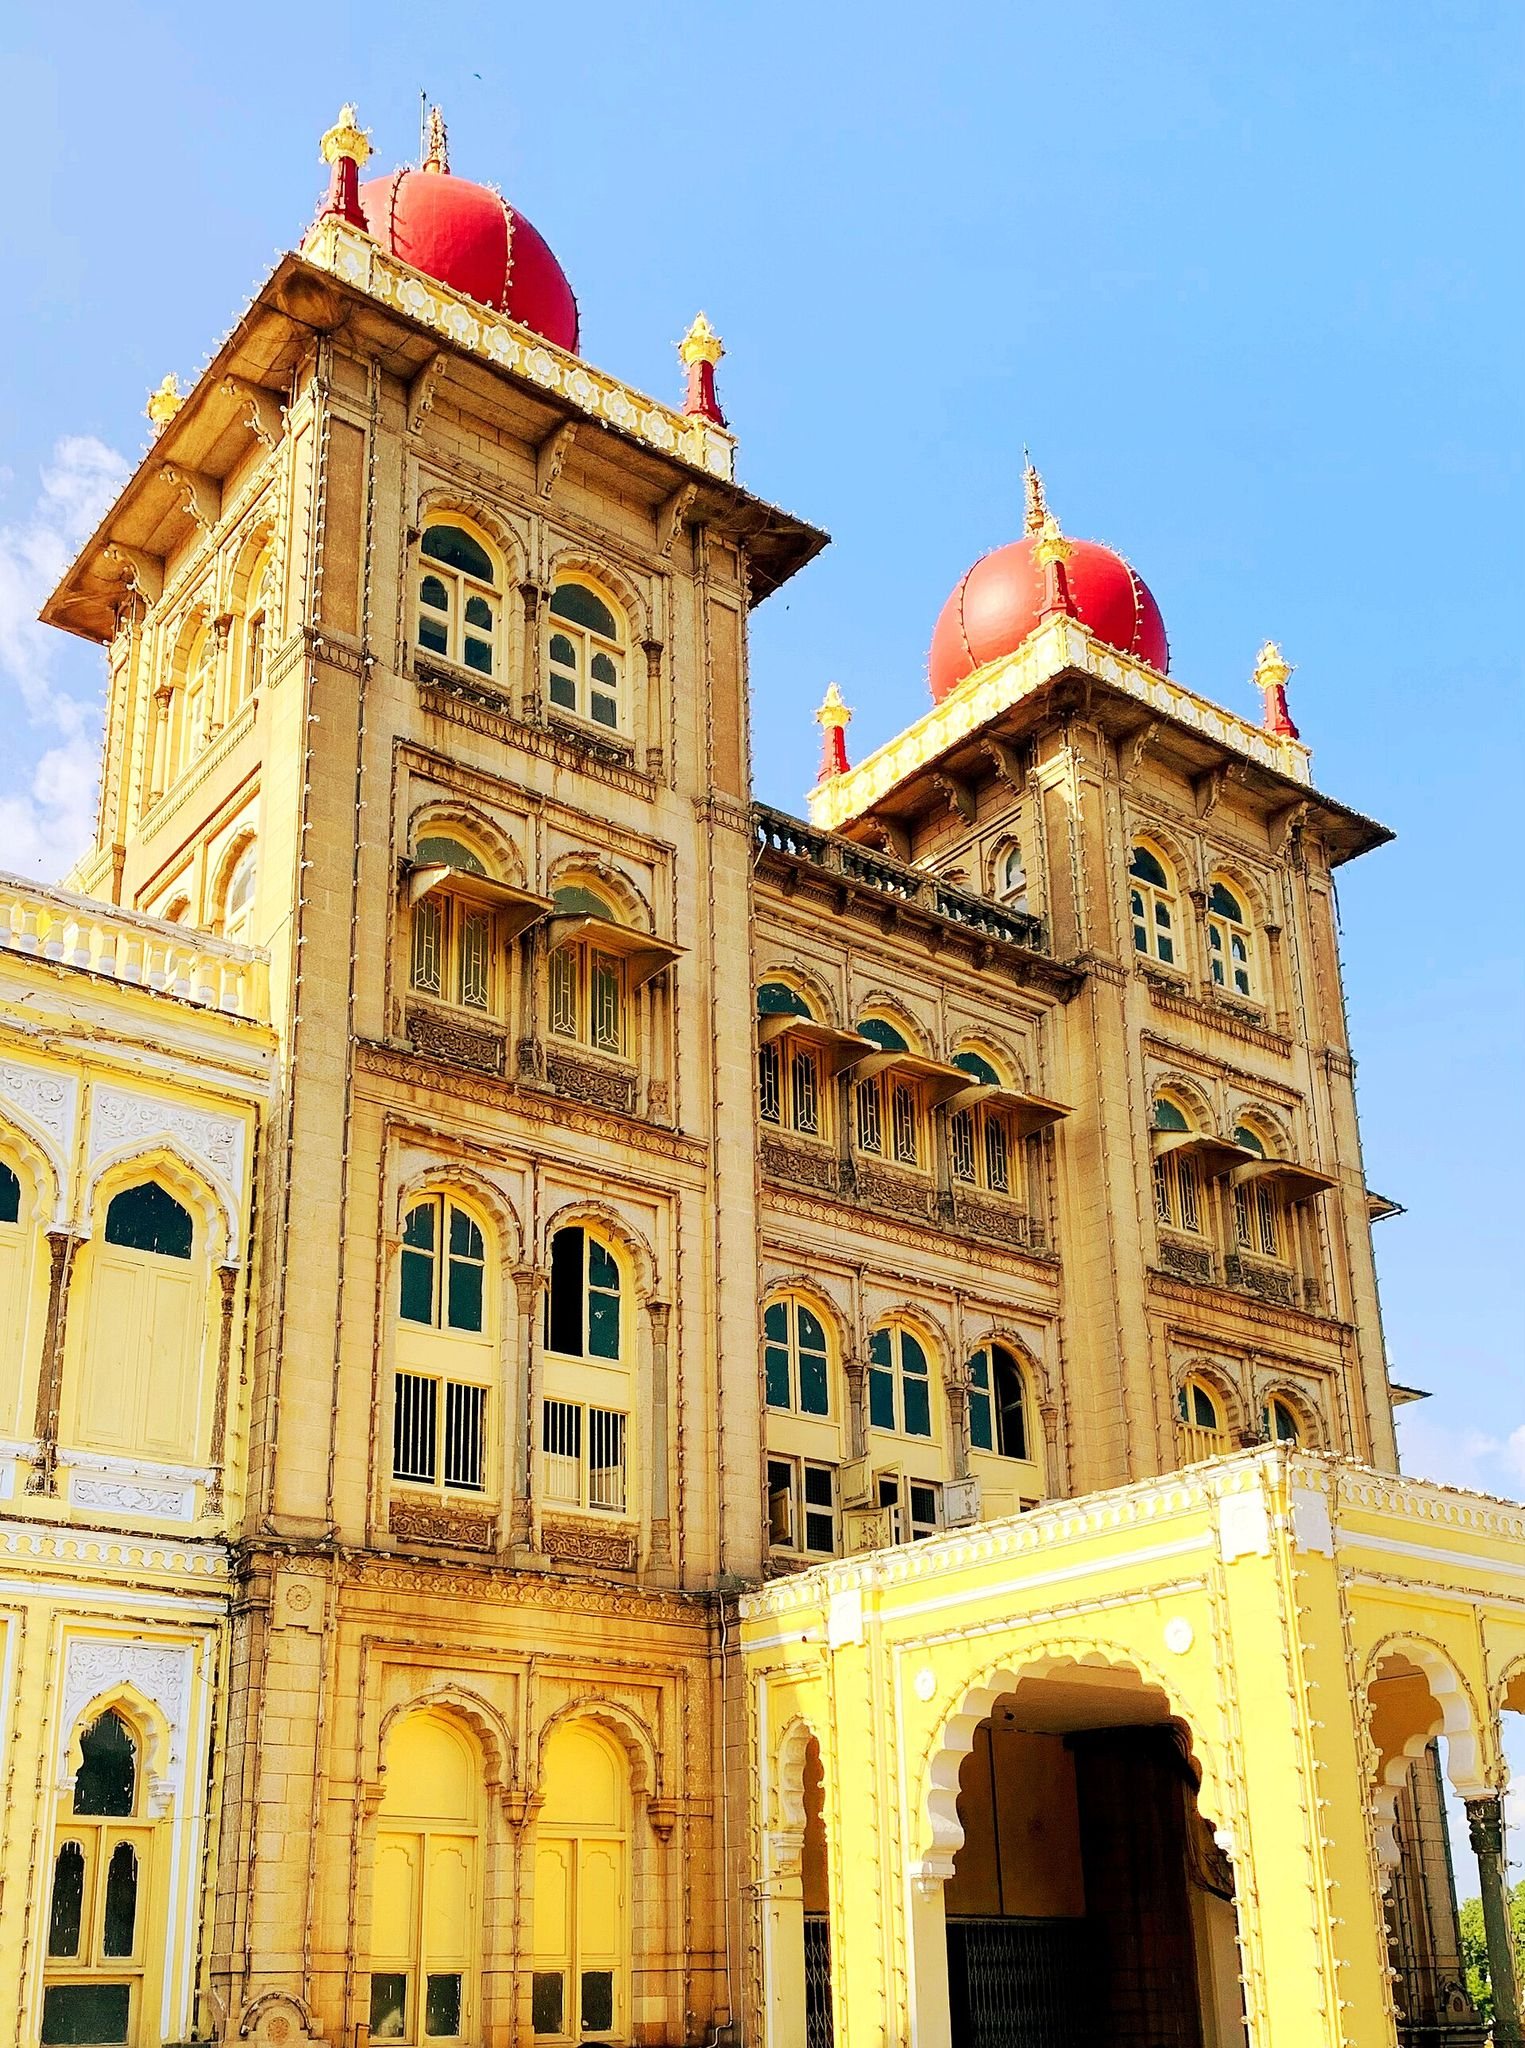
Mysore Palace is a three-storey stone complex measuring approximately 75 metres by 48 metres. Grey and red-grey granite form most of the building, while pink marble domes and five-storey towers rise to approximately 44 metres. The surviving Old Fort walls enclose the palace, courtyards, gardens, annexes, entrances, temples, and museum spaces.
Palace Exterior and Entrances
Principal Facade
The principal facade is organized around a large central arch flanked by smaller arches and high granite pillars. Above the central arch is a sculpture of Gajalakshmi, a form of Lakshmi associated with prosperity and abundance, accompanied by elephants. The central tower carries a gold-plated, onion-shaped dome with a smaller chhatri, or domed canopy, above it. Square towers at the northern and southern ends of the facade are topped by pink marble domes and finials.
Gates and Courtyards
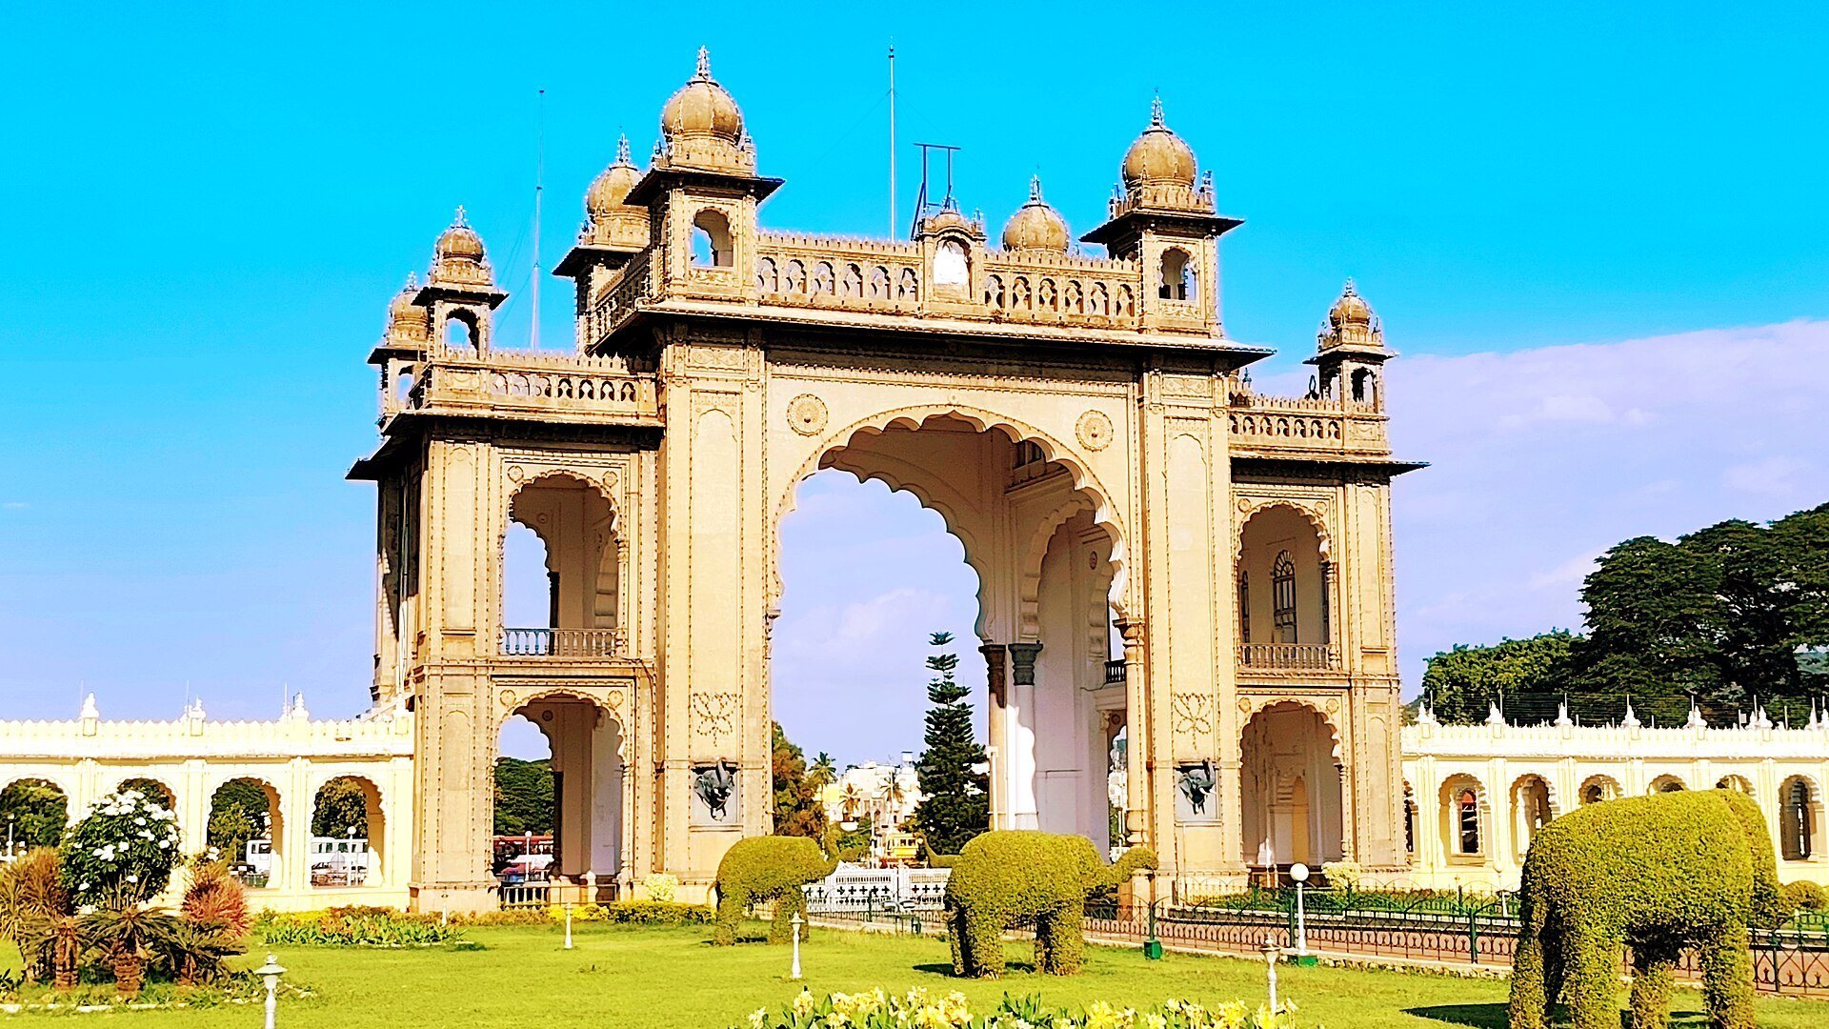
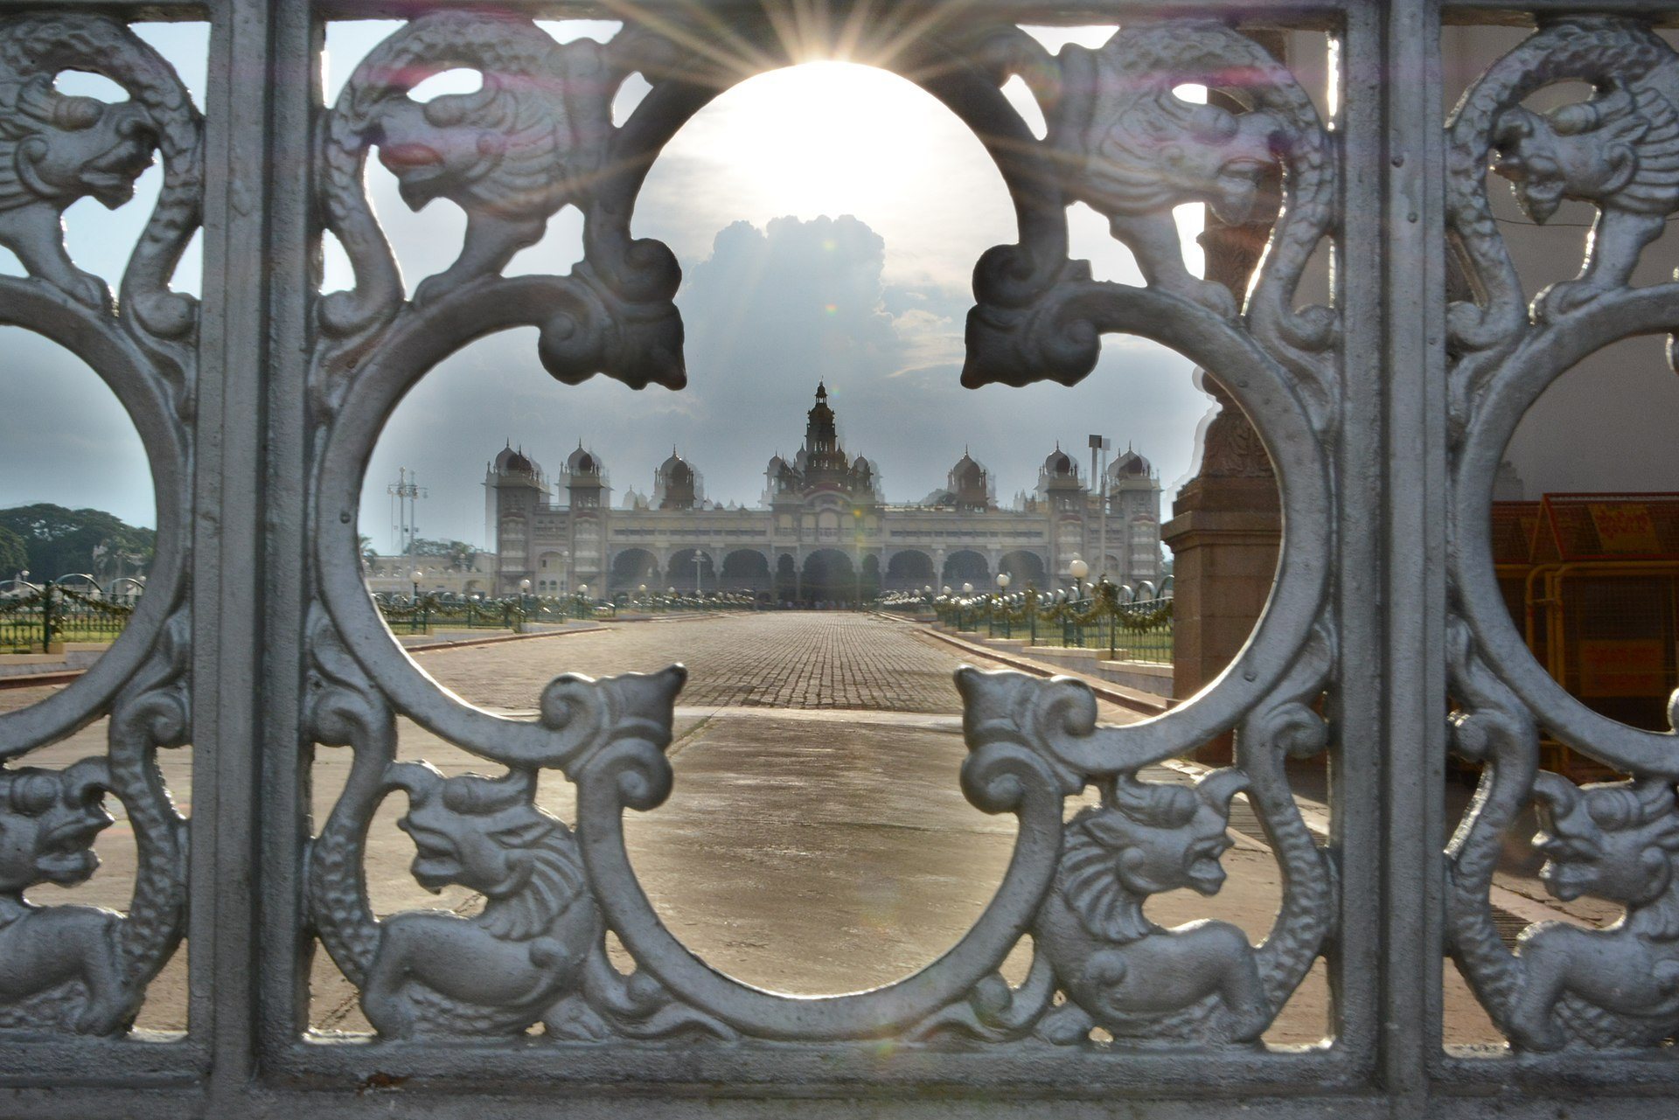
The main entrance is the wrought-iron Ane Bagilu, or Elephant Gate. Other entrances are the Jaya Marthanda Gate to the east, the Jayarama and Balarama gates to the north, the Varaha Gate to the south, and the Brahmagiri Gate to the west. An open courtyard beyond the main entrance was traditionally used for wrestling exhibitions during Dasara. Bronze tiger sculptures by the British sculptor Robert William Colton stand on either side of the main entrance walkway.
Audience and Ceremonial Halls
Diwan-e-Aam
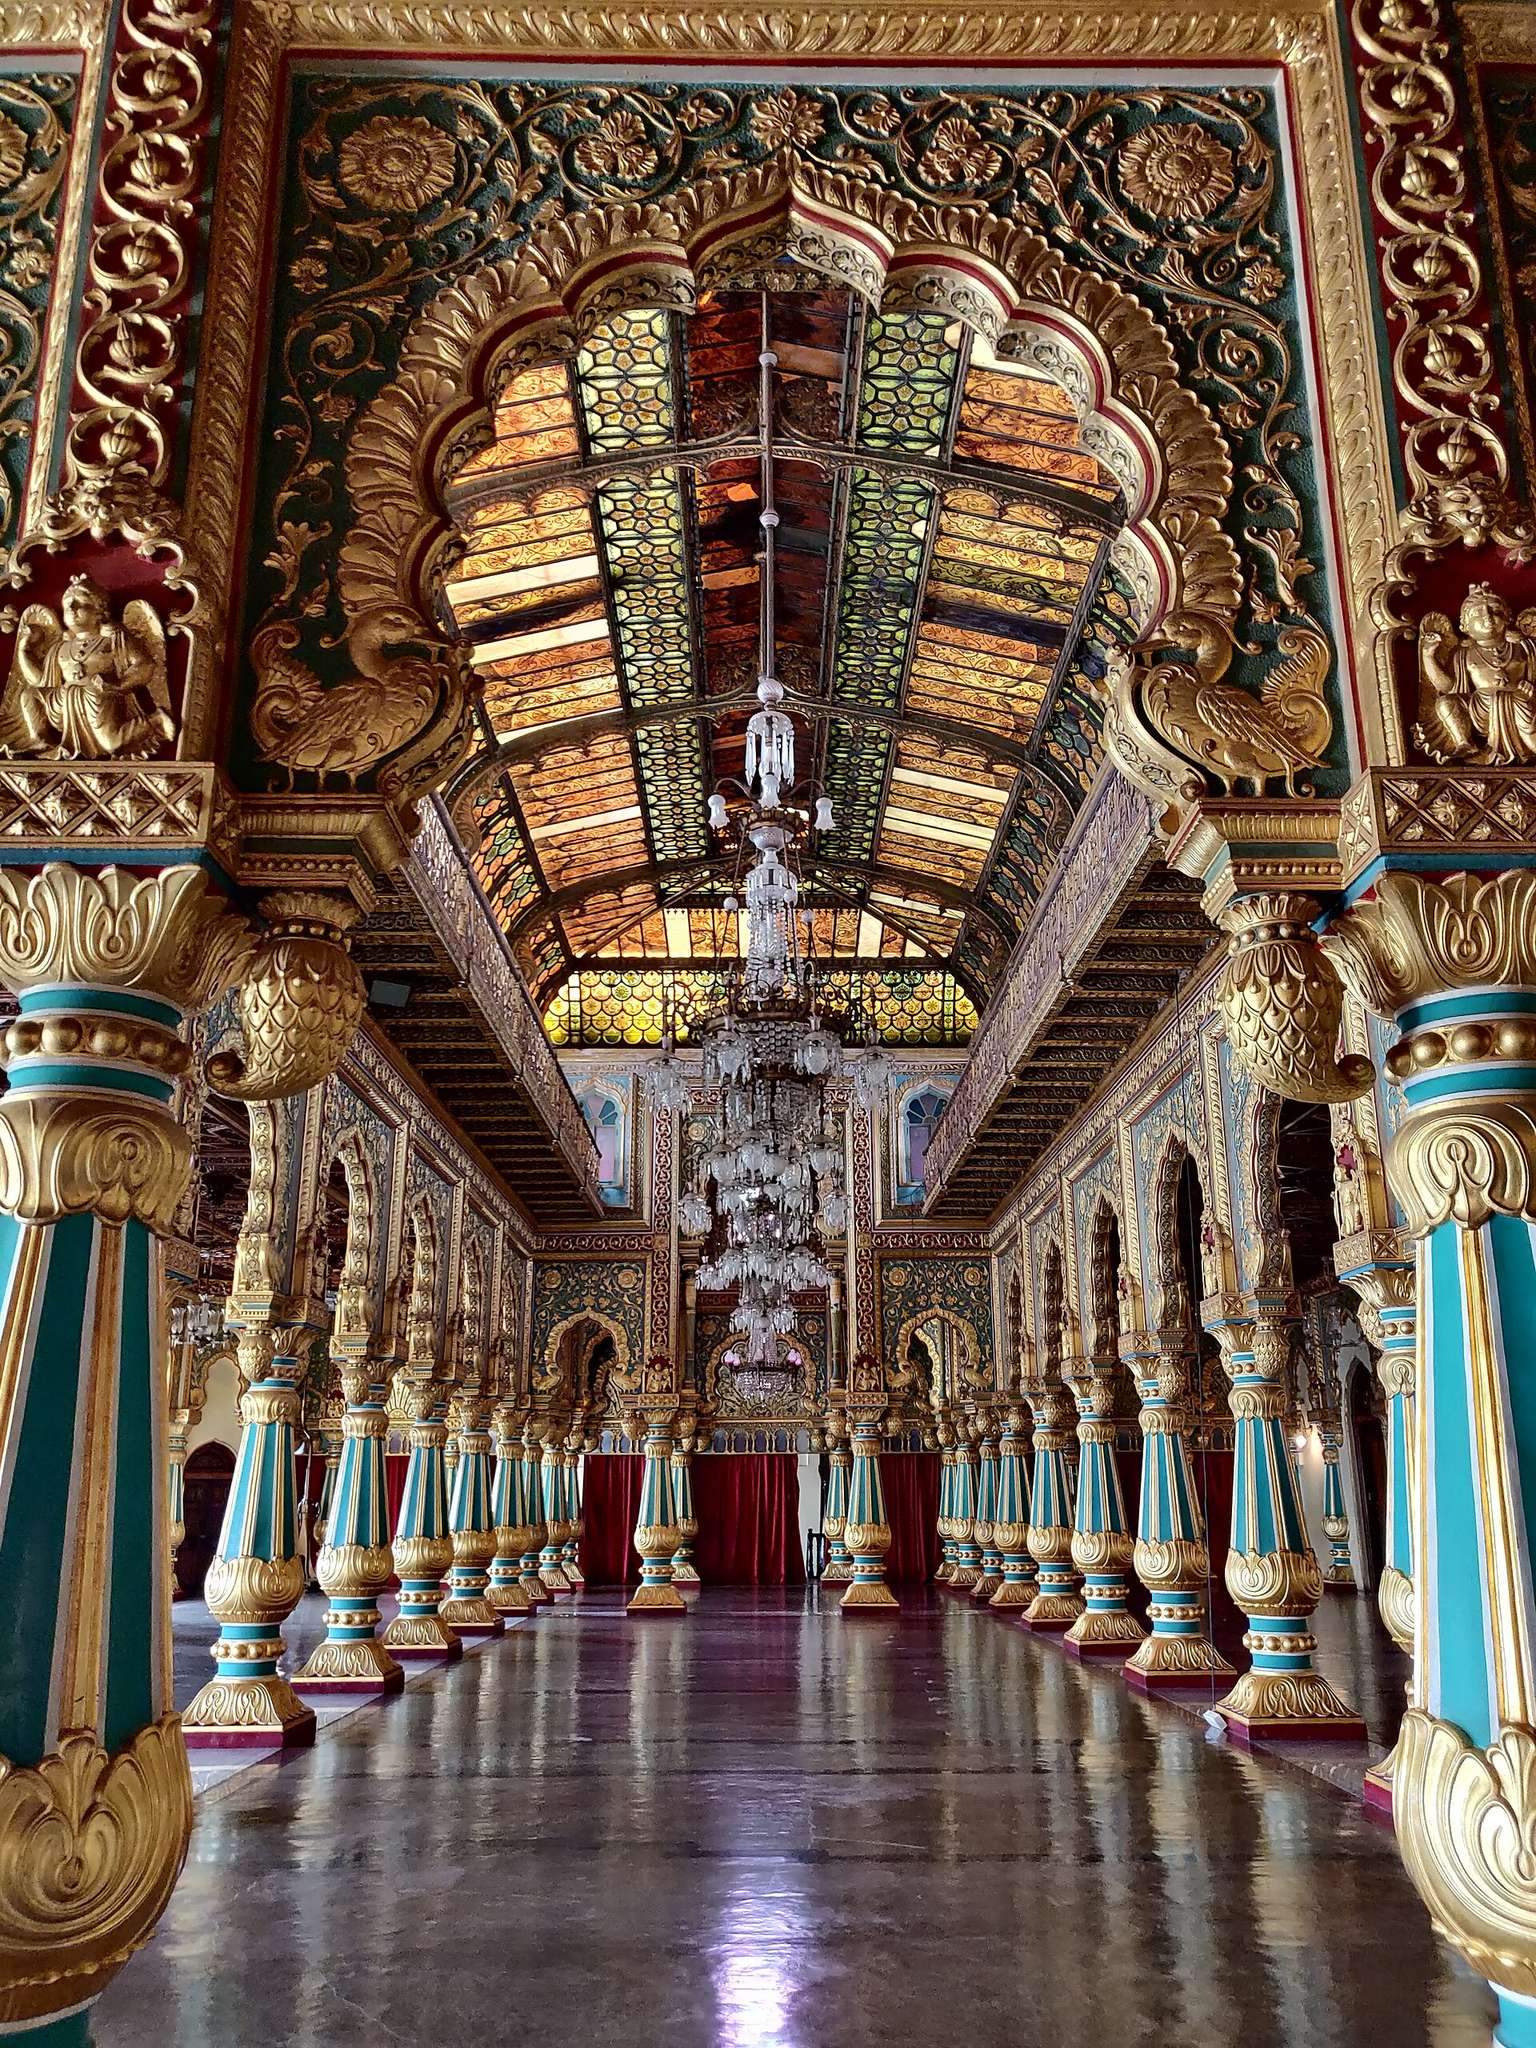
The first-floor public audience hall, or Diwan-e-Aam, measures approximately 47 metres by 13 metres and opens toward the eastern entrance. Rows of carved granite pillars support the hall, whose ceilings carry frescoes of Hindu deities. The interior also contains artwork by the Indian painter Raja Ravi Varma.
Diwan-e-Khas
The private audience hall, or Diwan-e-Khas, was used by the king for meetings with ministers and private audiences. Its features include carved rosewood doors inlaid with ivory, gilded columns, stained glass, decorative metal grilles, floral-patterned chandeliers, and marble flooring decorated with pietra dura, an inlay technique using cut pieces of stone set into a contrasting surface. A sanctuary dedicated to Ganesh lies beyond the entrance.
Kalyana Mandapa
The Kalyana Mandapa, or royal marriage hall, is an octagonal pavilion with a vaulted ceiling and a multicoloured stained-glass dome supported by cast-iron pillars. Walter MacFarlane and Company designed its structural elements, which were imported from Glasgow. The English-tile floor carries a peacock mosaic, while oil paintings on the walls depict royal processions and earlier Dasara celebrations.
Museums and Royal Collections
Residential Museum
The private Residential Museum occupies the rear section of the palace, much of which survived the 1897 fire. It contains traditional paintings, children’s toys, musical instruments, and an armory displaying 725 weapons and military objects. The collection includes swords, firearms, helmets, and shields, together with weapons associated with Kanthirava Narasaraja I, Hyder Ali, and Tipu Sultan. Other royal weapons include fourteenth-century spears and knives as well as early twentieth-century pistols.
Dolls’ Pavilion
The Dolls’ Pavilion, or Gombe Thotti, is a gallery near the main entrance. It contains traditional dolls and palanquins used during Navaratri, along with Indian and European sculptures and ceremonial objects. The displays include an image of Chamundeshwari and a gilded wooden elephant howdah, a ceremonial seat mounted on an elephant, described as weighing approximately 750 kilograms and bearing 84 kilograms of gold ornamentation.
Royal Throne
A royal throne is displayed publicly only during Navaratri. At other times it is dismantled and kept in the palace stores. The palace grounds also contain a public museum in addition to the private Residential Museum.
Palace Temples and Shrines
The complex contains twelve major Hindu temples and approximately eighteen shrines. Individual temples date from the sixteenth to the twentieth century. Their orientations toward the palace, rather than generally toward the east, reflect the royal center of the religious domain. The palace’s association with the nearby Parakala Matha monastery also shaped its religious life, while its orientation toward Chamundi Hills reflects the Wadiyars’ devotion to Chamundeshwari.
Lakshmiramana Temple
The Lakshmiramana Temple stands in the western part of the complex near the Residential Museum and is dedicated to Vishnu as Nambi-Narayana. An inscription from 1499 records a grant to its deity by the Vijayanagara ruler Tuluva Narasa Nayaka. Krishnaraja Wodeyar III was crowned there in 1799, and its five-tiered entrance tower was built in 1851.
Varahaswami Temple
Near the southern entrance, the Varahaswami Temple is dedicated to Varaha, the boar avatar of Vishnu. Its principal idol was transferred from Srirangapatna to the present temple in 1809 after the earlier temple was destroyed during Tipu Sultan’s rule. Carved pillars, towers, doorways, stucco niches, and murals depicting scenes from the Ramayana and Mahabharata form part of the temple. A separate shrine houses an image of Lakshmi.
Prasanna Krishnaswami Temple
Krishnaraja Wodeyar III built the Prasanna Krishnaswami Temple in 1829. Its pillared hall contains murals from the Bhagavata Purana, and its principal image is a chlorite-schist figure of the child Krishna crawling while holding a ball of butter. Ancillary shrines contain 39 bronze images of Hindu deities, images of the sage Atri and philosopher Ramanuja, and a shrine to Krishnaraja and his wives.
The temple also preserves gifts associated with Krishnaraja Wodeyar III, including a silver altar, two silver maces, and gilded objects. An annual celebration takes place there during Krishna Janmashtami.
Bhuvaneshwari and Gayatri Temples
The Bhuvaneshwari Temple was built in 1951 in the northern part of the complex near the Balarama Gate. It contains an image of the goddess Bhuvaneshvari carved by the palace artist Shilpi Siddalinga and a copper Surya Mandala, a ritual solar emblem associated with the Hindu sun deity, from the royal collection. The emblem is used during Ratha Saptami.
The Gayatri Temple was built in 1953 beside the Jaya Marthanda Gate. Its three shrines are dedicated to Lakshmi and to Saraswati in her Savitri and Gayatri forms. Other named palace temples include Someshvara, Kodi Someshwaraswami, Sri Trineshwara, Shwetha Varahaswamy, and Sri Prasanna Krishna Swami.
Festival Features and Subterranean Routes
During Navaratri, approximately 100,000 incandescent bulbs illuminate the palace complex, its gates, and nearby temples over nine festival nights. The Balarama Gate forms the starting point for the Vijayadashami procession, in which elephants carry the image of Chamundeshwari toward Bannimantap.
Tunnels lead from the basements toward Srirangapatna, other palaces, and locations described as secret. The palace temples and monuments are protected monuments under the Archaeological Survey of India.