Palace of Tranquil Longevity: An Imperial Retirement Retreat in Beijing
Site at a Glance
- Rating
- 4.1
- Popularity
- Very Low
- Country
- China
- Primary era
- Early Modern
- External website
- Open
- Eras represented
- Early Modern
- Civilizations
- Qing
- Site type
- Domestic
- Remains
- Palace
On this page8 sections
History
Construction and the planned retirement
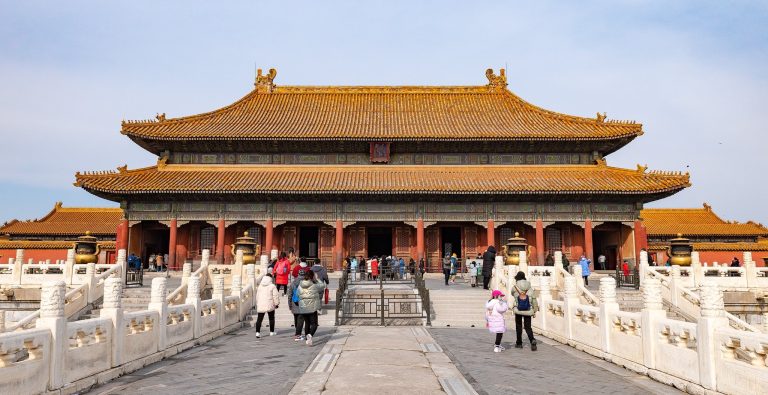
The Palace of Tranquil Longevity is a Qing imperial retirement retreat in China, located in the northeast corner of the Inner Court of Beijing’s Forbidden City. Construction began in 1771 on the orders of the Qianlong Emperor, who intended the complex to serve as his residence after leaving the throne. The Inner Court was the residential and administrative section of the Forbidden City traditionally associated with the imperial household.
In 1778, Qianlong announced that he would abdicate in 1796, when he reached 85 by Chinese reckoning. He wished to avoid exceeding the reign of his grandfather, the Kangxi Emperor, who had ruled China for more than sixty years. The planned abdication was presented as an act of filial piety, the Confucian principle of respect and obligation toward parents and ancestors, as well as an expression of adherence to established social values.
Abdication and continued rule
Qianlong formally yielded the throne to his son, the Jiaqing Emperor, after 60 years and 124 days of rule. He then took the title of Retired Emperor, meaning a former emperor who had abdicated while retaining his imperial status. In practice, however, he continued to exercise political power and never spent a night at the Palace of Tranquil Longevity. His effective rule continued until his death on 7 February 1799, giving him an effective reign of 63 years and 122 days.
The planned retreat therefore served purposes beyond private residence. It expressed respect for the Kangxi Emperor and Chinese social customs during a period of continuing anti-Qing sentiment. It also reflected Qianlong’s interest in Chinese culture and his personal preferences in architecture, decoration, and landscape design.
Preservation and restoration
The palace was almost never used during the Qing dynasty because Qianlong ordered that his retirement retreat remain unaltered. This decree helped preserve the gardens and interiors with little change, while also reducing their exposure to damage by later inhabitants or looters.
A long-term restoration partnership between Beijing’s Palace Museum and the New York-based World Monuments Fund began around 2000. Major renovation work started in 2002 after a State Council initiative. The project brought together Chinese expertise in Qianlong-period architecture and decoration, conservation methods, and the skills of traditional artisans whose knowledge had survived the Cultural Revolution. The restoration of the Qianlong Garden was officially completed in September 2025.
Juanqinzhai was the first apartment to be restored, with work completed in 2010. Its restored suite and approximately 100 associated Qianlong-era artifacts were later presented in exhibitions in the United States, including at the Peabody Essex Museum, the Metropolitan Museum of Art, and the Milwaukee Art Museum.
Remains
Layout and gardens
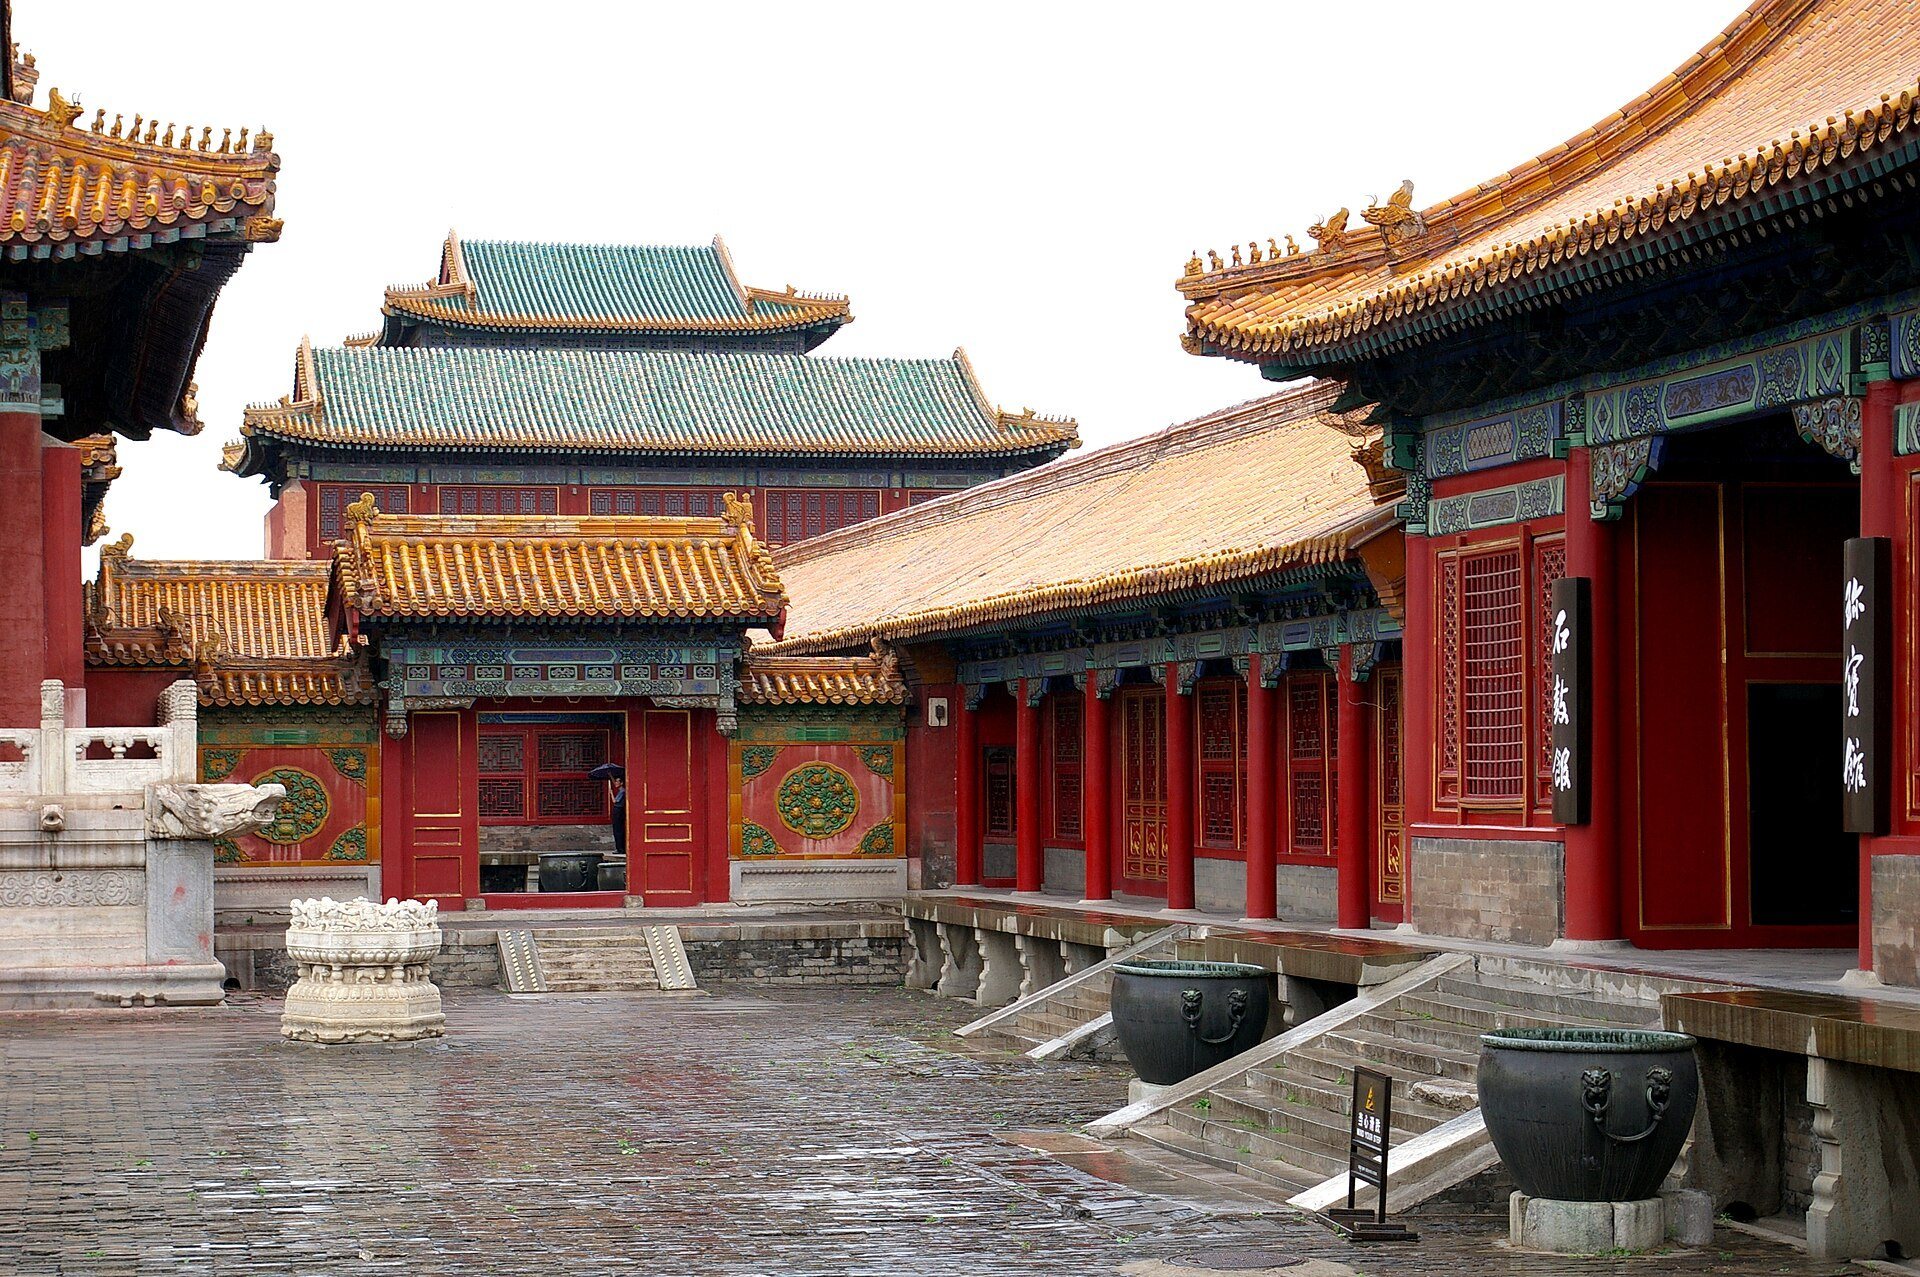
The Palace of Tranquil Longevity is a walled, two-acre retreat arranged around four courtyards. It contains apartments, pavilions, gates, gardens, and other structures, with 27 structures in total. The World Monuments Fund restoration map identifies 24 sites within the complex. Together, these spaces form a planned imperial environment combining residential areas with landscaped settings.
The buildings and gardens bring together Han, Manchu, and European materials and techniques. Their apartments, pavilions, gates, and gardens were described as among the most elegant spaces produced during the height of Chinese interior design. The restoration project addressed Juanqinzhai and the palace’s other 26 buildings while preserving the historic character of the complex.
Entrance features
A Nine Dragons Screen made of glazed tile stands on the palace’s front wall. The screen forms part of the complex’s decorated entrance architecture and survives as one of its principal exterior features.
Juanqinzhai
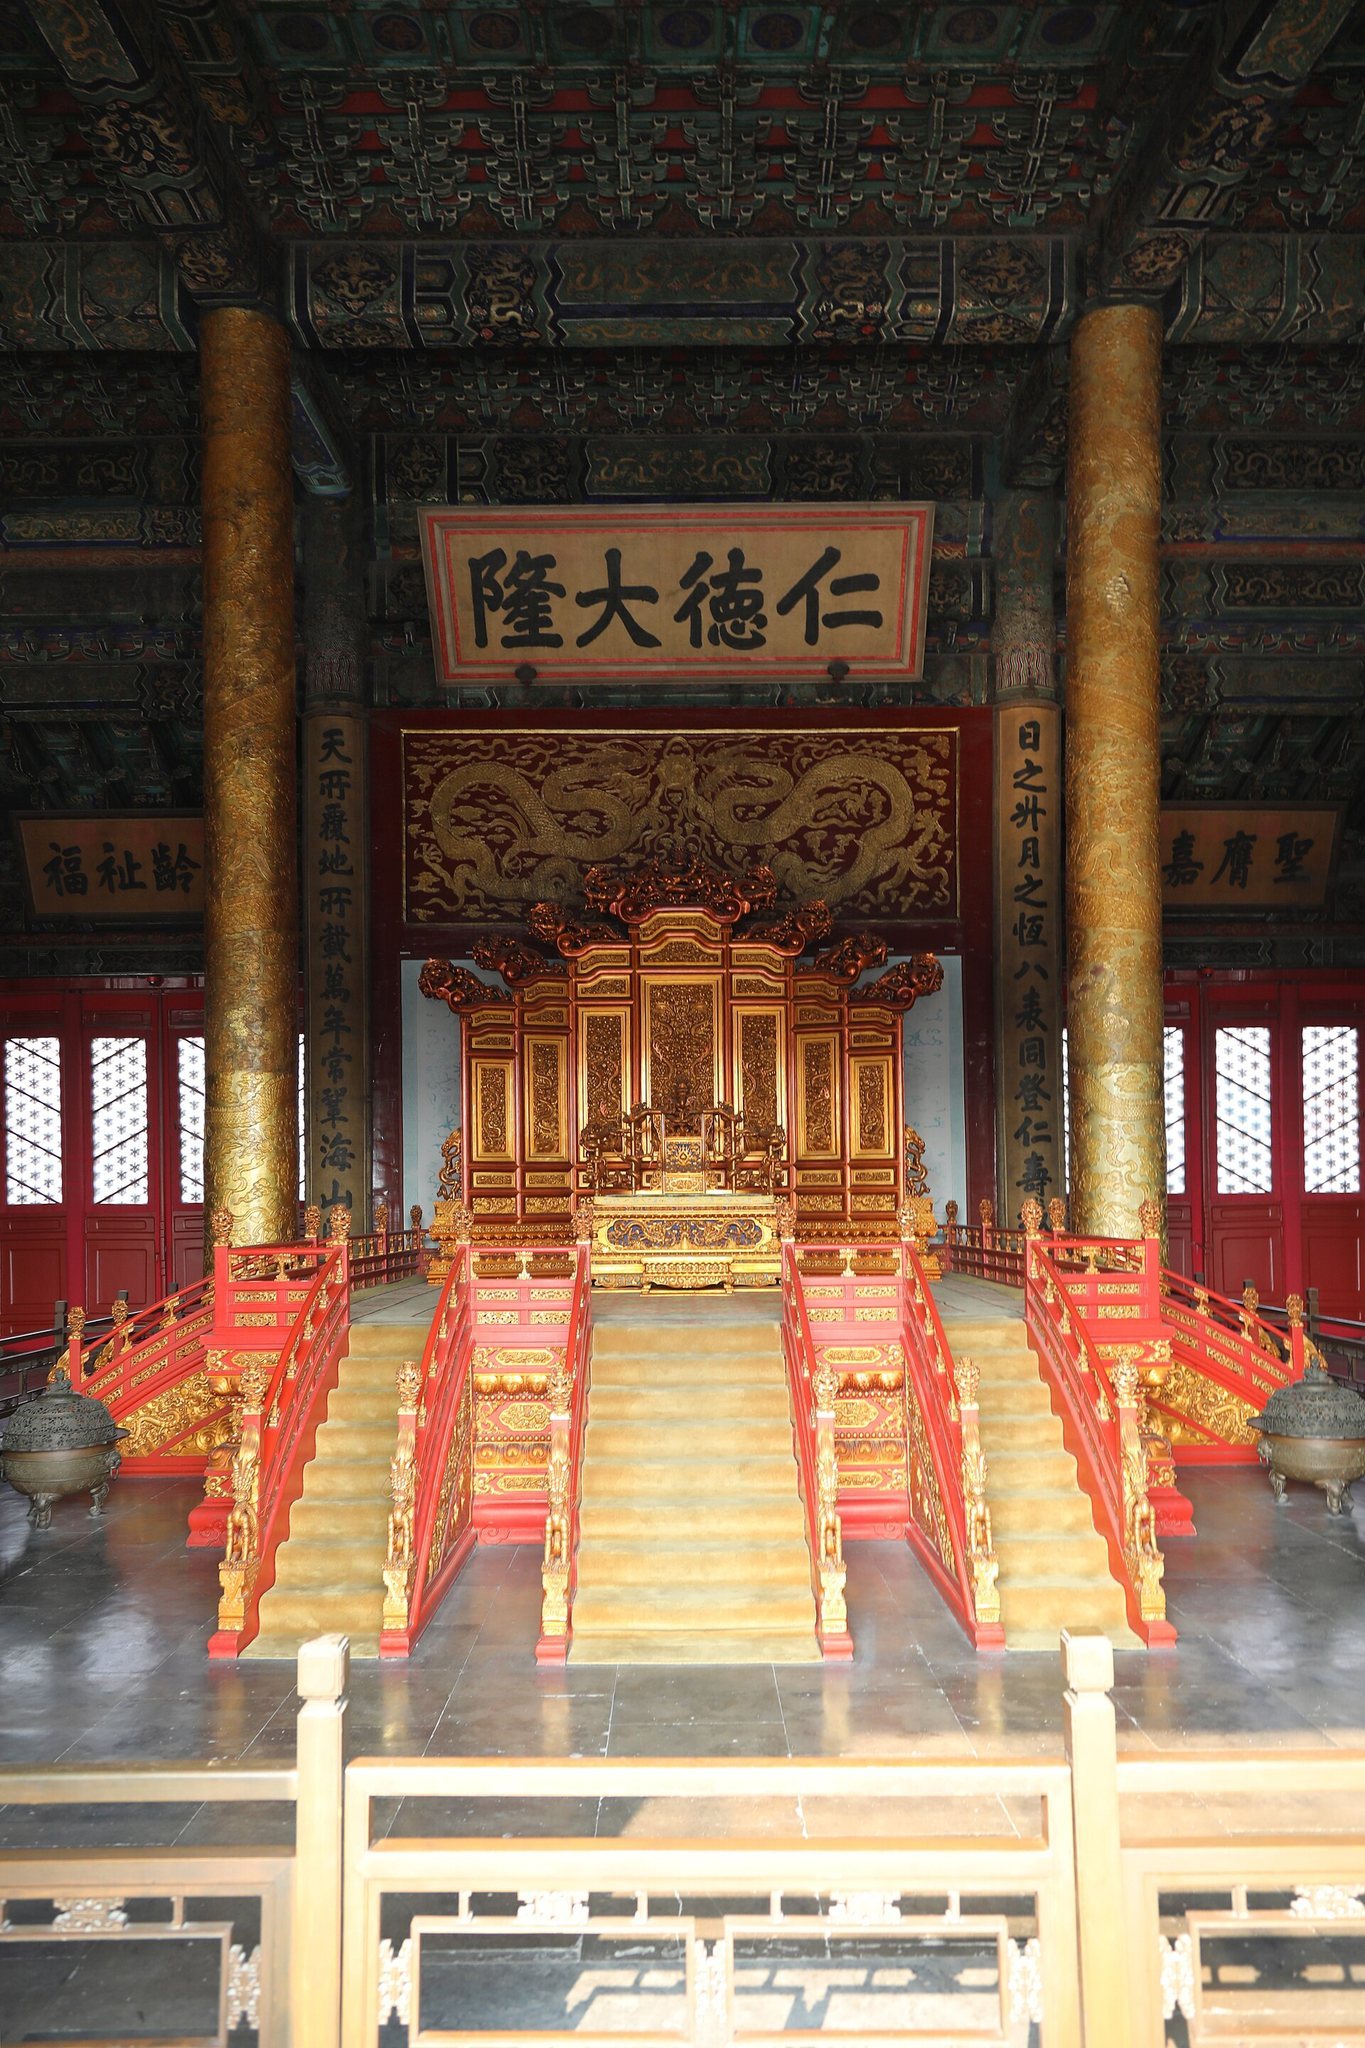
Juanqinzhai, whose name refers to withdrawal from or exhaustion after diligent official service, occupies the palace’s fourth courtyard. It is an imperial residential suite containing lavish murals, furniture, architectural elements, Buddhist icons, and other decorative arts. The interior is regarded as one of the few surviving examples of eighteenth-century Chinese interior design.
The restoration of Juanqinzhai preserved its historic interior rather than replacing it with a replica. Approximately 100 Qianlong-era artifacts are associated with the suite, including murals, furniture, architectural components, Buddhist icons, and decorative arts. These materials retain the connection between the apartment’s architecture, furnishings, religious imagery, and decorative scheme.