Church of All Saints, Houghton Regis: A Medieval Parish Church in Bedfordshire
Site at a Glance
- Rating
- 4.4
- Popularity
- Very Low
- Country
- United Kingdom
- Primary era
- Medieval
- External website
- Open
- Eras represented
- Medieval, Modern
- Civilizations
- English, Norman
- Site type
- Religious
- Remains
- Church
On this page16 sections
History
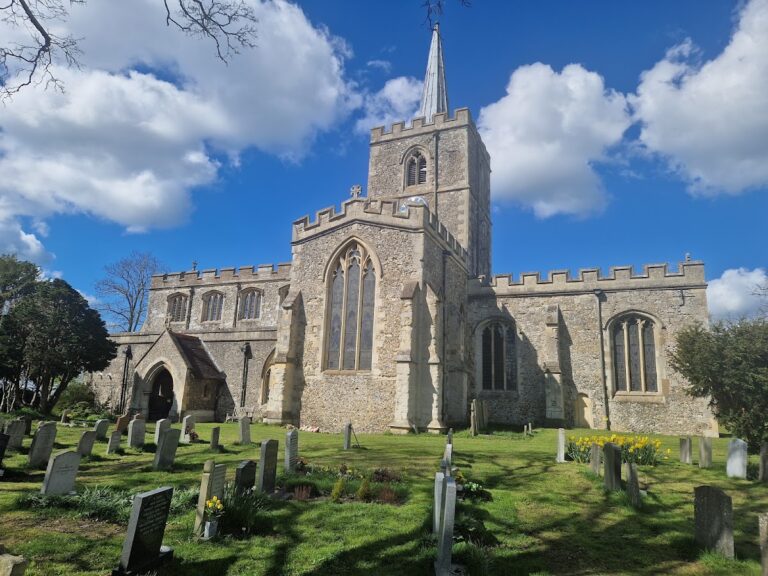
Church of All Saints is the medieval parish church of Houghton Regis in the United Kingdom, a Church of England foundation whose present fabric is predominantly Perpendicular or Rectilinear Gothic, with earlier Curvilinear elements. Religious use of the site is traditionally traced to the Saxon period, and the church remains an Anglo-Catholic parish church within the Diocese of St Albans, where its principal weekly worship is the Parish Mass.
Early church and medieval patronage
During the reign of Edward the Confessor, from 1042 to 1066, Houghton Regis was a royal manor. A church already stood here before the Norman Conquest and was one of the few Bedfordshire churches named in the Domesday Book of 1086, the survey of landholding and resources compiled for William the Conqueror’s government. The church was held by William the Chamberlain, who also held St Mary’s Church in Luton. Its endowment amounted to half a hide and was valued at 12 shillings.
King Henry I granted Houghton Regis to Robert, Earl of Gloucester. In 1153, Robert’s son William granted the manor to the monks of St Albans Abbey, a major Benedictine monastery in Hertfordshire. The abbey also received the advowson, the legal right to nominate the parish priest for institution by the bishop. The surviving lists of priests, chaplains, and vicars begin in 1226.
The present church was reconstructed during the later medieval period, probably before the leadership of Abbot John Moore at St Albans. Only the baptismal font is identified as surviving from the earlier church. The church’s recorded value in 1291 was 16 pounds, 13 shillings, and 4 pence, much of it derived from its glebe land. The adjacent Tithe Barn was ordered by Abbot John Moore and built between 1396 and 1401.
Endowments and changing authority
At the Dissolution of the Monasteries, when England’s religious houses were suppressed in the sixteenth century, the vicarage was valued at 11 pounds, 13 shillings, and 4 pence. The rectory, including parish land, was valued at 41 pounds. After the dissolution, the right of patronage was exercised at different times by the English monarchs, the Brandreth family, the Dukes of Bedford, and other individuals. It now belongs to the Board of Patronage of the Diocese of St Albans.
Six parish registers preserve entries for baptisms, marriages, and burials from 1538 to 1812, before the standard registration changes of 1813. They are held by Bedfordshire Archives. The actor Gary Cooper and his brother Arthur were baptised and confirmed at All Saints on 3 December 1911.
Restoration and continuing parish use
The church underwent substantial nineteenth-century work after a period of neglect. George Somers Clarke oversaw the partial rebuilding of the chancel, the reopening of the chancel arch, and the addition of its battlements. Other works over time included glazing and plumbing repairs, repewing, alterations to the gallery, installation of a pulpit, repositioning of the font, roof repairs, reseating, partial rewiring, and replacement of the tower lighting.
The churchyard was closed to new burials in the 1980s. Major restoration of the outer fabric in 2019 removed All Saints from the Heritage at Risk Register. The church continues to serve a parish covering Houghton Regis, parts of North Dunstable, Bidwell West, Thorn, and Linmere, together with the hamlet of Sewell.
Remains
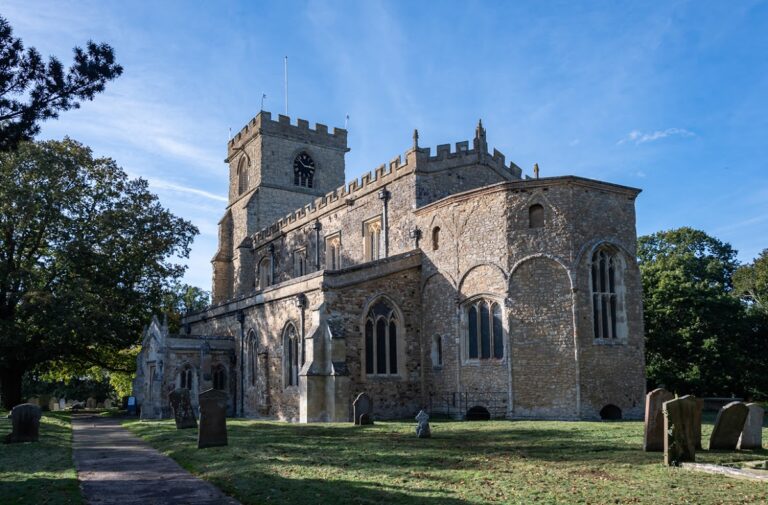
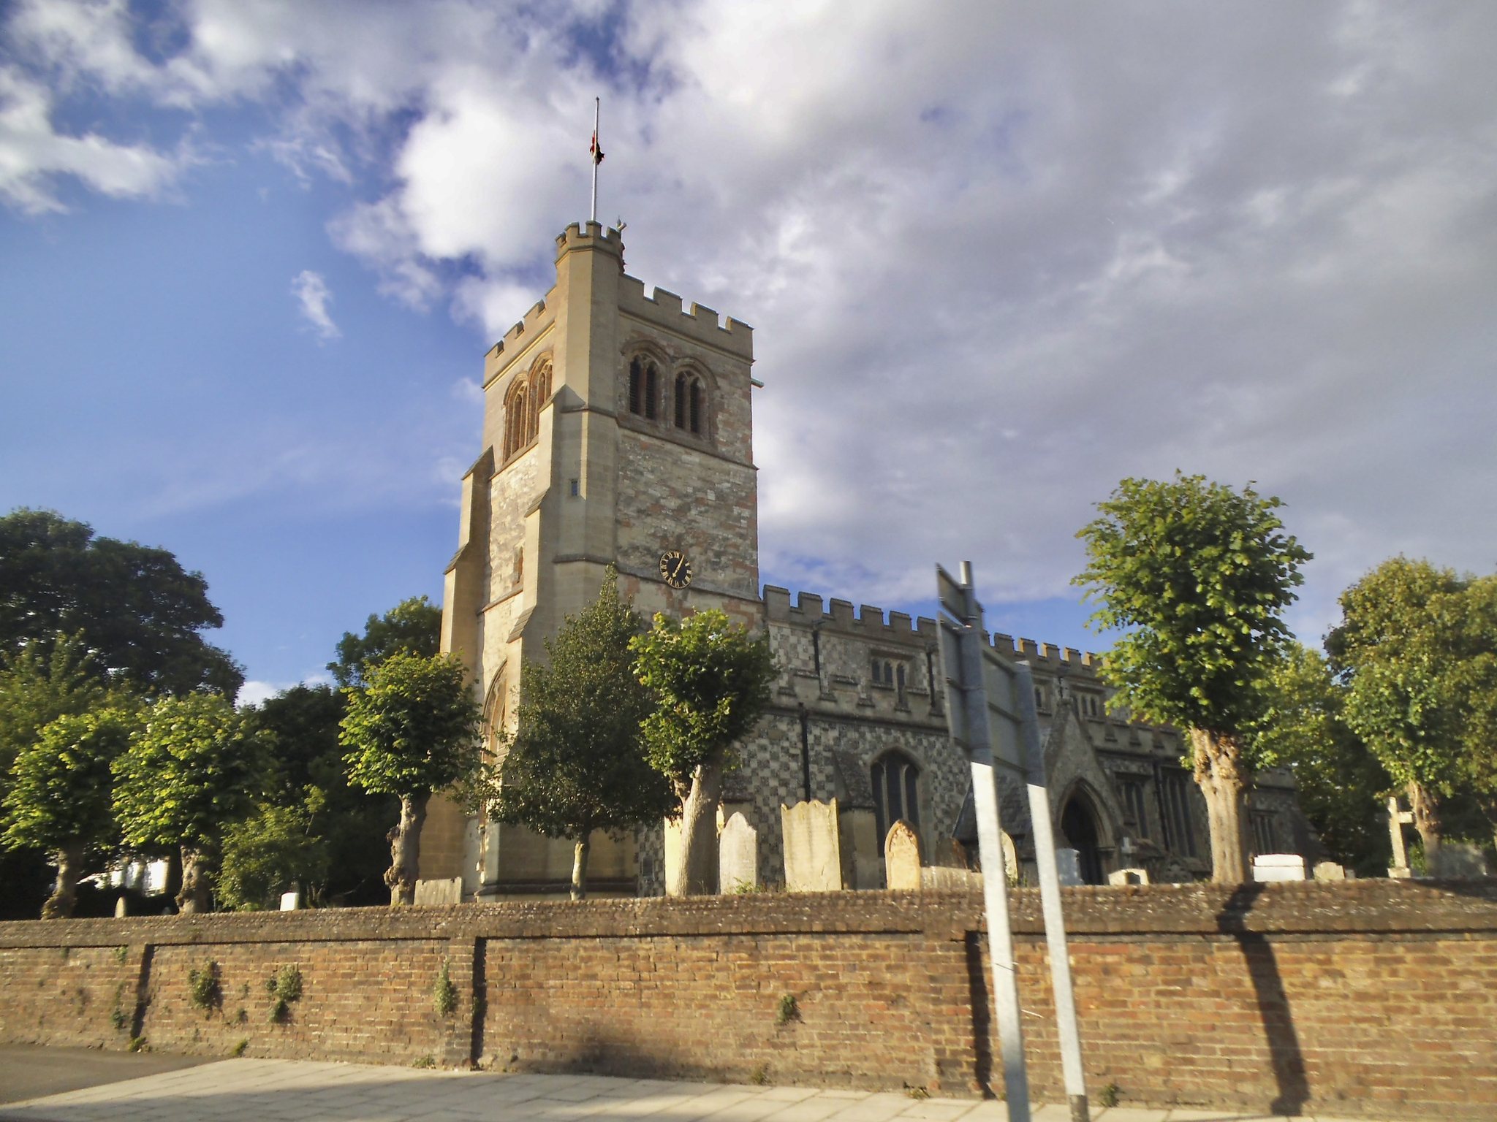
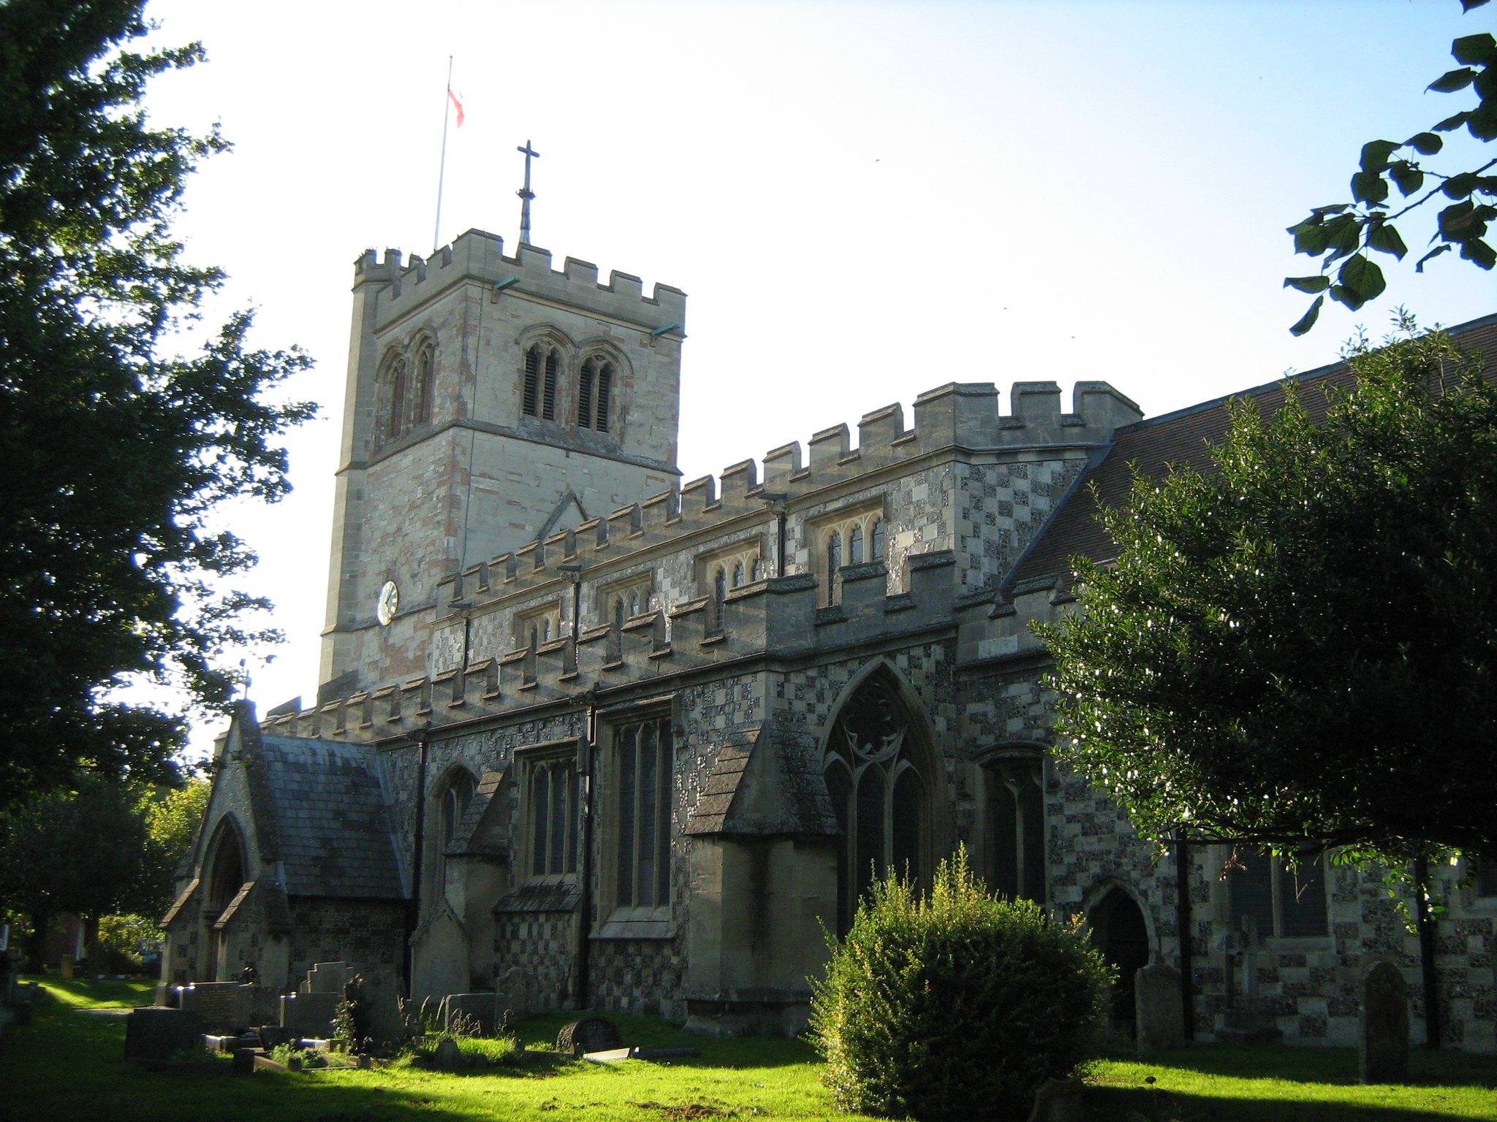
All Saints has a medieval plan consisting of a chancel, a five-bay nave with clerestory, side aisles, a south porch, and a western tower. Its exterior combines checkerwork of flint and Totternhoe stone with battlements and stone grotesques. Clunch, a relatively hard chalk from the Chiltern Hills, has been used in restoration as well as in the historic fabric. The building is chiefly Perpendicular or Rectilinear Gothic, a style known for strong vertical lines, large windows, panel-like tracery, and battlements, while some earlier Curvilinear work survives.
Chancel and east end
Chancel
The chancel was partly rebuilt during the nineteenth-century renovation led by George Somers Clarke. Its battlements belong to that campaign, and the chancel arch was reopened at the same time. Medieval wall safes, recessed cupboards associated with the church’s furnishings, were preserved. A reclaimed staircase banister from Houghton Hall was reused as the altar rail, which divides the chancel into choir and sanctuary.
The chancel floor is largely formed by stone monuments to members of the Brandreth family, with chequered marble around the altar. Two brasses commemorate priests connected with All Saints. The larger depicts William Walley, a fifteenth-century vicar, while the smaller commemorates his relative John Walley.
High altar and stained glass
The high altar has a triptych given in memory of Colin Gay, an honorary assistant priest from 2002 to 2015. Norman Banks, Bishop of Richborough, dedicated it on 26 June 2023. Nechita Laurentiu, a Romanian icon writer, painted the work with gold leaf. Its central panel measures 210 by 131 centimetres, while each side panel measures 105 by 131 centimetres. The central panel shows Christ in glory with the Blessed Virgin Mary and Saint John the Evangelist. Saint George the Martyr and Saint John the Baptist appear in the right section, while Saint Wilfrid and Saint Theodore of Amasea appear in the left panel. When closed during Lent and Passiontide, the triptych remains 210 centimetres wide. It was commissioned for Preston Minster in 2007, sold to a church-furniture dealer in 2020, and then purchased for All Saints by a parishioner.
Nave and south aisle
Nave ceiling
The nave ceiling dates from the later fourteenth or early fifteenth century. This Rectilinear Gothic roof is supported by stone corbels carved as animals and mythical creatures, alongside carved oak figures of monks carrying shields or coats of arms. Its eastern end is more richly decorated, with bosses and vine-leaf motifs forming a canopy of honour for the Cross and marking the original position of the rood screen, the medieval screen that separated the chancel from the nave and was associated with a cross.
Sewell tomb and possible chantry
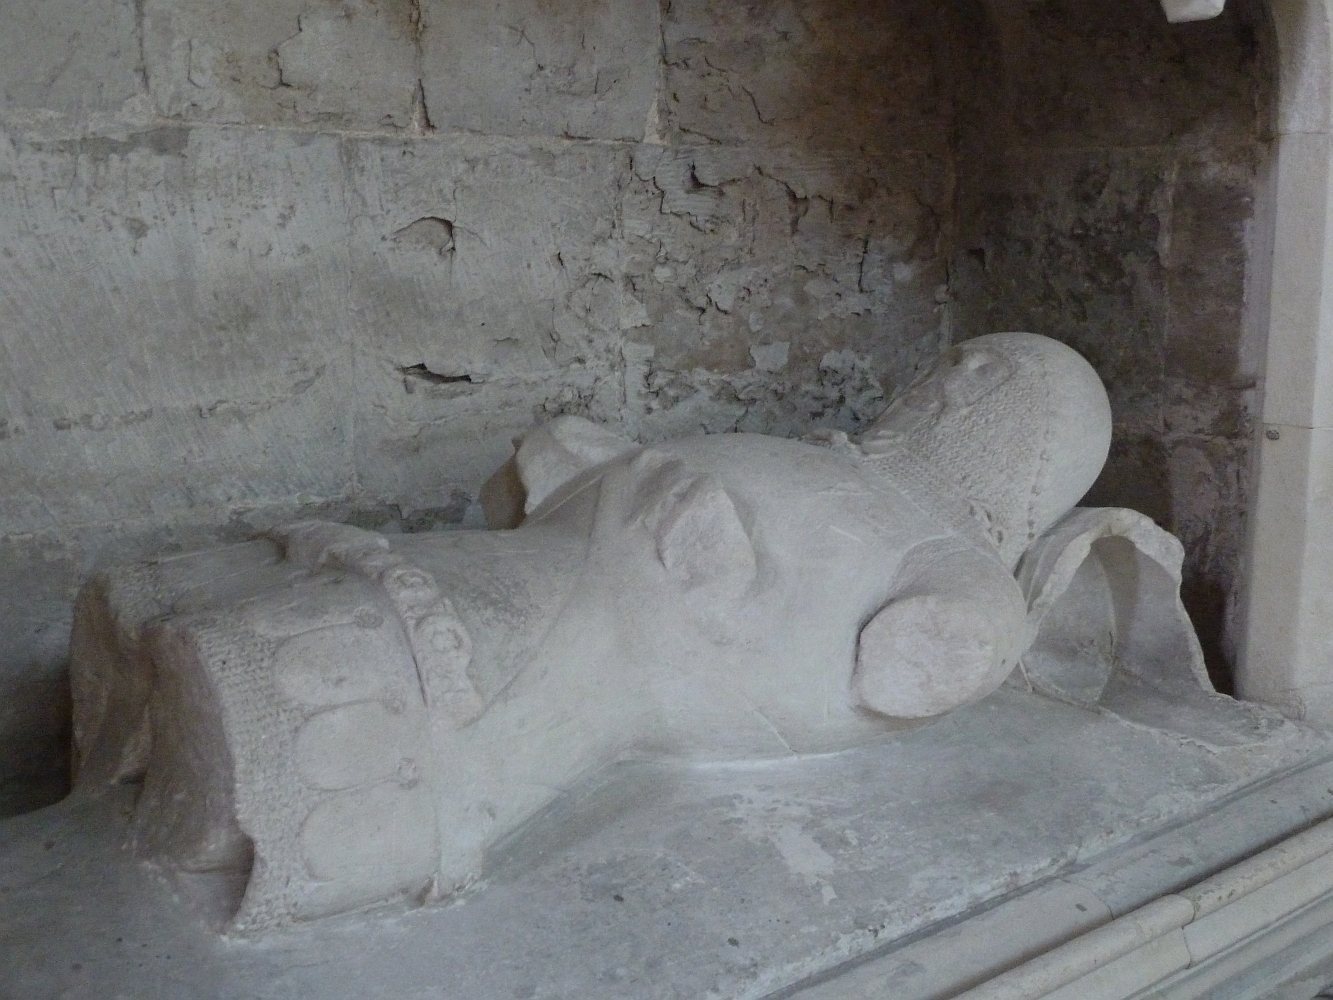
A tomb set into the south aisle wall carries the effigy of a knight with a lion at his feet. It is traditionally identified as the tomb of John de Sewell, who accompanied the Black Prince, Edward of Woodstock, to Aquitaine in 1366 in the retinue of Hugh, Earl of Stafford. The tomb is carved with quatrefoils containing heraldic shields. Their chevron and three butterflies or stylised bees are identified as the Sewell arms, which also appear beneath the tomb.
A medieval piscina, a shallow basin used for washing sacred vessels, stands near the east end of the south aisle beneath a decorated ceiling. Together, these features indicate that an altar stood in this part of the church. The area may have served as a chantry chapel, an endowed altar or chapel for commemorative prayers, for John de Sewell and his family.
Stained glass
Victorian stained glass by Thomas Baillie is found above the Sewell tomb, in the Lady Chapel, and in the tower. The west-end window was unveiled in 1891 in memory of Hugh Blagg Smyth. It depicts the Resurrection of Jesus, the Baptism of the Lord, and the Institution of the Eucharist. Two Lady Chapel windows date from 1864 and commemorate Smyth’s daughter Minna and his wife. The window above the Sewell tomb commemorates George Marshall, a churchwarden.
Font and western tower
Norman font
The circular baptismal font is made from Totternhoe stone and is the oldest known part of the church, predating the present building. It belongs to the Aylesbury Group, a classification of elaborately carved medieval fonts associated with examples from the Aylesbury area. Its decoration includes elaborate carving and cable moulding. The lid is made from reclaimed timber from Houghton Hall.
Bell tower
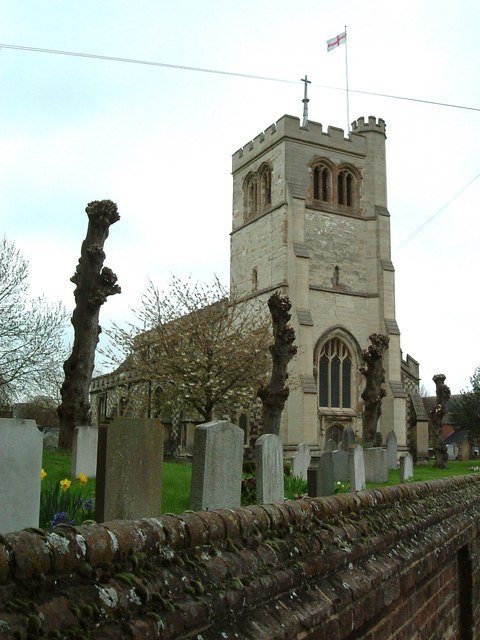
The western tower is embattled and has an octagonal turret at its south-west angle. It was remodelled and raised to 70 feet in the fifteenth century. A cross was added later, followed by a weathercock in 1750; the weathercock fell during a nineteenth-century storm. The tower contains six bells, a spacious ringing chamber, and a Victorian stained-glass window flanked by medieval canopied niches.
The treble bell was cast by John Briant of Hertford in 1815, and the second bell by the same founder in 1816. The third was made by Newcombe in 1616 and recast by Taylor in 1899. The fourth was cast by John Briant of Hertford in 1811. The fifth was made by John Dier in 1580 and recast by Taylor in 1899. The tenor was cast by Anthony Chandler in 1673.
Organ
The two-manual-and-pedal pipe organ dates from approximately 1880 and 1914. It was long attributed to Nicholson and Lord of Walsall, but cleaning and refurbishment in 2021 established that C. M. Walker of London built the original instrument and that Nicholson and Lord later rebuilt it. Kenneth Breedon of Bletchley installed additional stops, including the full-length Conacher trumpet, in 1992.