Kaisheim Abbey: A Cistercian and Imperial Abbey in Germany
Site at a Glance
- Rating
- 4.7
- Popularity
- Very Low
- Country
- Germany
- Primary era
- Early Modern
- External website
- Open
- Eras represented
- Medieval, Early Modern
- Civilizations
- Holy Roman Empire
- Site type
- Religious
- Remains
- Fortified Monastery
On this page14 sections
History
Kaisheim Abbey is a former Cistercian abbey in Kaisheim, Germany, founded in the twelfth century by Count Henry of Lechsgemünd and his wife, Liukardis. Its foundation charter was issued on 21 September 1135, and royal confirmation followed that year. The first community came from Lucelle Abbey in Alsace, a daughter house of Bellevaux within the Cistercian filiation of Morimond. The abbey later became an important spiritual and intellectual centre of Swabia.
Foundation and Cistercian development
The first group traditionally comprised an abbot and twelve monks. As a Cistercian house, Kaisheim belonged to a reform branch of Western Christian monasticism whose abbeys were arranged in a hierarchy of mother and daughter houses. Kaisheim later founded Stams Abbey in the Tyrolean Inn Valley in 1273. Its abbot, acting as father abbot, also supervised several women’s convents in Swabia and Bavaria, including communities in Augsburg and Niederschönenfeld.
During the fourteenth century, Kaisheim participated in the religious culture associated with Swabian mysticism and the Friends of God, a late medieval movement linked to mystical spirituality in the German-speaking lands. The abbey was active in historiography, literature, and book illumination. Its library held theological and literary works, including sermons attributed to the monk Bernold or Berthold, as well as drama and poetry.
Property disputes and imperial immediacy
The abbey’s growing landed property brought it into conflict with the family of its founders and, from 1321 to 1656, with the holders of its protection rights. These were first the dukes of Bavaria-Ingolstadt and later the counts palatine of Neuburg. The disputes centred on the abbey’s Cistercian exemption from lay advocacy and on competing claims to territorial authority.
Emperor Charles IV granted or confirmed Kaisheim’s imperial immediacy during the fourteenth century. This legal status placed the abbey directly under the emperor rather than under a territorial prince, although neighbouring dynasties could still contest its practical independence. Charles IV confirmed Kaisheim’s freedom from lay advocacy in 1370. The abbey secured recognition of its imperial immediacy against the counts palatine of Neuburg in 1656 and again in 1757.
Imperial Abbey and Baroque rebuilding
From the mid-seventeenth century, Kaisheim functioned as an Imperial Abbey of the Holy Roman Empire. Its abbot held the rank of an imperial prelate, and the abbey was represented in the Imperial Diet on the benches of the Swabian and Rhenish prelates. In the eighteenth century, its territory covered about 136 square kilometres and contained more than 9,000 inhabitants. The abbey was also required to provide military contingents and accommodate a small standing force.
Its greater political independence supported an extensive Baroque rebuilding programme. Abbot Elias Getz began the reconstruction of the monastery, and Abbot Rogerius Röls, who governed from 1698 to 1723, initiated the continuous transformation of the complex. Abbot Cölestin I Meermoos, who governed from 1739 to 1771, secured the abbey’s imperial immediacy against Pfalz-Neuburg. Wolfgang Amadeus Mozart stayed at Kaisheim at Christmas 1778 as a guest of Imperial Prelate Cölestin Angelprugger.
Secularization and prison use
Franz Xaver Müller, Kaisheim’s last abbot, governed from 1783 until 1802. The abbey was dissolved in 1802 during the secularization of Bavaria, when its possessions passed to the Bavarian state. The complex was first used for military purposes and then became a central or dissolution monastery for Franciscans from the dissolved Bavarian Franciscan province.
From 1816, the buildings served as a workhouse and prison, and from 1863 the complex functioned as a penal institution. The prison population rose from 60 inmates in 1817 to 687 men and 232 women in 1845. In 1867 it reached 1,051 inmates, despite a formal maximum of 670 men. Between 1851 and 1862, the institution held prisoners convicted of particularly serious crimes.
Prison reforms around the beginning of the twentieth century and during the Weimar Republic introduced more individual cells, prison employment, improved hygiene, and greater access to sport and cultural activities. Conditions deteriorated after the National Socialists came to power in 1933, and large numbers of political prisoners were held there. On 25 April 1945, American troops liberated the prison, which then held 2,319 people, including 950 foreigners.
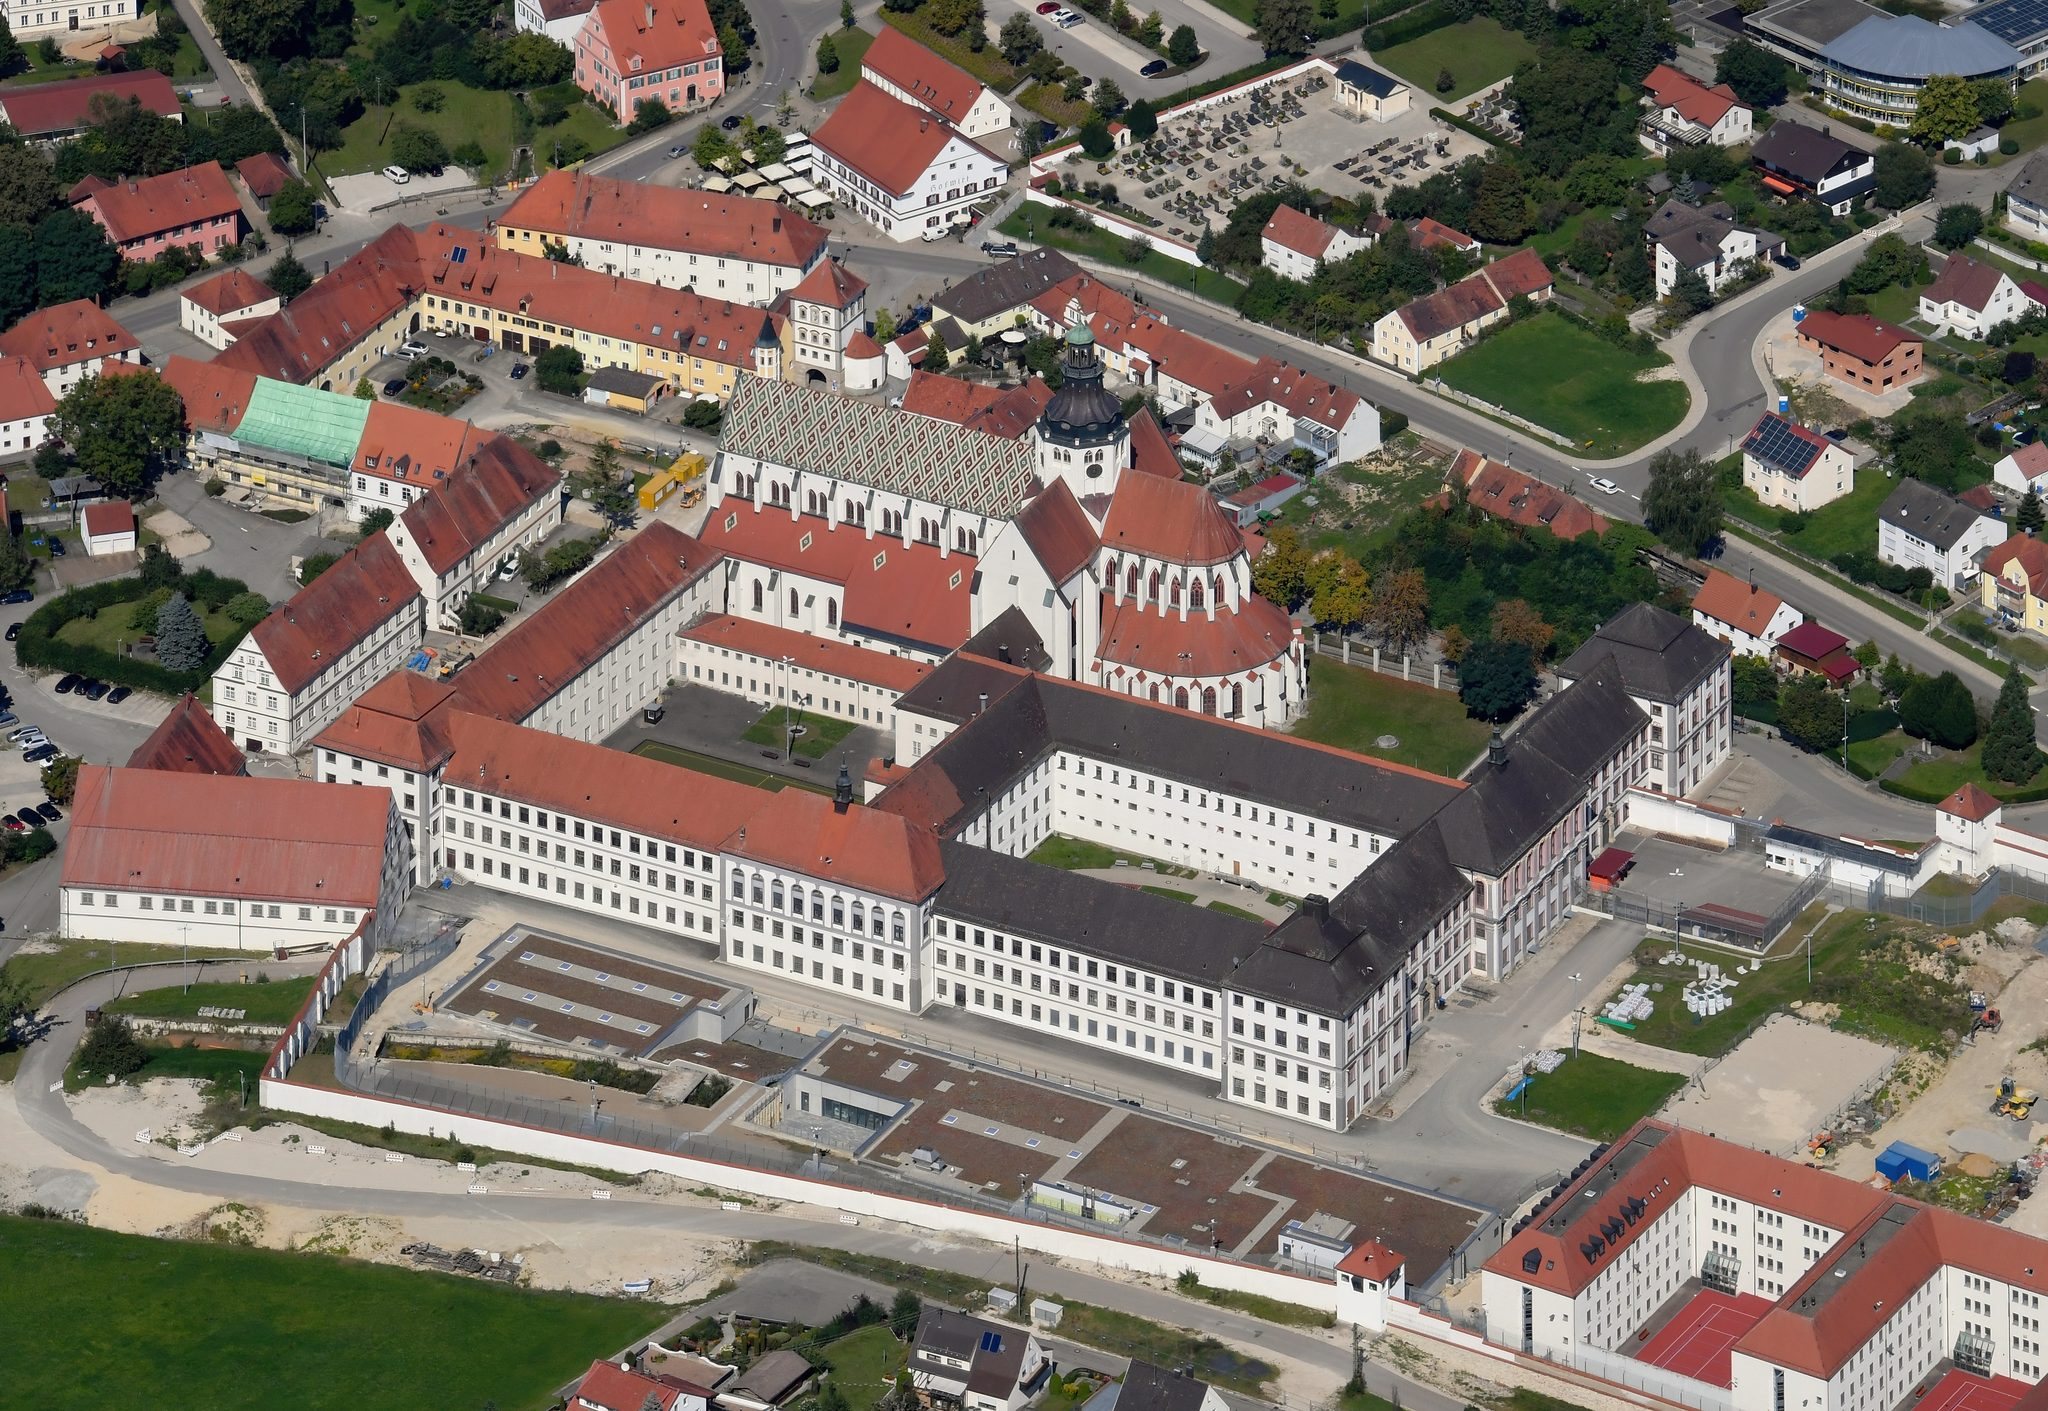
The former abbey buildings continue to house the Kaisheim correctional institution. Since 1989, the east wing has contained the permanent exhibition Behind Bars in the Bavarian Prison Museum, which traces changing forms of imprisonment. The monastery church became the Catholic parish church of the Assumption of Mary after secularization and also serves the correctional institution. It underwent comprehensive restoration after war damage, completed in 1965.
Remains
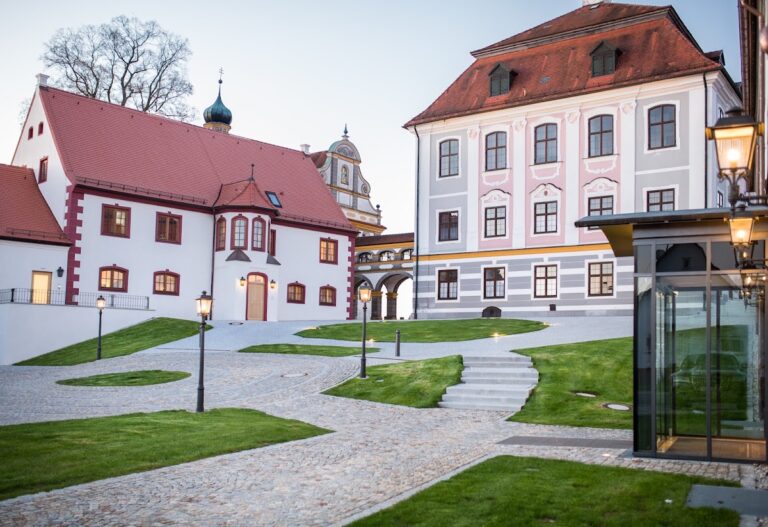
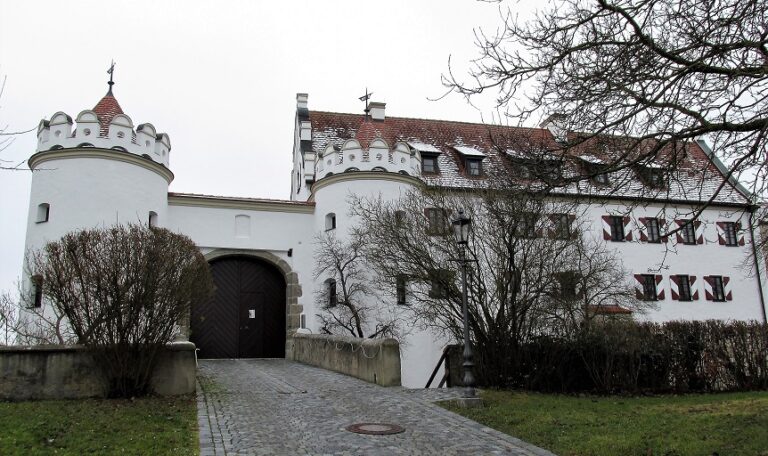
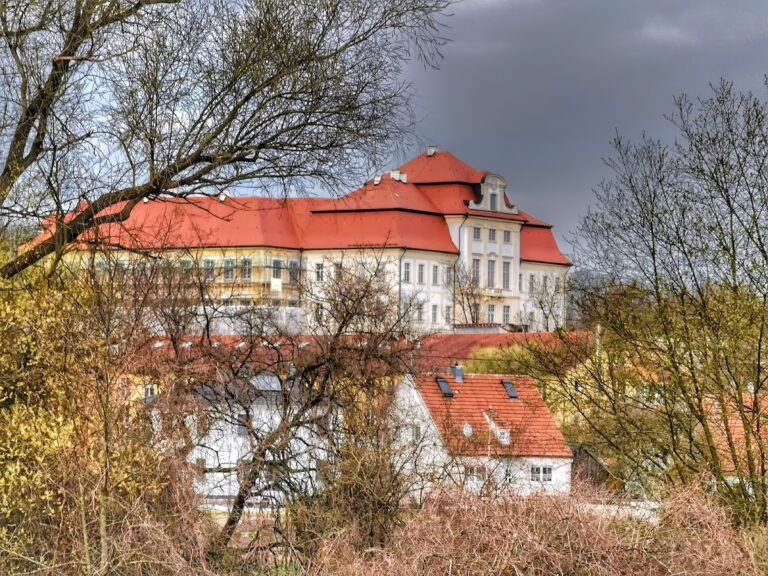
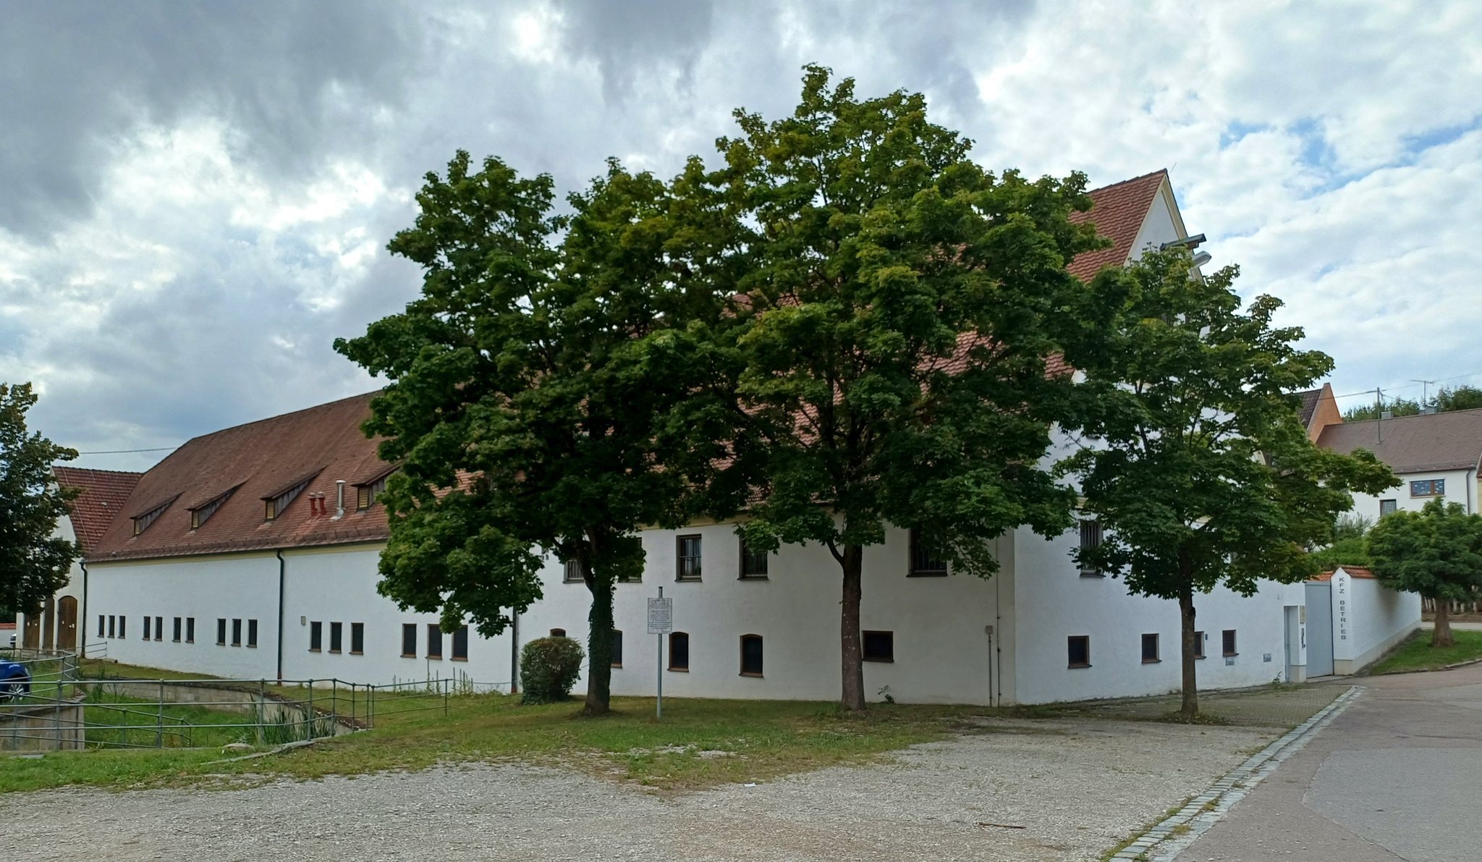
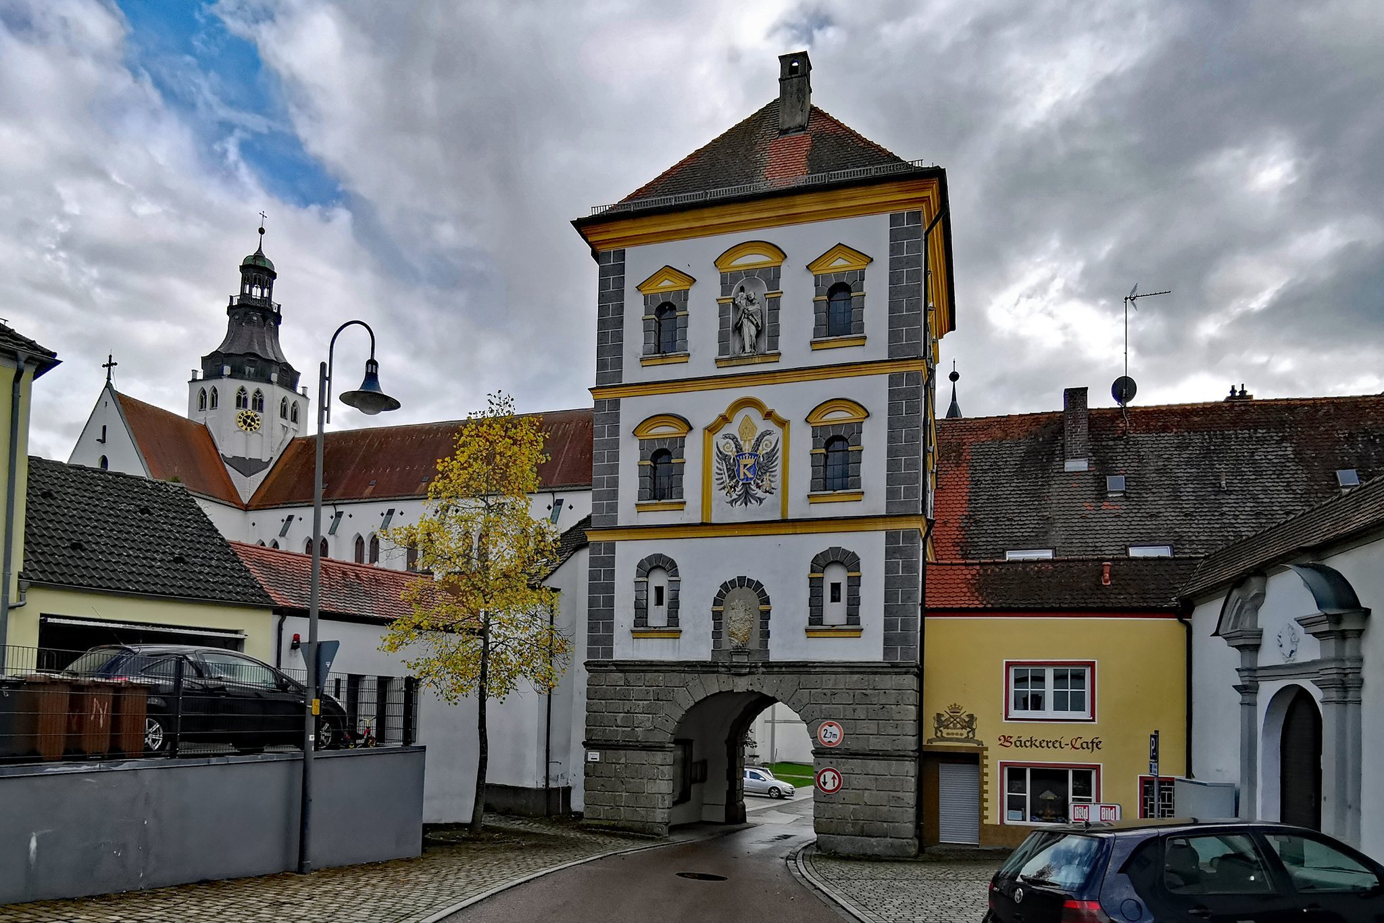
Kaisheim preserves an extensive former abbey complex consisting of the church, conventual buildings, a gate tower, and former economic and administrative structures. The surviving fabric combines the medieval monastery with the large-scale Baroque rebuilding and later adaptations for prison use. The conventual buildings stand directly against the south and east sides of the church and form a closed three-storey group around two inner courtyards. A further courtyard lies east of the choir and is open to the north.
Church and medieval enclosure
Church of the Assumption of Mary
The first monastery church was a Romanesque building from the twelfth century, dedicated by the Bishop of Augsburg in 1183. Fire damaged it in 1286. A Gothic replacement followed, with its foundation stone laid in 1352 and its dedication completed in 1387. The present church is a Gothic basilica. Its bell tower was reconstructed from 1459, damaged by lightning in 1545, restored, struck again in 1602, and reconstructed once more in 1695. Between 1719 and 1721, Franz Beer added the two-storey west facade.
The nave contains the high tomb of Count Henry of Lechsgemünd, the abbey’s founder. Near the west portal are the figural tombstones of the knight Georg of Wemding, who died in 1551, and his wife Margarethe, who died in 1549. Kaisheim also served as the burial place of the comital house of Lechsgemünd-Graisbach and of associated ministerial families, including the Pappenheim, Wemding, Schweinspoint, Schepach, Rechenberg, and Schenk von Geyern families. Several tomb monuments were moved from the former cloister into the church.
Medieval and garden walls
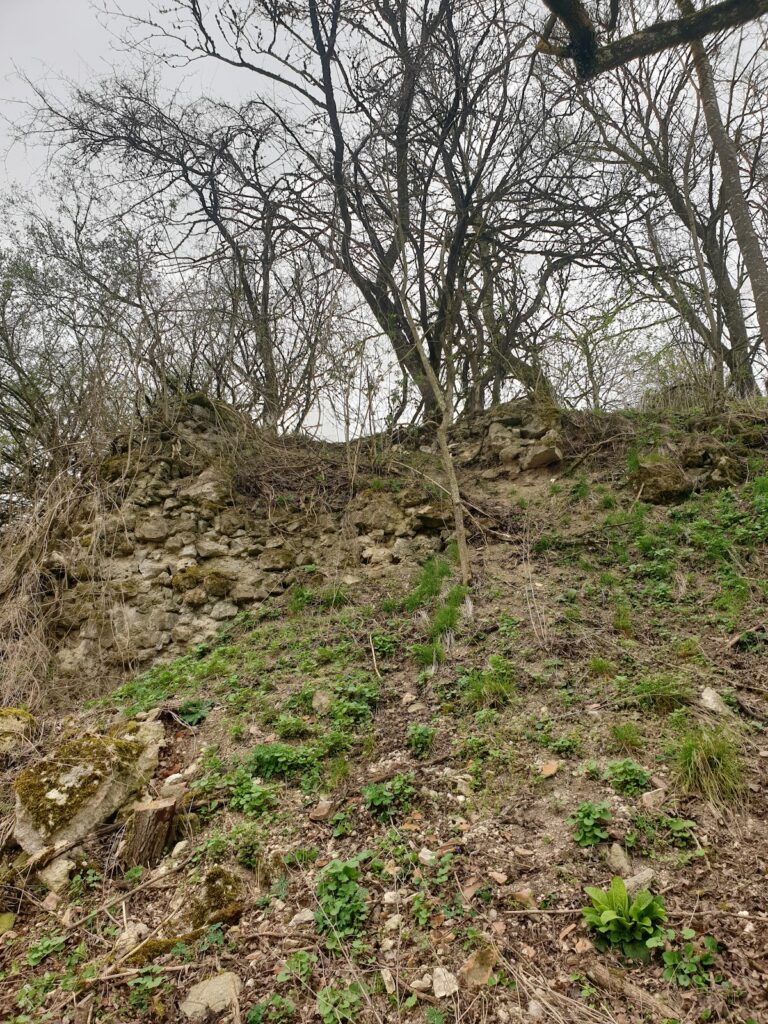
The former monastery and garden complex was enclosed by walls. Freestanding sections of the medieval ring wall survive mainly on the north and south sides, with pointed-arch recesses and a wall-walk. Small sections of the garden walls also remain, including a wall bearing a coat-of-arms stone. Parts of the eastern and northern wall zones were built over with houses carrying gabled or hipped roofs from the eighteenth century into the period after 1900.
Baroque conventual buildings
Built from 1716 onward by Franz Beer, the conventual complex has plastered rustication, framed windows, belt and eaves cornices, and pilasters or lesenes, which are shallow vertical strips used to articulate a facade. Projecting corner and central sections have hipped or mansard-hipped roofs, while the central sections carry roof turrets. The east wing is also known as the Kaisersaal wing, and the south wing formerly contained the library.
Kaisersaal
The Kaisersaal occupies the central projecting section of the east wing. Its decoration probably dates from 1718 to 1723 and belongs to the Régence style, an early eighteenth-century form between late Baroque and Rococo. The hall has a marbled dado and coloured stucco on its walls and coved ceiling. Paired pilasters, textile-like wall panels, allegorical motifs connected with art and science, classical themes, and chinoiserie organize the interior. The decoration also includes the arms of the order, the founders, the convent, the abbey, and Abbot Rogerius Röls.
A heavy double cornice with garlands supports a balustrade of illusionistic architecture around the ceiling decoration. Broad stucco frames divide five ornamented ceiling fields into pictorial panels, while the corner panels contain further allegories, including prominent birds and griffins. The hall has survived almost in its original condition and is now used for concerts and receptions.
Former library hall
The former library hall contained a richly decorated two-storey gallery installation made around 1730 and arranged along three sides of the room. In 1804, the interior was removed and installed in the former Congregation Hall of the former Provincial Library, now the State Library of Neuburg an der Donau.
Prison-era interiors
The foyer and rooms adjoining the Kaisersaal contain the Behind Bars exhibition. Its photographs, reconstructions, graphics, texts, and objects made by prisoners present prison life and changing forms of penal practice within the former abbey complex.
Cloister remains
The cloister once contained numerous tomb monuments. Most of it was demolished in the 1920s or 1930s because of the correctional institution. A small section survives and is no longer accessible, while several tomb monuments were transferred into the church.
The abbots’ summer residence was at Leitheim Castle, several kilometres from Kaisheim. The surviving abbey buildings therefore preserve both the institutional centre of the former Cistercian and Imperial Abbey and the later physical adaptations created by its long use as a prison.