Kobbet El Nhas: A Former Beylical Palace in Tunisia
Site at a Glance
- Rating
- 4.4
- Popularity
- Low
- Country
- Tunisia
- Primary era
- Early Modern
- External website
- Open
- Eras represented
- Early Modern
- Civilizations
- Ottoman
- Site type
- Domestic
- Remains
- Palace
On this page11 sections
History
Kobbet El Nhas, meaning “Palace of the Copper Dome,” is a former beylical residence in Tunisia, built under Mohamed Rachid Bey during his reign from 1756 to 1759. A bey was the ruler of the Tunisian beylicate, the state governed by the bey before the French protectorate. The palace’s present appearance largely took shape during the second half of the eighteenth century and the first third of the nineteenth century, within the Husainid period, when the Husainid dynasty ruled Tunisia.
Beylical Residence
Hammouda Pacha enlarged and embellished Kobbet El Nhas during his reign from 1782 to 1814. Although he usually lived at the nearby Palace of the Rose, he developed this residence as part of the courtly landscape around Manouba. Moustapha Bey, the last Husainid monarch to inhabit the palace, stayed there during several periods of his reign from 1835 to 1837.
In the later nineteenth century, the palace became the residence of two prominent figures at the court of Sadok Bey. General Farhat Gaied Jbira lived there before he was assassinated during the 1864 uprising, while General Rachid also used the residence.
School and Church
By the 1890s, the building had severely deteriorated. The Archdiocese of Carthage, the Catholic archdiocese responsible for the church hierarchy in Tunisia during the French protectorate, purchased it for 20,000 lire. It had been presented to the archdiocese as a former courthouse and was sold by Schialom Sitbon after his judicial bankruptcy. On 5 May 1897, the archdiocese transferred the palace to the Salesian Sisters for the same sum. The Salesian Sisters were a Catholic congregation associated with the educational work of the Salesian movement, and they intended to establish a school there. Part of the payment was made through deliveries of Muscat wine.
To protect the property from confiscation under the separation of Church and state, the civil joint-stock company Notre Dame Auxiliatrice was established in September 1897. The school opened that year and housed between 60 and 70 girls, aged five to fifteen, as boarders. The palace’s great hall was converted into a Catholic place of worship and became the centre of the La Manouba parish. A separate church was built in January 1939, after which the great hall no longer served as the parish centre.
War and Post-Independence Use
From 1916, the extensive garden was used to grow fruit, especially oranges. At the outbreak of the Second World War in 1939, the French army occupied the palace and its grounds. Bombs fell about 100 metres from the site on 15 June 1940, and French troops later withdrew after the armistice.
About two years later, German forces replaced the French during the Tunisia campaign. Bombing resumed until the Axis defeat on 7 May 1943. Before leaving, the occupying forces detonated ammunition stocks, causing extensive damage to the palace. British forces then occupied the complex until 12 March 1944.
School lessons resumed after the fighting. Following Tunisian independence in 1956, French soldiers and their families departed, and Tunisian pupils gradually replaced the French boarders. Enrolment rose from 180 pupils in 1957 to 310 in 1962 and 400 in 1963, while the Salesian Sisters continued to supervise the school.
After the nationalization of European-owned land on 12 May 1964, the garden and its cattle were seized and later returned to their owners. The authorities took possession of some palace premises, but the school continued operating. The church closed after the modus vivendi signed between the Tunisian government and the Vatican on 10 July 1964. This formal practical agreement regulated relations between the two institutions. The building was transferred without payment on the condition that it would serve only public-interest purposes compatible with its former function. Kobbet El Nhas is now privately owned and hosts receptions, seminars, and other cultural events.
Remains
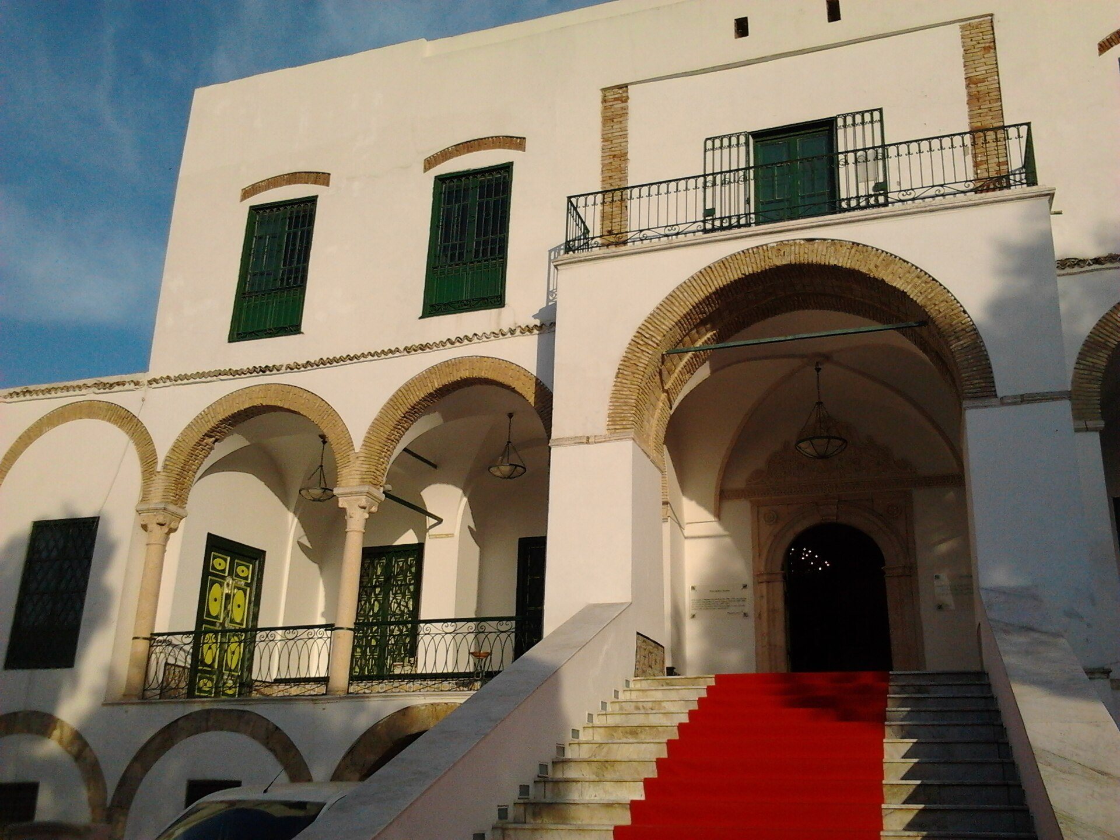
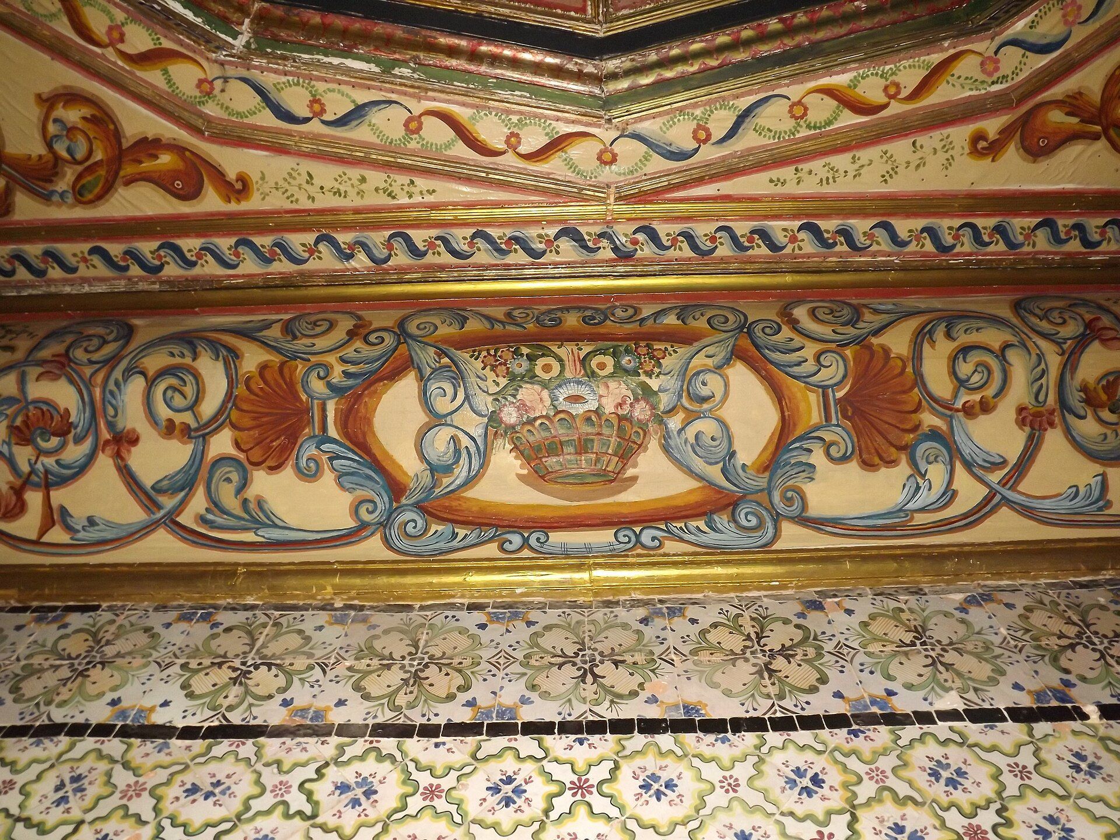
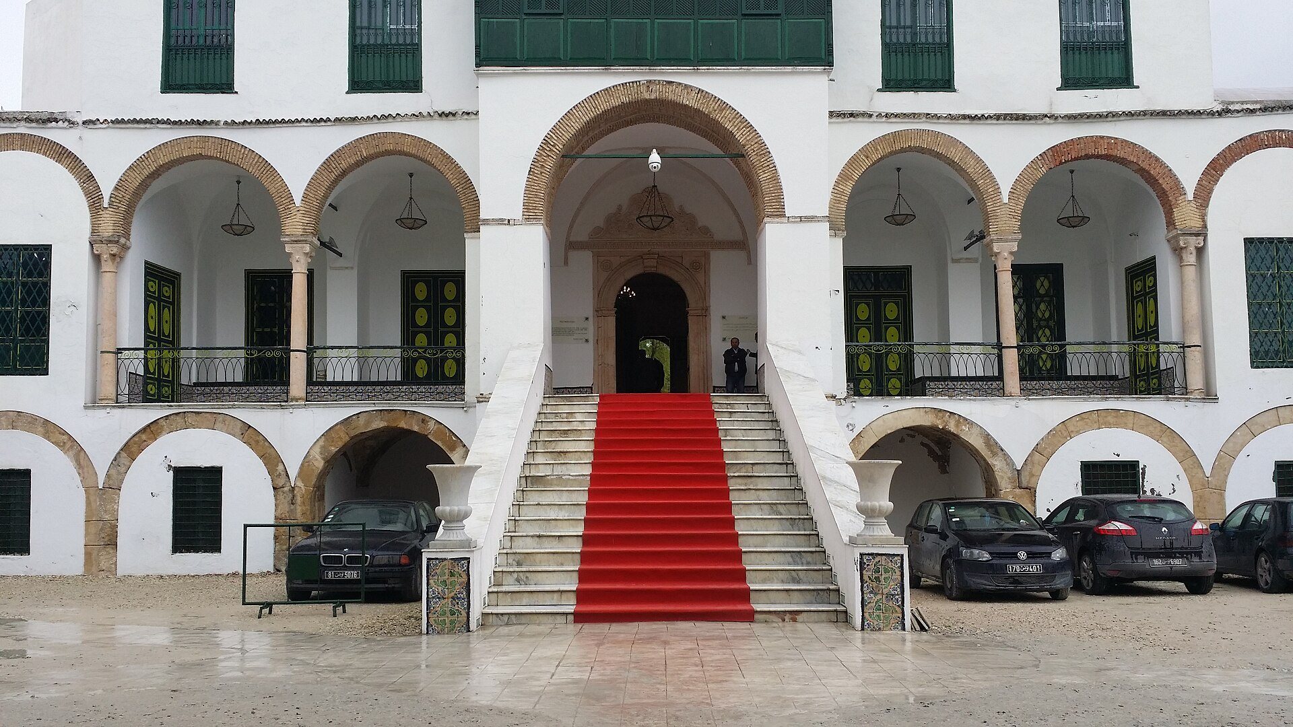
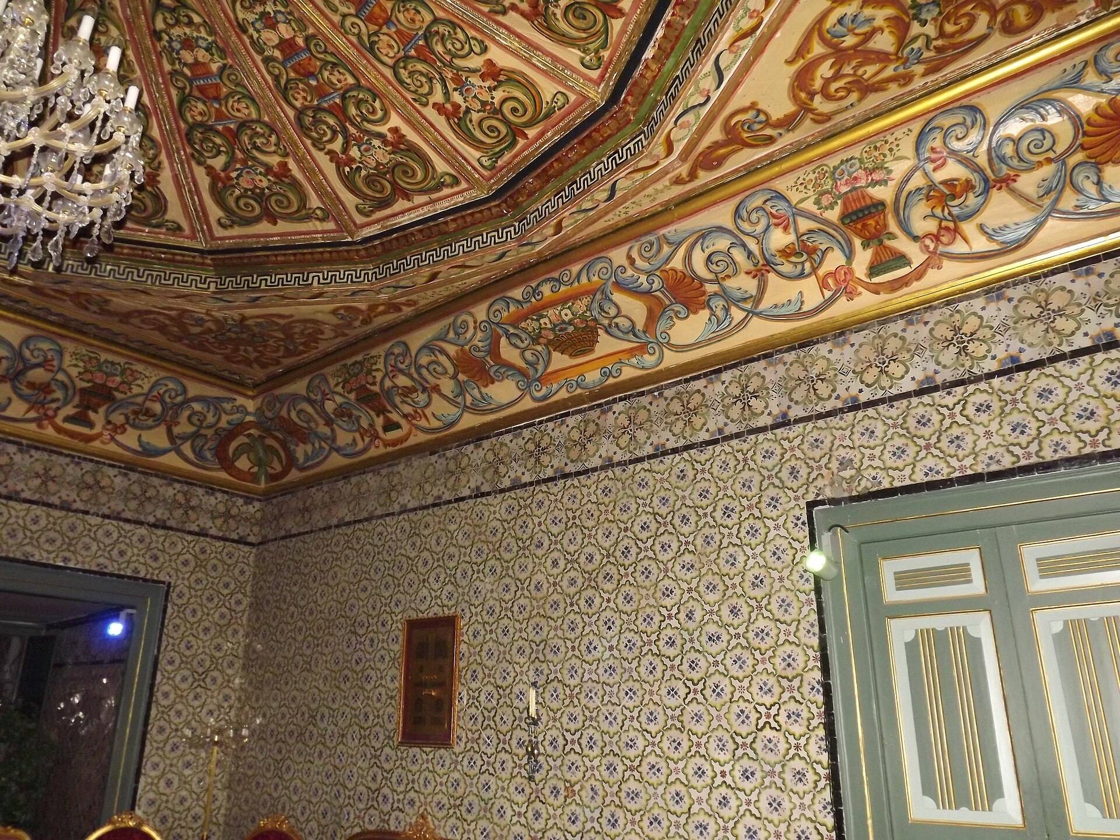
Kobbet El Nhas retains white exterior façades articulated by arcades and blind arches, giving the complex the characteristic appearance of traditional Tunisian architecture. Inside, locally rooted decoration is combined with Arab-Andalusian and Ottoman motifs and with Italianate elements. The palace’s surviving features reflect both its original courtly use and the changes made during its later life as a school and church.
Principal Palace Interiors
Great Ceremonial Hall
The great ceremonial hall contains finely carved plaster decoration on its dome. During the Catholic period, it was converted into a church, and its altar was made from the former refectory table. A bell was installed for the church and blessed on 12 April 1898 by Clément Combes, in the presence of René Millet, France’s chief official in protectorate Tunisia. A statue of Our Lady Help of Christians, the patroness of the Salesians, was later placed in the church after being donated by benefactors.
Italianate Reception Salon
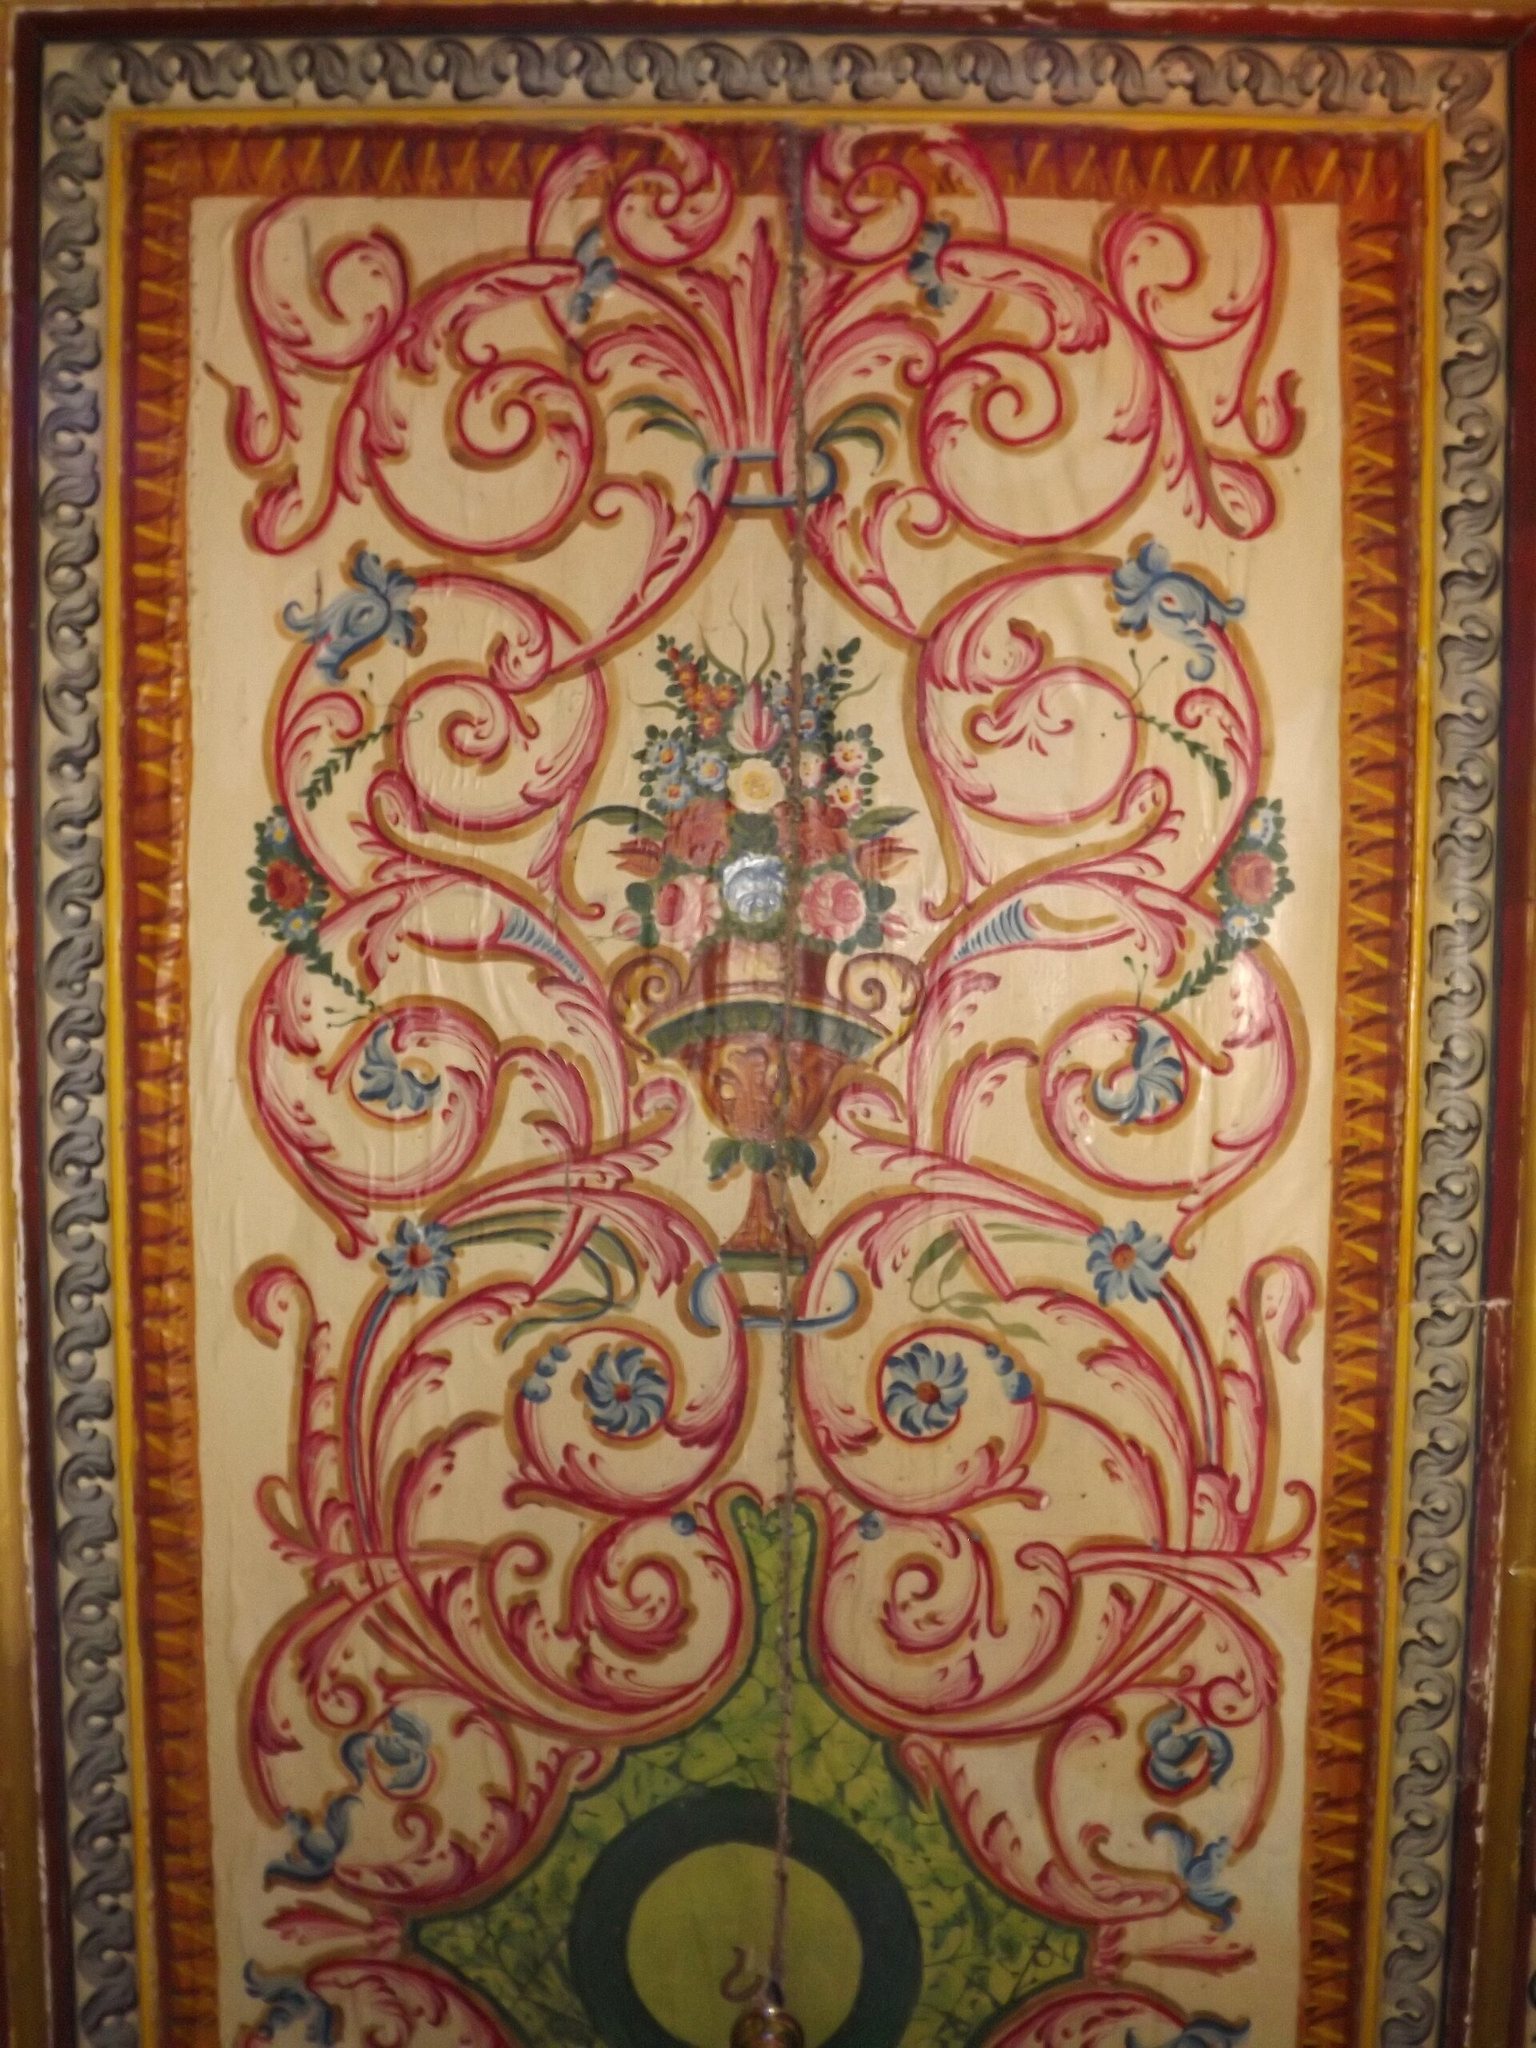
An Italianate reception salon has a parasol-style ceiling and a painted frieze showing flower baskets, scrolls, and shells. A door leaf carries carved ornament. These details form part of the palace’s interior mixture of Tunisian, Arab-Andalusian, Ottoman, and Italianate decoration.
Garden and Later Damage
Orchard and Grounds
The extensive garden included fruit trees, predominantly orange trees, and was also associated with cattle before the events surrounding the 1964 nationalization. Its agricultural use formed part of the complex’s later history, particularly from 1916, when fruit cultivation became an important activity.
Wartime Damage
The palace and its grounds suffered extensive damage during wartime occupation, bombing, and the detonation of ammunition stocks before the Axis withdrawal in 1943. The complex continued to be used afterward as a school and later for cultural functions, allowing the surviving palace and its decorated interiors to remain part of an active historic site.