Rova of Antananarivo: Royal Compound of Madagascar
Site at a Glance
- Rating
- 4.1
- Popularity
- Low
- Country
- Madagascar
- Primary era
- Modern
- Eras represented
- Early Modern, Modern
- Civilizations
- French
- Site type
- Domestic
- Remains
- Palace
On this page16 sections
History
The Rova of Antananarivo in Madagascar is a fortified Merina royal compound on the summit of Analamanga, the hill on which Antananarivo developed. It served as the residence and seat of power of the rulers of Imerina during the seventeenth and eighteenth centuries and of the Kingdom of Madagascar during the nineteenth century, remaining a royal seat until the monarchy fell in 1896.
Foundation of the royal compound
King Andrianjaka, who ruled Imerina from approximately 1610 to 1630, is believed to have seized Analamanga from a Vazimba ruler around 1610 or 1625. The Vazimba were early inhabitants of Madagascar’s central highlands who appear in Merina traditions as communities displaced or incorporated during the expansion of Merina rule. Andrianjaka cleared the summit, established a fortified compound with a garrison of 1,000 soldiers, and built a palace together with other royal houses.
He also designated the site of the royal tombs called Fitomiandalana, meaning “seven sacred houses arranged in order,” and began the first tomb for himself. Later rulers repeatedly rebuilt, moved, and enlarged the buildings. The compound followed the traditional form of a rova, a fortified Merina royal enclosure on elevated ground that combined residences, ceremonial areas, defensive works, and royal tombs.
Andrianjaka’s successors, including King Andriamasinavalona, ruled the united central highland kingdom of Imerina from the Rova. Andriamasinavalona later divided Imerina among his four sons, leaving Antananarivo as the capital of the southern province and the Rova as its seat of government.
Reunification under Andrianampoinimerina
King Andrianampoinimerina captured Antananarivo in 1792 or 1793 and reunited the divided kingdom. In 1794 he moved his capital from Ambohimanga to Antananarivo, making the Rova the centre of the restored kingdom. He built or commissioned numerous structures within the compound and gave each a distinctive name and function.
Buildings also moved between royal compounds during his reign. Miandrivola was transferred from Ambohidrano to the Rova, while Manatsara was taken from Antananarivo to Ambohidrabiby. Much of the compound was occupied by the king’s wives and relatives, including Mahitsielafanjaka, Nanjakana, Tsarazoky, Bado, Rarihasana, Fohiloha, Masoandrotsiroa, and Rarisambo.
After Andrianampoinimerina died in 1810, the Rova continued as the seat of Radama I, Ranavalona I, Radama II, Rasoherina, Ranavalona II, and Ranavalona III. Its buildings accommodated royal residences, political administration, diplomacy, religious change, and ceremonies. The compound was used for enthronements, royal speeches, diplomatic receptions, state occasions, the display of deceased sovereigns before burial, and the annual Fandroana, the Merina royal bath ceremony.
Architectural change in the nineteenth century
Radama I introduced new architectural influences after encountering Creole buildings in Toamasina. Louis Gros redesigned Bevato, adding a second storey for Rasalimo. Tranovola was built or remodelled in a hybrid Merina and Creole style, while Marivolanitra was restored for visiting foreigners and Kelisoa was built for the king’s concubines.
Queen Ranavalona I commissioned Manjakamiadana in 1839–1840 and expanded the Rova to its greatest extent. Several older structures, including Voahangy, Tsiazompaniry, Bado, Fohiloha, Kelisoa, Manatsara, and Masoandro, were moved to other highland royal compounds. Queen Rasoherina later had Marivolanitra moved to Mahazoarivo and commissioned Manampisoa, built between 1865 and 1867 as her residence.
Queen Ranavalona II ordered the construction of the Protestant chapel and the stone casing around Manjakamiadana. Religious change affected older royal traditions after her conversion to Christianity in 1869. Plans for a new private residence for Ranavalona III and wider electrification of the compound were abandoned after French colonisation. Mahitsy remained associated with ancestral authority, sacrifice, and royal divination.
Colonial conversion and the 1995 fire
After the French conquest and the abolition of the monarchy, the Rova became a museum in 1897. Colonial authorities excavated and relocated the Fitomiandalana tombs and transferred royal remains from Ambohimanga to the compound. General Joseph Gallieni’s policy of desacralising the two royal sites was intended, in historian Jean Frémigacci’s interpretation, to weaken belief in royal ancestors and strengthen colonial political and cultural authority.
During the colonial period, Manjakamiadana became a training school for Malagasy civil servants. Tranovola was annexed to the school, later housed the Malagasy Academy, and eventually became a palaeontology museum. Manampisoa became a museum of Malagasy culture, while the chapel was temporarily used to display European paintings. The compound remained largely closed during Madagascar’s First and Second Republics.
A fire on the night of 6 November 1995 destroyed or severely damaged all the buildings. The official investigation classified it as accidental, but allegations of deliberate and politically motivated arson remain unresolved. Fire-fighters arrived late, and inadequate hose connections and low water pressure on the hill hindered the response. About 1,675 of an estimated 6,700 cultural objects were saved, although some looting was believed to have occurred. The remains of a queen, later identified as Ranavalona III, were recovered from the city square and later reinterred at Ambohimanga.
Reconstruction and continuing preservation
Madagascar established the National Office of Rova Operations shortly after the fire. Excavation, inventories of salvaged objects, restoration planning, and work on the chapel began by 1997. A traditional ceremony preceded reconstruction to restore the sanctity of the compound. Restoration addressed the chapel, royal tombs, Mahitsy, Besakana, and Manjakamiadana. The chapel was completed in 2003, the tombs in October 2003, and Mahitsy in January 2003. Exterior work on Manjakamiadana was completed in 2009, while restoration of the complex reached completion at the end of 2025.
The reconstruction received support from UNESCO, Malagasy state funds, bilateral assistance, and private and intergovernmental donations. Progress was delayed by alleged embezzlement, political instability, interrupted donor support, and shortages of funds. In 2020, construction of a concrete Roman-style amphitheatre within the complex prompted concern that its architecture lacked a relationship with the Rova and could affect the heritage prospects of Antananarivo’s Upper Town.
Remains
Layout and entrance
The Rova occupies the summit of Analamanga at approximately 1,480 metres above sea level. The compound covers slightly less than one hectare, measuring about 116 metres from north to south and more than 61 metres from east to west. Its traditional layout placed the sovereign’s lodgings in the north and those of the spouse or spouses in the south, around a central courtyard with royal residences, sacred spaces, and tombs.
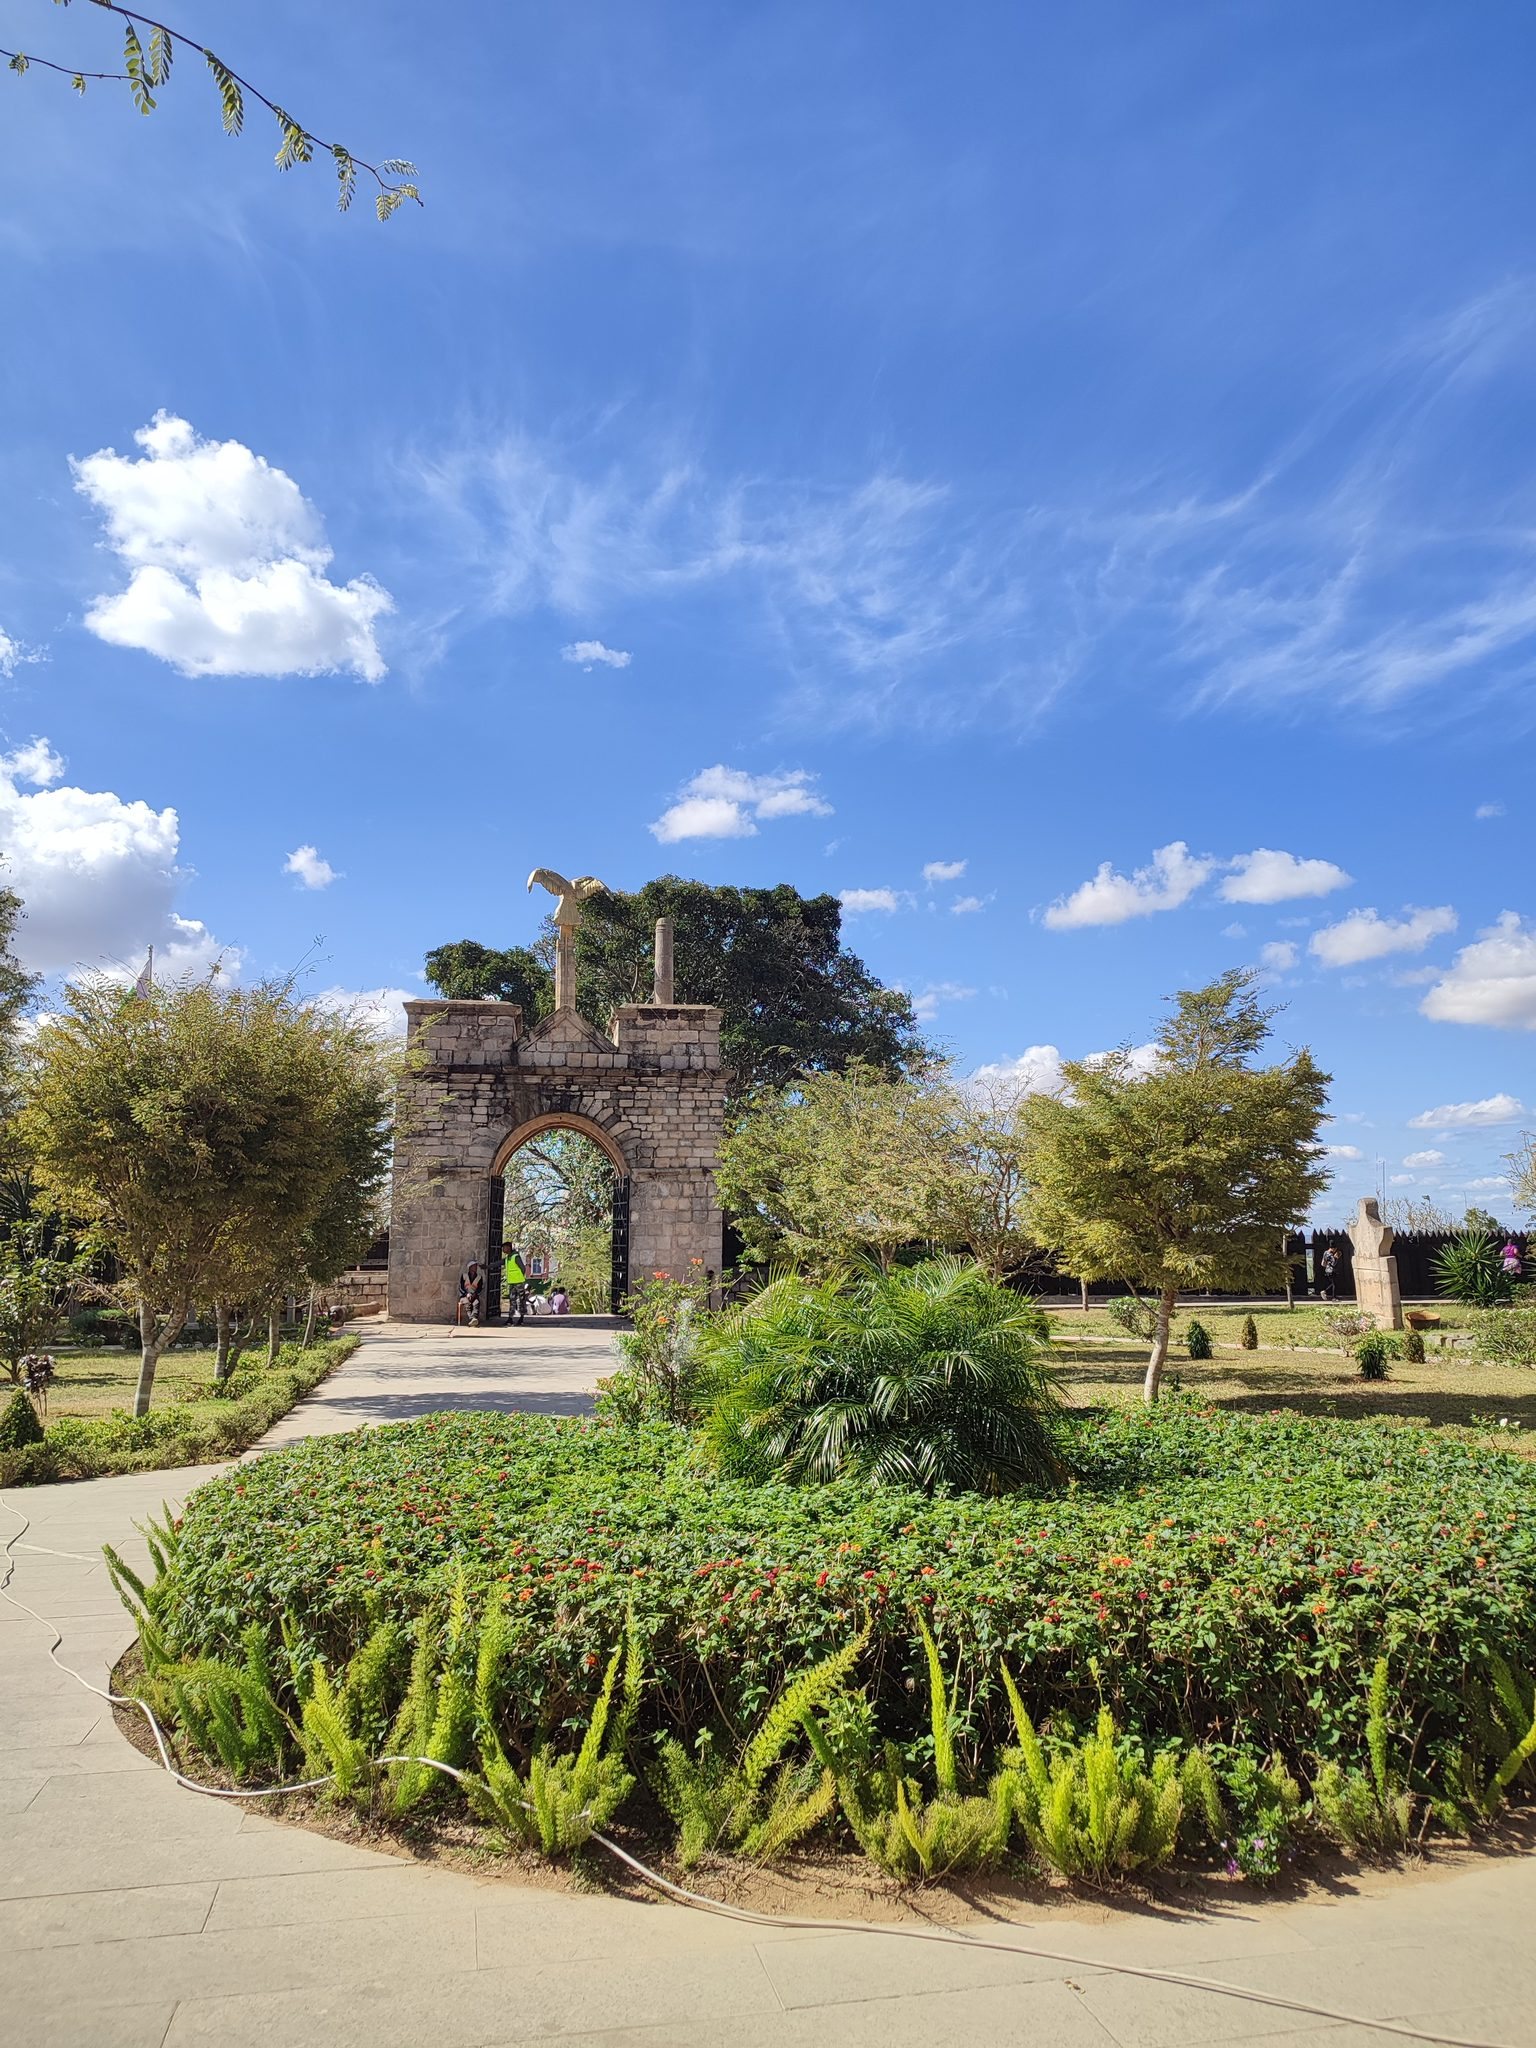
A barricade of thick sharpened wooden posts surrounded the compound until 1897, when Gallieni ordered its replacement with a brick wall. The entrance is reached by a stone stairway and passes through a large north-facing gate built by James Cameron in 1845. A bronze eagle, imported from France by Jean Laborde in 1840, crowns the gate. Beyond it lies a dirt courtyard approximately 37 metres square, bounded at the far side by the northern face and entrance of Manjakamiadana. At different periods the compound contained five palaces, a chapel, and nine royal tombs.
Principal royal residences
Manjakamiadana
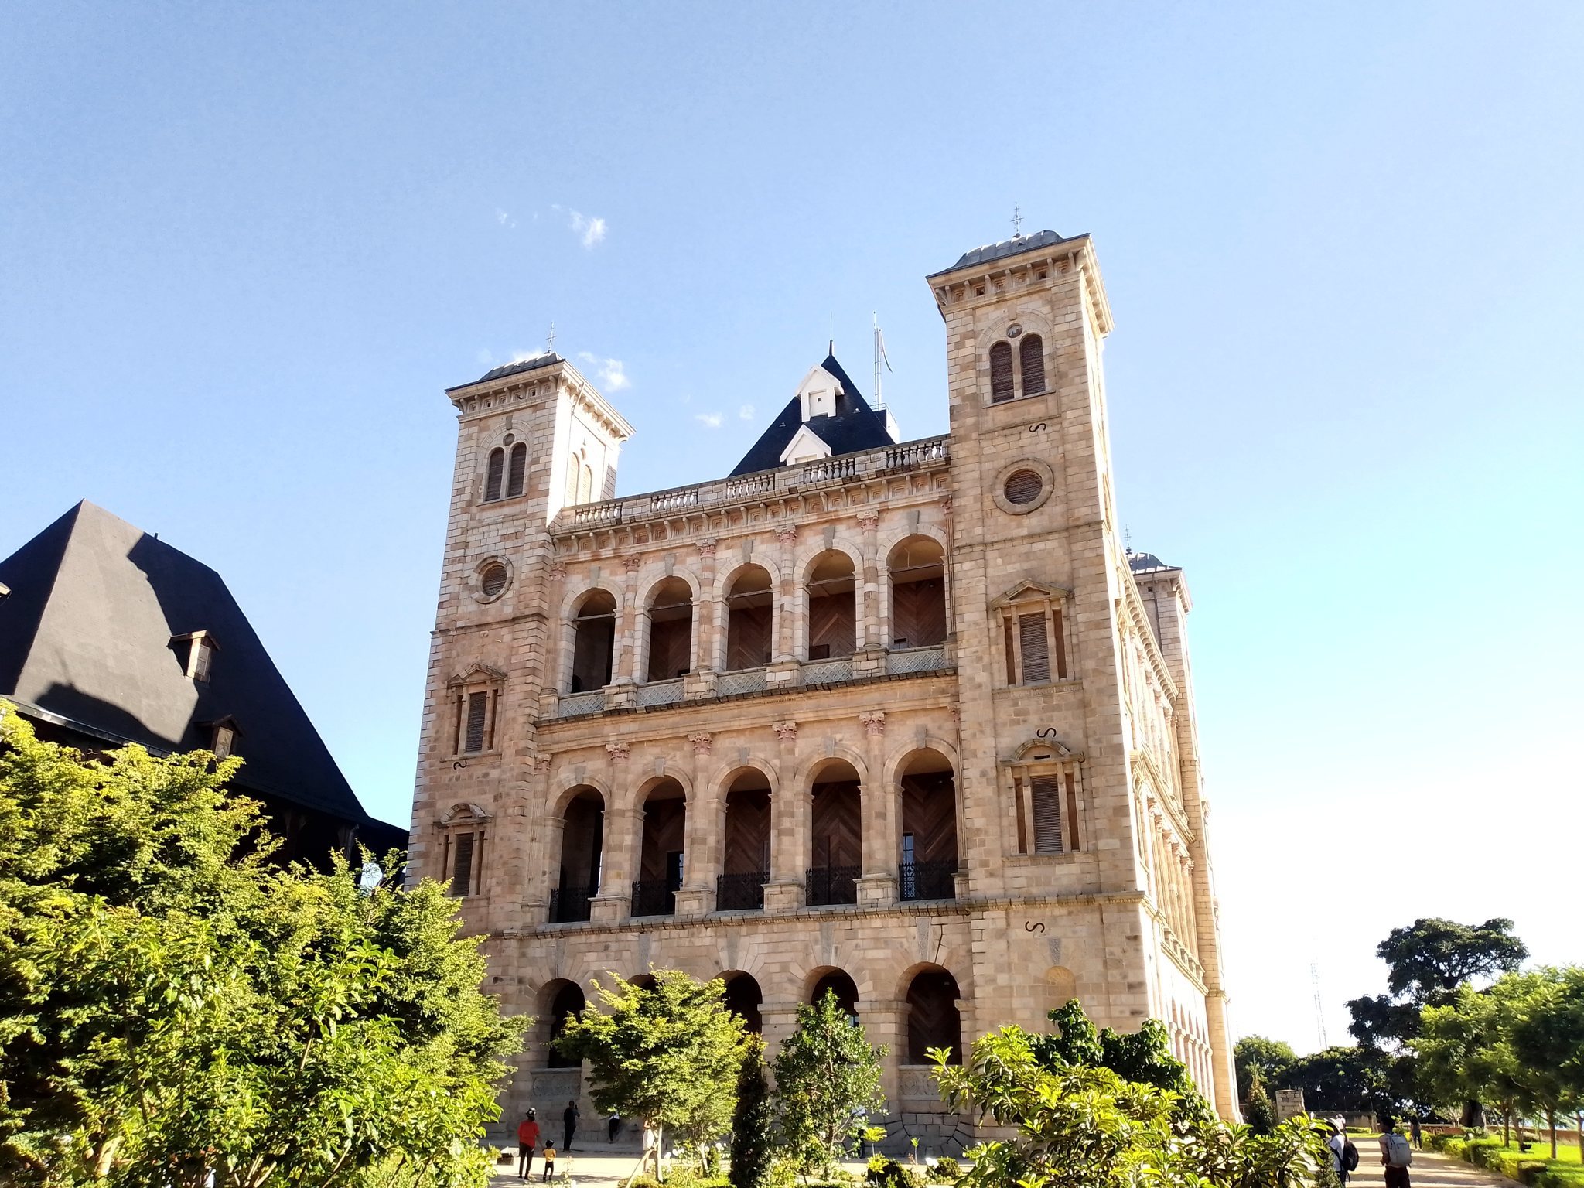
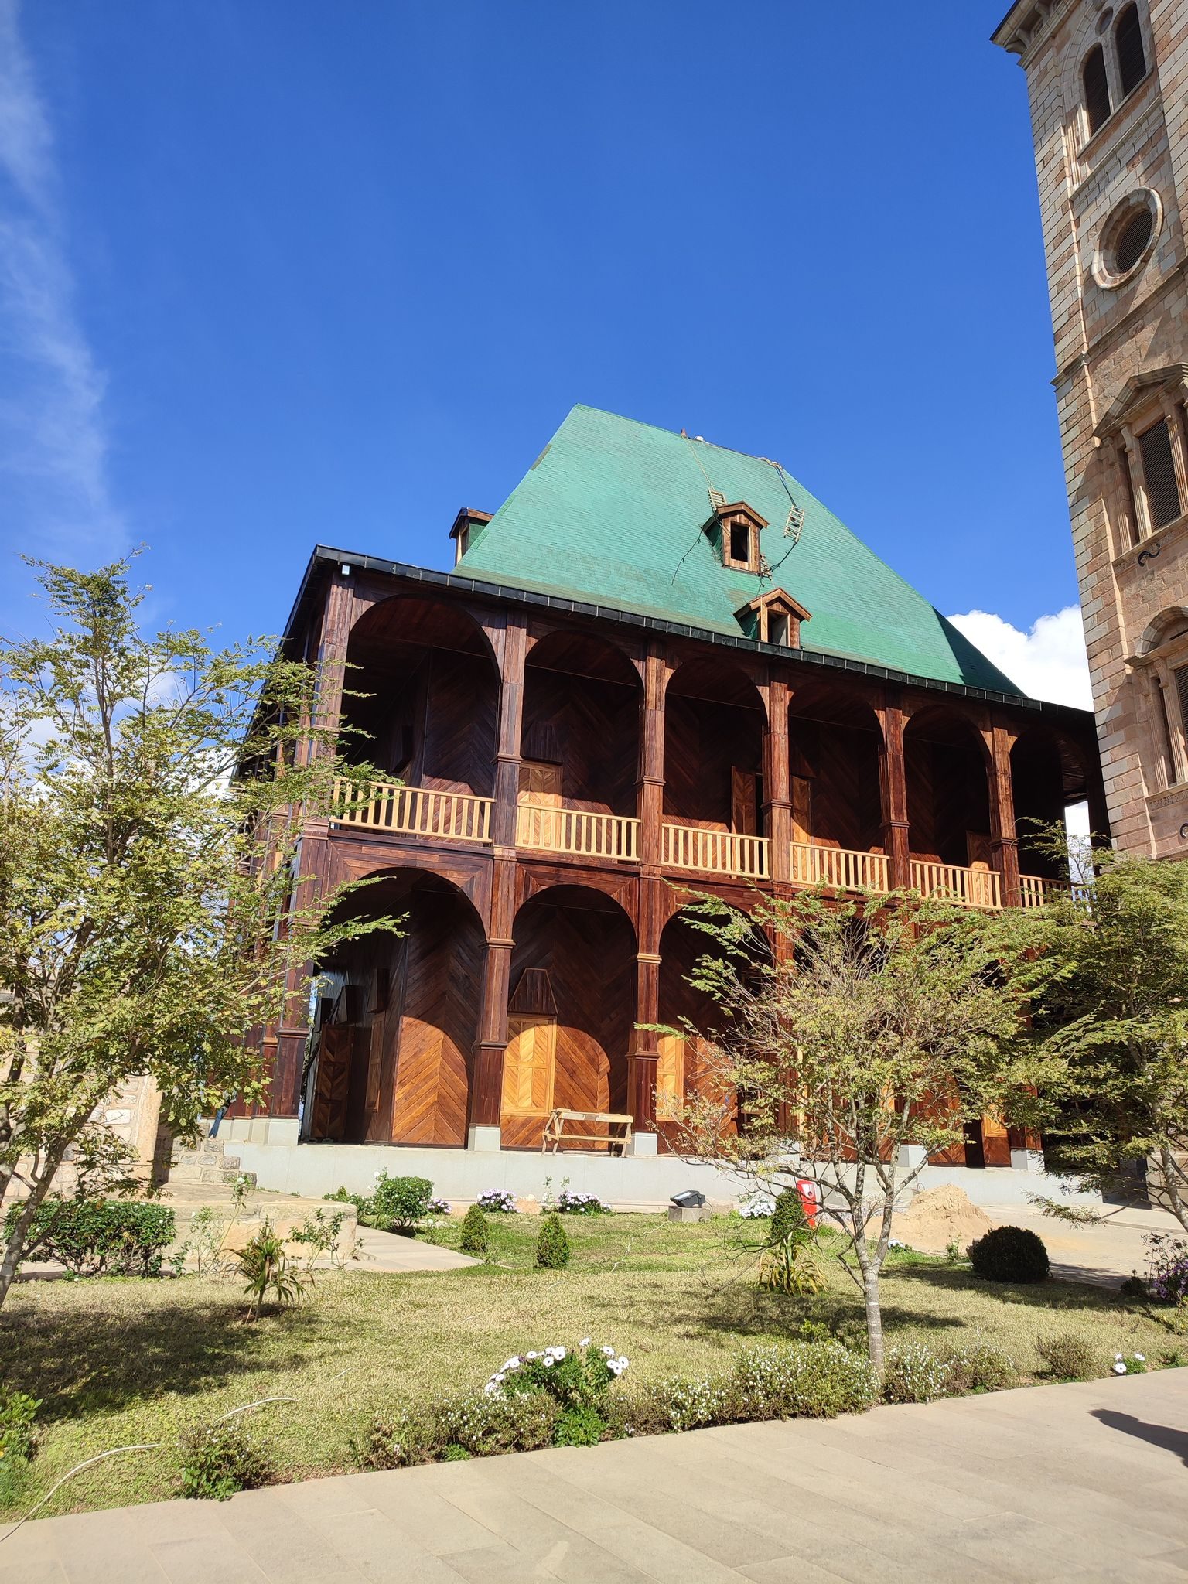
Manjakamiadana began as a wooden palace built for Queen Ranavalona I by Jean Laborde in 1839–1840. The original structure was about 30 metres long, 20 metres wide, and 37 metres high, including a steep wooden-shingle roof 15 metres high. Two projecting balconies encircled the building, resting on wooden posts approximately 0.61 metres in diameter. The palace was painted white with red balcony railings, and its exterior planks formed a repeated chevron pattern.
The ground floor followed a traditional Merina arrangement, including hearth stones in a customary corner, while European furnishings and decoration altered the interior. A central rosewood pillar called Volamihitsy supported the upper roof. Excavation during reconstruction showed that it consisted of fitted pieces of rosewood rather than one tree trunk. The building was raised through forced labour under the fanampoana system, a public-work obligation performed in place of cash taxation. One historical estimate placed the number of people involved in raising the corner posts at 25,000, although the deaths caused by working conditions are unknown.
During Ranavalona II’s reign in 1867, the wooden palace was enclosed in a stone shell to reinforce its deteriorating structure. The wooden balconies were replaced by three-storey stone walls, with seven arched windows on each long side and five on each short side. Square towers rise at the corners, and the north-eastern tower contains a clock and bells. After Radama II’s reign, the building was reserved for state ceremonies, including trade-treaty signings and the annual Fandroana. In 1897 its main hall was raised on a platform when the palace became a colonial civil-service school.
The fire left the stone shell standing. Reconstruction required the removal and numbering of the granite blocks. More than 20,000 of the over 70,000 exterior stones had cracked in the fire, and the western wall partially collapsed in 2004 before being rebuilt. The foundation was modernised after laser topographic assessment, with 22 concrete piles extending approximately 23 metres below it. Reinforced concrete now supports the reconstructed interior, replacing the original wooden structural system, and the roof was retiled with blue-grey slate from quarries near Angers in France.
Tranovola
Tranovola was first built for Radama I in 1819 by Louis Gros and reconstructed by Jean Laborde in 1845 for Radama II, then the son of Ranavalona I. Its name, meaning “Silver House,” refers to reported silver decoration, although descriptions differ over whether the decoration consisted of nails, fittings, bells, mirrors, fringes, buttons, or other ornaments.
The building was made entirely of wood around a central pillar and had two stacked verandas around a two-storey structure. Its walls were red, while the roof and veranda railings were white. The original building measured approximately 6 by 7.2 metres and was enlarged in stages. Each floor had a large central room flanked by two smaller rooms. Glass windows, wall mirrors, painted images of sovereigns and royal military scenes, imported textiles, chandeliers, ebony and gold cabinets, alabaster and bronze sculptures, and other European furnishings accompanied the traditional orientation and central support.
Tranovola became an early hybrid of Merina aristocratic architecture and European or Creole forms. Its two storeys, verandas, windows, multiple rooms, and curved elements influenced later buildings, including Manjakamiadana and other highland structures.
Manampisoa
Manampisoa, also called Lapasoa, is a small cross-shaped villa designed by James Cameron for Queen Rasoherina and built under William Pool between 1865 and 1867. It measures approximately 19 metres long, 9.1 metres wide, and 15 metres high. Vertical wooden wall boards, a wooden roof, sliding windows, and heavy shutters form its exterior.
The villa has two floors, each with four rooms, linked by a central staircase with a decorative wooden balustrade. Ebony and rosewood were used for the panelling, floors, and ceilings. The central hall has diamond-pattern parquetry in oak and rosewood and measures approximately 15 metres long, 6.1 metres wide, and 3.7 metres high. The queen’s couch stood in its north-eastern corner, a position associated with ancestors in traditional Malagasy cosmology. Part of the second floor was occupied by a former office of Prime Minister Rainilaiarivony.
Smaller royal houses
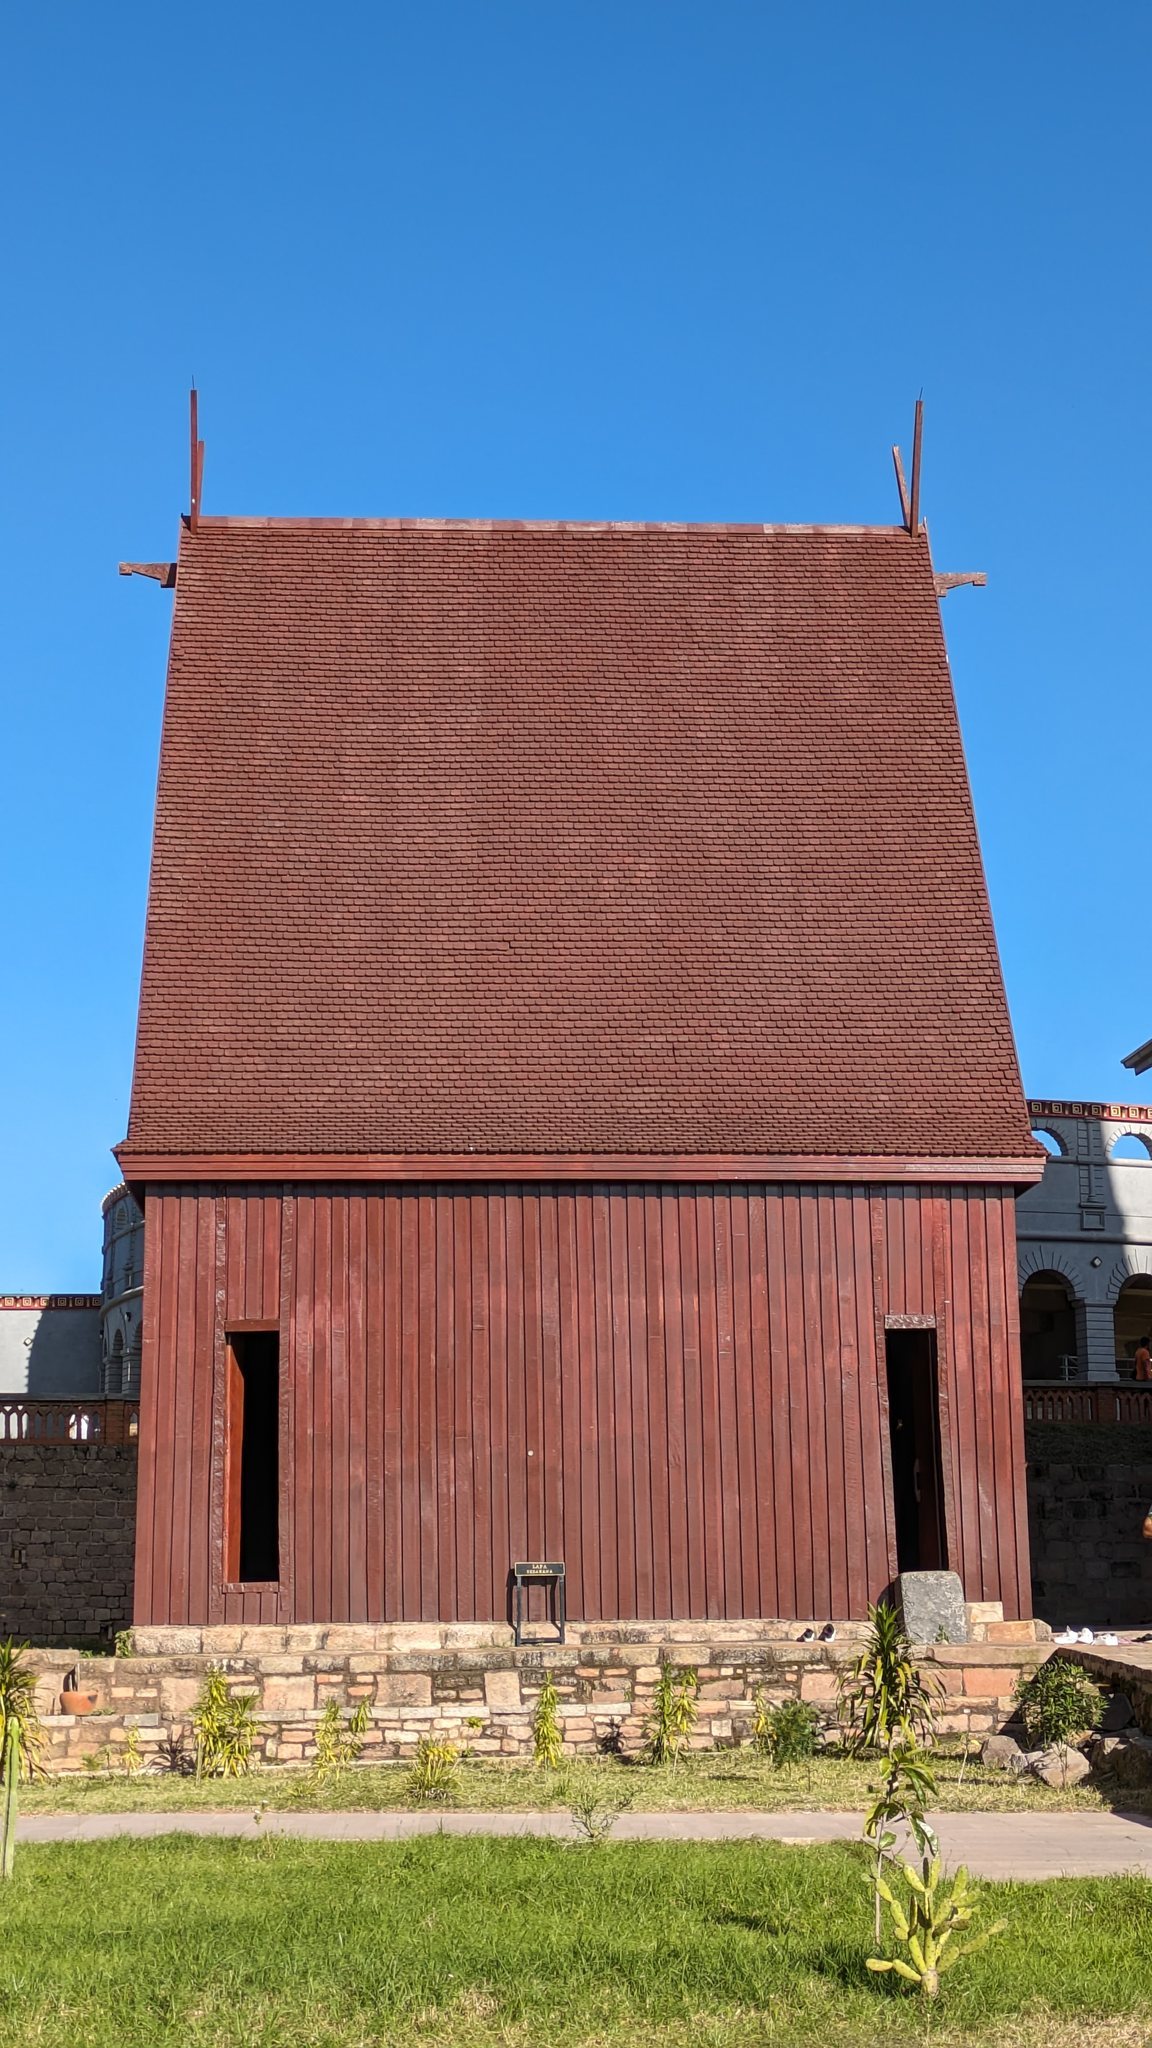
Besakana, Mahitsy, and Masoandro stood south of Manjakamiadana and Tranovola. These smaller wooden houses generally measured between 15 and 18 metres in height and followed traditional Merina aristocratic forms.
Besakana is believed to have been the first royal residence on the site. Andriamasinavalona rebuilt it around 1680, and Andrianampoinimerina rebuilt it again in 1800. It served as a residence, enthronement hall, state room, and place where royal bodies were displayed before burial. Its first schoolroom temporarily housed the school established by David Jones of the London Missionary Society on 8 December 1820.
Mahitsielafanjaka, usually called Mahitsy, was built in 1796 and became Andrianampoinimerina’s residence after the capital moved to Antananarivo. A central pillar supported its roof, and two beds occupied the north-eastern corner, with the higher one for the king and the lower for his wives. Mahitsy housed the royal idol Manjakatsiroa, or possibly the wider collection of royal idols, until such relics were reportedly destroyed after Ranavalona II’s conversion to Christianity in 1869. The house also contained Andrianampoinimerina’s palanquin, wooden trunks, and a pot of zebu confit said to date from his reign.
Masoandrotsiroa, or Masoandro, was the name of several buildings at the Rova. The first was one of Andrianjaka’s three initial residences and later became the house reserved for a newly crowned sovereign. A brick Masoandro planned by Ranavalona III had four square corner towers and a taller central tower modelled on the French Residence of Antananarivo. Construction began in 1893 and stopped during the war with France in 1895, leaving its brick foundations visible.
Other recorded houses include Bevato, whose foundation used unusually large stone blocks, and Manatsara, built from durable ambora hardwood rather than hazomena. Nanjakana, Tsarazoky, Bado, Rarihasana, Fohiloha, Rarisambo, Miandrivola, Kelisoa, Voahangy, and Tsiazompaniry served at different times as royal residences, family accommodation, quarters for sacred animals and concubines, or reception spaces. Tsarahafatra, a small palace built for Ranavalona I, was rebuilt after 1862 and later occupied by Ranavalona II and Ranavalona III. French artillery destroyed it in September 1895.
Royal tombs
Nine royal tombs occupied the north-eastern part of the compound. They include the stone tombs of Radama I and Rasoherina and seven wooden tomb houses belonging to the Fitomiandalana. The first of these tombs was built for Andrianjaka in 1630.
The Fitomiandalana consisted of seven tomb pits topped by closely spaced wooden houses with aligned gables, followed by an additional tomb pit without a tomb house. The tombs held the remains of early Imerina kings and their relatives, with individual chambers containing between two and twelve bodies according to the recorded inventories. Royal remains were wrapped in woven silk cloths and placed in wooden coffins packed with charcoal. Their colonial relocation disrupted the original cosmological arrangement.
Radama I’s stone tomb was completed by Louis Gros in 1828. Three superimposed levels lie below the tomb house, with removable stonework allowing access to the underground chamber. Its tomb house replaced the traditional miniature aristocratic house with a veranda, and its original thatched roof was replaced by wooden shingles in the 1850s.
James Cameron built Rasoherina’s stone tomb in 1868. Its base has two levels of chiselled stone blocks bonded with cement. The heat of the 1995 fire caused both stone tombs to explode. The tombs were subsequently restored.
Royal Protestant chapel
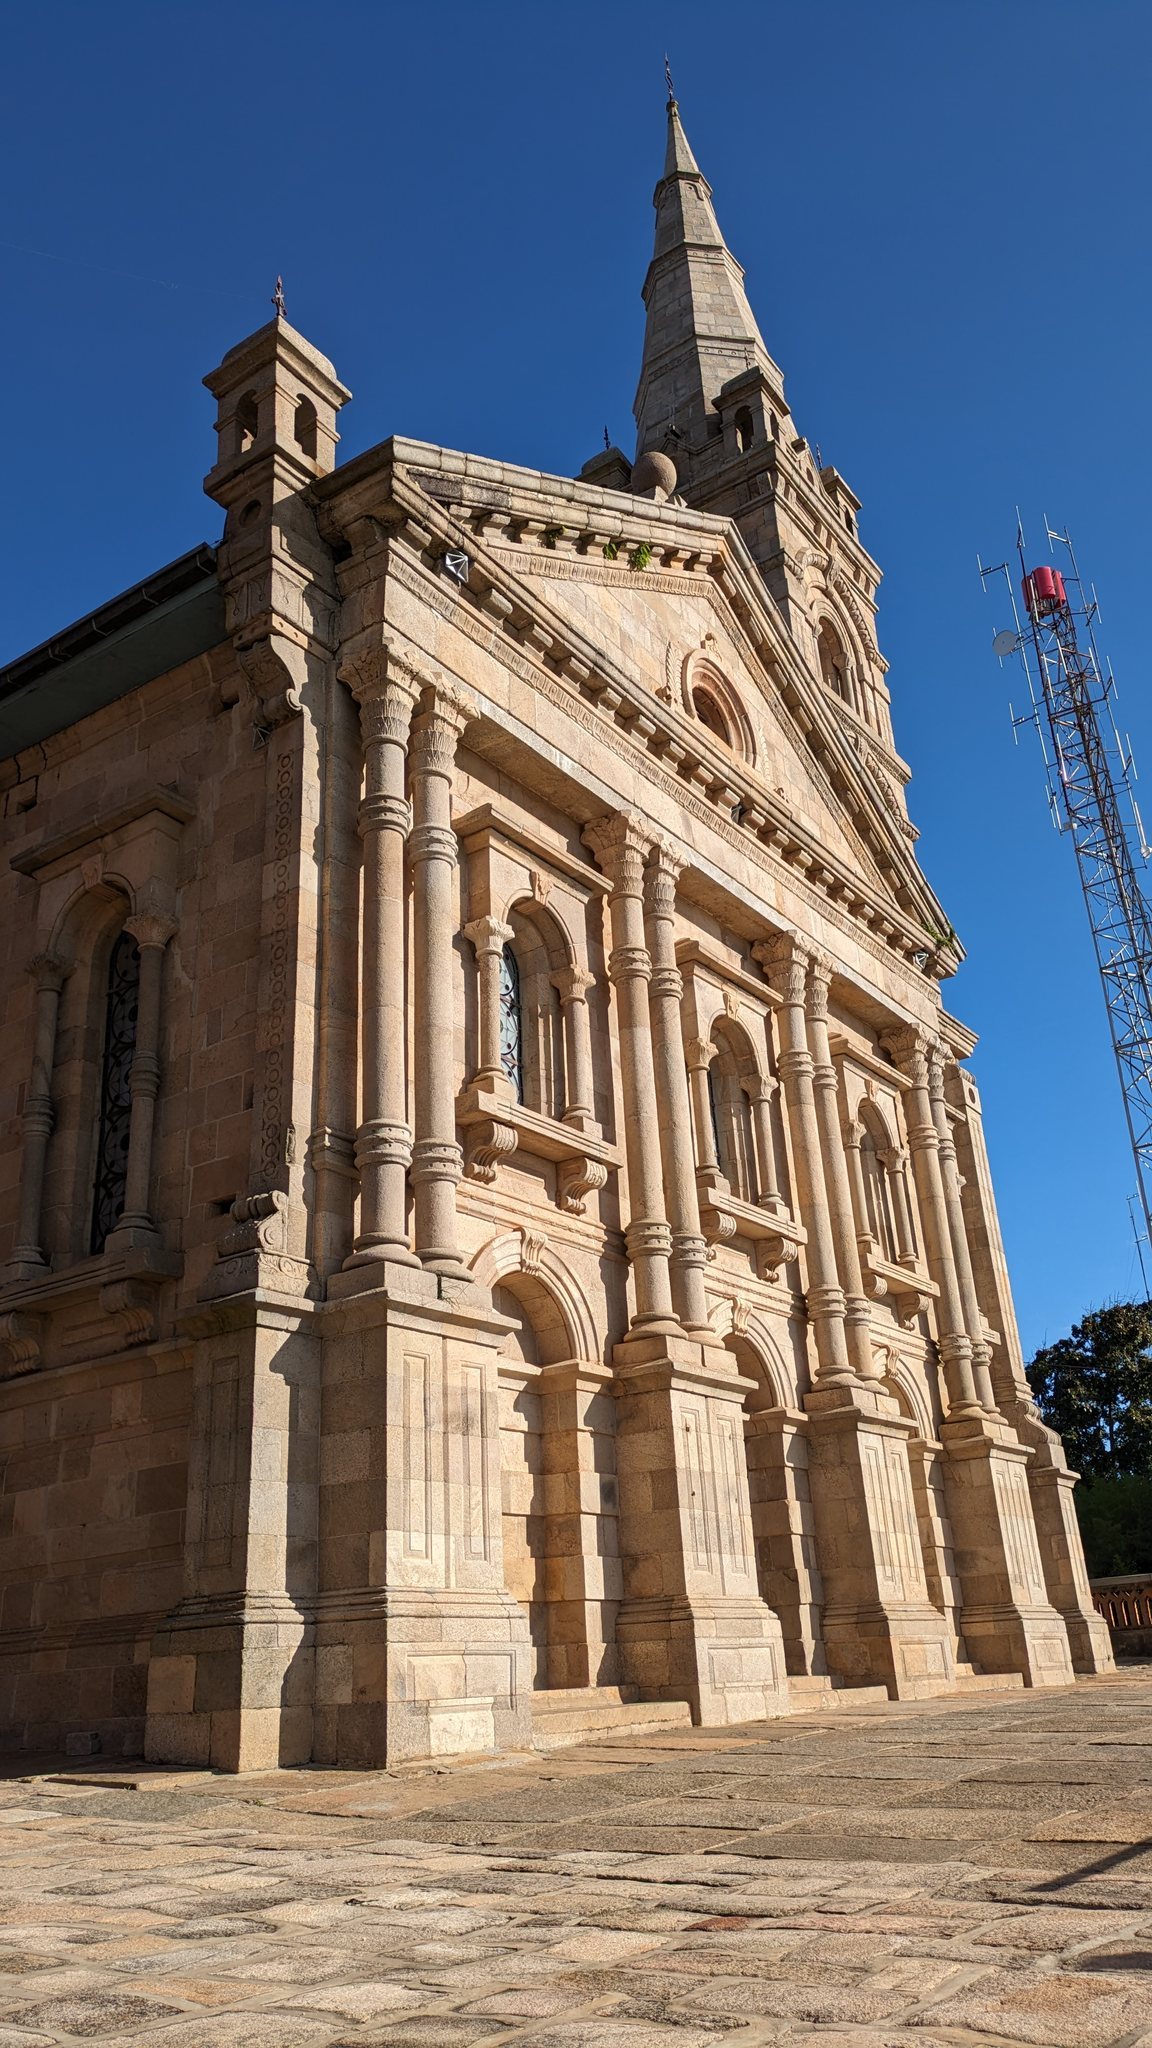
Fiangonana, the royal Protestant chapel, was built by William Pool for Ranavalona II. Its foundation stone was laid on 20 July 1869, and the chapel was inaugurated on 8 April 1880 after more than 35,000 hand-chiselled stones had been used. The worship space measures approximately 12.9 metres wide and 18.5 metres long, with room for about 450 people.
A raised private royal pew was connected to Manampisoa by a decorative exterior bridge. The chapel has a 34-metre tower, locally sourced slate roofing, stained-glass windows, and a pipe organ. The organ and stained glass came from England, while local craftsmen made the pews, altar panels, and royal pew from indigenous precious woods. The fire left its stone shell standing, and restoration was completed in 2003.
Surviving fabric after the fire
The 1995 fire left the stone shells of the chapel and Manjakamiadana among the original structures, while Besakana, Mahitsy, and the tombs were later restored. Objects rescued from the fire were inventoried and temporarily housed at Andafiavaratra Palace, the former residence of Prime Minister Rainilaiarivony. The reconstructed Manjakamiadana was intended to accommodate a museum collection together with library and archive facilities.