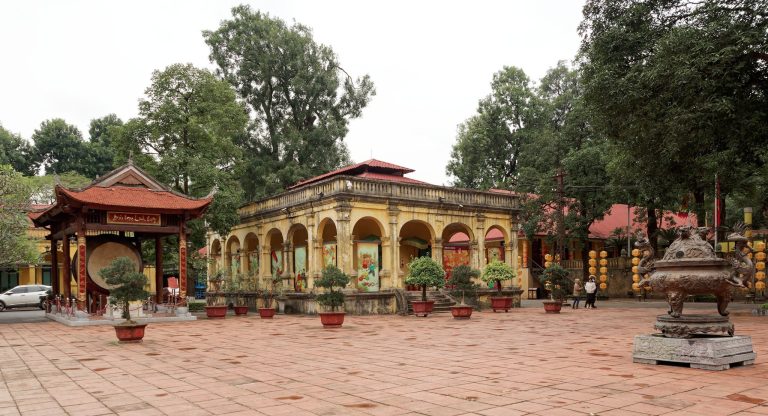
Imperial Citadel of Thang Long: Vietnam’s Historic Imperial Center
Site at a Glance
- Rating
- 4.4
- Popularity
- High
- Country
- Vietnam
- Primary era
- Medieval
- External website
- Open
- Eras represented
- Medieval, Early Modern, Modern
- Civilizations
- Chinese, French
- Site type
- Military
- Remains
- Citadel
On this page19 sections
History
The Imperial Citadel of Thang Long in Hanoi, Vietnam, was developed by Vietnamese rulers from 1010 as an imperial capital and court complex during the Lý period. It grew from earlier fortified and administrative centers, including Tong Binh and the Đại La Citadel, expanded under the Tang general Gao Pian between 866 and 870. The site became the political center of successive Vietnamese dynasties and remained so until the Nguyễn dynasty transferred the imperial capital to Huế in 1802.
From Đại La to Thăng Long
In 1009, Lý Công Uẩn became ruler as Lý Thái Tổ and selected Đại La as his new residence. Construction of the imperial city began in 1010 and was completed in early 1011. It was named Thăng Long, meaning “Ascending Dragon,” after a reported vision of a golden dragon rising from the river.
The Lý rulers created a royal enclosure influenced partly by Chinese urban and architectural traditions while incorporating Vietnamese features. The wider complex was organized as an imperial city with a restricted innermost royal zone, later known as the Purple Forbidden City. After the Three Kings Rebellion caused destruction, the Purple Forbidden City was rebuilt in 1029.
Dynastic capital and wartime destruction
Thăng Long served as the capital under the Lý dynasty, which ruled Vietnam from 1009 to 1225, and under the Trần dynasty, which ruled from 1225 to 1400. The city was repeatedly damaged during warfare. Mongol forces destroyed it three times between 1257 and 1288, while Champa forces captured it in 1371, 1377, and 1383.
The Ming occupation from 1407 to 1427 brought further destruction and a new name, Đông Quan. After defeating the Ming, Lê Lợi restored the Vietnamese court at the citadel and renamed it Đông Kinh in 1430. He ordered the construction of palaces and temples. Under Lê Thánh Tông, who ruled from 1460 to 1497, Kính Thiên Palace was built as the principal throne hall.
During the Mạc period and the restored Later Lê period, Đông Kinh remained a political and administrative center. The Later Lê dynasty ruled in successive periods from the fifteenth to the eighteenth century. Although the Lê emperors became largely symbolic and effective authority increasingly lay with the Trịnh lords, the complex reached its greatest extent during the sixteenth and seventeenth centuries.
From Bắc Thành to a Nguyễn fortress
In 1789, the Tây Sơn ruler Quang Trung expelled Chinese forces from Đông Kinh. The citadel was then known as Bắc Thành. After Nguyễn Phúc Ánh, later Emperor Gia Long, established the Nguyễn dynasty in 1802, the imperial capital moved to Huế and Thăng Long became a secondary northern seat used during imperial journeys.
Gia Long ordered extensive reconstruction between 1805 and 1812. The complex was reduced in size and rebuilt as a Vauban-style fortress, using angled walls, bastions, and defensive geometry associated with the French military engineer Sébastien Le Prestre de Vauban. In 1831, Emperor Minh Mạng introduced the name Hanoi. The change was partly connected with reserving the dragon symbolism of the traditional name for Huế, the imperial capital.
Colonial occupation and twentieth-century military use
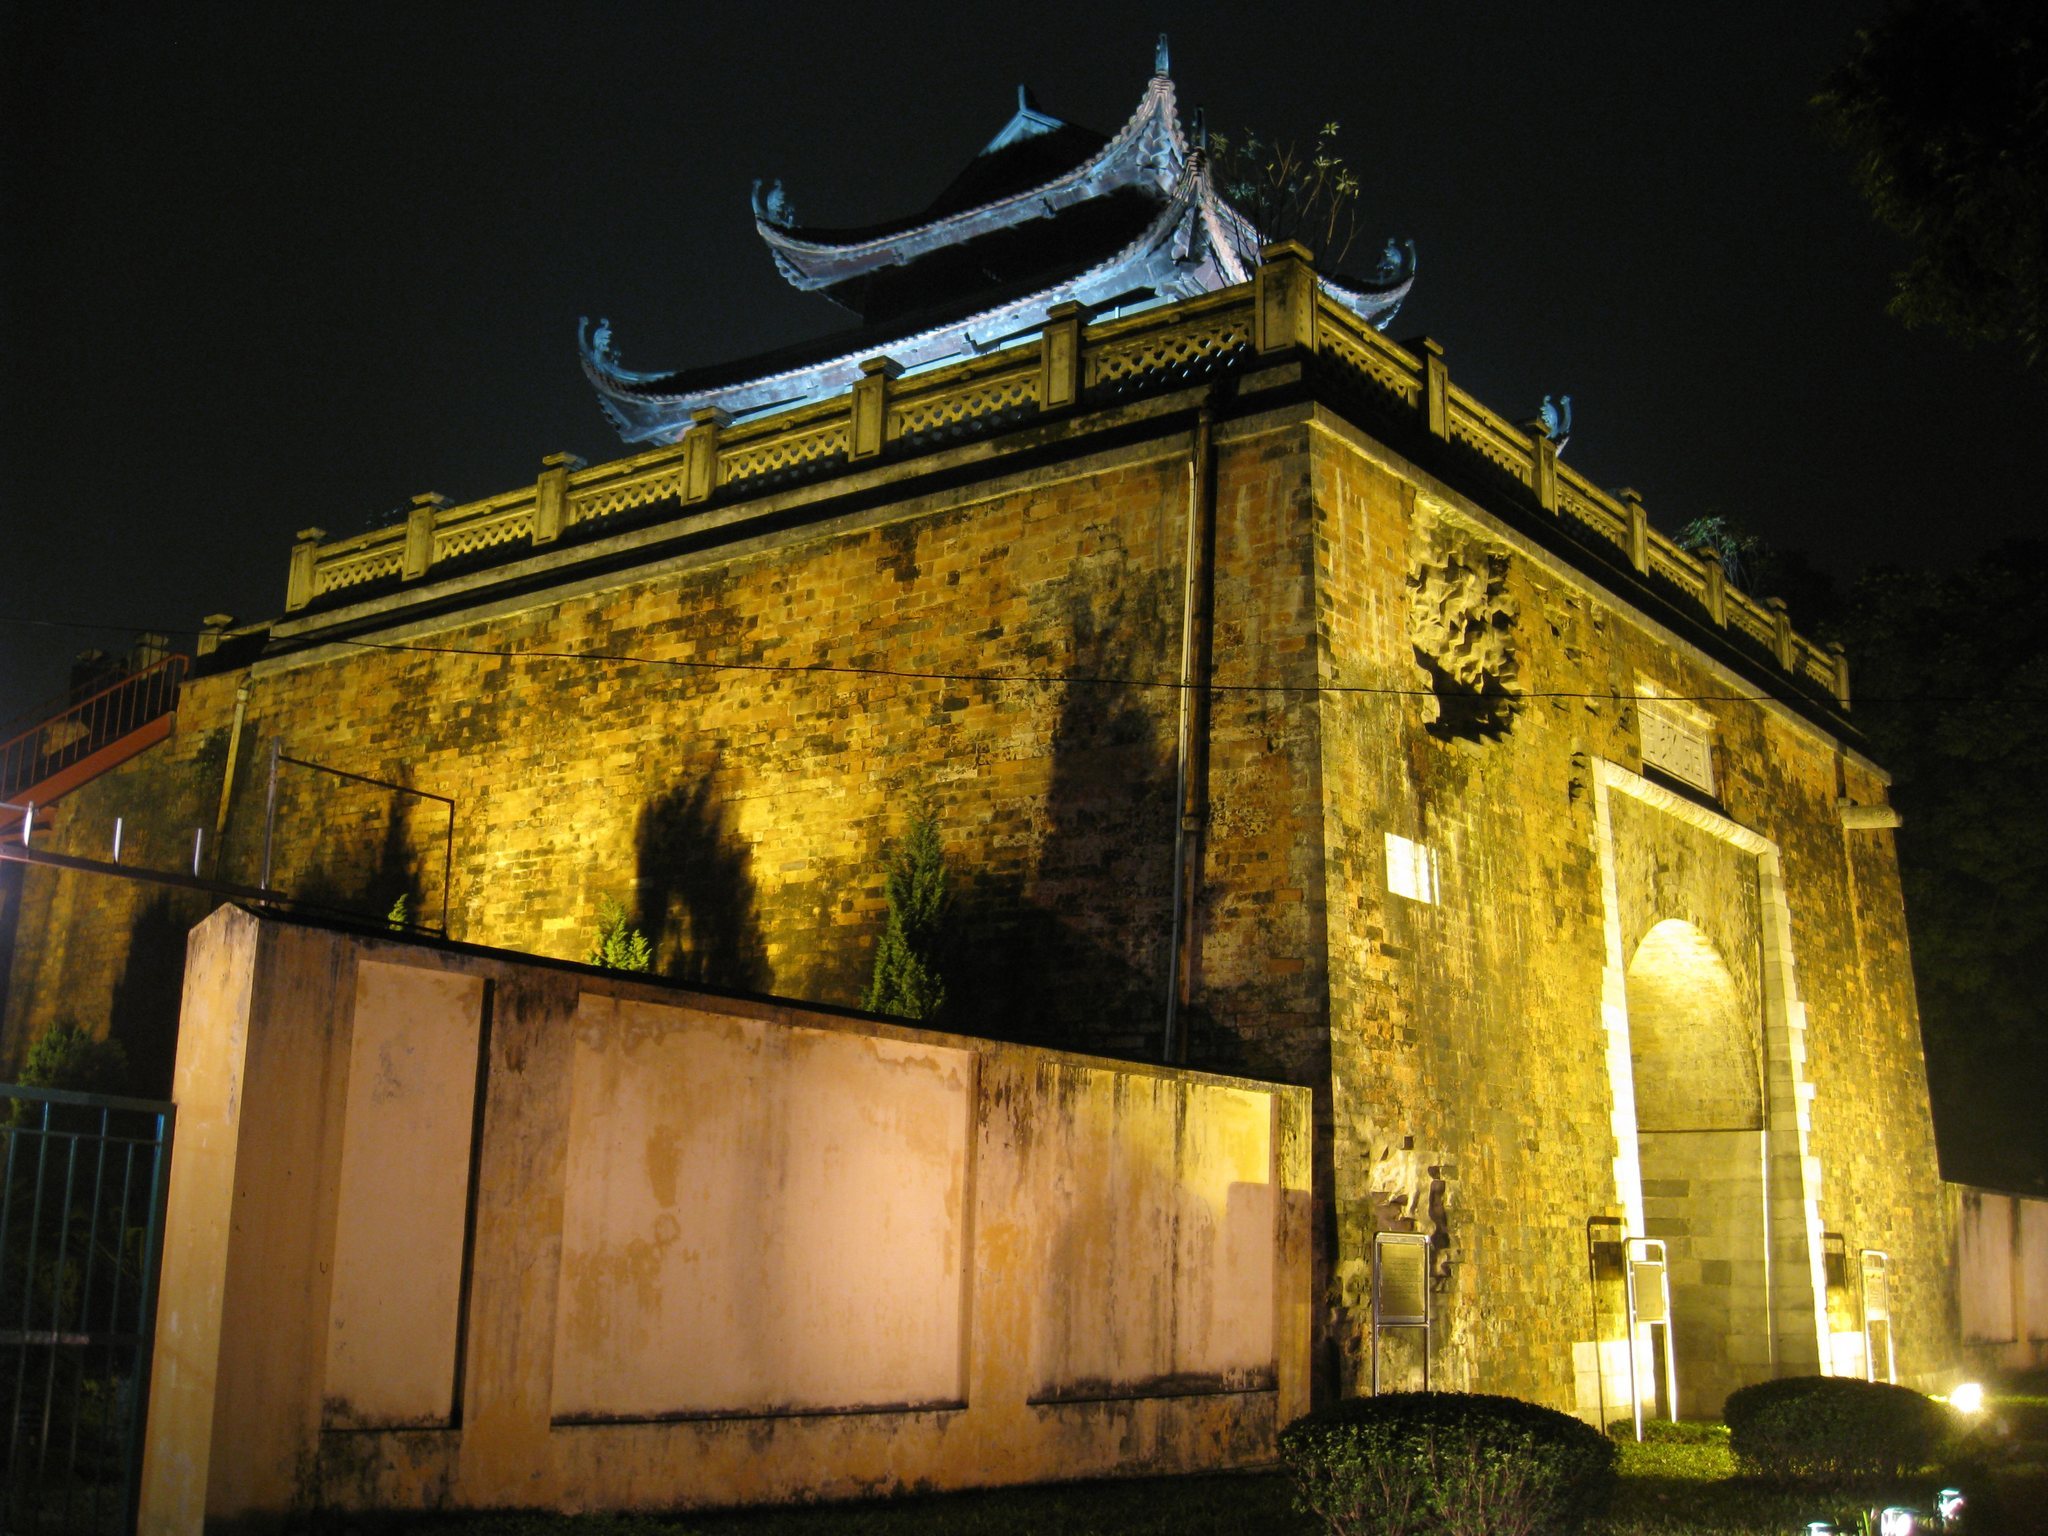
French forces occupied and damaged the citadel during the nineteenth century. In 1873, forces associated with Francis Garnier occupied Hanoi and destroyed large parts of the complex. Henri Rivière stormed it again on 25 April 1882, and cannon marks from the fighting remain on the North Gate. After France established colonial control, sections of the citadel and imperial palaces were demolished for administrative buildings, offices, barracks, and a new colonial city. The North Gate and Flag Tower survived this dismantling.
The Imperial Japanese Army used the citadel to intern thousands of French military personnel after the Japanese takeover of French Indochina in 1940 and 1941. More than 4,000 French colonial soldiers captured during the Japanese coup of March 1945 were held there and released by September 1945.
From 1954 to 1975, the citadel housed the headquarters of the People’s Army of Vietnam and related North Vietnamese military institutions. Building D67 and its underground bunker were constructed in 1967 beneath the former imperial palace area. The facility was used by the Politburo, the Central Military Commission, the Ministry of Defense, and the General Staff during the Vietnam War. The Ministry of Defense gradually withdrew from the area between 1994 and 2004, allowing greater conservation of the central sector, and the D67 facility opened as a museum in 2004.
Archaeology and heritage protection
Archaeological investigation began in 2002. Major discoveries made during preparations for a proposed new National Assembly building led to the cancellation of that project in the affected area. Excavation, restoration, and heritage-preservation work have continued since the early twenty-first century.
The Central Sector was designated a Special National Site in 2009 and inscribed on the UNESCO World Heritage List in 2010 under criteria recognizing cultural exchange, evidence of cultural traditions, and associations with events or ideas of outstanding universal significance. The recognized central sector covers approximately 18.4 hectares within a citadel area of about 140 hectares and a buffer zone of about 108 hectares.
Remains
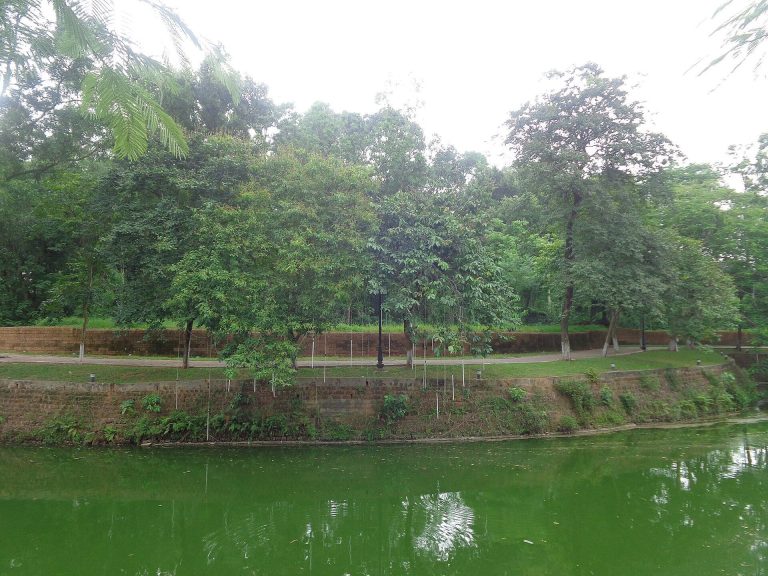
The historic complex was arranged in three principal sectors: the outer defensive city, known as Kinh Thành or La Thành; the Imperial City, known as Hoàng Thành; and the Purple Forbidden City, the restricted innermost residential and ceremonial zone. Residential quarters for inhabitants, merchants, and craftspeople lay between the outer and middle sectors, while the imperial areas followed a broad north-south axis influenced by geomantic principles. Dikes and canals protected the complex from flooding by the Red River.
Archaeological areas
Hoàng Diệu 18 Archaeological Site
The Hoàng Diệu 18 Archaeological Site lies east of the central citadel and covers approximately 40,000 square metres. Excavation has revealed cultural layers about five metres deep, showing continuous use from approximately the eighth to the nineteenth century. Foundations, streets, wells, hydraulic installations, architectural fragments, and decorative elements preserve successive phases associated with the Tang-period Đại La Citadel, Lý and Trần royal buildings, Lê and Đông palaces, and the nineteenth-century Nguyễn citadel.
The area produced large quantities of ceramics used in the royal palace during several historical periods. Architectural decoration includes dragon and phoenix heads, lotus leaves and stems, chrysanthemum flowers, and other carved or moulded elements. Buildings used combinations of brick, earth, and clay, while an extensive network of wells indicates residential use. Some recovered objects were transferred to the National Museum for exhibition.
Central archaeological area
The central archaeological area contains foundations and decorative fragments from several dynasties, including remains associated with an early Chinese-style palace. Its foundations, terracotta elements, drainage systems, and royal decorative fragments reveal large-scale urban planning from the Lý period. The poor natural load-bearing capacity of the ground adds to the technical importance of the complex’s scale and construction.
A separate excavation area near the former Ba Đình Hall covers approximately 16,000 square metres. Foundations and architectural remains were uncovered there after the hall was demolished for the proposed National Assembly building. Together with the Hoàng Diệu 18 area, the excavations show the long development of the citadel through successive political and architectural phases.
Gates and ceremonial buildings
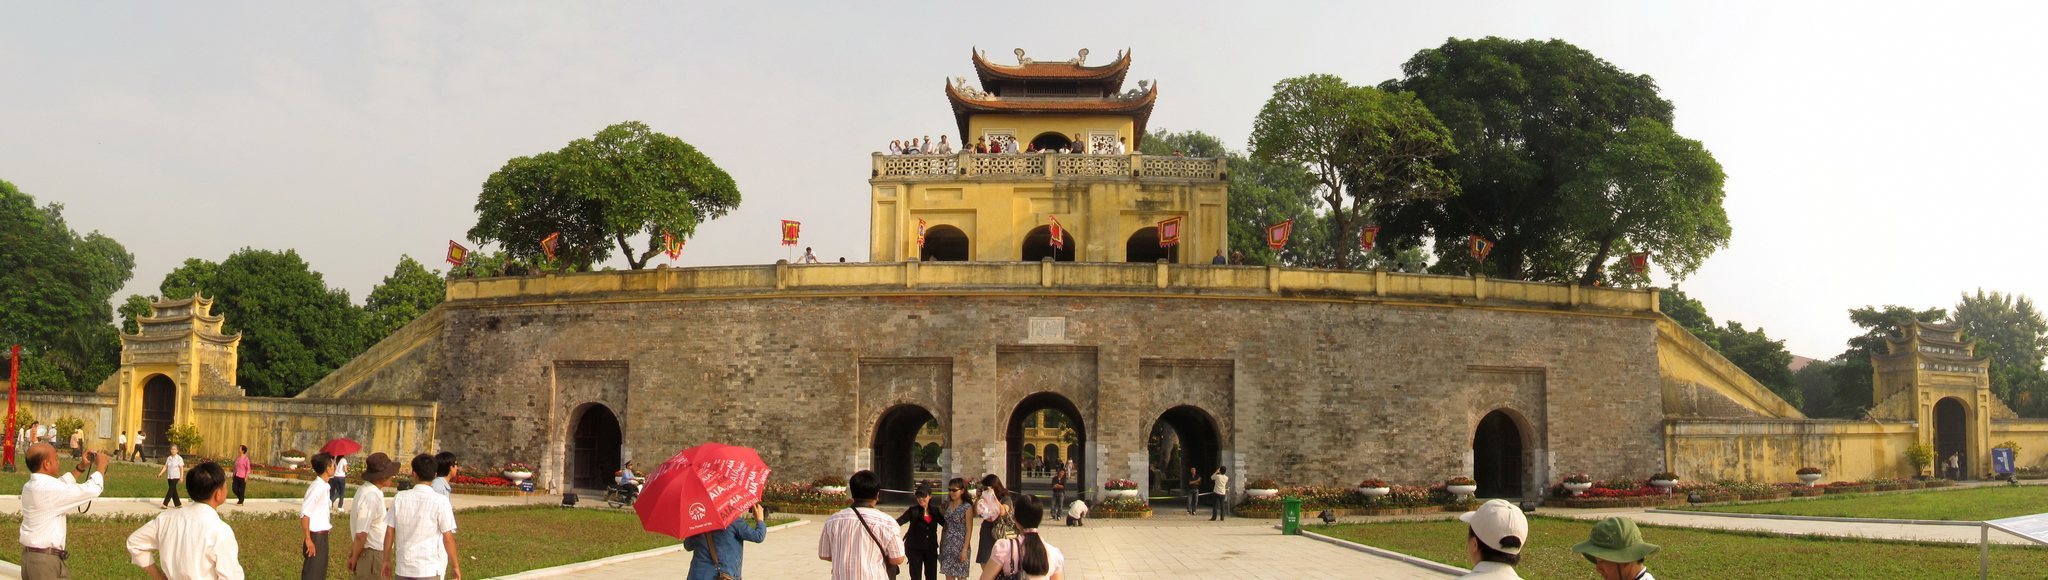
Đoan Môn
Đoan Môn, the Main Gate, is the principal southern entrance to the Forbidden City and leads toward Kính Thiên Palace. The standing gate belongs mainly to the Later Lê period, with additions and reconstructions from the Nguyễn period. Five stone-built gateways pass through the structure. The central passage was reserved for the emperor, while the other passages served members of the royal family and high-ranking officials.
A palatial pavilion was added above Đoan Môn during the Nguyễn period. The gate and its courtyard served ceremonies, rituals, festivals, and other court events. Excavations in 2002 uncovered a Trần-period carriageway beneath the area, built with many reused Lý bricks.
Kính Thiên Palace
Kính Thiên Palace occupied the central and geomantically most important position in the Forbidden City. Built during the Later Lê period over earlier royal foundations, it was later demolished by the French for a military and artillery headquarters. The palace platform, foundations, and steps survive.
The southern approach contains a ten-step stone staircase divided into three sections. Two large stone imperial dragons flank the staircase, carved in 1467 during the Later Lê period. A second, smaller set of similarly detailed dragon sculptures was added behind the palace around the beginning of the seventeenth century.
Hậu Lâu
Hậu Lâu, also called the Northern Palace or Princess’s Palace, is a Nguyễn-period building constructed to house imperial consorts when the emperor was in Hanoi. It was severely damaged late in the nineteenth century and later reconstructed. Excavations revealed foundations from the Lý, Trần, and Lê periods together with fine pottery.
Nguyễn-period structures
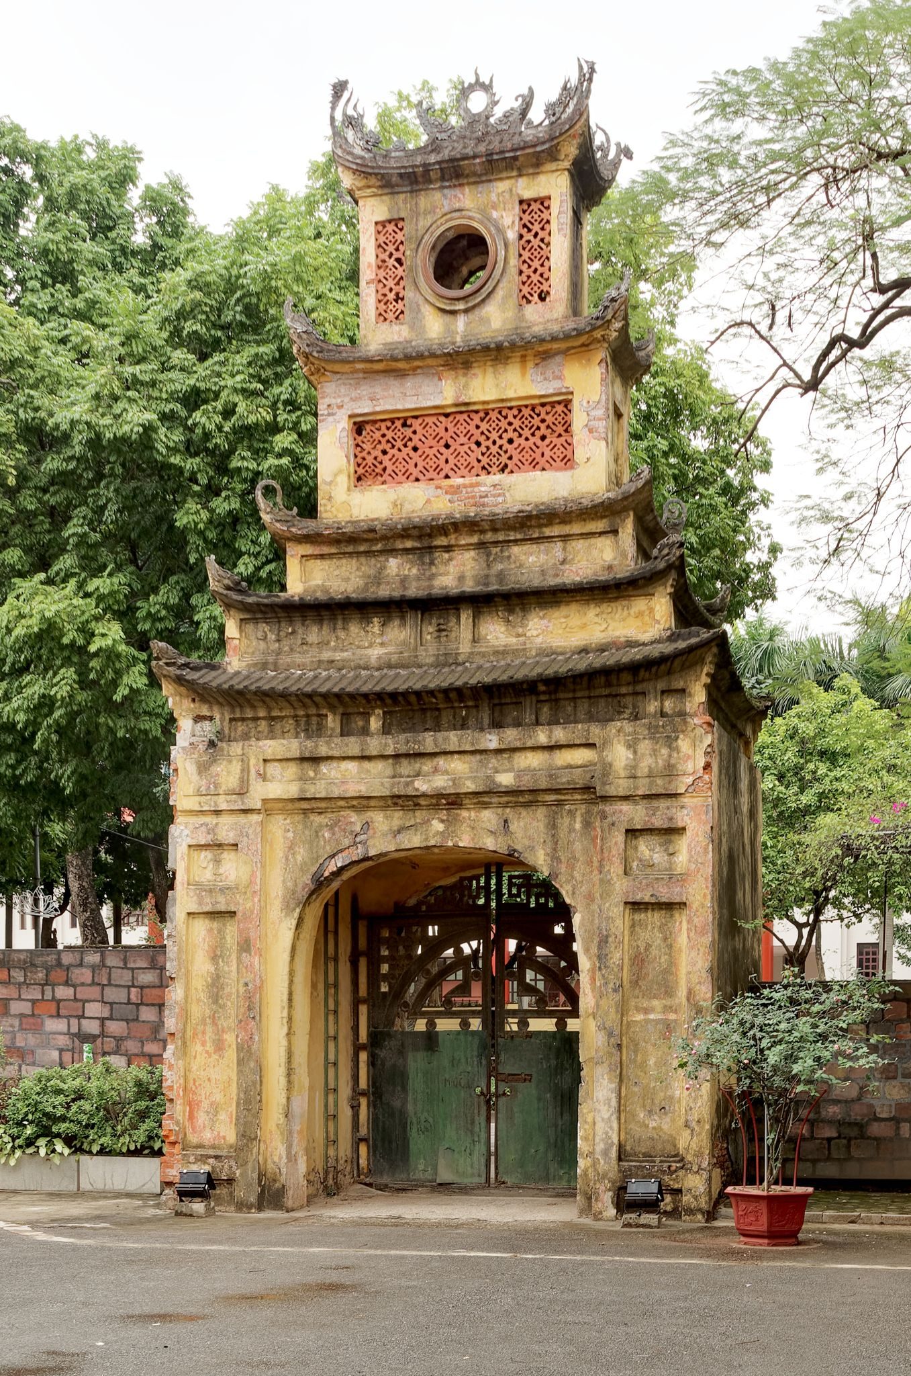
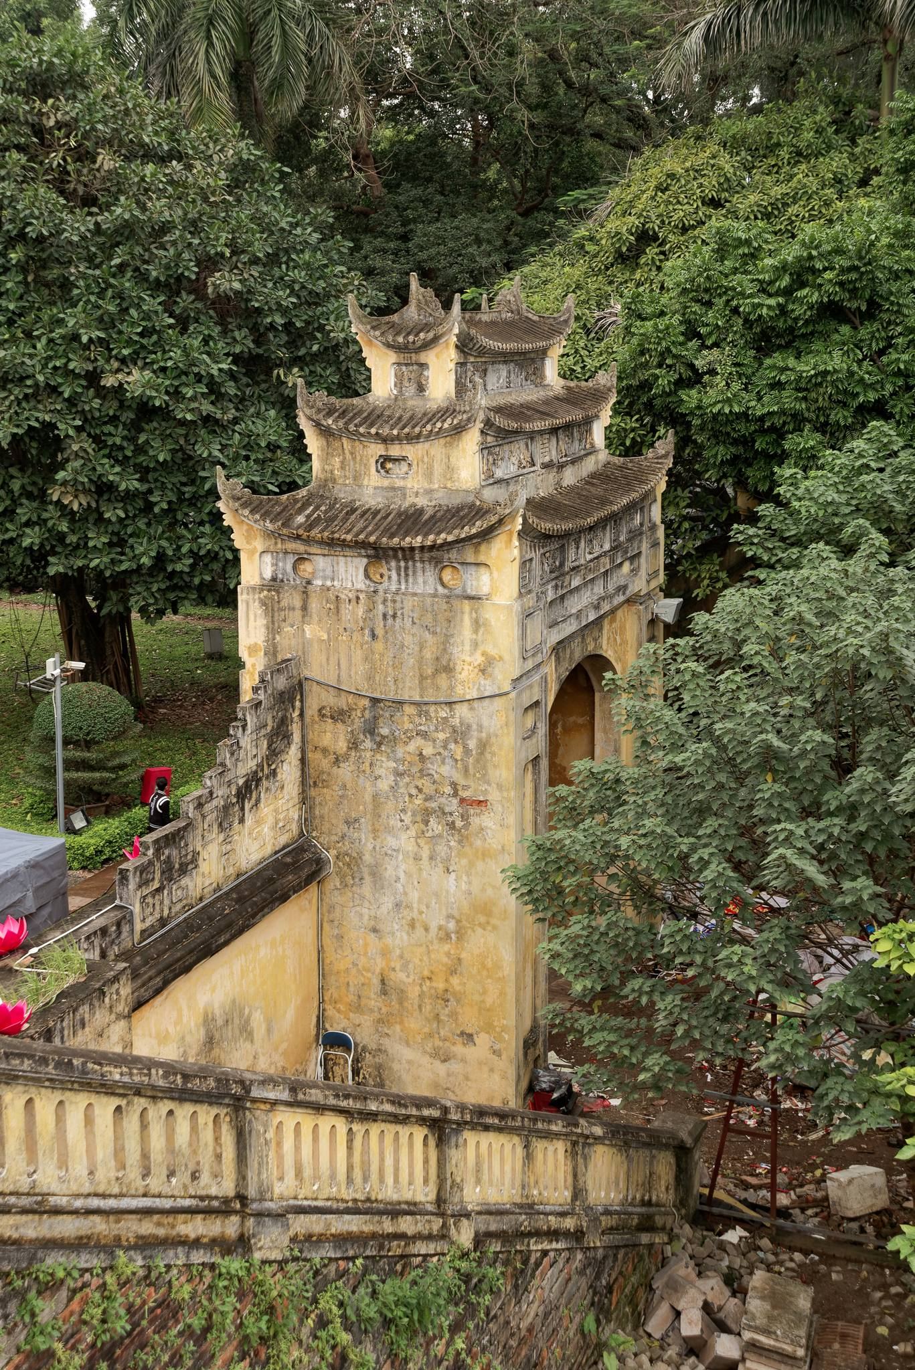
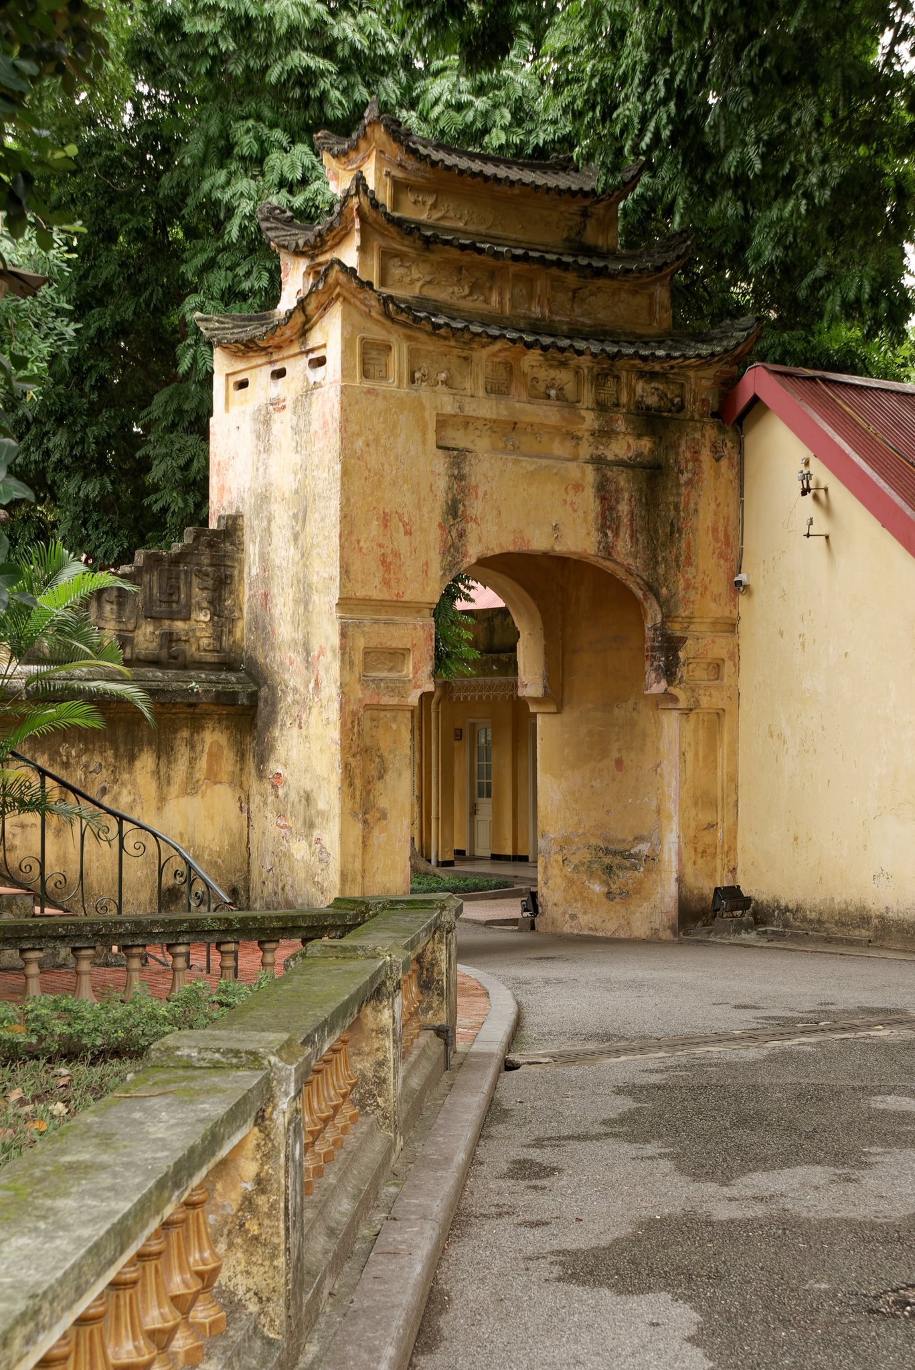
North Gate
The North Gate, or Bắc Môn, is the last surviving gate from the Nguyễn reconstruction of the citadel. Built mainly of decorated brick and stone, it has a two-storey pavilion above the gateway. Earlier remains were found nearby. Cannon marks from the French attack of 1882 remain on the northern façade.
Hanoi Flag Tower
The Hanoi Flag Tower was built between 1805 and 1812 during the Nguyễn reconstruction. Its base has three square, pyramid-like levels supporting an octagonal tower. The tower is 33.4 metres high, or 41 metres including the flag and 60 metres including the base. A spiral staircase leads to the observation position. It survived the French demolition of much of the citadel because it served as a military post.
Twentieth-century military installations
Building D67 and its bunker
Building D67 was designed in 1967 to resemble an ordinary house while incorporating military defenses. Its underground bunker has walls about 60 centimetres thick, reinforced entrances, and emergency evacuation tunnels. The bunker network reaches approximately 70 metres below ground. The building and tunnels occupy the northern part of the Kính Thiên Palace foundation area and display equipment used by North Vietnamese military institutions during the Vietnam War.
The surviving physical fabric of the citadel therefore combines archaeological remains, Nguyễn-period structures, restored and reconstructed buildings, colonial military and administrative structures, and twentieth-century military installations. Earlier palaces and buildings were destroyed during Nguyễn reconstruction and later French colonial redevelopment, leaving a layered complex in which foundations, surviving gates, later fortifications, and modern military spaces occupy the former imperial center.