Garendon Abbey: A Cistercian Monastery in Leicestershire
Site at a Glance
- Popularity
- Very Low
- Country
- United Kingdom
- Primary era
- Medieval
- Eras represented
- Medieval
- Civilizations
- English
- Site type
- Religious
- Remains
- Monastery
On this page12 sections
History
Garendon Abbey was a Cistercian monastery in the United Kingdom, founded in 1133 by Robert de Beaumont, 2nd Earl of Leicester, and dedicated to Saint Mary. Its foundation belonged to the twelfth-century expansion of the Cistercian Order, a Catholic monastic movement shaped by disciplined communal life and agricultural self-sufficiency. Garendon was probably founded from Waverley Abbey in Surrey and formed part of the institutional chain linked to Cîteaux, the order’s principal abbey.
Foundation and expansion
Robert de Beaumont endowed the new monastery with 690 acres at Garendon, a burgage tenement in Leicester, and land at Dishley, Shepshed, and Ringolthorpe. Ranulf le Meschin, 3rd Earl of Chester, granted the monks grazing rights for their livestock in Barrow upon Soar, except within the deer park, and confirmed earlier gifts at Holywell Hall. He is also believed to have given Garendon ten bovates at Burton on the Wolds, while his descendant Hugh Despenser later added three virgates there. These grants provided the land and resources needed for a growing monastic community.
Within a century, Garendon had acquired further lands at Burton on the Wolds, Eastwell, Ibstock, Stanton under Bardon, and Welby in Leicestershire, Costock in Nottinghamshire, and Heathcote in Derbyshire. The abbey managed these and other properties through monastic granges, agricultural estates operated for livestock, crops, and distant land management. Granges were established at places including Dishley, Goadby, Ringolthorpe, Rempstone, and Swannington. Sheep farming became a major activity, and the abbey also produced wool for export. In 1225, it received permission to send wool to Flanders.
Garendon also extended the Cistercian network through new foundations. It established Bordesley Abbey in Worcestershire in 1138 and Biddlesden Abbey in Buckinghamshire in 1147. Saer de Quincy, 1st Earl of Winchester, was buried at Garendon, and the Holy Cross of Garendon made the monastery a pilgrimage destination during the sixteenth century.
Government and financial strain
The abbey’s succession of abbots is known from medieval records. Robert was recorded in 1144–45, followed by Geoffrey in 1147 and Thurstan, who served from 1155 to 1164 and died in 1189. William was elected in 1189 and resigned in 1195, when Reynold became abbot. Adam resigned in 1219, William in 1226, and Reynold, elected again in 1226, resigned in 1234. Andrew followed him, with Simon recorded in 1251, Robert in 1275, Roger before 1281, Eustace in 1290 and 1294, and John from 1299 to 1330.
Later abbots included Walter Seynt Croys, recorded in 1340 and resigned in or shortly before 1350; John in 1360; Thomas of Lughtburgh, elected in 1361; John in 1406; Richard in the early fifteenth century; John Scarburghe in 1418; John of London in 1439; John Clareborough in 1487; William Leycestre in 1490; Thomas in 1513; Thomas Siston in 1535; and Randolph Arnold, the last abbot.
By the end of the thirteenth century, the monastery was experiencing serious financial difficulty. Its debts had reached £120, and in 1295 Edward I appointed a special keeper to administer the abbey’s finances and deal with the debt. The situation apparently failed to recover. In 1535, Garendon’s annual income was assessed at £100 18s. 10½d., and the monastery was described as partly ruinous.
Dissolution and the Garendon estate
Garendon Abbey was dissolved in 1536 under Henry VIII, whose break with the Roman Catholic Church led to the suppression of England’s monasteries. The abbot received a pension of £30 a year. The abbey church was completely demolished after the dissolution, while the partly ruined monastic buildings continued to decay. The Crown sold the site to Thomas Manners, 1st Earl of Rutland, for £2,356 5s. 10d., and he built Garendon House over the former abbey site.
Garendon House remained with the Earls of Rutland until 1632, when it became part of the dowry of Lady Katherine Manners, daughter of the 6th Earl of Rutland, on her marriage to George Villiers, 1st Duke of Buckingham. In 1640, the estate was valued at £5,648 and was said to contain 13,350 trees. The 2nd Duke of Buckingham sold the house in 1684 to Sir Ambrose Phillipps.
From 1734, Sir Ambrose’s grandson, Ambrose Phillipps, reshaped the house and estate. He landscaped the park, built Palladian follies, and began rebuilding and extending the house in the Palladian style, a classical architectural tradition based on balanced proportions, symmetry, and forms associated with Andrea Palladio. Ambrose died childless in 1737, and his brother Samuel completed the work. The enlarged residence became known as Garendon Hall.
Destruction and archaeological investigation
The Phillipps family moved from Garendon to Grace Dieu Manor in 1885, returned to Garendon in 1907, and left again in 1964. During the Second World War, the army occupied and heavily damaged the house. Garendon Hall was demolished in June 1964 because of the cost of maintaining it, the pressure of Loughborough’s urban expansion, and the construction of the M1 motorway through the park. The building was deliberately burned to train the local fire brigade, and its rubble was used in the nearby motorway.
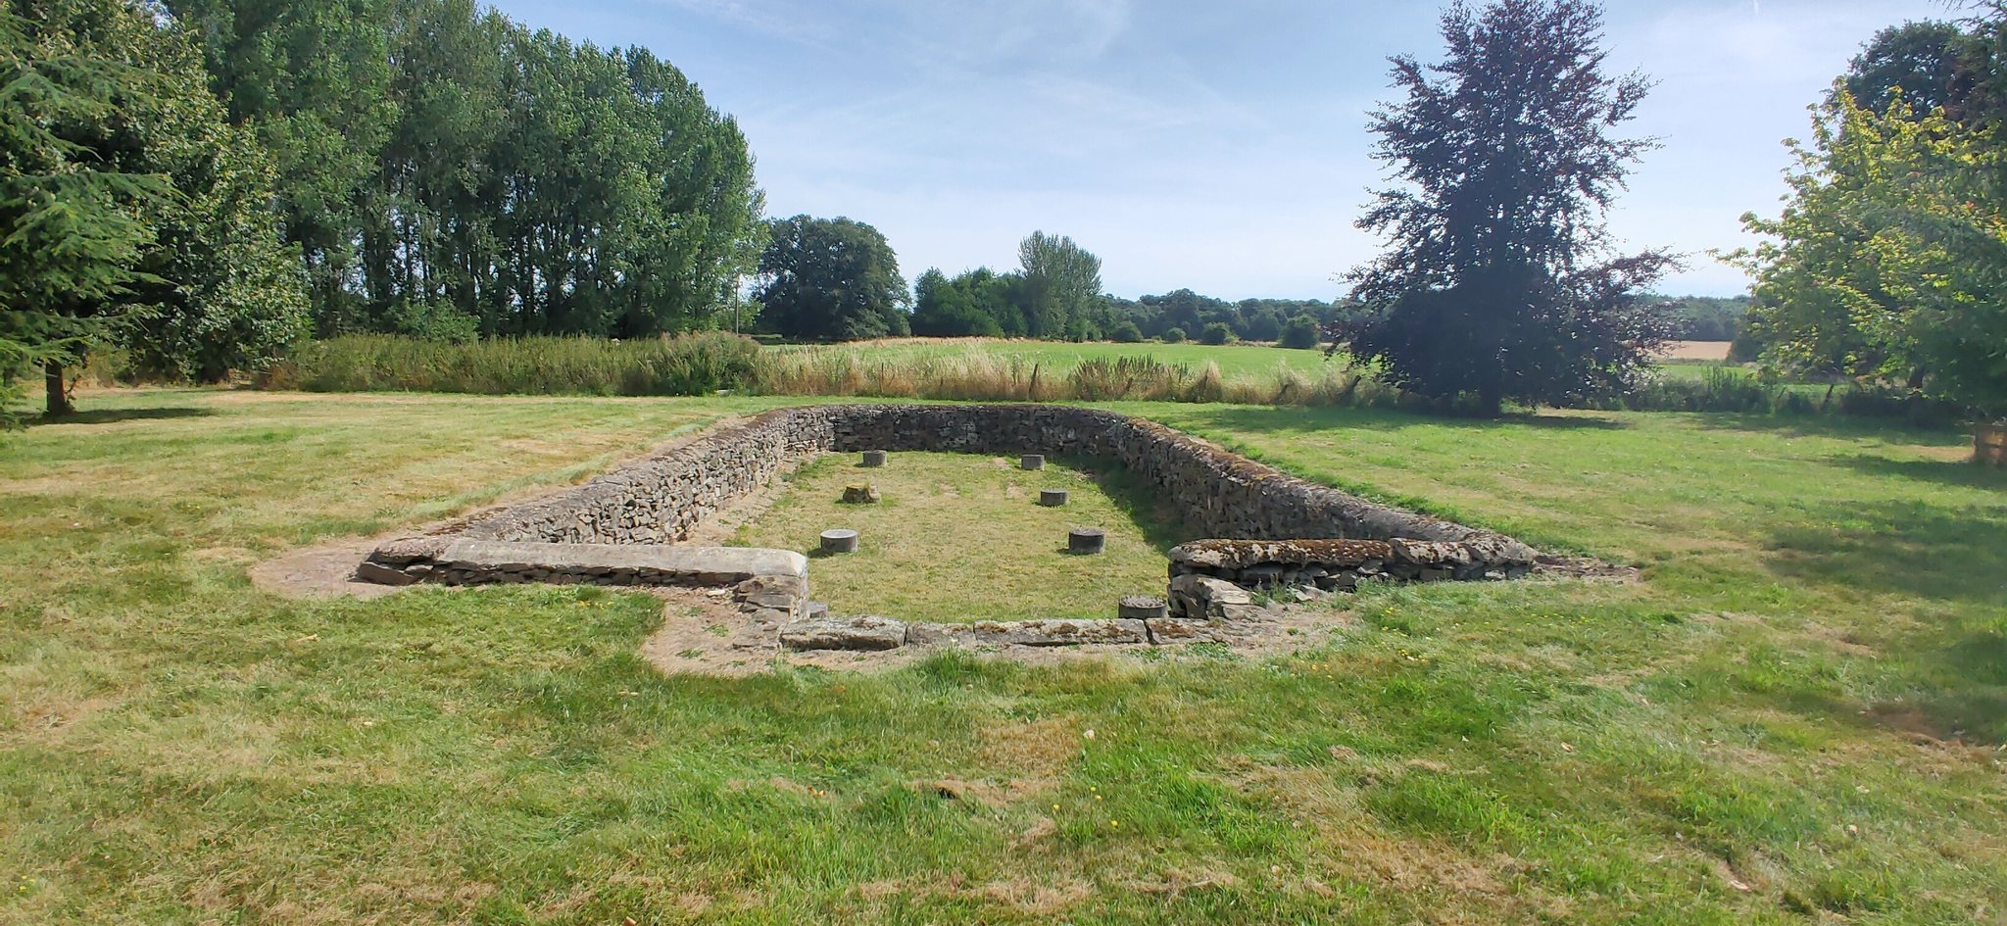
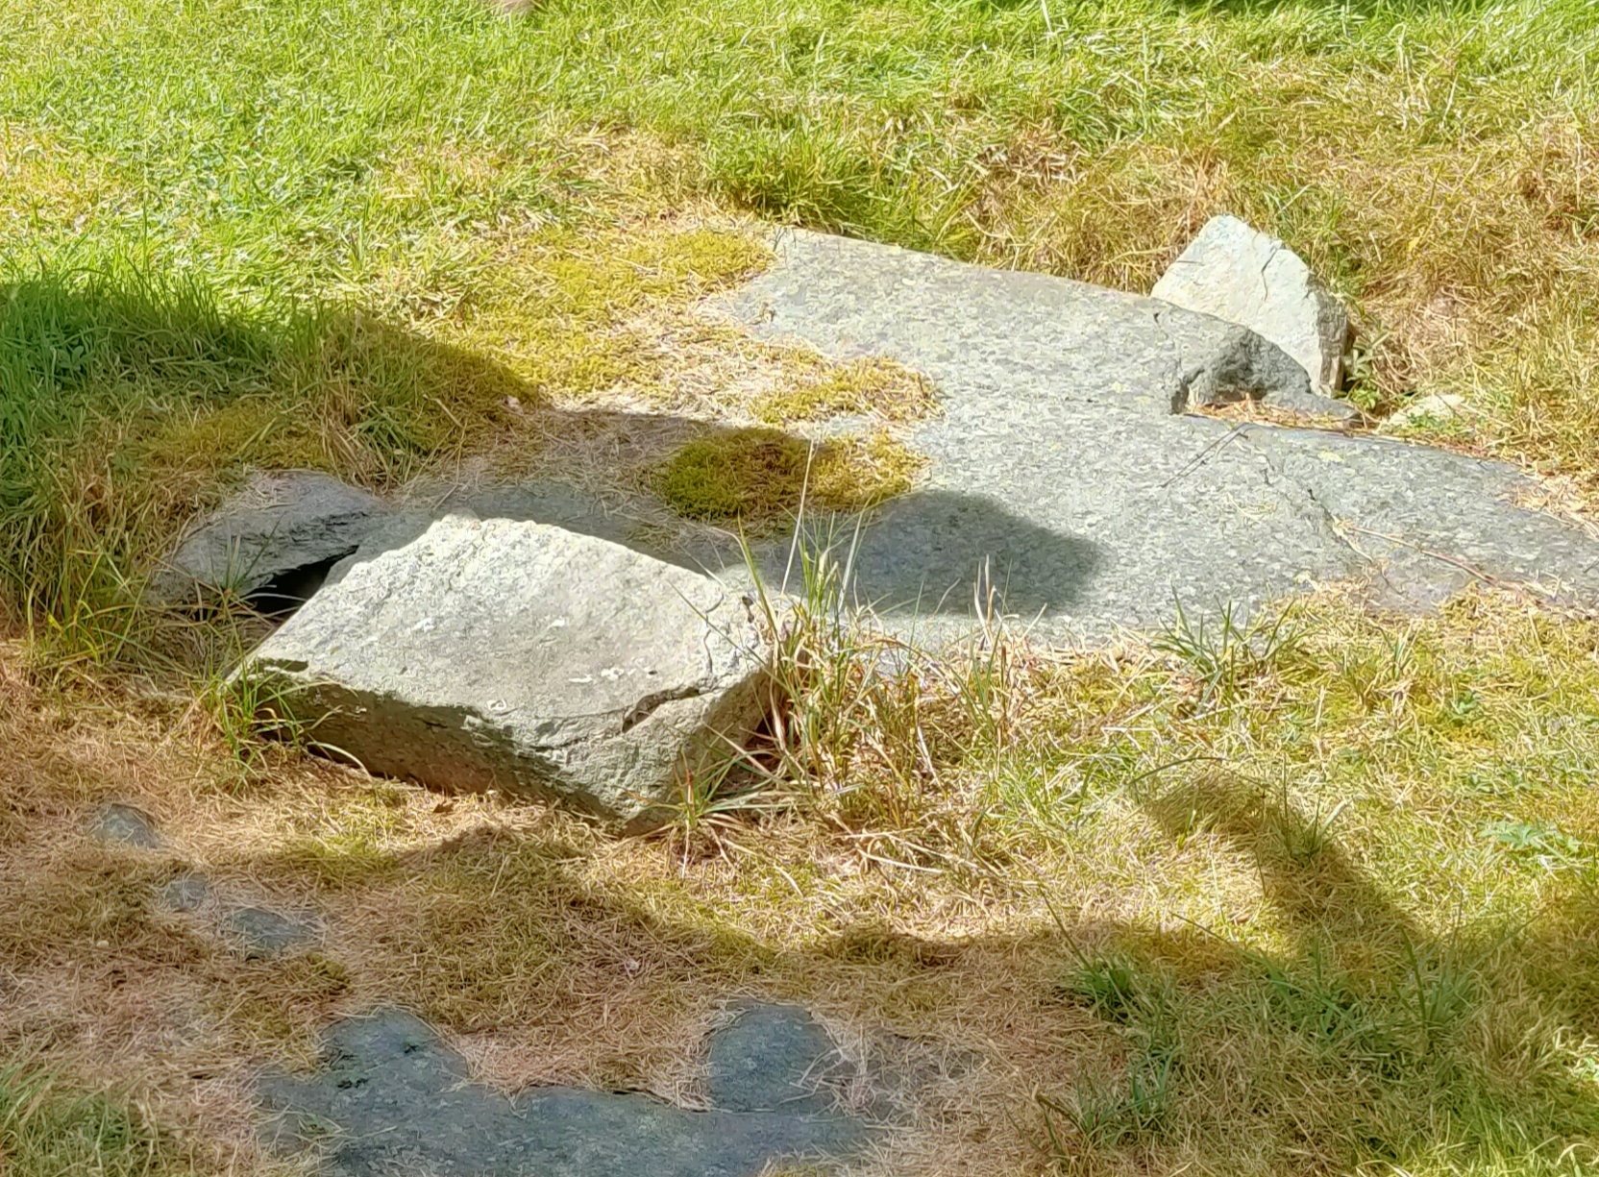
Excavations in 1966–68 revealed parts of the abbey plan, including the chapter house, dormitory, and chapels attached to the transepts of the church. The chapter house and drains were left exposed, while other excavated remains were later covered again. The abbey remains, the surrounding area, and the monastic fishponds are Scheduled Ancient Monuments, a legal category protecting archaeological and historic sites judged to have national importance. The remains stand on private property.
Remains
Abbey layout
The abbey complex covered approximately 70 by 80 metres and followed a regular Cistercian, or Bernardine, plan. The church occupied the northern side of the cloister, while the claustral buildings, the main residential and working buildings arranged around the cloister, lay to the south. The church was aligned from east to west, and the principal monastic buildings were constructed during the twelfth and fourteenth centuries. The church was consecrated in 1219.
Abbey church
The church had a cruciform plan, meaning that its main body and transepts formed a cross. It ended in a rectangular eastern termination and had two chapels on each side of the choir. The chapels were attached to the transepts, and their foundations were exposed during the excavations after Garendon Hall was demolished. Parts of the church transepts were also excavated and later re-covered.
Chapter house and dormitory
The chapter house stood on the eastern side of the complex and had a semicircular eastern end. It was the room where the monks met for communal business and heard a daily reading from their rule. The dormitory lay to its south and provided the community’s shared sleeping quarters. Excavation exposed the foundations of both buildings, although the chapter-house remains and associated drains were left visible while parts of the dormitory were covered again.
Lay-brothers’ range and water system
The western range, used by the lay brothers, occupied the area where Garendon Hall was later built. The medieval abbey drain was incorporated into the later house as part of its sewage system. The cellars of Garendon Hall also contained thirteenth-century stonework that may have come from the original abbey, together with two stone-lined wells.
Garendon Hall remains
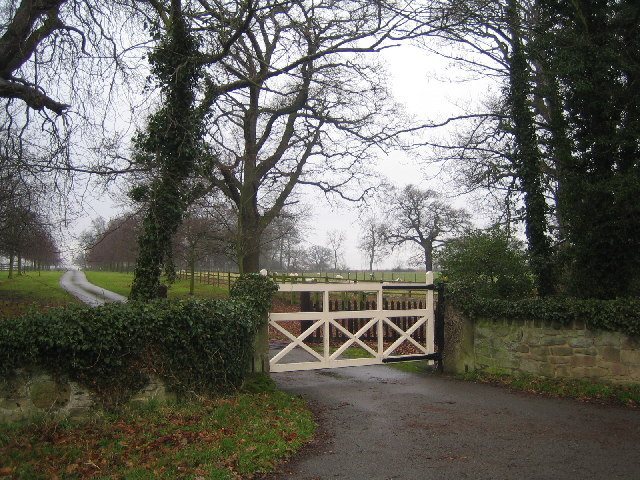
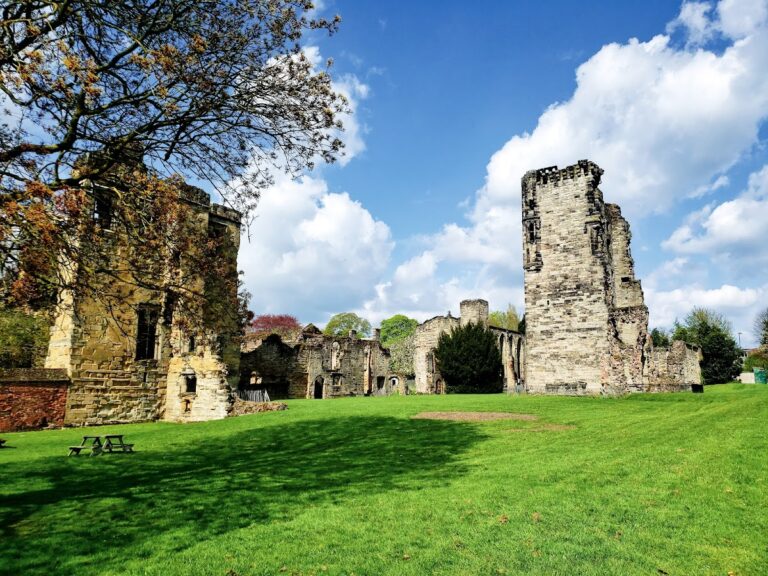
Garendon Hall was built across the former abbey church and followed a north-to-south alignment, contrasting with the church’s east-to-west orientation. Its seventeenth-century form measured approximately 100 by 40 metres. Later alterations by the Phillipps family gave the house its Palladian character, with classical proportions and symmetrical design. After the hall’s demolition, only an entrance incorporating a small bell turret survived. The position of the chapter house has also been marked at ground level.
Associated landscape
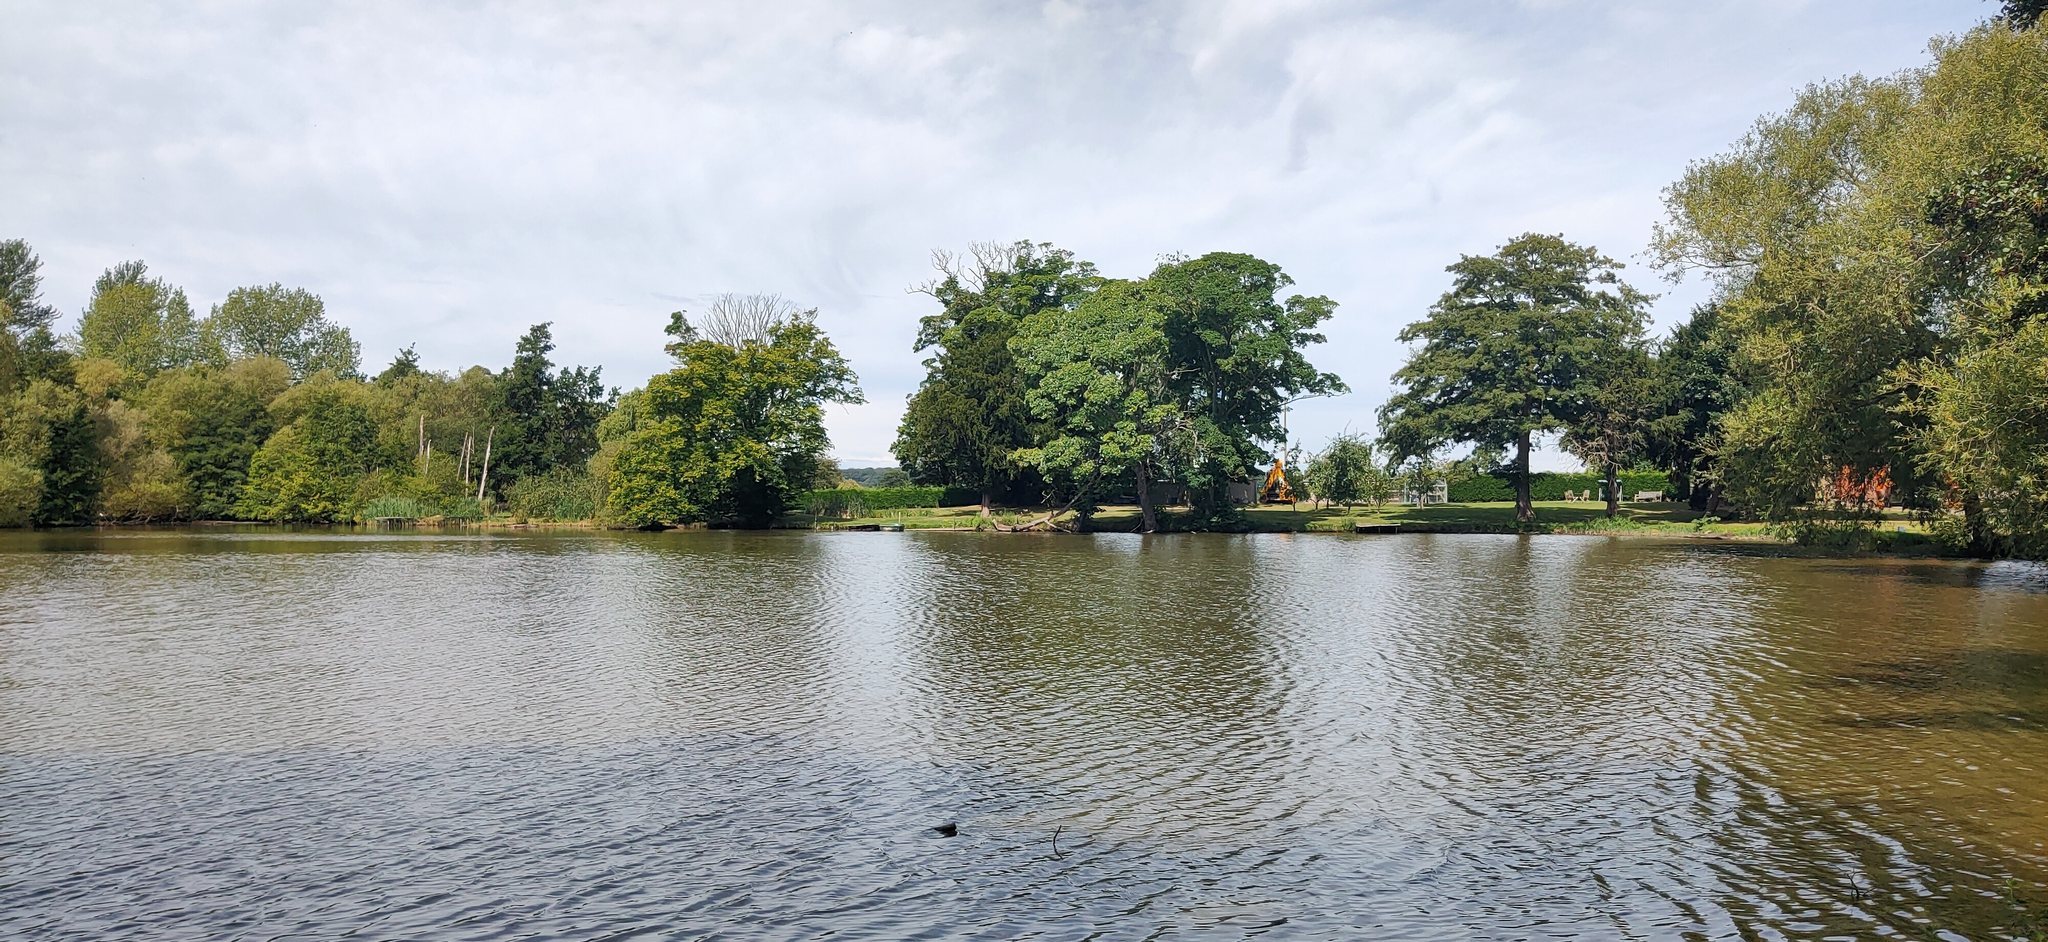
The monastic fishponds remain part of Garendon’s archaeological landscape. They belonged to the wider group of agricultural and resource-management features associated with the monastery’s estates. Together with the excavated foundations, surviving drains, wells, and later building remains, they preserve the physical evidence of the abbey and the estate that succeeded it.