Mandalay Palace: The Last Royal Palace of Myanmar
Site at a Glance
- Rating
- 4.3
- Popularity
- Low
- Country
- Myanmar
- Primary era
- Early Modern
- Eras represented
- Early Modern
- Civilizations
- Burmese Kingdoms
- Site type
- Domestic
- Remains
- Palace
On this page16 sections
History
Mandalay Palace is the last royal palace of Myanmar, built by the Burmese Konbaung dynasty between 1857 and 1859 at the centre of King Mindon’s new capital. Also known as Mya Nan San Kyaw, meaning “Famed Royal Emerald Palace,” and the Great Golden Royal Palace, it became the residence and seat of government of King Mindon and his successor, King Thibaw.
Foundation of the Royal Capital
King Mindon founded Mandalay as a new royal capital in February 1857. Construction of the palace began in June of that year, and the compound was formally completed on 23 May 1859. The planned city occupied a grid of 144 square blocks, with the 16-square-block royal compound placed at its centre near Mandalay Hill.
Much of the palace was dismantled at the former royal capital of Amarapura and transported to Mandalay by elephants. The new compound became the central institution of the city, combining the royal residence with the offices and ceremonial spaces of the Burmese court.
Royal Government and the British Capture
The palace served as the principal residence and governmental centre of King Mindon, who was the penultimate monarch of the Konbaung dynasty, and King Thibaw, the last Burmese king. Its royal functions ended on 28 November 1885, when British forces entered the compound during the Third Anglo-Burmese War, the conflict through which Britain completed its annexation of the remaining Burmese kingdom. The royal family was captured, ending the palace’s role as the seat of the monarchy.
The British renamed the compound Fort Dufferin, after Frederick Hamilton-Temple-Blackwood, 1st Marquess of Dufferin and Ava, who was then Viceroy and Governor-General of India. Troops were billeted inside the fortified enclosure. The palace was ransacked, and its royal library was burned. Burmese royal regalia were taken as war spoils and displayed at the South Kensington Museum, now the Victoria and Albert Museum in London, before being returned to Burma in 1964 as a gesture of goodwill.
For Burmese people, the compound continued to represent sovereignty and national identity after the monarchy had been removed. Its institutional and symbolic importance later made it a principal landmark of Mandalay.
War, Reconstruction, and Recent Damage
During World War II, the Japanese used the citadel as a supply depot. Allied bombing during the Battle of Mandalay subsequently destroyed much of the palace. The Royal Mint and Watch Tower were among the few major structures to survive.
Postwar reconstruction and restoration continued for several decades. Major reconstruction began in 1989 under the Department of Archaeology and was formally commemorated in 1996. Government authorities, working with the Mandalay, Magwe, and Sagaing regional administrations, prepared plans and constructed assigned sections of the palace.
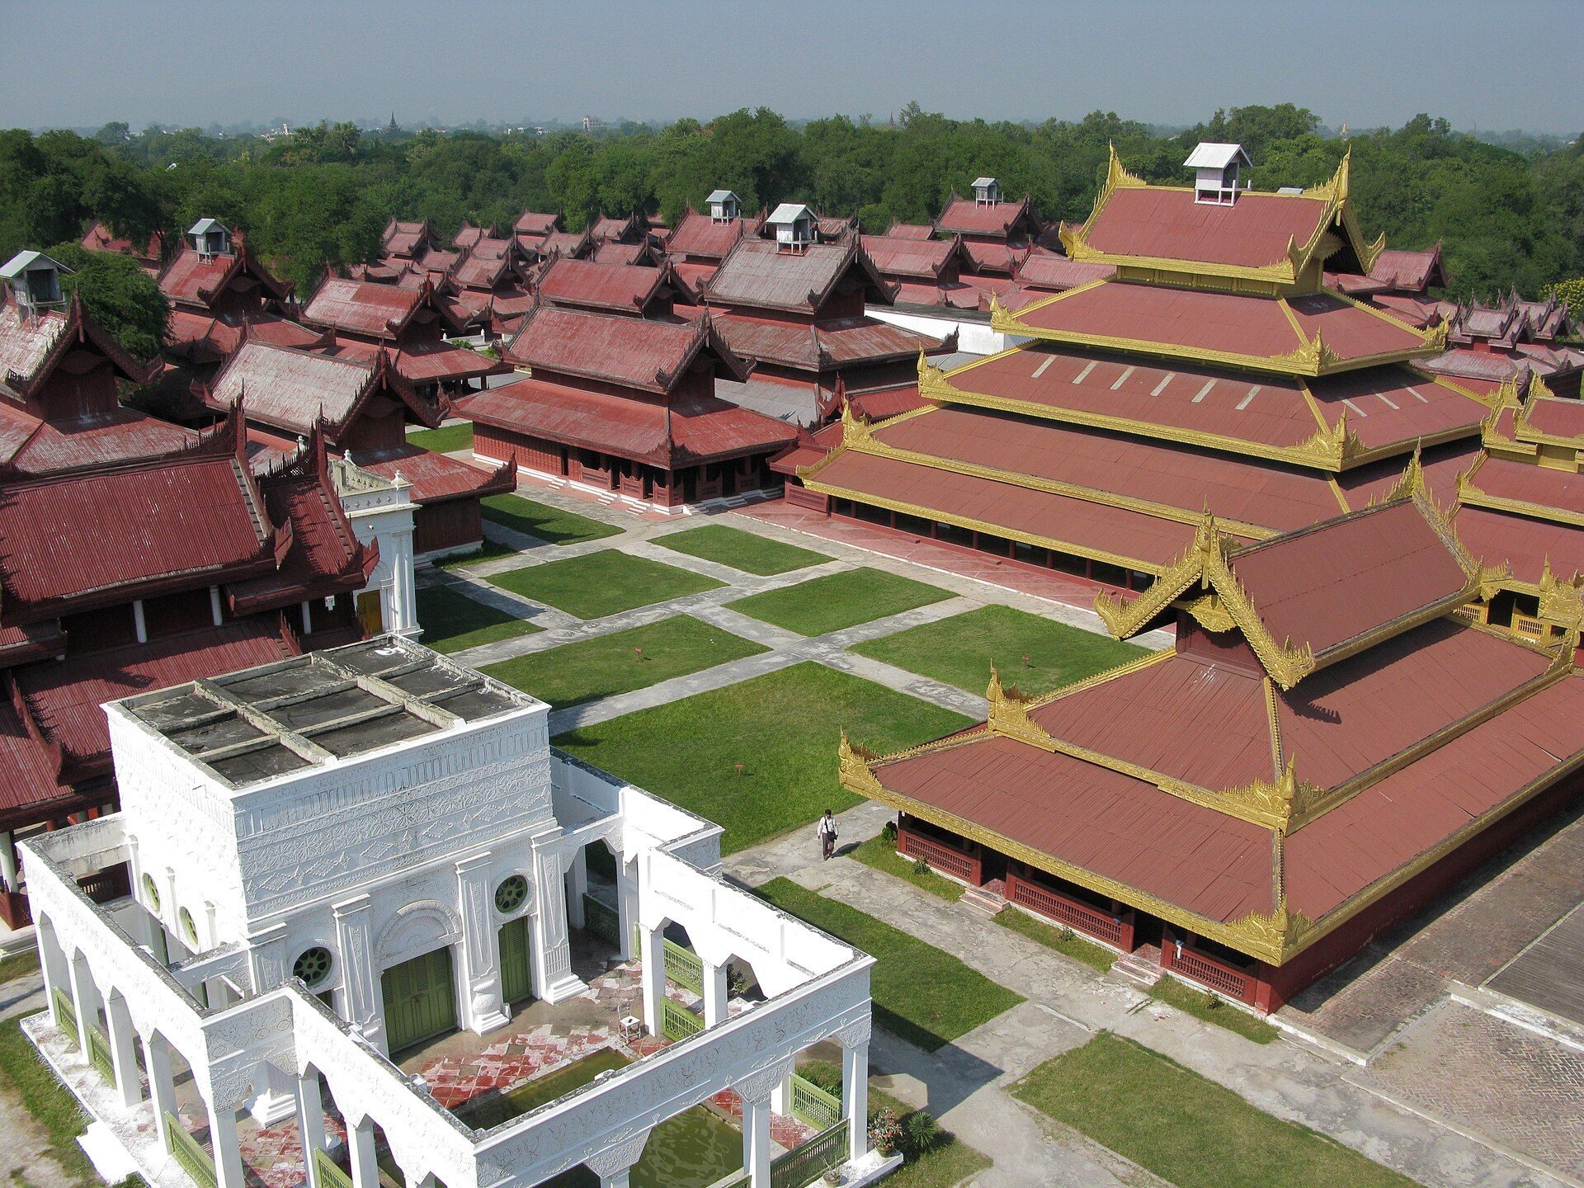
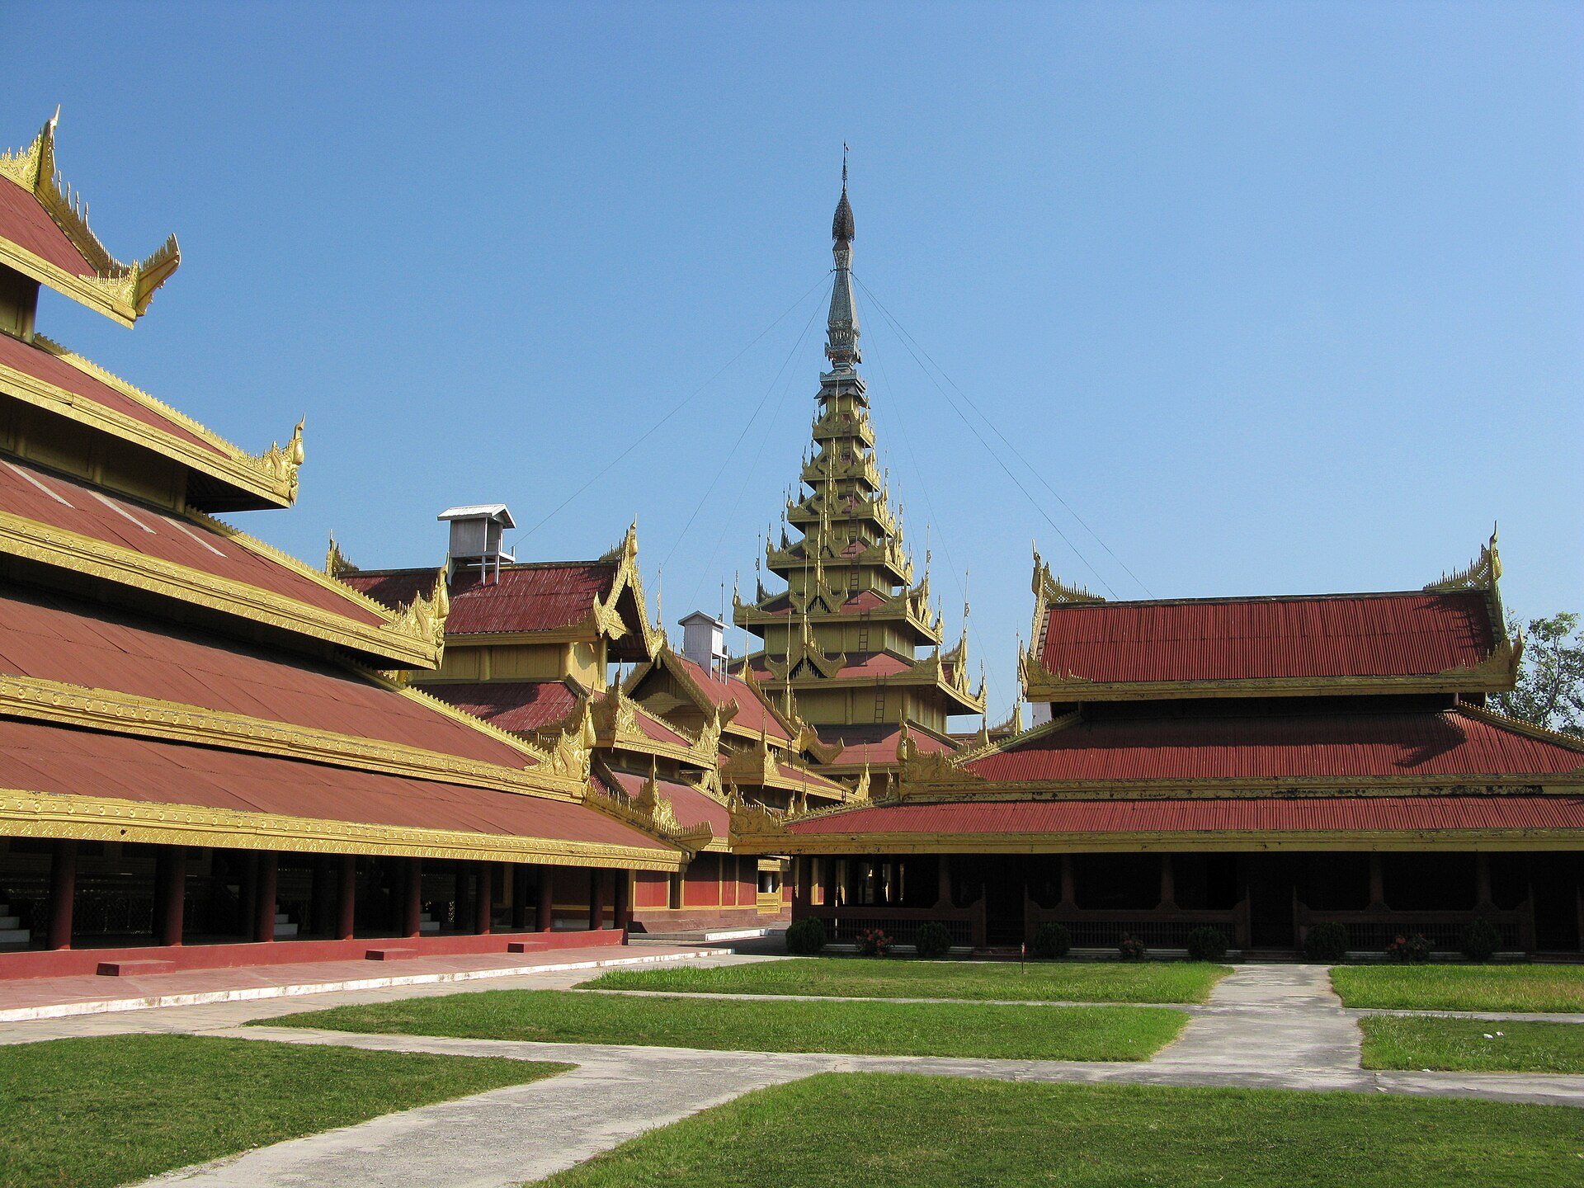
The reconstruction drew on original photographs, palm-leaf manuscripts describing the royal apartments, historical images, and a miniature model of the compound. The plan reproduced the historical arrangement, but modern materials and methods were used. Reinforced concrete and corrugated metal roofing replaced much of the original teak construction. Eighty-nine principal halls were recreated, while earlier descriptions record 114 royal chambers on the raised palace platform.
In October 2021, the State Administration Council began constructing a public recreation park beside the historic palace walls. Local conservationists criticized the project as a violation of the 2015 Law on the Preservation and Protection of Ancient Buildings.
A magnitude 7.7 earthquake on 28 March 2025 damaged parts of Mandalay Palace. A subsequent field investigation found that the principal damage affected the four outer walls, where sections collapsed or broke away. Several gates and towers also fell, raising concerns about the integrity and future reconstruction of the palace.
Remains
The Citadel and Its Approaches
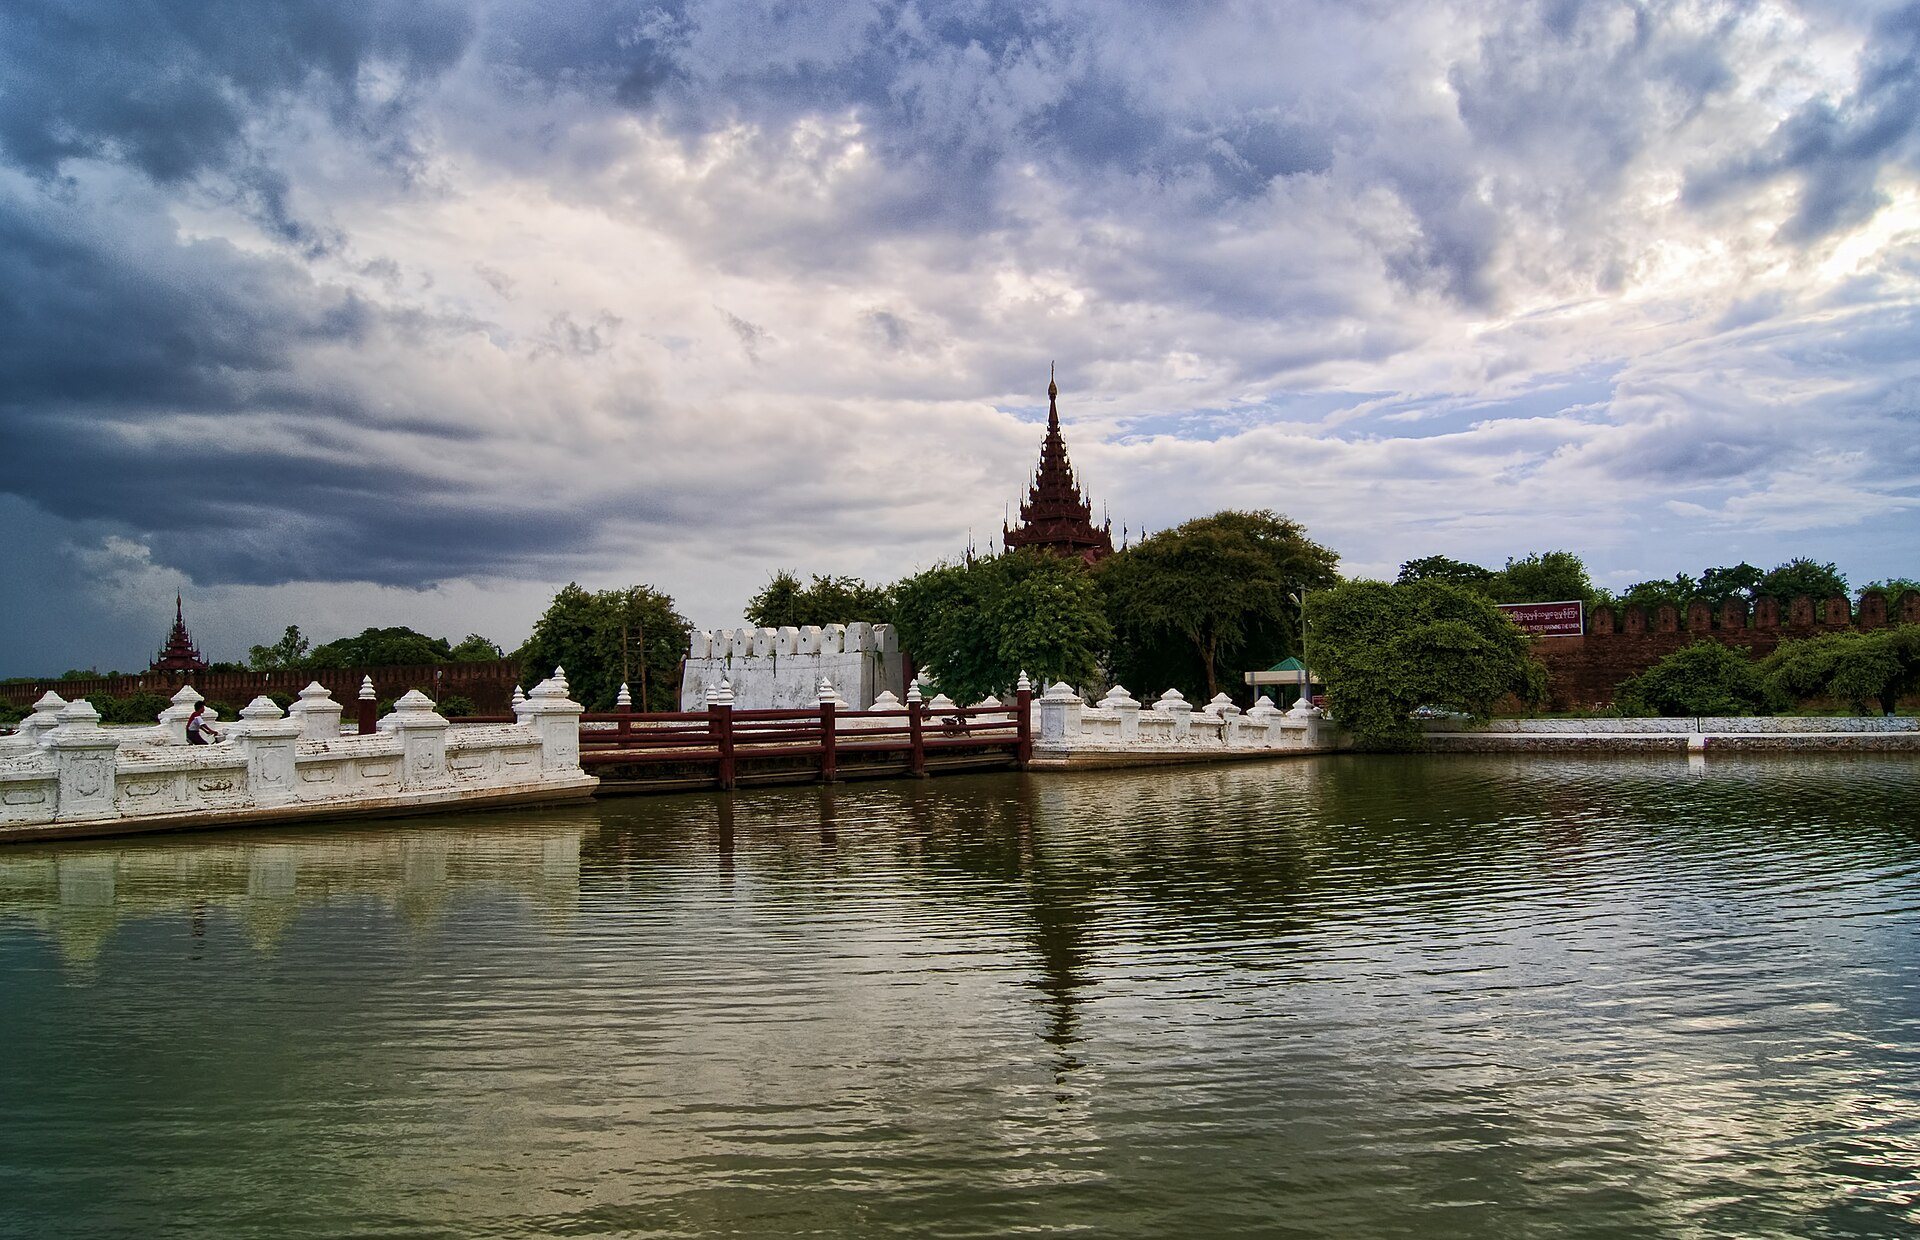
Mandalay Palace occupies the centre of a fortified citadel and follows traditional Burmese palace design. The palace faces east, while the royal enclosure covers approximately 413 hectares. Four walls, each about 2 kilometres long, form a square with a perimeter of roughly 8 kilometres. A moat surrounds the walls, and an earthen rampart behind them provided access to the battlements while reinforcing the defences.
Walls and Bastions
The citadel walls were built from ordinary Burmese brick set in mud mortar. They were about 3 metres thick at the base and 1.47 metres thick at the top. Their height was approximately 6.86 metres without the merlons, or raised defensive blocks, and 8.23 metres including them. The brick-paved summit of the earthen rampart formed a platform about 1.83 metres wide behind the crenellations.
Forty-eight bastions, including merged corner bastions, stood at intervals of about 169 metres. Their roofs carried carved bargeboards and many-gabled pavilions. Intermediate bastions generally supported five-tiered pavilions with gilded spires, while the projecting structures at the corners strengthened the square enclosure.
Gateways and Moat Bridges
Each side of the citadel had three gateways, making twelve in all. The gates stood about 508 metres apart and were associated with the signs of the zodiac. Each opening was roughly 4.8 metres wide and flanked by half-bastions supporting a tiered pavilion. The central gates, used by the royal family, had seven-tiered pavilions, while the others had five tiers. The principal entrance was the central gate in the eastern wall, facing the Great Audience Hall and the Lion Throne.
Each gateway originally had a two-leaved wooden door, which was later removed after the British annexation. Masonry screens, or barbicans, stood several metres in front of the entrances. Each screen was about 17.5 metres long, 5.2 metres thick, and 1.5 metres high, with crenellated battlements on three sides. A teak pillar beside each screen carried a carved board naming the gate and giving its construction date.
The moat lay about 18 metres outside the walls and measured approximately 64 metres across and 4.5 metres deep. Five original wooden bridges crossed it. Four led to the principal gates, while the fifth reached the south-western gate used on inauspicious occasions, including the removal of corpses. The bridges combined brick-encased earthen embankments, teak logs, transverse beams, and wooden posts, allowing them to be dismantled quickly in an emergency. The British later added two bridges for military supplies.
Royal Enclosure and Ceremonial Buildings
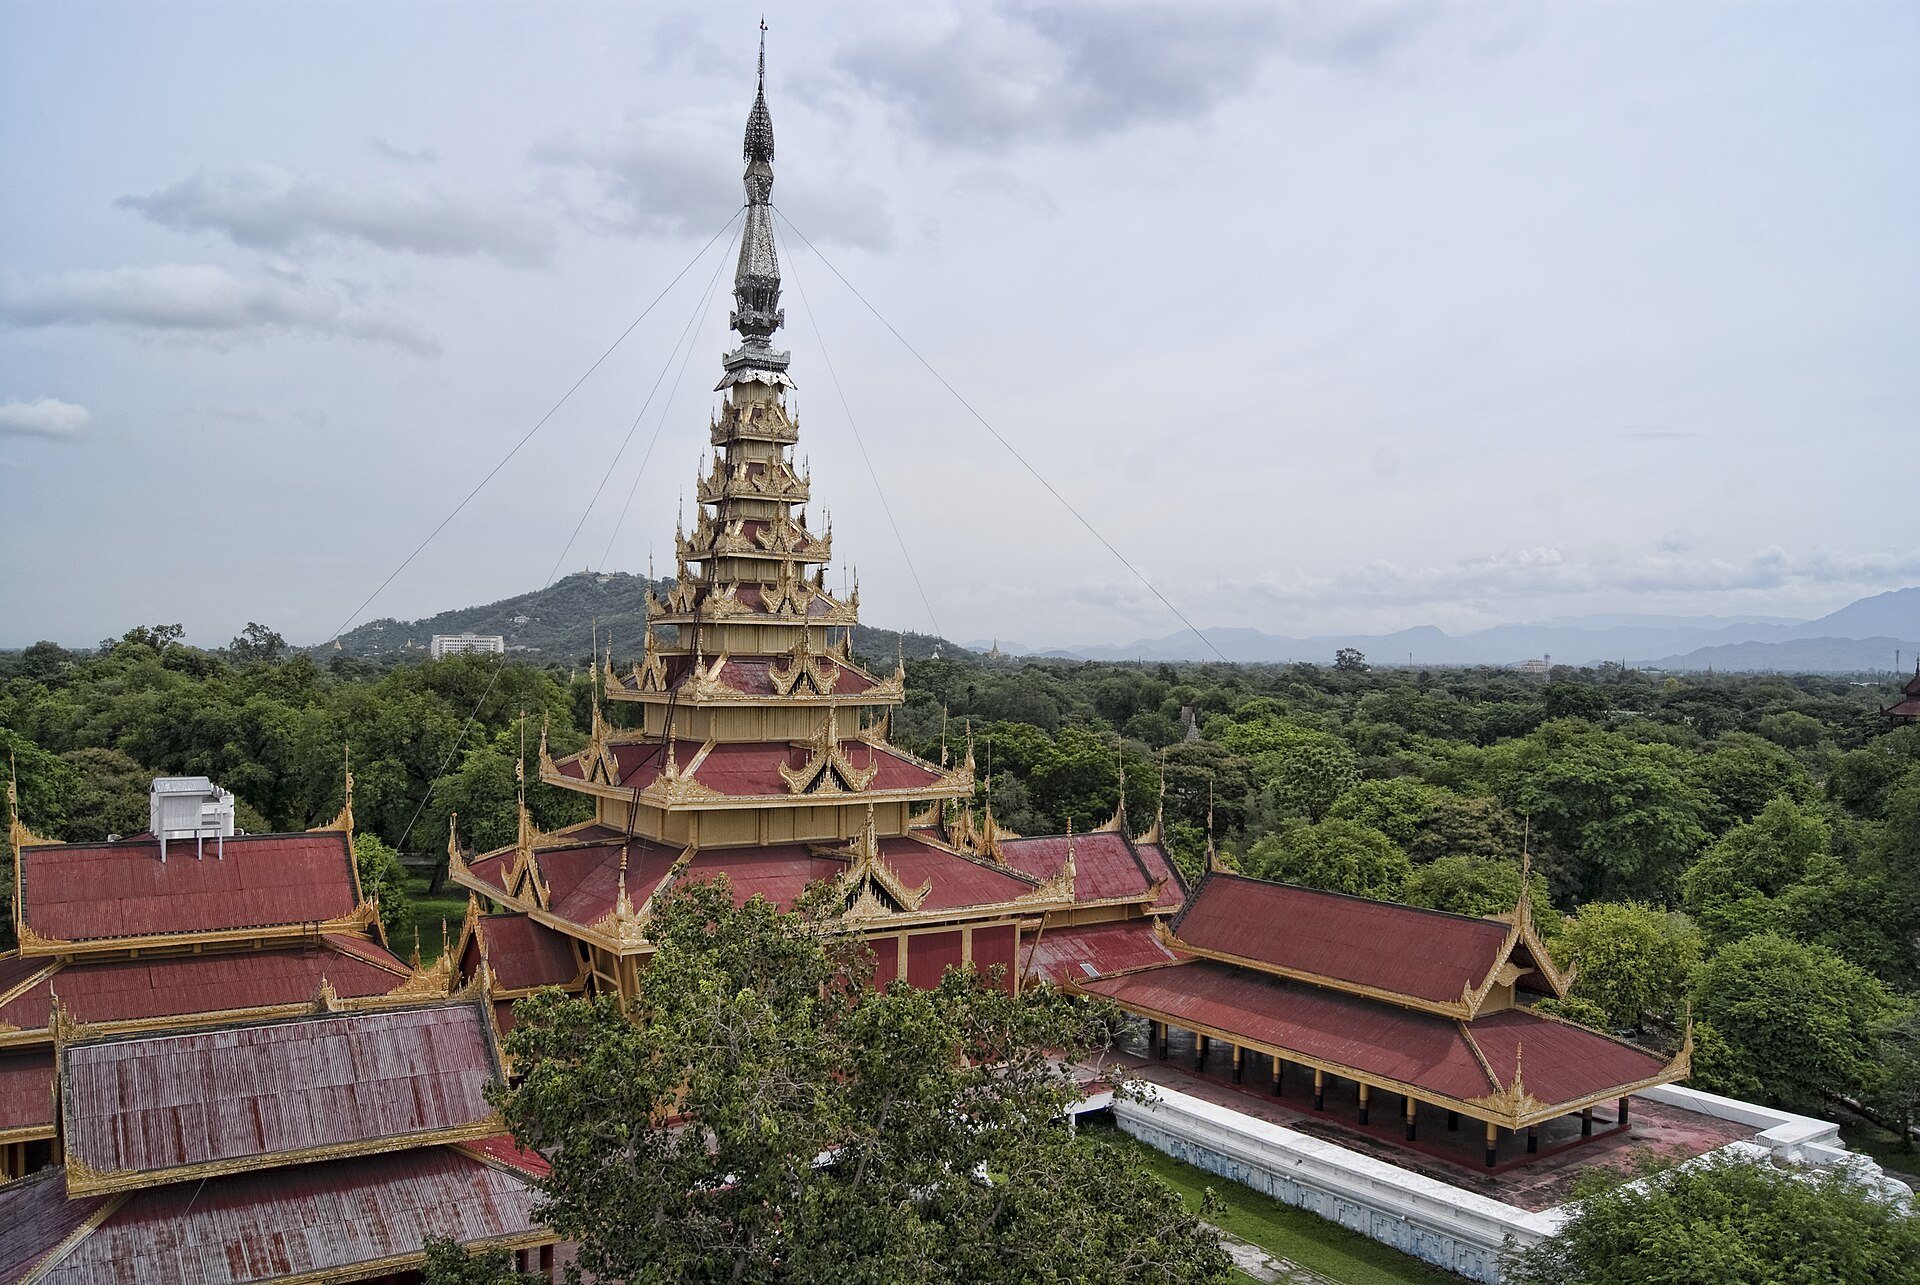
The road from the eastern gate passed between the Clock Tower and Tooth-Relic Tower before reaching the Mye-Nandaw and the Golden Spire above the Lion Throne Room. This route marked the centre of both the palace and the planned city. Palace buildings were single-storey, and the number of roof spires above a building indicated the importance of the space beneath it.
Clock Tower and Tooth-Relic Tower
The Clock Tower, or Bahozin, stood north of the eastern entrance. Its high square plinth supported four columns, a wooden platform, a double roof, a finial, and an umbrella ornament. A gong and large drum announced each three-hour watch. The hours were measured by a water clock consisting of a water jar and a perforated brass bowl.
South of the Clock Tower stood the Tooth-Relic Tower, or Swedawzin. It had a low basement, a rectangular terrace, and a square relic chamber beneath a three-tiered roof. Lozenge ornaments decorated its parapets, while marble manussiha, winged leogryphs with a human head and two bodies, occupied its corners. Despite its name, the tower never housed a tooth relic. It continued the traditional provision of such a structure in a royal capital.
Royal Council and Mausoleums
The Hluttaw, or royal council, was the centre of official court business and central administration. It consisted of two richly decorated wooden structures, each with three roofs, supported by massive teak pillars painted red below and gilded above. The Lion Throne was associated with this royal council complex.
A group of royal mausoleums lies north of the Clock Tower. The most important is the mausoleum of King Mindon, who died in 1878. King Thibaw built it over his father’s grave, and the Sawbwa of Yawnghwe later decorated it with glass mosaic. Other mausoleums commemorate Mindon’s Chief Queen, Queen Laungshe, and Queen Hsinbyumashin.
Royal Mint and Watch Tower
The Royal Mint stands several hundred metres north-east of the mausoleums. The first Burmese coin was minted there in 1865. After the British annexation, the building became a military bakery, and it survived the bombing that destroyed much of the palace during World War II.
The Watch Tower, or Nanmyintsaung, rises 24 metres and is topped by a seven-tiered pavilion. It provided views over the city and the surrounding rivers, hills, and lakes. The royal couple also used it to watch Mandalay’s illumination during the Thadingyut festival, which marks the end of the Buddhist rainy-season retreat. The tower survived Allied bombing.
The Raised Palace Platform
The principal palace buildings stood on a raised platform about 306 metres long at its greatest extent and 175 metres wide. Two earthen basement sections were enclosed by brick or masonry retaining walls. Between the Glass Palace and the Lion Throne Room, a level plank floor supported on teak posts connected the two sections.
The platform basement was about 2 metres high. Its retaining wall rose approximately 3 metres above the surrounding ground and formed a parapet about 1.2 metres above the platform. Thirty-one flights of steps gave access to the upper level.
Great Audience Hall
The Great Audience Hall consisted of the North or Left Audience Hall, the South or Right Audience Hall, and a Central Audience Hall linking them. The entire complex measured about 77.1 metres from north to south. Its carved and gilded wooden roofs carried bands of lotus and foliage, scrollwork, flamboyant forms, guilloches, stylized peacocks representing royalty, pendants, and simple glass mosaic.
Lion Throne Room
The Lion Throne Room contained the greatest of the palace’s eight thrones, the Lion Throne or Sihasana. Its base consisted of two superimposed lotuses. Lion figures occupied niches, with larger lions placed at the sides. A stairway behind the throne provided access, and a gilt iron lattice door formed part of the entrance.
The other royal thrones were the Hintha, Elephant or Gajasana, Thinga, Deer or Migasana, Peacock or Marurasana, Lily, and Bee thrones. British forces removed the original Lion Throne to India in 1885. It was later returned and is now exhibited in the National Museum of Myanmar in Yangon.
Glass Palace
The Glass Palace, or Hmannandawgyi, was the largest of the palace apartments and was regarded as one of its most beautiful. A wooden partition divided it into eastern and western rooms. The eastern room contained the Bee Throne, decorated with bee figures, and hosted the nomination of the Chief Queen, royal wedding ceremonies, Burmese New Year celebrations, and the formal ear-piercing ceremonies of young princesses. King Mindon’s body was displayed there after his death in 1878.
The western room was King Mindon’s principal living room. It contained the royal bedchamber beneath a small seven-tiered spire and rooms for the four principal queens. During King Thibaw’s reign, Queen Supayalat had a private room in this part of the Glass Palace. The reconstructed palace preserves the traditional plan of these royal apartments, although modern concrete and corrugated metal replaced much of the original teak fabric.