Palace of Nakhchivan Khans: Residence and Museum in Azerbaijan
Site at a Glance
- Rating
- 4.7
- Popularity
- Very Low
- Country
- Azerbaijan
- Primary era
- Early Modern
- Eras represented
- Early Modern
- Civilizations
- Unclassified
- Site type
- Domestic
- Remains
- Palace
On this page9 sections
History
The Palace of Nakhchivan Khans is an eighteenth-century historical and architectural monument in Nakhchivan, Azerbaijan, built around 1780 in the regional Nakhchivan architectural school, also called the Nakhchivan–Maragha architectural school. It was commissioned by Kelbali Khan Kangarli, ruler of the Nakhchivan Khanate, a state governed by a khan, and became the residence of the khans and their descendants.
The khanate and the fortress
The palace stood within the inner citadel of the Nakhchivan fortress. The complex occupied a steep cliff regarded as useful for defence, although its fortifications were considered weak against regular troops. In a report dated 10 September 1806, Russian army major Matushevich described six fortress towers, low walls, and a wall along the Aras that had been weakened by windows belonging to the khan’s residence. He also noted four poorly maintained cannons in 1803 and the absence of a moat.
The palace remained the home of the Nakhchivan khans until 1920. After the khanate was abolished, a Kangarli cavalry commander was installed there. From 1918 to 1920, the headquarters of the Nakhchivan National Defense Council also occupied the building.
Recorded visits and modern research
The palace attracted the attention of nineteenth-century Orientalists, diplomats, and military visitors, whose books, diaries, and memoirs described the building. Frédéric Dubois de Montpéreux visited Nakhchivan in 1834 and portrayed the palace as a Persian-style building with several courtyards and richly decorated rooms. Luigi Villari described it during a visit in the early twentieth century.
After Soviet rule was established in Azerbaijan, archaeologist V. M. Sysoev carried out scholarly research at the palace in 1926. A state carpet museum was established in the building in 1998 and has operated there since April of that year. The museum has eight halls, including one devoted to the Nakhchivan khans, and its collection contains 3,537 material-cultural exhibits. Of these, 331 are carpets, with 283 exhibits displayed.
The palace is associated with the political history of the Nakhchivan Khanate and with the medieval architectural heritage of Azerbaijan. Parts of the wider palace ensemble have survived, allowing the former residence and its supporting buildings to be understood as a connected complex.
Remains
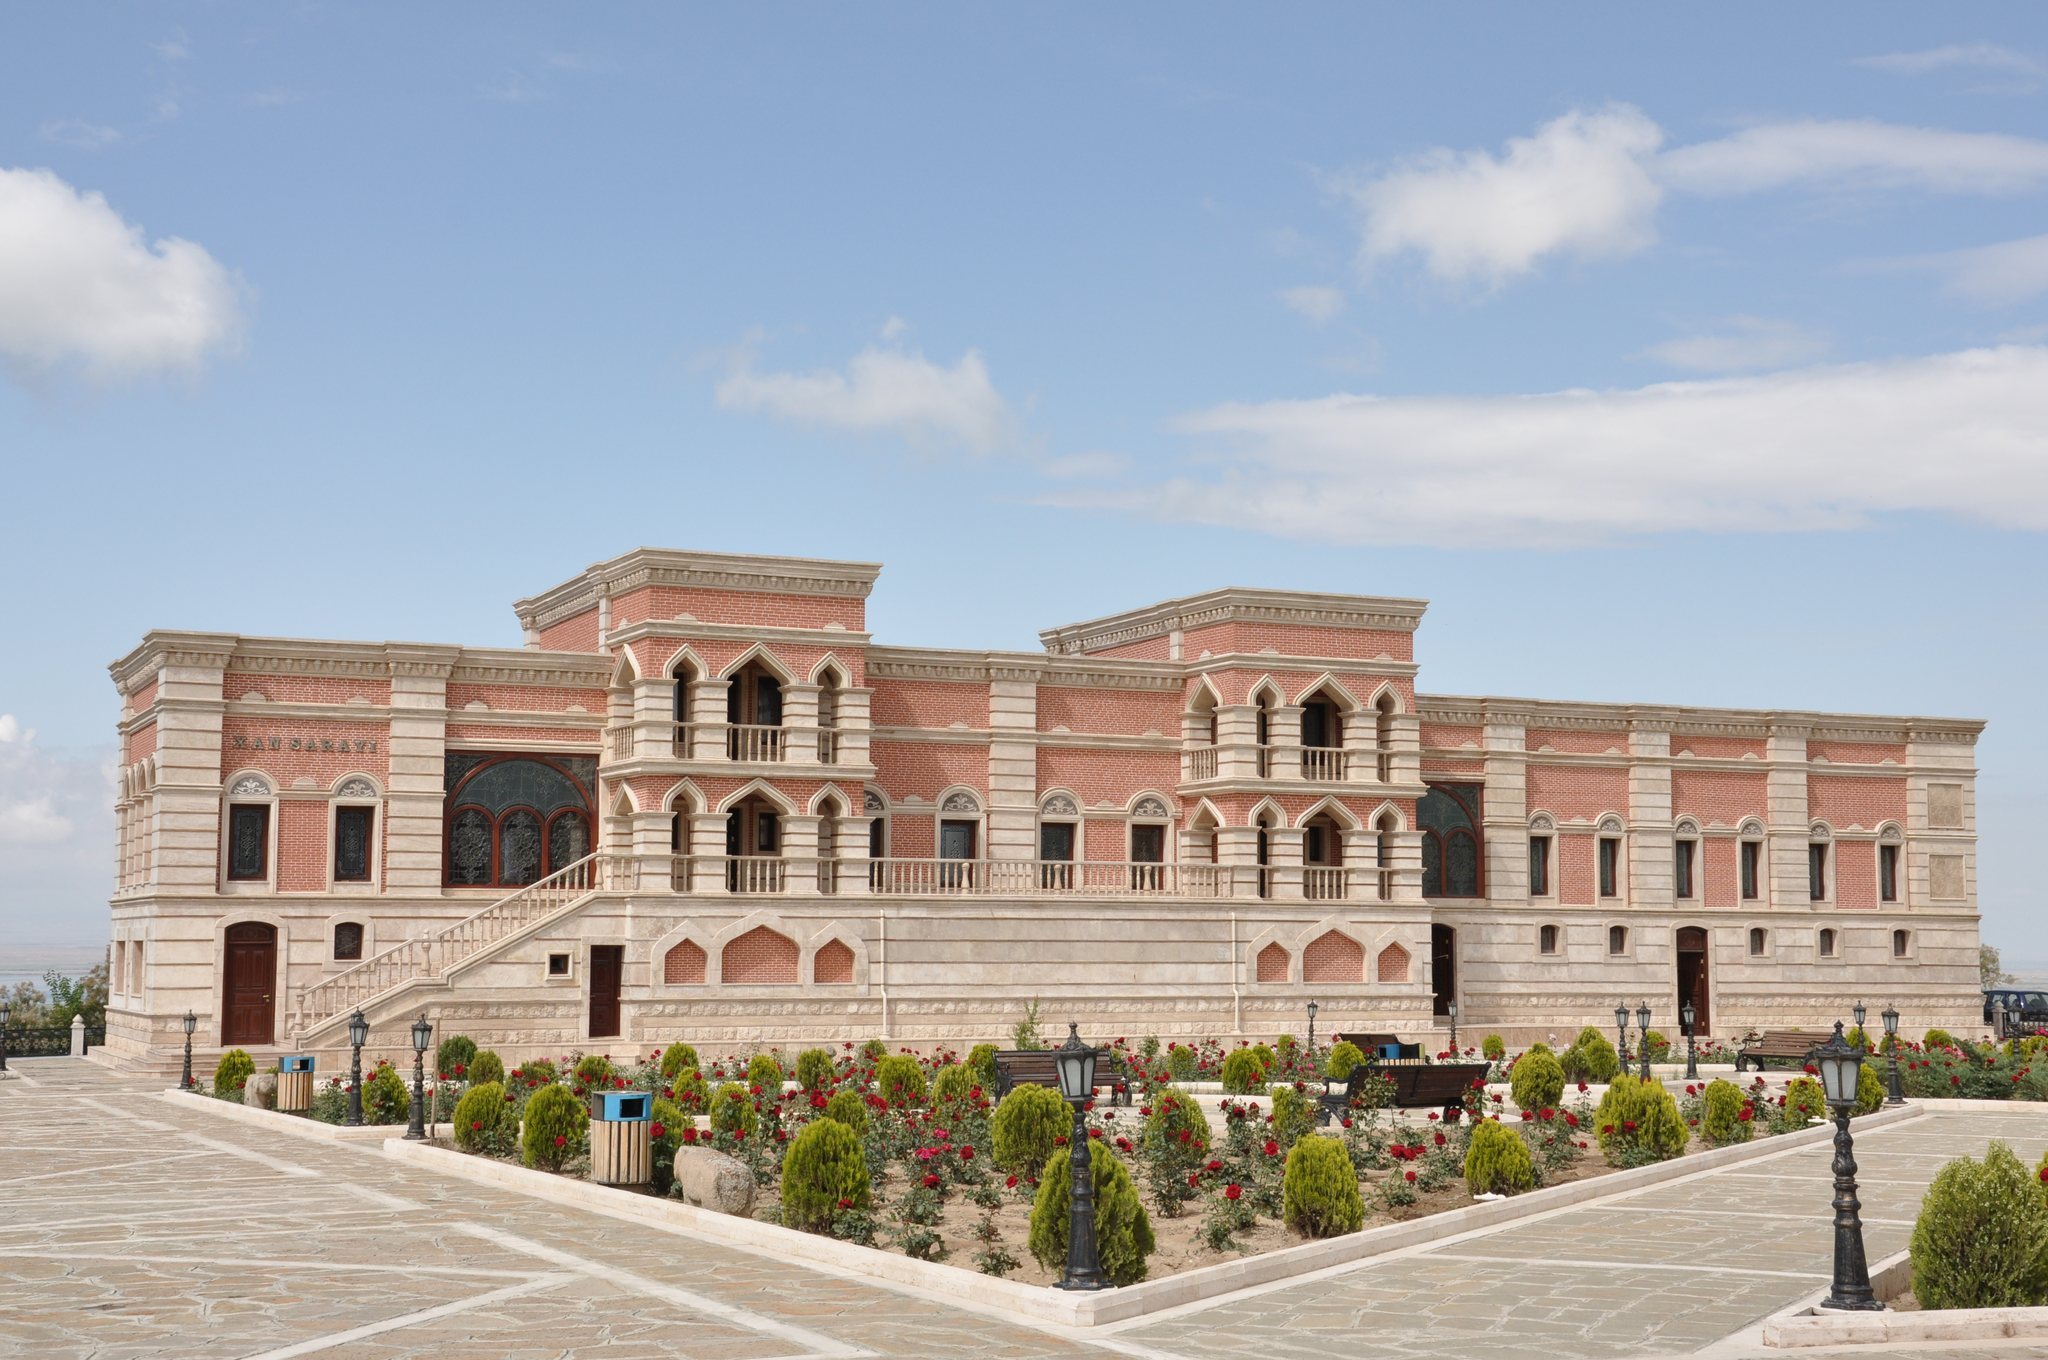
The palace complex covers 3,600 square metres on the western side of the ensemble. Its surviving elements include the two-storey main palace, a well, green areas, ornamental and fruit trees, and a subsidiary eighteenth-century building. A newly built swimming pool is also present within the complex.
Palace buildings
Main palace
The main building measures 42 by 8 metres and has a total area of 382 square metres. It was divided into southern and northern sections. The southern side contained administrative rooms and spaces for receiving high-ranking guests, while the northern side provided living quarters for the khan’s family. Corridors with two-storey balconies connected the sections, and an internal passage linked them as well. Open balconies were reached from both sections, while the corridors project above the principal facade. The southern corridor is currently used because the building houses the museum.
The walls are 60 centimetres to 1.1 metres thick and are built of baked bricks measuring 20 by 20 by 5 centimetres. The first floor contains three rooms, and the second contains eight rooms, including two halls. Two attics were adapted as rooms. Brickwork encloses the stairways, which have wooden railings.
Guest hall and interior decoration
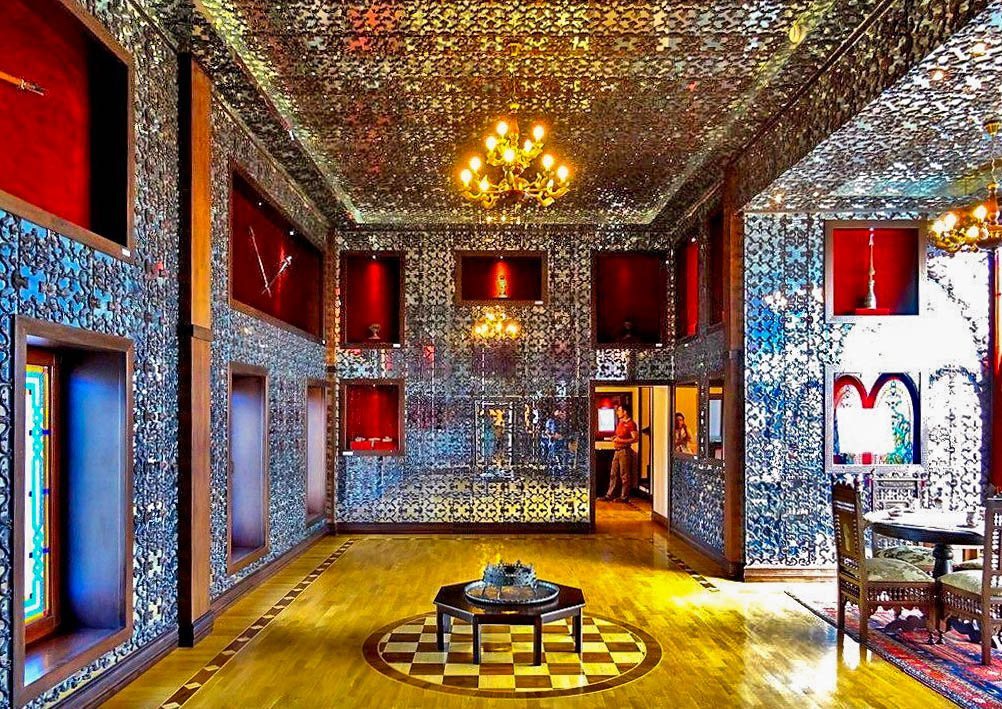
The guest hall has a 40-centimetre-high, stage-like platform or couch along its western side. Wooden window frames carry latticework, and small mirrors decorate the ceilings. The walls include representations of tree trunks, a fountain, and narrative scenes. Later repairs and restoration damaged some paintings or covered them with plaster. Geometric forms and pieces of mirror decorate the southern wall and the area around it. Other rooms contain latticed windows and niches characteristic of Nakhchivan residential architecture, while two wall-mounted heating units provided warmth.
The historic interiors included European furniture, Persian, Turkish, and Caucasian carpets, and mirror decoration. A courtyard garden was also described, with relatively sparse planting.
Subsidiary building
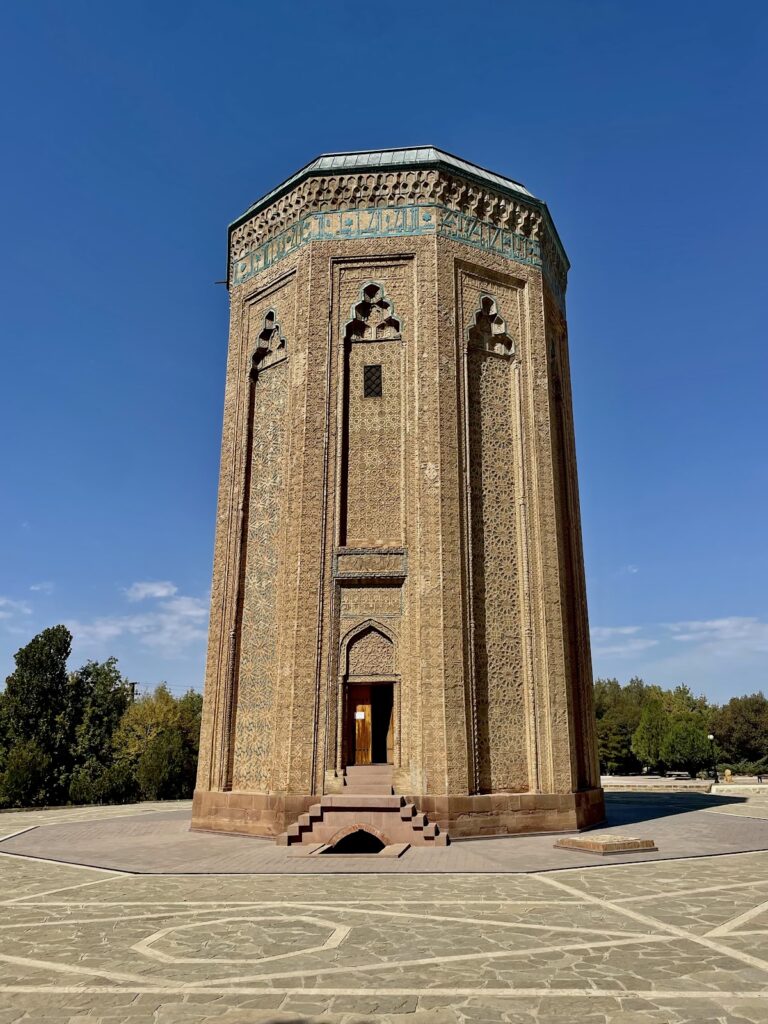
Opposite the main palace stands an eighteenth-century subsidiary building on the old fortress street, approximately 50 to 60 metres from the Momuna Khatun Tomb, a medieval mausoleum known for its decorated brickwork. The subsidiary structure covers 336 square metres and consists of an ornate entrance portal with adjoining rooms. Its courtyard is reached through a vestibule covered by a spherical dome. A portal with squinch construction forms the entrance to the main domed vestibule, whose four recesses contain doorways. One leads to the palace courtyard, while two open into subsidiary rooms on either side.
The subsidiary rooms have single-slope roofs and served as quarters for servants, a food storehouse, and a kitchen. Built of brick and lime, they measure 2.5 metres high on the street side and 3 metres high inside. The entrance portal reaches 4.5 metres in height. The building now contains the administrative offices of the Open-Air Museum and a shop.
Carpet museum collections
The museum displays carpets and related textiles from several regional weaving traditions and periods. Its holdings include pile carpets, palas, flat-woven textiles, mafresh storage or transport bags, cecim, kilim carpets, sumakh carpets made with a wrapping technique, mats, and narrative carpets. The collection contains 124 carpets assigned to the Tabriz–Nakhchivan group, along with eighteenth- and nineteenth-century examples associated with the Ganja–Gazakh, Guba–Shirvan, Karabakh, and Tabriz–Nakhchivan traditions. Other displayed objects include storage bags, saddle or travel bags, copper objects, pottery, porcelain vessels, and antique men’s and women’s national costumes.