Ighișu Nou Fortified Church: A Gothic Church-Fortress in Romania
Site at a Glance
- Rating
- 4.4
- Popularity
- Very Low
- Country
- Romania
- Primary era
- Medieval
- External website
- Open
- Eras represented
- Medieval, Early Modern
- Civilizations
- Habsburg, Hungarian, Principality of Transylvania
- Site type
- Religious
- Remains
- Fortified Church
On this page12 sections
History
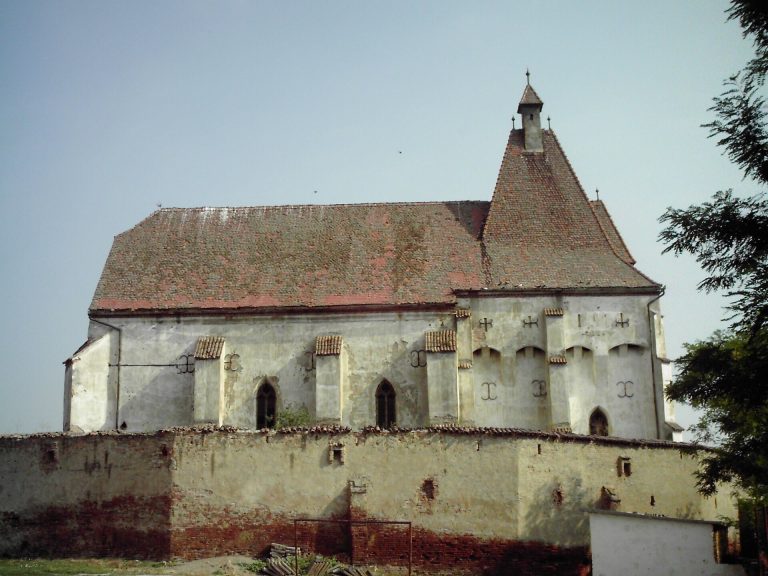
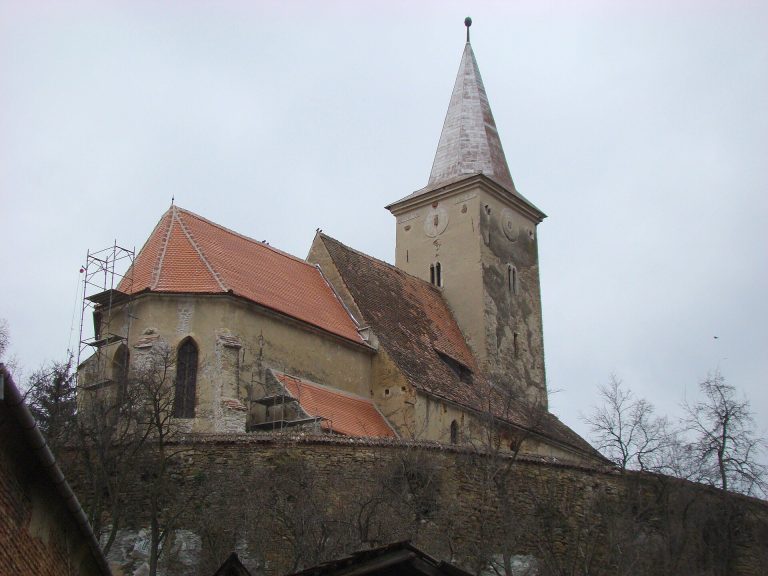
Ighișu Nou Fortified Church is an Evangelical fortified church in Romania, in the village of Ighișu Nou within the city of Mediaș. Built in the fourteenth century and completed as a Gothic hall church during the fifteenth century, it was later equipped with defensive structures that protected the church and its community during periods of conflict.
From feudal settlement to church community
The settlement was formerly held by the Apafi family, a prominent noble family in Transylvania, before becoming a free community on royal land. The church was built during the fourteenth century, and a dedication to Saint Mary, the Virgin Mary, was recorded in 1414. Its Gothic hall church, organized around a broad hall-like nave, was completed during the fifteenth century.
Late in the fifteenth century, the building was transformed into a fortified church. The choir received a defensive storey, while a western keep was added as its counterpart. This arrangement combined religious use with defensive and refuge functions. A bell in the western tower was cast in 1496, according to its inscription.
The fortified enclosure
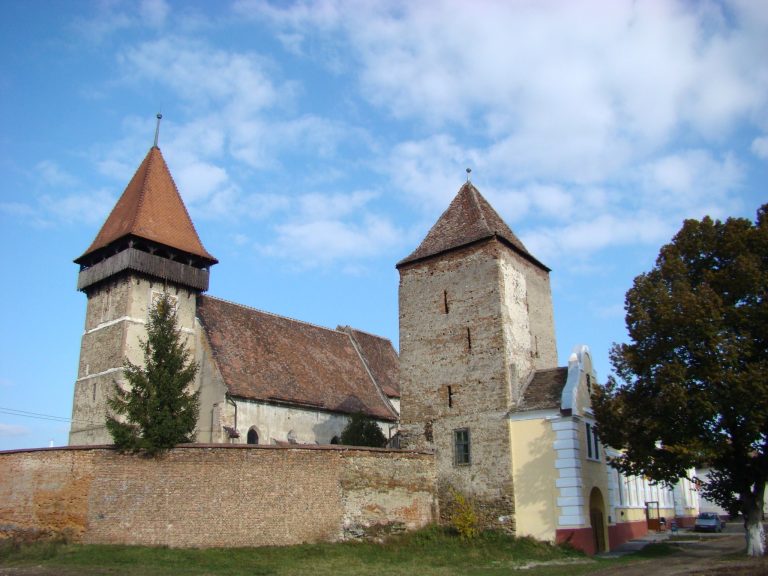
The surrounding enclosure was built in 1515. It included a gate tower, towers, and an outer defensive passage known as a zwinger, an enclosed space between defensive lines. The round bastion at the southeastern corner was heightened during the seventeenth century, extending the defensive fabric of the complex.
Conservation and community memory
A drainage system was installed beside the western section of the ring wall in 1985. Repairs to the church and enclosure followed between 1995 and 1997. The complex is listed as a historic monument under code SB-II-a-A-12403, covering the Evangelical fortified church, dated from the fourteenth to the eighteenth century, and the sixteenth-century enclosure with its gate tower, bastion, semicircular tower, and outer defensive passage.
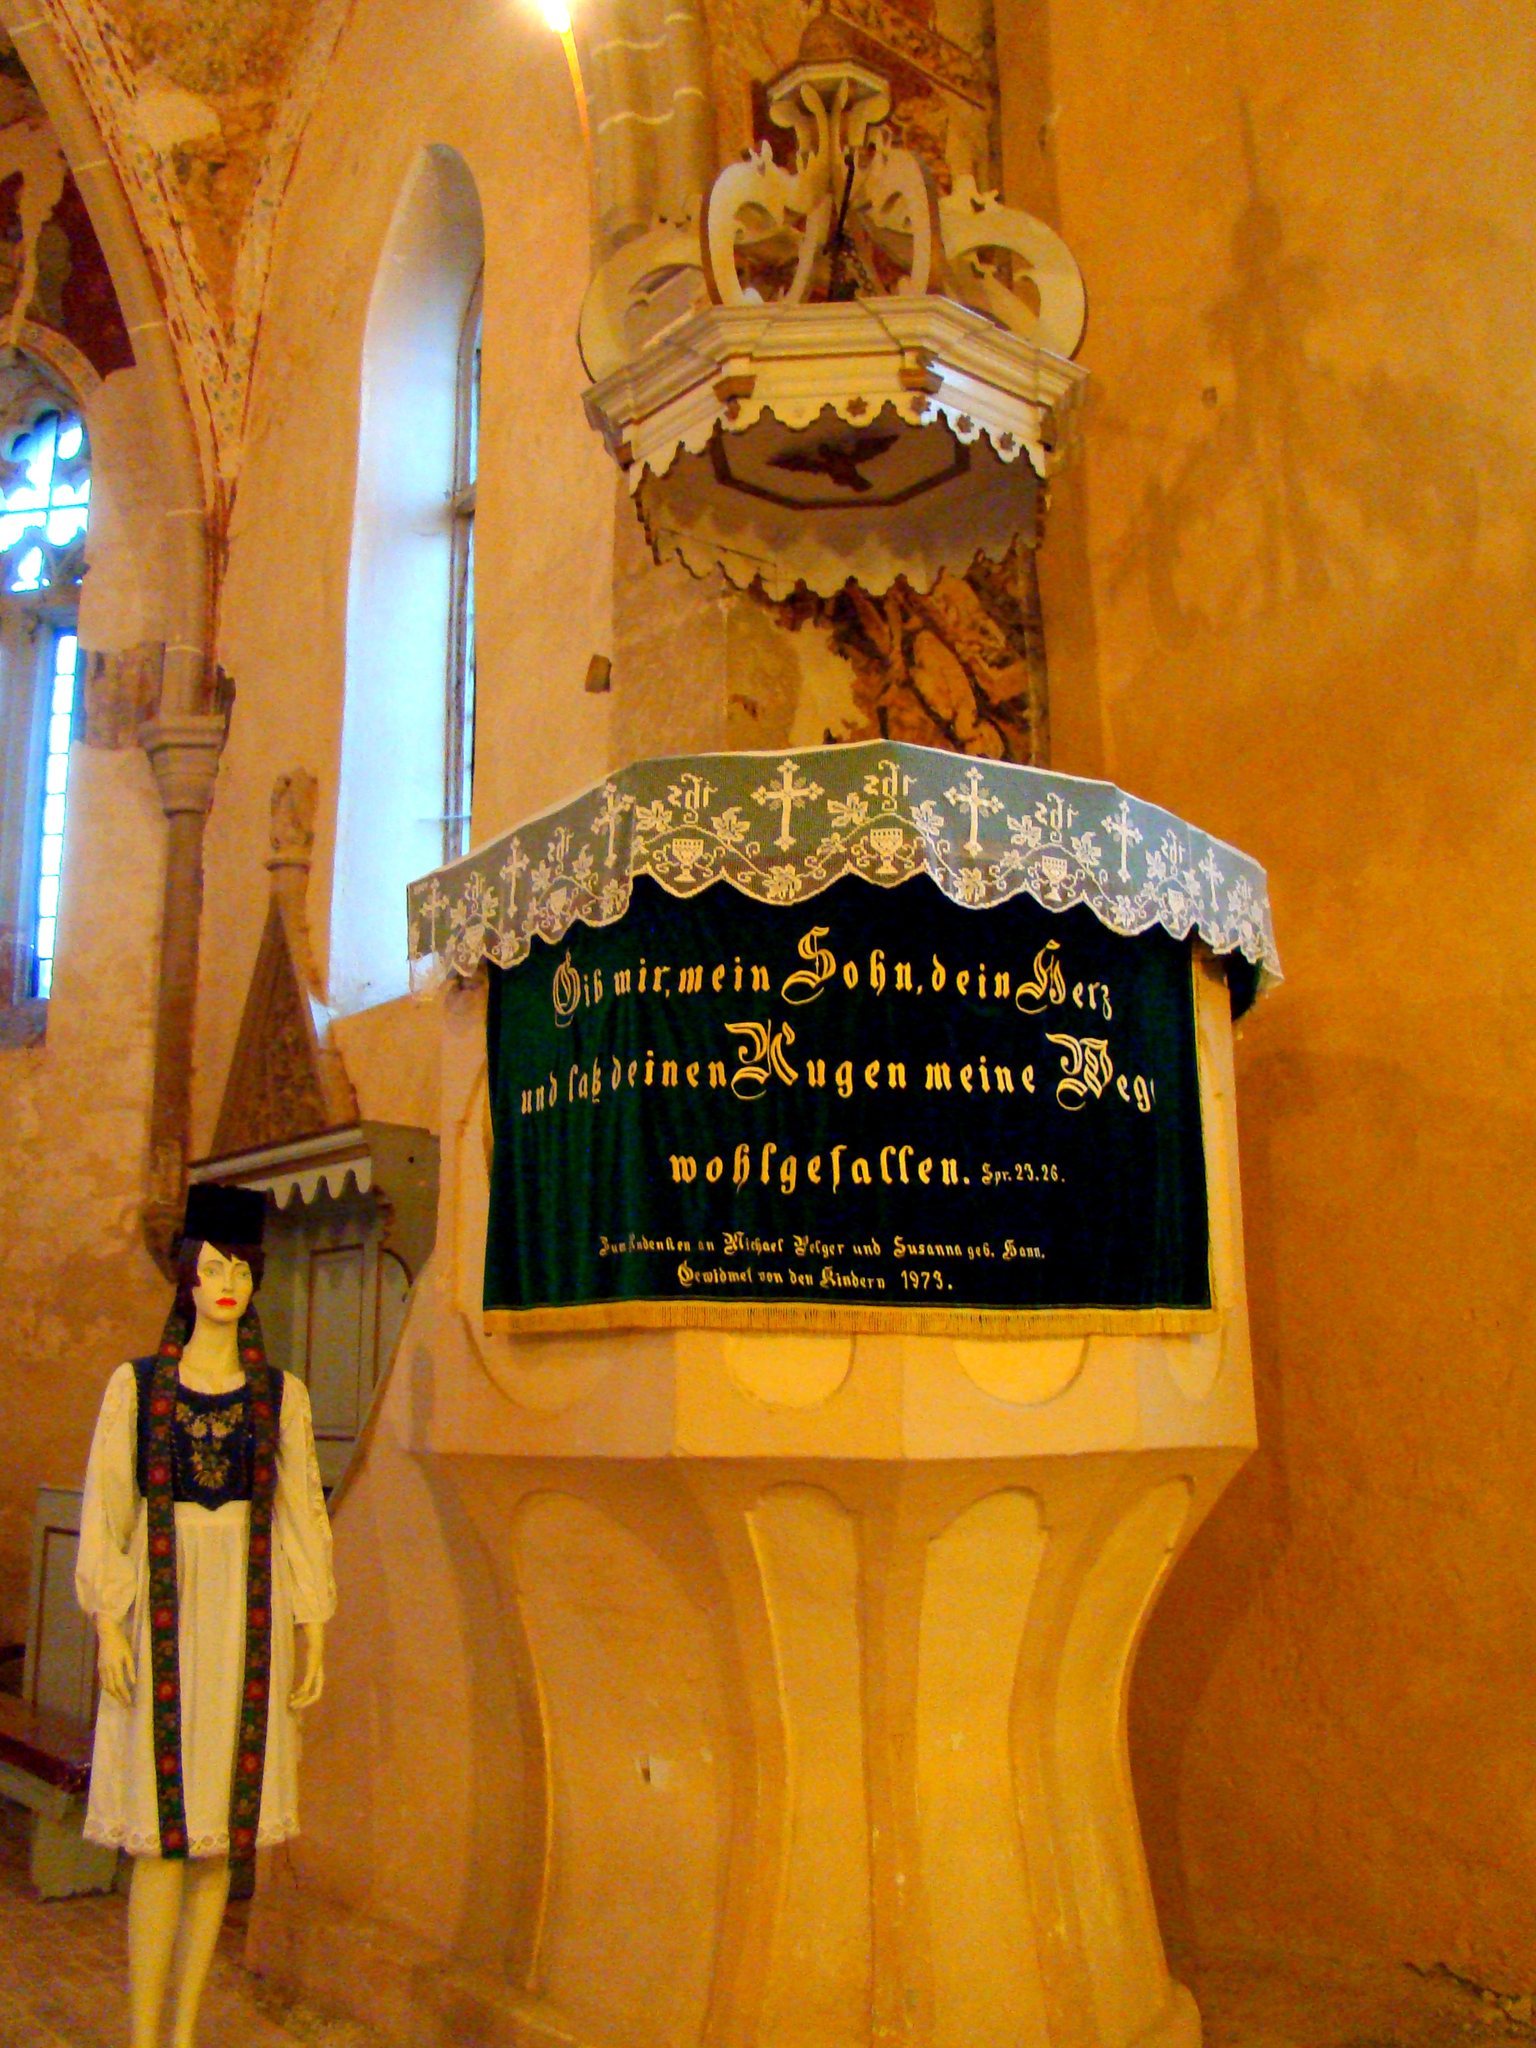
A small museum was established beside the church in a former gatekeeper’s house. Its objects were donated by families of Transylvanian Saxons who left the village. The collection preserves aspects of their work, education, and domestic life, while also reflecting the migration of many descendants to Germany.
Remains
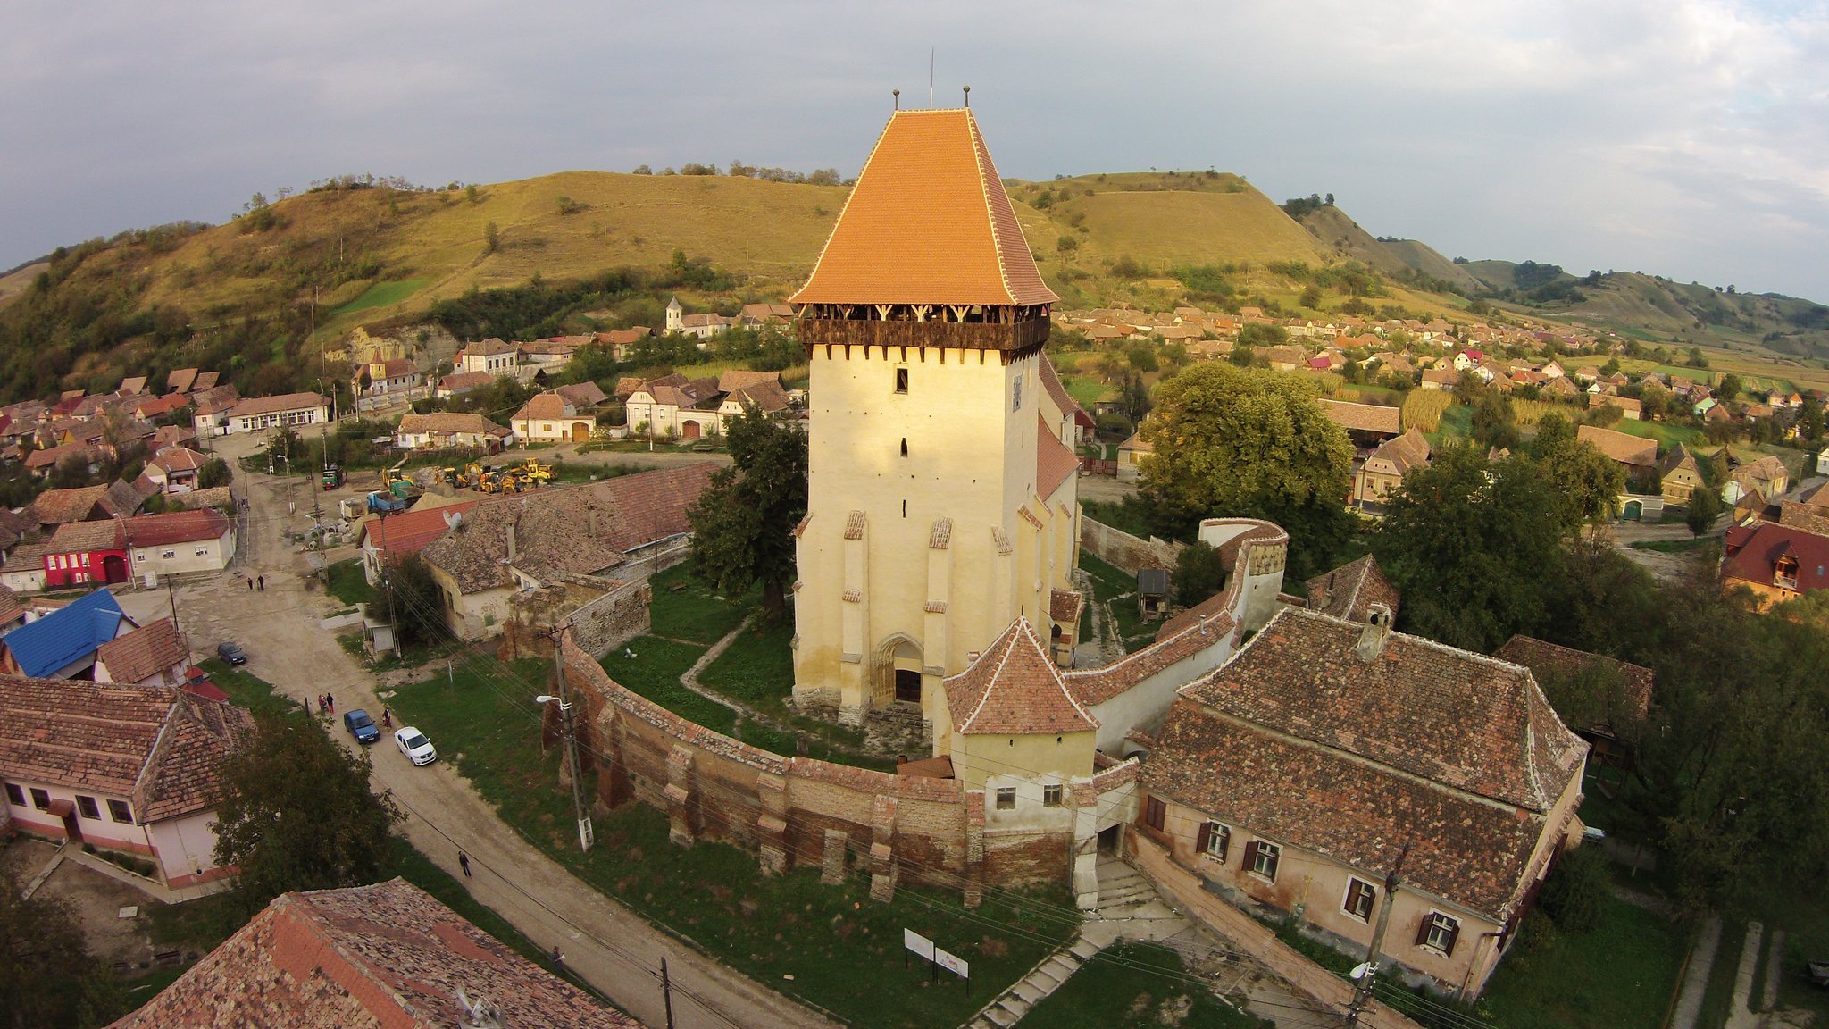
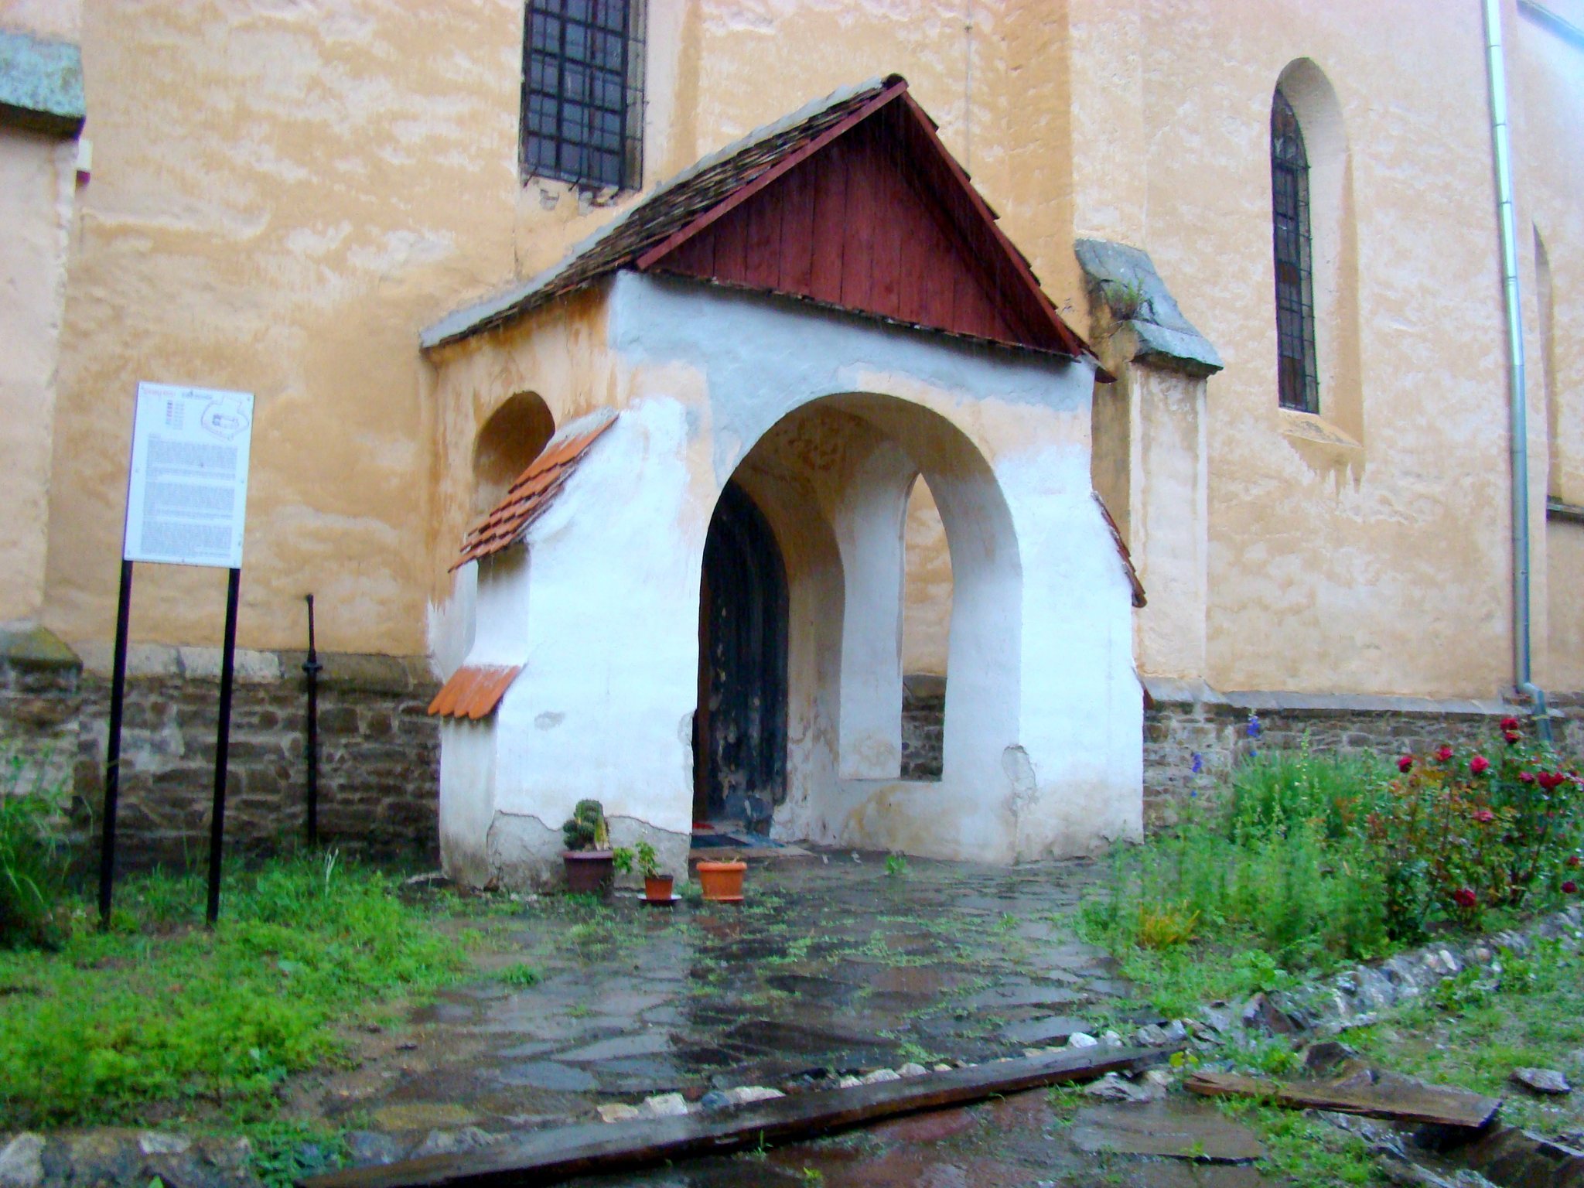
The complex occupies an irregular enclosure entered through the southern outer defensive passage. The church stands at its centre, surrounded by walls and defensive structures of different forms. The surviving fabric combines a Gothic church with later fortifications, including towers, bastions, and a gate complex.
The church
Portals and defensive construction
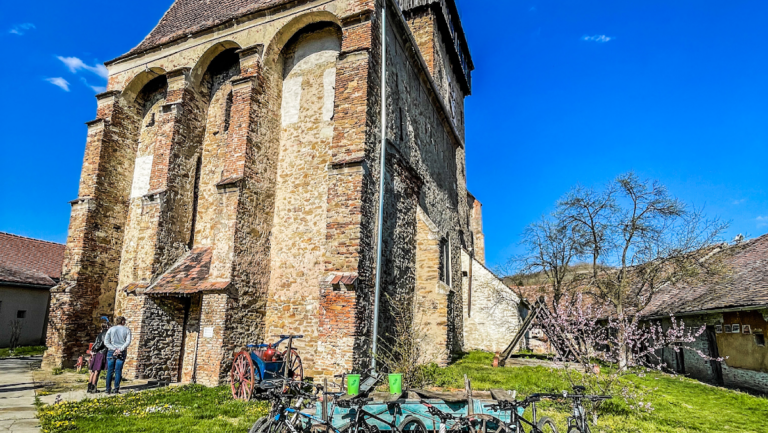
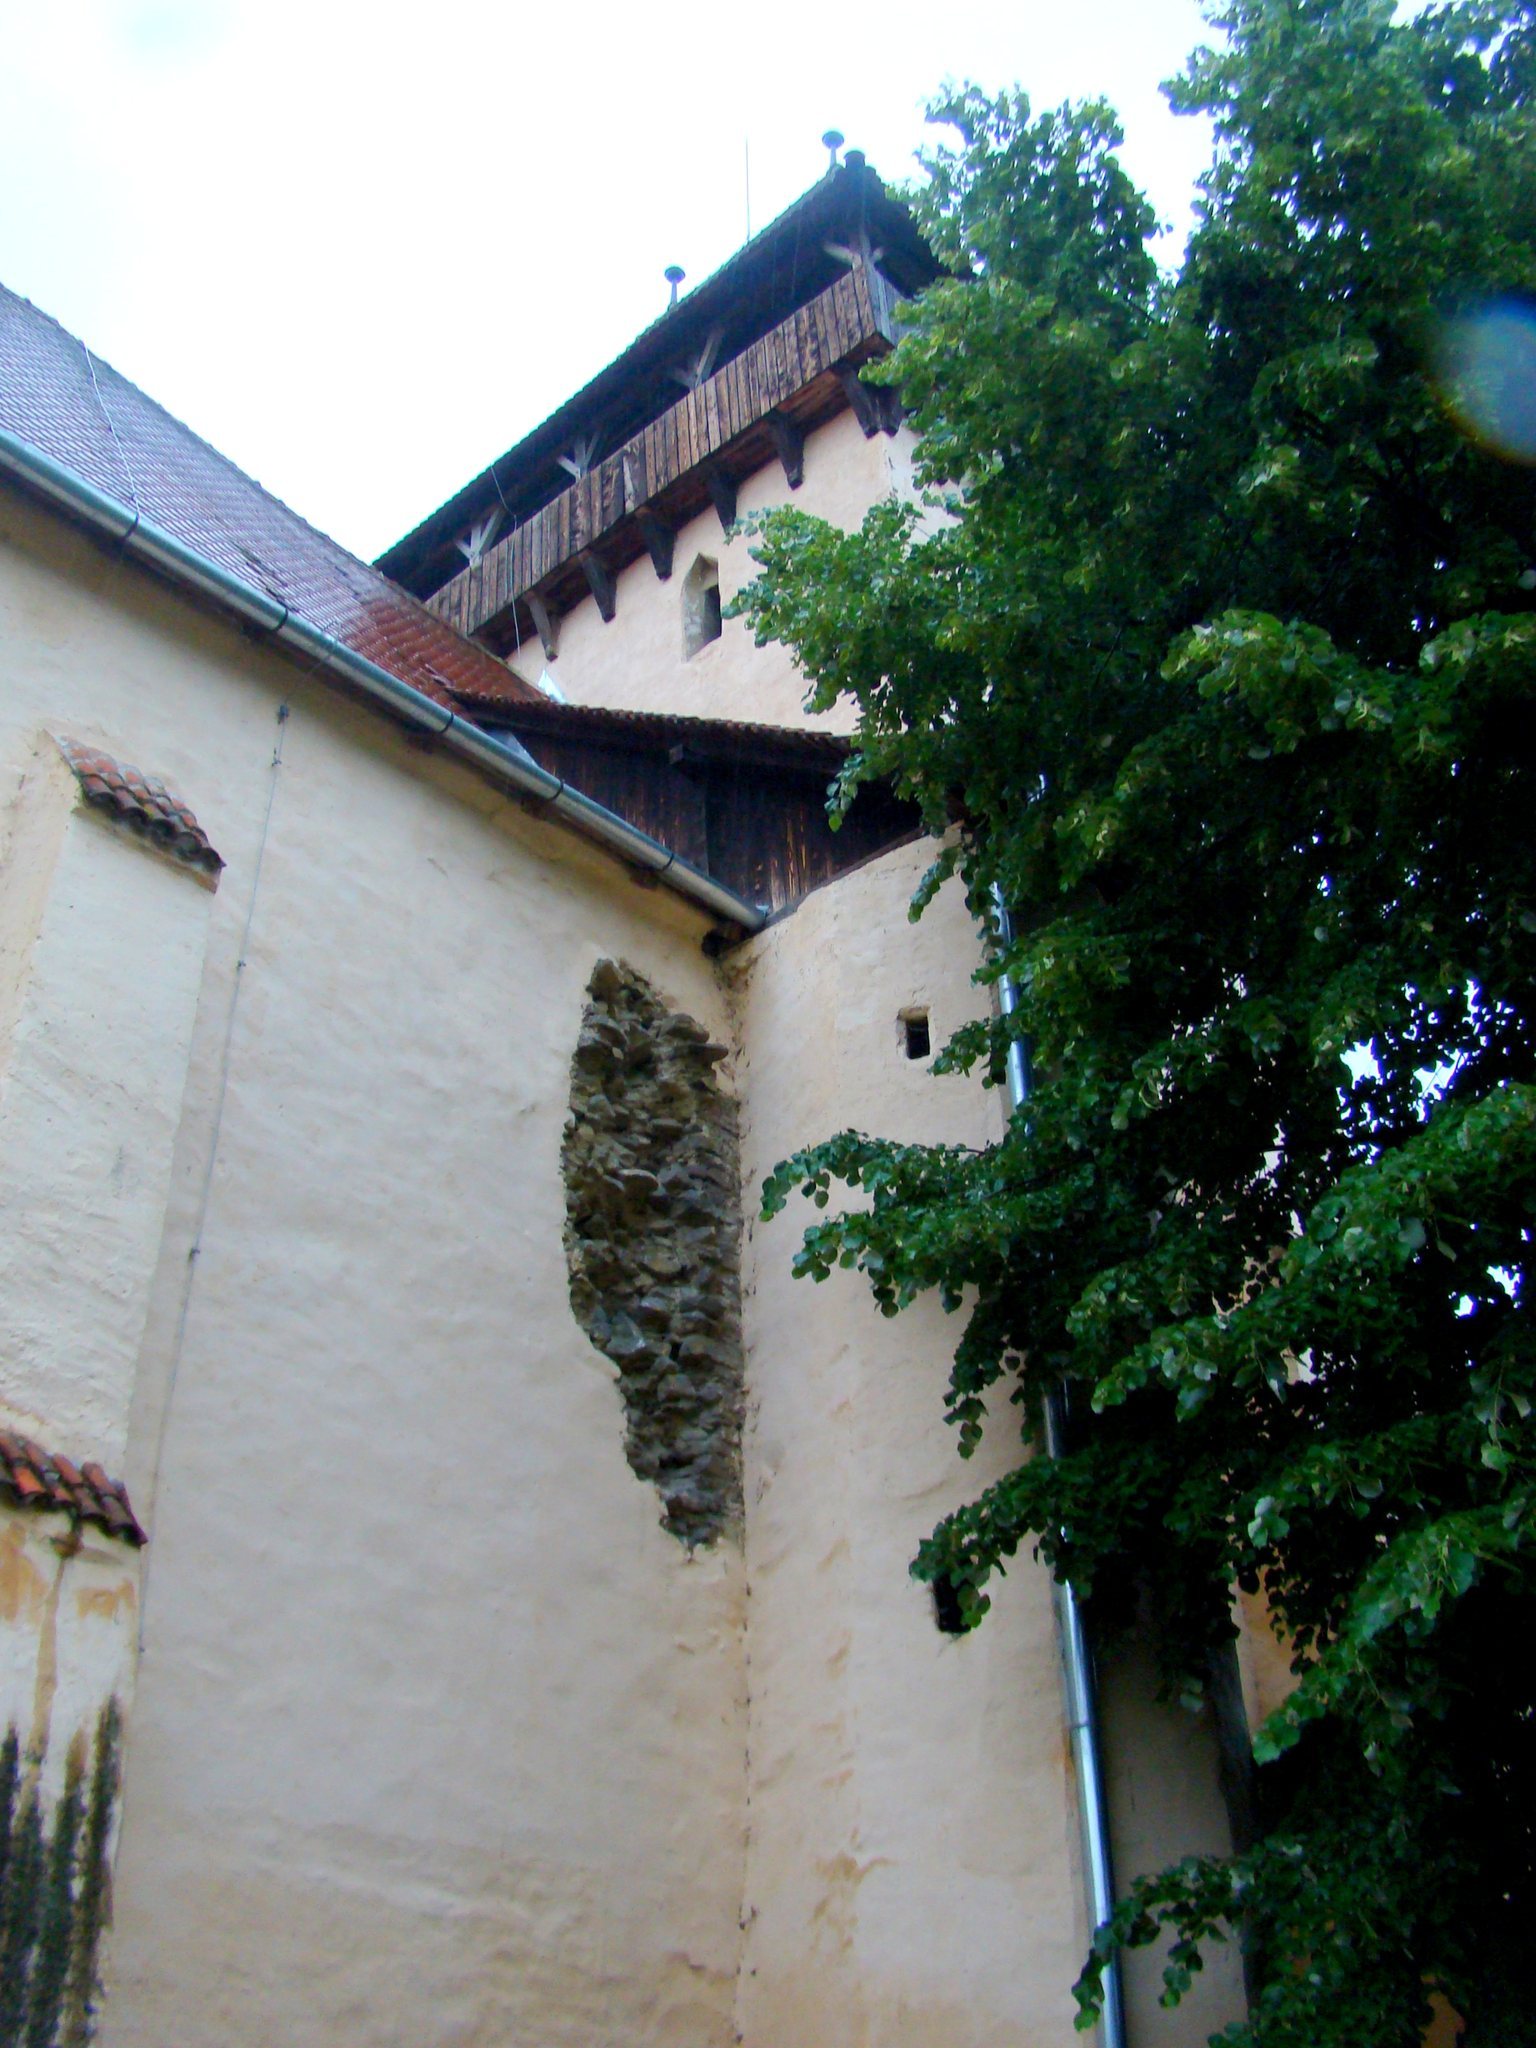
The church walls are approximately two metres thick, a measurement visible in the opening of the southeastern window. Buttresses reinforce the nave and choir. The richly articulated western portal has five pointed arches, colonettes, and capitals decorated with foliage and blossoming roses. It formerly had a portcullis, a vertically sliding fortified gate, and a transverse locking bar. The sockets for that bar remain, although the present entrance is on the south side.
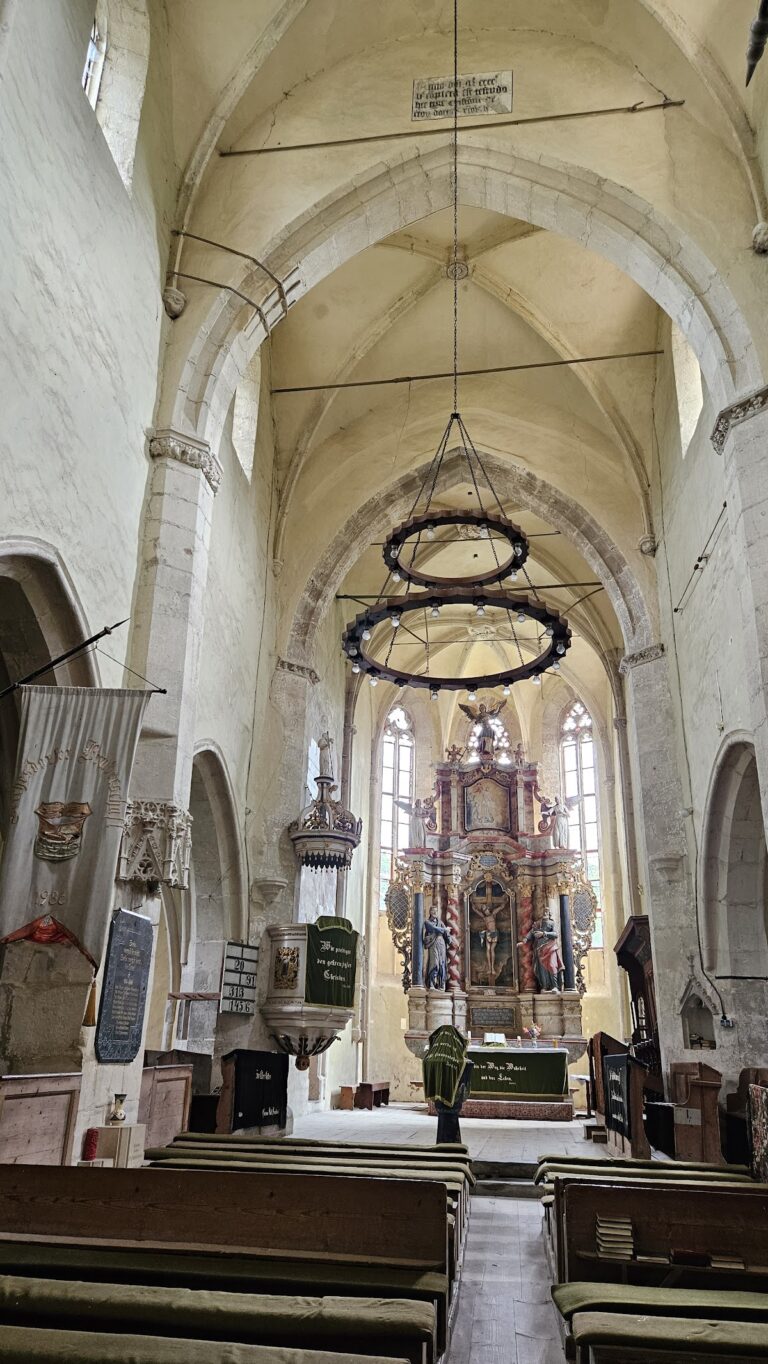
A low tower hall is reached through the western portal. Above it, the western gallery has a star vault. The nave was reworked after 1970 with a stuccoed flat ceiling, when the earlier Gothic vaults were removed. The choir retains its decorated stone rib vault, supported by colonettes and wall shafts resting on consoles. A rosette marks the keystone, and the Gothic triumphal arch between the nave and choir survives.
Gothic furnishings and sculpture
The north wall contains a tabernacle, a decorated recess for the Eucharist, dated 1491. Its vegetal decoration was made by an unidentified craftsman who also worked at the churches of Boian, Dupuș, Valea Viilor, and Bazna. A Vir Dolorum, a devotional representation of the suffering Christ, is positioned above it.
The church also preserves a southern pointed-arch portal, a profiled keel-arch entrance to the sacristy, and choir windows with elaborate stone tracery. The choir contains architectural sculpture in the form of drolleries, or humorous and fantastic figures, together with a statue of Mary. In the rear part of the south wall, a sedilia, a recessed seat for clergy beside the altar, has a triangular gable decorated with applied late Gothic tracery.
A Baroque altar from the late eighteenth century remains in the church. Gothic wall paintings uncovered in 1951 were later painted over again.
Western keep and enclosure
Western keep
The western keep has a defensive platform beneath a hipped roof and could be reached only through a stair passage. All six levels were equipped with loopholes, narrow openings used for observation or firing. The tower’s defensive arrangement forms the western counterpart to the fortified choir.
Gate tower and outer towers
The enclosure includes a gate tower in the southwest that was converted into a gatekeeper’s dwelling. It also contains a semicircular shell tower with applied battlement decoration and a northern bastion that probably served earlier as a fruit storehouse. The bastion’s decorative battlements are made from bricks laid diagonally.
The round bastion at the southeastern corner is a separate feature of the enclosure. It was built in 1515 and heightened during the seventeenth century. Together with the gate tower, semicircular tower, northern bastion, and enclosing wall, it forms the defensive perimeter around the church.
Museum collection
The former gatekeeper’s house contains a small museum arranged in four rooms. Approximately 100 exhibits relate to the work, education, and everyday life of the local Transylvanian Saxons, preserving material connected with the community that once lived around the fortified church.