Lomnice nad Popelkou Castle: A Renaissance and Baroque Castle in Czechia
Site at a Glance
- Rating
- 4.6
- Popularity
- Low
- Country
- Czechia
- Primary era
- Early Modern
- External website
- Open
- Eras represented
- Early Modern
- Civilizations
- Holy Roman Empire, Kingdom of Bohemia
- Site type
- Domestic
- Remains
- Castle
On this page8 sections
History
Lomnice nad Popelkou Castle in Czechia developed from a fortress built in the thirteenth century and became a Renaissance castle in the sixteenth century before taking its present Baroque form. The fortress is first documented in 1417, when Lomnice was captured by Hynek Jablonský, a royal hetman, or military commander, under King Wenceslas IV.
From Fortress to Renaissance Castle
Among the early recorded owners were Aleš of Šanov in 1462 and Jan Černín of Černín in 1482. Vilém Štěpanický of Valdštejn acquired the fortress in 1524. His son Václav converted it into a Renaissance castle in 1566–1567. Its appearance during this period is preserved in a painting by Antonín Chmelík and in a description contained in the Lomnice estate register of 1667.
The castle remained with the Valdštejn family, except for a brief period when it was held as a fief, property held by a vassal from a superior lord, by Otto Bedřich Harrach. In 1654, Jan Viktorin of Valdštejn sold the castle to Count Pavel Morzin.
The Morzin Estate and Later Ownership
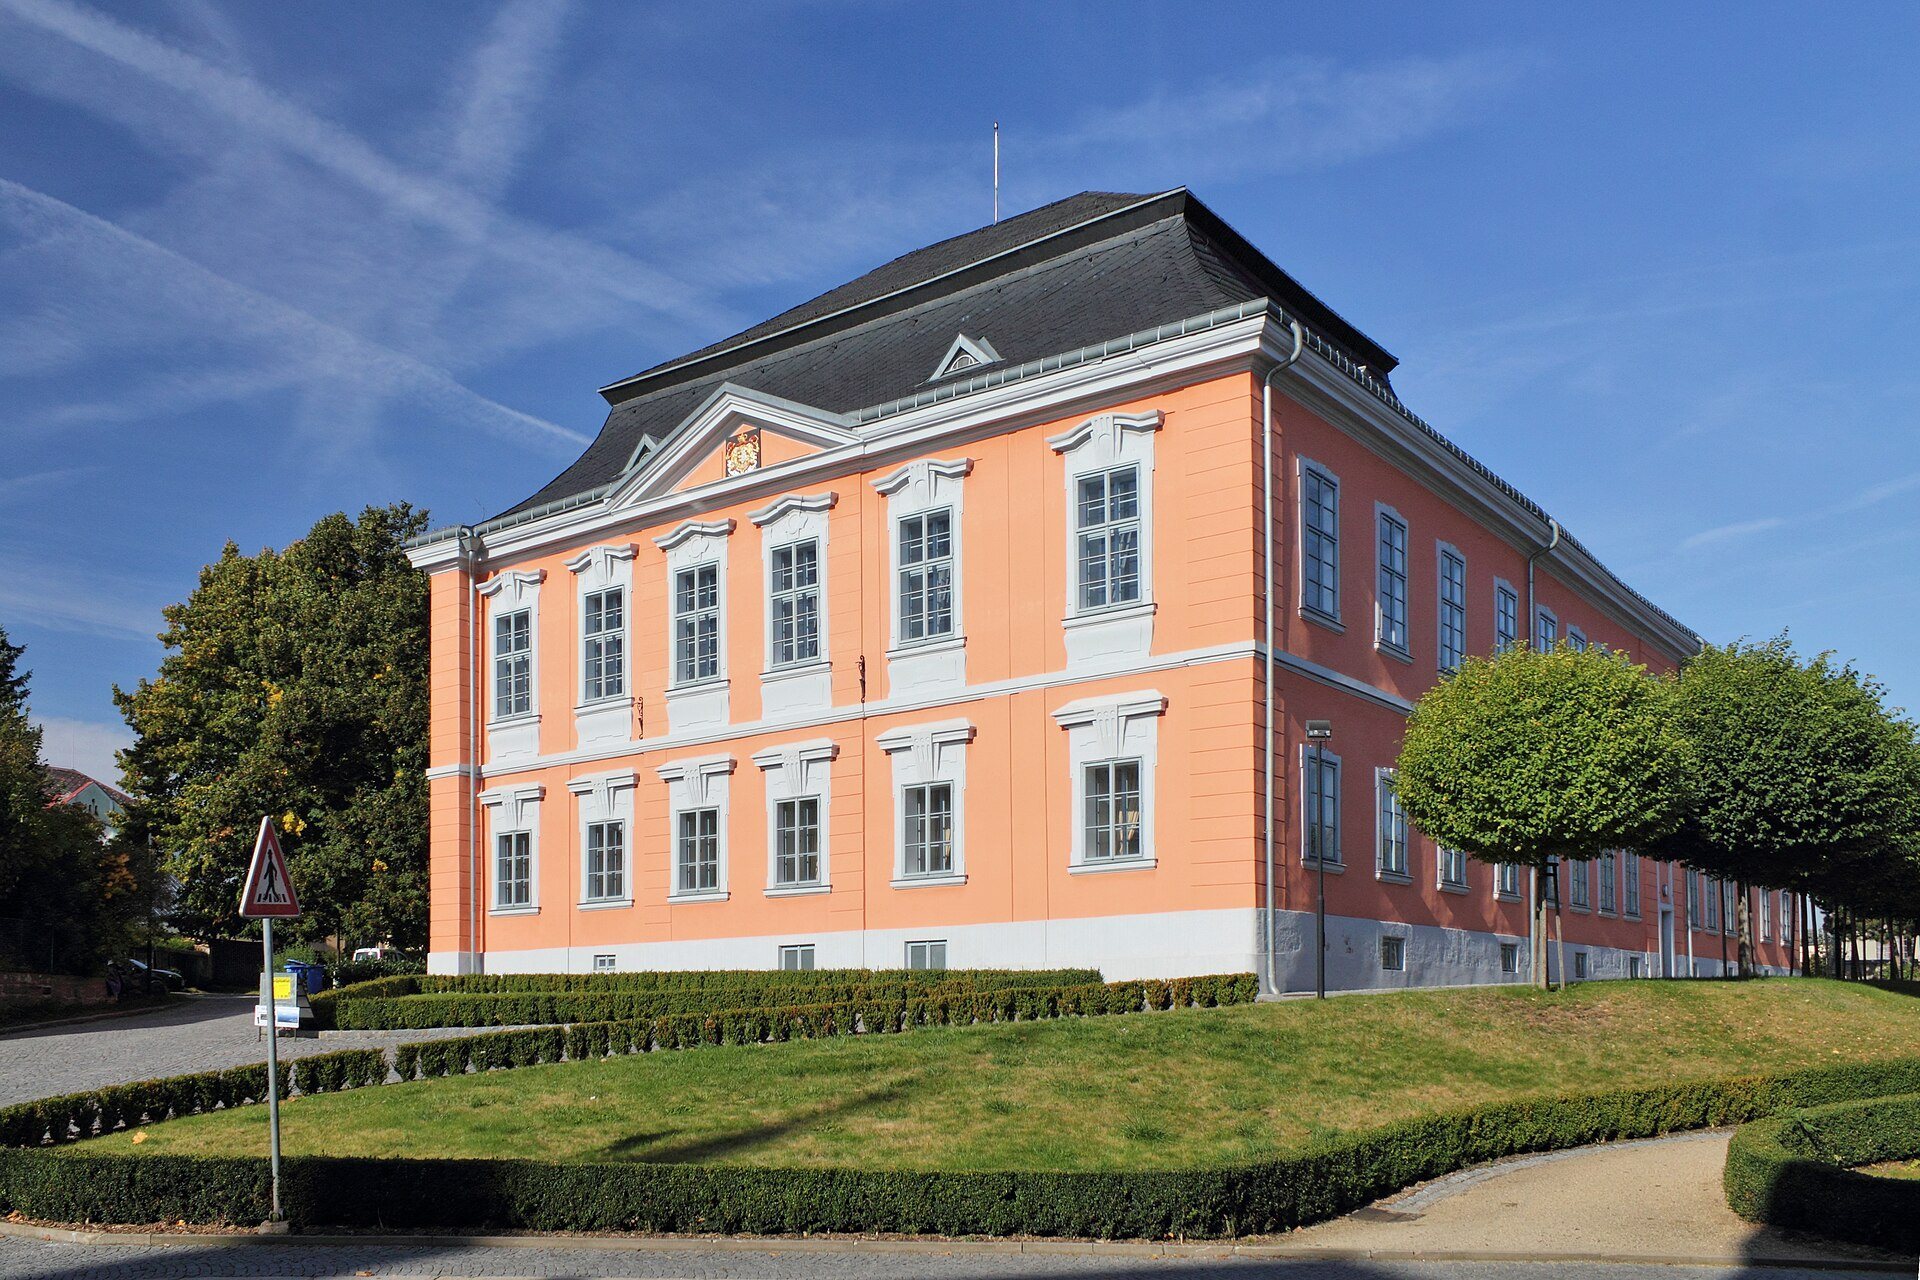
Václav Morzin carried out the castle’s final rebuilding in 1730–1737. This work transformed it into a Baroque castle, a style associated with more elaborate forms and stronger emphasis on roofs and facades. The building has retained this form, apart from minor alterations, into the present.
Rudolf Morzin sold the estate in 1796 to Ignác Falge, a merchant from Trutnov. The property later passed from Falge’s grandson to Prince Karel Rohan. The succession of owners included the lords of Šanov, the Černíns of Černín, the Valdštejns, the Harrachs, the Morzins, the Falges, and the Rohans.
Public and Cultural Use
From 1850, the castle housed a district court and prison. The Tradesmen’s House acquired it in 1919 for social purposes, and a retirement home was established there in 1957–1958.
A general reconstruction of the interiors took place in 2008–2010 under a design by architect Libor Sommer. The work also improved the immediate surroundings, landscaped the adjoining small park, and adapted several basement rooms for public use. The castle is protected as a cultural monument of the Czech Republic and is owned by the Town of Lomnice nad Popelkou.
The building now supports cultural and social activities. Its multifunctional hall hosts exhibitions, concerts, lectures, balls, and similar events. The castle also houses the town Cultural and Information Centre, the Municipal Library, and a puppet-theatre venue.
Remains
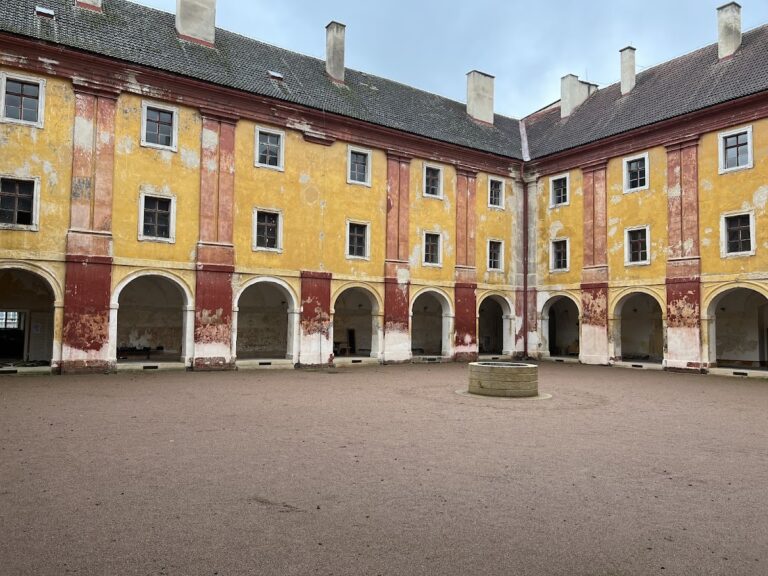
The surviving building combines the remains of a late-sixteenth-century Renaissance castle with the simple three-winged form created during the eighteenth-century rebuilding. Its architectural features include a tower, a courtyard, vaulted ground-floor interiors, a pronounced side wing, and later spaces adapted for cultural use.
Renaissance Fortress Elements
The Renaissance castle was a stone, circular-plan structure with a tower and a drawbridge, a movable bridge used to control access across a defensive ditch or entrance. A fountain stood in the middle of the courtyard. These elements belonged to the castle created by Václav Štěpanický of Valdštejn in 1566–1567.
Baroque Building and Interior
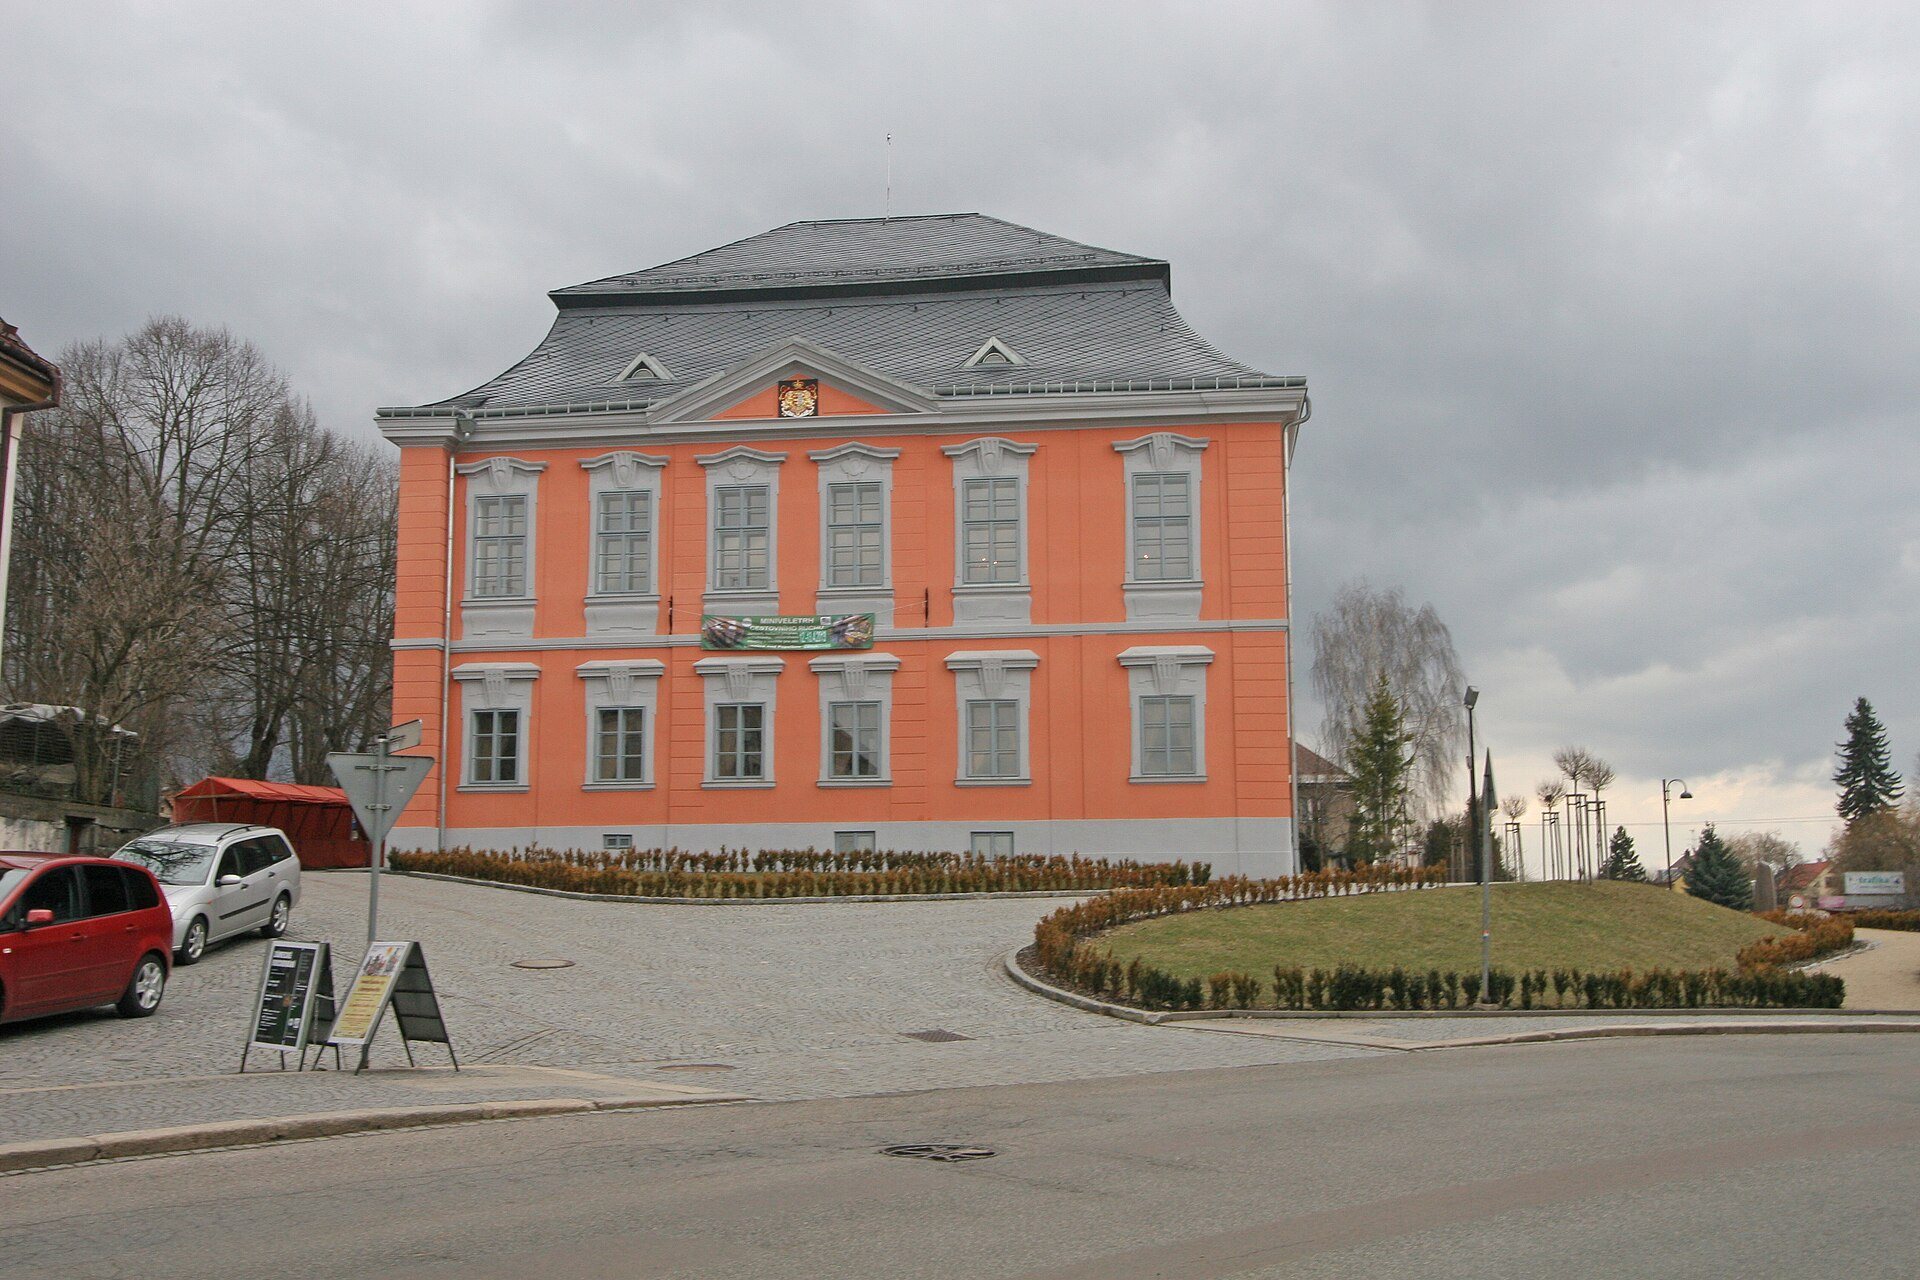
The rebuilding of 1730–1737 produced a simple, one-storey Baroque building with three wings. The side wing bordering Husovo Square has a more articulated facade and is emphasized by a mansard roof. This roof has two slopes on each side, with the lower slope steeper than the upper one, creating additional usable space beneath it. The exterior later received a new facade in the original brick color.
On the ground floor, the interiors contain cross vaults with raised ridges and barrel vaults with lunettes. A barrel vault is a continuous semicircular or segmental ceiling, while a lunette is a curved opening or recessed section that cuts into a vault.
Adapted Cultural Spaces
Following the reconstruction, the upper floor contains a large exhibition and concert hall, a social salon, and a puppet theatre. A pavilion in the courtyard is also used for musical performances. Several rooms in the basement were reconstructed and adapted for public use.