Forde Abbey: A Former Cistercian Monastery in England
Site at a Glance
- Rating
- 4.7
- Popularity
- Medium
- Country
- United Kingdom
- Primary era
- Medieval
- External website
- Open
- Eras represented
- Medieval, Early Modern, Modern
- Civilizations
- British, English
- Site type
- Domestic
- Remains
- Manor House
On this page15 sections
History
Forde Abbey is a former Cistercian monastery in Thorncombe, United Kingdom, founded between 1141 and 1148 as a medieval religious house dedicated to the Virgin Mary. The community developed from Waverley Abbey and belonged to the Cistercian order, a reform movement within Western monasticism that emphasized strict religious observance, communal life, and agricultural self-sufficiency. Forde later became a private residence, while parts of the monastery and its historic landscape survived.
From Brightley to Thorncombe
Between 1133 and 1136, Richard de Brioniis established a priory at Brightley on his land and invited Gilbert, Abbot of Waverley, to send twelve monks to form a Cistercian community. The site proved unsuitable or insufficiently fertile, and in 1141 the monks considered returning to Waverley. Richard’s sister and successor, Adelicia de Brioniis, offered them another location at Thorncombe near the River Axe. The monks founded a new priory there between 1141 and 1148. It became known as Ford because it stood beside an old river crossing, and the foundation later developed into Forde Abbey.
The monastery became prosperous and founded the daughter houses of Bindon in 1149 and Dunkeswell in 1201. A daughter house was a monastery established from, or institutionally linked to, an older foundation. By the fourteenth century, Forde’s estates covered about 30,000 acres, giving the abbey a substantial economic base.
Medieval prominence
John of Ford was prior of Forde, became abbot of Bindon in 1186, and served as abbot of Forde from 1191 until 1214. He was an ally of King John during the papal interdict, a period when the pope placed England under a religious ban, and received remuneration from the king. The abbey was also associated with Baldwin of Forde, its third abbot, who later became Archbishop of Canterbury.
During the thirteenth century, the body of St. Wulfric of Haselbury was buried in the western transept of the abbey church. A transept is a cross-wing extending from the main body of a church. Benedictine monks from Montacute Priory had attempted to take the holy man’s body, which was treated as a relic. Other burials associated with Forde Abbey include Renaud de Courtenay, Edward de Courtenay, 3rd Earl of Devon, and Hugh Courtenay.
Dissolution and conversion to a house
Abbot Chard, Forde’s last abbot, surrendered the monastery peacefully to the Crown in 1539 during the Dissolution of the Monasteries. This was the programme under Henry VIII that closed England’s monasteries and transferred their property to the Crown during the break with the Roman Catholic Church. In 1540, the abbey buildings and lands were leased to Richard Pollard. Pollard was later knighted, and his son sold Forde to Sir Amias Poulet of Hinton St George. Sir Amias and his father had previously served as stewards of the abbey and its property.
In 1580 and 1581, Sir Amias Poulet received a licence to alienate the abbey lands to William Rosewell, the young son of the Solicitor-General. Forde probably changed hands around this time. William Rosewell died in 1593, after which the property passed to his wife, Anne. Their son Henry probably took possession when he reached maturity in 1611 and became Sir Henry Rosewell of Forde in 1619.
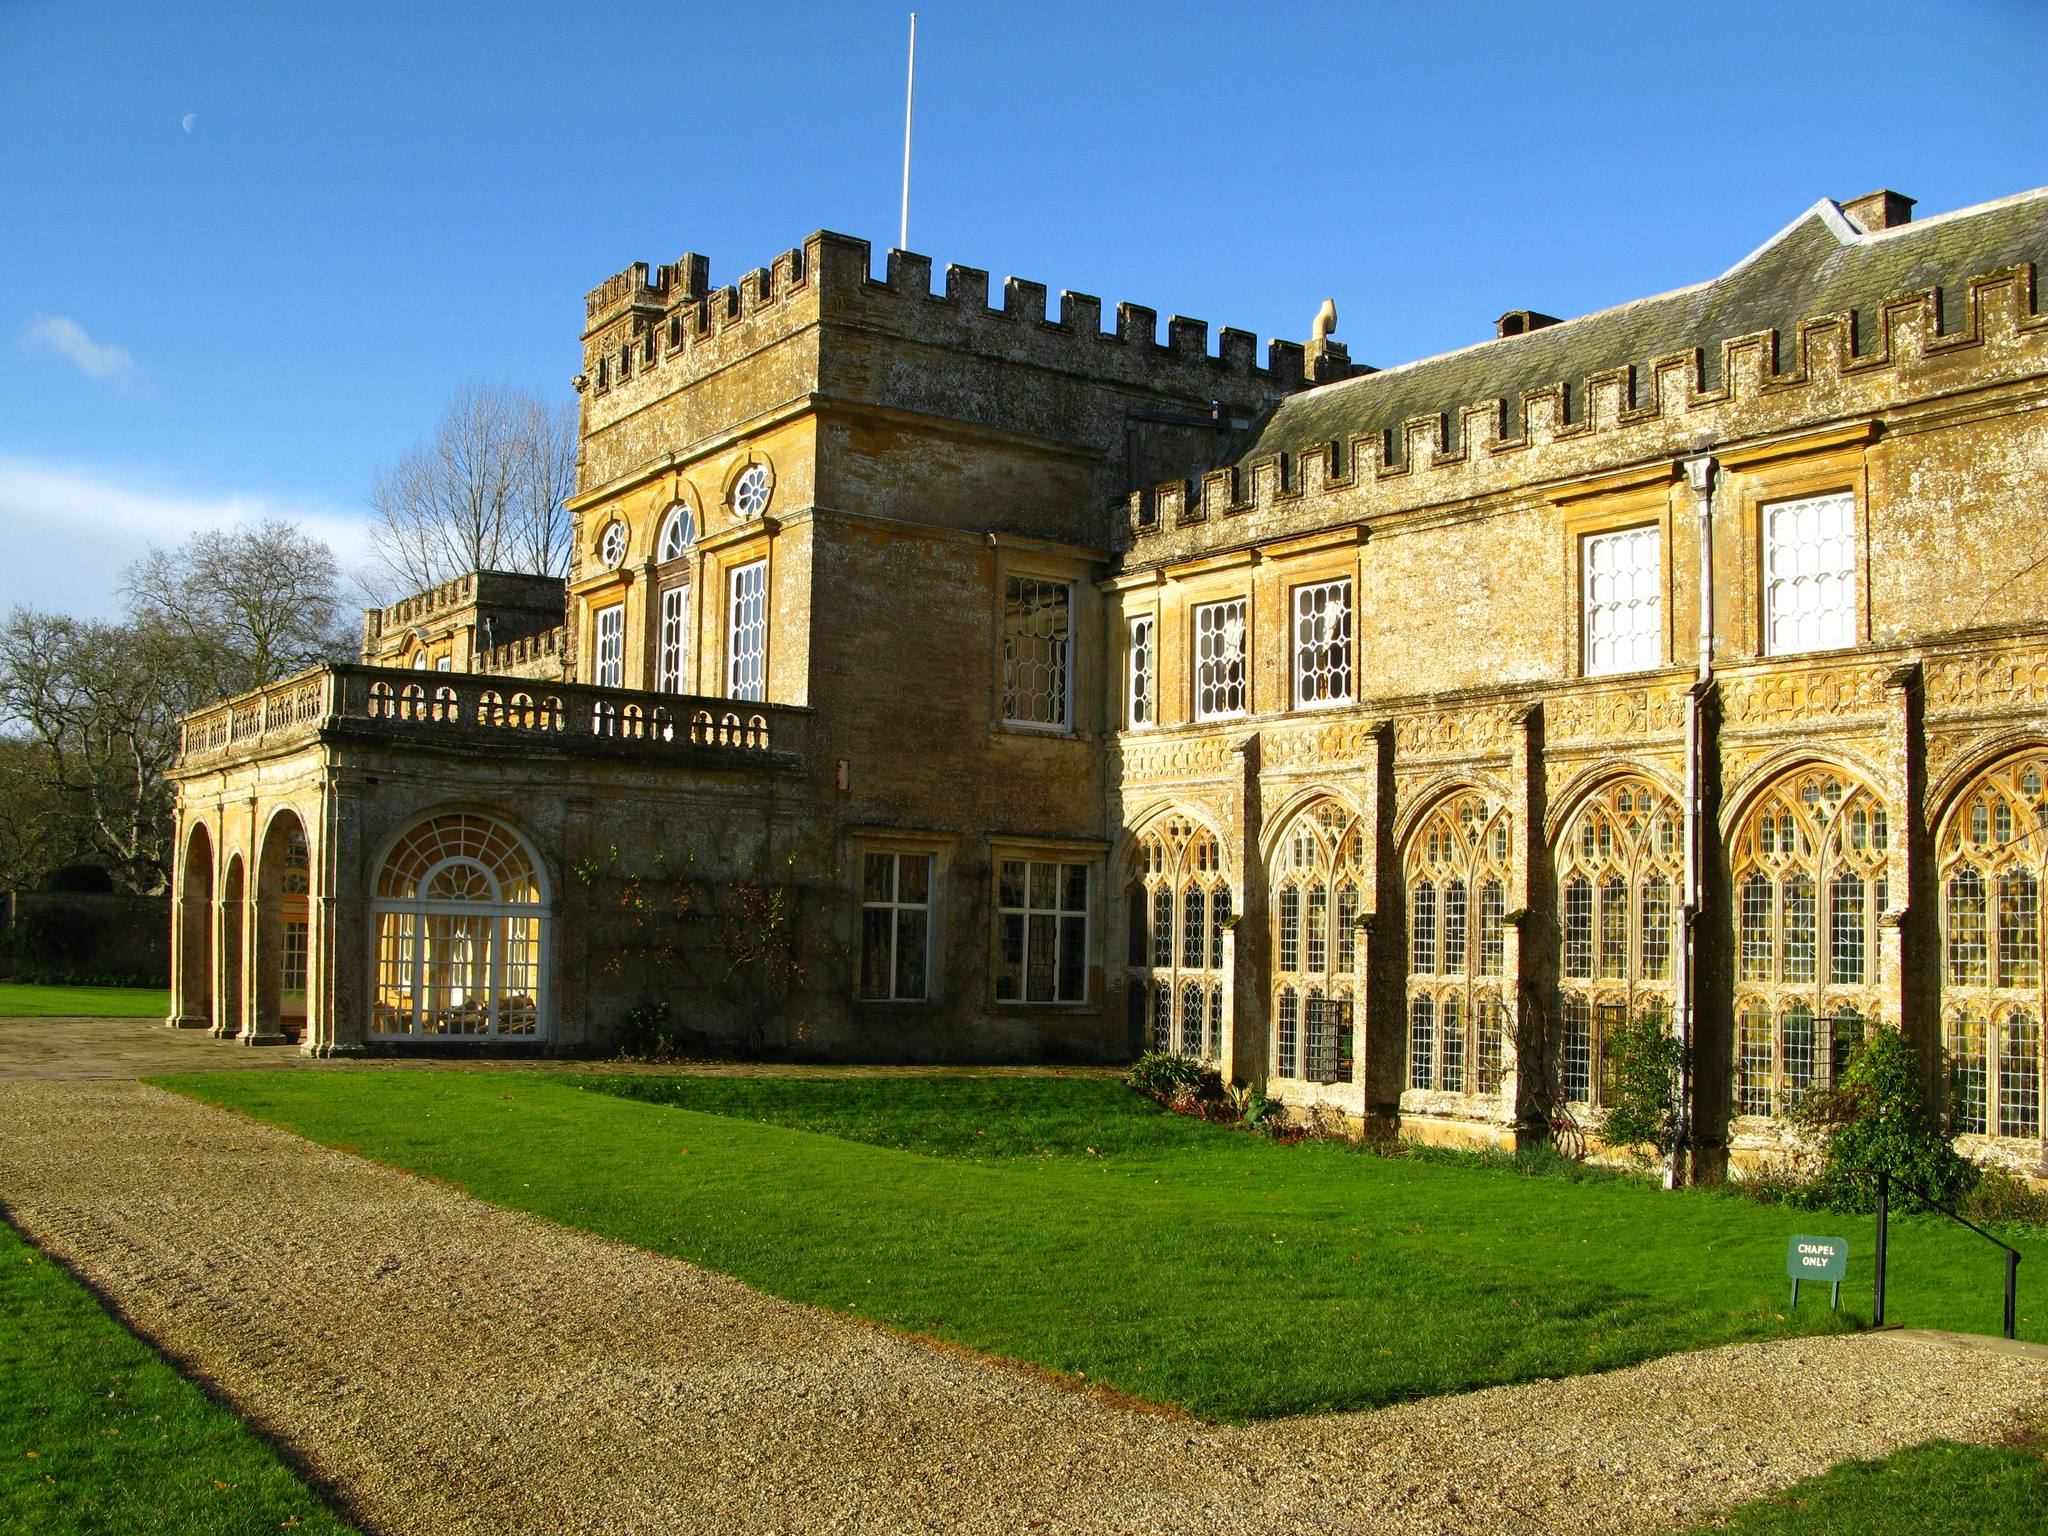
The Rosewell family retained Forde for almost seventy years before selling it in 1649 to Edmund Prideaux, Member of Parliament for Lyme Regis and Treasurer of the Inner Temple. Prideaux supported Parliament during the English Civil War and served as attorney-general for most of the Interregnum, the period between the execution of Charles I and the restoration of the monarchy in 1660. He converted the former abbey into a private residence, adding bedrooms and a reception area to the front of the building and introducing classicising features, including a small loggia, an open-sided gallery or architectural feature supported by columns or arches.
Later ownership and protection
The house remained largely unchanged during the eighteenth century, although its gardens were created during that period. It was rented to the philosopher Jeremy Bentham in 1815. During the nineteenth century, successive owners alternately neglected and renovated the house. In 1905, a cousin of the last owner inherited Forde and moved there with her husband, Freeman Roper. Their descendants continued to own and occupy the house. By 2026, the most recent owner was Alice Kennard, following the death of her father, Mark Roper.
Forde Abbey is a Grade I listed building, while its gardens are listed at Grade II* as a historically important garden. These designations reflect the survival of both the former monastery and its later domestic and landscaped setting.
Remains
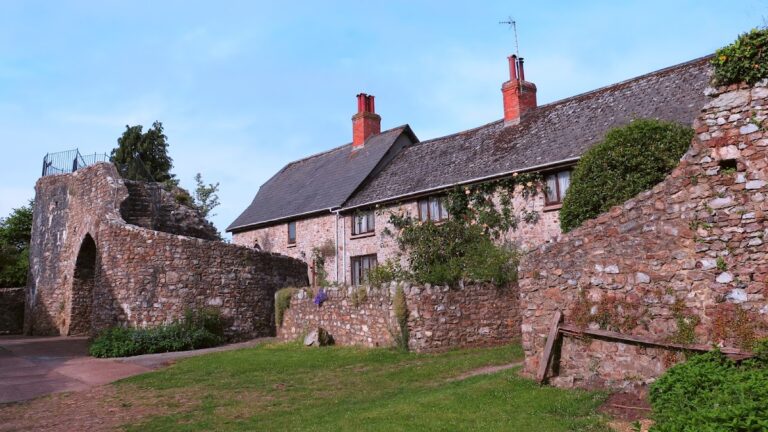
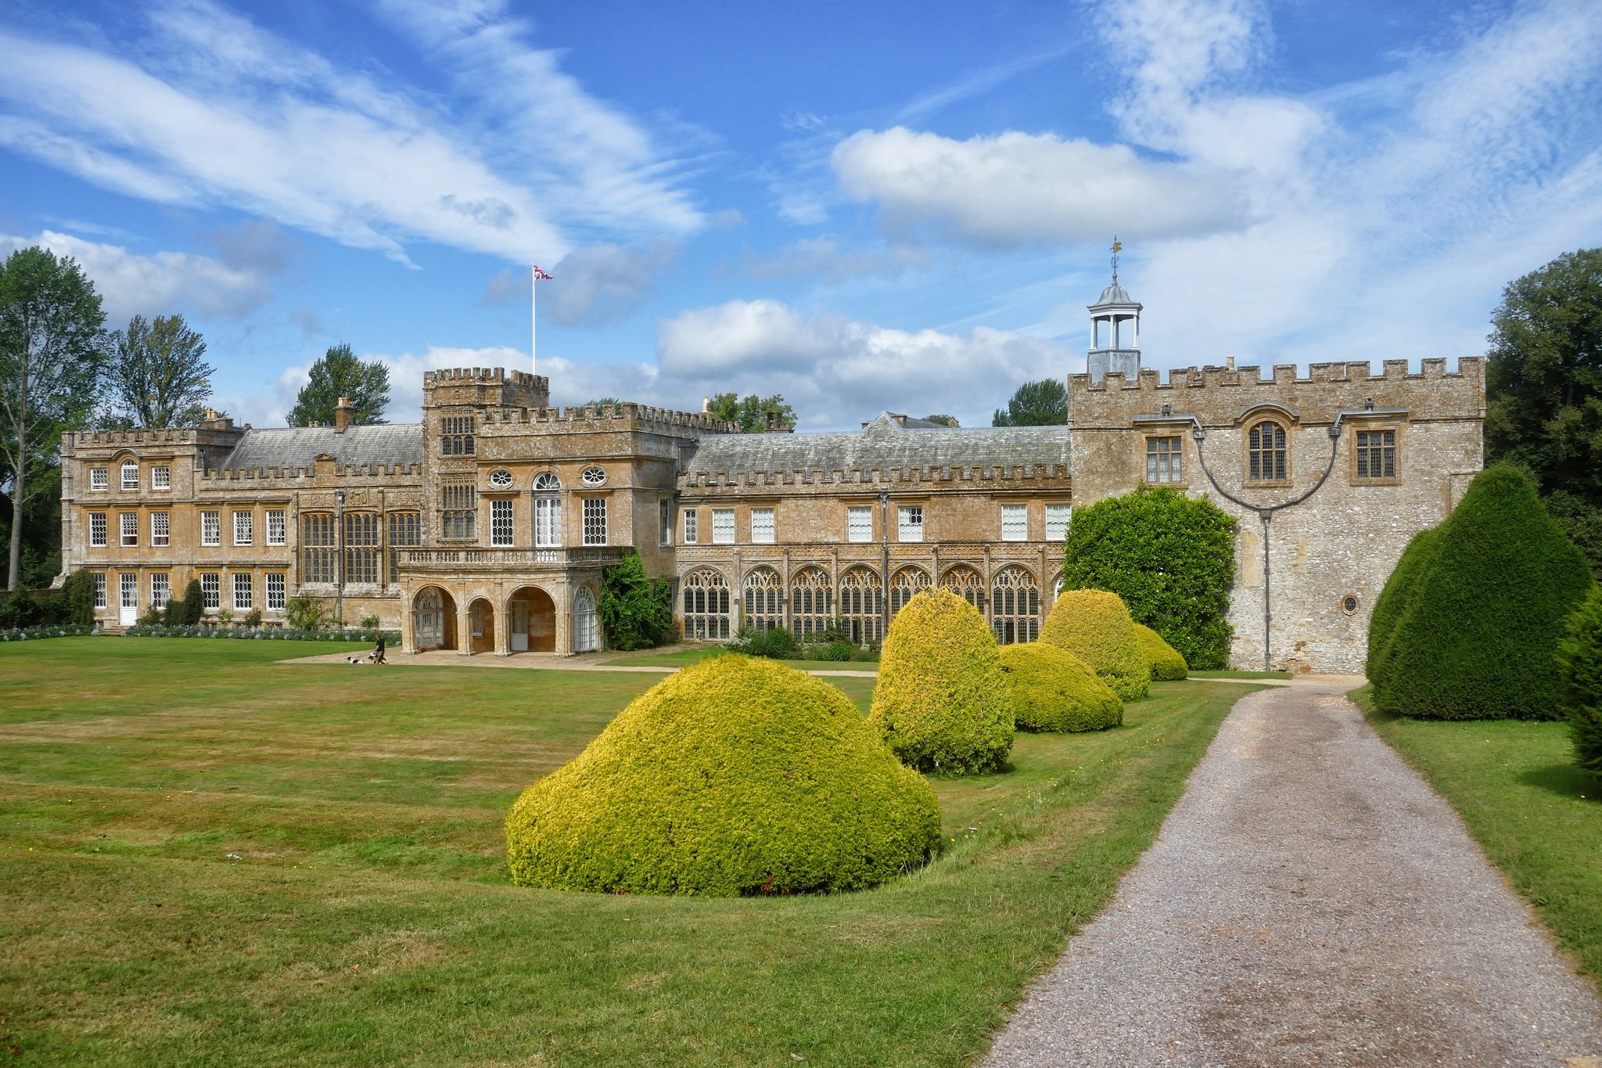
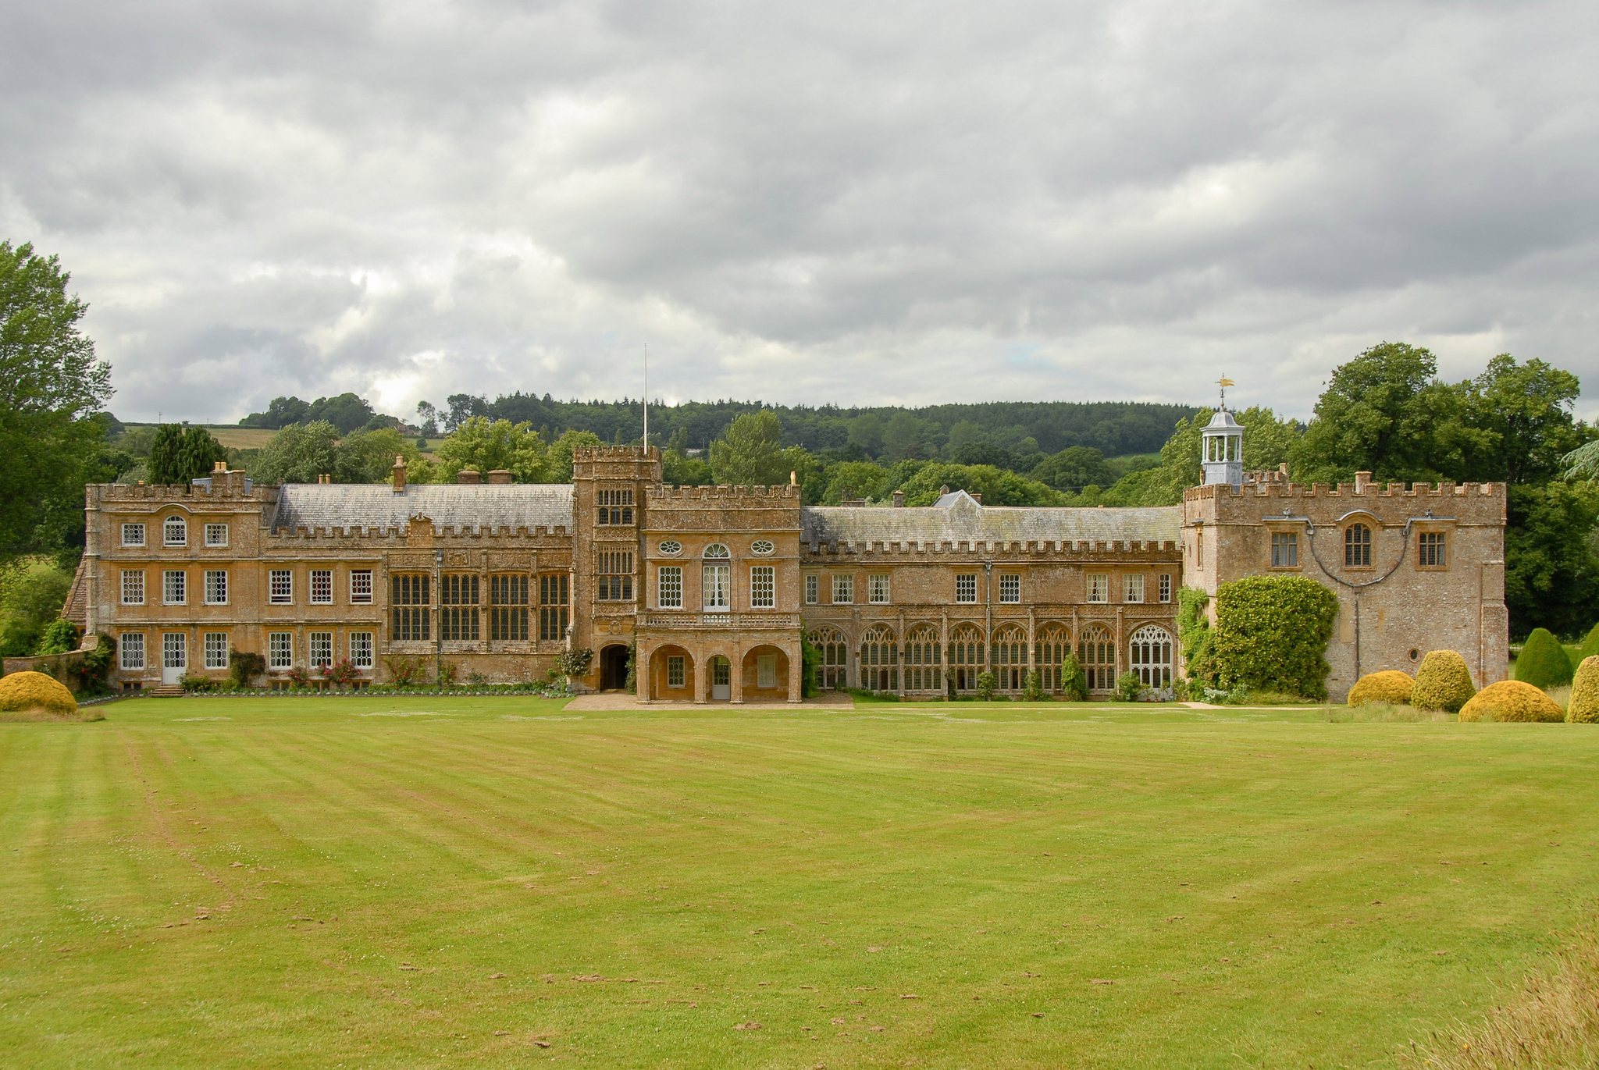
The surviving complex combines medieval monastic buildings with a country house and approximately 30 acres of gardens. Much of the original monastery, including the abbey church, was demolished after the Dissolution. The remaining buildings occupy the former monastic core, while later rooms and landscaped grounds express the site’s conversion into a private residence.
Surviving monastic buildings
Great Hall and cloister range
The Great Hall is part of the surviving medieval fabric and contains two statues recovered from the original abbey church. The north side of the former cloister square also remains. A cloister was the covered walkway enclosing the central open space of a monastery, and this surviving side helps define the plan of the earlier religious complex.
Monks’ accommodation and upper refectory
The monks’ accommodation and the upper refectory survive within the present house. The refectory was the communal dining area of the monastery. These spaces now form part of the adapted residence, linking its domestic rooms with the earlier community that occupied the site.
Undercroft and chapter house
The undercroft, a lower vaulted working area, served the abbey’s practical operations. The chapter house, where the monastic community conducted its business, was converted into a chapel. Other former monastic rooms became State Rooms and no longer retain visible evidence of their original uses.
House and gardens
Private-house additions
Edmund Prideaux’s conversion altered the front of the former abbey by adding bedrooms and a reception area. The small loggia belongs to this transformation, which introduced classical architectural features while retaining substantial parts of the medieval building.
Ponds and planted grounds
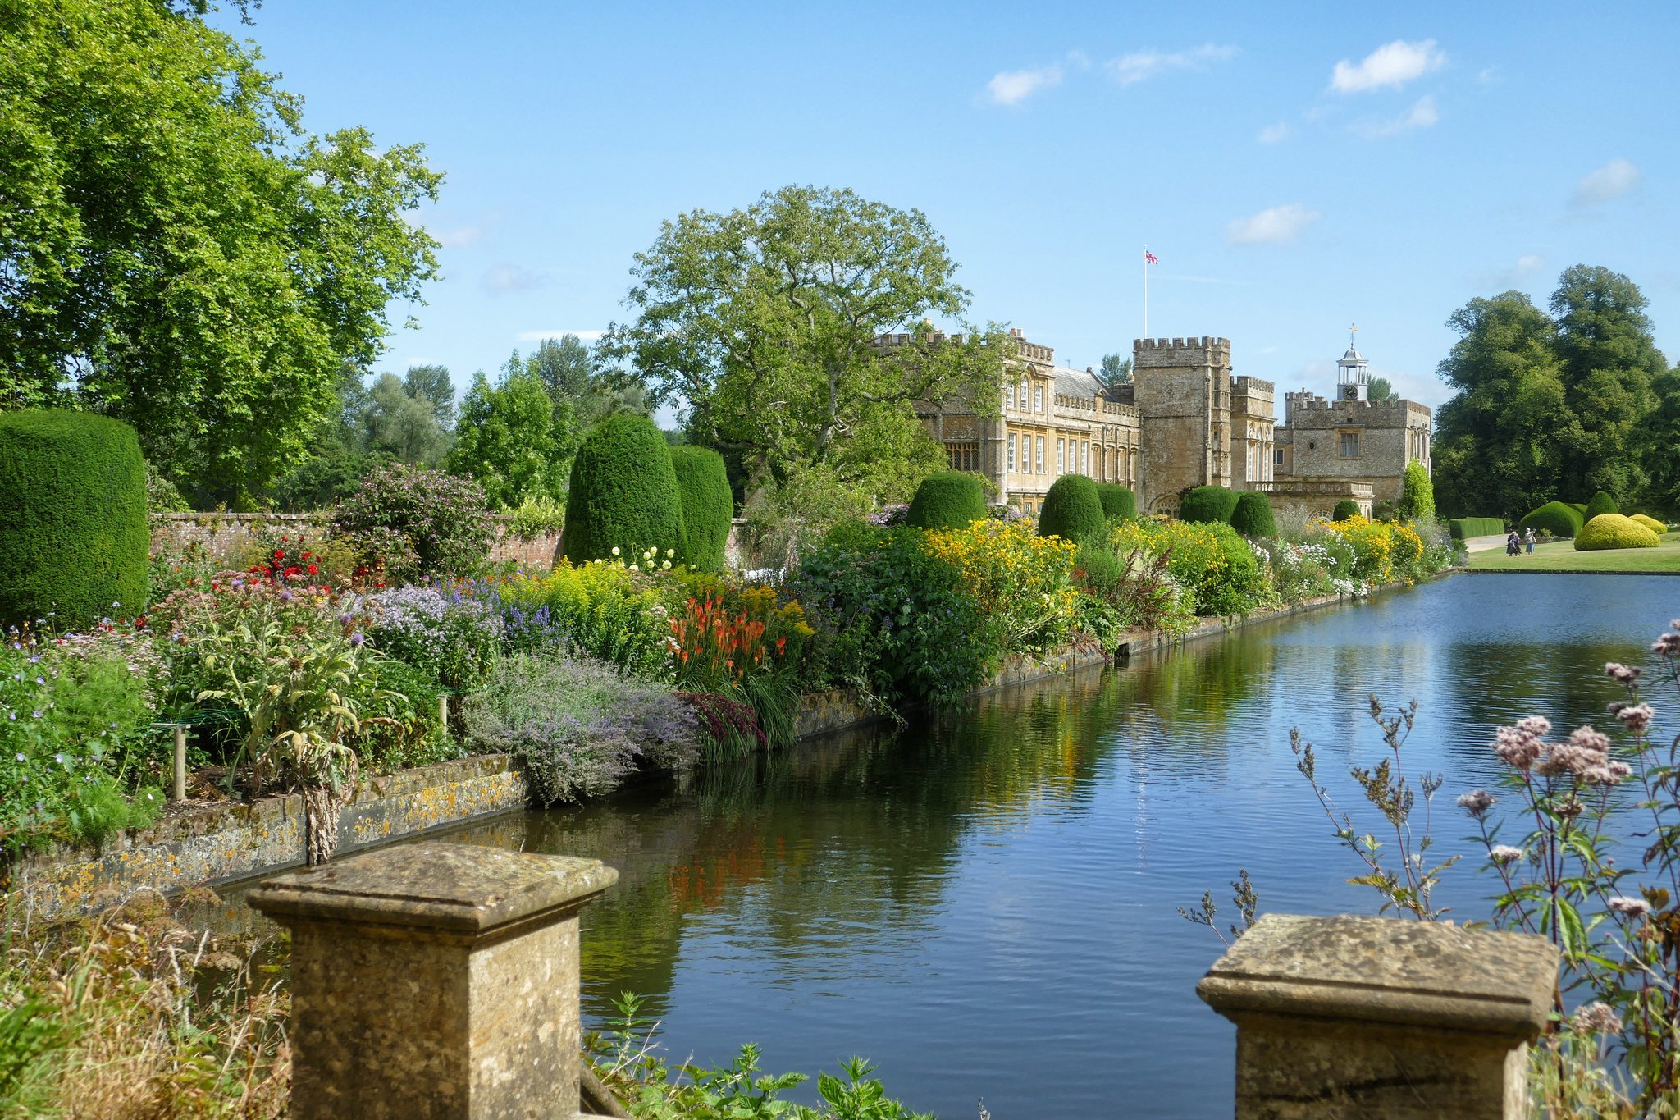
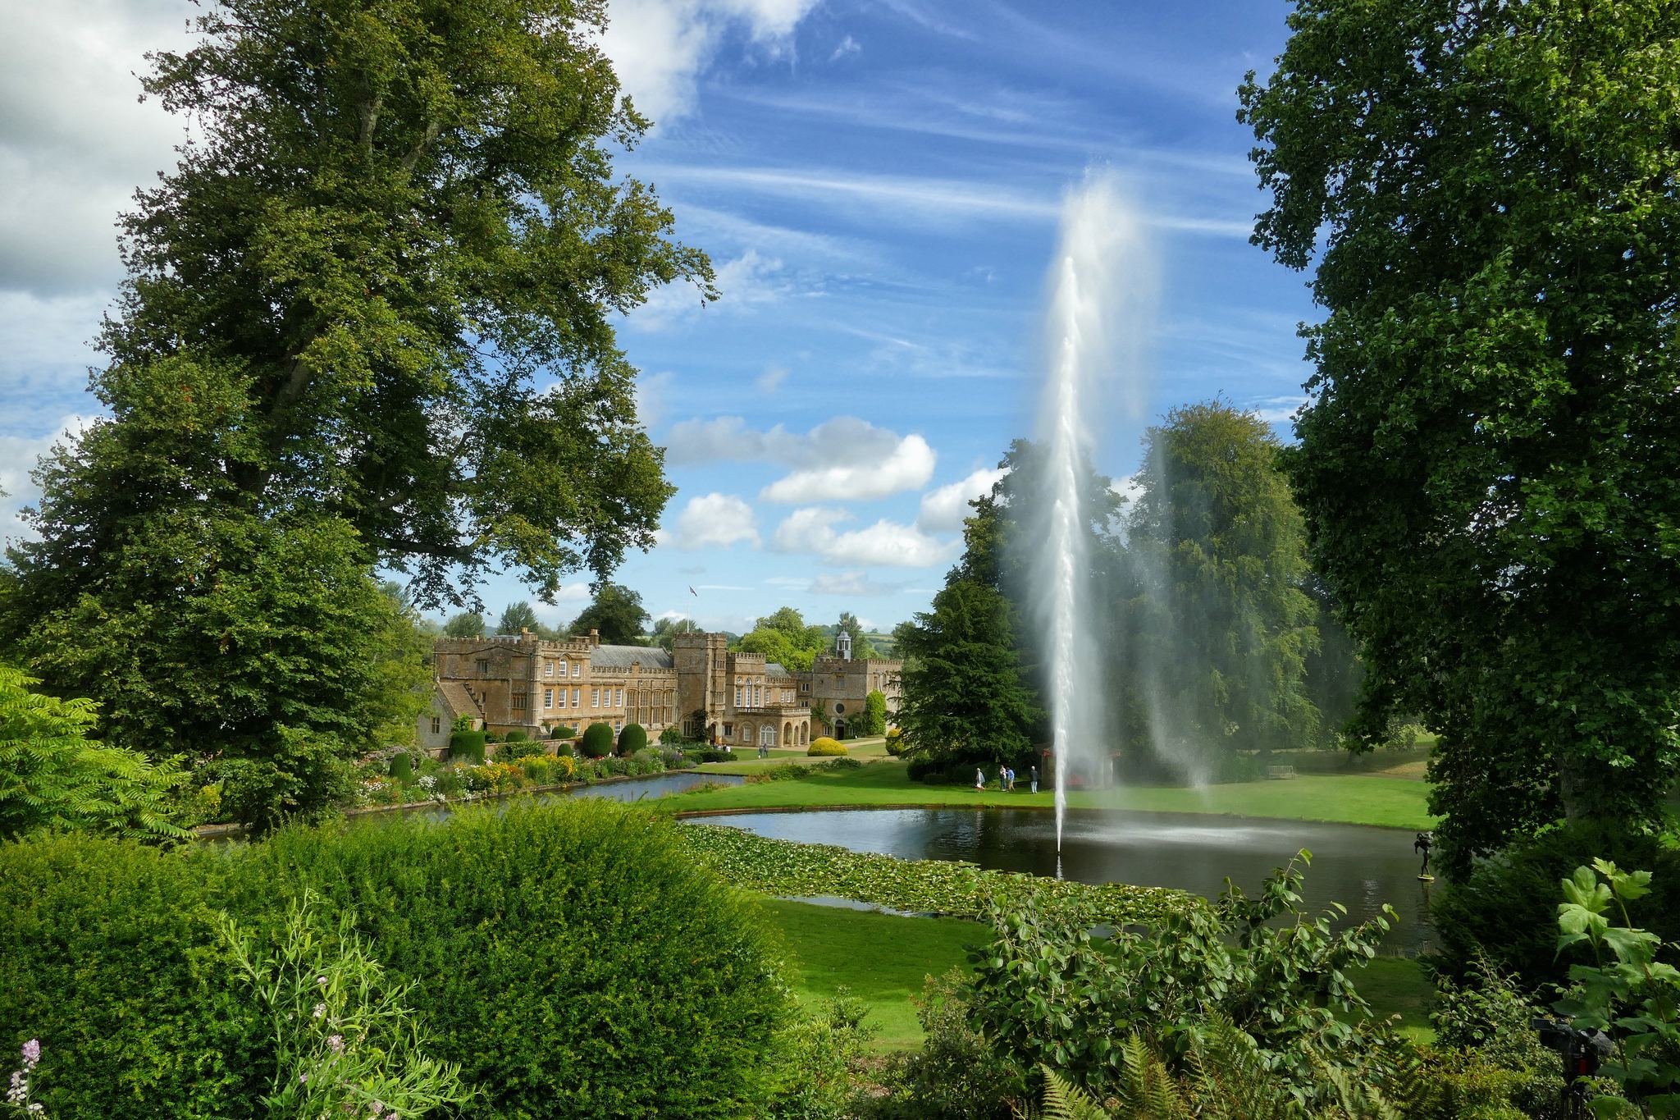
The gardens include water features, planted areas, lawns, and an arboretum. The lawns in front of the house were laid out during the eighteenth century, while many of the trees were planted in the nineteenth century. The Great Pond originally served as the head pond for a watermill. Water from it feeds cascades down the hill to three smaller ponds that formed part of the eighteenth-century gardens.
Beech House and Centenary Fountain
At the edge of the Great Pond, the Beech House was formed from beech hedges in the 1930s as a bird-watching hide overlooking the water. A bog garden also lies beside the pond. The second-largest pond, the Mermaid Pond, contains the Centenary Fountain, installed by the Roper family in 2005 to commemorate a century of their ownership. The fountain rises 160 feet, or 49 metres, and is claimed to be the highest-powered fountain in England.
Long Pond and walled kitchen garden
Extensive flowering plants surround the Long Pond near the house, creating a summer display within the designed grounds. Behind the house, a Victorian walled kitchen garden originally supplied food for the household. It is now used mainly as a nursery for plants sold to visitors.