Torre de Torrent: The Surviving Tower of Torrent Castle in Spain
Site at a Glance
- Rating
- 4.5
- Popularity
- Medium
- Country
- Spain
- Primary era
- Medieval
- External website
- Open
- Eras represented
- Medieval
- Civilizations
- Taifa of Valencia
- Site type
- Military
- Remains
- Castle
On this page8 sections
History
Torre de Torrent is the surviving tower of the former Castle of Torrent in Torrent, Spain. Probably built during the Andalusi period, when Muslim-ruled al-Andalus occupied much of the Iberian Peninsula, it is traditionally dated to the twelfth century, while carbon-14 testing places its construction around 1070, with a margin of error of 25 years. The tower stood at the center of a fortified settlement and later became the focus of Torrent’s medieval urban development.
Andalusi fortress and the Christian conquest
The tower formed part of the defensive belt protecting Valencia, alongside fortifications at Moncada, Bétera, Paterna, Chiva, Montroy, Benifairó, Espioca, Silla, Almusafes, and the Albufera. These strongholds provided defense or refuge during the Christian advance that brought the region into the Kingdom of Valencia. The original tower probably stood within an enclosed area called an albacar, a fortified space used to shelter people and animals during danger. Later alterations have made it impossible to locate that enclosure.
In 1238, James I of Aragon, the monarch who led the Christian conquest of Valencia, formally granted the castle to the Order of Saint John of Jerusalem. This military religious order administered fortified territories during the medieval Christian expansion in the Iberian Peninsula. In the fifteenth century, as Torrent expanded, the order commissioned a defensive wall and moat. The moat was intended particularly to hinder mining, the practice of digging beneath fortifications, and to obstruct siege engines.
Prison, plague refuge, and civic change
The castle served several functions during the later Middle Ages. It was used as a prison, and in 1494 it sheltered deputies of the Valencian Generalitat, the representative governing institution of the historical Kingdom of Valencia, during a plague epidemic in Valencia. Events connected with the Revolt of the Brotherhoods, a major early-sixteenth-century social and political uprising in Valencia, also took place at the Castle of Torrent.
The castle walls were demolished in the sixteenth century as the town grew westward. By the seventeenth century, the disused moat had become a refuse pit. In 1613, the municipality received the moat area and built covered market structures known as porxis. These housed butcher and fish stalls and provided space for neighborhood meetings. A traditional market held around the tower has remained associated with the site since the Middle Ages.
In the eighteenth century, after papal authorization allowed military-order properties to be sold, the king sold the property to Manuel Sixto Espinosa, a councillor of state. The municipality purchased it in 1847, returning it to civic use as a prison and establishing the courts of the newly created judicial district. In 1908, the nineteenth-century market structure was replaced by a building containing both courts and market stalls.
Modern restoration and museum use
After the Spanish Civil War ended in 1939, the tower was again used as a prison by the new authorities. Its later prison history included a nineteenth-century chapel and other prison-related features. A major restoration in 1973 covered the tower in cement, removed floors and wall finishes without prior archaeological study, and demolished the structure built in 1908. The work also added the present main entrance, while destroying evidence connected with the tower’s successive uses as a granary, defensive stronghold, and prison.
Archaeological study preceded restoration work carried out in 2008 and completed in 2009. The intervention removed cement from the exterior and interior, recovered evidence of the tower’s construction and defensive systems, and brought its appearance closer to earlier phases while retaining selected later elements, including nineteenth-century prison doors. The tower has been municipal property since 1847 and now contains a museum devoted to its history and the history of Torrent. It also continues to accommodate cultural activities, including exhibitions, public readings, award ceremonies, and other events.
Torre de Torrent was declared a Property of Cultural Interest in Spain’s Historical Heritage, in the monument category, on 6 June 2001. The museum explains the tower’s successive periods, its immediate surroundings, and the development of the municipality through archaeological evidence, drawings, and illustrations. Its ground floor uses explanatory panels, while the upper floors identify architectural elements associated with different periods. The project was planned in phases to interpret the fortification and the evolution of its surroundings, rather than serving solely as an archaeological or municipal-history museum.
Remains
Plan, construction, and interior arrangement
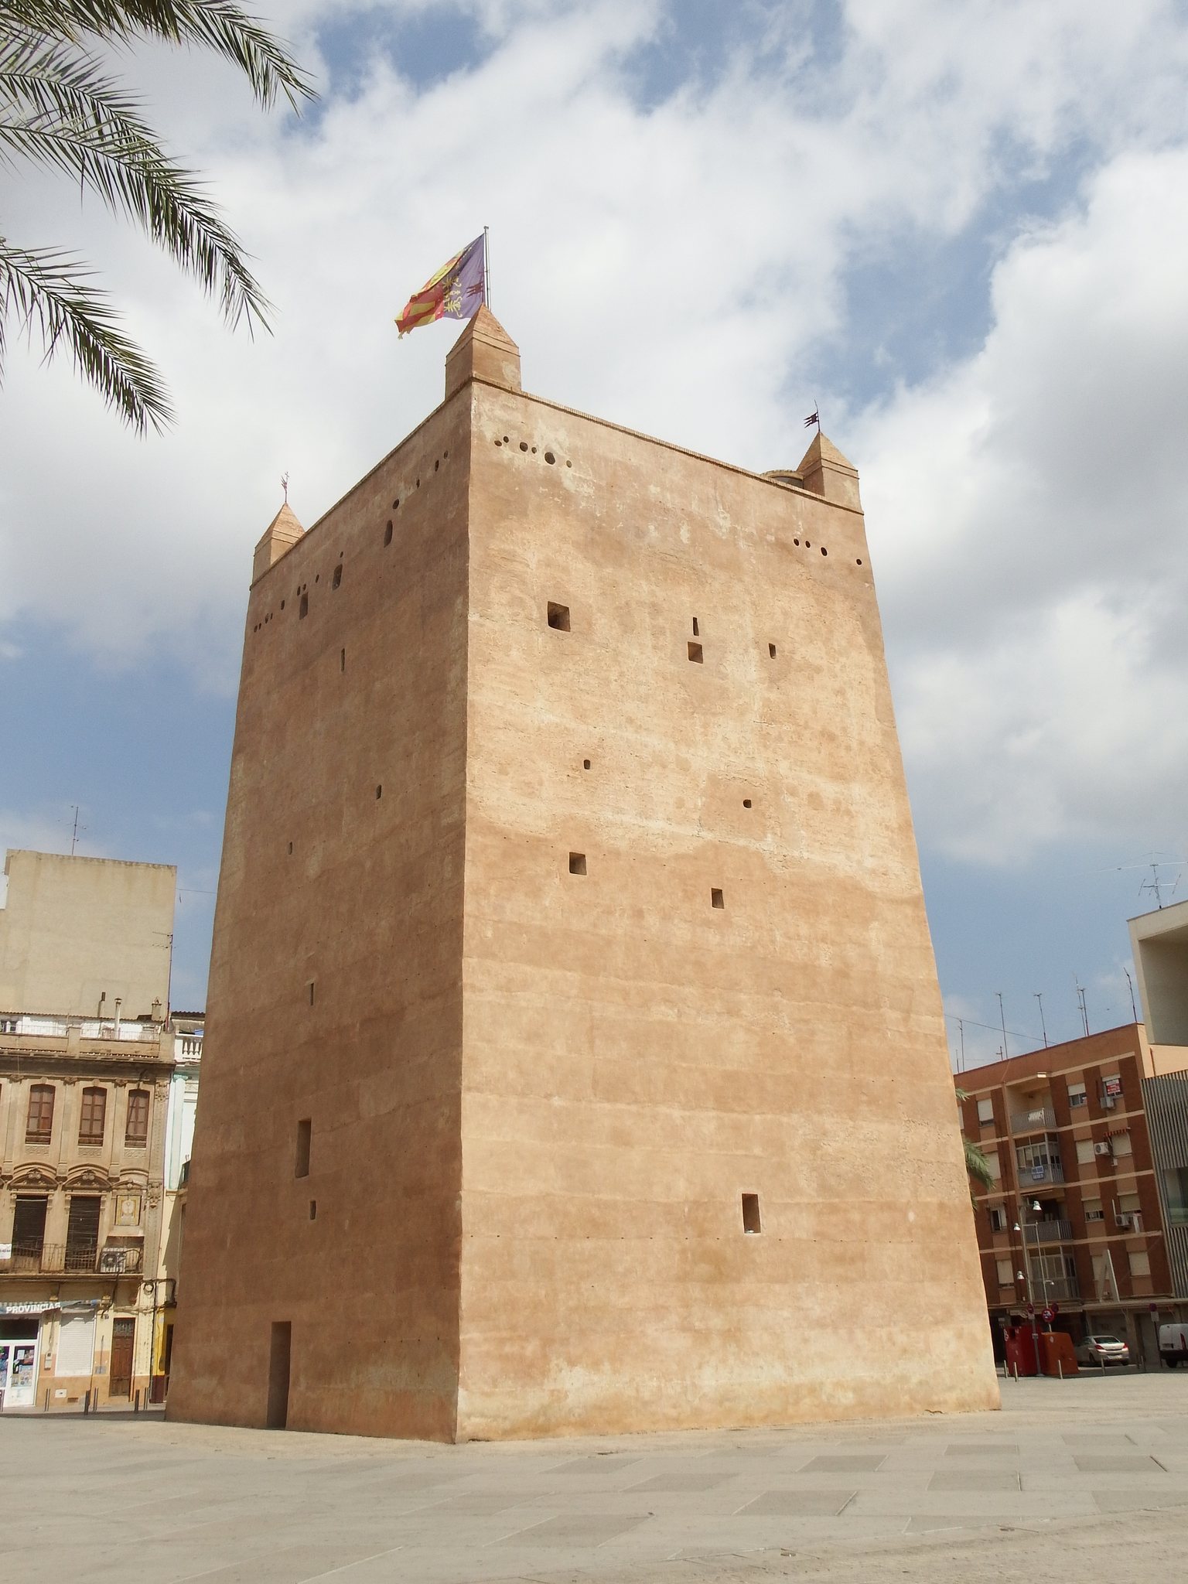
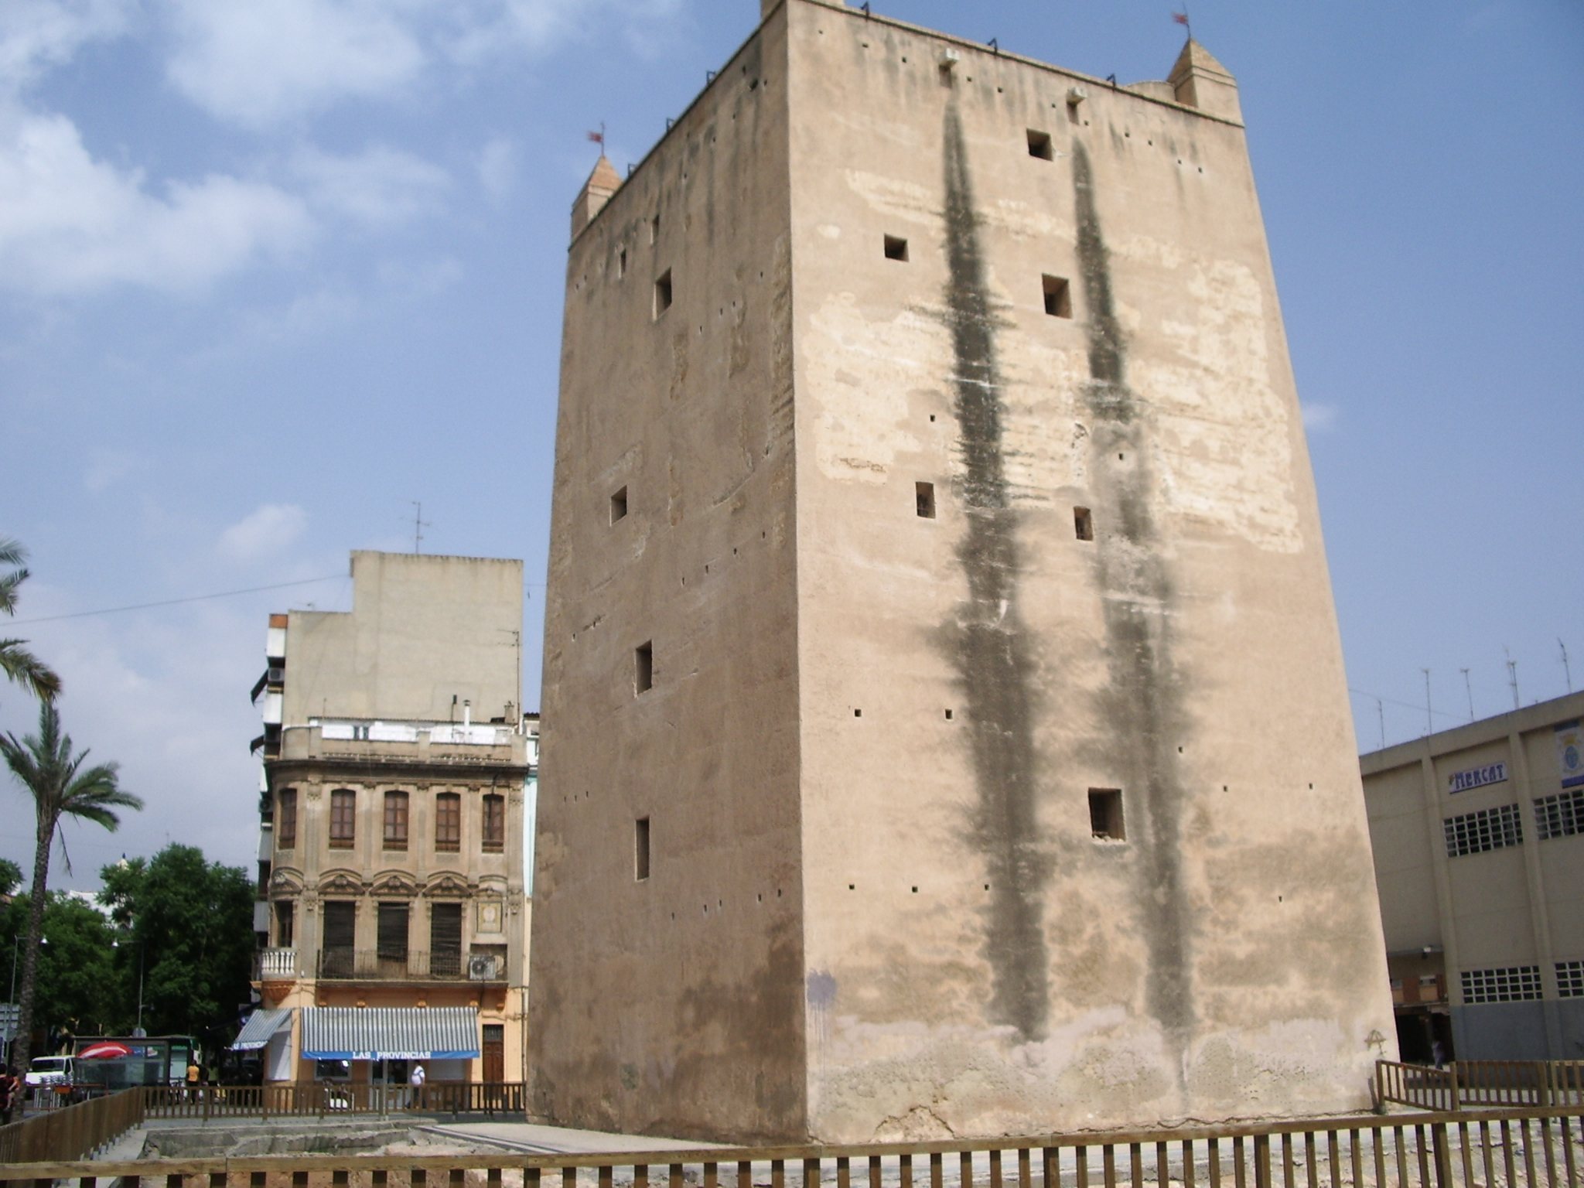
Torre de Torrent stands in the present-day Main Square and is the sole surviving element of the former castle. It has an approximately square plan, measuring about 13.35 by 13.90 metres, and rises approximately 22 metres in a truncated-pyramidal form. Built with stone, lime, and sand, the tower contains five floors and a terrace. Each floor is divided into three parallel rooms, or vaulted naves, covered by three barrel vaults. Large semicircular-arched openings connect the rooms.
The removal of the later cement coating exposed the original masonry and clarified the building’s architectural development. The restoration also uncovered original vaults and doors, along with features associated with the tower’s later use as a prison. These surviving elements allow the interior to be read as a sequence of changing functions rather than as a single-period structure.
Entrances and defensive features
The original entrance was elevated at first-floor level, an arrangement used in this type of fortification. A drawbridge provided access, and the entrance was bordered by large stones. The present main entrance was added during the 1973 restoration. The earlier defensive system became clearer when the later cement was removed, revealing twenty-five blocked arrow slits. An arrow slit is a narrow opening that allowed defenders to observe or use weapons while remaining protected inside the wall.
The work also exposed Andalusi skylights and loopholes, as well as machicolations, projecting defensive structures with openings through which defenders could attack people below the walls. The upper terrace has pyramidal terminal features at its four corners. These carry the eight-pointed cross of the Order of Saint John of Jerusalem, associated with the Beatitudes, the series of blessings in Jesus’s Sermon on the Mount, together with the heraldic bat known in Valencian tradition as the rat penat.
Surrounding castle remains and museum route
The former castle’s defensive walls and moat no longer form part of the surviving structure. Steel plaques in the Main Square mark the medieval wall circuit around the historic center and form part of the museum route. The route begins in the square and continues through the tower’s floors, where loopholes, skylights, doors, vaults, and other constructional features are identified in relation to the building’s successive periods.
Later elements remain visible alongside the earlier masonry and defensive features. These include prison doors, prison toilets, and the nineteenth-century prison chapel. Their retention preserves physical evidence of the tower’s transformation after its medieval military use and supports the museum’s interpretation of Torrent’s changing civic, penal, and architectural history.