Whitefriars, Coventry: A Carmelite Friary and Later Historic Complex
Site at a Glance
- Rating
- 3.3
- Popularity
- Very Low
- Country
- United Kingdom
- Primary era
- Medieval
- External website
- Open
- Eras represented
- Medieval, Early Modern, Modern
- Civilizations
- English
- Site type
- Religious
- Remains
- Monastery
On this page14 sections
History
Whitefriars, Coventry is a former Carmelite friary in the United Kingdom, established on 14 February 1342 in the southeastern part of the city. The Carmelites were a mendicant order whose friars relied largely on preaching, teaching, alms, charitable gifts, and pilgrim offerings rather than extensive landed estates. Sir John Poultney assisted the foundation, which occupied fields and orchards before the friary was built.
The medieval friary
The community depended on charitable support, including offerings connected with the shrine of Our Lady of the Tower. King Edward III granted additional land in 1344, followed by a similar grant in 1352. The friary expanded gradually through private benefactions. Lord Basset of Drayton left £300 in 1384 for the enlargement of the church, William Botener of Withibroke made a gift in 1419, and Thomas Bonde of Coventry left 20 marks in 1506 for rebuilding the cloisters. Excavation later uncovered the Ferrers family coat of arms, indicating that the Earls of Derby also made bequests.
Dissolution and Tudor transformations
Whitefriars was dissolved on 1 October 1538 as part of the Dissolution of the Monasteries, the process by which Henry VIII’s government suppressed England’s religious houses and transferred their property to the Crown or private owners. Fourteen friars remained when they signed the instrument of surrender. The Crown granted the friary to Sir Ralph Sadler in 1544, and Sadler sold it to John Hales.
Hales demolished parts of the complex, turned part of the cloister into a private residence called Hales Place, and converted the church chancel into a grammar school. In 1545 he founded King Henry VIII School, Coventry, as a free school, paying its schoolmaster £30 each year from his own resources. The church and churchyard had been purchased by George Pollard and Andrew Flammock and subsequently sold to Coventry Corporation in 1543. During Queen Mary’s reign, Hales went into Protestant exile in Frankfurt. The corporation moved the school to the Hospital of St John the Baptist and claimed the church as a parish church. A Puritan printing press also operated at Whitefriars during Hales’s absence, leading to a heavy fine.
Royal associations and changing ownership
Queen Elizabeth I stayed at Whitefriars for two days during her visit to Coventry in August 1565 and described it as a “fine house.” Mary, Queen of Scots, was held in Coventry on Elizabeth’s orders from 25 November 1569 to 2 January 1570, spending part of that period at Whitefriars.
After John Hales died on 5 January 1572, his estates passed to his nephew, John Hales II. The family moved to New House, a newly built Coventry property, and leased Whitefriars to Lord Henry Berkeley of Caludon Castle. The residence changed owners several times before being sold to the Board of Directors of the Poor in 1801.
Workhouse, museum, and surviving use
The former residence became a workhouse. Inmates worked for 12 hours a day in winter and 13 hours in summer, while children received basic education in a workhouse school. A separate children’s block was added in 1906. Marks on the surviving building preserve evidence of this period, when wooden benches and tables were attached to one of the walls.
A bombing raid damaged the cloister building in 1940. In 1948 it became a Salvation Army hostel, and extensive restoration followed in 1965. Whitefriars Museum opened in 1970, presenting the building’s successive histories as a friary, private town house, and workhouse. Spending cuts led to its closure in the early 1990s. The surviving buildings are now used by the Herbert Art Gallery and Museum and are generally closed to the public.
Whitefriars Gate was acquired in 1973 for use as the Coventry Toy Museum, which closed in 2008. Arson damaged its roof and rear floors in 2009, although the gate remained standing. The names Whitefriars Ale House, Whitefriars Lane, and Whitefriars Housing Group preserve the friary’s association with Coventry. The ale house stands within the former friary boundaries.
Remains
At its foundation, Whitefriars covered approximately 10 acres, or 4 hectares. The western approach ran from Much Park Street through the outer gateway now known as Whitefriars Gate. This gateway stands several hundred metres from the principal surviving building. The eastern cloister range and the gateway are the main surviving parts of the fourteenth-century friary, while the church foundations remain within the wider site.
The cloister range
Cloister walk
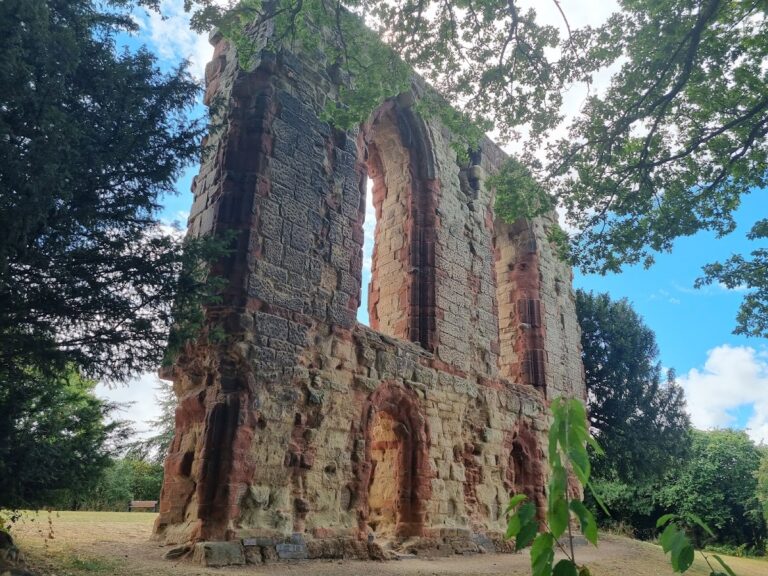
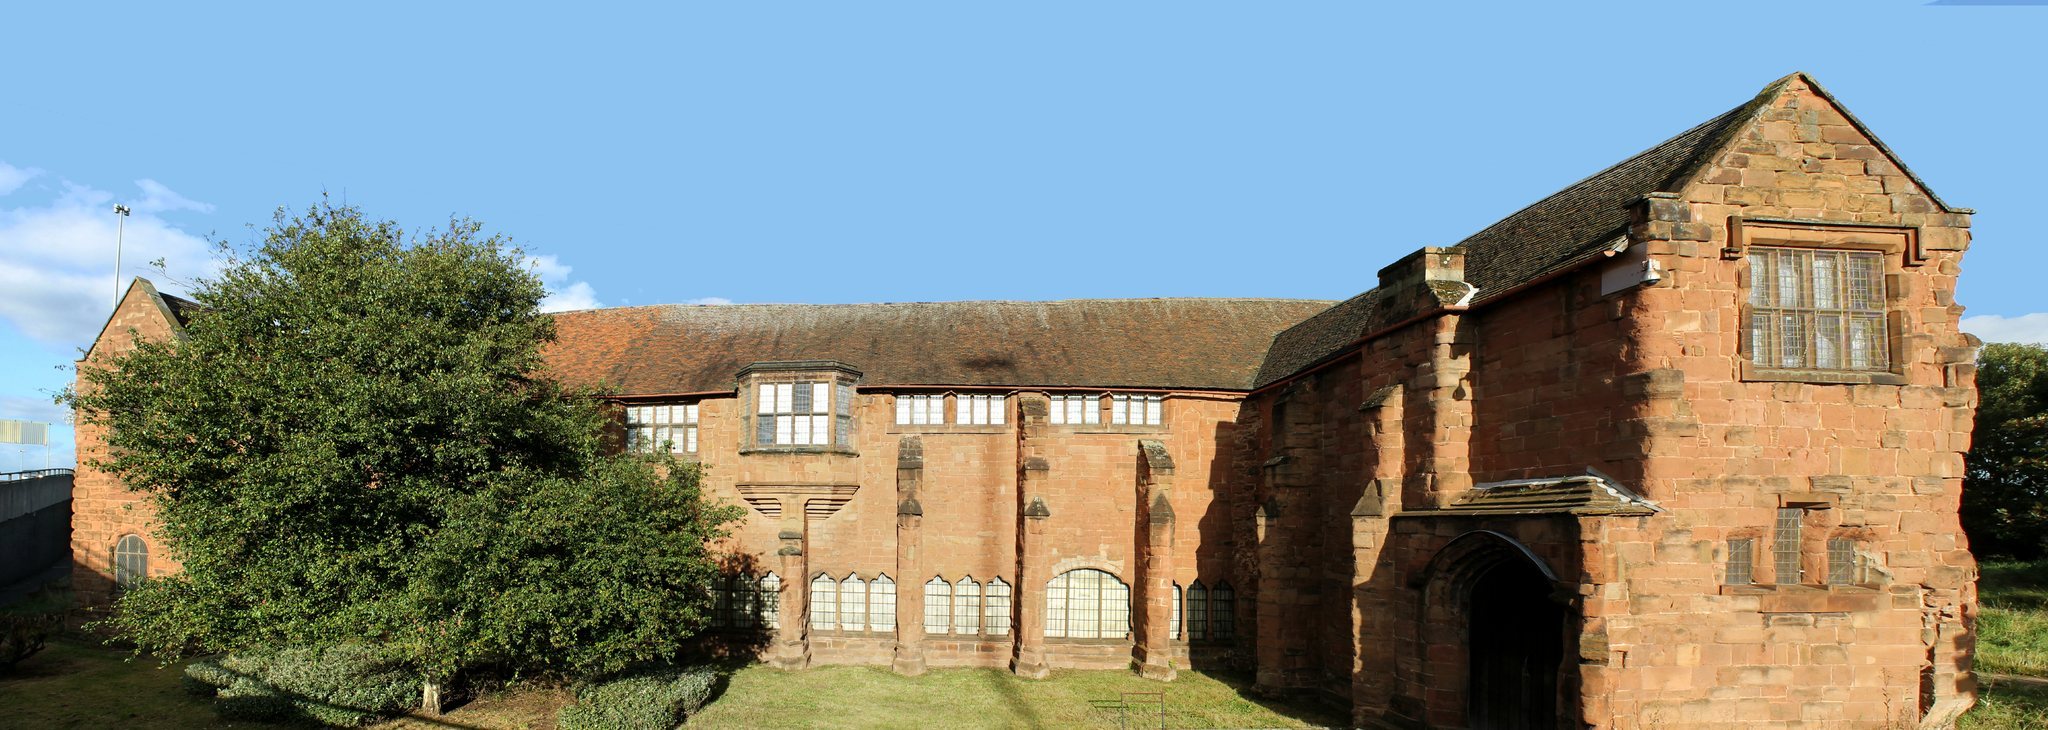
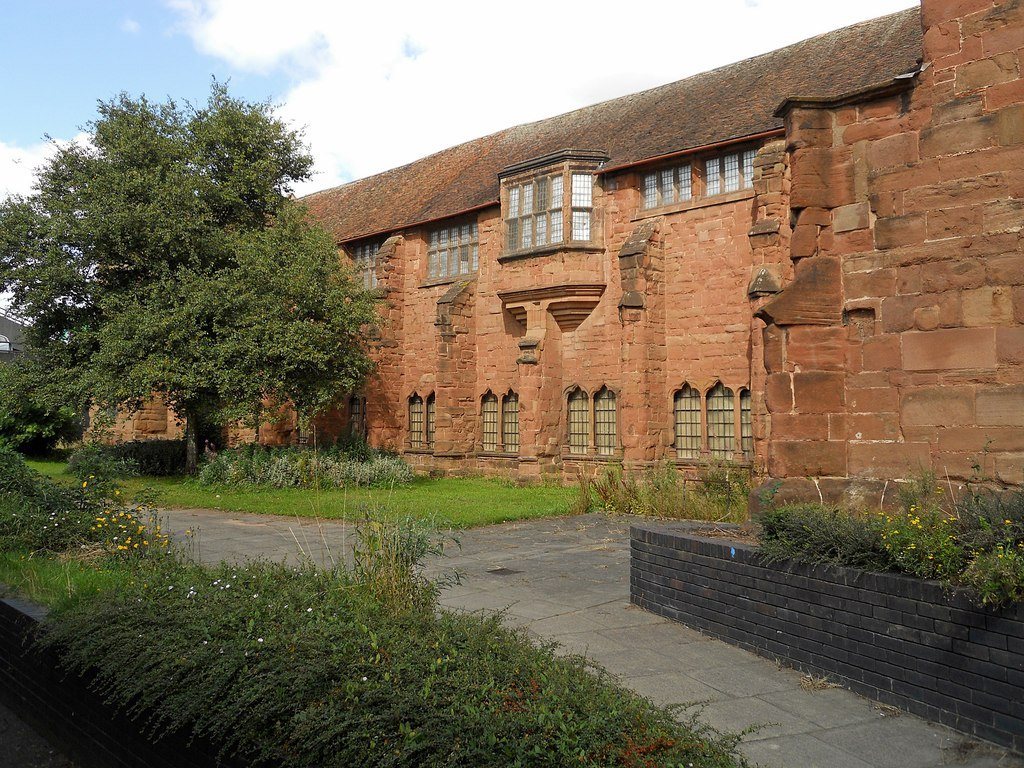
The surviving eastern range is built of red sandstone and formed one side of a quadrangle originally enclosed by four continuous ranges. Its cloister walk remains relatively little altered. The windows originally opened without bars toward a garden or lawn, and the covered passage connected the main parts of the religious house around the central courtyard.
Chapter house and adjoining rooms
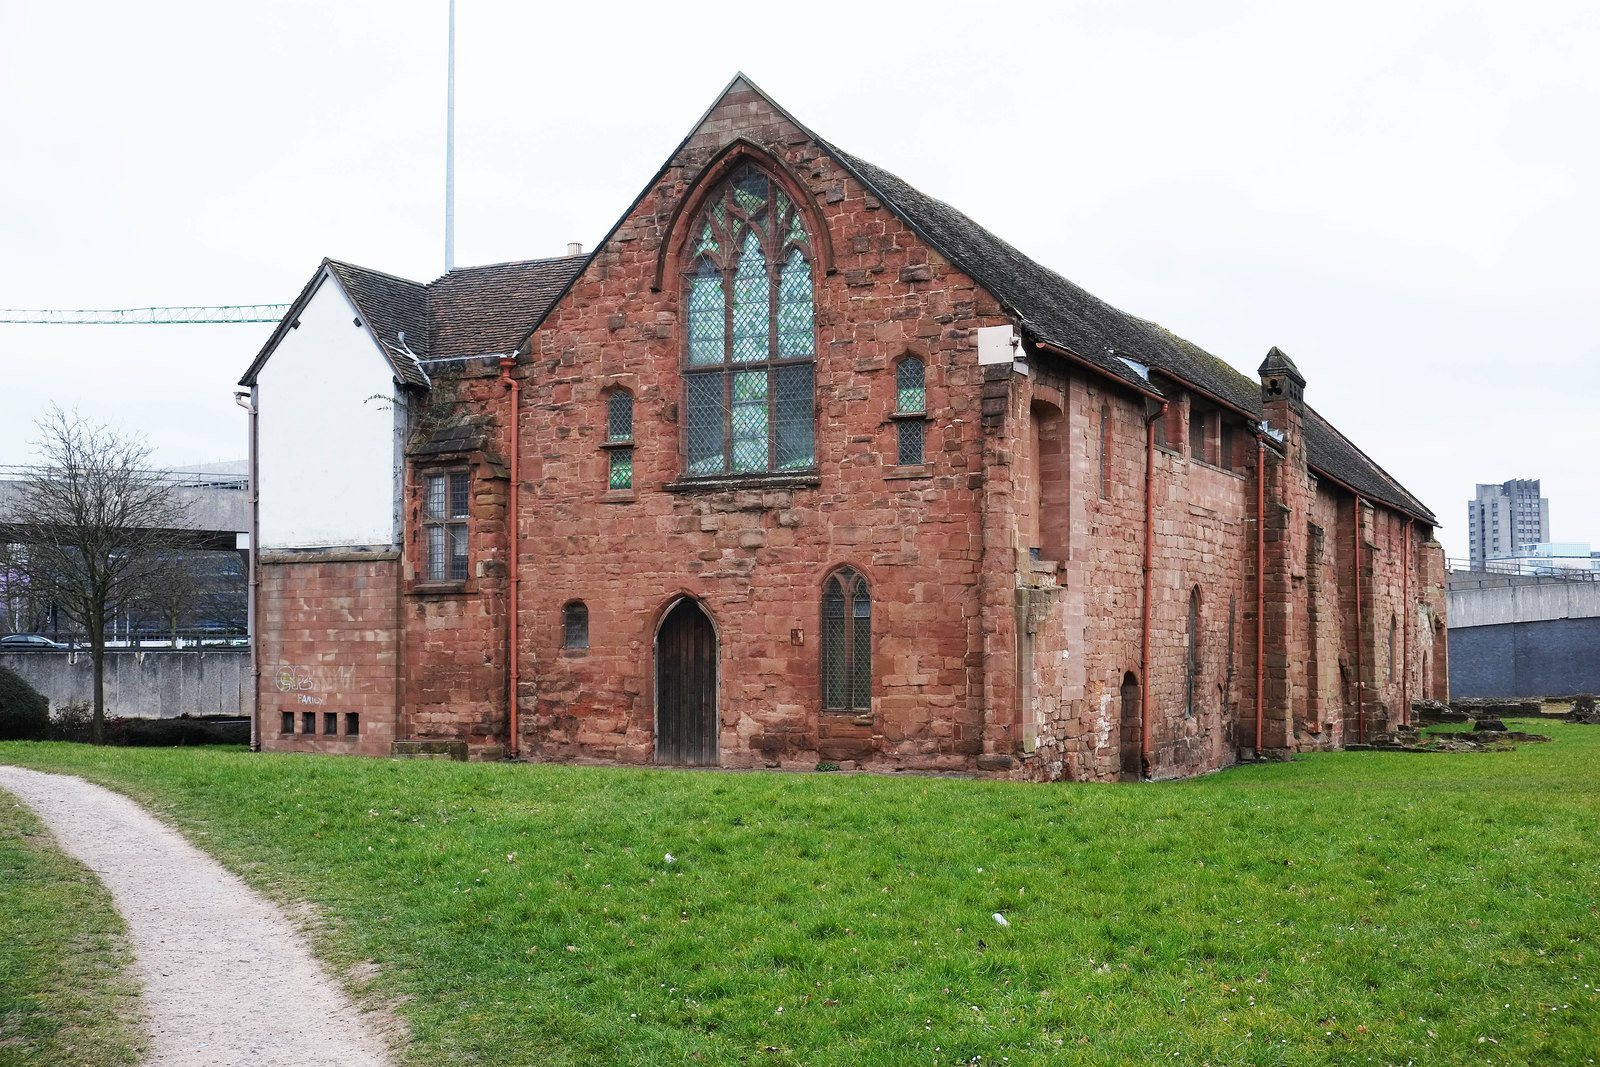
Halfway along the cloister, an opening leads to the vestibule of the chapter house, the room where the friars met for official business and communal readings. The former entrance arch extended approximately 50 feet, or 15 metres, into the building. The chapter-house window was reused from another part of the friary after demolition.
A friars’ warming room with a fireplace and a parlour for meetings and conversation flank the vestibule. During the workhouse period, this part of the building served as a chapel. The cloister and chapter house retain finely worked medieval stone windows and ceilings. Their rib-vaulted ceiling uses stone ribs filled with stone blocks, with carved faces at the points where the ribs emerge from the walls.
Dormitory
The dormitory occupies the upper floor and provided the friars’ space for work and sleep. At its northern end, a night stair once descended to the church. A blocked doorway opposite led to a room above the vestry, whose foundations remain visible outside the building.
John Hales added a fireplace and an oriel window, a projecting upper-storey window, after acquiring Whitefriars in 1544. The dormitory also provided the setting for Elizabeth I’s entertainment during her visit to Coventry. Its surviving timber roof is not original. It is thought to date from the sixteenth century, to have been made locally, and to have been transferred from another similar building acquired by Hales after the Dissolution.
Church remains
Church foundations
The friary church was dedicated to the Virgin Mary and was built from red sandstone blocks. It had white-painted interiors with decorative stonework and locally made patterned clay floor tiles. The choir contained finely carved wooden seats with misericords, carved supports beneath folding seats that allowed clergy to rest during services. Some of these seats survived and were later removed to the Old Grammar School in Hales Street.
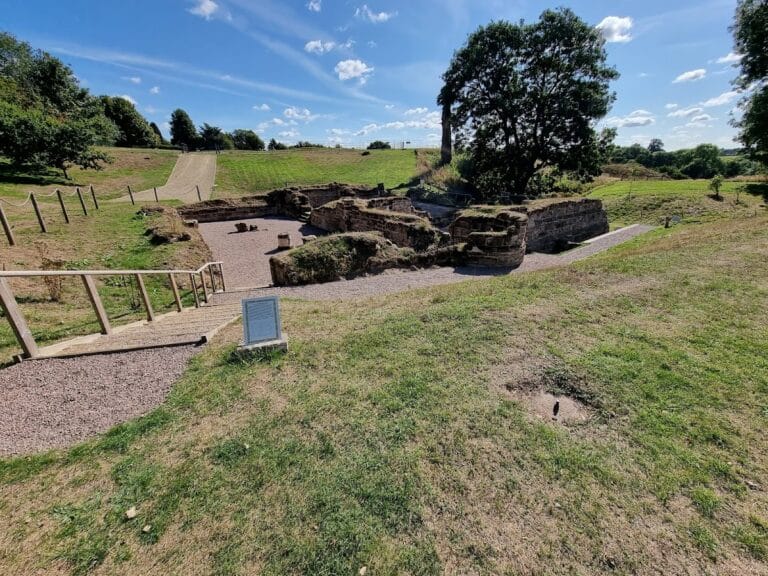
The church foundations remain among the archaeological features of Whitefriars. Excavation of the church produced the Ferrers family coat of arms, linking the physical remains with the benefactions associated with the medieval friary.
Whitefriars Gate
Outer gateway
Whitefriars Gate stands on Much Park Street and formed the western entrance to the friary precinct. It is separated from the surviving cloister range by several hundred metres. The gate’s roof and rear floors were damaged by arson in 2009, while the gateway itself remained standing.