Oradea Citadel: A Medieval and Renaissance Fortress in Romania
Site at a Glance
- Rating
- 4.6
- Popularity
- High
- Country
- Romania
- Primary era
- Early Modern
- External website
- Open
- Eras represented
- Medieval, Early Modern
- Civilizations
- Habsburg, Hungarian, Ottoman, Principality of Transylvania
- Site type
- Military
- Remains
- Citadel
On this page31 sections
History
Oradea Citadel is a historic fortress in Oradea, Romania, originating in the eleventh century as a fortified monastery dedicated to the Virgin Mary and traditionally associated with Ladislaus I, king of Hungary. The complex developed through medieval Gothic, late-Renaissance, and Baroque phases, becoming a royal burial place, a Catholic pilgrimage centre, a frontier fortress, an Ottoman administrative seat, and later a Habsburg military installation.
Monastery, cathedral, and medieval fortress
The monastery church later became the cathedral of the Roman Catholic Diocese of Oradea, which was established within the citadel. Ladislaus I was buried at Oradea, and on 27 June 1192 Pope Celestine III canonized him. His burial and canonization gave the citadel a new religious importance and helped turn it into a pilgrimage destination.
Between the eleventh and thirteenth centuries, the fortification was a castrum, or early fortified settlement, protected by an earth rampart, a palisade, sections of stone wall, and wooden towers at the gate and corners. In 1241, during the Mongol invasion of the Hungarian kingdom, the citadel and the town were conquered and burned. Rogerius described the destruction, while Bishop Vincent of Oradea began rebuilding the complex. A major reconstruction campaign was under way by February 1245, after the Council of Lyon.
Around 1290, Voivode Roland Borșa attacked the citadel during his conflict with the royal authority to which the bishops of Oradea remained loyal. The assault caused extensive damage while reconstruction was still in progress. During the fourteenth century, a new medieval citadel was developed in a heptagonal form. It included a Gothic episcopal palace and a large Gothic cathedral constructed between 1342 and 1370.
Royal burials and the fifteenth-century centre
Between 1360 and 1370, Martin and George of Cluj produced statues of the canonized Hungarian kings Stephen I and Ladislaus I and of Prince Emeric. On 20 May 1390, they unveiled a life-size, fully gilded equestrian statue of Ladislaus I, commissioned by King Sigismund of Luxembourg.
The cathedral became a major royal burial place. Between the twelfth and fifteenth centuries, it received the remains of Ladislaus I, Andrew II, and Stephen II of Hungary; Beatrix of Luxembourg, wife of Charles Robert of Anjou; Queen Mary of Hungary; and King-Emperor Sigismund of Luxembourg. Elizabeth, wife of Wladislaus of Opole and daughter of Nicholas Alexander Basarab, was also buried there in 1367.
On 25 August 1401, Pope Boniface IX granted the cathedral a privilege placing it on the same level as San Marco in Venice and Santa Maria Portiuncula in Assisi. This privilege strengthened Oradea’s position as a European Catholic pilgrimage destination.
The fifteenth century became the citadel’s so-called golden age, when it developed into a centre of humanism and Renaissance culture in central and eastern Europe. Bishops Andrea Scolari, John Vitez of Zredna, and Sigismund Thurzó were prominent figures in this period. The bishops also acted as diplomatic agents for the kings of Hungary. Andrew Báthory represented Charles Robert of Anjou in Italy in 1333, Demetrius represented Louis the Great at the court of Nicholas Alexander Basarab and in Italy, and John Filipecz Pruis represented Matthias Corvinus in Naples, Urbino, Rome, and Milan.
Intellectual activity included the work of the Viennese physicist Georg von Peuerbach, who established an astronomical observatory at Oradea, placed the prime meridian there, and calculated solar and lunar eclipses in his Tabulas Varadienses. Between 1439 and 1440, Canon Peter Vepi reorganized the chapter school and founded an institution for local students. Nicolaus Olahus studied at the school between 1502 and 1510.
Attacks, division, and religious conflict
On 7 February 1474, forces led by Alioğlu Malcovici, Pasha of Semendria, raided and plundered the citadel. In 1514, forces associated with the revolt of George Doja attacked it but failed to capture it after Captain Pál Tomori arrived with reinforcements. After Doja’s execution, one quarter of his dismembered body was hung from the citadel gate.
Following the collapse and division of the medieval Hungarian kingdom, Oradea Citadel became disputed between Ferdinand of Habsburg and John Zápolya. The Peace of Oradea, concluded in the citadel on 24 February 1538, formalized the separation of Transylvania from Hungary. In 1557, Transylvanian forces under Tamás Varkocs recaptured the citadel from the Habsburgs. The Great Captaincy of Oradea was then established to defend Transylvania’s western frontier and administer the citadel’s domain.
The Reformation brought major institutional changes. The chapter and diocese were abolished, while the diocese remained in exile in Hungary from 1557 to 1692. On 22 June 1565, a major Unitarian revolt destroyed the cathedral and desecrated Ladislaus I’s tomb. Before this destruction, Martinuzzi had strengthened the citadel with a new tower bastion and a western defensive wall. After his assassination, Bishop Mátyás Zabergyei continued the work.
Late-Renaissance fortress and frontier warfare
Between 1569 and 1598, and again between 1618 and 1648, Transylvanian princes employed Italian military architects to create a new late-Renaissance fortress adapted to artillery warfare. The work proceeded in two principal stages, beginning with the main enclosing fortification and continuing with the inner castle.
The citadel’s military role remained prominent. In 1427, its force consisted of 500 cavalry and 500 infantry. Its commanders included Giovanni de Dominis da Arbe, who died during the Crusade of Varna in 1444, and Francis Perényi, who died at the Battle of Mohács in 1526.
In 1595, Captain Stephen Bocskai joined the campaign against the Ottomans with 800 cavalry and 1,200 infantry. His forces participated in the capture of Târgoviște and Bucharest and in the defeat of the Ottomans at Giurgiu. During the Ottoman siege of 1598, Mihai Viteazul sent 1,500 cavalry under Aga Lecca to assist Oradea, while the Habsburgs supplied approximately 2,000 infantry and 500 cavalry under General Melchior von Rodern. The defenders resisted successfully even though the fortress was still incomplete.
On 11 December 1600, Mihai Viteazul reached Oradea while travelling toward Vienna and discussed anti-Ottoman operations with Captain Pál Nyári. A five-pound cannon known as the Little Falcon remained in the citadel and was listed in the 1632 arsenal inventory as the cannon of Mihai voivode.
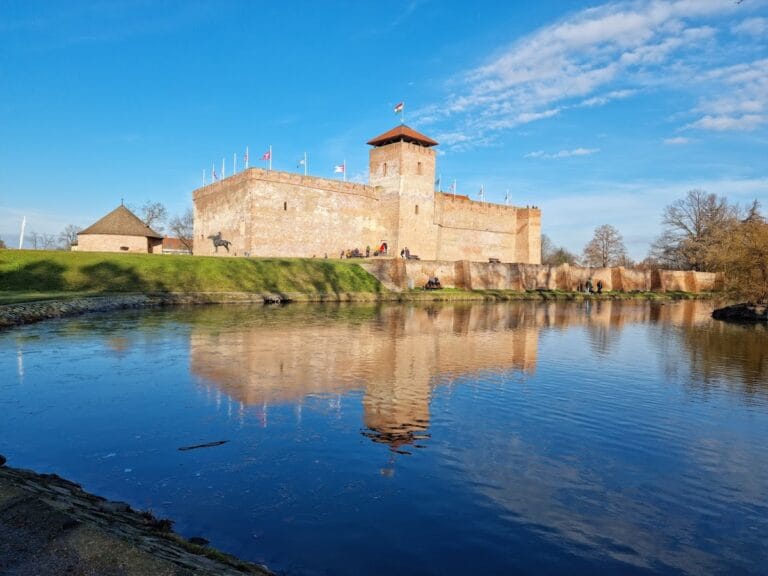
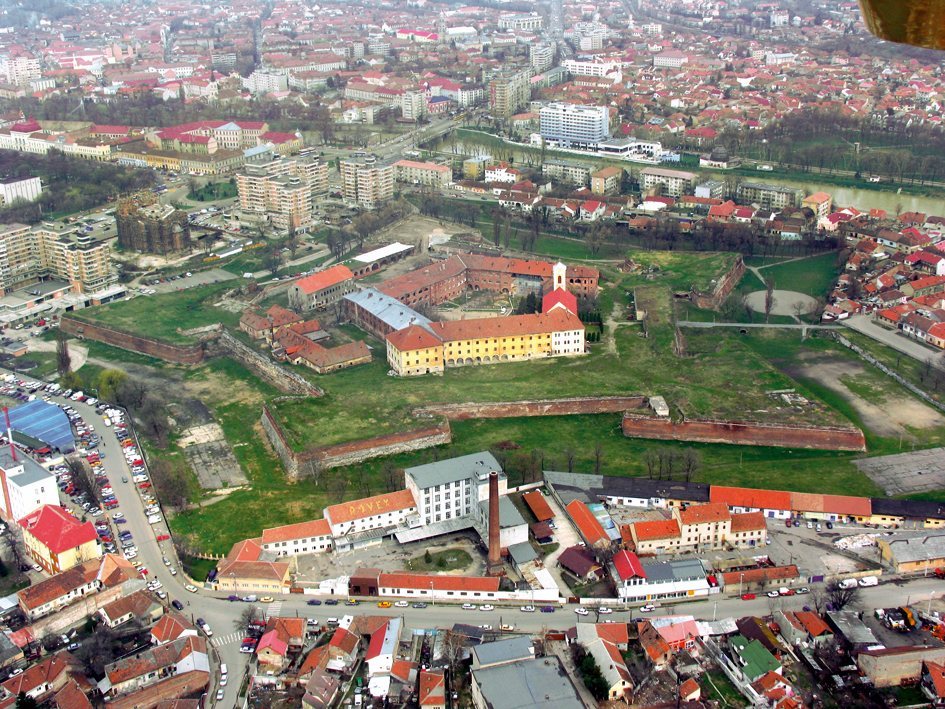
The 1606 Peace of Vienna recognized Stephen Bocskai as Prince of Transylvania and ceded Oradea Citadel to him. Major works were completed by 1618 under Prince Gabriel Bethlen. The citadel’s Renaissance complex included a pentagonal outer fortress, five artillery bastions, water-filled ditches, and a concentric inner building group whose walls ran parallel to the outer fortifications.
Ottoman rule and Habsburg recovery
After a 46-day siege, severe losses, and dwindling provisions, the citadel capitulated to the Ottoman Empire on 27 August 1660. The Ottoman administration made Oradea the seat of a pashalik, an Ottoman provincial district governed by a pasha, and retained it for thirty-two years. The former medieval cathedral was converted into a mosque, while both the citadel and the town were reconstructed. The bastions received Ottoman names including the Gypsy Bastion, Golden Bastion, Little Prince Bastion, Bethlen Bastion, and Red Bastion.
A separate tradition attributes the surrender to the opening of sluices that drained the water-filled moat. This explanation survives as a legend rather than as the account of the siege itself. In May 1664, Count Ladislaus Rákóczi attempted to take the citadel by surprise with 200 soldiers disguised as peasants, but the attack failed after he was shot from the walls. In 1693, a Tatar auxiliary unit under Grand Vizier Mustafa Bozuklu also failed to surprise the garrison.
Imperial forces besieged the citadel from July 1691 until 28 May 1692, when the Ottoman garrison capitulated to General Donat Heissler. The Habsburgs rebuilt the fortress between 1692 and 1695 according to plans by the military engineer Baron Ernst von Borgsdorf, with financial assistance from the Vatican treasury.
Curuț forces unsuccessfully besieged the citadel between 1703 and 1710 during the conflict between the rebels of Francis Rákóczi II and the Habsburgs. Imperial authorities carried out major repairs and alterations in 1725, 1754 and 1755, and 1775 to 1777. The last of these campaigns largely established the architectural complex visible today.
Military decline and modern transformations
During the Napoleonic Wars, the citadel held French prisoners of war. Four hundred and fifty were recorded there in November 1793, and 300, many of them ill, remained in November 1813. A major fire that devastated Oradea in 1836 also severely damaged the citadel.
During the Revolution of 1848 to 1849, the imperial garrison commanded by General Glasser joined the revolutionaries. On 31 December 1848, the Diet designated the citadel as an important revolutionary military base. Emperor Franz Joseph I formally abolished its military status by decree on 16 May 1857, although it continued to function as an auxiliary military installation. Repairs followed between 1883 and 1887, and during the interwar period the complex housed a gendarmerie school.
From 1945 to 1989, Oradea Citadel remained largely a military facility used by the Ministry of the Interior and the Ministry of National Defence. The northern wing of the princely palace served as a transit camp from 1947 to 1952, and wholesale warehouses were installed after 1975. These uses contributed to serious deterioration.
A major restoration project from 2009 to 2015 rehabilitated eight buildings, 486 rooms, approximately 25,380 square metres of usable interior space, and 26,400 square metres of external space. Water, sewage, electricity, and heating networks were also installed. From 2020, the restored complex housed the Oradea City Museum and a multifunctional cultural centre. Oradea Citadel is included in Romania’s historic-monuments register under code BH-II-a-A-01052.
Remains
The surviving complex combines a pentagonal late-Renaissance fortress with earlier medieval foundations, bastions, curtain walls, casemates, palace buildings, churches, stores, gates, and service structures. The main defensive perimeter included five corner bastions and water-filled ditches. A historical description gives the moat a width of about 120 feet, a circumference of approximately 2,500 paces, walls around 10 metres high and 2.5 metres thick, and five bastions equipped for artillery. The walls were built of solid stone strengthened by an earth bank, with a dressed-stone belt extending from the eastern bastion onward.
Medieval foundations and religious buildings
Gothic cathedral
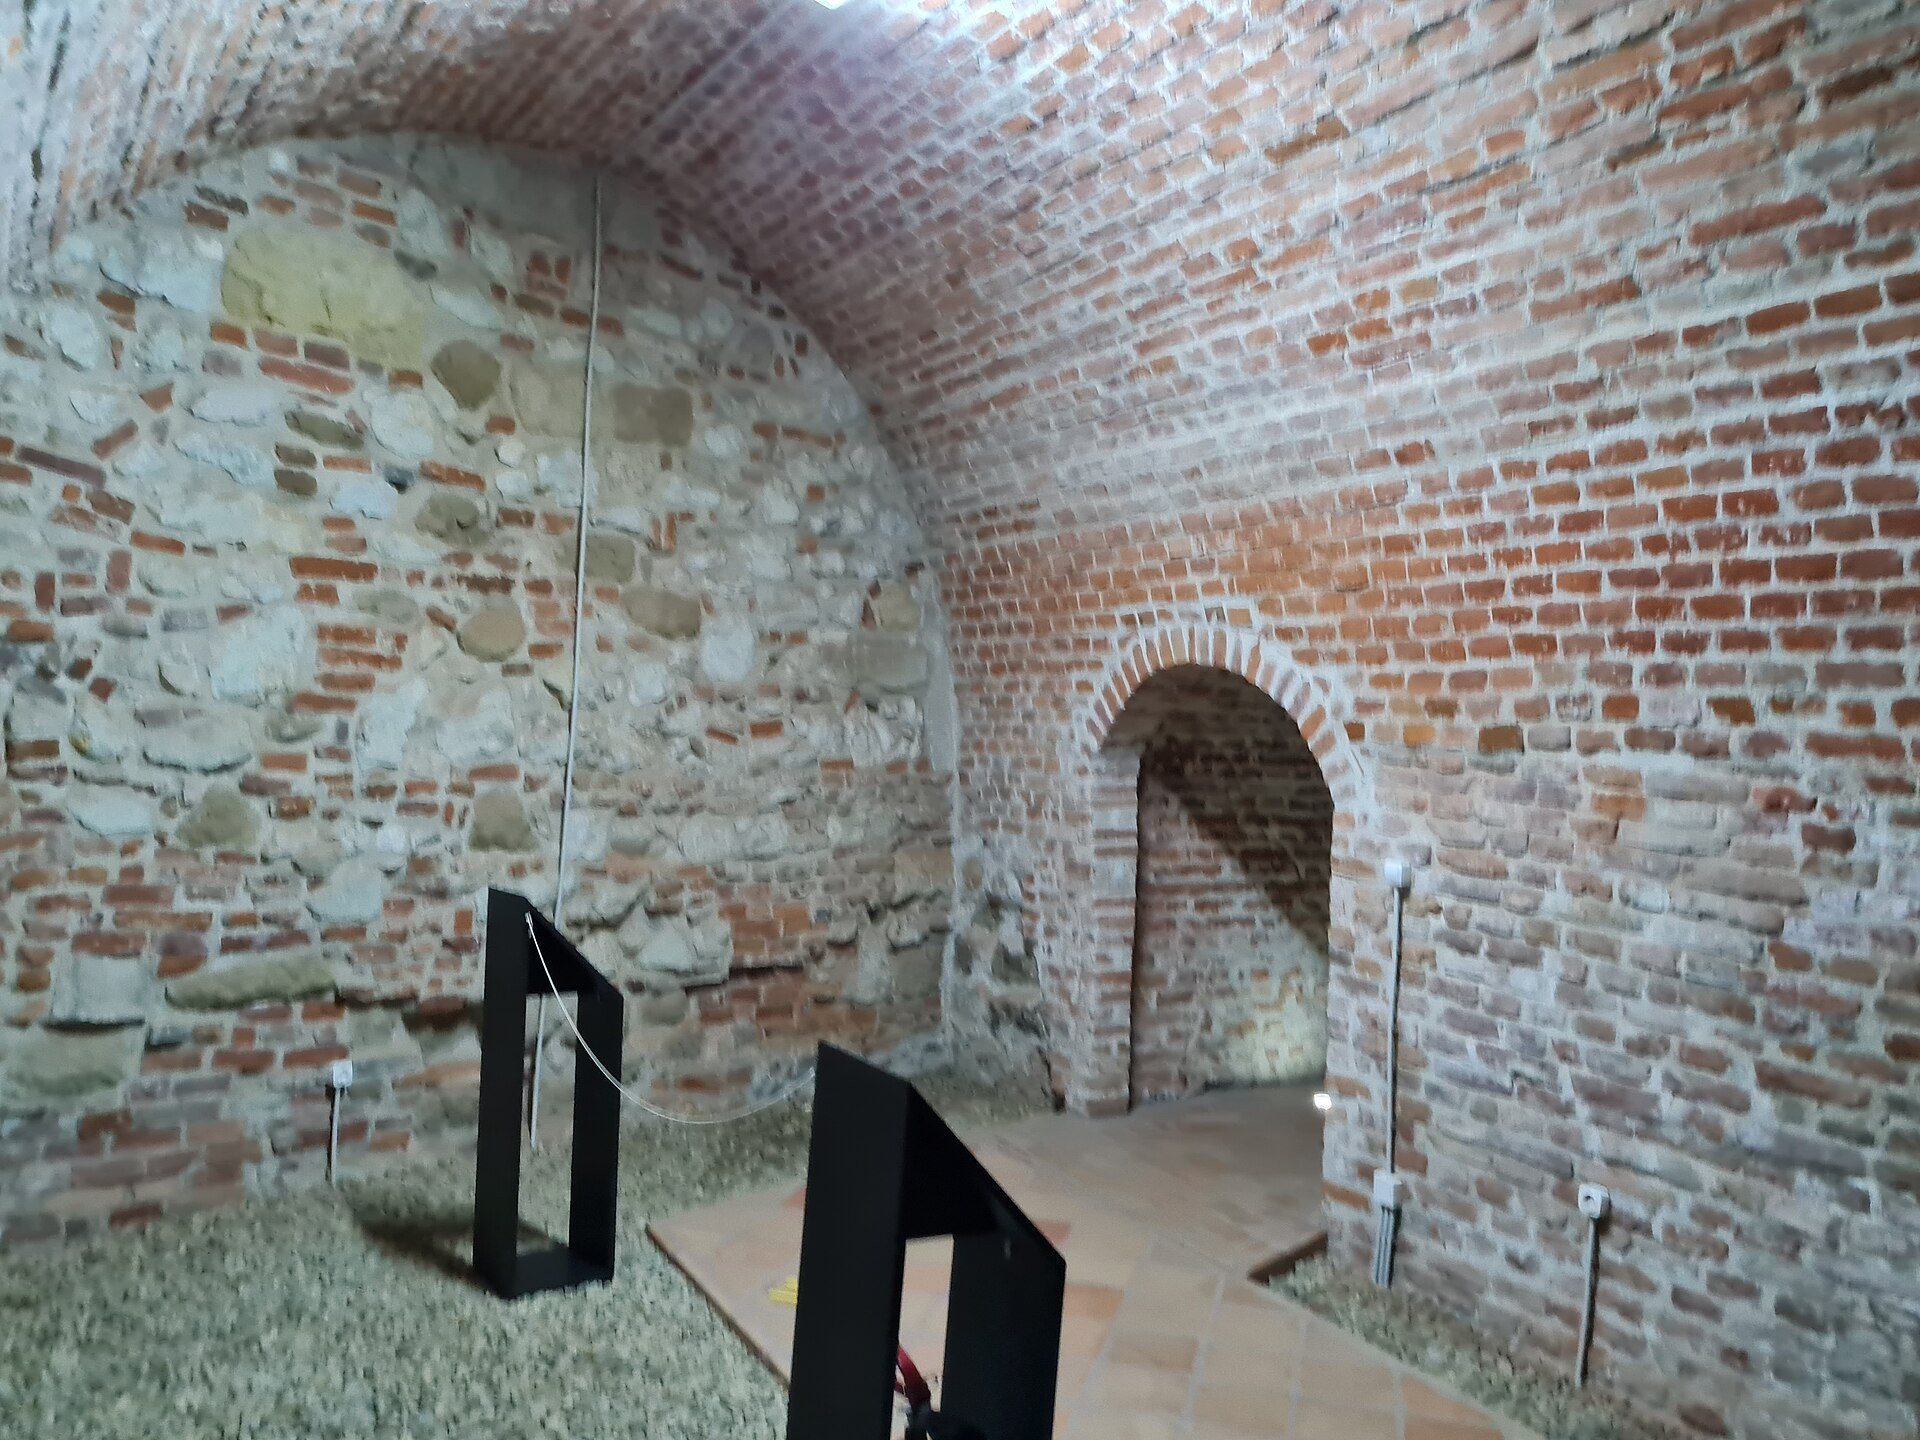
The former Gothic cathedral was built between 1342 and 1370. It had three naves, an octagonal altar, a two-towered facade, massive buttresses, extensive interior decoration, and numerous altars. The building was destroyed during the Unitarian revolt of 1565, and its foundations survive in the southern part of the complex, where they are displayed in the museum.
Roman Catholic church
The present Roman Catholic church was built between 1775 and 1777 under Austrian rule according to plans by Lodovico Marini, apparently over older structures that may preserve Ottoman construction elements. The simple Baroque building first served the garrison and later French prisoners. Its Baroque tower was destroyed in the 1836 fire and replaced by a plain pyramidal tower.
The church later served as a military store and an Orthodox church before returning to Roman Catholic use. Its altar painting was made by Elek Szamossy in 1882. The organ, originally built for Mardos in Saxon Land, was acquired by the diocese in 1993 and restored in 2023. After serving as a storage building from 1948 to 1997, the church was renovated and became a functioning Roman Catholic church again in 2000. In 2007 it was assigned as the parish church of Oradea’s Slovak Roman Catholic community.
Bastions and defensive walls
Gilded Bastion
The Gilded Bastion was built in 1572 on the orders of Prince Stephen Báthory, as stated by an inscription. Ottoman artillery fired on it from Pisica Hill during the sieges of 1598, 1658, and 1660. The 1660 siege destroyed its casemates and the curtain wall connecting it with the Red Bastion, while the 1692 siege severely damaged its northern side. Major repairs followed both attacks.
Bethlen Bastion
The Bethlen Bastion occupies the southwestern corner and was completed in 1618. Before that date, it consisted largely of compacted earth reinforced externally with wattle and was known as the Earth Bastion. Its present form follows plans by Giacomo Resti of Verona and bears the name of Prince Gabriel Bethlen. An inscription and the princely family arms appear on its western outer projection.
Ciunt Bastion
The Ciunt Bastion was probably built between 1574 and 1580, although its precise origin remains uncertain. It may have begun under John Sigismund or during the reign of Stephen Báthory. Its unfinished form gave it the name Ciunt, meaning truncated. The bastion was mined and badly damaged twice during the 1598 siege, repaired in 1599 under Cesare Porta and Giovan-Marco Isolano, and rebuilt again after its northern side was almost destroyed in 1692. Its interior was later adapted for an open-air theatre.
Crăișorul Bastion
The Crăișorul Bastion was designed by Giulio Cesare Baldigara and built in 1569 and 1570 under Prince John Sigismund. Its facing consists of dressed stone blocks arranged in fifteen courses. Where the eastern facing is missing, the filling can be seen, composed of river stones, sandstone, schist, bricks, lime, and fragments reused from medieval buildings. Some reused architectural pieces were placed with their moulded surfaces facing inward.
Red Bastion
The Red Bastion was commissioned by Prince Stephen Báthory and constructed in stages between 1580 and 1598. Domenico Ridolfini da Camerino produced the original design, and Ottavio Baldigara completed the work according to revised plans. Ottoman artillery during the 1660 siege blew out about 25 metres of its eastern projection. The damaged section was rebuilt with a wall almost one metre thicker, a change that remains visible.
Curtain walls
The curtain wall toward the Gilded Bastion was built in 1580 and 1581 during the final years of Christopher Báthory. It has internal casemates, a stone-block base and belt, and predominantly brick construction. Its upper part was rapidly rebuilt after bombardments with rough limestone from the Betfia quarry.
The curtain between the Gilded and Ciunt bastions was constructed during the first reign of Sigismund Báthory and was complete by 1584, although its eastern section may have been finished in 1581. Differences in construction and visible breaks show that it was built in successive stages. The curtain between the Crăișorul and Bethlen bastions probably dates from after the summer of 1599 and about 1604. It combines Betfia limestone, moulded stone reused from medieval buildings, brick, crystalline schist, and sandstone.
The curtain between the Crăișorul and Red bastions was built between 1584 and 1598. Its base consists of stone blocks, above which rises a wall of 89 courses of brick. Its stone belt is lower than that of the Red Bastion and higher than that of the Crăișorul Bastion.
Princely palace and inner fortress
The pentagonal inner complex was arranged concentrically within the outer fortress, with walls running parallel to the main fortifications. The princely palace was regarded as the second princely residence after Alba Iulia. Its perimeter measured about 1,500 paces and it had five towers, including two built of red ceramic. Three towers served as ammunition stores and housed the janissary commander.
Palace Body A
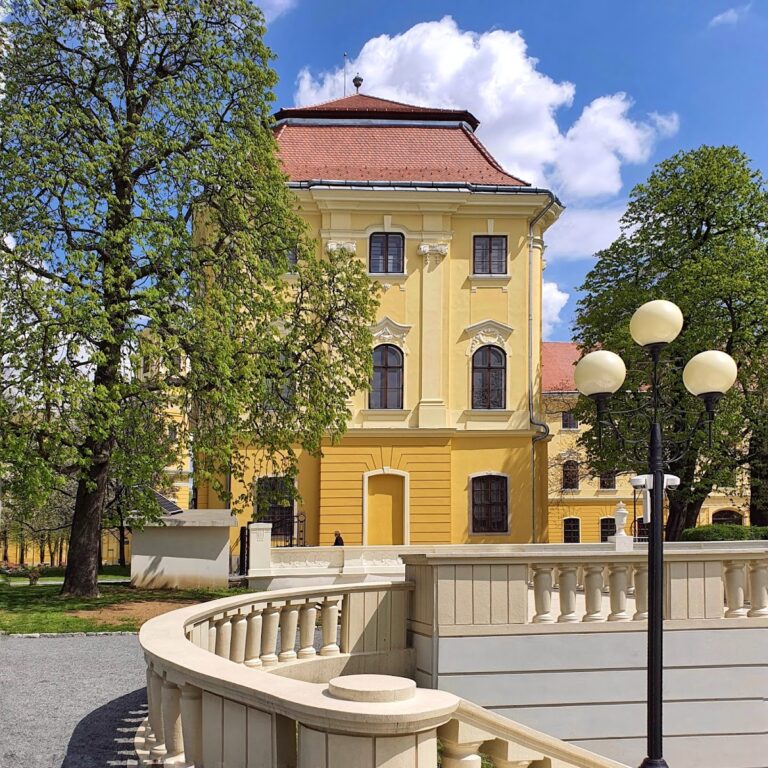
Body A was built between 1620 and 1629 under Gabriel Bethlen according to plans by Giacomo Resti. It was the first building of the present Renaissance fortified complex and combined defensive functions with those of a princely residence. Later repairs preserved the Hall of Griffins, where fragments of figurative stucco decoration survive. The building accommodates the Faculty of Visual Arts of the University of Oradea.
Palace Body B
Body B forms the western corner of the palace. It was built in two stages, between 1620 and 1629 and between 1638 and 1648, under Gabriel Bethlen and according to Resti’s plans. It originally connected the Gothic cathedral with the episcopal palace and now links the southern end of the palace with the Baroque church. It houses the Bihor branch of the County Directorate of State Archives.
Palace Body C
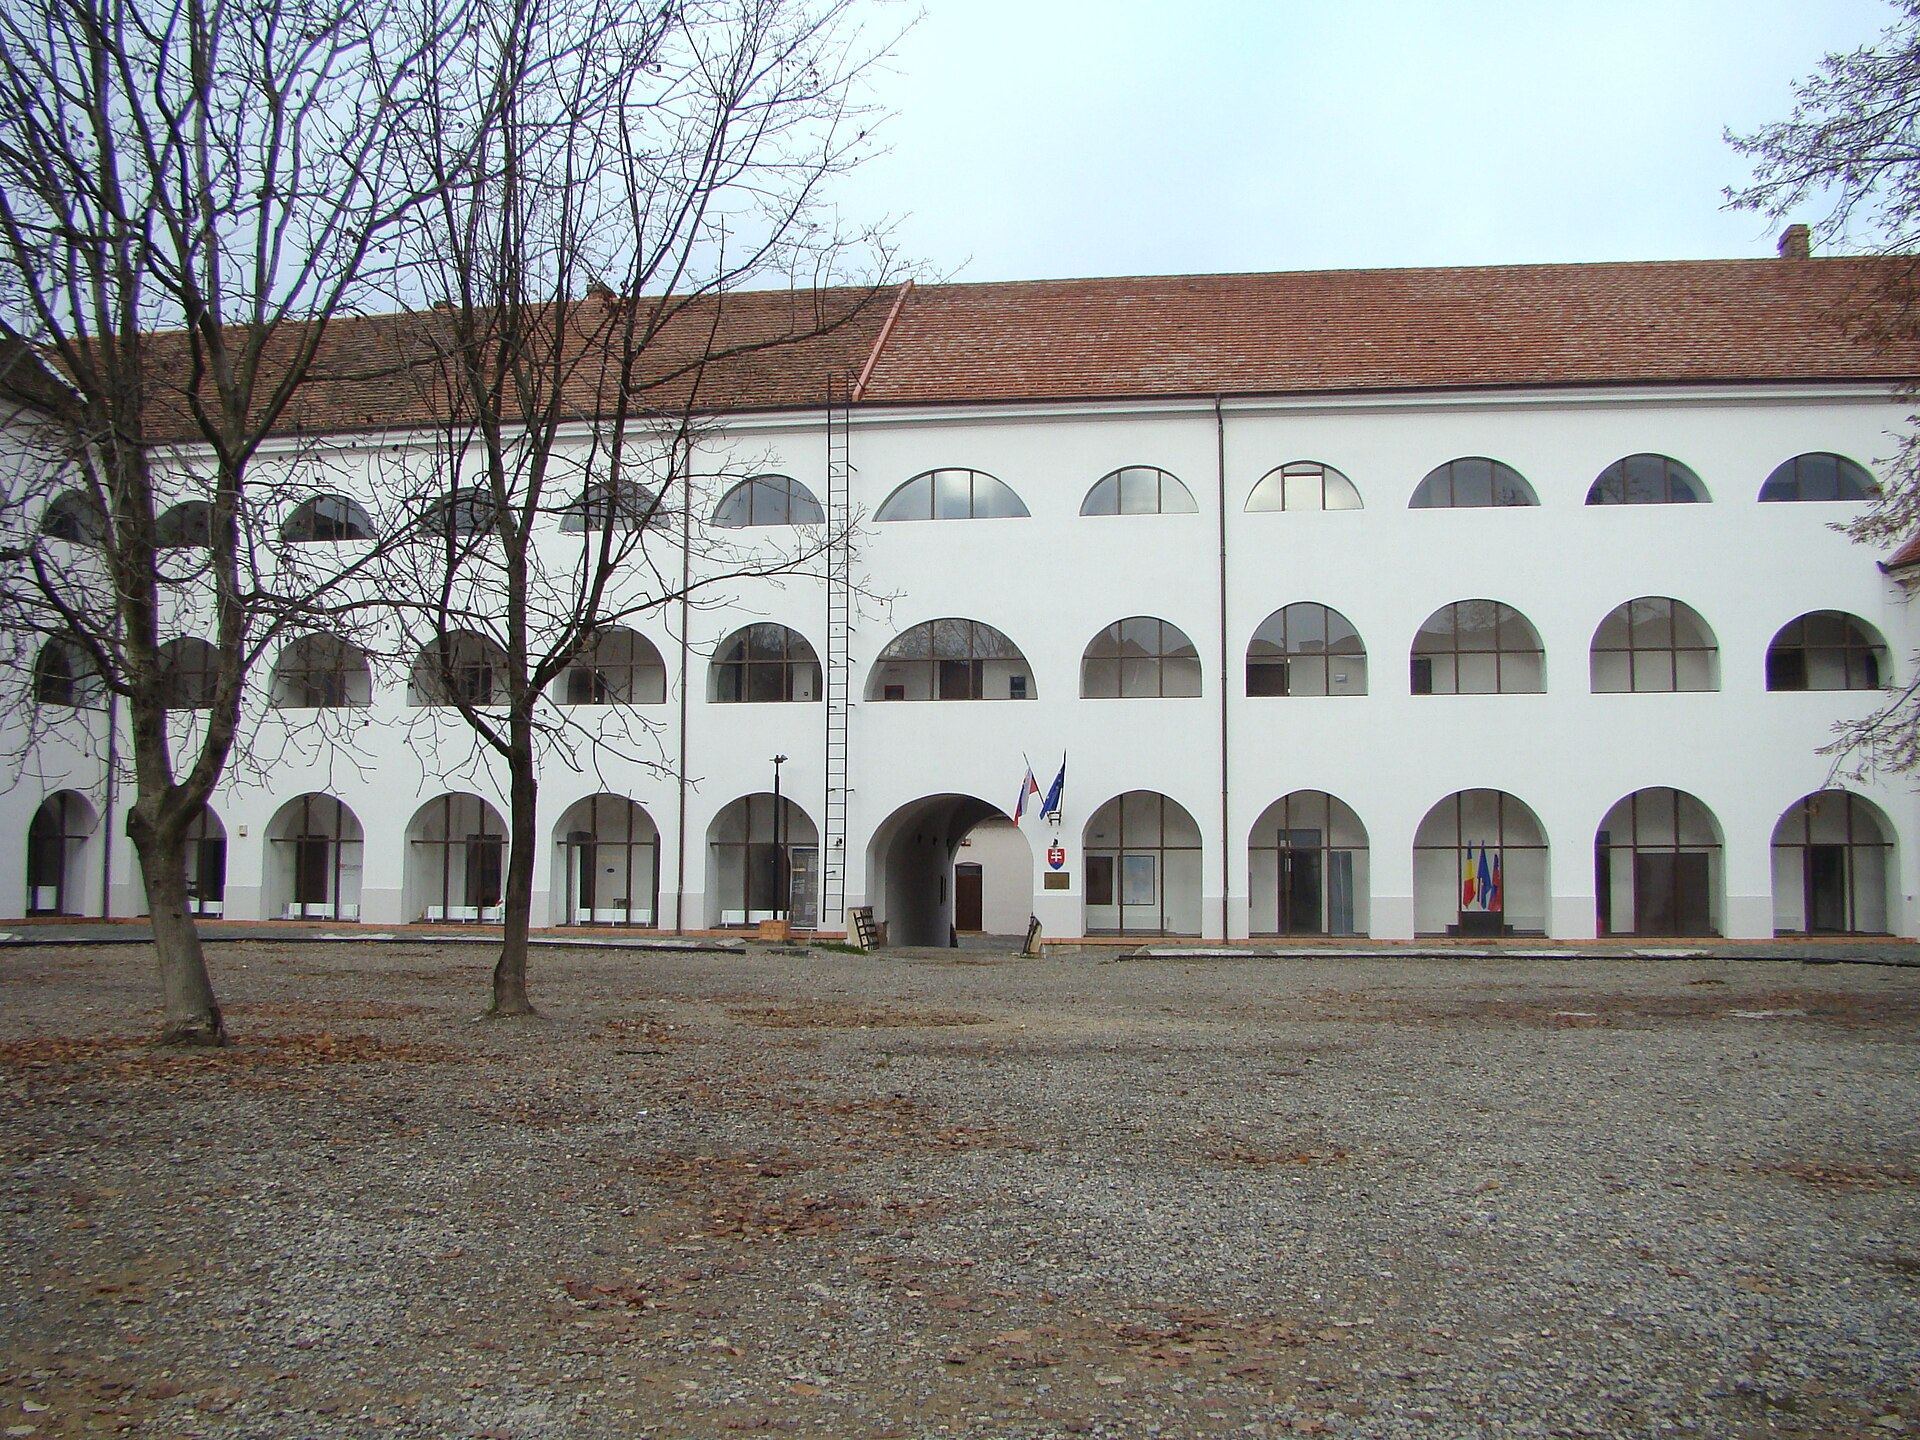
Body C stands on the southeastern side of the palace and was built between 1638 and 1648 under Prince George Rákóczi I. Its plans were prepared by Emeric Sardi of Cluj. Seven arches closing the outer porch survive, and the building serves as a classroom and rehearsal space for modern-dance groups.
Palace Bodies D and E
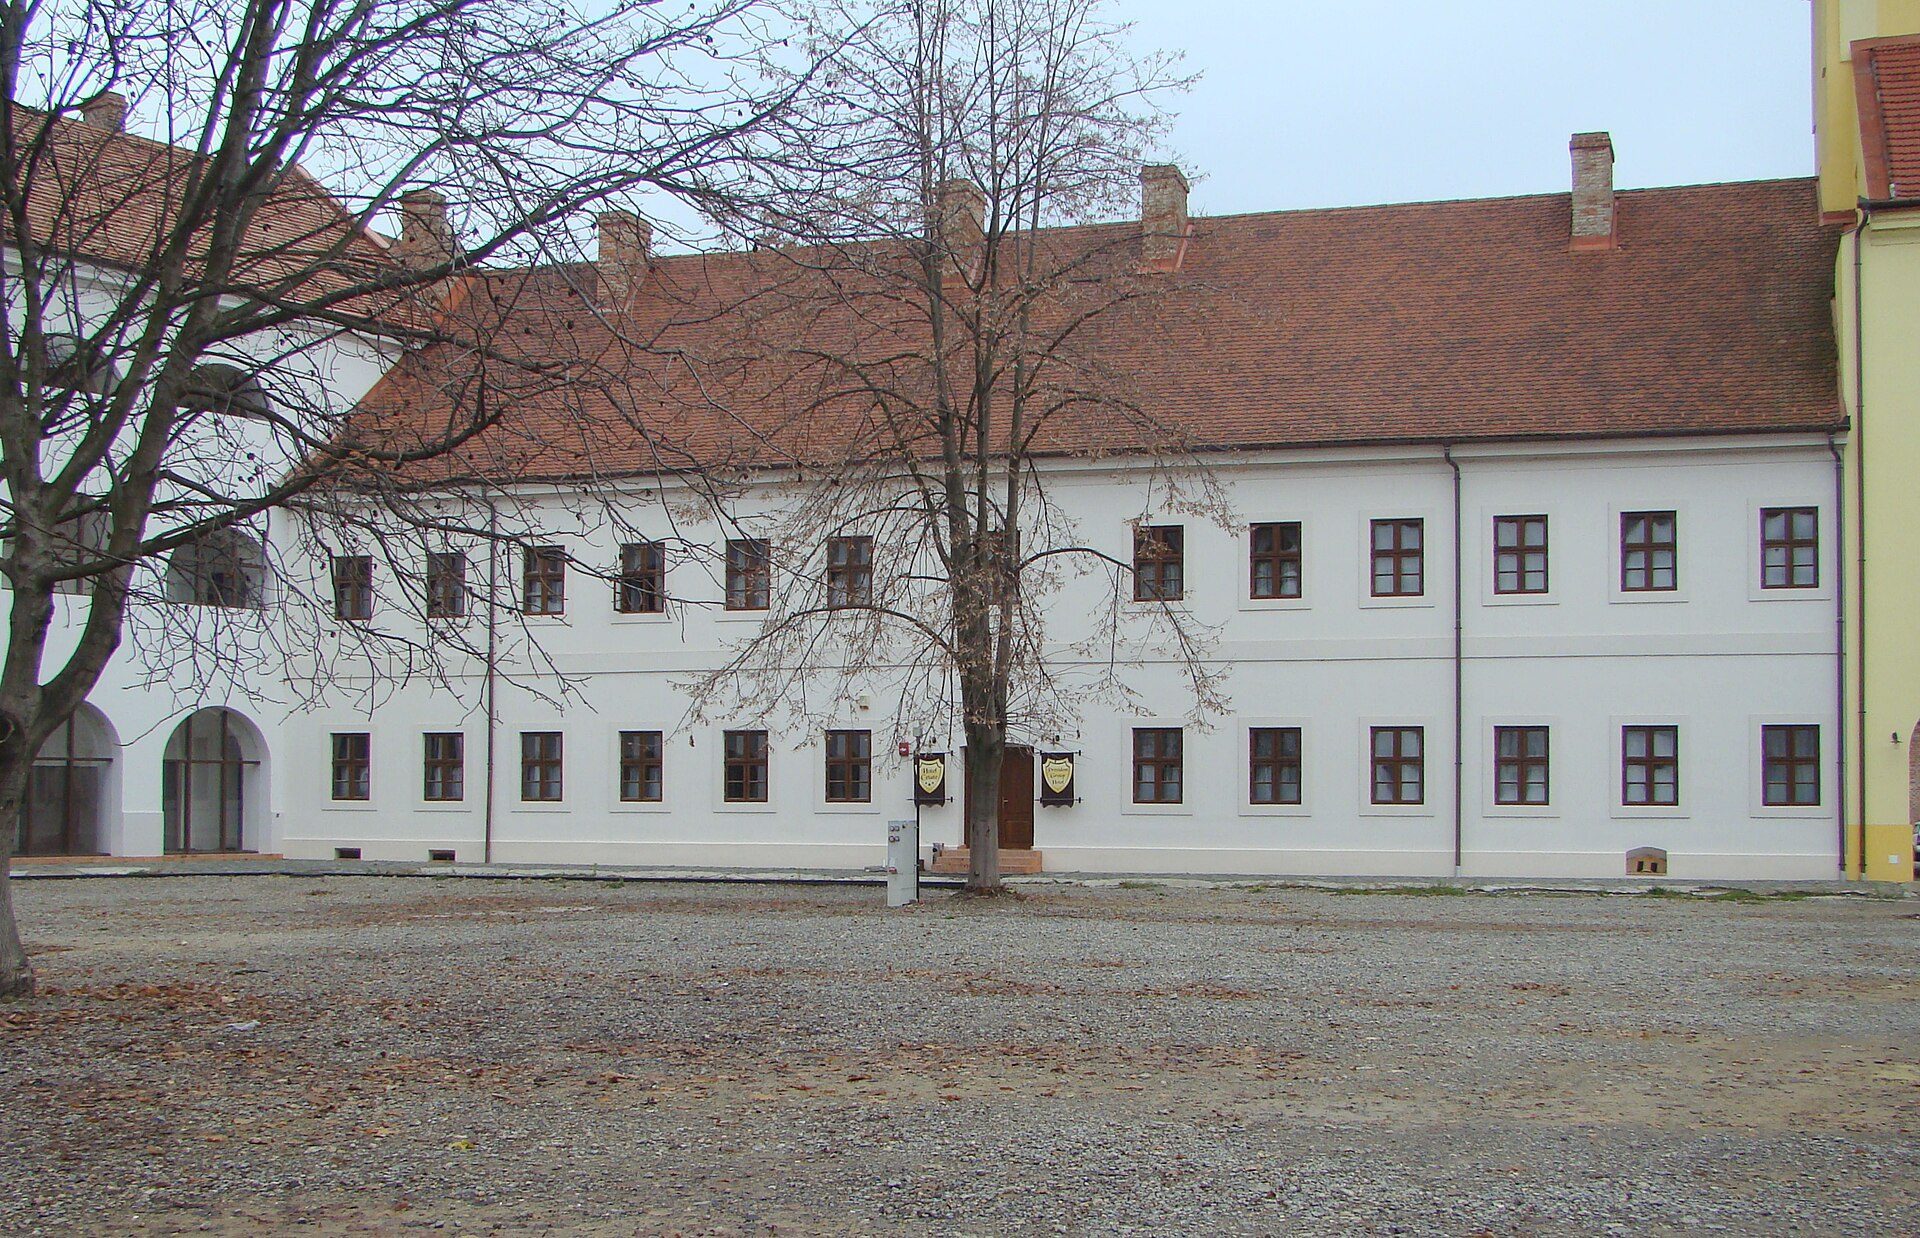
Body D was built from 1775 under the military architect Lodovico Marini and housed the headquarters of the Austrian garrison. It stands one level below the other palace buildings and may occupy the site of earlier stables associated with the eastern gate. It now serves as a library for the Faculty of Visual Arts.
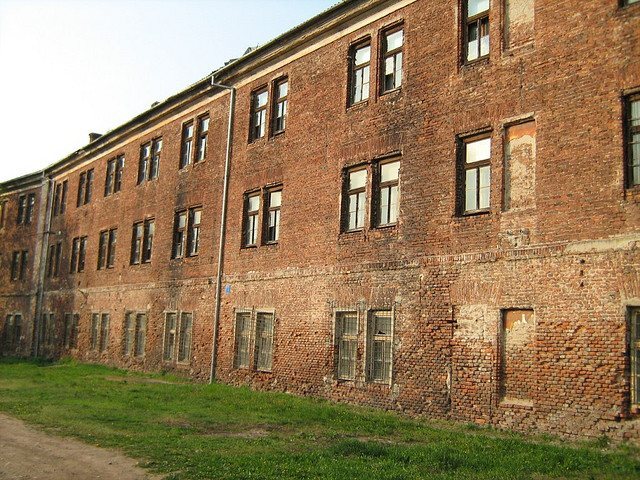
Body E began under Gabriel Bethlen, was extended between 1638 and 1648 under George Rákóczi I, and acquired its present form during the Austrian rebuilding campaign of 1775 to 1777 under Marini. It began as an annex for court servants, became a barracks in the eighteenth century, and served as a transit camp for opponents of the communist regime from 1945 to 1952. It is disused, and collapses have affected its inner-courtyard side.
Palace Bodies G and I
Body G is a U-shaped building associated with Lodovico Marini. It dates mainly from 1775 and 1776 and was altered in the nineteenth century. Its successive uses included a food store, domestic annex, and artistic workshop.
Body I was built between 1692 and 1714 on the orders of the citadel captain. Until the middle of the eighteenth century, it housed the Austrian military administration and the town’s sole customs office. Marini gave it its present form between 1775 and 1777, when it became barracks for military engineers. Several nongovernmental organizations now use the building.
Stucco decoration
The western wing of the palace retains fragments of figurative stucco decoration beneath a coffered barrel vault. The surviving motifs include realistic and fantastic animals and fruits, preserving part of the palace’s decorative Renaissance interior.
Gates, casemates, and service buildings
Western gate and Body J
The western gate was built in 1573 under Prince Stephen Báthory and was once the fortress’s only entrance. A multilevel tower stood above it, while the access tunnel contained a guardroom and drawbridge mechanism. A nearby tower housed a clock mechanism.
Body J originated as the citadel gate in 1573. Its gate complex included a guardroom, drawbridge machinery, stables, and a cart shed, with a gate tower and clock tower on or beside it. The structure was rebuilt into its present six-bay form between 1775 and 1777 under Marini, when the clock tower was removed. The restored first two bays contain offices, while the third contains the Red Grotto, a multifunctional exhibition space.
Eastern gate and Body M
Body M comprises the eastern gate, its guardhouse, and attached stables. The curtain between the Gilded and Red bastions, built in 1582 and 1583, originally had no gate because the eastern side was exposed to artillery from Pisica Hill. The military command opened the eastern gate only in 1777. The former guardroom now serves the citadel guard, while the former underground stable area contains a theatre rehearsal room and scenery workshop.
Body K and northern casemate
Body K was built between 1775 and 1777 according to Marini’s plans. Two buildings, originally a headquarters store and officers’ barracks, were joined to provide officers’ accommodation. The complex was built over earlier buildings associated with Pauline monks.
Body L, the northern curtain-wall casemate, was also built between 1775 and 1777. Its massive brick vaults protected one of the citadel’s most exposed and frequently attacked sections. In peacetime it served as a prison, and during the Napoleonic Wars it held approximately 450 French prisoners.
Summer palace and stables
Body P preserves the remains of a summer palace. Two communicating casemates were built between the projections of the Gilded Bastion around 1572, and a princely recreation building was erected above them between 1638 and 1641. The simple structure had stone pillars and a shingle roof. Only its U-shaped basement survives.
The building known as the stables was constructed in the second decade of the seventeenth century and probably completed in 1618. It originally functioned as a casemate defending the southern side of the citadel. After its defensive role declined, a stable building was erected above it. Watering troughs and a nearby well survive as evidence of this later use.
Bakery
The bakery was built in 1692 after the Habsburg conquest, probably according to plans by Ernst von Borgsdorf. It contains six ovens and replaced or incorporated an earlier provisions store. Its principal function remained connected with baking from 1692 until 1997, and the building is now disused.
The Habsburg rebuilding also provided or restored accommodation for the garrison, ammunition and weapons stores, material and food stores, officers’ and engineers’ quarters, bridges over the ramparts, sections of the princely palace, a western outwork, cleared defensive ditches, and productive gardens. Together with the surviving medieval foundations and Renaissance fortifications, these structures preserve the successive military, religious, residential, and administrative functions of Oradea Citadel.