Bělá pod Bezdězem Castle: A Bohemian Fortress and Noble Residence
Site at a Glance
- Rating
- 4.2
- Popularity
- Low
- Country
- Czechia
- Primary era
- Early Modern
- External website
- Open
- Eras represented
- Medieval, Early Modern
- Civilizations
- Holy Roman Empire, Kingdom of Bohemia
- Site type
- Domestic
- Remains
- Castle
On this page14 sections
History
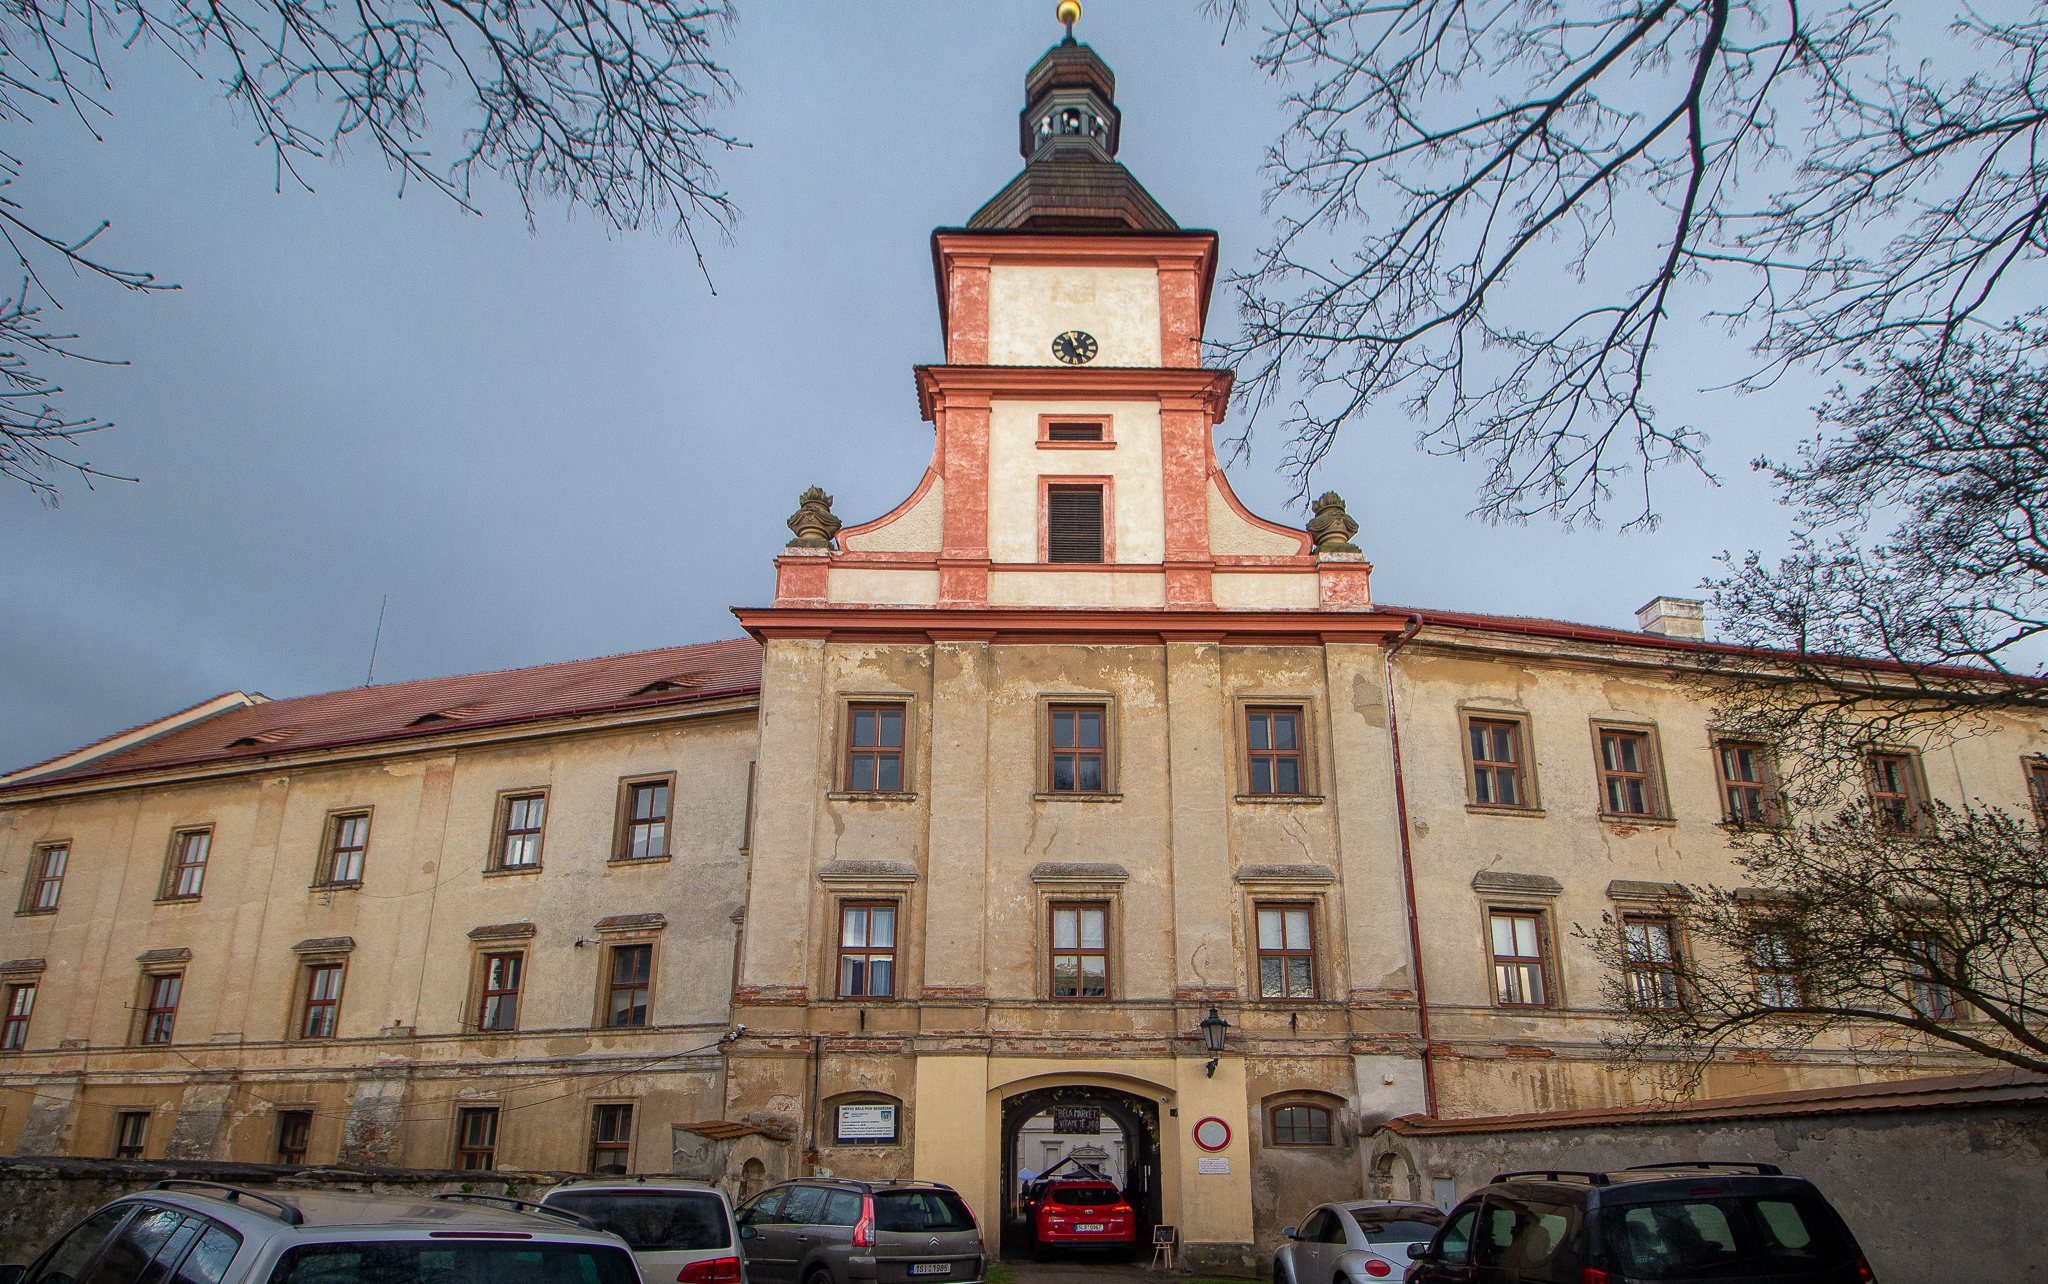
Bělá pod Bezdězem Castle is a historic castle in Czechia, in the town of Bělá pod Bezdězem. It originated on the site of a fortress probably established around the foundation of Bělá in 1304, on the Bezděz estate of Hynek Berka of Dubá. Over the following centuries, the fortress became a noble residence and was repeatedly rebuilt in Gothic, Renaissance, Baroque, and Classical forms.
Medieval fortress and wartime damage
During the second half of the fourteenth century, King Charles IV temporarily redeemed Bělá from pledge as part of the Bezděz estate. He may have been connected with the construction of a substantial single-wing palace on the southern side of the fortress, although this attribution is uncertain.
The Hussites, followers of a reformist Bohemian religious movement associated with Jan Hus, captured Bělá between 1421 and 1426, when the estate belonged to Jan of Michalovice. In 1431, Sigismund, Margrave of Meissen, recaptured the town. The fighting damaged both Bělá and its fortress. The Lords of Michalovice retained the estate until 1468, while later owners restored the damaged fortress in a more modest form.
Renaissance residence
Several owners held Bělá during the late fifteenth and early sixteenth centuries. In the 1540s, Jan Špetle of Janovice ordered the Gothic southern wing to be rebuilt in the Renaissance style. From this period onward, the building was referred to exclusively as a castle.
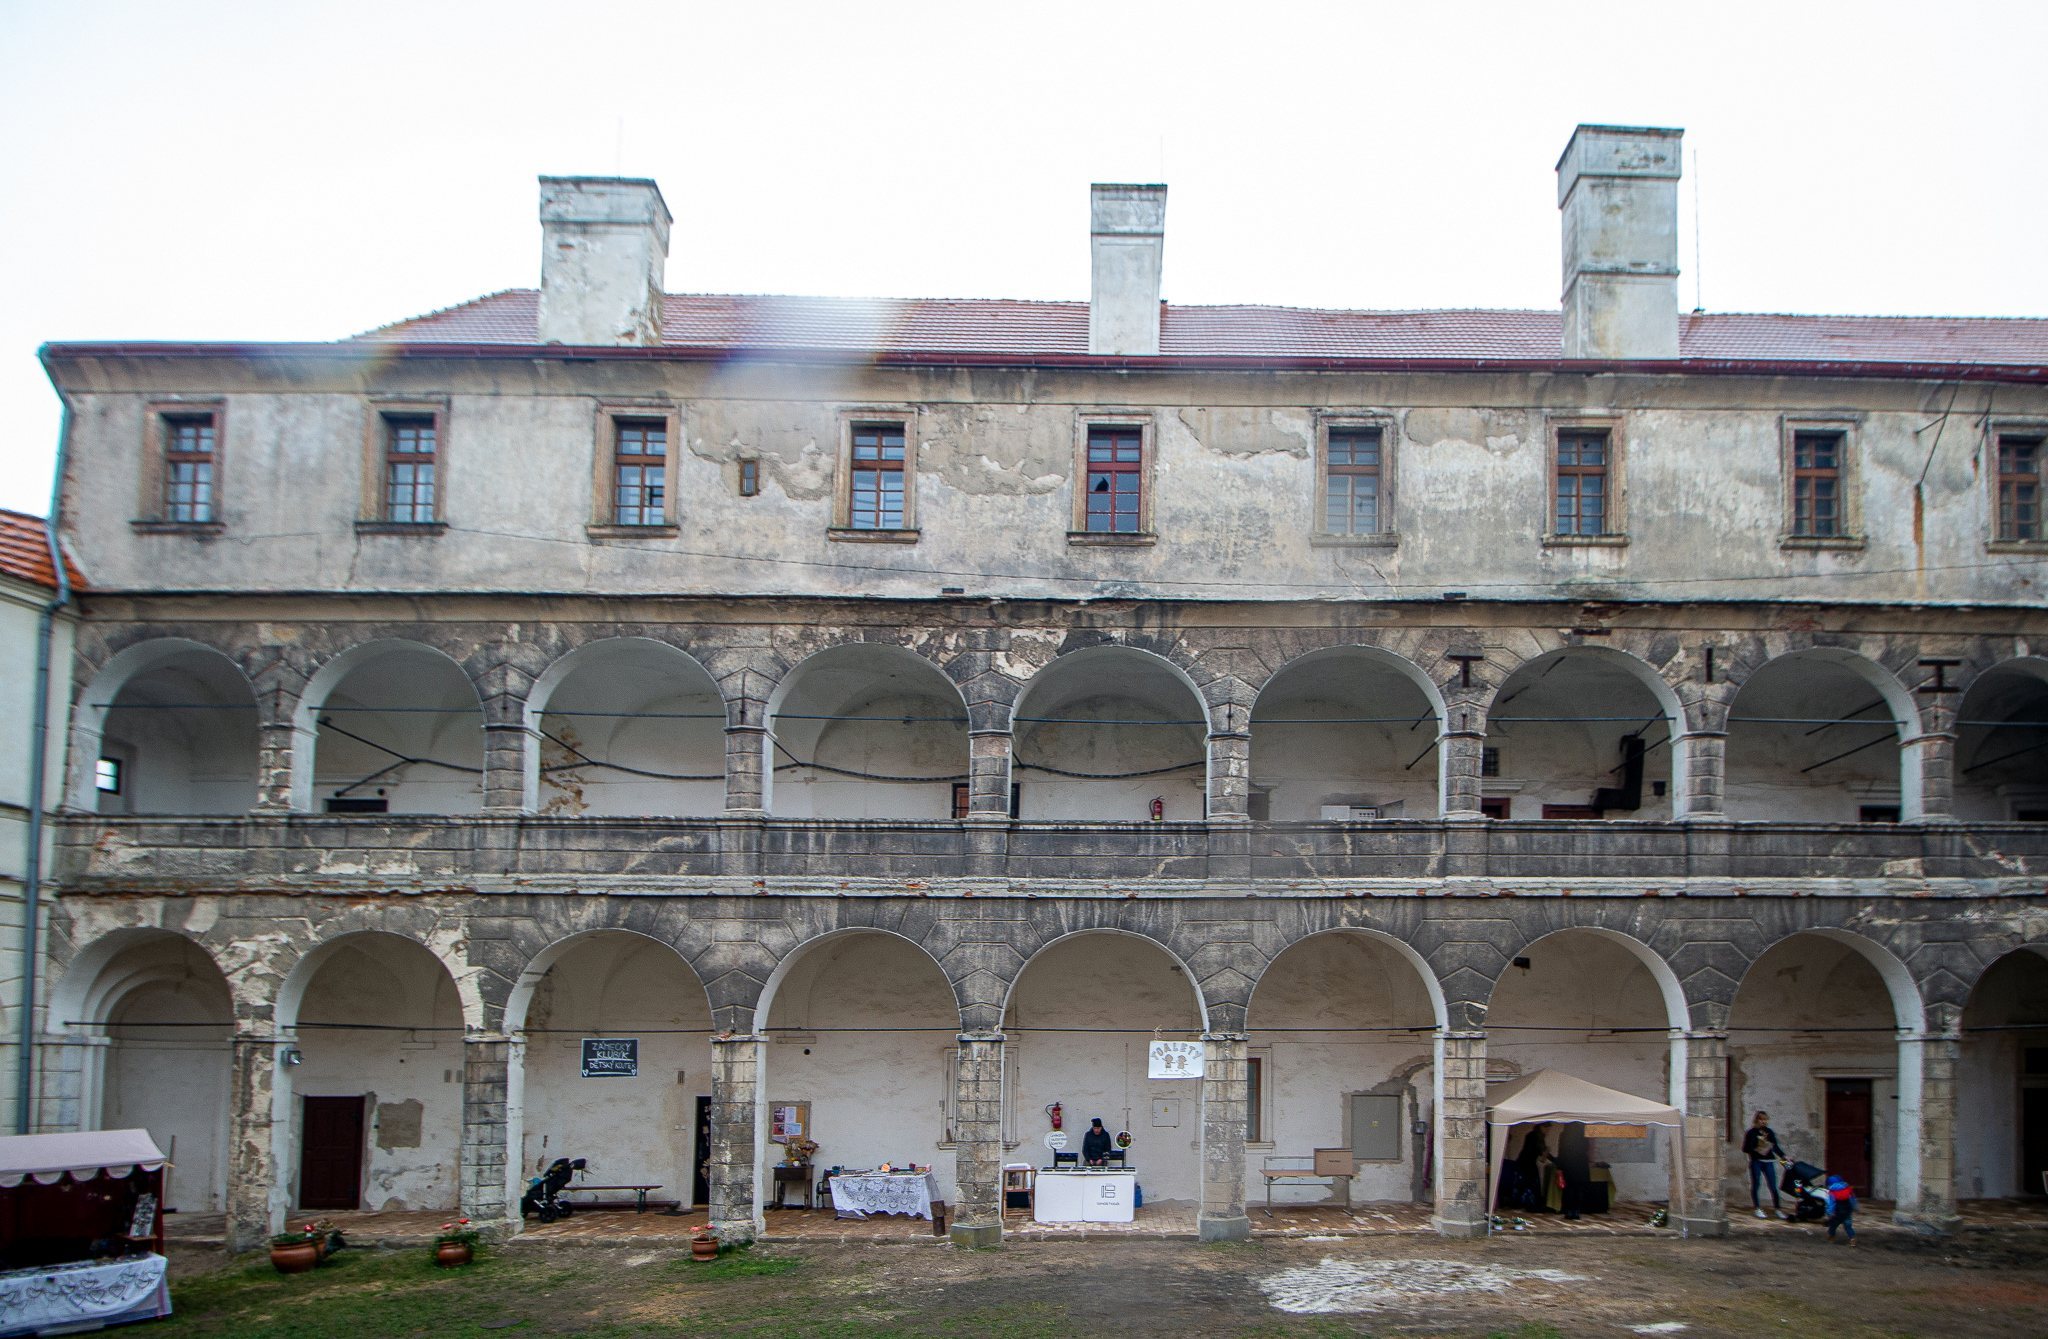
After Jan Špetle died in 1553, the estate passed to his daughter Anna of Janovice and her widowed husband, Jan Berka of Dubá. They made Bělá an independent estate with its seat in the town and required a more representative residence. A further Renaissance rebuilding took place between 1586 and 1615 under Aleš Berka of Dubá and Lipá or his cousin Bohuchval. This work added a northern arcade wing that extended beyond the earlier fortress complex.
In 1586, Aleš Berka bought Bělá from Emperor Rudolf II for 18,500 kop of groschen as hereditary property. After Aleš died in 1599, the estate passed to his cousin Bohuchval Berka of Dubá, a prominent supporter of the Unity of Brethren, a Protestant religious community that originated in the Bohemian lands. Bohuchval supported Frederick V of the Palatinate during the Bohemian Revolt, the uprising against Habsburg rule that began in 1618. After the revolt was defeated at the Battle of White Mountain, he fled the country and his property was confiscated.
Wallenstein ownership and Baroque rebuilding
In 1622, Albrecht of Wallenstein acquired Bělá among the confiscated estates of northern Bohemia and incorporated it into the Duchy of Friedland. Wallenstein was a Bohemian nobleman and military commander who became Duke of Friedland during the Thirty Years’ War. Alterations continued during his lifetime, including work associated with the castle chapel, whose late Renaissance portal bears the date 1629.
After Wallenstein was assassinated in 1634, Bělá passed to the Italian nobleman Marquis Francesco Caretto of Grana. During his tenure, only minor repairs were made to damage caused by warfare between 1634 and 1644. In 1678, his son Otto Henry Caretto-Millesimo sold Bělá to Ernest Joseph of Wallenstein.
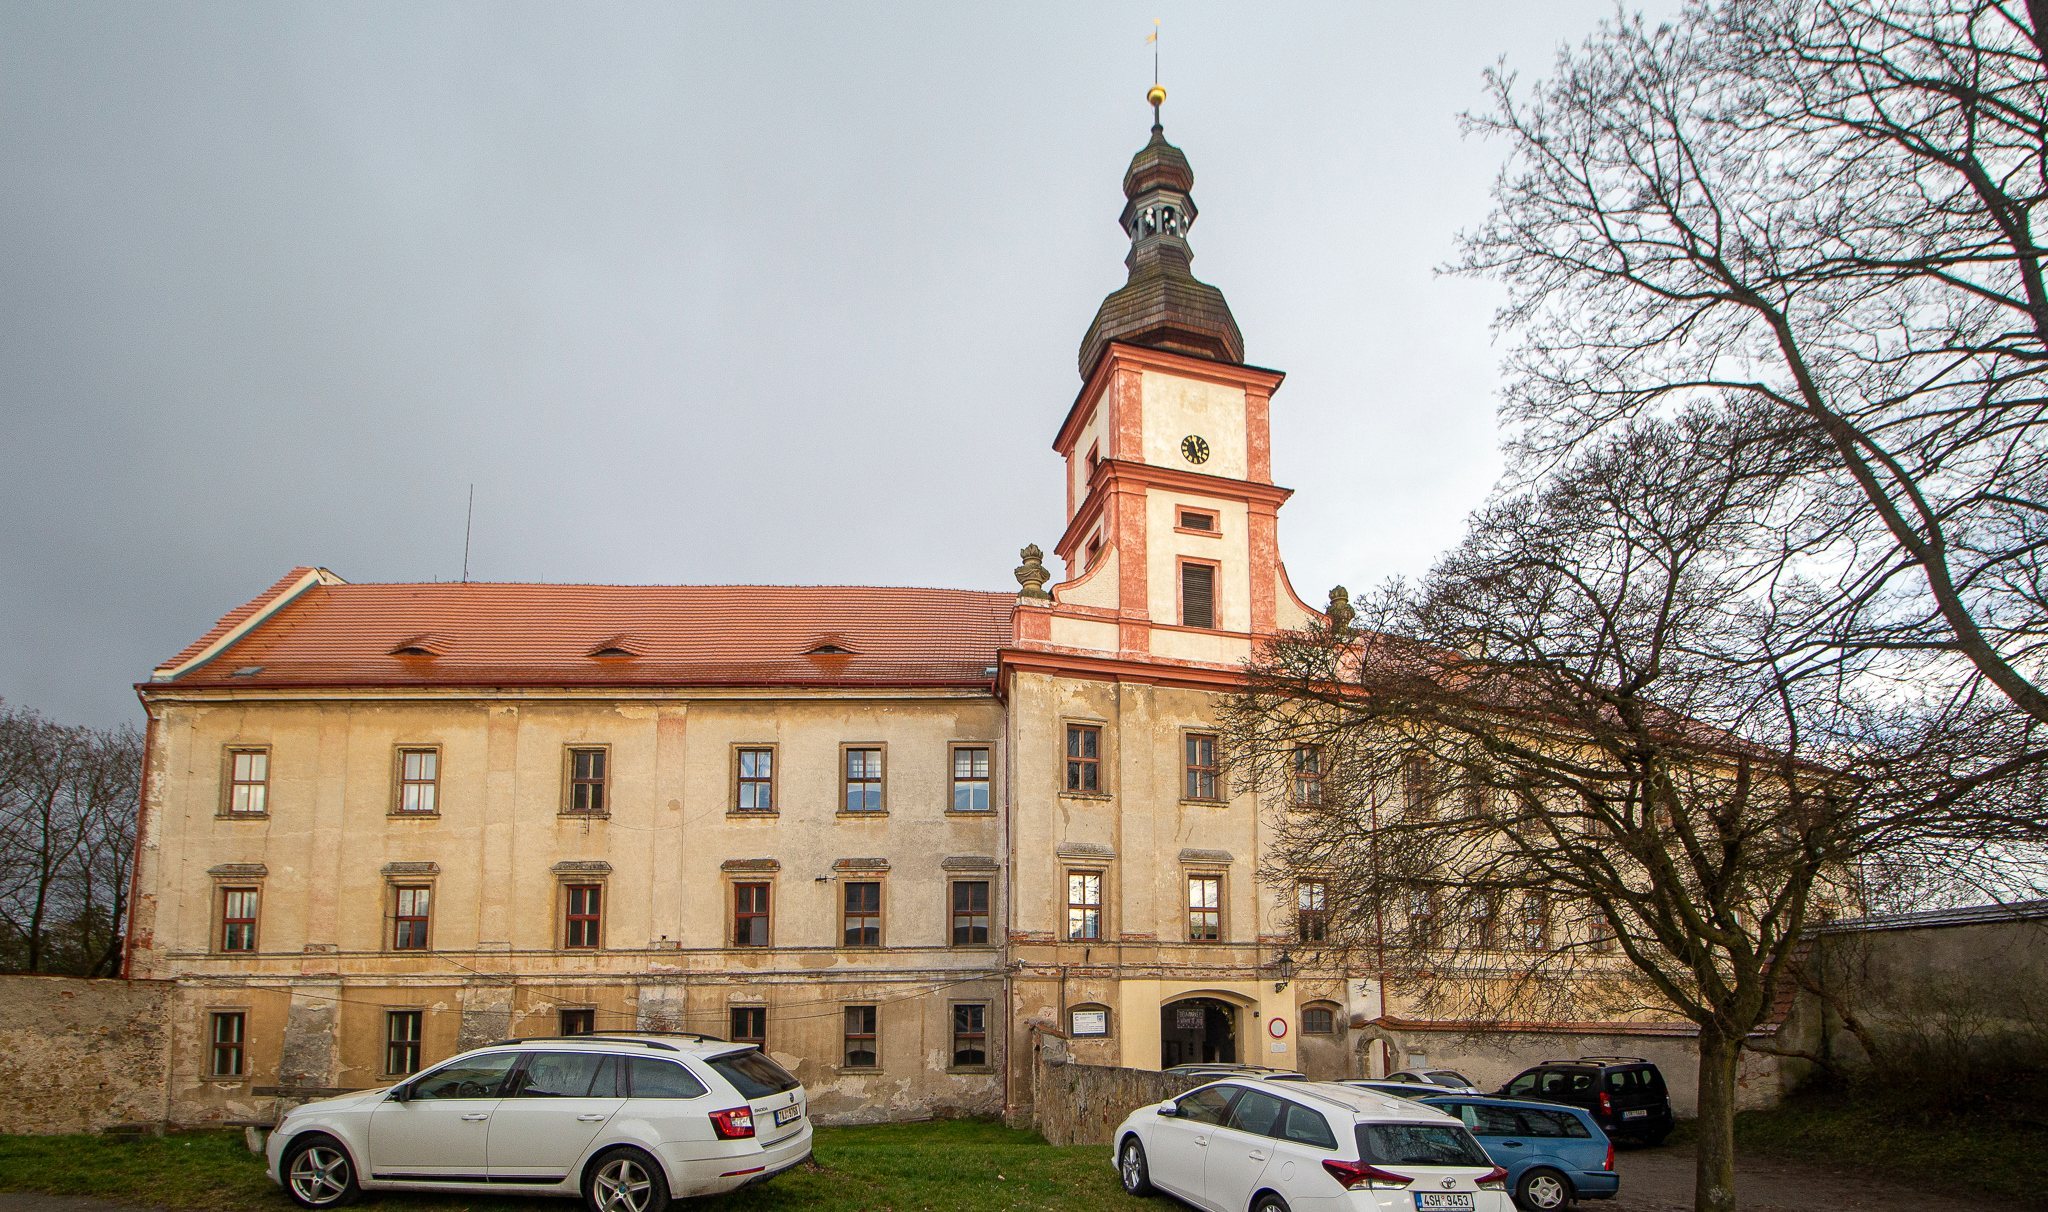
After 1689, Ernest Joseph commissioned the castle’s final major rebuilding. Jean-Baptiste Mathey designed the project, and Bernardo Canevalle carried it out. The work created the Baroque building seen today. Because the Wallensteins lived at nearby Mnichovo Hradiště, Bělá Castle was used only infrequently.
Industrial, educational, and civic uses
After the mid-eighteenth century, Vincenz, Count of Wallenstein, established a woollen and textile manufactory in the castle. Ernest Philip of Wallenstein later closed it. From 1789, the building was converted back into a noble residence, although Classical alterations made during this period substantially reduced the appearance of its earlier phases.
From 1855, Christian of Wallenstein allowed the castle to house a newly established forestry school. The institution operated for fifty years and gained an international reputation before moving to Zákupy. In 1905, the castle was adapted for the administration of the Wallenstein estate and provided apartments for officials.
A museum, originally called the Museum of the Bělá Judicial District, has occupied the first floor since 1939. In 1945, the state confiscated the Wallensteins’ property, after which rooms in the castle were used as housing. The municipality of Bělá pod Bezdězem now owns the building, which is listed in the Czech heritage register as a protected monument.
Remains
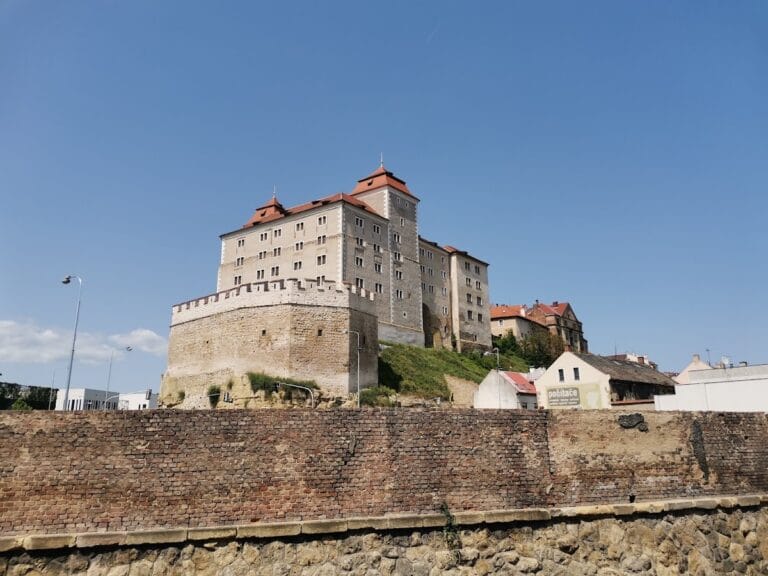
Bělá pod Bezdězem Castle is a five-part Baroque building standing on a spur in the southeastern part of the original town. The earlier fortress occupied an eastward-projecting promontory separated from the town. Its western side was protected by a ditch and a gate aligned with the town fortifications, while a stone curtain wall enclosed the stronghold. An outer defensive strip probably surrounded three sides, and parts of this feature survive along the edge of the slope. The associated ditch was later filled.
Fortress foundations and medieval fabric
Early palace buildings
Written records place the oldest palace building on the eastern side, either at the site of the present Chapel of Saint Joseph or entirely outside the perimeter of the later castle. A larger single-wing palace later stood on the southern side. During subsequent rebuilding, the damaged eastern structure was probably demolished. Its masonry was reused in a new palace building and in massive walls that close the eastern side of the courtyard.
Cellars and defensive remains
The resulting two-part building contains late Gothic cellars with barrel vaults, continuous semicircular ceilings used to cover rooms or underground spaces. The cellars are connected by a semicircular portal dating from the second half of the fifteenth century. These surviving elements preserve part of the fortress’s medieval construction beneath the later residential complex.
Renaissance and Baroque buildings
Southern and northern wings
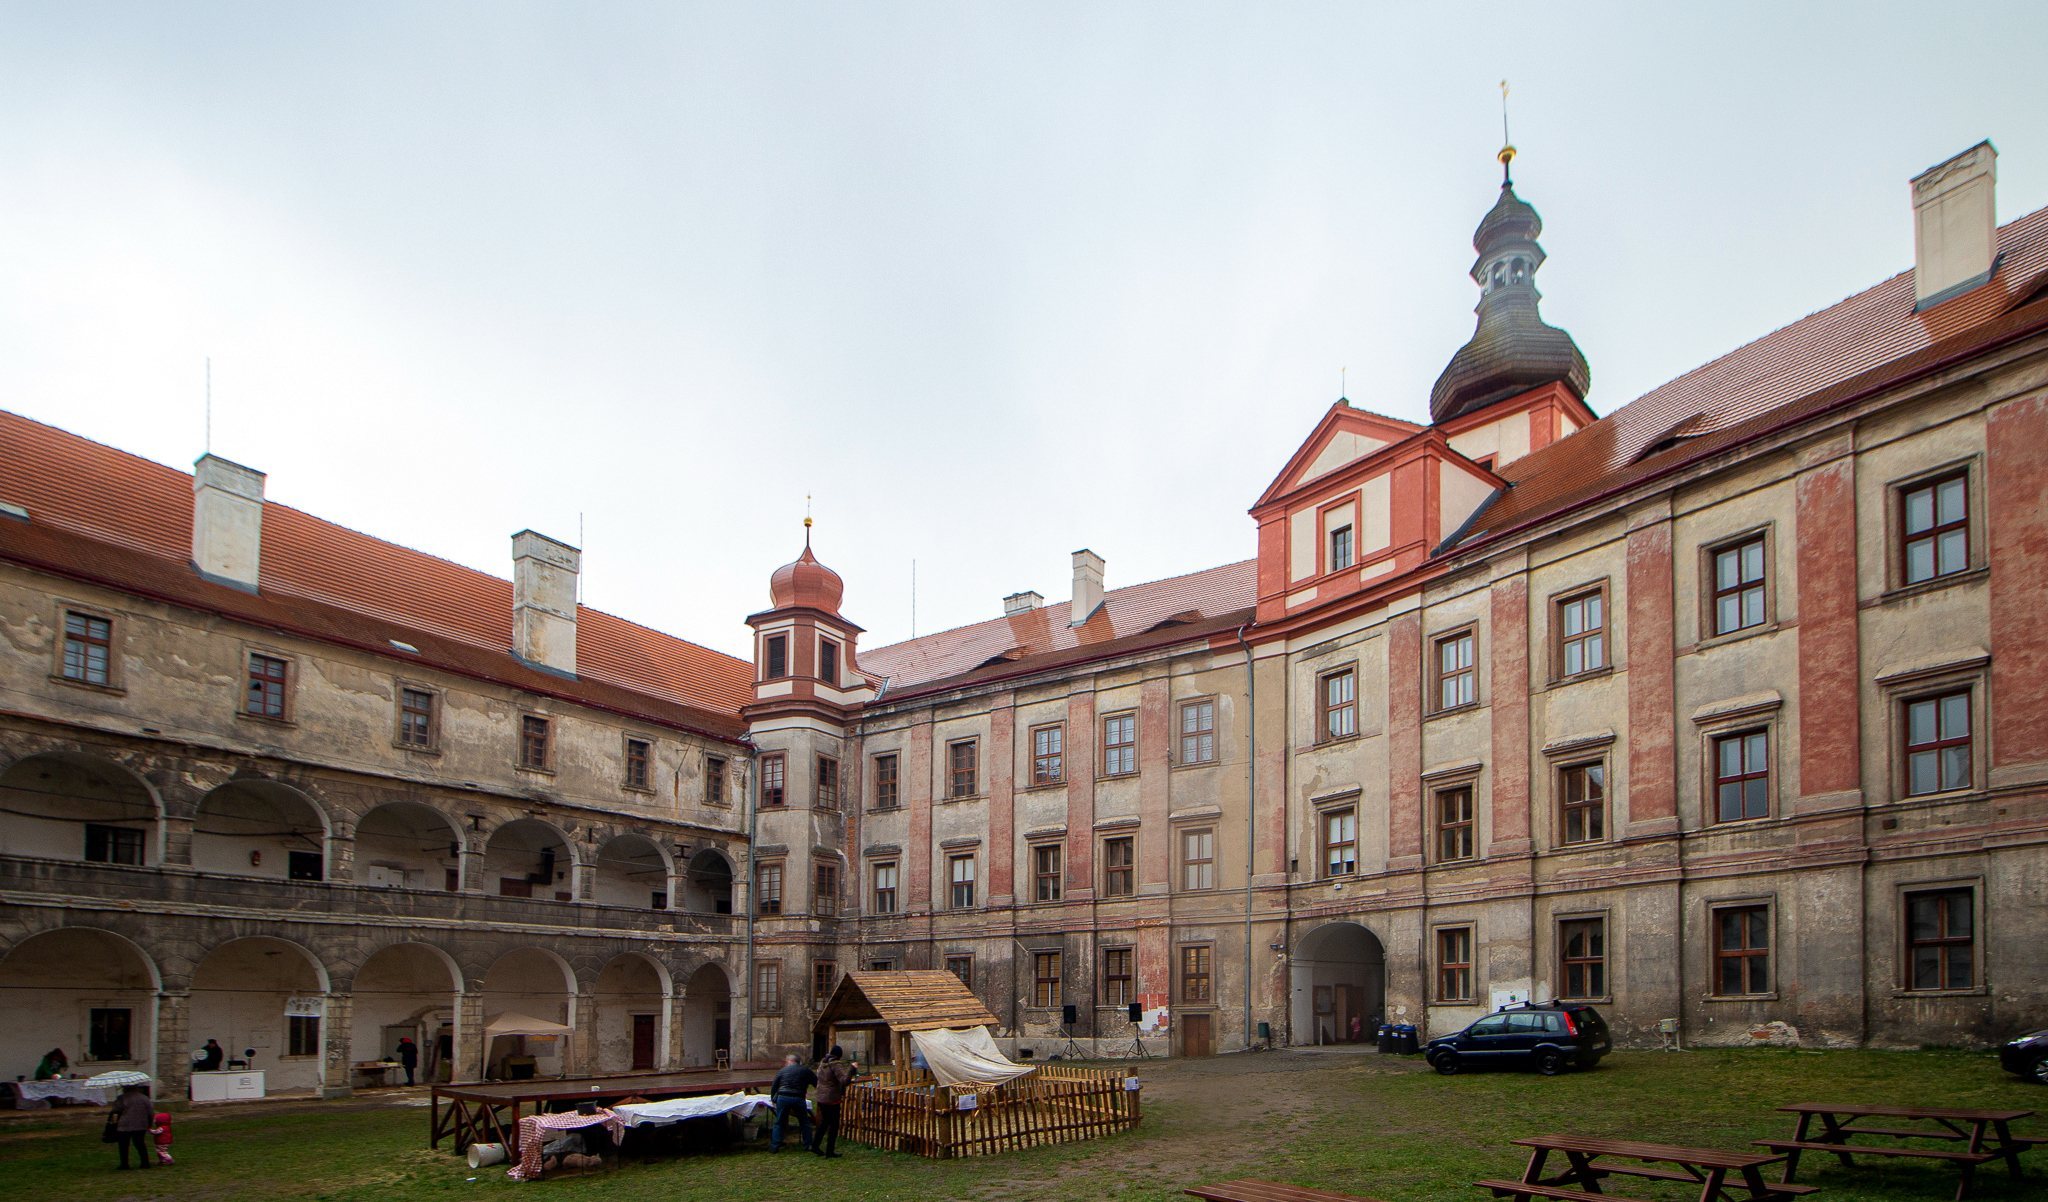
The Gothic southern wing was rebuilt in the Renaissance style during the 1540s. Renaissance ribbed vaults may also belong to this phase. A northwestern wing was built on Gothic foundations. Later Renaissance work created a new arcade wing on the northern side, with circulation space formed by a series of arches. The wing extended beyond the perimeter of the earlier fortress.
Chapel of Saint Joseph
The Chapel of Saint Joseph retains a late Renaissance portal dated 1629. Its position is associated with the eastern side of the earlier complex, where the oldest palace building may have stood. The chapel forms part of the castle’s surviving group of late Renaissance and Baroque structures.
Wallenstein Hall
Wallenstein Hall contains Renaissance wall paintings and belongs to the castle’s principal representative interiors. The building also includes a latrine tower, while the later rooms preserve the layered character created by repeated medieval, Renaissance, Baroque, and Classical alterations.
Museum interiors
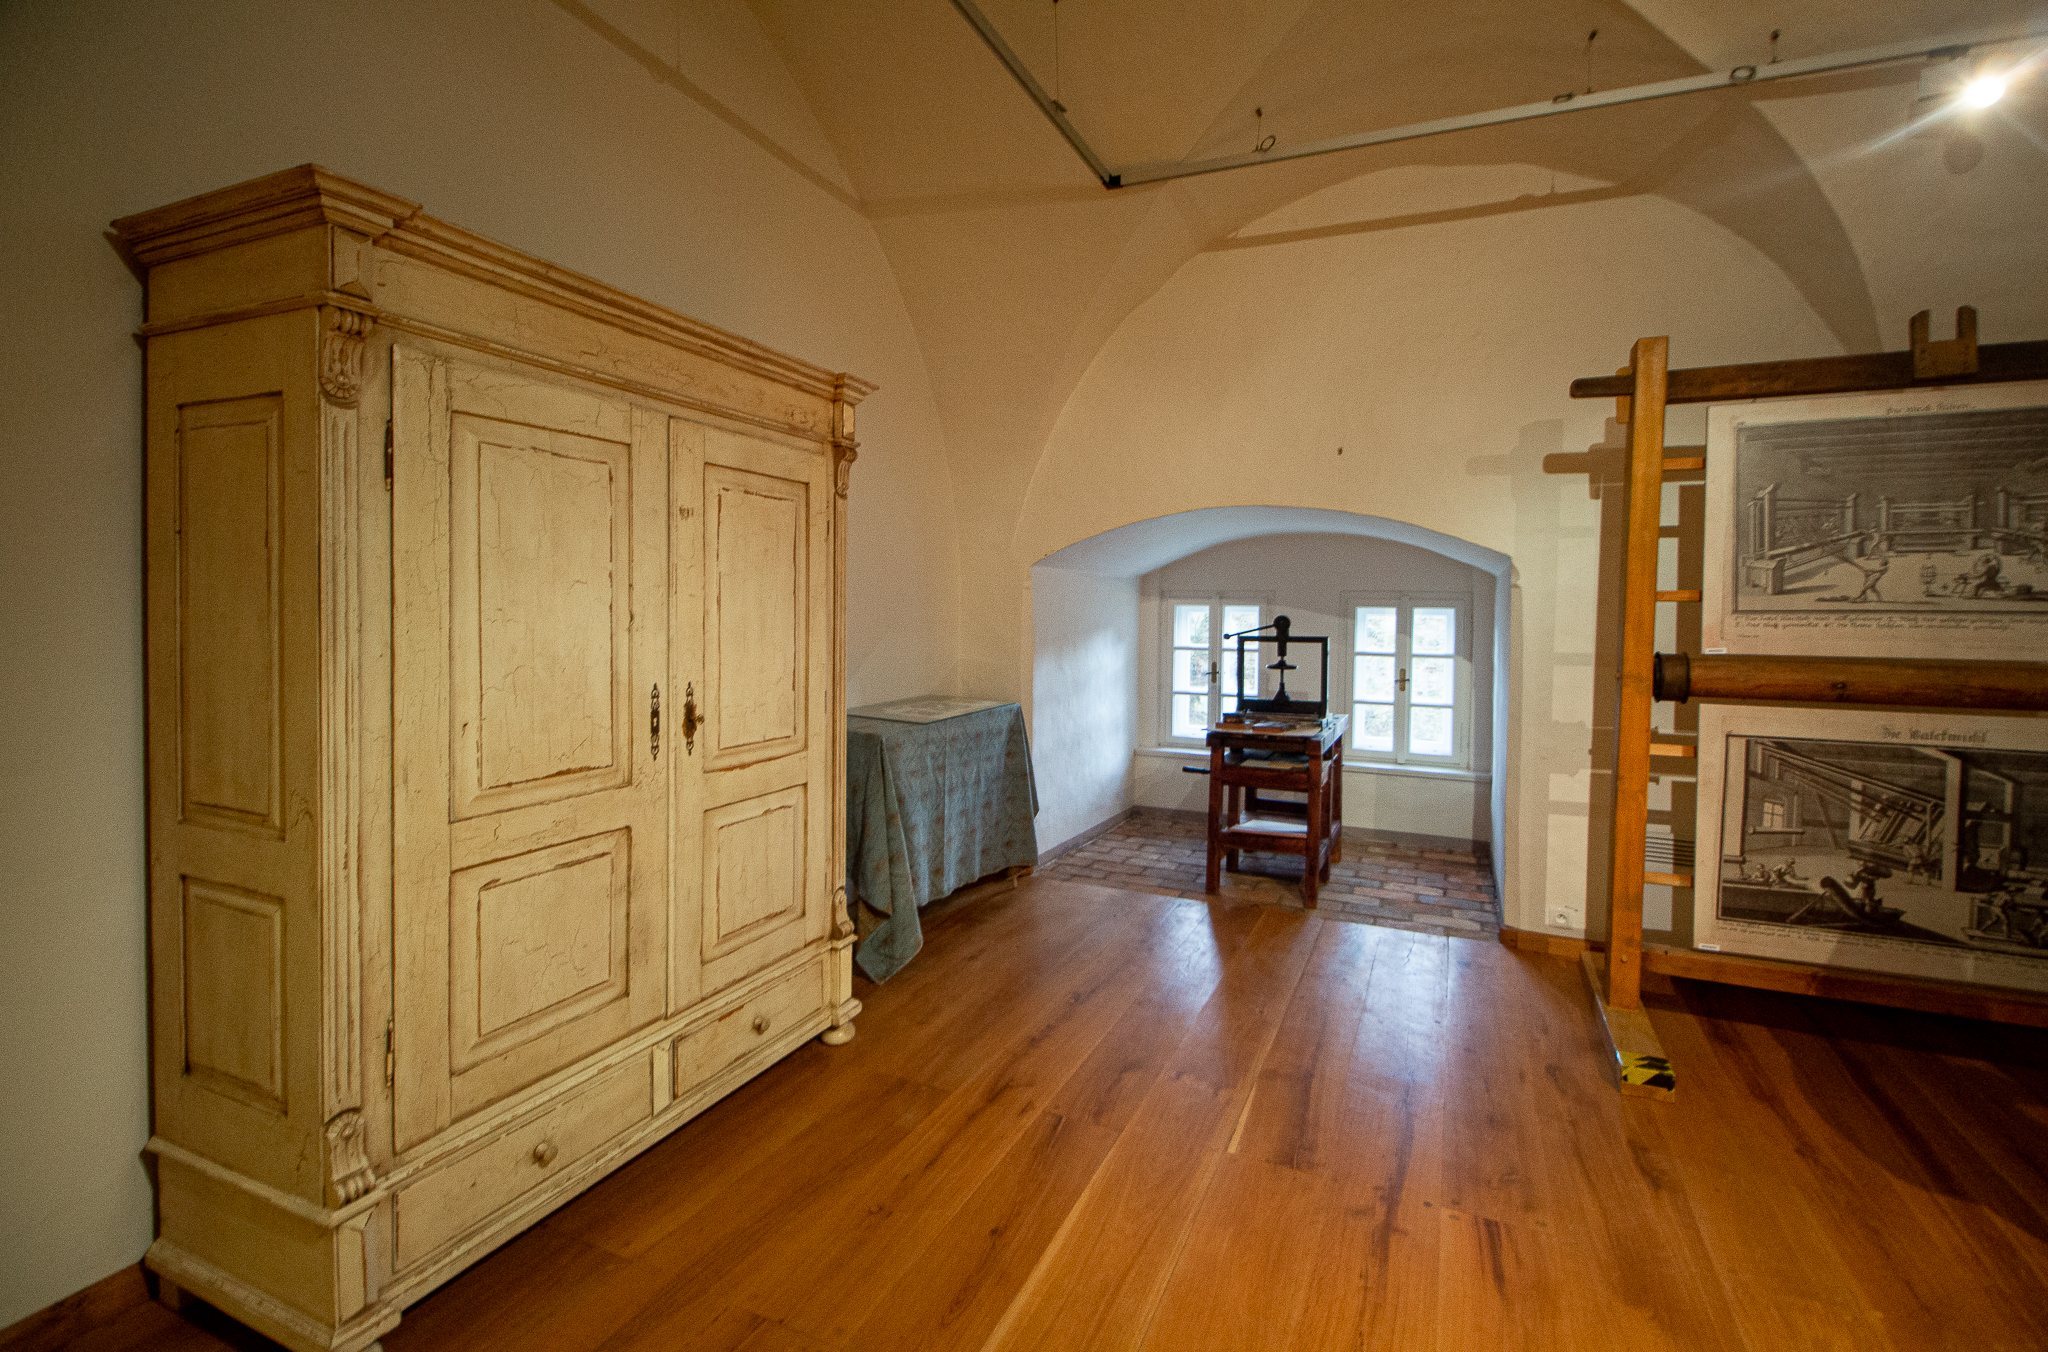
The first floor houses the museum established in 1939, together with visitor displays in the castle rooms. The exhibitions include a model of the eighteenth-century town. These interiors form part of the building’s continuing civic and cultural use after its period as a noble residence and estate administration centre.