Saint Michael’s Fortress: Šibenik’s Medieval Citadel in Croatia
Site at a Glance
- Rating
- 4.6
- Popularity
- Medium
- Country
- Croatia
- Primary era
- Medieval
- External website
- Open
- Eras represented
- Iron Age, Medieval, Modern
- Civilizations
- Austria-Hungary, Austrian Empire, Habsburg, Hungarian, Venetian
- Site type
- Military
- Remains
- Citadel
On this page12 sections
History
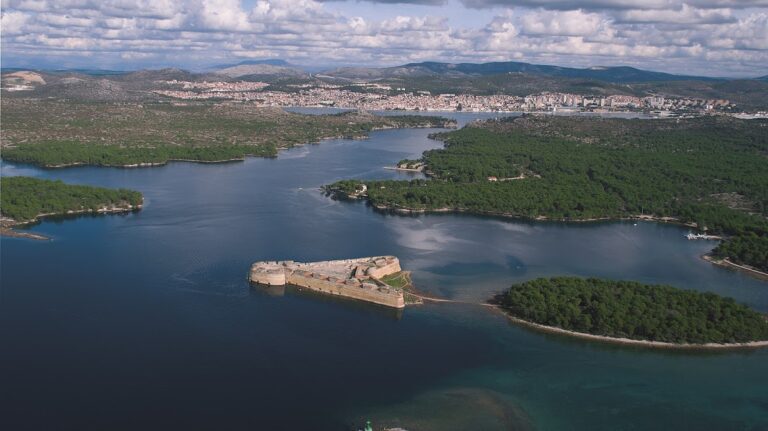
Saint Michael’s Fortress is a medieval fortress in Šibenik, Croatia, standing on a steep rocky hill about 70 metres above the sea. Its surviving masonry begins chiefly in the thirteenth century, while its Gothic entrance and later defensive additions reflect successive medieval and early modern phases. From the summit of Šibenik’s old settlement, the stronghold controlled the entrance to Šibenik Bay and the canyon of the Krka River, the route toward the ancient city of Skradin, and formed the central point of the town’s defensive system.
Prehistoric and Medieval Origins
People occupied the hill before the medieval fortress was built. Finds from the site include Iron Age pottery and a prehistoric axe, while the remains have been associated with an Iron Age fortified settlement and possibly with a Liburnian defensive position. Roman bone needles and medieval ceramics show that activity continued across later periods.
Šibenik appears as a castrum, meaning a fortified settlement or stronghold, in sources dated either to 998 or to 1066. The later date is linked to a charter issued at Šibenik by King Peter Krešimir IV. The fortress is generally considered to have existed by that time, although its appearance during the eleventh century is unknown.
The stronghold was enlarged and rebuilt through several medieval construction phases. Its history also includes destruction. Venetian Doge Ordelafo Faliero destroyed it during an attack in 1116. In the thirteenth century, Šibenik’s citizens demolished at least some buildings inside the fortress to prevent the Knights Templar from taking possession of it after their arrival in the region between 1221 and 1227.
Venetian Attacks and Rebuilding
In 1378, the Venetian admiral Vettore Pisani attacked Šibenik with a fleet of 36 galleys. Venetian troops entered through the town’s weaker seaward defenses but were driven back twice from the fortress. Unable to capture the stronghold, they plundered and burned the city.
At the end of the fourteenth century and the beginning of the fifteenth, King Sigismund ordered the construction of a western faussebraye, a lower outer defensive platform, designed by Petar Mišlin. A small gate in the northwestern curtain wall gave access to the walkway on this lower platform. A curtain wall is the defensive wall that links towers within a fortification.
Dalmatia passed to the Venetian Republic in 1409, but Šibenik resisted Venetian rule and endured a siege lasting 38 months. The surrender agreement of 1412 required the fortress, then called Petar Mišlin’s Fortress, to be destroyed. The Venetians did not complete the demolition. At the citizens’ request, they instead began rebuilding and strengthening the stronghold, with work documented by 1416 and also dated to 1419. The improvements included a protected connection with the sea and two water cisterns.
The Venetian Republic, a maritime state that controlled much of the eastern Adriatic, kept a permanent garrison at Šibenik. Shortly after the rebuilding, the fortress held 60 soldiers, while later records give a garrison of 40. Reports from the fifteenth and sixteenth centuries led to further strengthening as firearms developed. In 1575, Andrea Giustiniani described the fortress as small and weakly walled and recommended additional defenses on nearby Saint John’s Hill.
Ottoman-Venetian Conflicts and Destruction
The fortress remained part of Šibenik’s defensive system during the Ottoman-Venetian conflicts. Barone Fortress and Saint John’s Fortress were built in 1646, strengthening the wider defenses and helping Šibenik withstand Ottoman sieges in 1647 and 1663.
A lightning strike ignited the fortress’s gunpowder magazine in 1663. The explosion destroyed much of the interior buildings and damaged the church within the fortification. A second explosion on 21 August 1752 caused still greater damage. Fragments reached the sea, the southwestern section was destroyed, and part of the northern curtain wall collapsed.
The church was dedicated to Saint Michael, the archangel regarded in Christian belief as a defender against evil and a protector of the faithful. Saint Michael was also treated as Šibenik’s patron, giving the fortress the medieval name Castrum Sancti Michelis. A revered image of the Madonna of Health, also known as the Madonna of the Castle, was associated with the church and transferred to Šibenik Cathedral in 1450, partly because the Venetian garrison restricted access to the fortress.
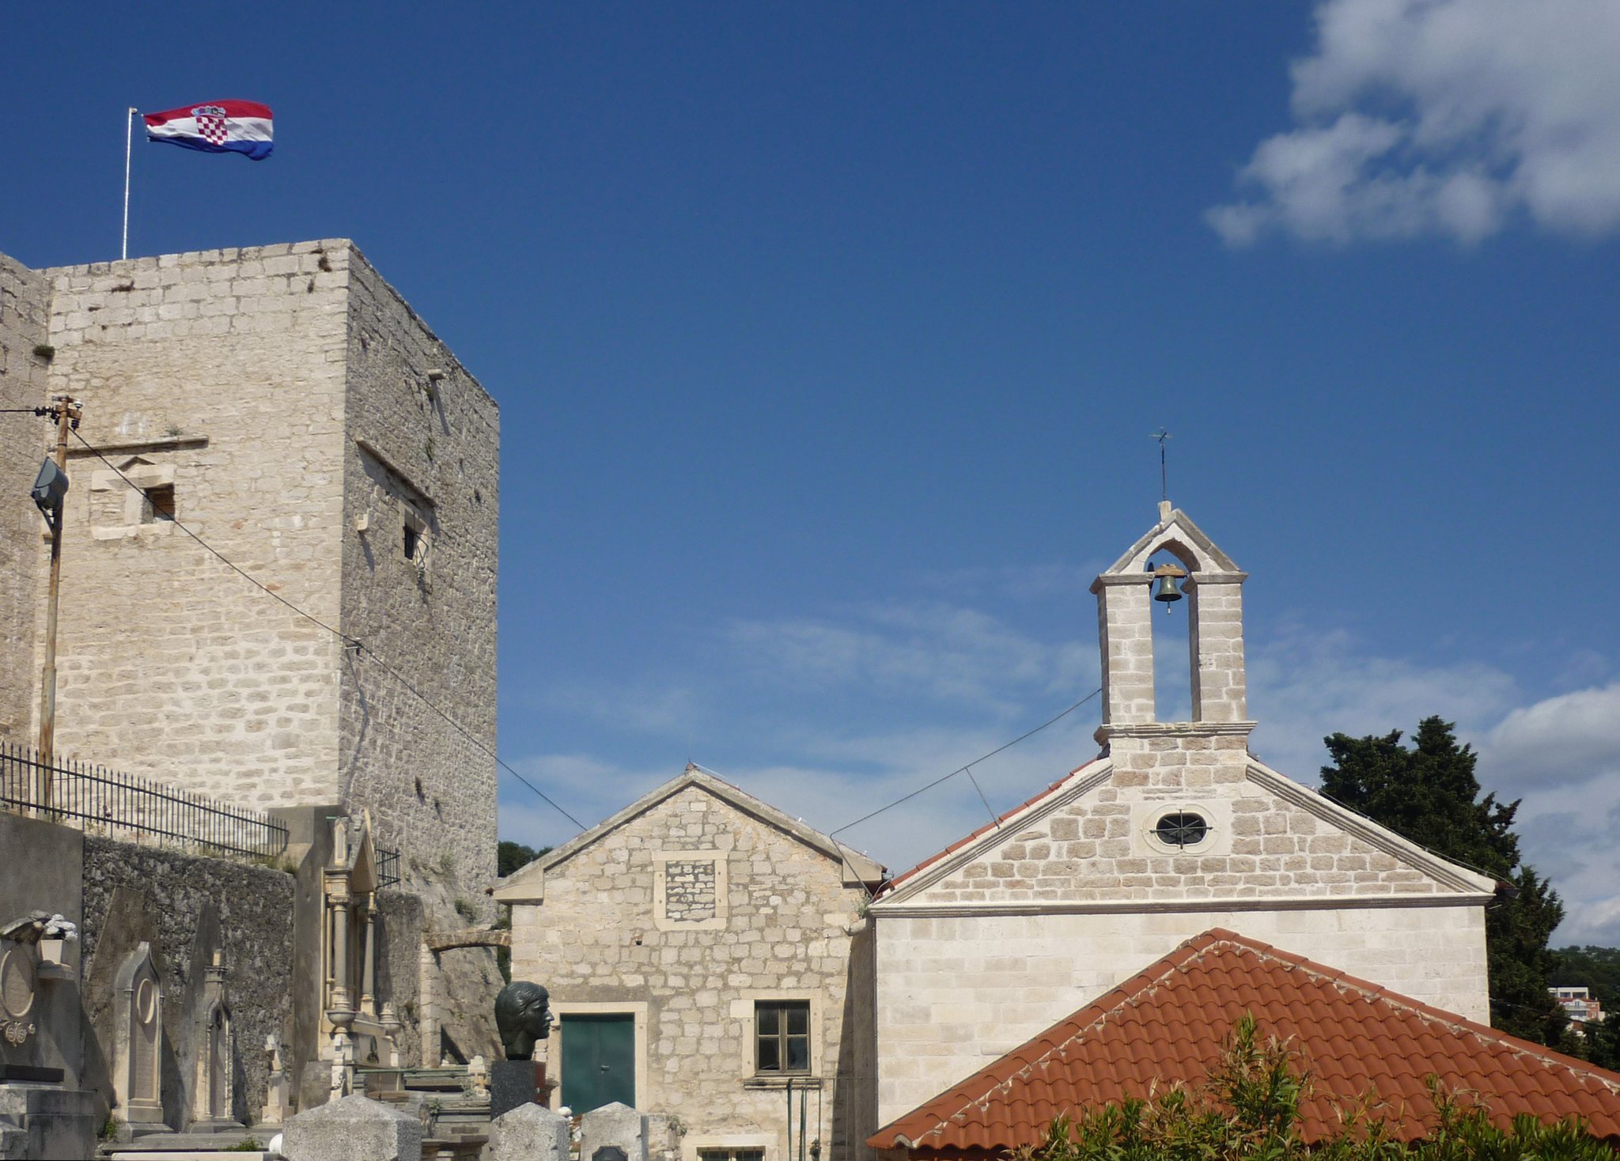
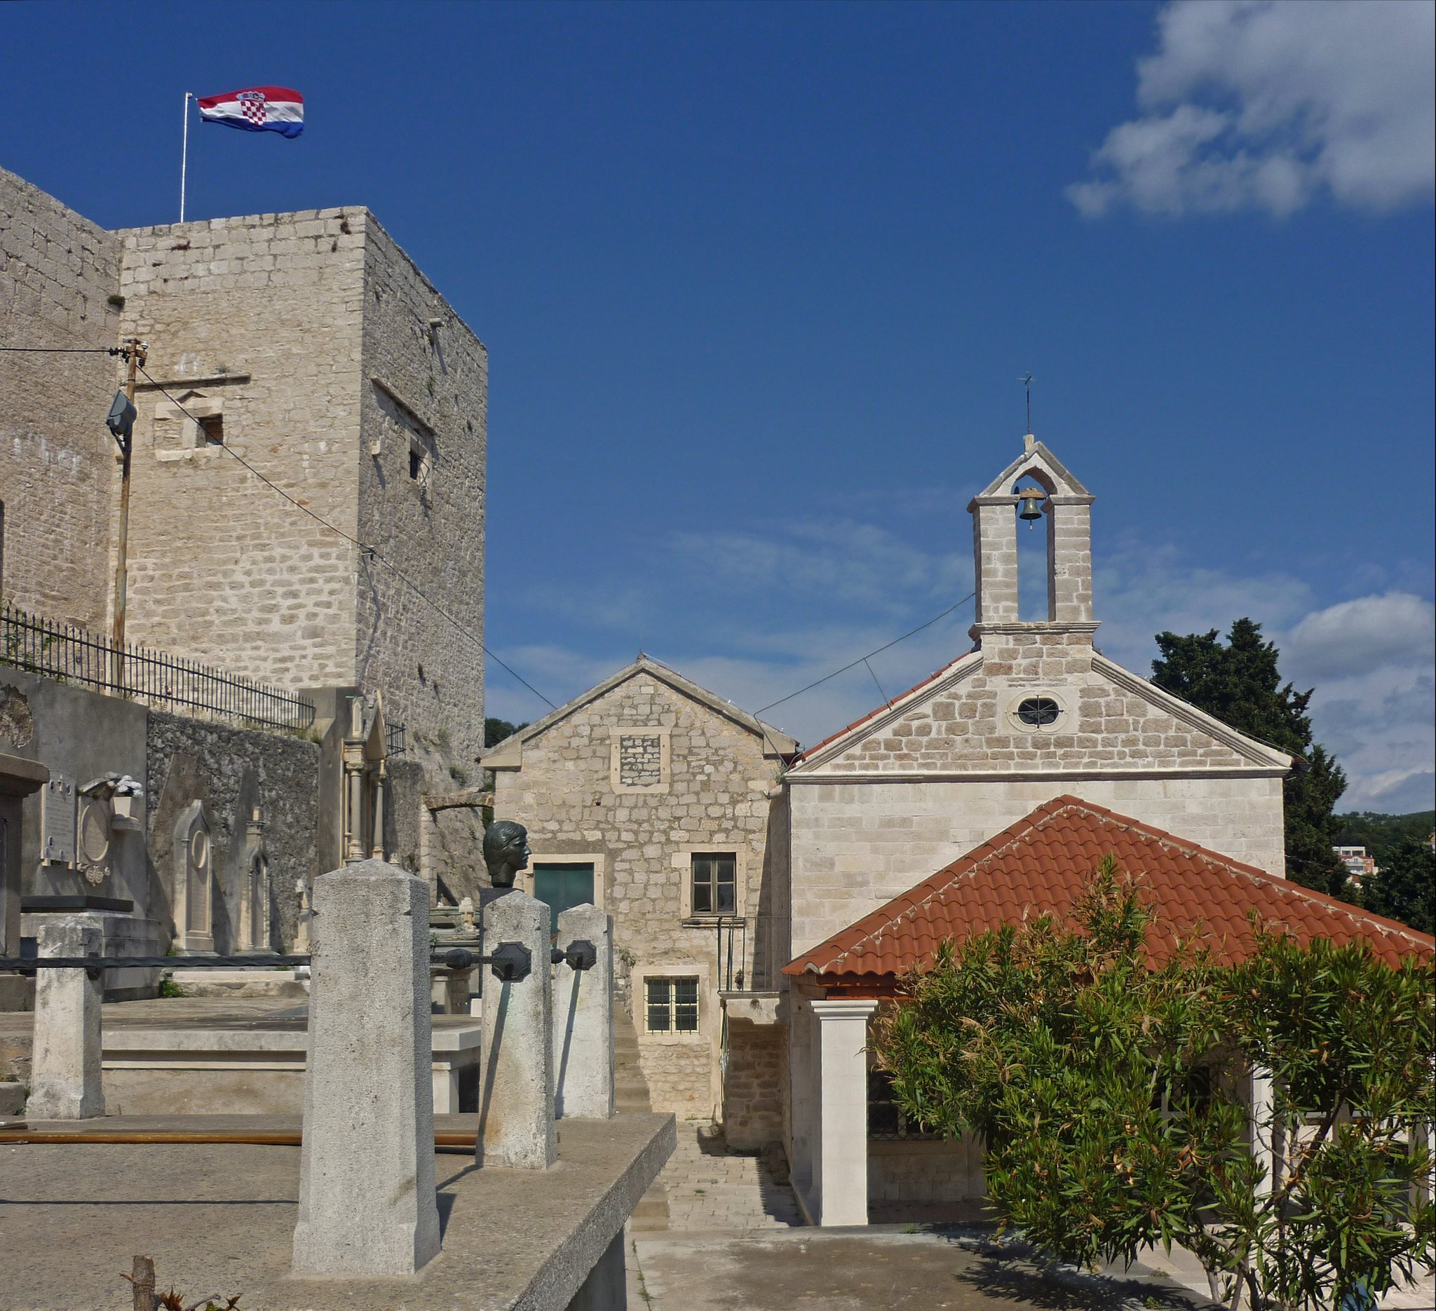
After the 1663 explosion, repairs included the installation of a statue of Saint Anne. The church and fortress increasingly became associated with her name. Under Austrian administration, the church inside the fortress was ordered to be demolished in 1802 and is thought to have been removed by Austrian soldiers after 1818. A separate Saint Anne’s church stood on the eastern fore-fort below the fortress, and the surrounding Saint Anne’s cemetery was established in 1828. The stronghold therefore continued to be known locally as Saint Anne’s Fortress.
Austrian Repairs and Cultural Reuse
Under Austrian administration, the fortress was restored or reconstructed between 1822 and 1832. It gradually lost its military importance but remained under military control for many years. Proposals to turn it into an open-air stage began in the 1950s. Harold Bilinić prepared an early Greek-amphitheatre-style design, and later proposals were revived several times.
Archaeological discoveries during work in the 1970s, including prehistoric material predating the earliest written references to Šibenik, halted the proposed conversion. In the 1990s, a general revision of Šibenik’s place-names restored the name Saint Michael. Since revitalization began in 2011, official project documents have used Saint Michael’s Fortress, while Saint Anne’s Fortress remains a traditional local and historical name. Saint Michael’s Castle is also used in specialist literature and on tourist signage.
A major revitalization project ran from 2012 to 2014 and adapted the fortress for public cultural use while incorporating an underground museum collection and support spaces. The work began on 28 April 2012 with European Union pre-accession funding and support from the City of Šibenik. Three sections of the fortification were altered to create emergency exits, prompting criticism from conservationists and cultural figures. Other conservation officials defended the changes as a legitimate contemporary layer within a structure repeatedly rebuilt over many centuries.
The revitalized fortress reopened in July 2014 as an open-air cultural venue for theatrical, musical, and other stage events. Saint Michael’s Fortress is legally protected as a cultural monument under reference Z-2013.
Remains
Citadel and Fore-Fort
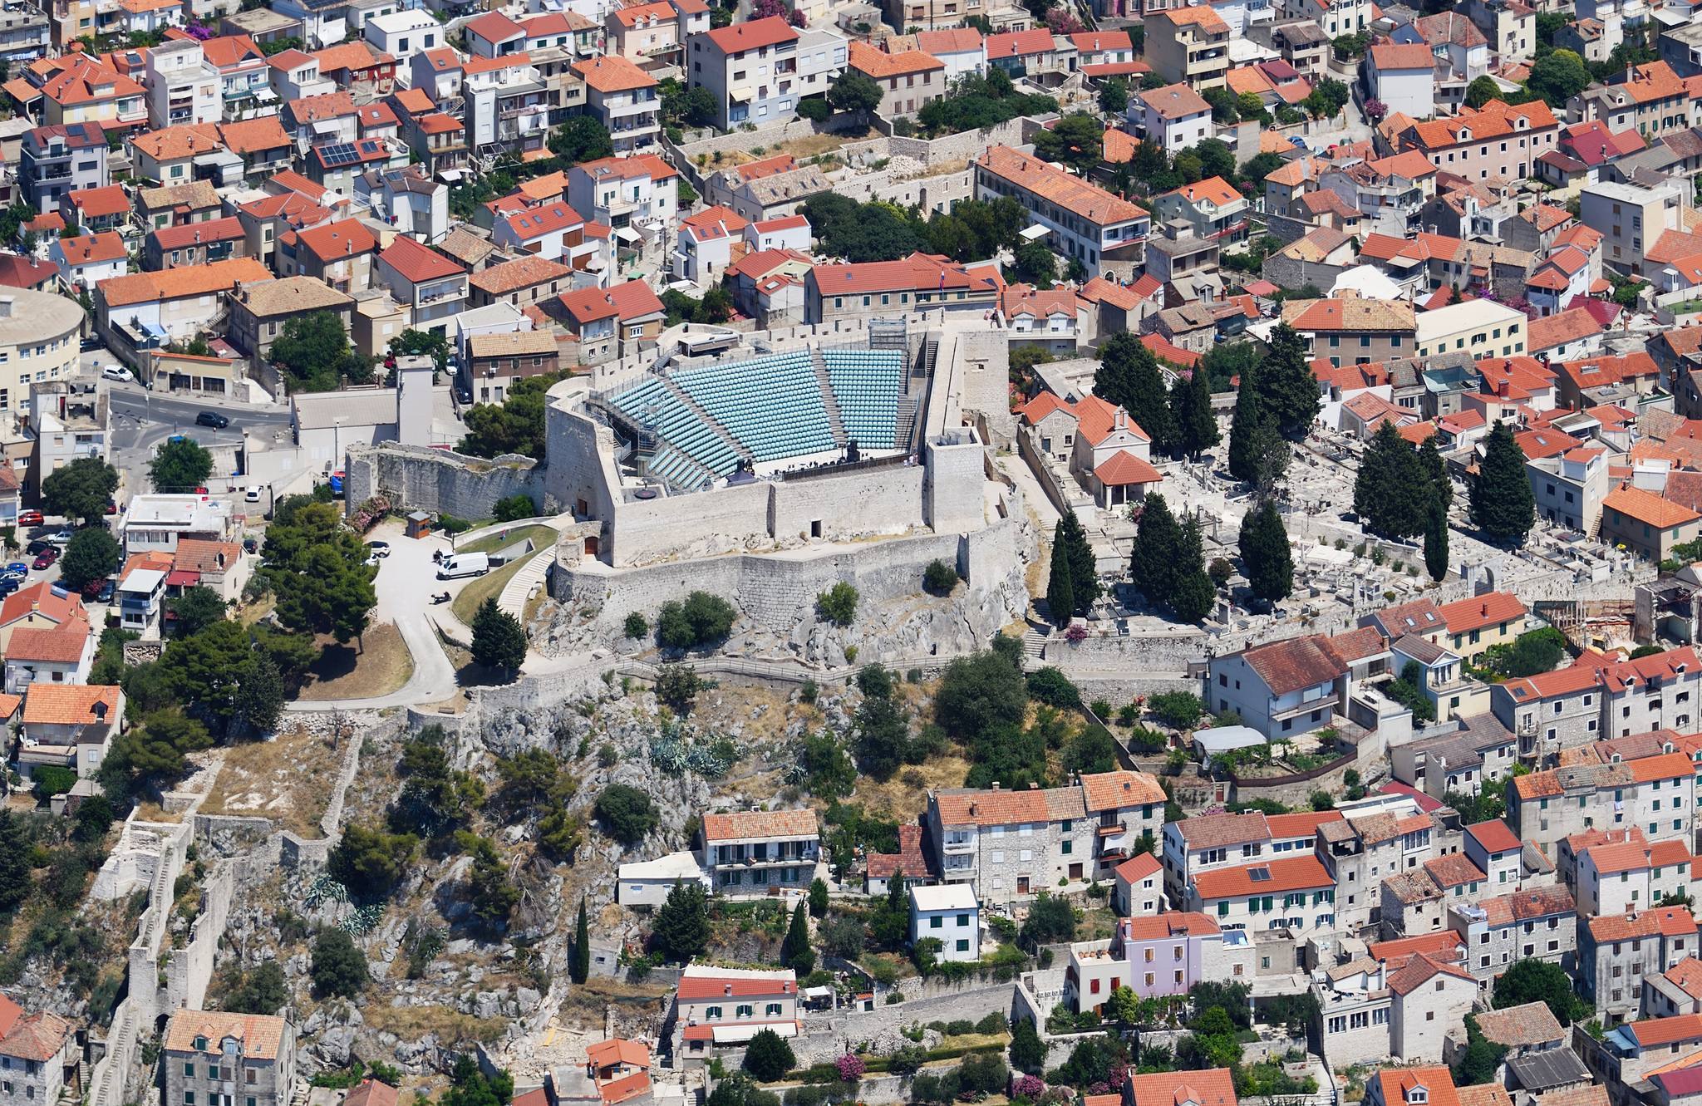
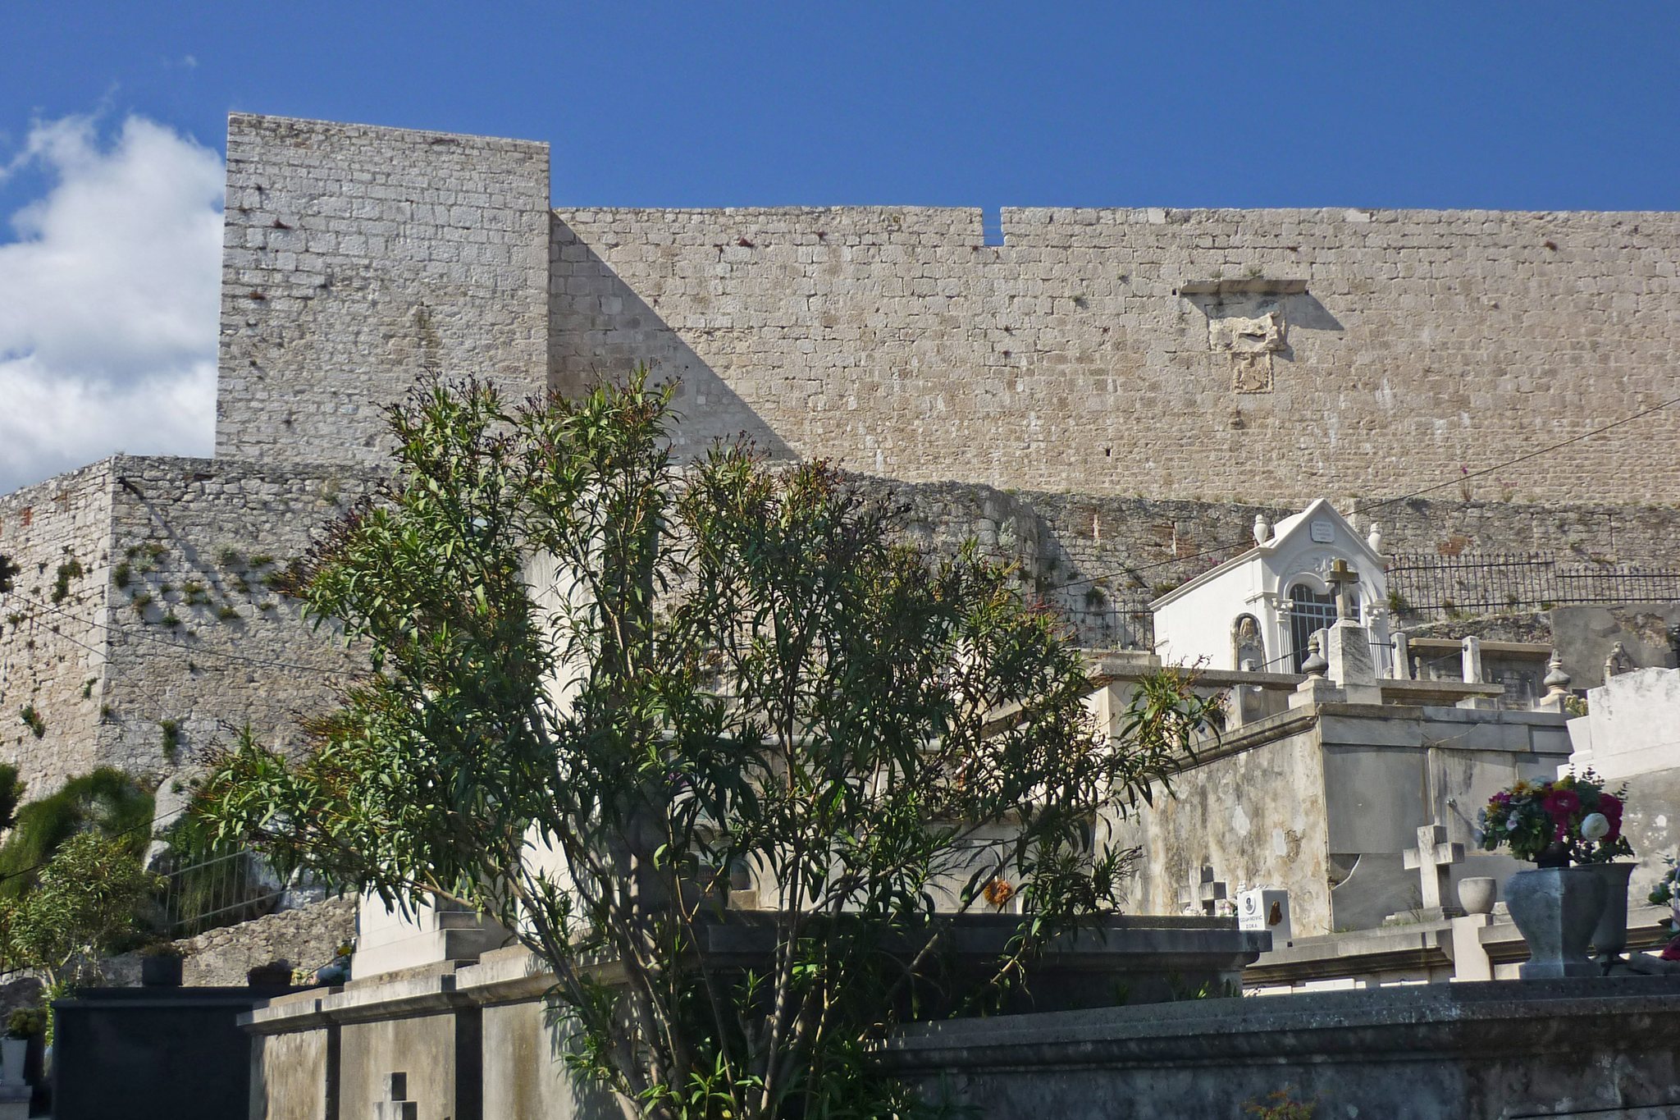
The fortress complex occupies a rocky summit above Šibenik’s historic centre and covers approximately 2,600 square metres. It includes the citadel, a fore-fort along the southern and eastern sides, lower defensive platforms to the west and north, and double walls descending toward the sea. The citadel has an irregular quadrilateral plan. Its perimeter survives only in fragments, and the southwestern part is missing. The oldest surviving masonry is generally dated to the thirteenth century, with additional fabric from the fourteenth, fifteenth, and sixteenth centuries. Later repairs are visible in areas affected by the explosions of 1663 and 1752.
Citadel Entrance and Towers
The main entrance stands in the curtain wall beside the southern tower. It is a Gothic opening with an undecorated pointed arch. Above it, a triangular shield bears three parallel dolphins associated with the Venetian Dolfin family. Other heraldic features identify officials connected with the fortress’s administration and construction. They include the arms of Biaggio Dolfin, Šibenik’s count and captain from 1415 to 1417; the arms of Moisije Grimani, count from 1430 to 1432; a relief of the Venetian lion; the arms of Antonio Micheli, count and captain from 1561 to 1563; and those of Alvizo Correra, castellan during Micheli’s tenure. A castellan was the officer responsible for a castle or fortress.
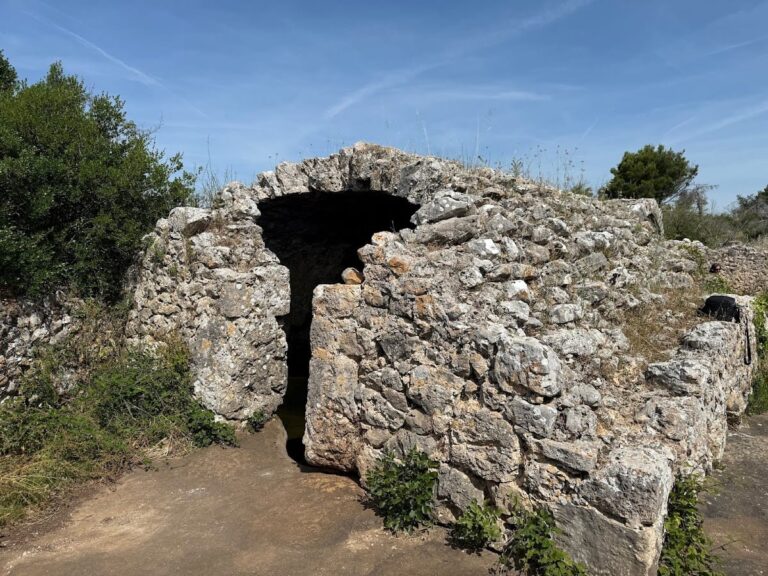
Two square towers survive on the eastern side and two polygonal towers on the northern side. The eastern towers are joined by a high curtain wall. The northern towers were added in the sixteenth century and appear to have been built together because they use the same construction technique. A later gate was opened at the northwestern corner. The southeastern square tower shows destruction and rebuilding and is less well preserved than the other eastern tower. A cistern survives inside the northwestern tower, while the two fortress cisterns are the only completely preserved underground chambers.
Southern Wall and Fore-Fort
Much of the southern curtain wall has disappeared. Historical views show that it once carried a parapet walk and three square towers, but only a short section remains beside the southeastern tower. The parapet wall beside the present walkway was built in the nineteenth century. In 1911, a signal station was installed on the southeastern tower to regulate maritime traffic through Saint Anthony’s Channel.
The fore-fort occupies the eastern and southern edge of the citadel, between its walls and the cliff. Its narrow enclosure contains masonry from several building phases. One entrance lies on the eastern wall and faces north. A second is farther north, at the end of a wall running west toward the citadel’s southwestern corner. This entrance bears the date 1832, although its form suggests that much of it is substantially older.
Lower Defensive Platforms
The western and northern faussebrayes were built below the main fortification to strengthen the more vulnerable northern and western approaches. The western platform extends west and southwest of the citadel and contains high walls and towers. It is generally dated to the late fourteenth or early fifteenth century. A lower wall on the north ran from the northwestern tower toward the former entrance to the fore-fort beneath the western polygonal tower.
The northern platform begins near the citadel’s northwestern corner, runs westward, then turns almost at a right angle toward the sea. It ends at a cliff about 40 metres from the water. A seaward gate connected it indirectly with the harbour. Partly preserved steps cut into the bedrock led toward the gate, whose surviving opening has a pointed Gothic arch.
Sea Passage and Archaeological Finds
Double walls formed a protected passage between the fortress and the sea, running parallel to the city wall. Vincenzo Coronelli called it strada del soccorso, or “road of rescue”. This protected military route allowed supplies and weapons to reach the garrison by sea and could also serve as a line of retreat.
The passage extends for about 40 metres while crossing a vertical difference of approximately 28 metres. Because the rock is steep, the walls were built in stepped sections with several walkway levels linked by stone stairs. Archaeological investigations have not found surviving remains of those stairs, and an 1818 description indicates that the original stairway may have been wooden.
Material from the fortress and its immediate fabric includes Iron Age pottery, a prehistoric axe, Roman bone needles, and medieval ceramics. These objects extend the physical history of the hill from prehistoric activity through the medieval period. The former barracks, storage rooms, and other supporting rooms have not survived, so the remaining architectural character is predominantly defensive.
Modern Cultural Adaptation
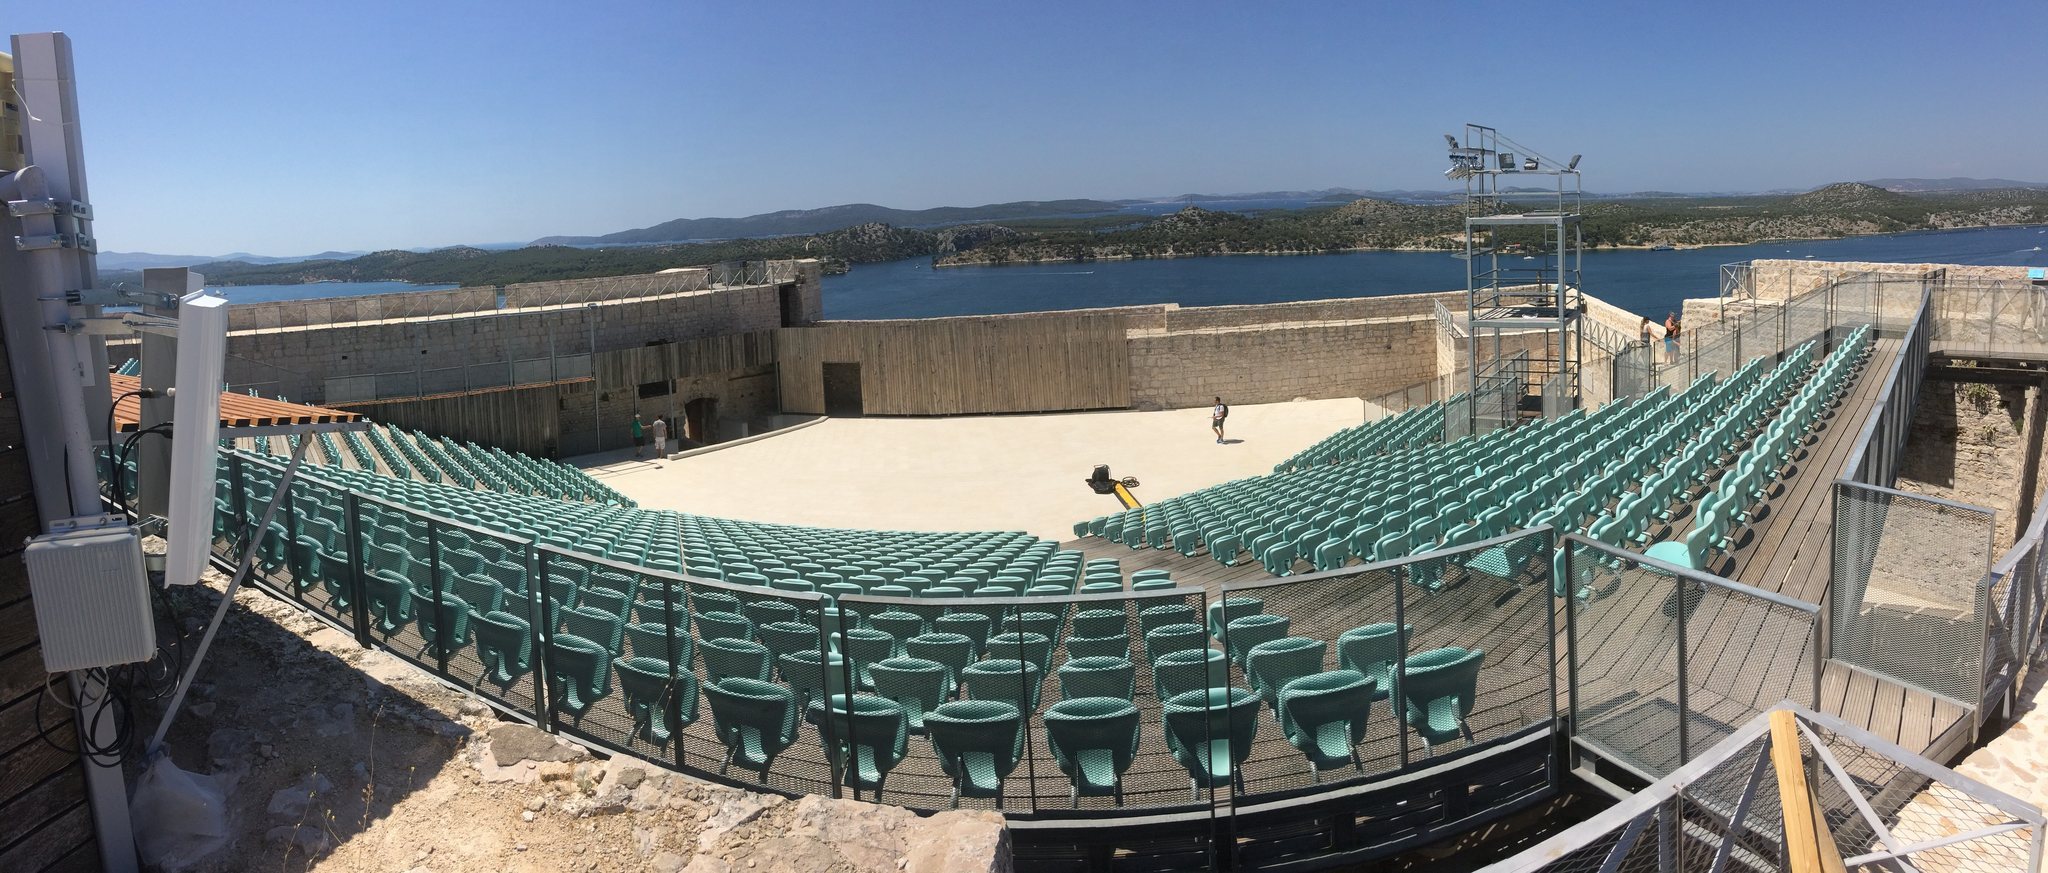
The 2012 to 2014 adaptation created an open-air, amphitheatre-style stage with 1,077 seats. Underground spaces were arranged as a museum collection and interconnected auxiliary rooms. The two preserved cisterns were incorporated into this area and made passable by a wooden bridge with a glass railing. The fortress’s clearest identifiable stylistic feature remains the pointed Gothic arch of its main entrance, set within a complex assembled through repeated medieval, early modern, Austrian, and contemporary interventions.