Prieuré de Rauzet: A Grandmontine Priory in France
Site at a Glance
- Rating
- 4.8
- Popularity
- Very Low
- Country
- France
- Primary era
- Medieval
- Eras represented
- Medieval
- Civilizations
- Duchy of Aquitaine
- Site type
- Religious
- Remains
- Monastery
On this page14 sections
History
Prieuré de Rauzet is a former Roman Catholic priory of the Grandmont Order at Combiers in France, founded in 1165 and developed in the Romanesque period by Grandmont hermit brothers. The priory stood on an isolated site at the edge of the Forêt d’Horte, near the boundary between the dioceses of Angoulême and Périgueux, within the sphere of influence of the lords of Villebois and La Rochebeaucourt. Construction probably began around 1180, while the earliest surviving fabric belongs to the beginning of the thirteenth century.
Foundation and Grandmontine life
Rauzet was established as the Grandmont Order expanded beyond its original communities in the Ambazac Mountains of Limousin. The order had been formed by followers of the hermit Stephen of Muret after his death in 1124. Its communities combined communal religious life with a strict eremitic ideal, emphasizing poverty, simplicity, and hospitality.
The priory followed this austere model. A convers, or lay religious brother responsible for practical and material duties, directed the community so that the clerics and priest could concentrate on religious services. Rauzet also welcomed pilgrims. Its position on a secondary route associated with the pilgrimage roads to Santiago de Compostela gave hospitality a continuing place in its life.
The community nevertheless held or controlled several resources, including domains, ponds, at least one mill, and rights in the La Rochebeaucourt forest. The original ideal of poverty had become less absolute within the order by the twelfth century, but Rauzet retained a notably simple way of life.
Medieval prosperity and reorganization
The priory enjoyed its greatest prosperity during the thirteenth and fourteenth centuries. Support for the Grandmont Order from Henry II of England, the twelfth-century king whose patronage contributed to the order’s expansion, formed part of the wider conditions that supported this period.
In 1317 Rauzet was combined with the Grandmont priory of Ravaud in Charente. An association with the nearby Cistercian Abbey of Grosbot, approximately three kilometres away in the Forêt d’Horte, has also been proposed. The Cistercians were a Catholic monastic order known for austere communal life and observance of the Benedictine Rule, but the connection between Grosbot and Rauzet remains unproven.
War, decline, and agricultural reuse
The church passed through periods of crisis during the Hundred Years’ War and the Wars of Religion, the sixteenth-century conflicts in France between Catholics and Protestants, including the Huguenots. The conventual buildings were destroyed during the Huguenot Wars. In 1596 the priory was attached to the parish church of Combiers, and by 1712 the complex was in a severely dilapidated state.
The Grandmont Order was suppressed in 1772. During the French Revolution, the site was sold as national property and became an agricultural dependency. The church was converted into a barn, and oak trees grew on its roof. These changes altered the former religious complex and contributed to the deterioration of its surviving structures.
Protection and restoration
The church was listed as a historic monument in 1987. In 1992, the church and the undeveloped ground of adjoining plots were classified as a historic monument. The apse vault collapsed in 1970, prompting further concern for the building’s survival.
ASEG Rauzet, an association founded in 1986 by two architecture enthusiasts, acquired the site in 1991. Restoration of the church began in 1993 and continued as part of work on the complex through 2009. Archaeological investigations included several excavations between 1993 and 1998. In 2007, a stopover lodge was established in the former western barn, renewing the site’s historic association with hospitality and accommodation.
Remains
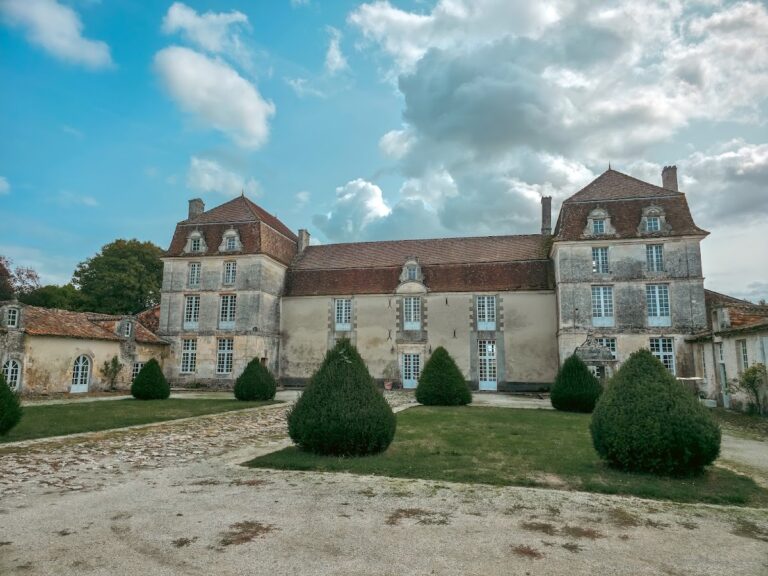
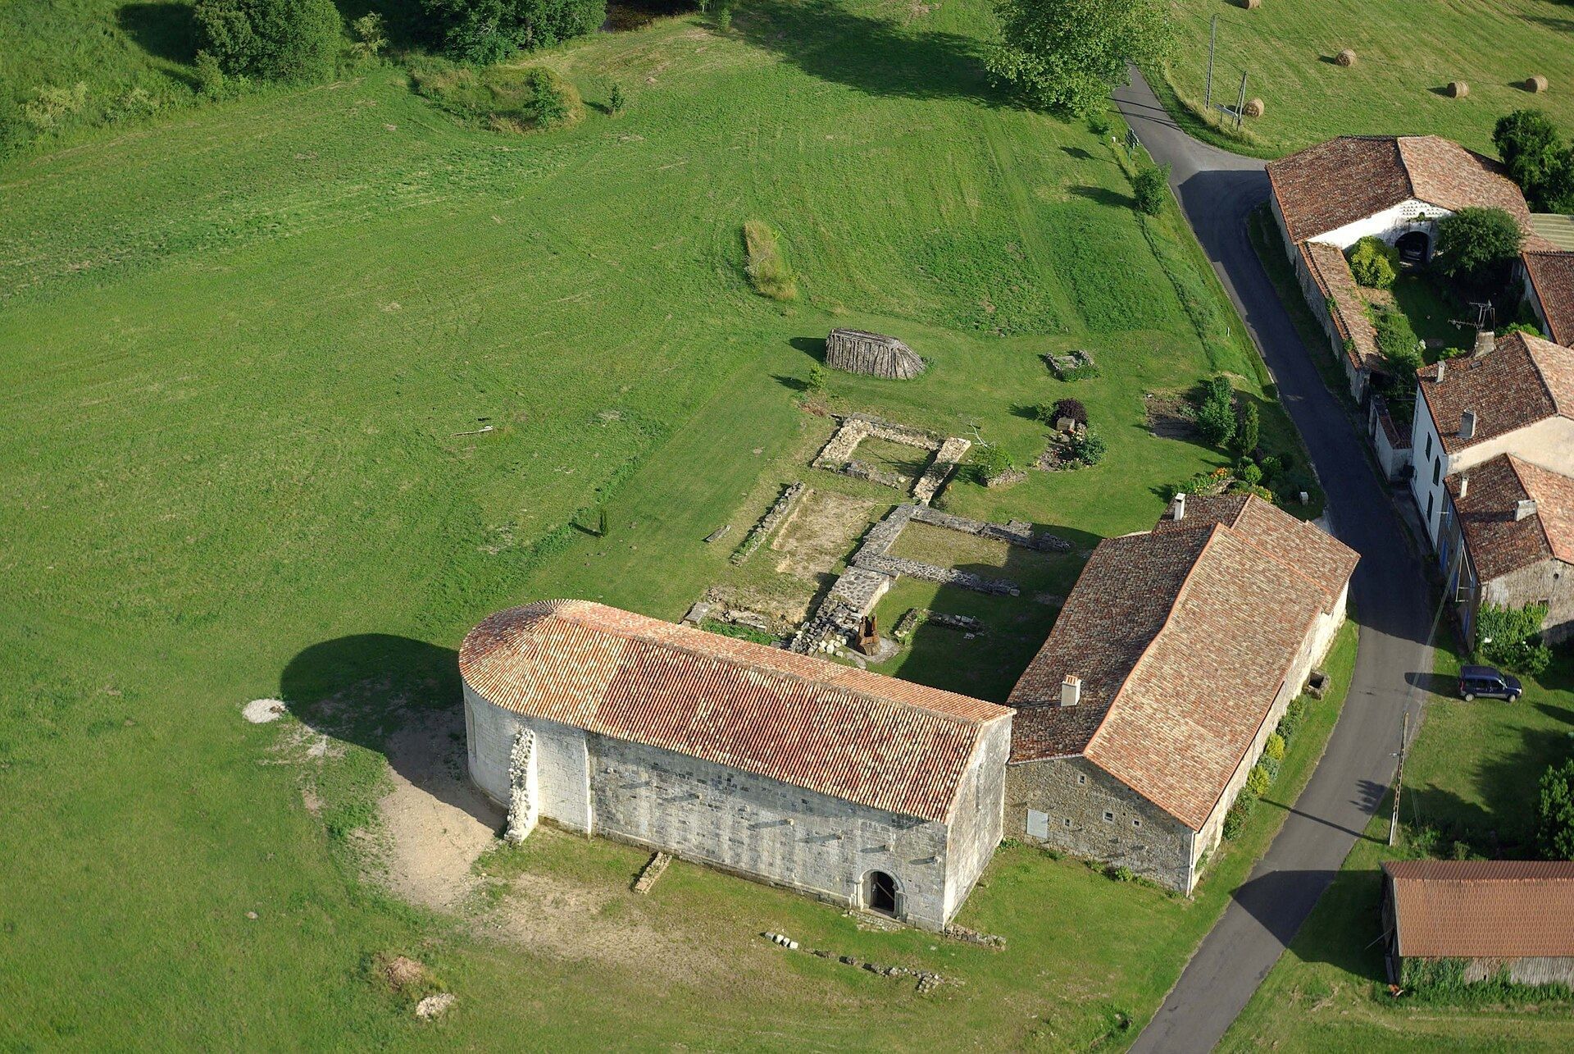
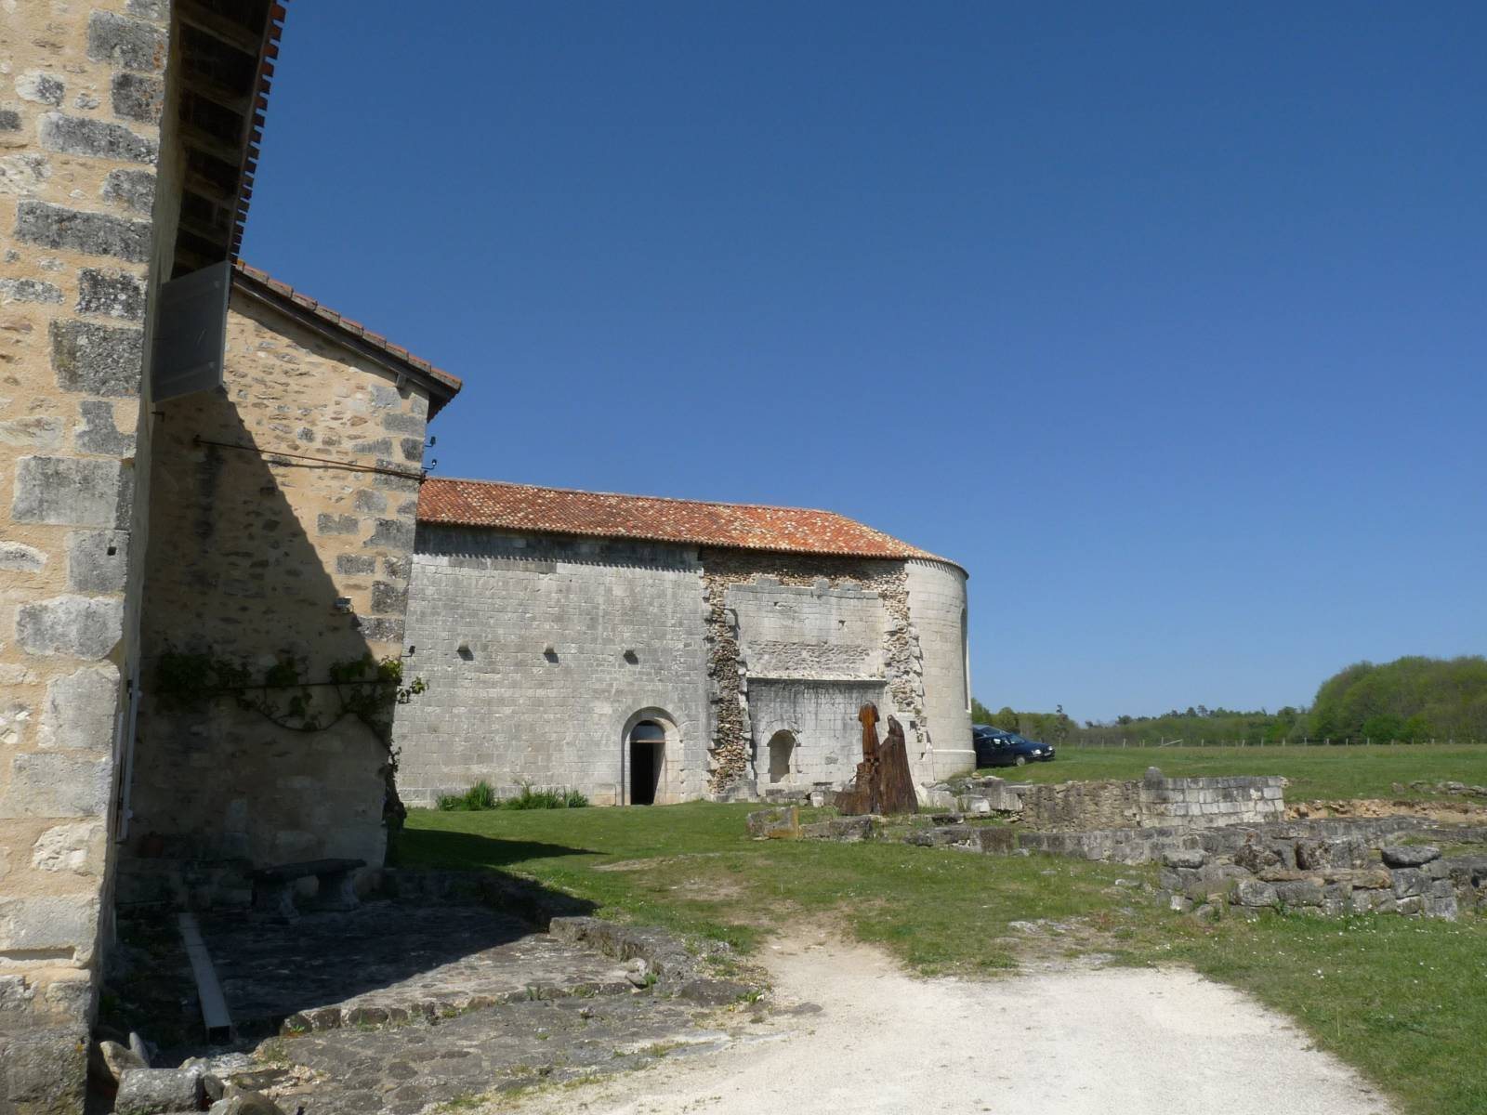
The surviving complex is arranged around the former cloister courtyard. Its principal remains are the church, a monastic building, part of the former kitchen to the south, and a western wing reconstructed as a barn partly over ancient foundations. The buildings occupied an isolated position at the edge of the Forêt d’Horte, while the monastic layout formed a carefully constructed quadrilateral around the cloister.
The Romanesque church
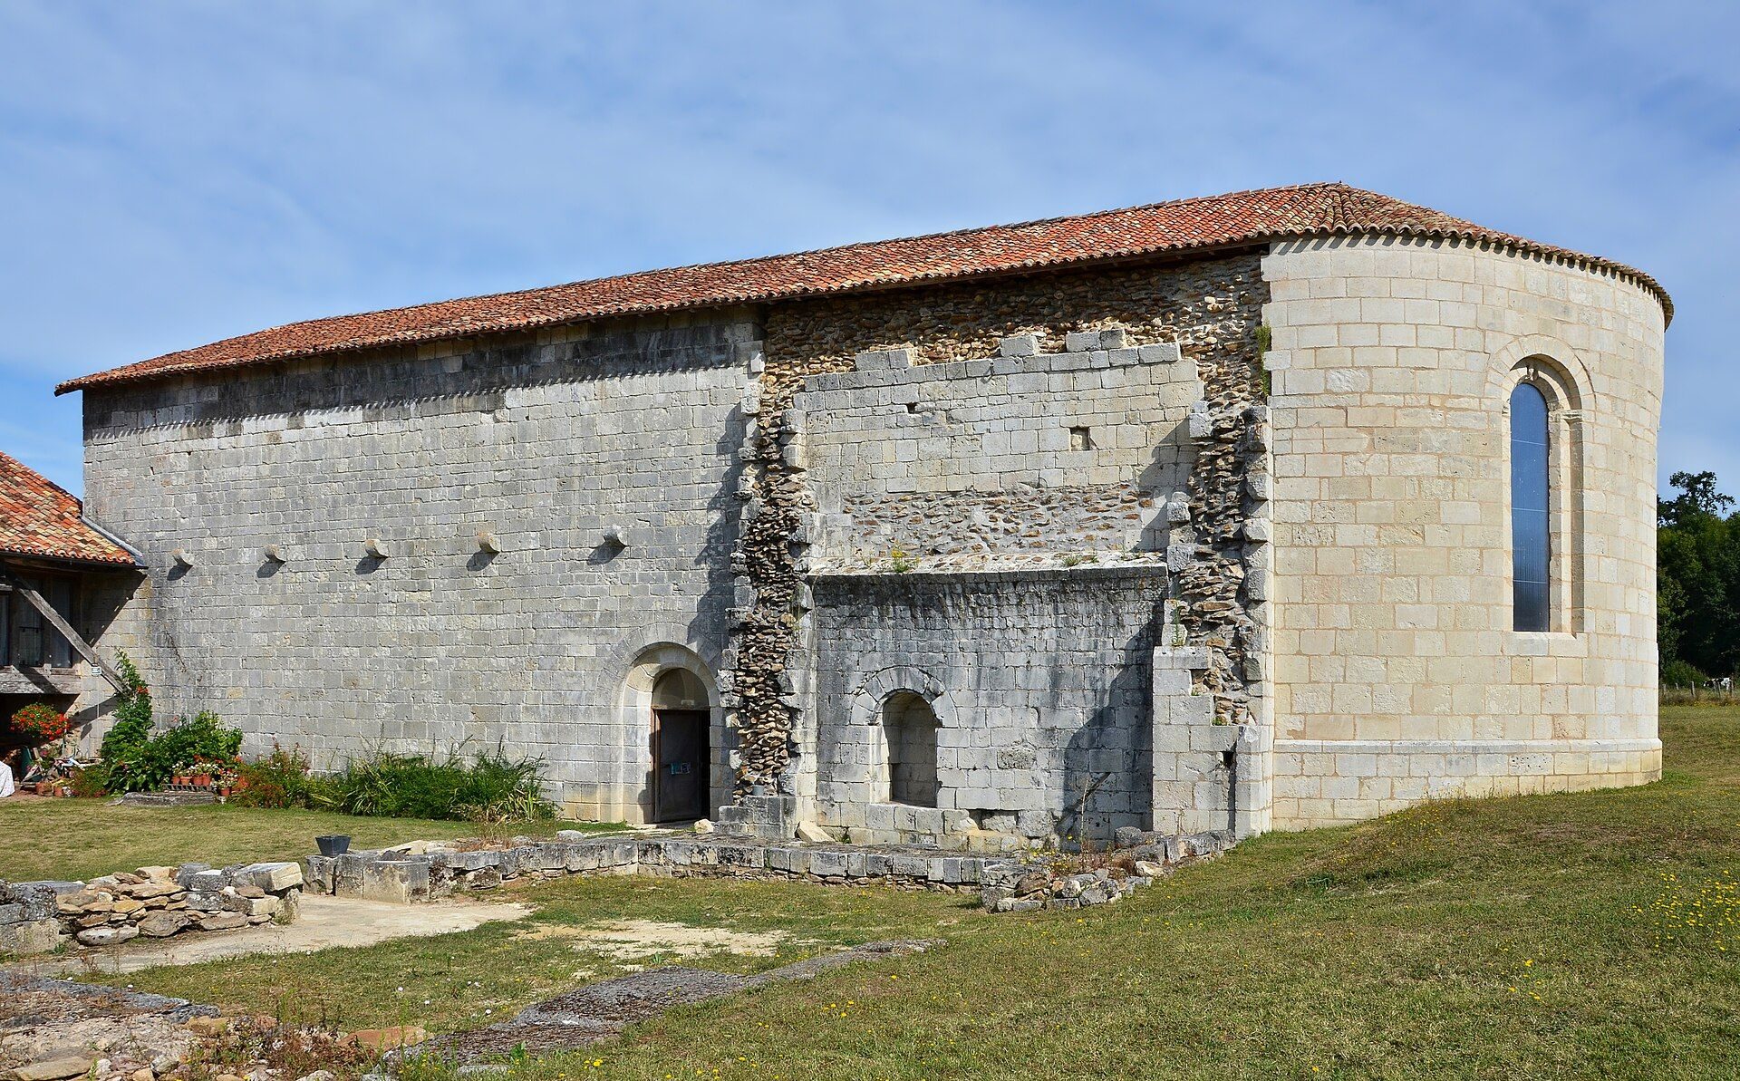
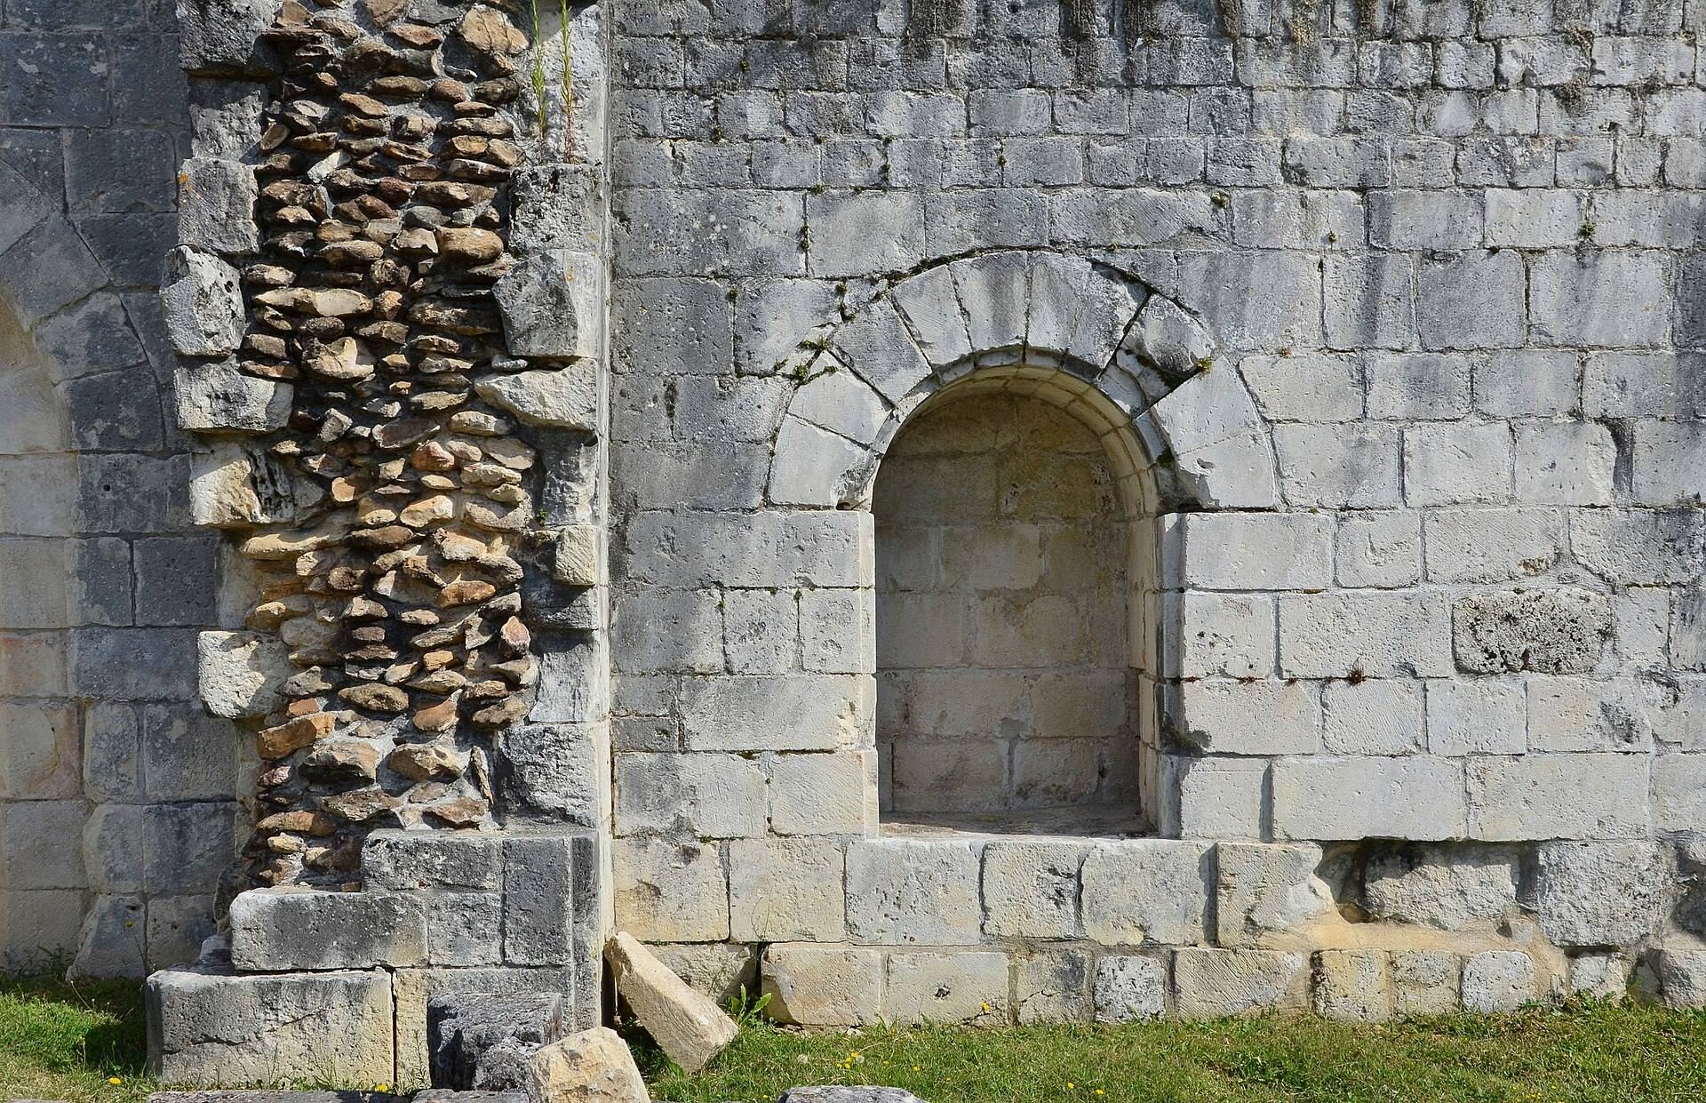
The church stands on the northern side of the complex and is oriented east. It is a high, simple Romanesque hall church with a single nave approximately 6.5 metres wide and about 26 metres long. Its restrained proportions and limited sculpture reflect the severe simplicity associated with Grandmont architecture. Large ashlar blocks form the walls. Their surfaces retain very regular, parallel diagonal tooling, while surviving sections also show the medieval method of building with large outer blocks and rubble filling inside. Silicified sandstone from the local Upper Santonian geological formation was used as rubble or filling stone.
The nave carries a pointed barrel vault and ends in a semicircular apse. The choir is slightly wider than the nave, and a step separates it from the apse. The apse was enlarged in a form found in many Grandmont churches. Light enters through three tall, round-arched windows in the eastern apse and another window in the west facade, directing illumination towards the altar. These openings contain stained glass made by the Ruffec stained-glass workshop.
A portico on the northern side was cleared during restoration and probably sheltered pilgrims and parishioners. Its ceremonial entrance opens into the church through a round-headed doorway flanked by colonnettes. A scar in the northern wall may indicate an earlier porch supported by wooden posts. The doorway for the lay brothers is in the southern side of the church near the choir.
The southern choir wall contains two piscinas, basins used for washing sacred vessels or disposing of water associated with religious rites. They are set in niches so that sacred water could drain beneath the church. A further round-headed piscina occupies the eastern part of the choir wall. The northern choir wall contains a tall armarium, a wall cupboard for liturgical books or objects, and a second armarium was also located within the church.
ASEG Rauzet reconstructed the choir vault as a simple pointed barrel-vaulted structure without columns or pilasters. Its keystone was replaced in 2008, and the roof was completed in 2009. A torus moulding originally marked the transition between the nave walls and the vault.
Monastic buildings and cloister
Excavations revealed remains of the refectory, cellar, chapter house, and cloister. The cloister and the brothers’ living quarters were principally on the south side of the church. The former cloister itself is no longer preserved, but the plan of the surrounding buildings indicates the organization of the priory around its central courtyard.
Eastern wing
The former eastern wing adjoined the southern choir wall and was probably two storeys high. Surviving wall junctions and the springing of a barrel vault indicate a passage beside the cemetery. The rooms of this wing have been destroyed, and agricultural activity damaged even its foundations.
Southern wing and kitchen
The southern wing survives chiefly through the ground plan of the monastic kitchen. After the priory was abandoned, the kitchen and its building were converted into a dwelling, and a house now stands on the kitchen foundations. The refectory in this wing has been destroyed.
Western wing and barn
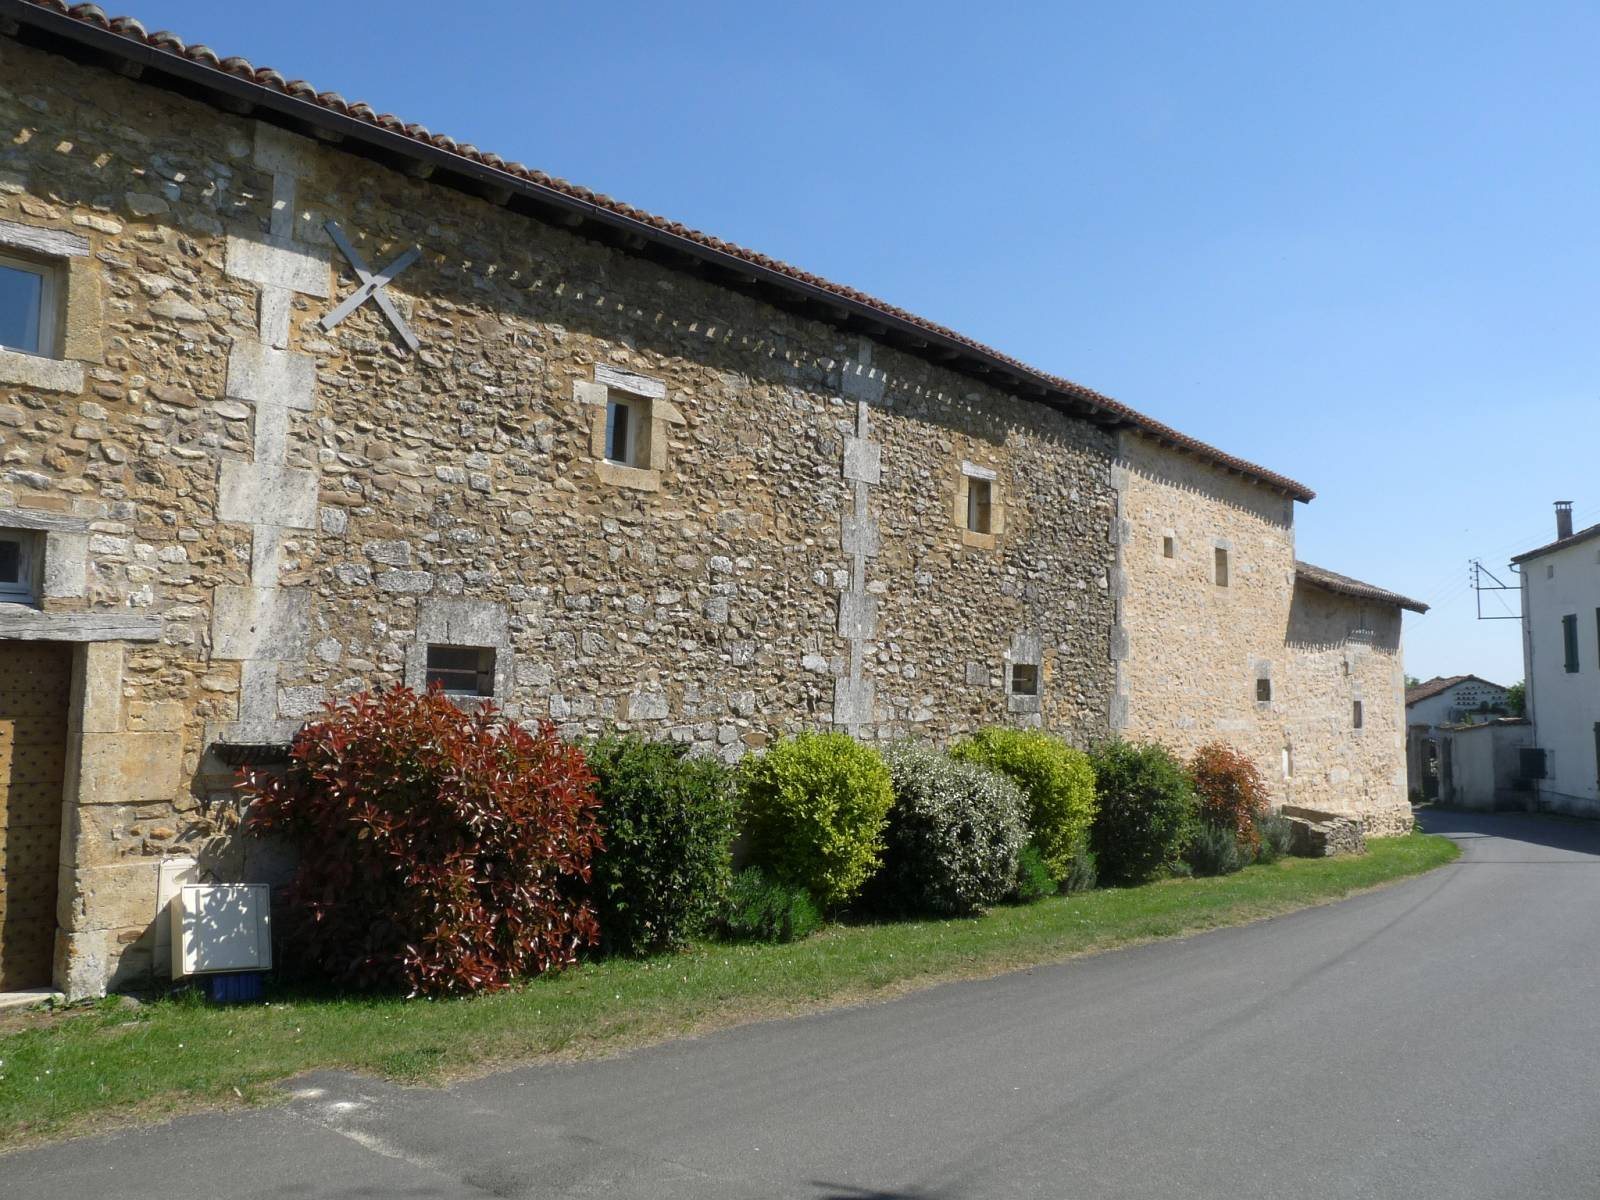
The western wing was replaced by a barn associated with the dwelling. The barn preserves the line of the former western wall, beneath which the foundations of the monastic wing are thought to survive. The building later became the site of a stopover lodge, continuing the complex’s association with accommodation.
Water management and burial areas
Fishpond and Rauzet stream
Wastewater from the monastic complex flowed eastward towards a fishpond and the Rauzet stream. A devotional spring known as the Mardi Gras fountain is also associated with the site.
Cemetery and cloister burials
The cemetery lay behind the apse. After the chapel became a subsidiary parish church, burials also took place within the former cloister.