Casa Quinta Aurelio Berro: A Historic Palatial Residence in Montevideo
Site at a Glance
- Rating
- 4.4
- Popularity
- Very Low
- Country
- Uruguay
- Primary era
- Modern
- Eras represented
- Modern
- Civilizations
- Unclassified
- Site type
- Domestic
- Remains
- Elite Residence
On this page6 sections
History
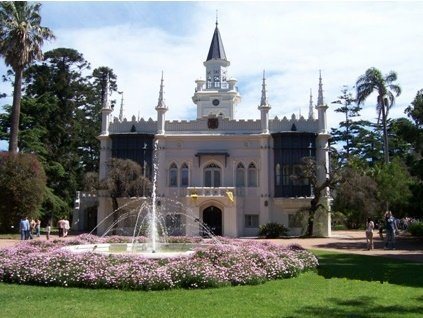
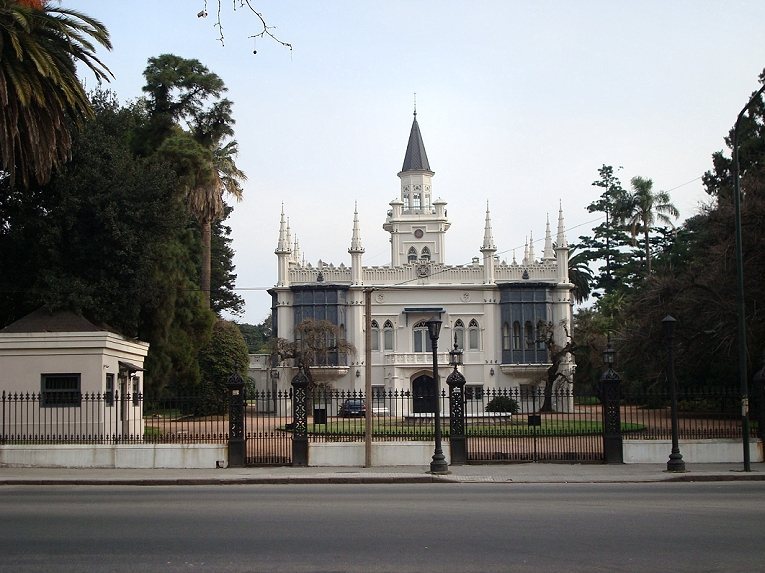
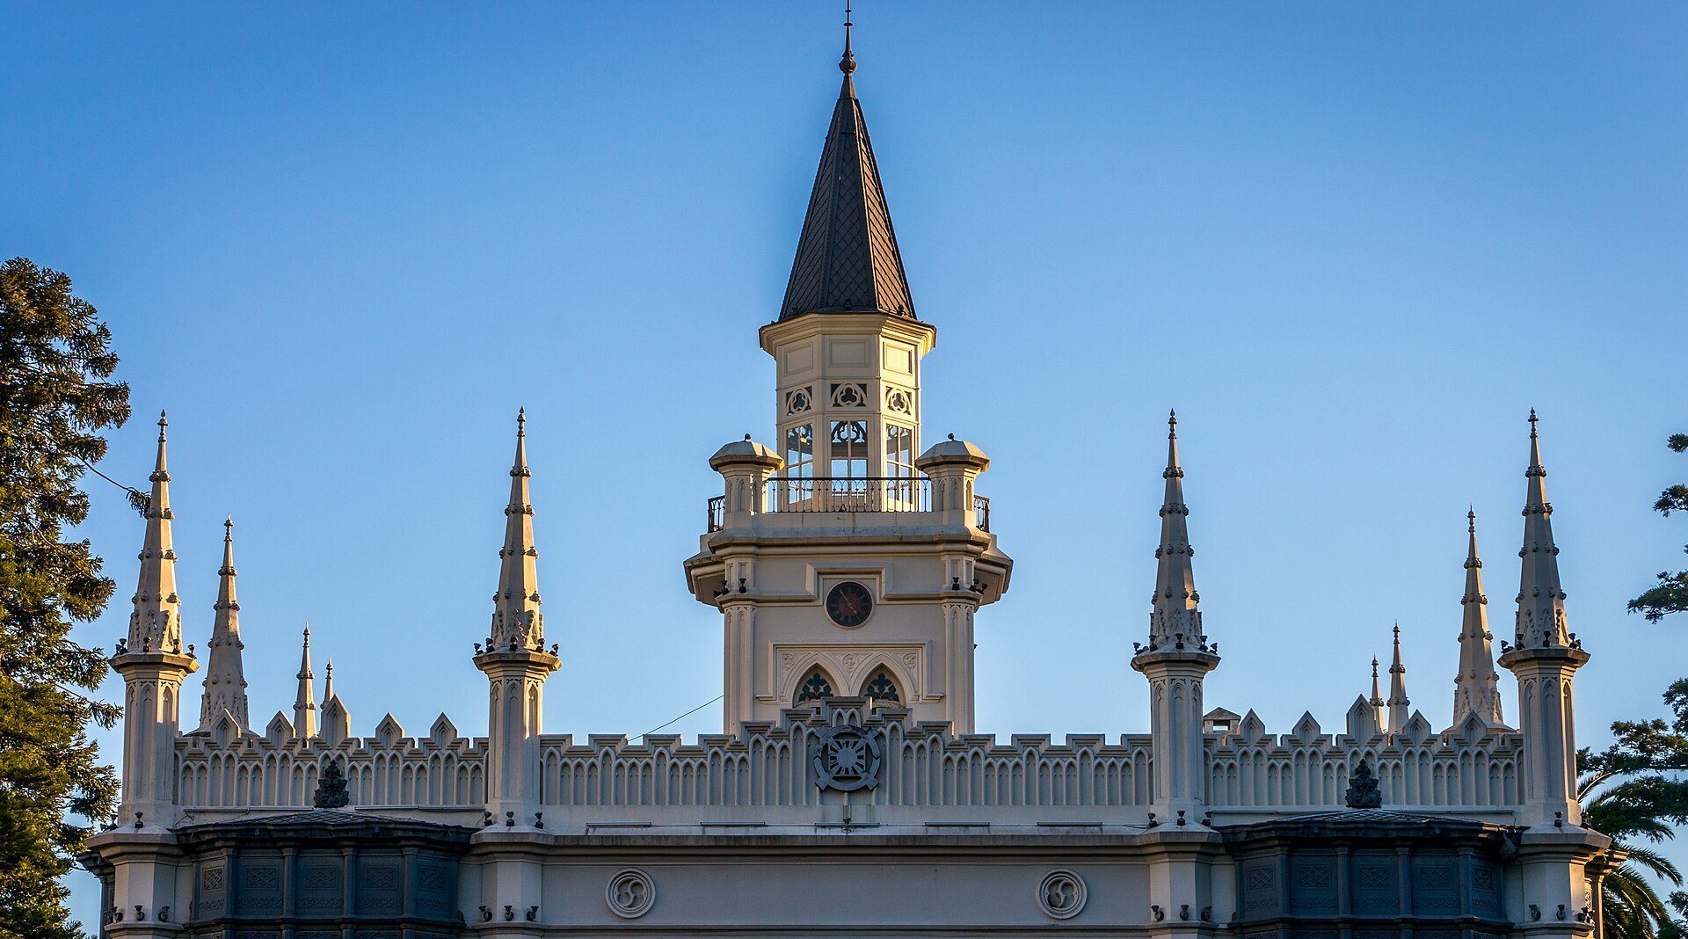
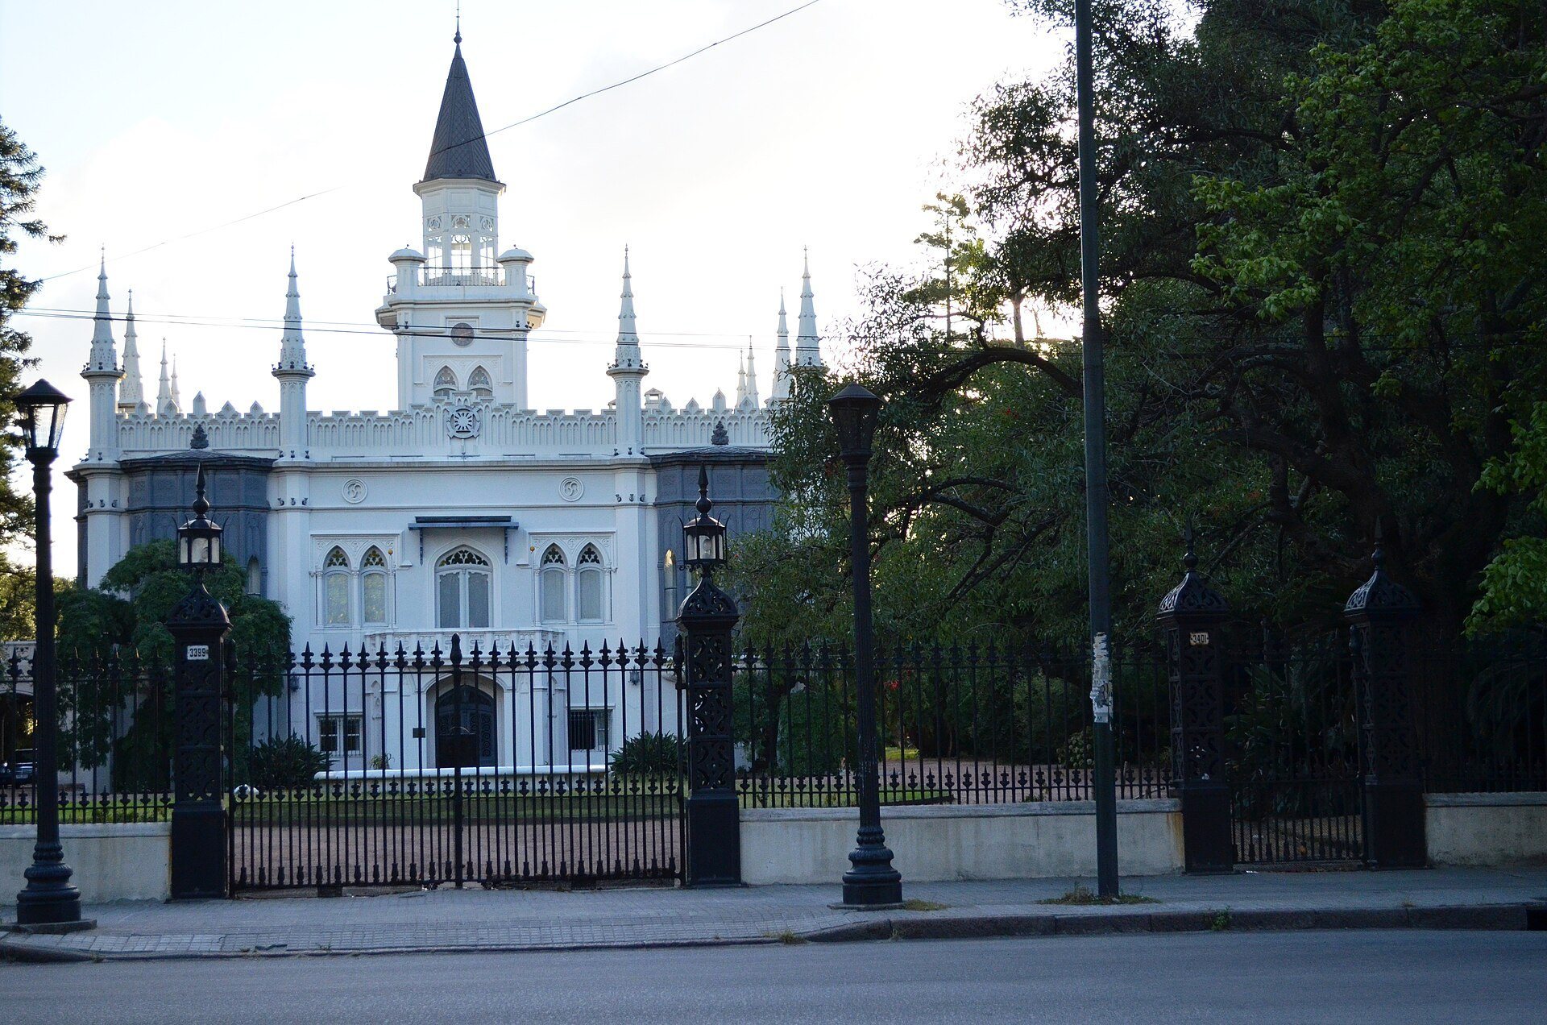
Casa Quinta Aurelio Berro, also known as Quinta de Berro, is a palatial residence in Montevideo, Uruguay, built in the English Gothic style for the writer and poet Aurelio Guzmán Berro. Designed by the architect Ignacio Pedrálbez, the house was begun in 1871 and completed in 1874. Its construction belonged to the development of the Prado district as a favored area for elite summer residences after the Guerra Grande, Uruguay’s major nineteenth-century civil conflict.
Land and construction
The property stands on land delimited by Captain Pedro Millán in 1726 according to planning principles established by the Laws of the Indies, the Spanish Crown’s framework for organizing colonial settlements. After the conflict ended, the Prado area on the western side of central Montevideo attracted upper-class residences and extensive grounds. Casa Quinta Aurelio Berro was commissioned during this period of suburban growth, combining English Gothic forms with features derived from Palladian villas, formal country houses based on the balanced plans and classical elements associated with Andrea Palladio.
The house was also connected with the early life of José Belloni, a Uruguayan sculptor who was born on the property. His father worked there as the gardener.
Diplomatic and institutional uses
From 1888 until 1998, Casa Quinta Aurelio Berro served as the residence of the Argentine ambassador to Uruguay. Uruguay declared the property a National Historic Monument in 1999, preserving its status as an important part of Montevideo’s architectural and cultural history.
In 2001, the Moon Group, directed by Reverend Sun Myung Moon, acquired the property. It became the Uruguayan headquarters of the Unification Church, a religious movement founded and led by Sun Myung Moon, and hosted seminars and conferences. The organization commissioned a remodeling by the Berthet-Méndez-Taranto firm, working with the architects Miguel Azadián and William Rey Ashfield. The intervention changed part of the original internal distribution to support these new functions. After the Unification Church declined in Uruguay, the Uruguay National Garden acquired the property and established its headquarters there.
Remains
Casa Quinta Aurelio Berro is a two-story residence set within extensive gardens. Its plan and interiors reflect a mixture of English Gothic revival forms, Palladian villa principles, and eclectic historicism, an approach that combines features from several earlier architectural styles. Later adaptations changed the arrangement of the lower floor while preserving substantial decorative elements on the upper level.
House and interior decoration
The original arrangement placed domestic-service areas on the lower floor and the principal residence above. Two exterior staircases once led directly to the main entrance, but both were later demolished. Following the remodeling, the lower floor became the entrance level, with offices, meeting rooms, and a large hall that was used for worship during the Unification Church’s occupation.
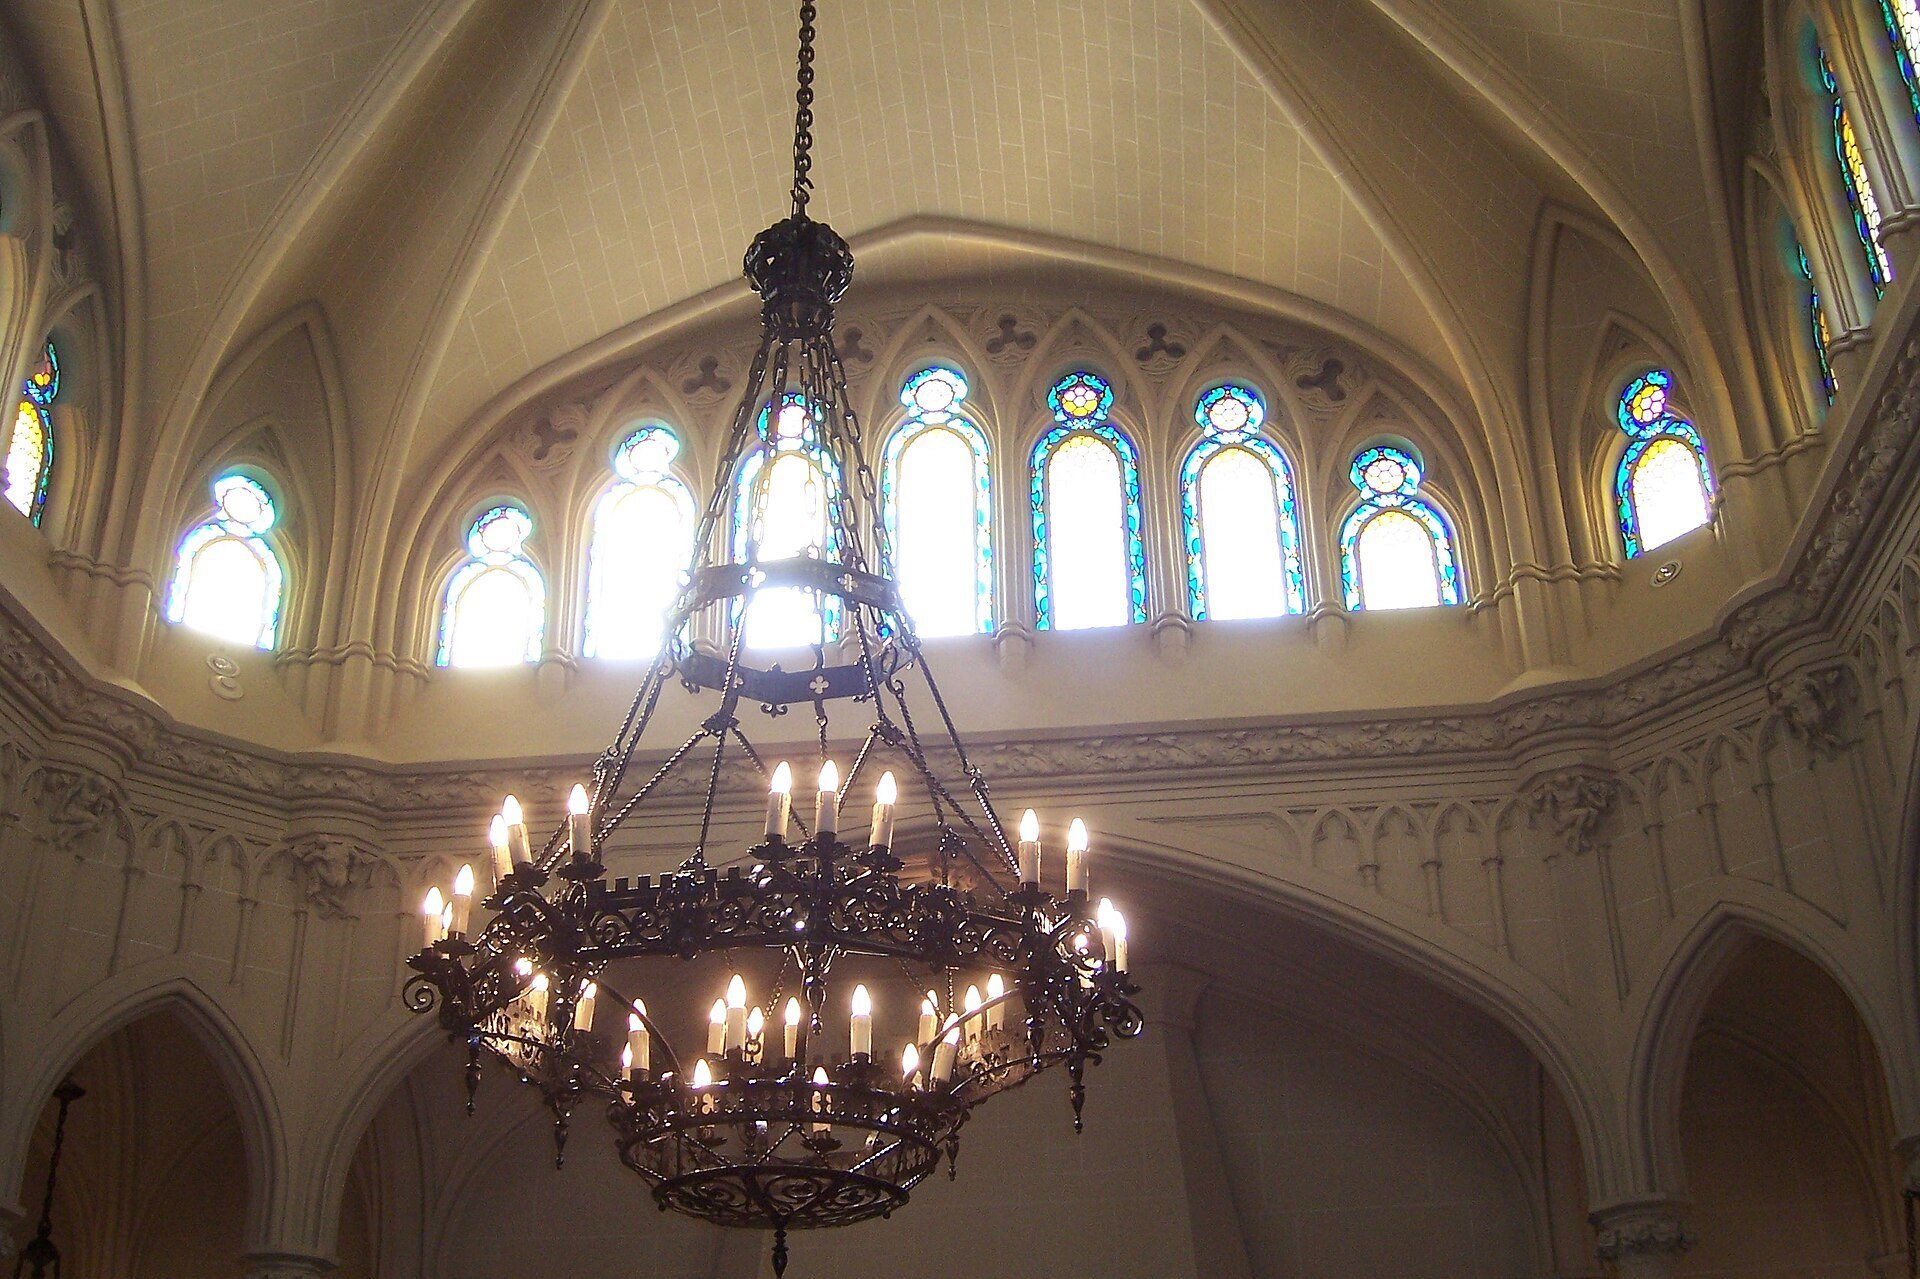
The upper floor contains rooms with high, decorated ceilings. Restoration addressed the moldings, woodwork, stained glass, and parquet flooring, which incorporates as many as seventeen types of wood. The interior decoration is varied: the music room follows the French Baroque style, while the dining room contains a large chandelier and Neo-Gothic decoration. A central air-conditioning system was installed as part of the restoration and adaptation of the building.
Gardens and service buildings
The residence is surrounded by extensive gardens that formed part of the country-house setting established in the Prado district. The former greenhouse and the gardener’s house were adapted for new uses during the restoration and remodeling. Together with the main residence, these elements preserve the property’s relationship between a palatial dwelling, its landscaped grounds, and its supporting buildings.